
Bombay Sapphire Distillery: How Heatherwick Turned a Dead Paper Mill into a Living Machine
At Laverstoke Mill, Heatherwick Studio restored a two-hundred-year-old banknote-paper works and grew two twisting glass botanicals out of the still house — glasshouses whose curved glass is the structure, and whose warmth is the distillery's own waste heat. It is a case study in adaptive reuse as a closed ecological loop, and in the fine line between regeneration and brand theatre.
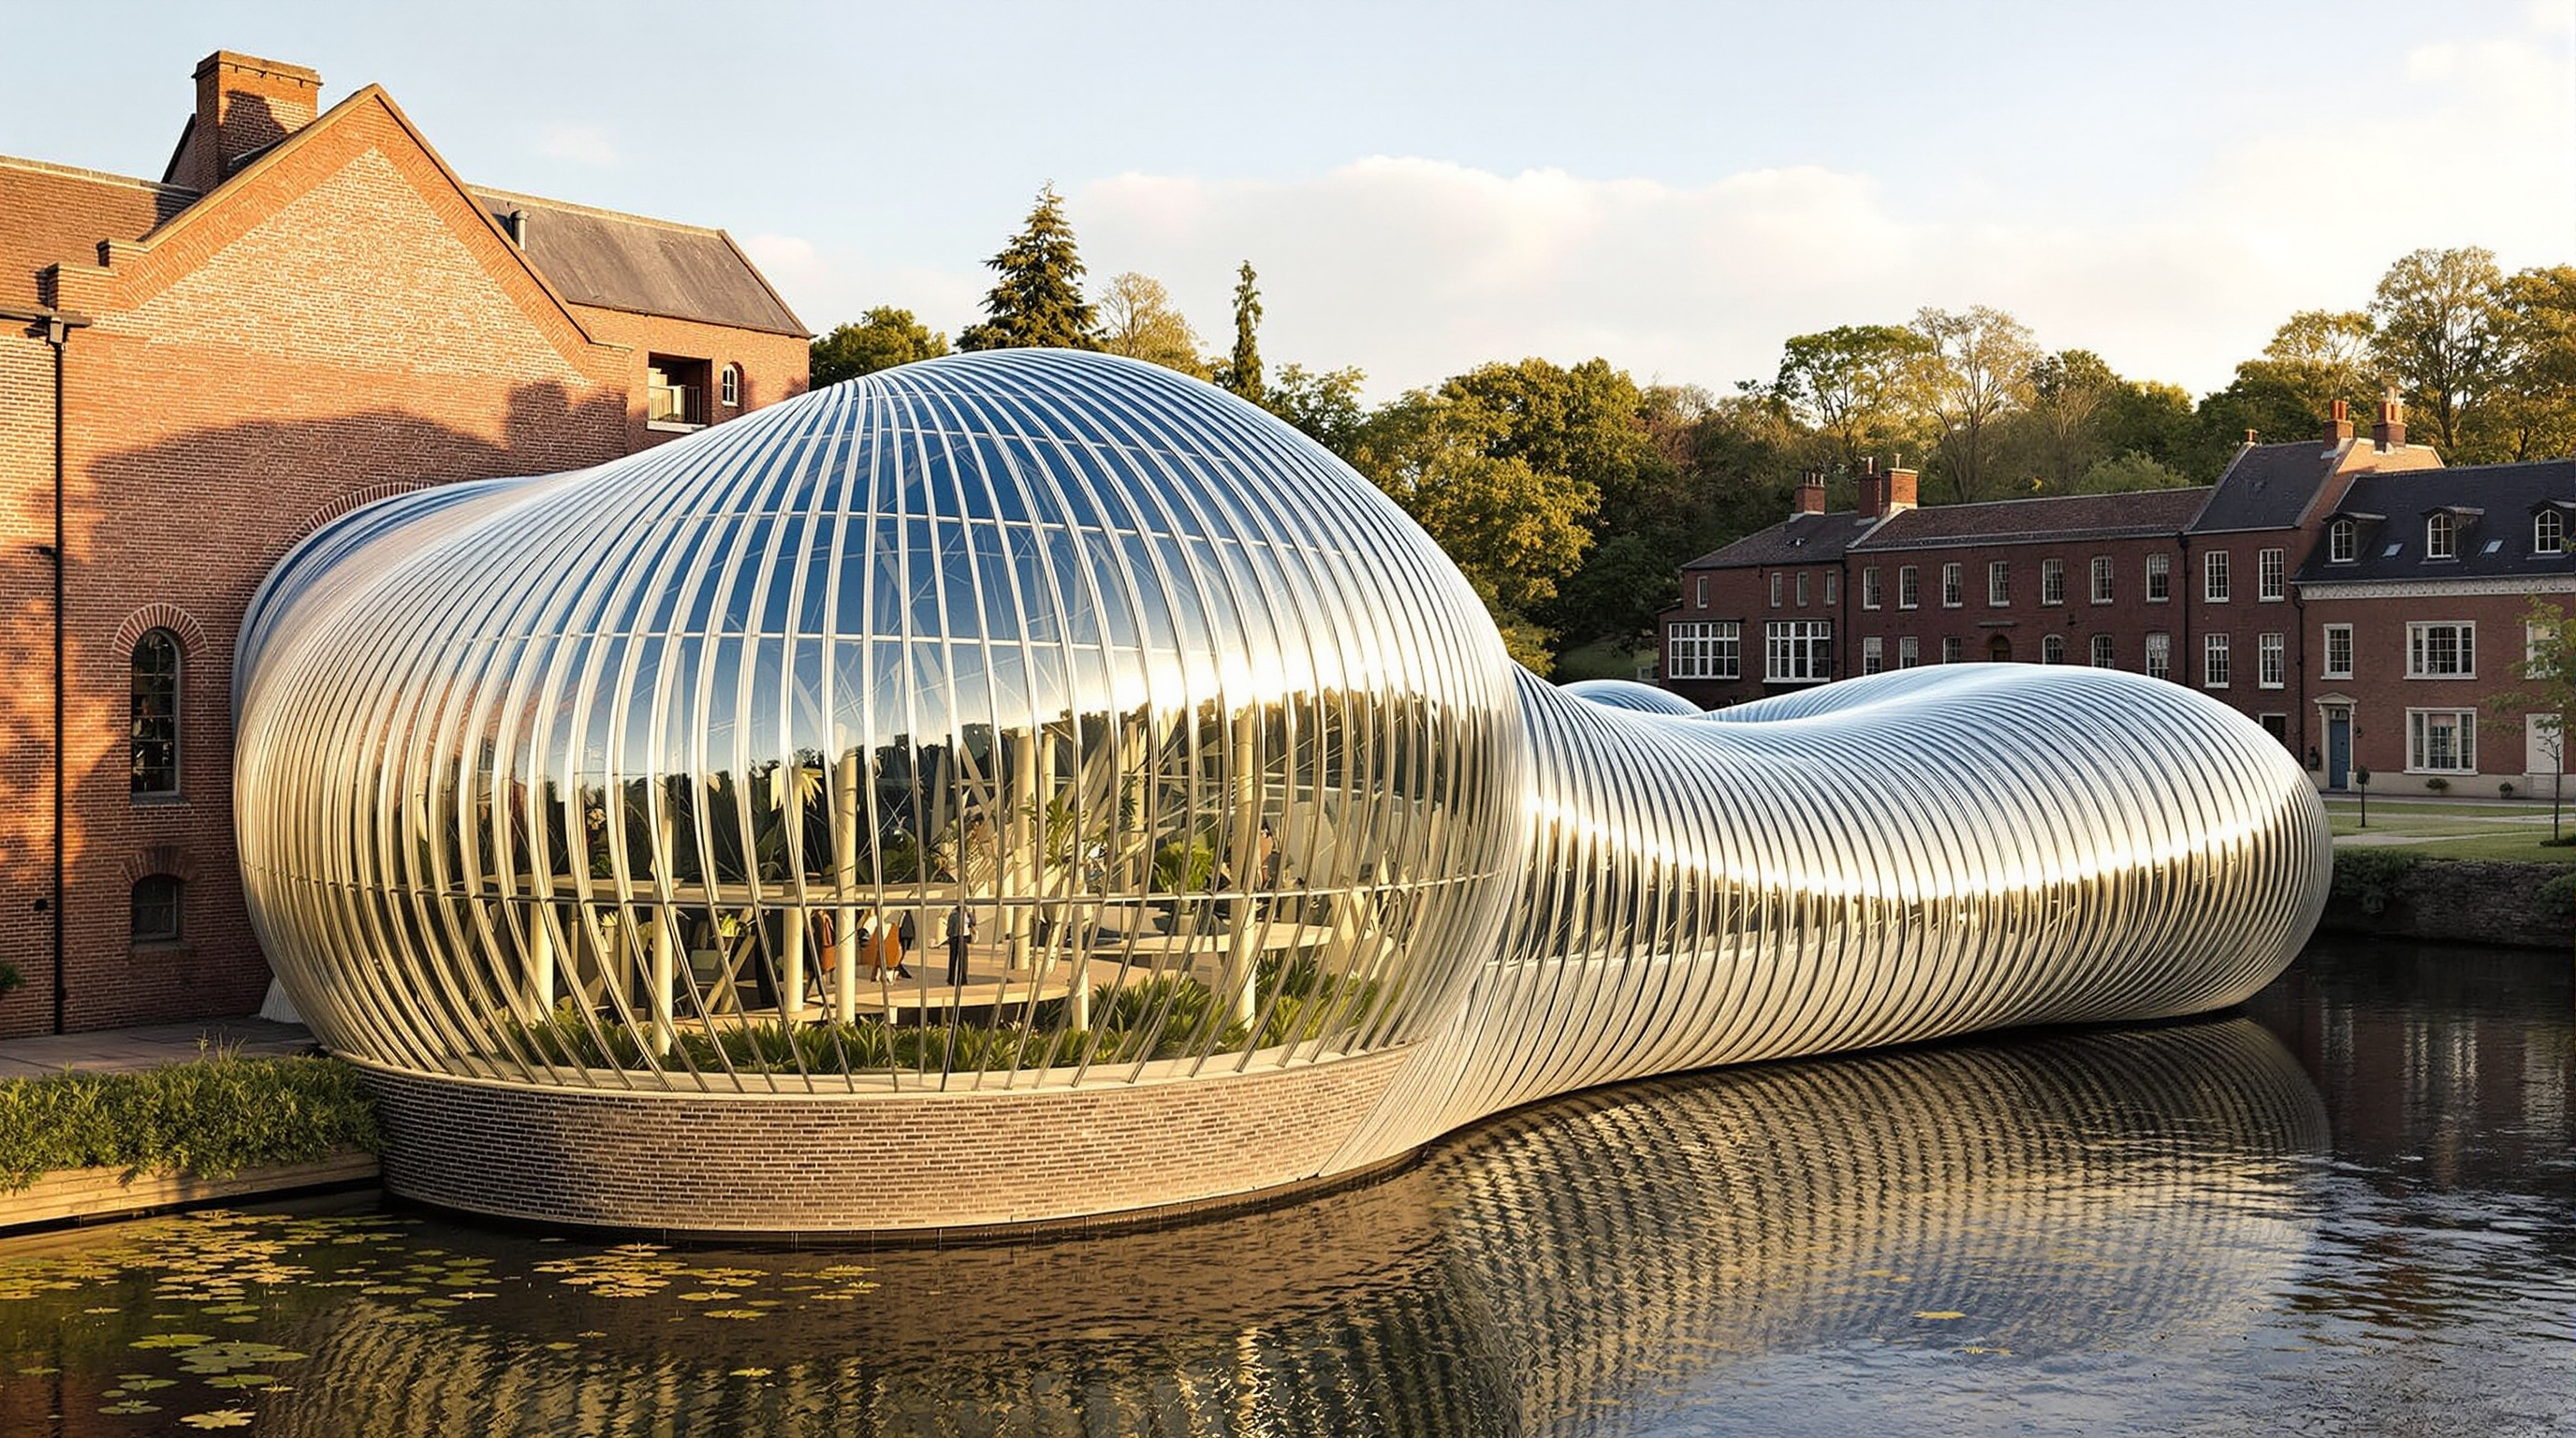
Most distilleries hide their machinery in a shed. At Laverstoke Mill, Heatherwick Studio did the opposite: it took the least glamorous part of making gin — the humid work of keeping ten temperamental plant species alive — and turned it into the most photographed object on the site. Two glass structures, one warm and tropical, one dry and Mediterranean, curl out of the flank of the still house like tendrils and dip their feet into a chalk stream. They are greenhouses. They are also the whole argument of the building, compressed into a shape.
That argument is why a gin distillery in rural Hampshire belongs in a serious account of where architecture is going. The building is not important because it is pretty, though it is. It is important because it demonstrates, at full scale and with a straight face, three ideas that the next century of architecture will have to take seriously at once: that the most sustainable building is usually the one already standing; that glass can be made to carry its own weight rather than hang off a steel cage; and that a building's waste can be another part of the building's food. Laverstoke closes a loop most architecture leaves open.
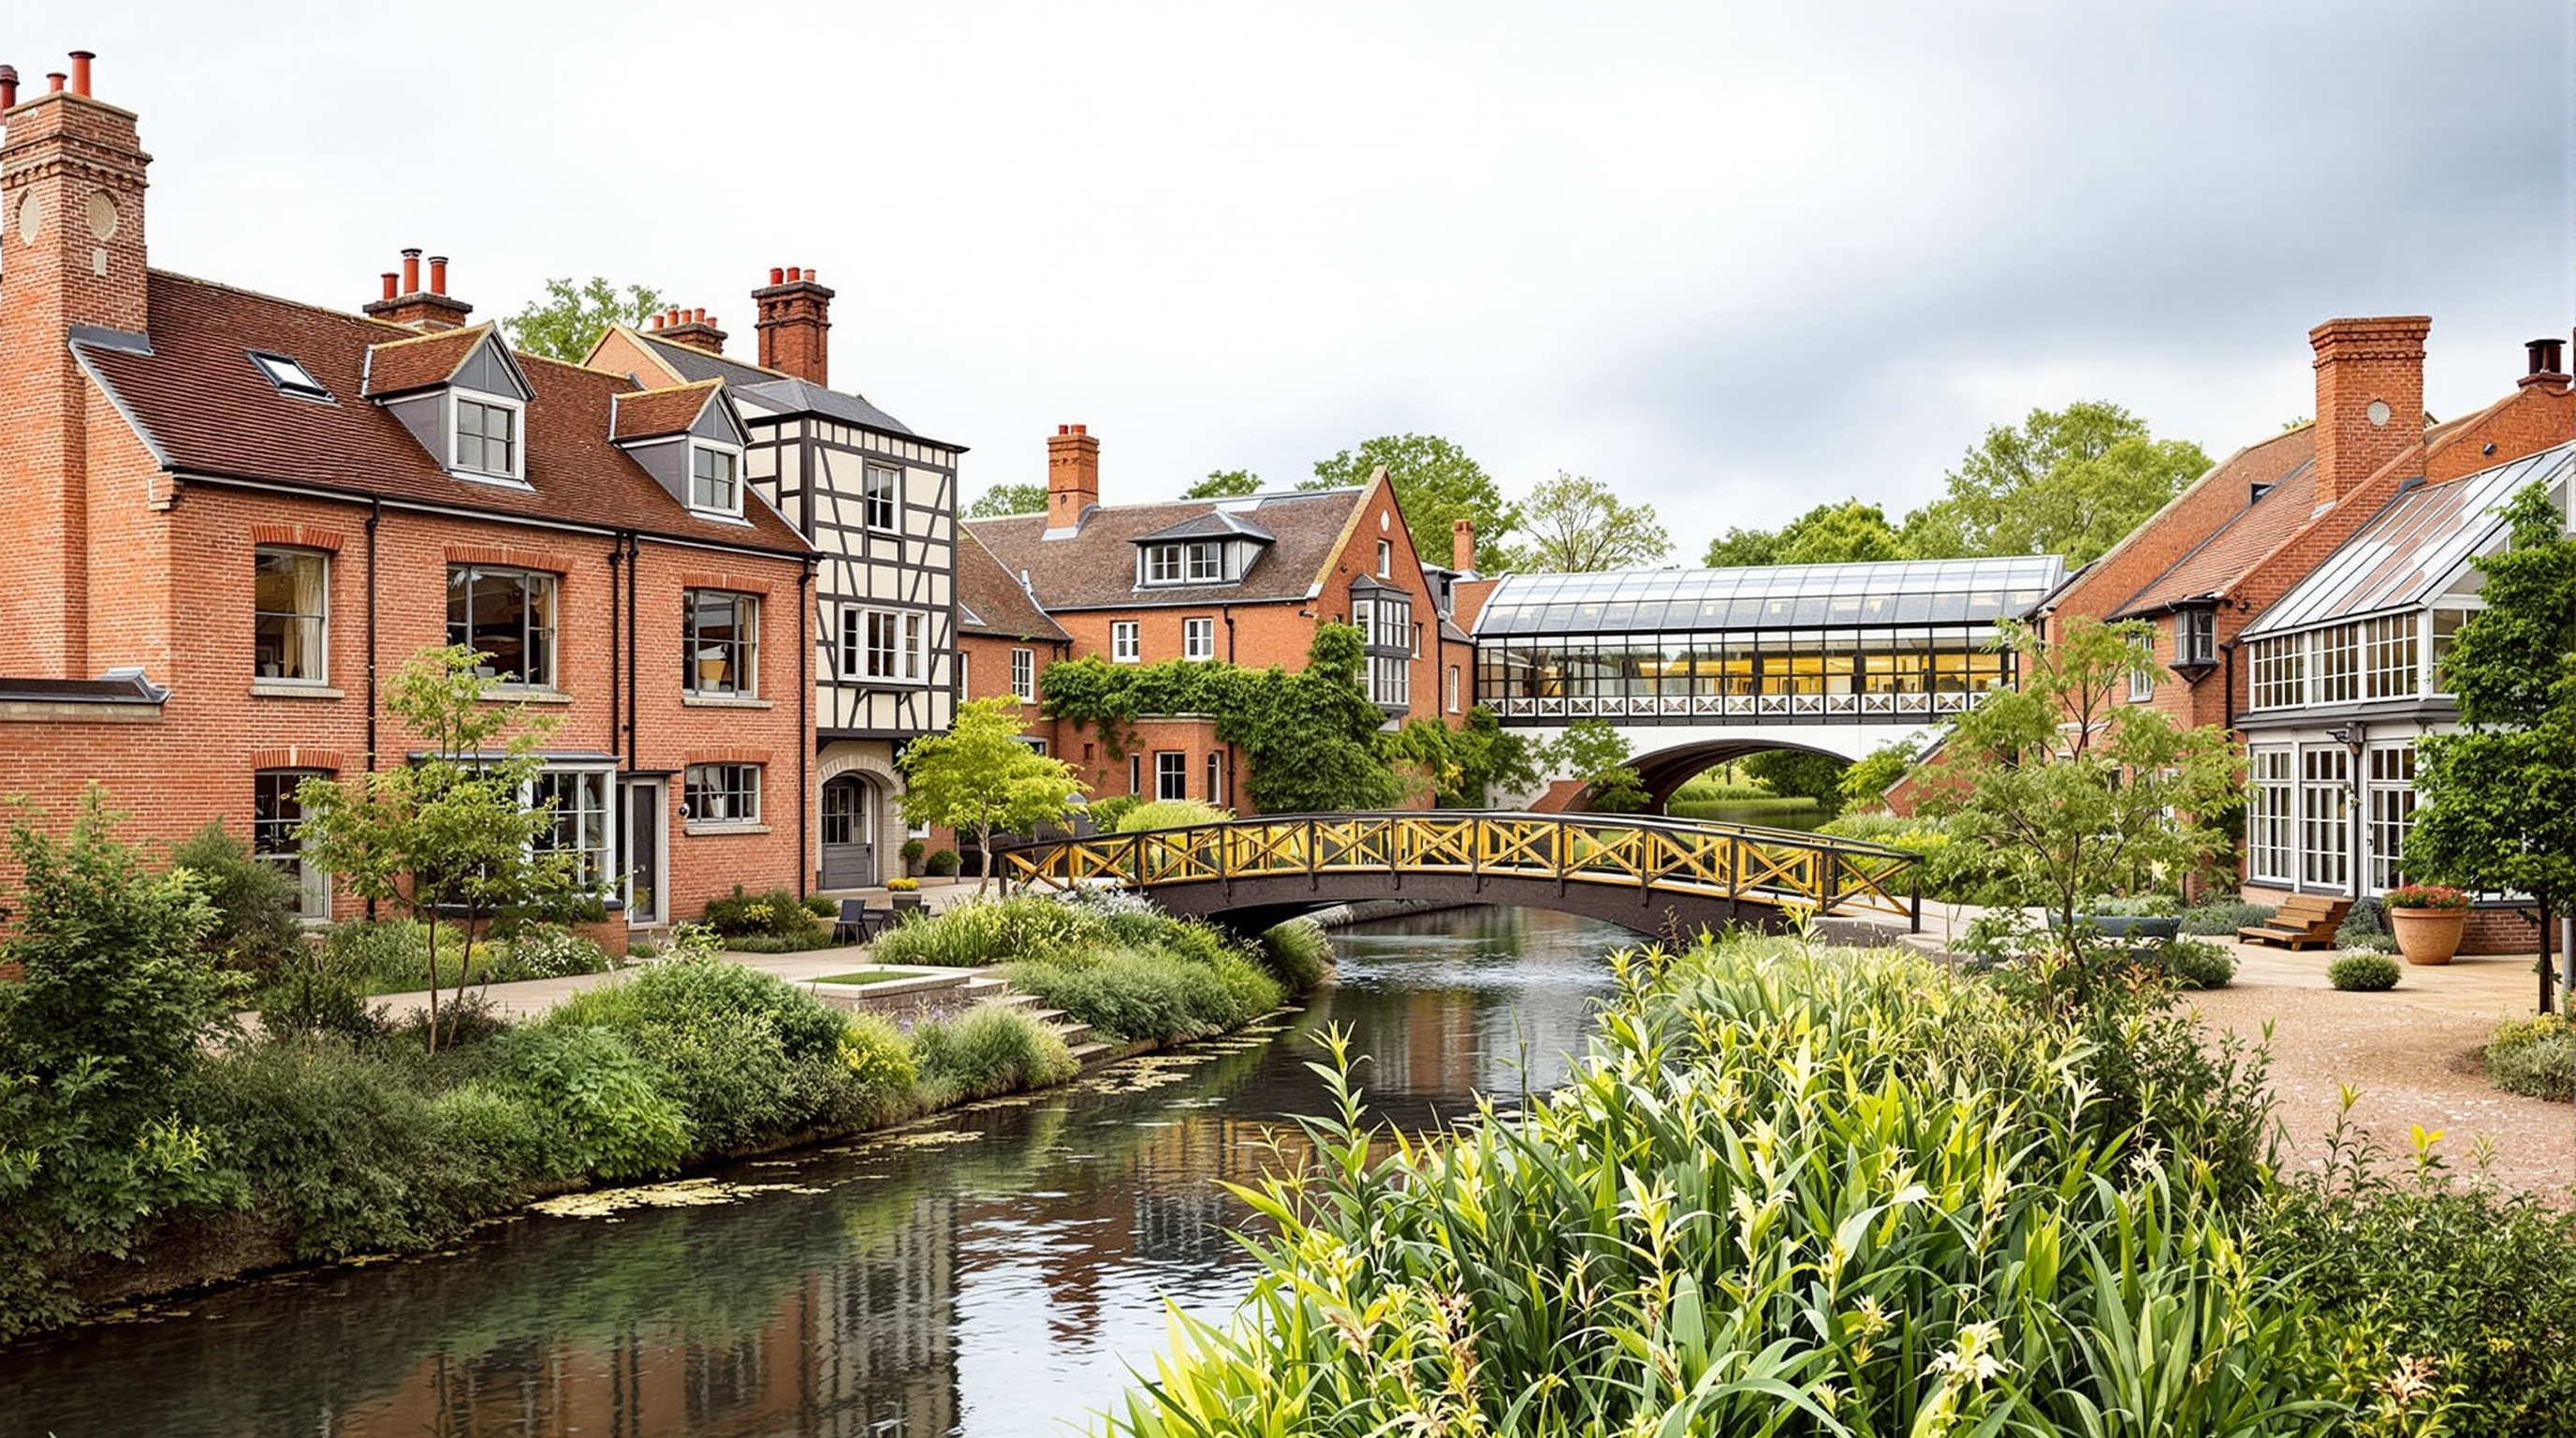
The site had accumulated more than forty buildings over two centuries of papermaking, in a chaotic and unplanned way. The design removed the twentieth-century accretions, restored the historic structures, and let the river — long buried in a concrete channel — become the thread that made sense of everything.
The question it poses
Bombay Sapphire, owned by Bacardi, had never had a home of its own. Its gin had always been distilled under contract elsewhere; the brand wanted, for the first time, a single production site that the public could also visit. In 2010 it appointed Heatherwick Studio, and in October 2014 the distillery opened at Laverstoke Mill in Hampshire — a site that had spent more than two hundred years making paper, including, for a long stretch, the high-security paper used for British and colonial banknotes.
The mill Heatherwick inherited was a mess: more than forty buildings piled up over two centuries, many of them cheap twentieth-century sheds, the historically valuable Georgian and Victorian structures buried among them. The River Test — one of England's finest chalk streams — ran straight through the site, but had been narrowed and hidden inside a steep concrete channel, invisible and useless.
The studio's first moves were subtractive and unglamorous, and that is the point. It removed around twenty of the recent buildings and restored twenty-three historic ones, then widened the river, opened out its banks, and made the water the organising spine of the site — a route that pulls visitors through a new central courtyard framed by the old mill buildings. The distillery's central architectural argument, in other words, is made mostly out of demolition and repair. Only after the site had been edited back to its bones did Heatherwick add anything genuinely new — and what it added was very small and very concentrated.
The two glasshouses: making the invisible visible
Bombay Sapphire's recipe depends on ten botanical species — among them coriander, angelica, orris root, cassia bark, liquorice — infused into the vapour rather than boiled in the spirit. Somewhere those plants have to grow. Heatherwick's move was to refuse to hide that horticulture in a back-of-house greenhouse and instead make it the emblem of the whole place, growing the plants in two ornamental glasshouses spliced directly onto the northern still house, where the copper stills actually run.
There are two, tuned to two climates. The larger holds a dry, temperate Mediterranean environment and stands roughly 11 metres in diameter and 15 metres tall; the smaller holds a humid tropical environment at around 9 metres in diameter and 10 metres tall. Each begins as a fat, pleated, roughly circular form at its base — feet planted in the widened river — and then, as it rises, it leans, twists and narrows, pinching down into a rectangular mouth that plugs into the masonry wall of the still house. The forms are unmistakably descendants of Britain's great nineteenth-century botanical glasshouses — the Palm House at Kew, the lost Crystal Palace — but redrawn with a torque those Victorian engineers could not have calculated.
The technical heart: glass that holds itself up
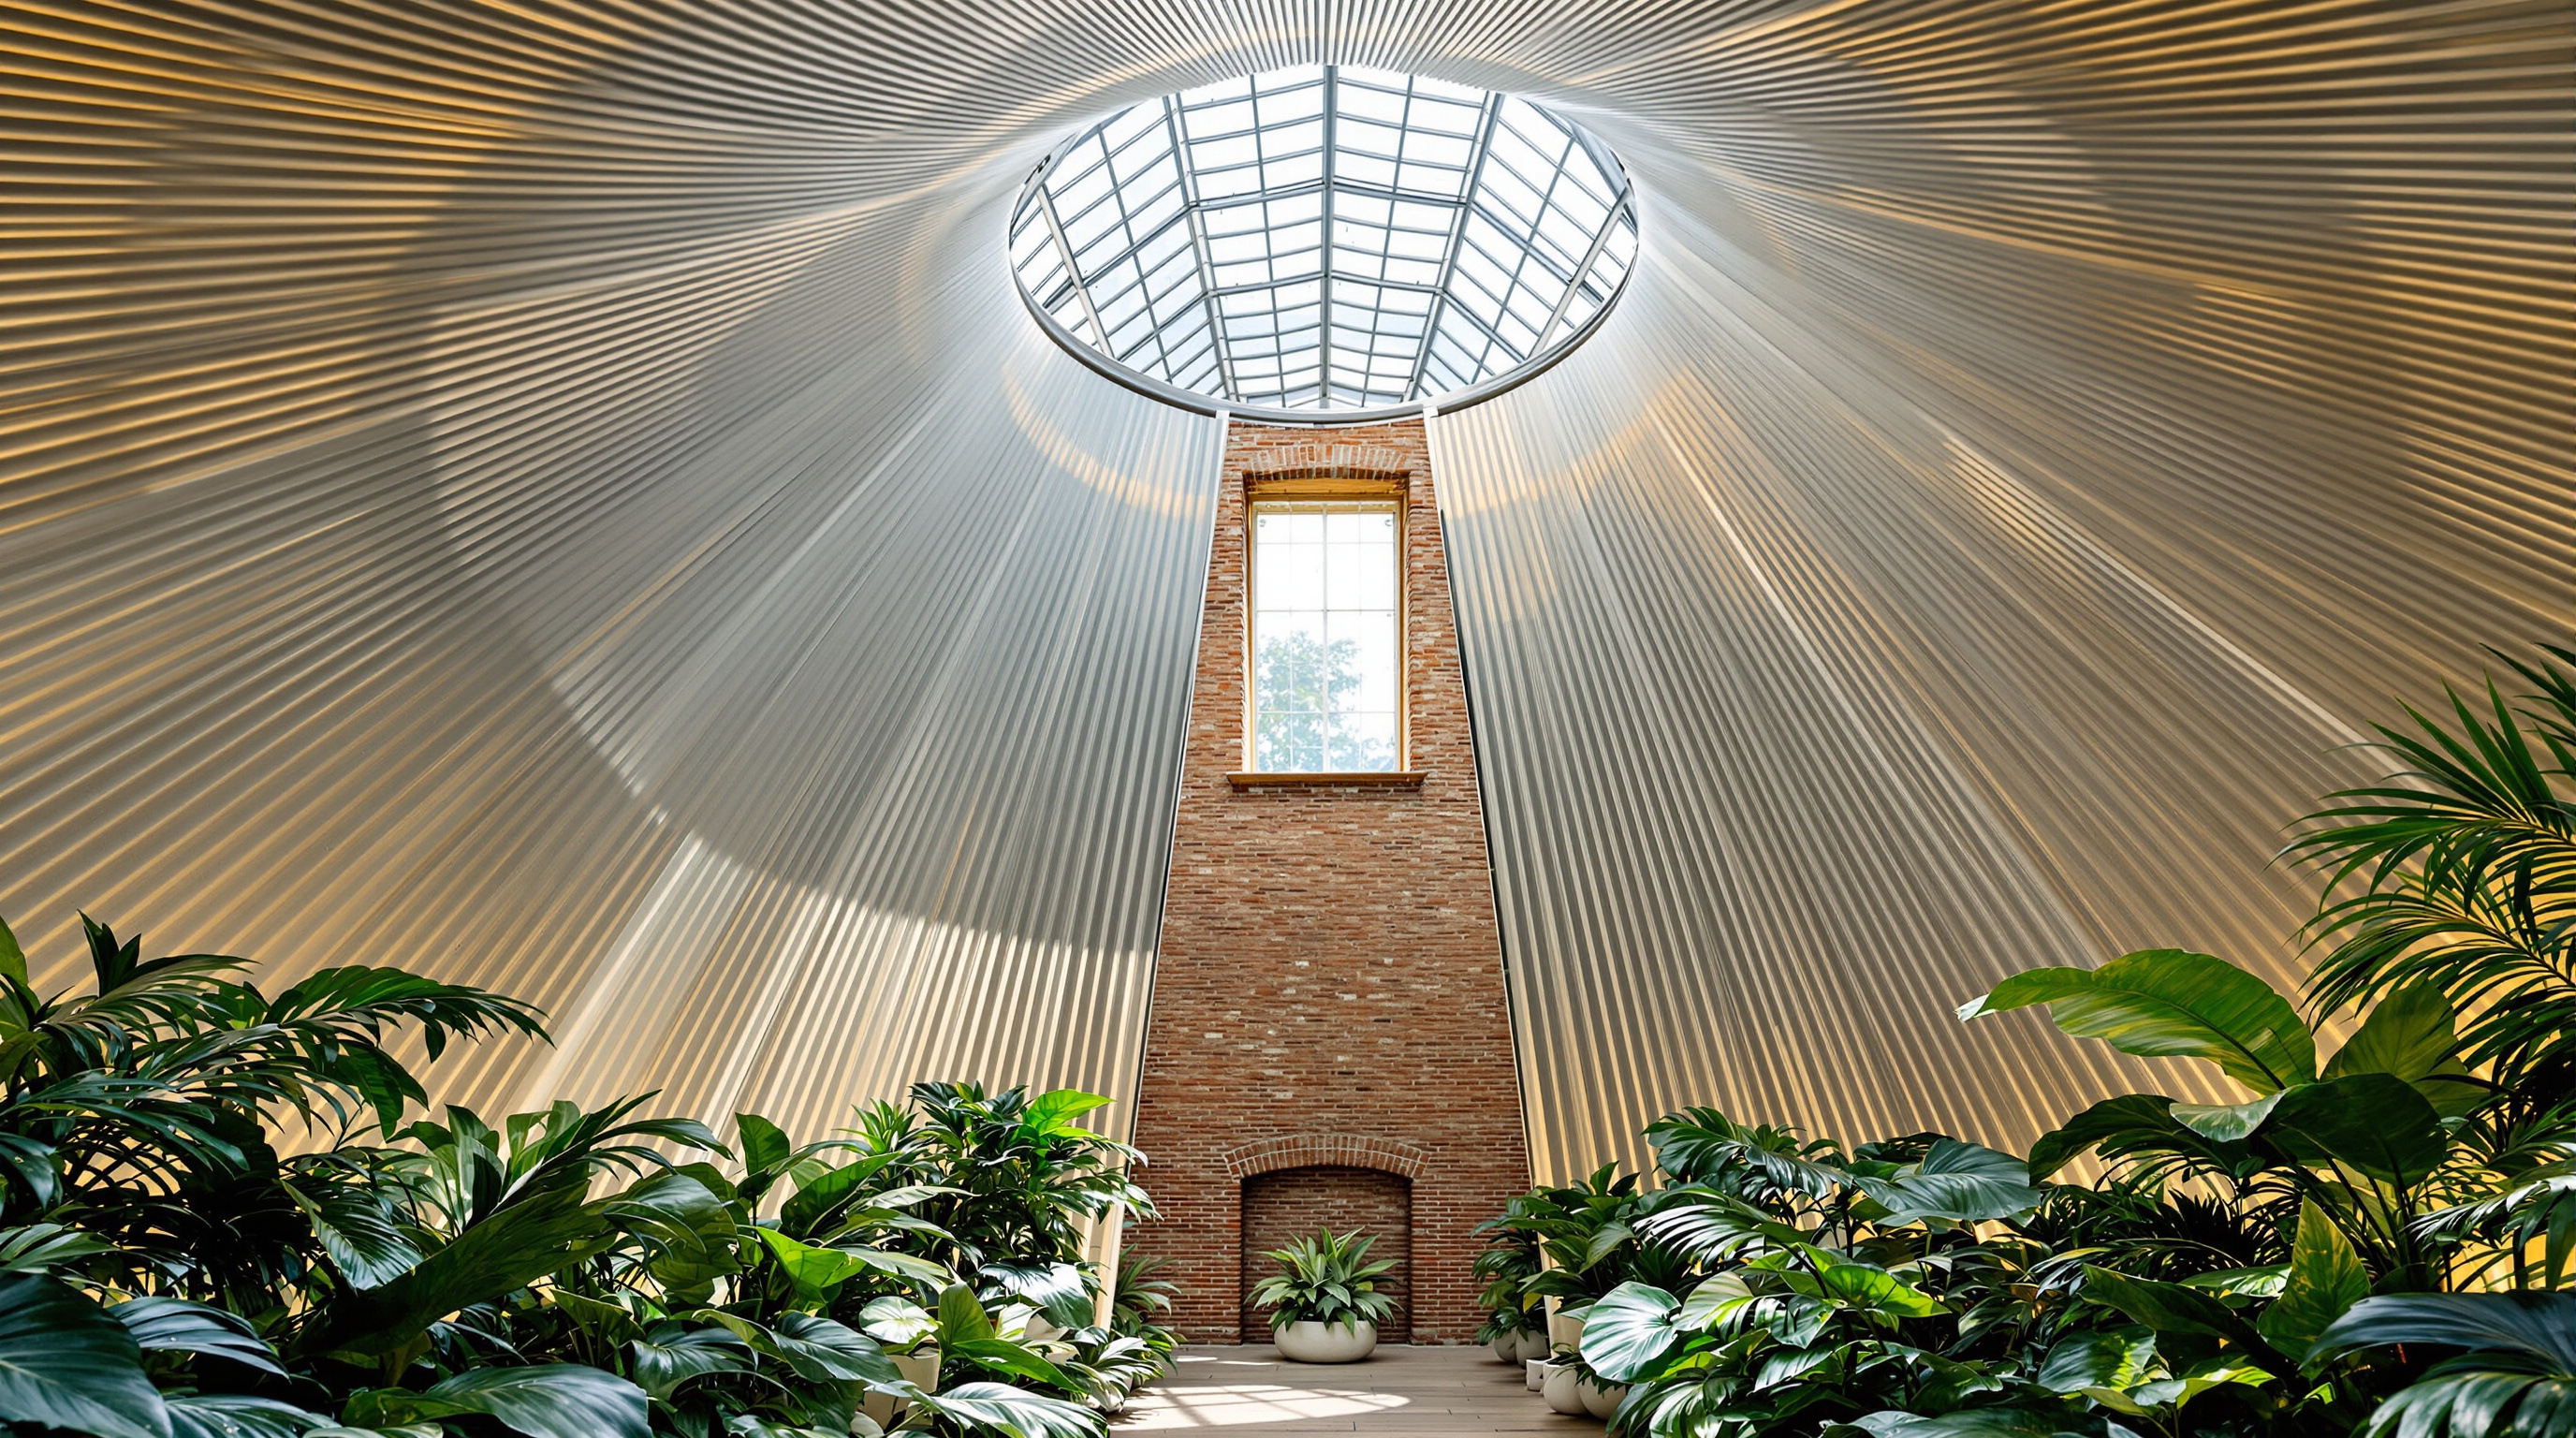
Here is where the building earns its place in a canon rather than a coffee-table book. In an ordinary glasshouse, a steel or timber frame does the structural work and the glass simply fills the holes — glass is the infill, never the beam. At Laverstoke, working with engineers at Arup and the specialist façade fabricator Bellapart, Heatherwick inverted that relationship. The curved glass itself acts as the primary structural element, taking much of the load and passing it down to the foundations, which is precisely what allowed the metal to shrink to almost nothing.
What metal there is takes the form of curved, twisted, L-shaped stainless-steel profiles — laser-cut from flat plate and stitched together by staggered connectors — that run as continuous "flow lines" up the length of each shell. The larger Mediterranean glasshouse is built from roughly thirty-one pleated glass sections gliding from base to tip. Because the surface is doubly curved and constantly changing, the panels are a mixture of flat and curved low-iron glass (low-iron for maximum clarity, so the structure reads as almost pure light). None of this could have been drawn by hand: the geometry was resolved through parametric modelling, with a shared 3D model breaking an almost unbuildable shape into a sequence of solvable, fabricable pieces.
| Element | Conventional glasshouse | Laverstoke glasshouses |
|---|---|---|
| Who carries the load | Steel or timber frame | The curved glass shell itself |
| Role of the glass | Infill between members | Primary structure |
| Metal used | Heavy repetitive frame | Minimal laser-cut stainless "flow lines" |
| Geometry | Repeated identical bays | Parametric, every section different |
| Heat source | Boiler / grid energy | Recycled waste heat from the stills |
The result is a pair of structures that look impossibly light — closer to a soap bubble than a building — precisely because the thing you can see through is also the thing holding it up.
The closed loop: the building feeds itself
The second, quieter innovation is thermal. The glasshouses are not bolted to the still house merely for looks. They draw their warmth from the distillation process next door — waste heat that a normal factory would vent to the sky is instead piped into the glass shells to keep the tropical and Mediterranean climates alive. The by-product of making gin becomes the energy that grows the gin's ingredients. It is a small loop, almost a demonstration model, but it is a genuine one, and it is legible: you can stand in the courtyard and read the whole metabolism of the place at a glance.
This is a large part of why the scheme became, on completion, the first distillery — and reportedly the first refurbishment project of any kind — to achieve a BREEAM "Outstanding" rating, the highest tier of the UK's building-sustainability standard. The rating rests not on a single green gadget but on the accumulation of moves: the reuse of twenty-three existing structures, the river restoration and its return of habitat, on-site renewable heat, and the tight coupling of process and horticulture.
Where it sits in the chapter: reuse as the default
Laverstoke belongs to this book's chapter on Reinvention — the argument that the most sustainable building is very often the one that already exists. But it occupies a distinctive corner of that argument. Where Tate Modern or CaixaForum takes a single great industrial carcass and hollows it into a gallery, and where Battersea absorbs a landmark into a commercial mega-project, Laverstoke is quieter and more surgical. Its reuse is agricultural and infrastructural as much as architectural: it repairs a working landscape, un-buries a river, keeps twenty-three old buildings doing new work, and adds only two tiny, hyper-crafted new objects as the visible sign that something has changed.
The diagram below sets out that logic — the old fabric restored around the river, the still house as the engine, and the two glasshouses growing out of it on a loop of borrowed heat.
The house third position: regeneration, or very good theatre?
An honest account has to hold two things at once. The engineering is real and the sustainability credentials are not fabricated — a BREEAM "Outstanding" refurbishment that restores a river and reuses two dozen buildings is a genuinely good outcome, not a sticker bought at the end. And yet the whole apparatus exists to sell gin. The glasshouses are, functionally, a horticultural utility; experientially, they are the centrepiece of a paid brand experience, a place designed to be Instagrammed with a cocktail in hand. The ten botanicals grown on show could, in candour, be sourced far more cheaply off-site; growing them here, in twisting glass, is storytelling made structural.
That is not a disqualification — architecture has always served power and commerce, and doing it beautifully is not a sin — but it is the tension the building should be judged on. Heatherwick Studio in particular has drawn sustained criticism elsewhere for privileging spectacle over performance and public good (the safety failures of New York's Vessel, the collapse of London's Garden Bridge), and it is fair to ask whether Laverstoke escapes that pattern or merely aims it at a happier target. Studio Matrx's position is that it largely escapes it: here the spectacle and the substance are the same object. The glass twists because glass-as-structure lets it; the plants are warm because the still is hot; the site is legible because the river was freed. When the marketing image and the engineering diagram coincide this exactly, the theatre has earned its keep.
There is one quieter loss worth naming. In becoming "the Bombay Sapphire Distillery," a mill that made the paper for a nation's banknotes for the better part of two centuries has had its own deep industrial story recessed behind a gin brand. Excellent conservation can still flatten history into backdrop. That, too, is part of what the building has to teach.
Why it belongs in the canon
Strip away the cocktails and one demonstration remains: a working piece of infrastructure that reuses almost everything it inherited, adds almost nothing, makes the new thing it does add carry its own weight in glass, and runs the new thing on heat it would otherwise have thrown away. That is a remarkably complete picture of what "sustainable architecture" might actually mean once it stops being a checklist and becomes a way of organising a whole site's metabolism. Laverstoke tells us that the future of building is less about the heroic new object and more about the intelligent edit — and that when a new object is finally justified, it should be small, precise, and doing several jobs at once.
References
- Heatherwick Studio, "Bombay Sapphire Distillery" — official project page (client Bombay Spirits Ltd; appointed 2010, completed 2014; twenty recent buildings removed, twenty-three historic structures restored; two climate glasshouses fed by distillation waste heat). heatherwick.com (primary source)
- Arup, "Bombay Sapphire Distillery" — engineering project page (curved glass as primary structural element; geometrical optimisation and parametric modelling of the glass façade; larger glasshouse ~15 m tall / ~11 m diameter with 31 pleated glass sections; laser-cut stainless-steel flow lines; flat and curved low-iron glass). arup.com (primary source — structural engineer)
- Bellapart, "Bombay Sapphire Distillery Glasshouses" — façade fabricator project page (glass as main structural element in an ultra-lightweight stainless-steel structure; extruded circular pleated form narrowing to rectangular; multiphysics analysis and prototyping). bellapart.com (primary source — specialist fabricator)
- Bacardi Limited, "Bombay Sapphire Returns Historic Laverstoke Mill to its Former Glory" (2014) — press release on the opening, BREEAM "Outstanding" rating, and visitor experience. bacardilimited.com (primary source — client)
- "Bombay Sapphire Distillery / Heatherwick Studio." ArchDaily (2014). archdaily.com (architectural press; project data and drawings)
- "Thomas Heatherwick's gin distillery for Bombay Sapphire opens." Dezeen (22 September 2014). dezeen.com (architectural press)
- "First Look: Thomas Heatherwick's Bombay Sapphire Distillery." Architectural Record (October 2014). architecturalrecord.com (architectural press)
Part of The Future of Architecture in 300 Buildings — Studio Matrx's canon of the buildings asking where architecture goes next. Chapter 2: Reinvention (Adaptive Reuse).
Export this guide
Related Guides — Deep-dive reading
Fővám tér and Szent Gellért tér: How Budapest Turned a Transit Box into Underground Architecture
Sporaarchitects' twin M4 stations refuse to hide their engineering. By exposing the raw concrete beam-cage that holds back the Danube's earth and cutting skylights down thirty metres, they reinvent the deep metro station as a piece of public architecture — a nineteenth-century Pest street excavated back into the ground.
The Future of ArchitectureGreen School Bali: How a Jungle Campus Turned Grass into Architecture
IBUKU and PT Bambu built a wall-less school in the Balinese jungle almost entirely from bamboo — a fast-growing grass treated, bent and pinned into a 60-metre spiralling hall. It is the building that made engineers take bamboo seriously as a structural material, and a live test of whether a plant can carry a permanent institution.
The Future of ArchitectureSharma Springs: How IBUKU Made Bamboo Grow Six Storeys Tall
Elora Hardy and IBUKU's bamboo villa above the Ayung River valley in Bali is the tallest bamboo house in Indonesia — a lotus-shaped structure grown from a single grass, designed through physical models rather than drawings, and a serious argument that the fastest-growing plant on earth belongs in the future of building.
The Future of ArchitectureRelated Tools — Try Free
Garden Planning Toolkit
Get a tailored garden plan — planting layers, Indian species, features and a checklist — from your climate, space, sun and goals.
PlannerBrise-Soleil Visualizer
Interactive horizontal-louvre cut-off angle calculator — sun altitude, louvre depth, and spacing inputs with a live shadow preview. Computes θ = arctan(spacing/depth) for façade shading, ECBC envelope compliance, hospital daylight design, and tropical sun-control detailing.
Sun Shading ToolCCTV Cable-Length Calculator
Total cable to buy for a CCTV job and a warning when a run exceeds the cable's maximum length.
Cable Length