
Suzlon One Earth: The Wind Company That Built Its Own Argument in Pune
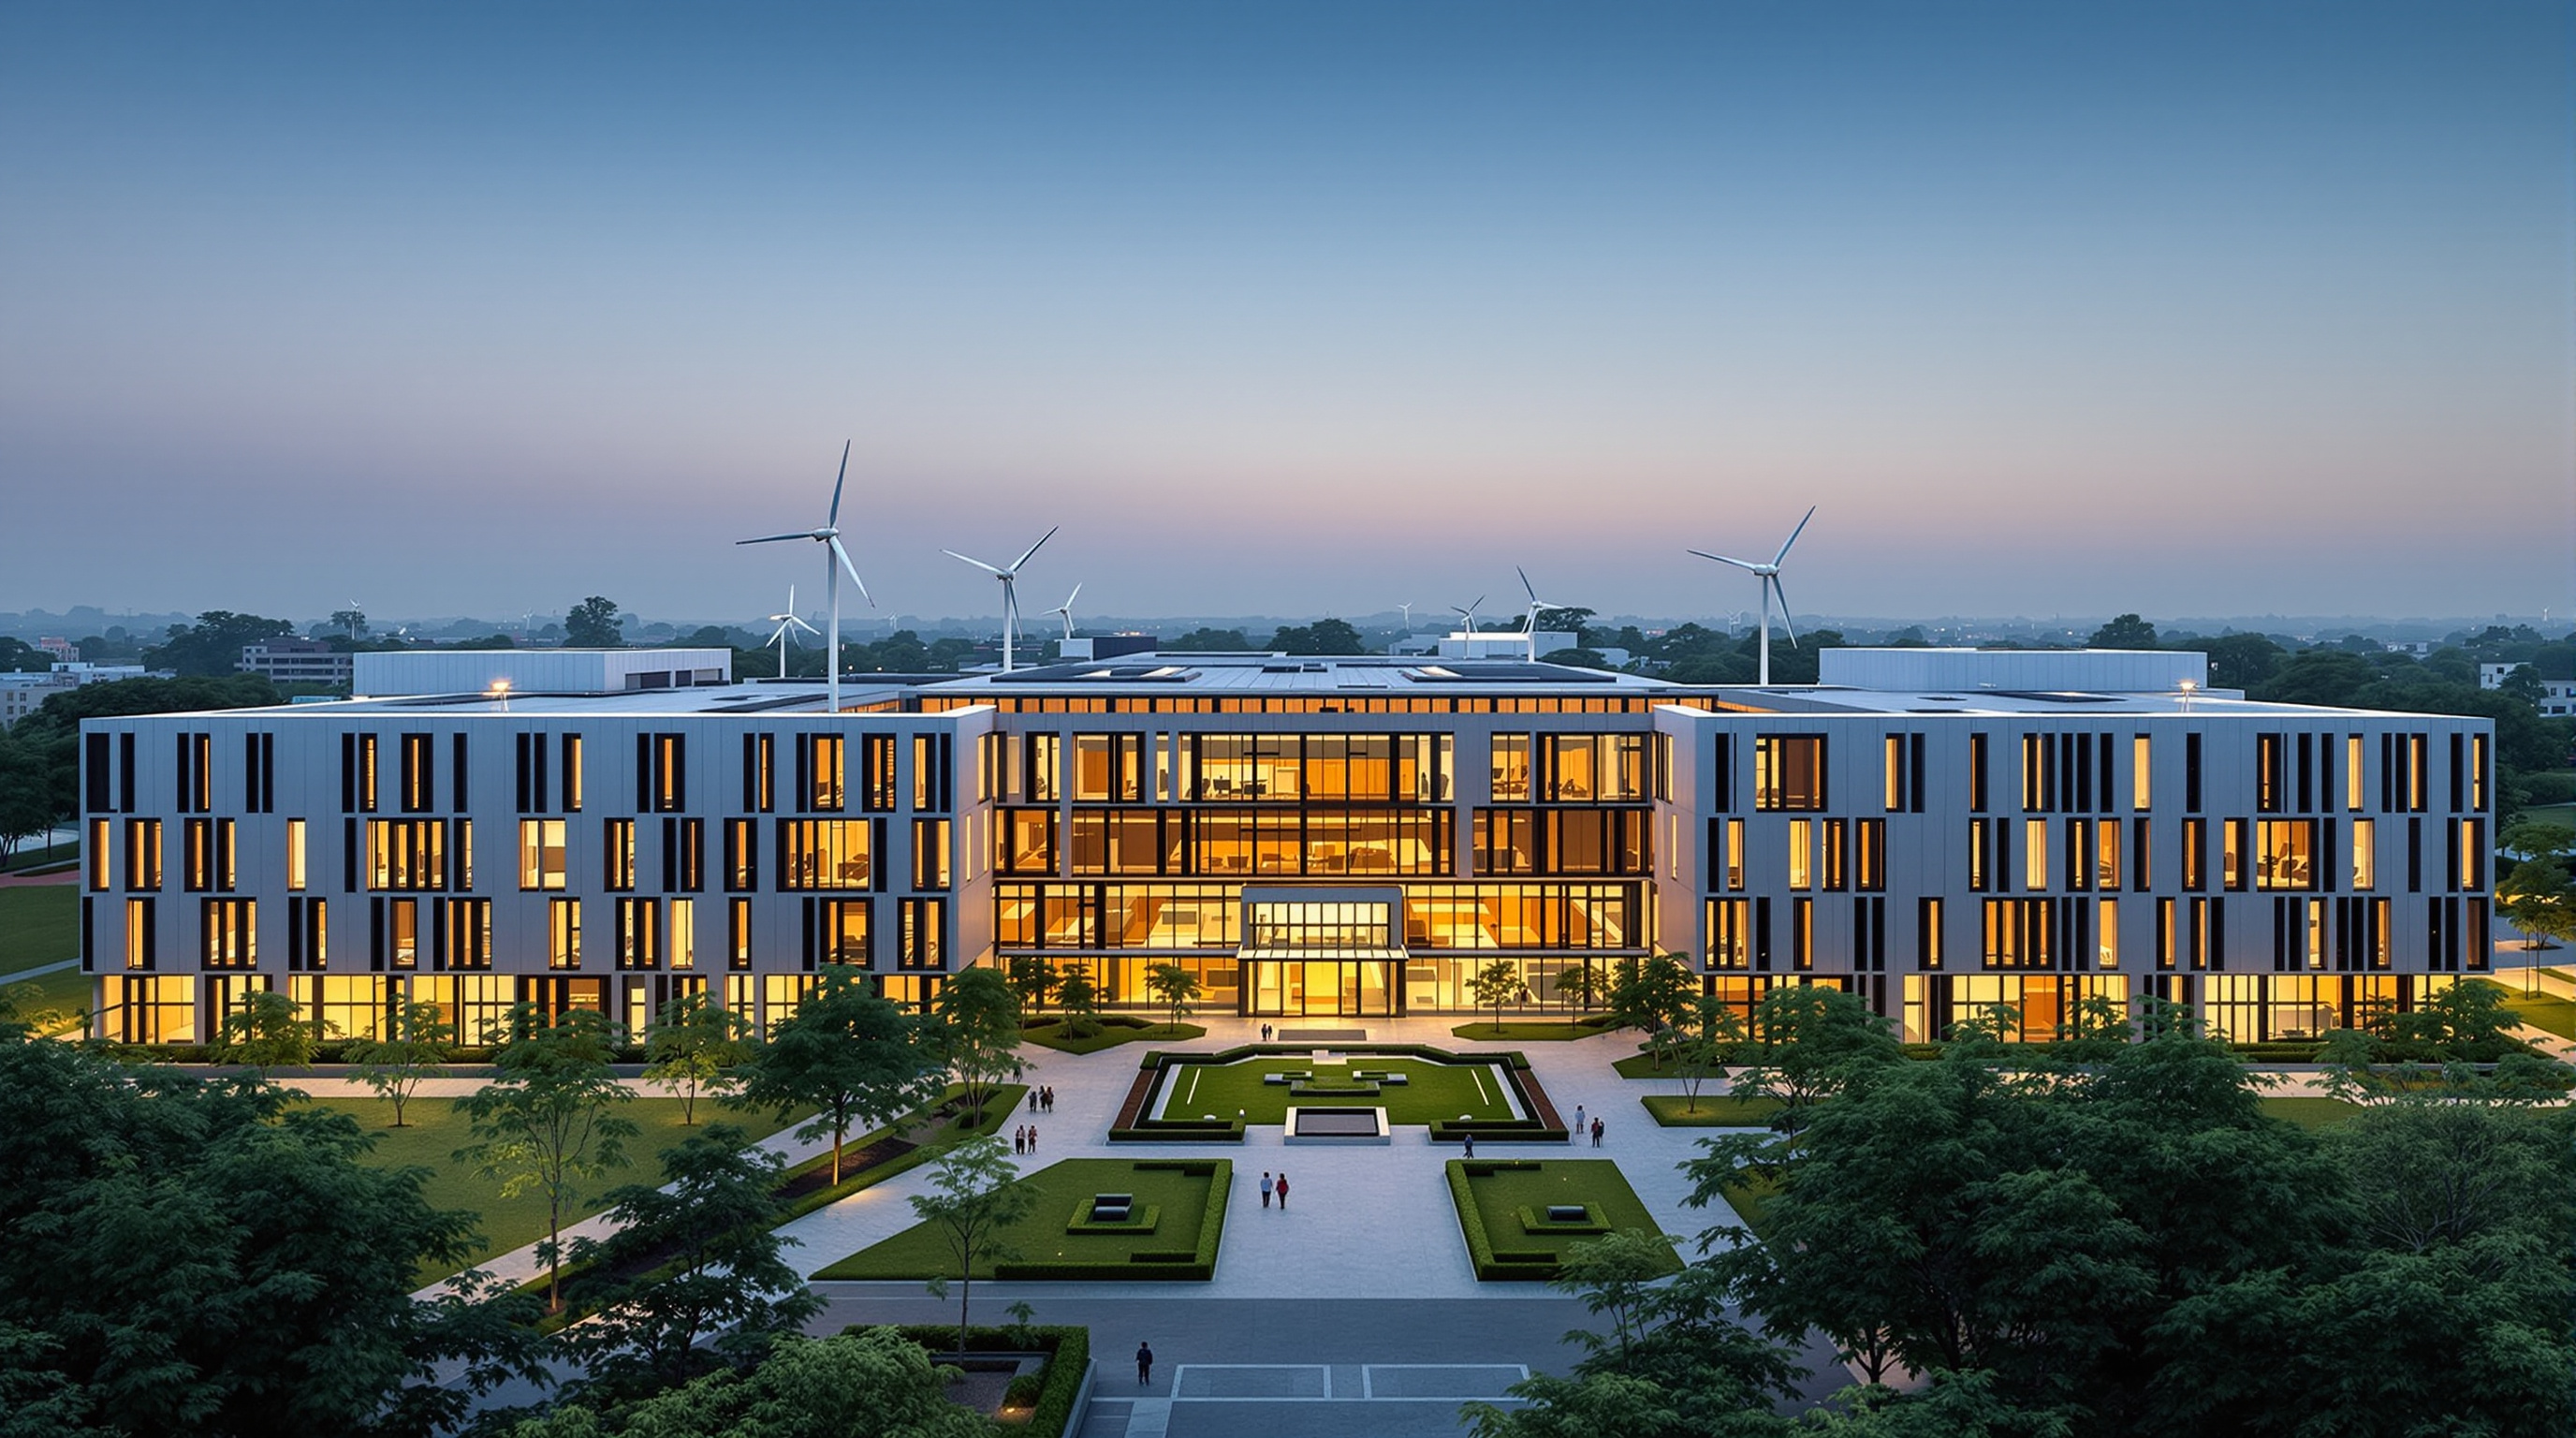
Christopher Charles Benninger's corporate campus for a wind-turbine maker is a low, ground-hugging 'landscraper' wrapped in orientation-tuned aluminium louvres and folded around a green Brahmasthan court — India's largest LEED Platinum building, and a working test of whether the office can be a climate-responsive garden rather than a sealed glass tower.
Most corporate headquarters begin with an image of power: a tower, a mirrored curtain wall, a lobby scaled to make the visitor feel small. Suzlon One Earth begins with the opposite instinct. Approaching the campus in the Magarpatta district of Pune, you do not crane your neck upward — you look across. The buildings stay low, never rising above the tree line, and the first thing that reads is not a facade but a garden. This is deliberate, and it is the whole argument. Suzlon Energy is one of the world's larger wind-turbine manufacturers, and when it commissioned a new global headquarters it asked architect Christopher Charles Benninger for a building that would not merely house a clean-energy company but be one of its products — a structure that demonstrates, at full scale and in a hot Indian climate, that a workplace can run on renewable power and passive design rather than on brute mechanical conditioning.
Completed around 2009–2010 on a roughly 10.4-acre site, the campus houses about 2,300 people across some 75,000 square metres (reported at about 816,000 sq ft) of built area, and at completion it was described as the largest building in India to earn LEED Platinum, paired with a TERI GRIHA five-star rating. Those certifications are easy to recite and easy to distrust; what makes the building worth a chapter in a book about where architecture is going is how it earns them — by refusing the glass-tower template and reaching instead for a much older Indian idea about how to build in the sun.
The client brief asked for a high-technology campus built to global standards, yet one that gave every visitor the unmistakable feel and experience of India. The design answers with a courtyard, a water garden and a shaded edge — the oldest climate devices in the subcontinent, retooled for a net-zero office.
The question it poses
Kushner's framing question — what does this building tell us about where architecture is going? — lands hard here, because the office is the building type most in need of the answer. For a century the global workplace has been a sealed glass box: a deep floor plate, an all-glass skin, and an air-conditioning plant working overtime to undo the greenhouse the skin creates. Exported from temperate cities to tropical ones, that model is close to an environmental absurdity — a machine for trapping heat, then paying to remove it. Suzlon One Earth is interesting precisely because it says no to that template in the country where the template makes least sense, and it does so not with a gadget but with form.
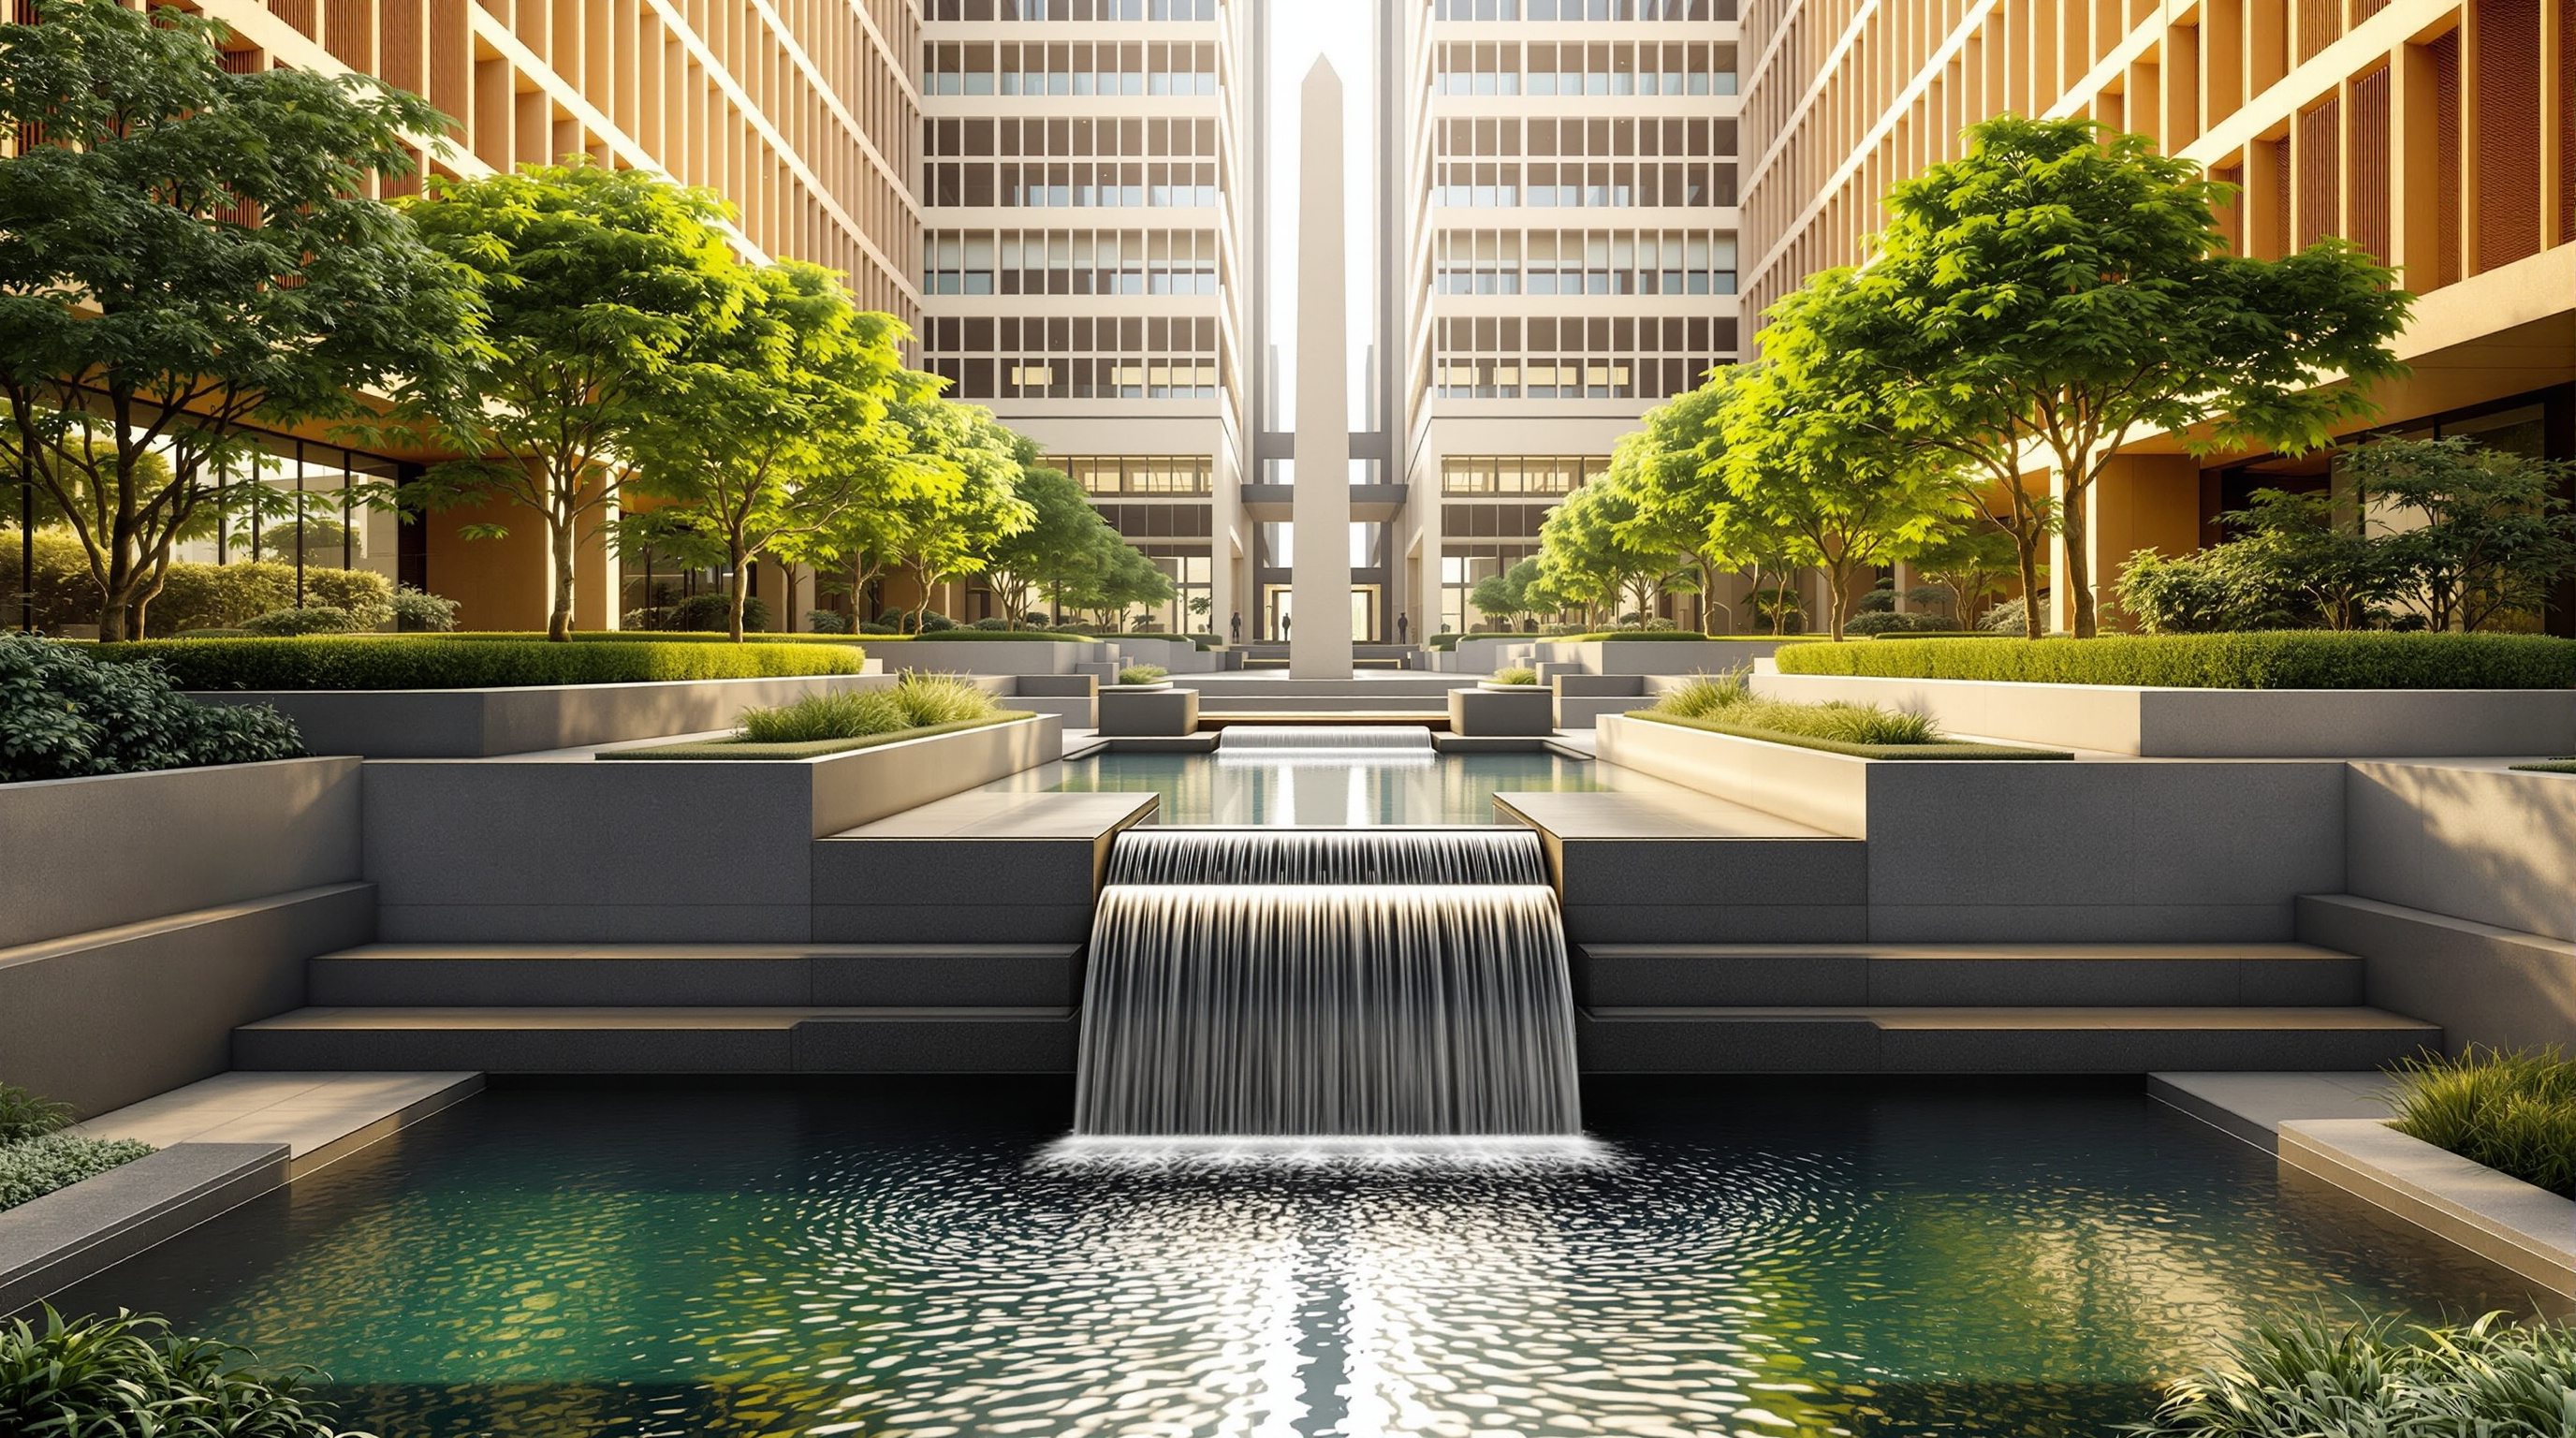
The central move is to abandon the tower altogether. Benninger organises the programme as a "landscraper" — a low, horizontal composition of blocks, almost all ground-plus-two storeys (only the Corporate House rises to ground-plus-three) — pinwheeled around a large central court. That court, which the design calls the Brahmasthan after the sacred centre of a traditional Indian vastu plan, is not leftover space. It is the organising void: a sunken water garden with streams descending into a pool and a tall central obelisk, around which every wing is arranged so that daylight, breeze and greenery reach deep into the plan. This is the "office in garden" idea made structural rather than decorative. Nobody sits far from a window; nobody sits far from a tree.
Reading the campus: the diagram
The louvre skin: a facade tuned to the sun's path
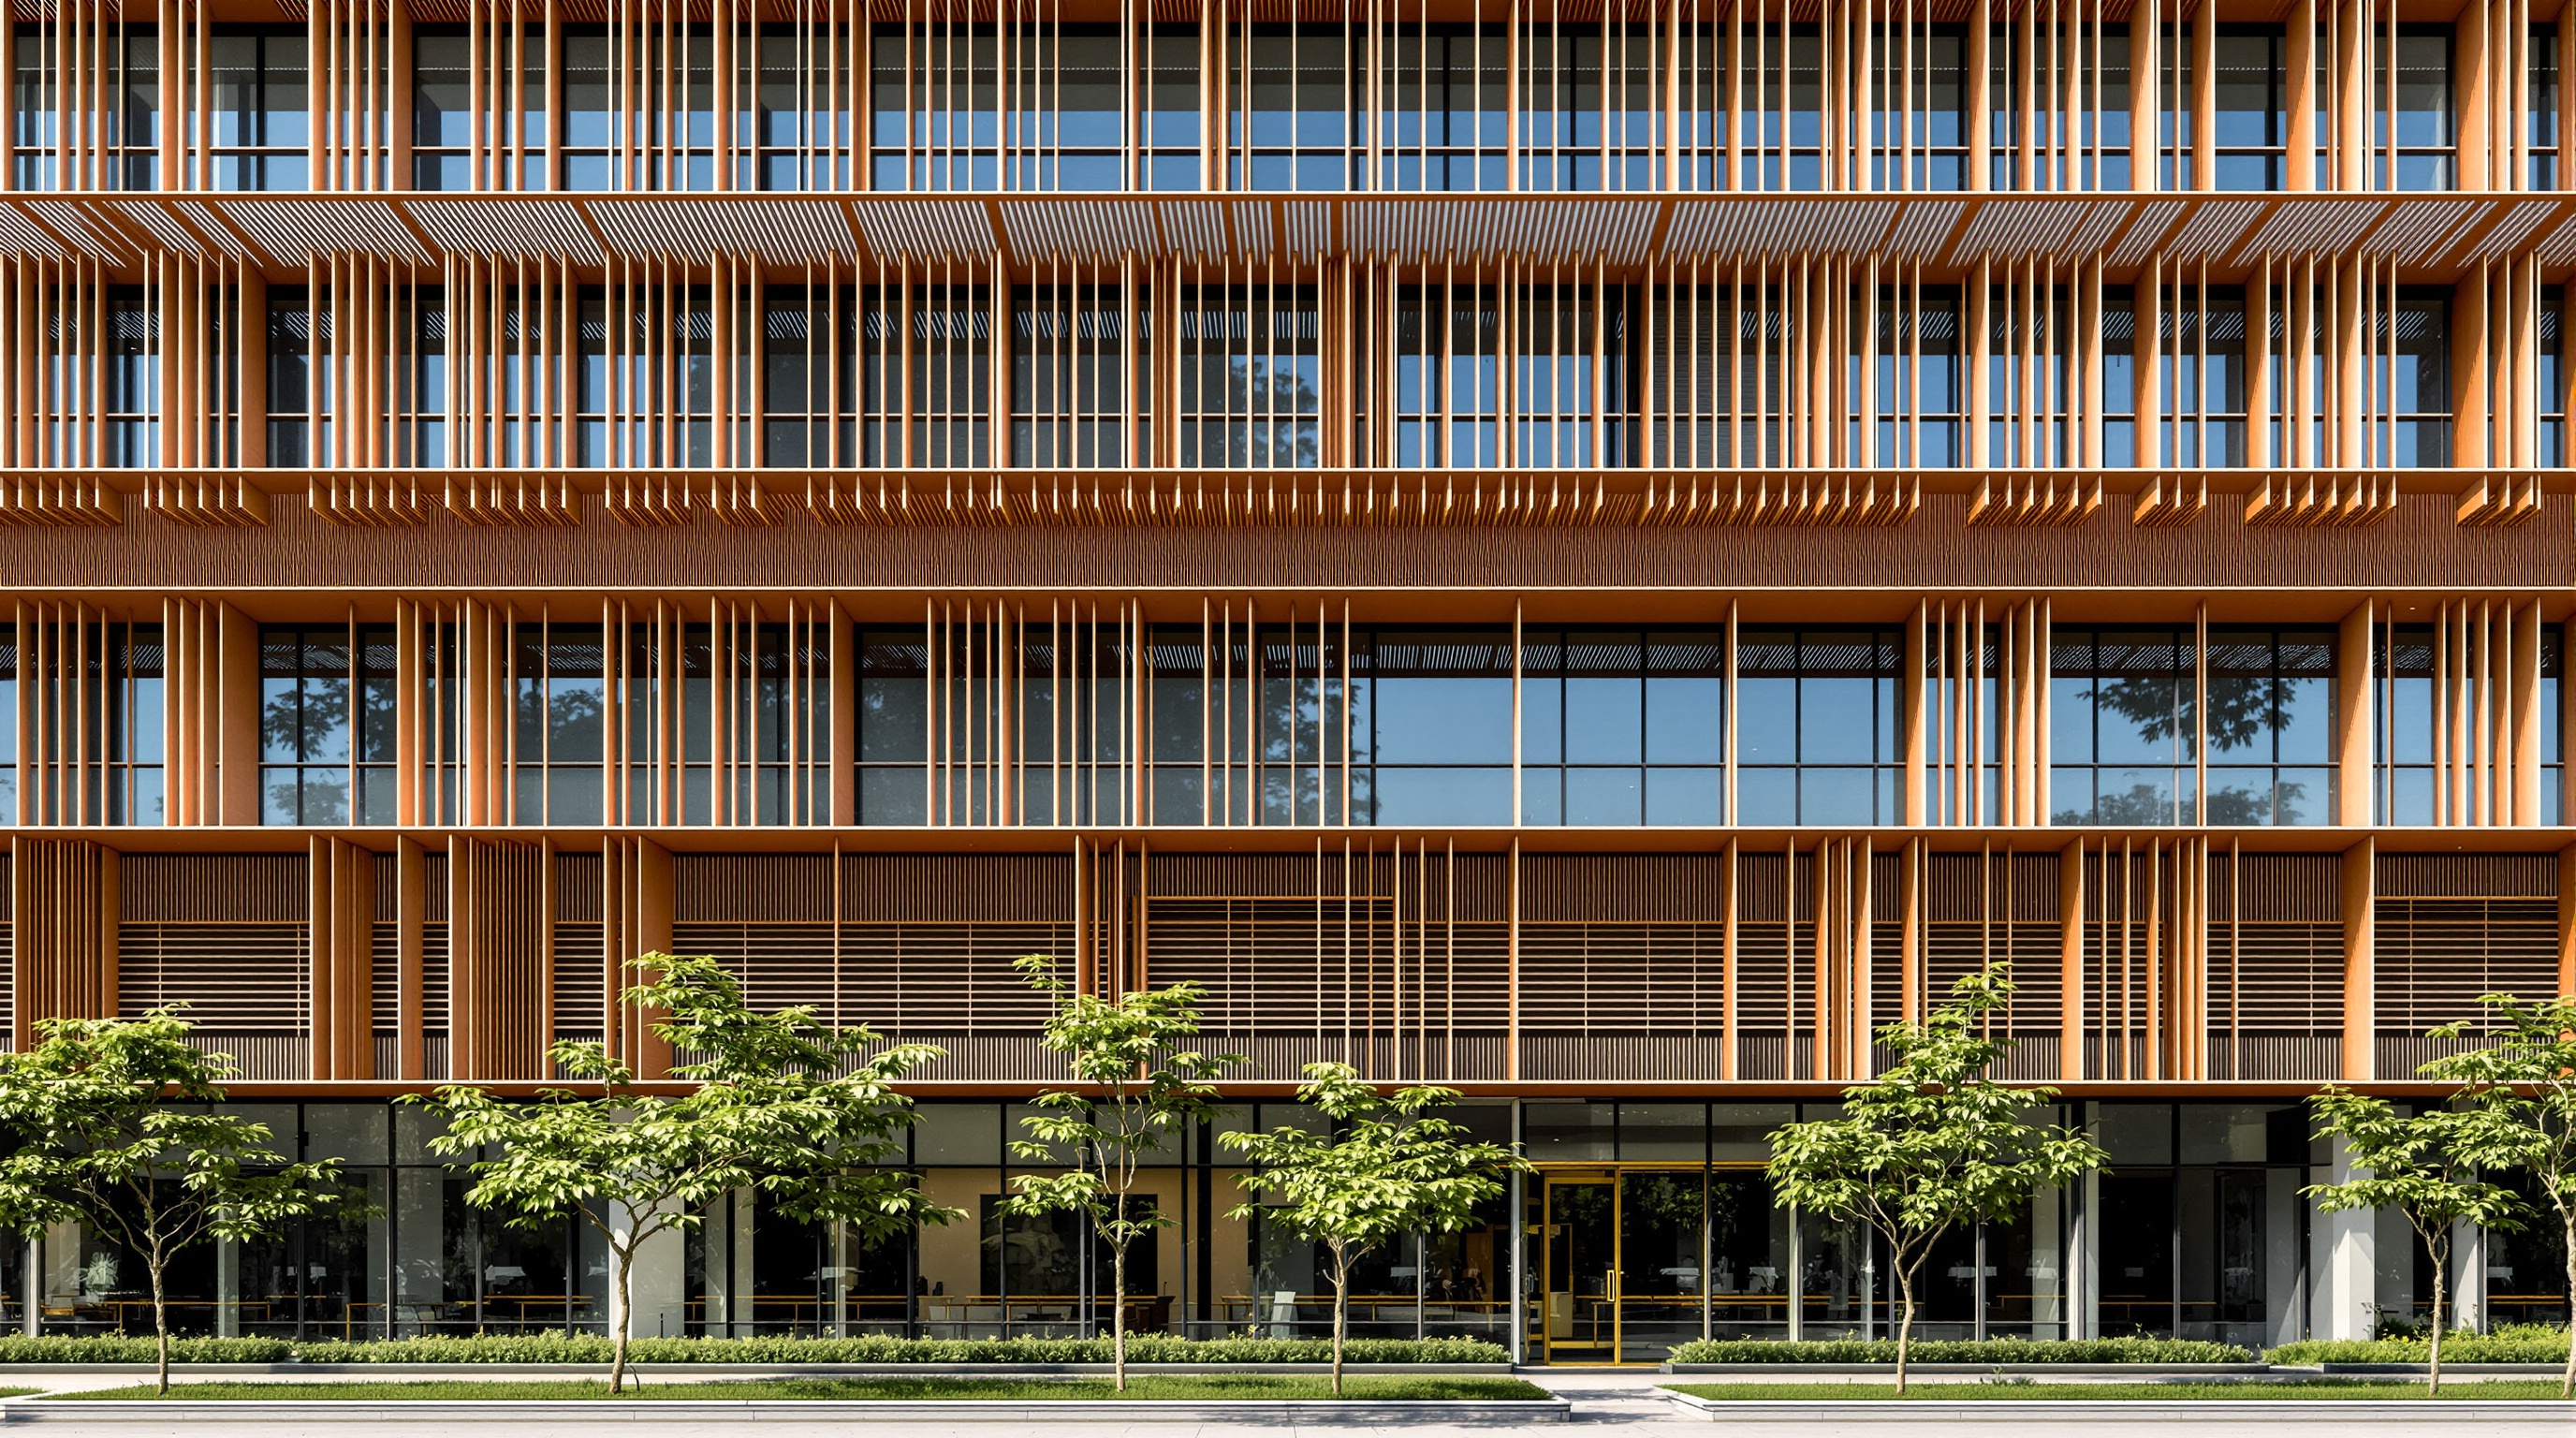
The most photographed feature of Suzlon One Earth is its skin, and it repays close reading because it is where the building's environmental logic becomes visible. Rather than a uniform curtain wall, the office blocks are wrapped in an aluminium louvre system that varies with orientation. The louvres are angled and spaced according to the sun each face receives — denser and more closing on the harsh south and west, more open on the gentler north and east — so that the envelope filters direct heat gain while still letting diffuse daylight and cross-breezes through. Sensors help modulate the internal environment, and the deep-shaded edge means the glass behind it never becomes the solar collector that an unshaded curtain wall inevitably is.
This is the crucial inversion. In the conventional tropical office, the architecture creates a thermal problem (a fully glazed box in the sun) and the mechanical engineer is then asked to solve it. At Suzlon One Earth the architecture solves most of the problem first — through orientation, low height, shading, cross-ventilation and the evaporative cooling of the central water body — and only then are efficient systems and on-site generation added on top. The reported outcomes follow from that sequence: an operating-energy demand low enough that the campus claims to run its cooling and lighting loads at a fraction of a comparable conventional building, and a reported reduction of operating cost of around a third.
The energy loop: on-site honesty, off-site scale
Because the client makes wind turbines, it is tempting to imagine the campus powering itself entirely from the small turbines and solar panels on its own roofs. The honest, and more interesting, picture is a two-part loop — and it is worth being precise, because green-building marketing tends to blur it.
On site, an array of hybrid wind turbines (reported at around eighteen units) together with photovoltaic panels and a solar–wind hybrid system generates only a modest share of annual demand — commonly reported between about 5% and 8%. The rest of the renewable claim comes from off site: Suzlon's own wind farms supply green power to the campus at utility scale, which is how the project reaches the widely quoted figure of about 92% of its energy from renewable sources and describes itself as a net-zero-energy operation.
| Layer | Role at Suzlon One Earth | Reported figure |
|---|---|---|
| Passive form | Low landscraper, shaded louvre skin, courtyard, water garden | Cuts base load before any machine runs |
| On-site generation | Roof-mounted hybrid wind turbines + PV | About 5–8% of annual energy |
| Off-site generation | Suzlon's own wind farms feeding the campus | The large balance toward ~92% renewable |
| Water | Rainwater harvesting, greywater recycling, solar hot water | Reported near-total on-site water reuse |
| Certification | LEED Platinum (among the highest scores in India at the time) + GRIHA 5-star | India's largest LEED Platinum building at completion |
Stating it plainly is not a criticism; it is the point. A building's own roof is a small piece of land, and expecting a dense workplace for 2,300 people to be fully self-powered from that footprint is usually a fantasy. What Suzlon One Earth models is the realistic architecture of decarbonisation: drive the demand down with form, meet what you can on site, and buy the rest as genuinely renewable supply. For a wind company, the off-site farms are not a loophole — they are the product, and the campus is their showroom.
An Indian argument, not an imported one
Suzlon One Earth matters most as an Indian building. Benninger — an American-born architect who settled in India, studied its climate and its traditions across a long career, and has written extensively on an Indian architectural ethic — did not reach for a Scandinavian eco-office and translate it. He reached backward into the subcontinent's own repertoire. The courtyard as a climate device, the water garden for evaporative cooling, the deep shaded edge, the ordering of the plan around a sacred centre: these are lessons drawn explicitly from Indian precedents, with Fatehpur Sikri and the Meenakshi Sundareshwar temple complex at Madurai cited as touchstones — great low, layered, courtyarded ensembles that manage heat and crowds without a single ton of refrigeration.
That lineage is the building's deepest claim about the future. The dominant story of "green architecture" is a Northern one — triple glazing, heat recovery, heavy insulation, keeping warmth in. In hot, sunny, monsoon India the problem is inverted: keep heat out, move air, hold water, find shade. Suzlon One Earth insists that the sustainable Indian office should be designed from Indian climate wisdom outward, not retrofitted from a temperate template. The materials follow the same logic — locally sourced (reported within roughly 500 miles), non-toxic and recycled where possible, with a tight cap on construction waste — so that the low operational footprint is not undone by a high embodied one.
The third position: what to admire, what to interrogate
Studio Matrx's habit is to hold two truths at once, and Suzlon One Earth rewards it.
To admire: this is a genuinely intelligent, climate-first workplace that proves the low-rise, courtyarded, passively-shaded office is not a nostalgic compromise but a high-performance, globally certified building type. It made a persuasive, buildable case — at a moment when Indian commercial development was rushing toward sealed glass towers — that the alternative could win the same LEED and GRIHA credentials the glass towers chased, and cost less to run. Its incremental green premium was reported at only about 11%, a number that quietly demolishes the excuse that sustainability is unaffordable.
To interrogate: the net-zero label deserves the scrutiny any such label deserves. It is achieved substantially through off-site renewable supply from the client's own wind farms — legitimate, but not the same as a building that balances its own meter, and a claim not every tenant could replicate. The dates and some performance figures circulate in slightly different versions across sources, so specifics (completion year, the exact on-site percentage) are best read as reported ranges rather than fixed facts. And there is a candid point about replicability: the campus works partly because its owner is, uniquely, a renewable-energy company able to bundle its own green power. The lesson to carry forward is therefore the architecture — the landscraper form, the tuned louvre skin, the cooling courtyard — more than the specific energy accounting, which depends on an unusually well-placed client.
Why it belongs in the canon
Kushner's book is a wager that the future of architecture is being written in individual buildings that each solve one problem so well they change the default. Suzlon One Earth's problem is the tropical workplace, and its answer reverses a century of habit: look across, not up; shade before you cool; power down before you power up; and design from the local climate rather than an imported one. In a chapter about where and how we will work, it stands as the strongest Indian argument that the office of the future may look less like a tower of glass and more like a garden with a shaded edge — an old idea, certified new.
References
- Benninger, C. C. / CCBA Designs, "Suzlon One Earth" — architect's practice project pages and description (client: Suzlon Energy Ltd.; design team incl. Jagadeesh Taluri, Daraius Choksi, Sushil Khairnar; landscape: Ravi & Varsha Gavandi). ccba.in (primary source — architect)
- Suzlon Energy Ltd., "One Earth" — corporate description of the headquarters campus, renewable-energy and certification claims. suzlon.com (primary source — client / owner)
- "Suzlon One Earth Global Corporate Headquarters / CCBA Design." ArchDaily (2014) — official project data, plans and photographs (project cost, structural and green-building consultants, area). archdaily.com (architectural press; official data mirror)
- "Suzlon One Earth, Pune, India, by Christopher Benninger." The Architectural Review — critical profile of the campus as a green office model. architectural-review.com (architectural press; critical)
- Rethinking The Future, "Suzlon One Earth, Pune — Zero Energy Project" — case study of the louvre skin, courtyard concept, certifications and cost premium. re-thinkingthefuture.com (architectural press)
- worldarchitecture.org, "Suzlon One Earth" — project record (built-up area, occupancy, LEED score, on-site generation figure). worldarchitecture.org (architectural press / database)
- Note on peer-reviewed sources: no dedicated peer-reviewed monograph on this specific building was located during research; academic treatment appears mainly in student case studies and green-building conference literature. Figures above are drawn from primary (architect/client) and architectural-press sources and are hedged where they diverge.
Part of The Future of Architecture in 300 Buildings — Studio Matrx's canon of the buildings asking where architecture goes next. Chapter 15: Workplaces, Campuses & Retail.
Export this guide
Related Guides — Deep-dive reading
ITC Green Centre, Gurugram: The Building That Turned Sustainability into a Number
When ITC's corporate campus in Gurugram was certified LEED Platinum in 2004 — reported at the time as the world's largest Platinum-rated green building — it changed what a green building could prove. This study reads its L-shaped plan, its daylit atrium, its deep stone fins and its 51% modelled energy cut, and asks what it means that architecture is now judged by a score.
The Future of ArchitectureDesigning a Naturally Energy-Efficient Indian Home
Comfort first, gadgets last — passive design, orientation, insulation, ventilation and the climate wisdom that cuts Indian energy bills
SustainabilityEnergy-Efficient Facades in India: How the Building Skin Cuts Your Cooling, Heating & Lighting Bills
How a building facade drives cooling, heating and lighting energy in India, the three levers of solar-heat-gain control, insulation and daylighting, U-value, SHGC, VLT and WWR in plain terms, ECBC and Eco-Niwas expectations, and real Indian green buildings.
Building FacadesRelated Tools — Try Free
Cross-Ventilation Analyzer
Estimate airflow and air changes per hour (ACH) from room size, window areas, layout, and local wind — with NBC 2016 Part 8 compliance check.
Ventilation CalculatorBrise-Soleil Visualizer
Interactive horizontal-louvre cut-off angle calculator — sun altitude, louvre depth, and spacing inputs with a live shadow preview. Computes θ = arctan(spacing/depth) for façade shading, ECBC envelope compliance, hospital daylight design, and tropical sun-control detailing.
Sun Shading ToolWindow Orientation Planner
Pick the best window type, glass and shading by wall direction — north, east, south and west.
Window Tool