
Welcome, Feeling at Work: Kengo Kuma's Wager That the Office Should Behave Like a Forest
In Milan's Parco Lambro, Kengo Kuma & Associates broke the office block into six interwoven timber terraces stepping down to a public park — a post-pandemic bet that the workplace of the future is not a tower but a landscape you walk through. A study of its concrete-steel-and-wood hybrid structure, its biophilic thesis, its Platinum sustainability targets, and the gap between the render and the delivered building.
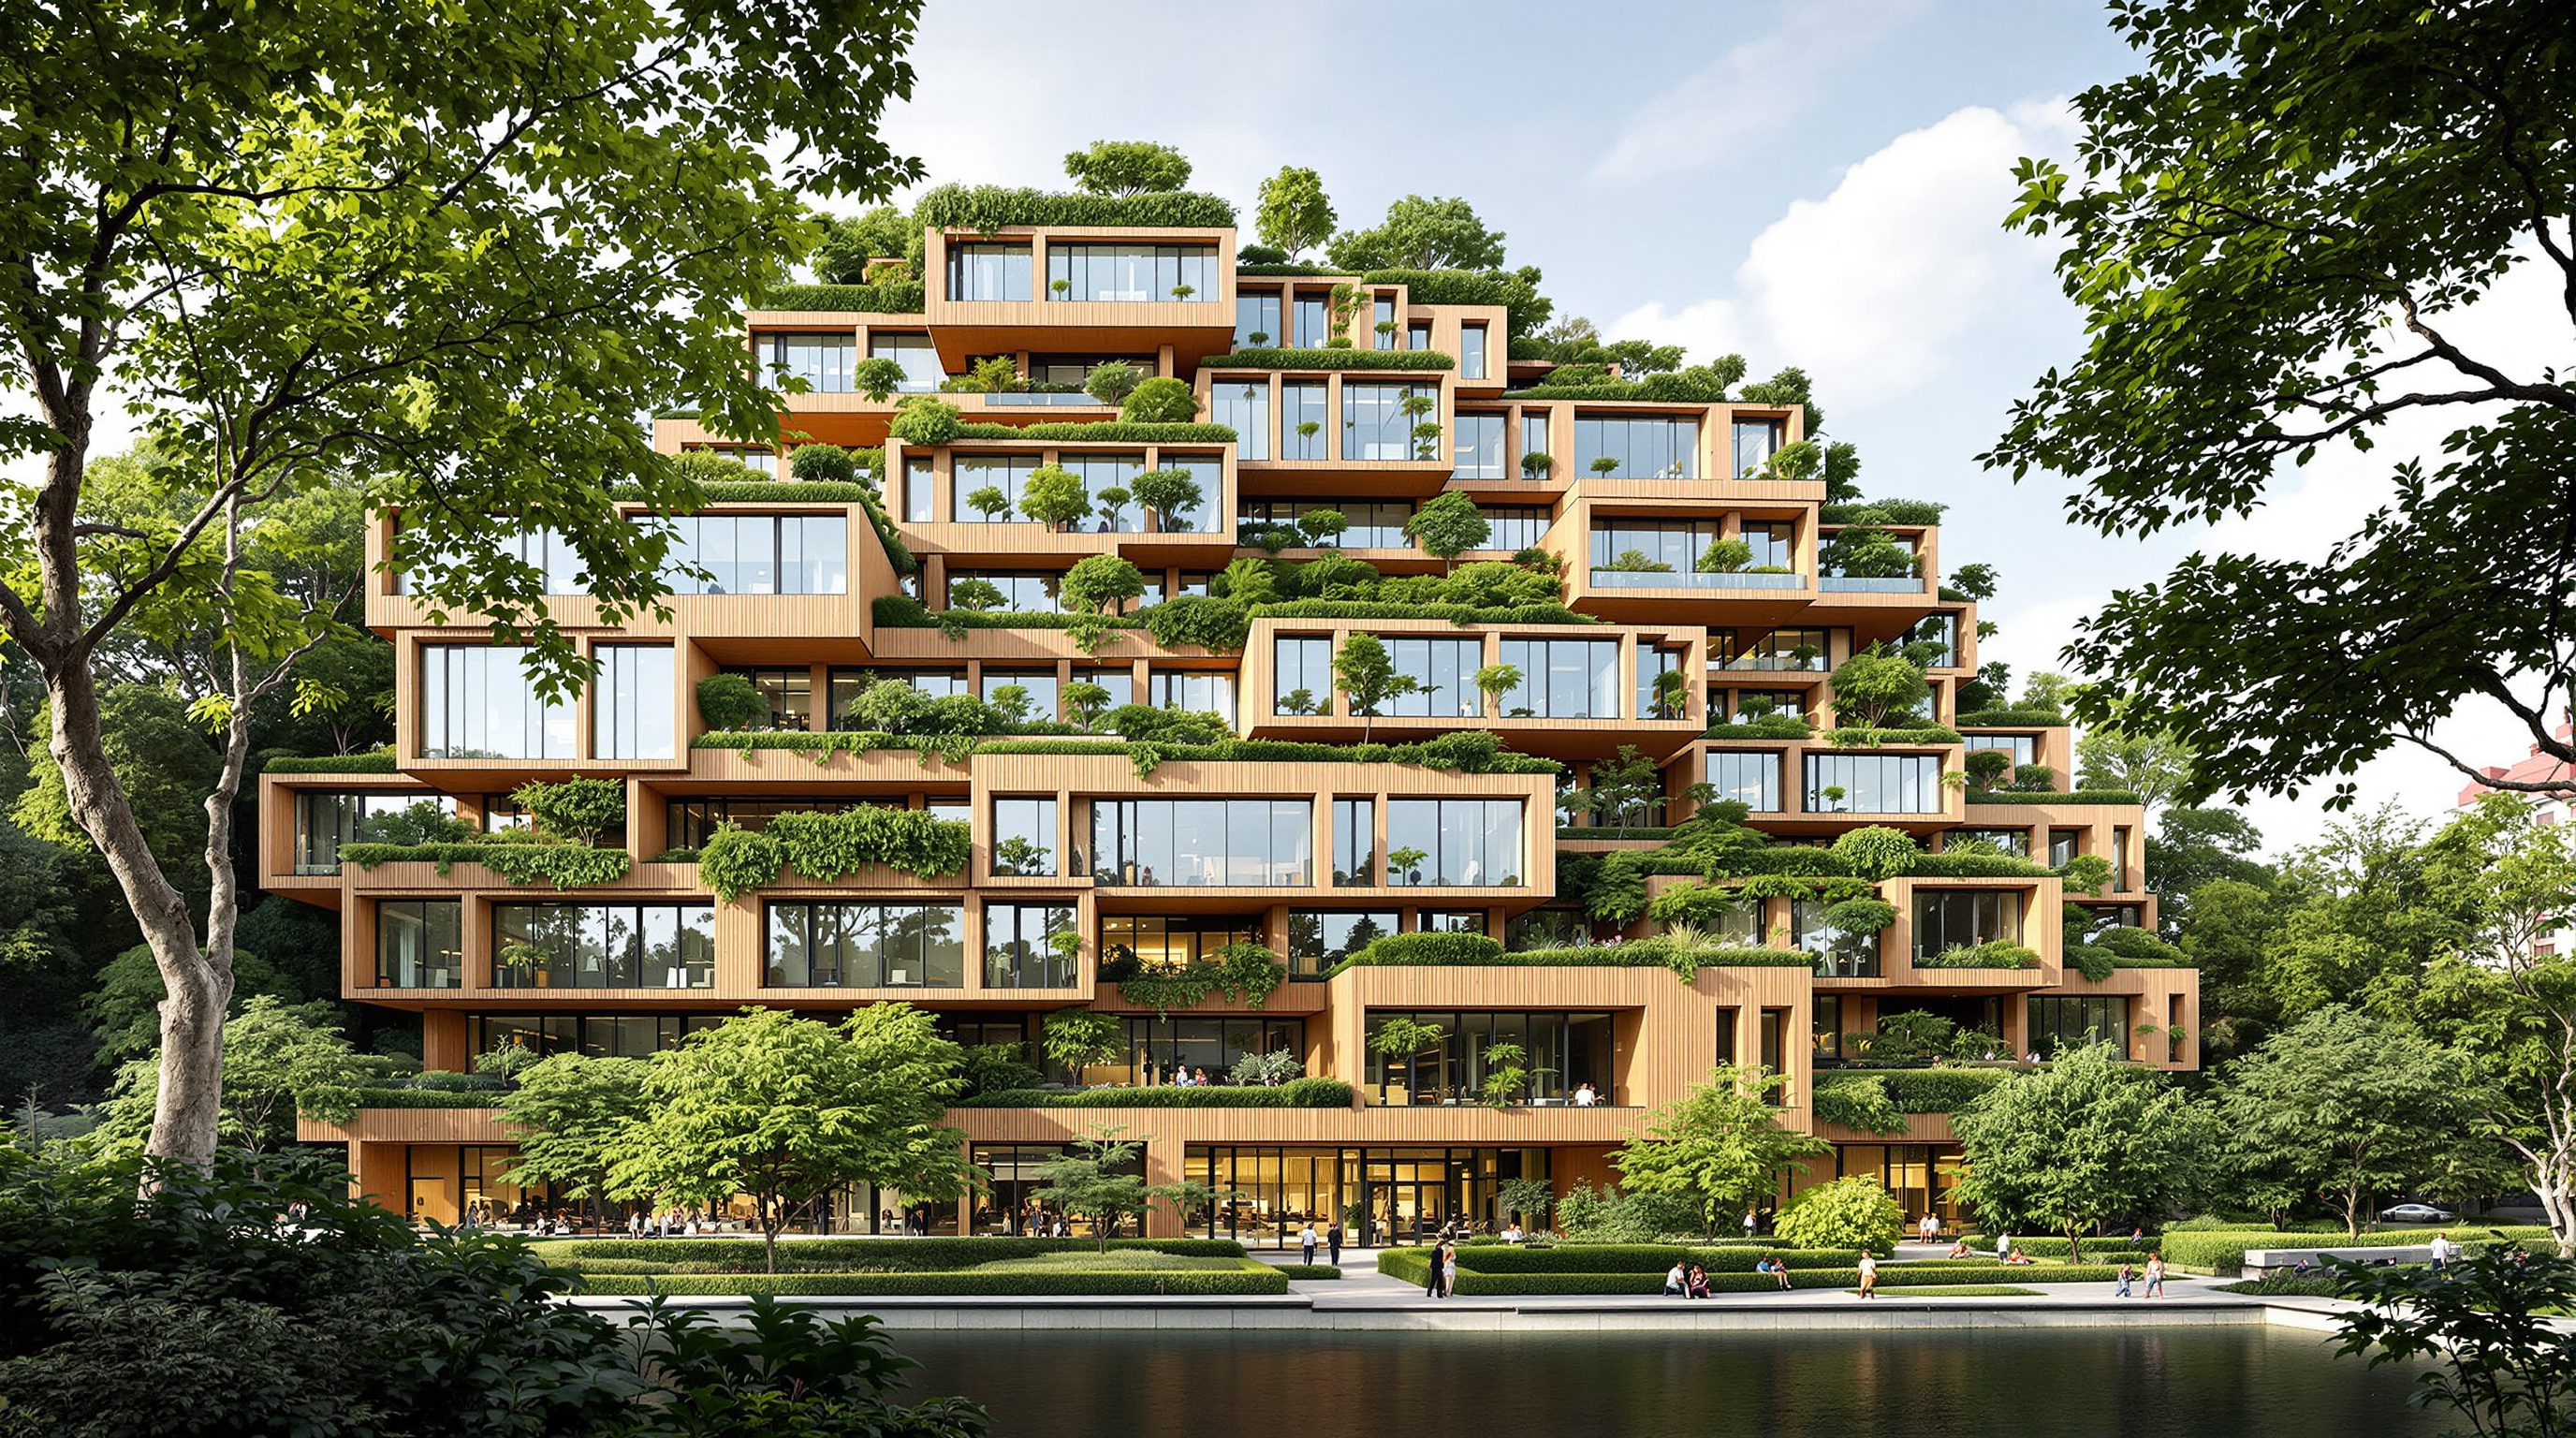
Most offices ask you to leave the world outside and come in. Kengo Kuma's Welcome, on the edge of Milan's Parco Lambro, tries the opposite: it wants the park to keep going straight through the building. Six timber-framed volumes are rotated and slid past one another so that their roofs and terraces step down like a wooded hillside toward the public green below. Trees grow on the setbacks. Paths climb the outside. From the park you are not sure whether you are looking at a building with a great deal of planting on it, or a piece of landscape that has quietly organised itself into floors. That ambiguity is the whole argument.
The project — its full, slightly self-help name is Welcome, feeling at work — was designed by Kengo Kuma & Associates for the Milanese developer Europa Risorse, on the site of the former Rizzoli publishing headquarters in the Lambrate/Rizzoli district. It matters to any account of where architecture is going because it is one of the most complete built attempts to answer a question the pandemic forced onto every developer at once: if people can work anywhere, why would they come to an office at all? Welcome's reply is that the office has to stop competing with the home on convenience and start competing on something the home cannot offer — daylight, air, biodiversity, and the feeling of being inside a living system.
The building is conceived not as a container for work but as a landscape: a place where architecture, vegetation and the city dissolve into one another, and where being at work should feel like being outdoors.
A note on dates before we go further. Studio Matrx marks Welcome's completion year with an asterisk because the record is genuinely unsettled: construction began in March 2021, the developer's programme targeted 2024, and different sources describe the complex as delivered in phases rather than opened on a single ribbon-cutting day. Treat "2024" as the intended completion window rather than a verified inauguration date, and treat the sustainability certifications below as targets pursued rather than plaques already on the wall.
The central move: an office that behaves like terrain
Kuma's career has been a long argument against the heavy, sealed, object-building — what he calls the tyranny of concrete volumes dropped onto a site. His signature is to break mass down into small, repeated, often timber elements until a building starts to feel porous, light and continuous with its surroundings. Welcome is that instinct applied at the scale of a roughly 50,000-square-metre mixed-use complex (the developer quotes around 52,000 m² of gross programme, of which some 43,500 m² is office space).
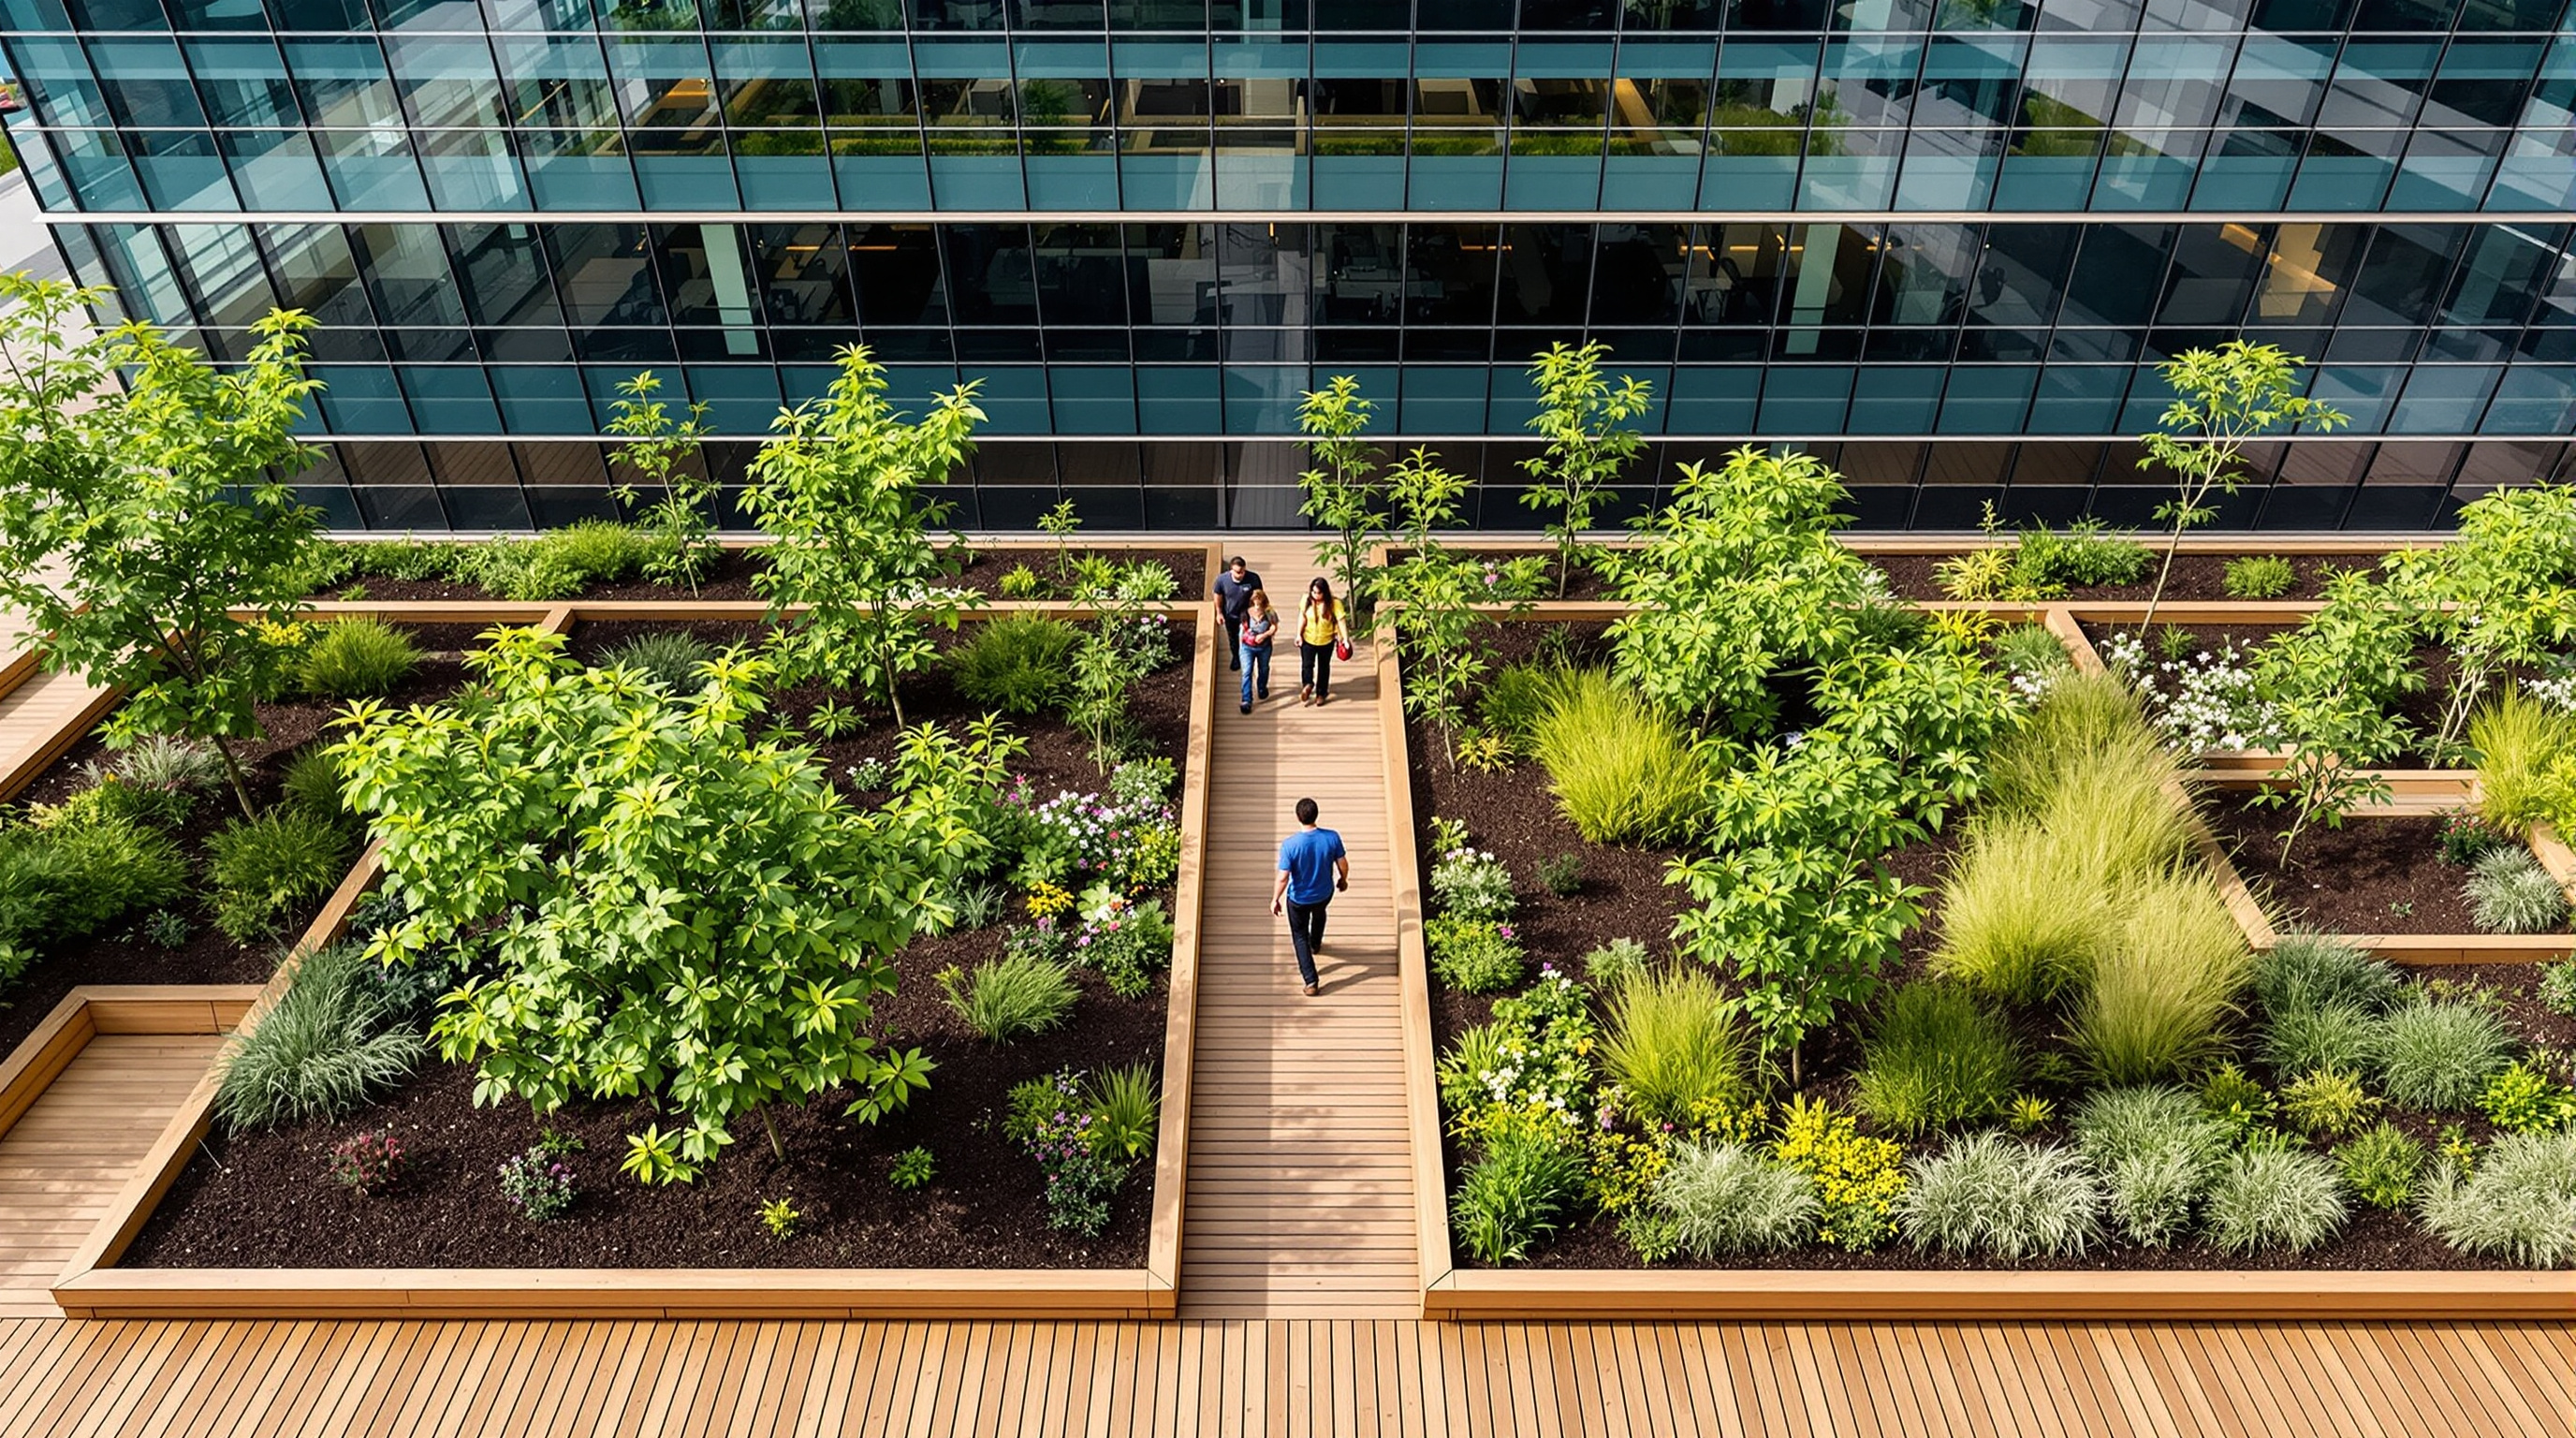
Instead of one deep, efficient floorplate — the thing every leasing agent asks for — Kuma proposed six discrete volumes, layered, rotated and interwoven so that each turns a different face to the sun and the park. Where the volumes meet and step back, the building generates its defining feature: a cascade of terraces that read, from the park, as a series of gentle amphitheatres sloping down toward the green. These are not token balconies. They carry vegetable plots, gardens and walking paths, and they are planted densely enough to blur the line between built setback and hillside.
The programme underneath is deliberately un-office-like. Alongside the workspace, Welcome folds in co-working, auditoriums, meeting rooms, restaurants and lounges, shops, a supermarket, a wellness area and space for temporary exhibitions — the whole thing knitted together around a new public piazza and threaded, permeable from every direction, into the surrounding neighbourhood. The bet is that a workplace people actively want to visit is one that behaves less like a private headquarters and more like a fragment of city.
How you build a hillside: the concrete-steel-timber hybrid
A stepping, terraced, heavily planted building is a structural problem before it is a poetic one. Trees and saturated soil are enormously heavy and their loads land in awkward, cantilevered places; the geometry refuses the tidy repetitive grid that makes tall buildings cheap. Welcome solves this with a frank, three-material hierarchy rather than any single heroic system.
Concrete does the underground work — the foundations and basement, where mass and stiffness are wanted and where timber would be at risk. Above ground the structure gives way to steel and wood, the steel handling long spans and the heavier terrace loads while the timber frame does the everyday floors and, crucially, the atmosphere: the pervasive presence of visible wood is central to Kuma's biophilic effect. Reporting on the project attributes the grid structural engineering to Holzner & Bertagnolli (specialists in timber engineering) with Redesco Progetti engineering the taller structure — a division of labour that tells you exactly how the building works: a timber-led field of low, stepping volumes with a stiffer engineered spine where height demands it.
| Zone | Structural role | Principal material |
|---|---|---|
| Foundation & basement | Mass, stiffness, ground works | Reinforced concrete |
| Above-ground floors | Everyday spans, warm interior surfaces | Engineered timber frame |
| Long spans & heavier loads | Terraces, taller volumes, transfers | Structural steel |
| Terraces | Soil, trees, water retention | Planting on structural setbacks |
The honest point is that Welcome is not an all-timber building of the kind the mass-timber movement holds up as the low-carbon ideal. It is a pragmatic hybrid that uses timber where timber is expressive and efficient, and reaches for concrete and steel where the geometry and the loads demand it. That is arguably the more realistic template for how large commercial buildings actually decarbonise — but it is worth naming plainly rather than letting the timber renders imply a purity the structure does not claim.
Biophilia as a design method, not a garnish
The word doing the heavy lifting at Welcome is biophilic — the idea, associated with the biologist E. O. Wilson, that humans carry an evolved affinity for living systems, and that environments rich in nature measurably improve wellbeing, cognition and stress recovery. In most commercial architecture biophilia is a marketing garnish: a green wall in the lobby, a planter by the lifts. Welcome's ambition is to make it structural, and the developer's material invokes the involvement of the plant scientist Stefano Mancuso, a prominent advocate of plant intelligence, in shaping the vegetation strategy so that planting is treated as an active building system rather than decoration.
That system is not small. The developer quotes on the order of 7,300 m² of green terraces and a 4,800 m² green piazza, with air-purifying planting and a water strategy built around capturing and reusing rainwater. The sustainability programme is explicitly aimed at the top of the certification ladder — reporting describes targets of Platinum LEED and Platinum WELL, the abolition of fossil fuels on site, on-site renewable generation and a carbon-zero operational ambition. Because Studio Matrx flags this project's record as needing care, we present those as declared targets: the appropriate question for any later verification pass is which certifications were actually awarded, at which level, and for which phase.
Set beside the other buildings in this chapter — Bloomberg's London headquarters, the Bullitt Center, Council House 2 — Welcome represents a distinct wager. Those buildings largely optimise the envelope: they make a fundamentally conventional office box perform extraordinarily well. Welcome instead reorganises the form itself around nature, accepting the efficiency penalty of six broken-up volumes and heavily planted setbacks in exchange for an experience it argues will keep the building leased in an age when nobody has to commute.
The third position: render, reality, and the risk of greenwash
An honest reading has to hold two things at once. On one side, Welcome is a serious, well-engineered attempt to answer a real question, backed by a named architect, real structural engineers and genuine sustainability targets. On the other, it arrives wrapped in exactly the kind of luscious, tree-drenched imagery that has taught the public to be sceptical.
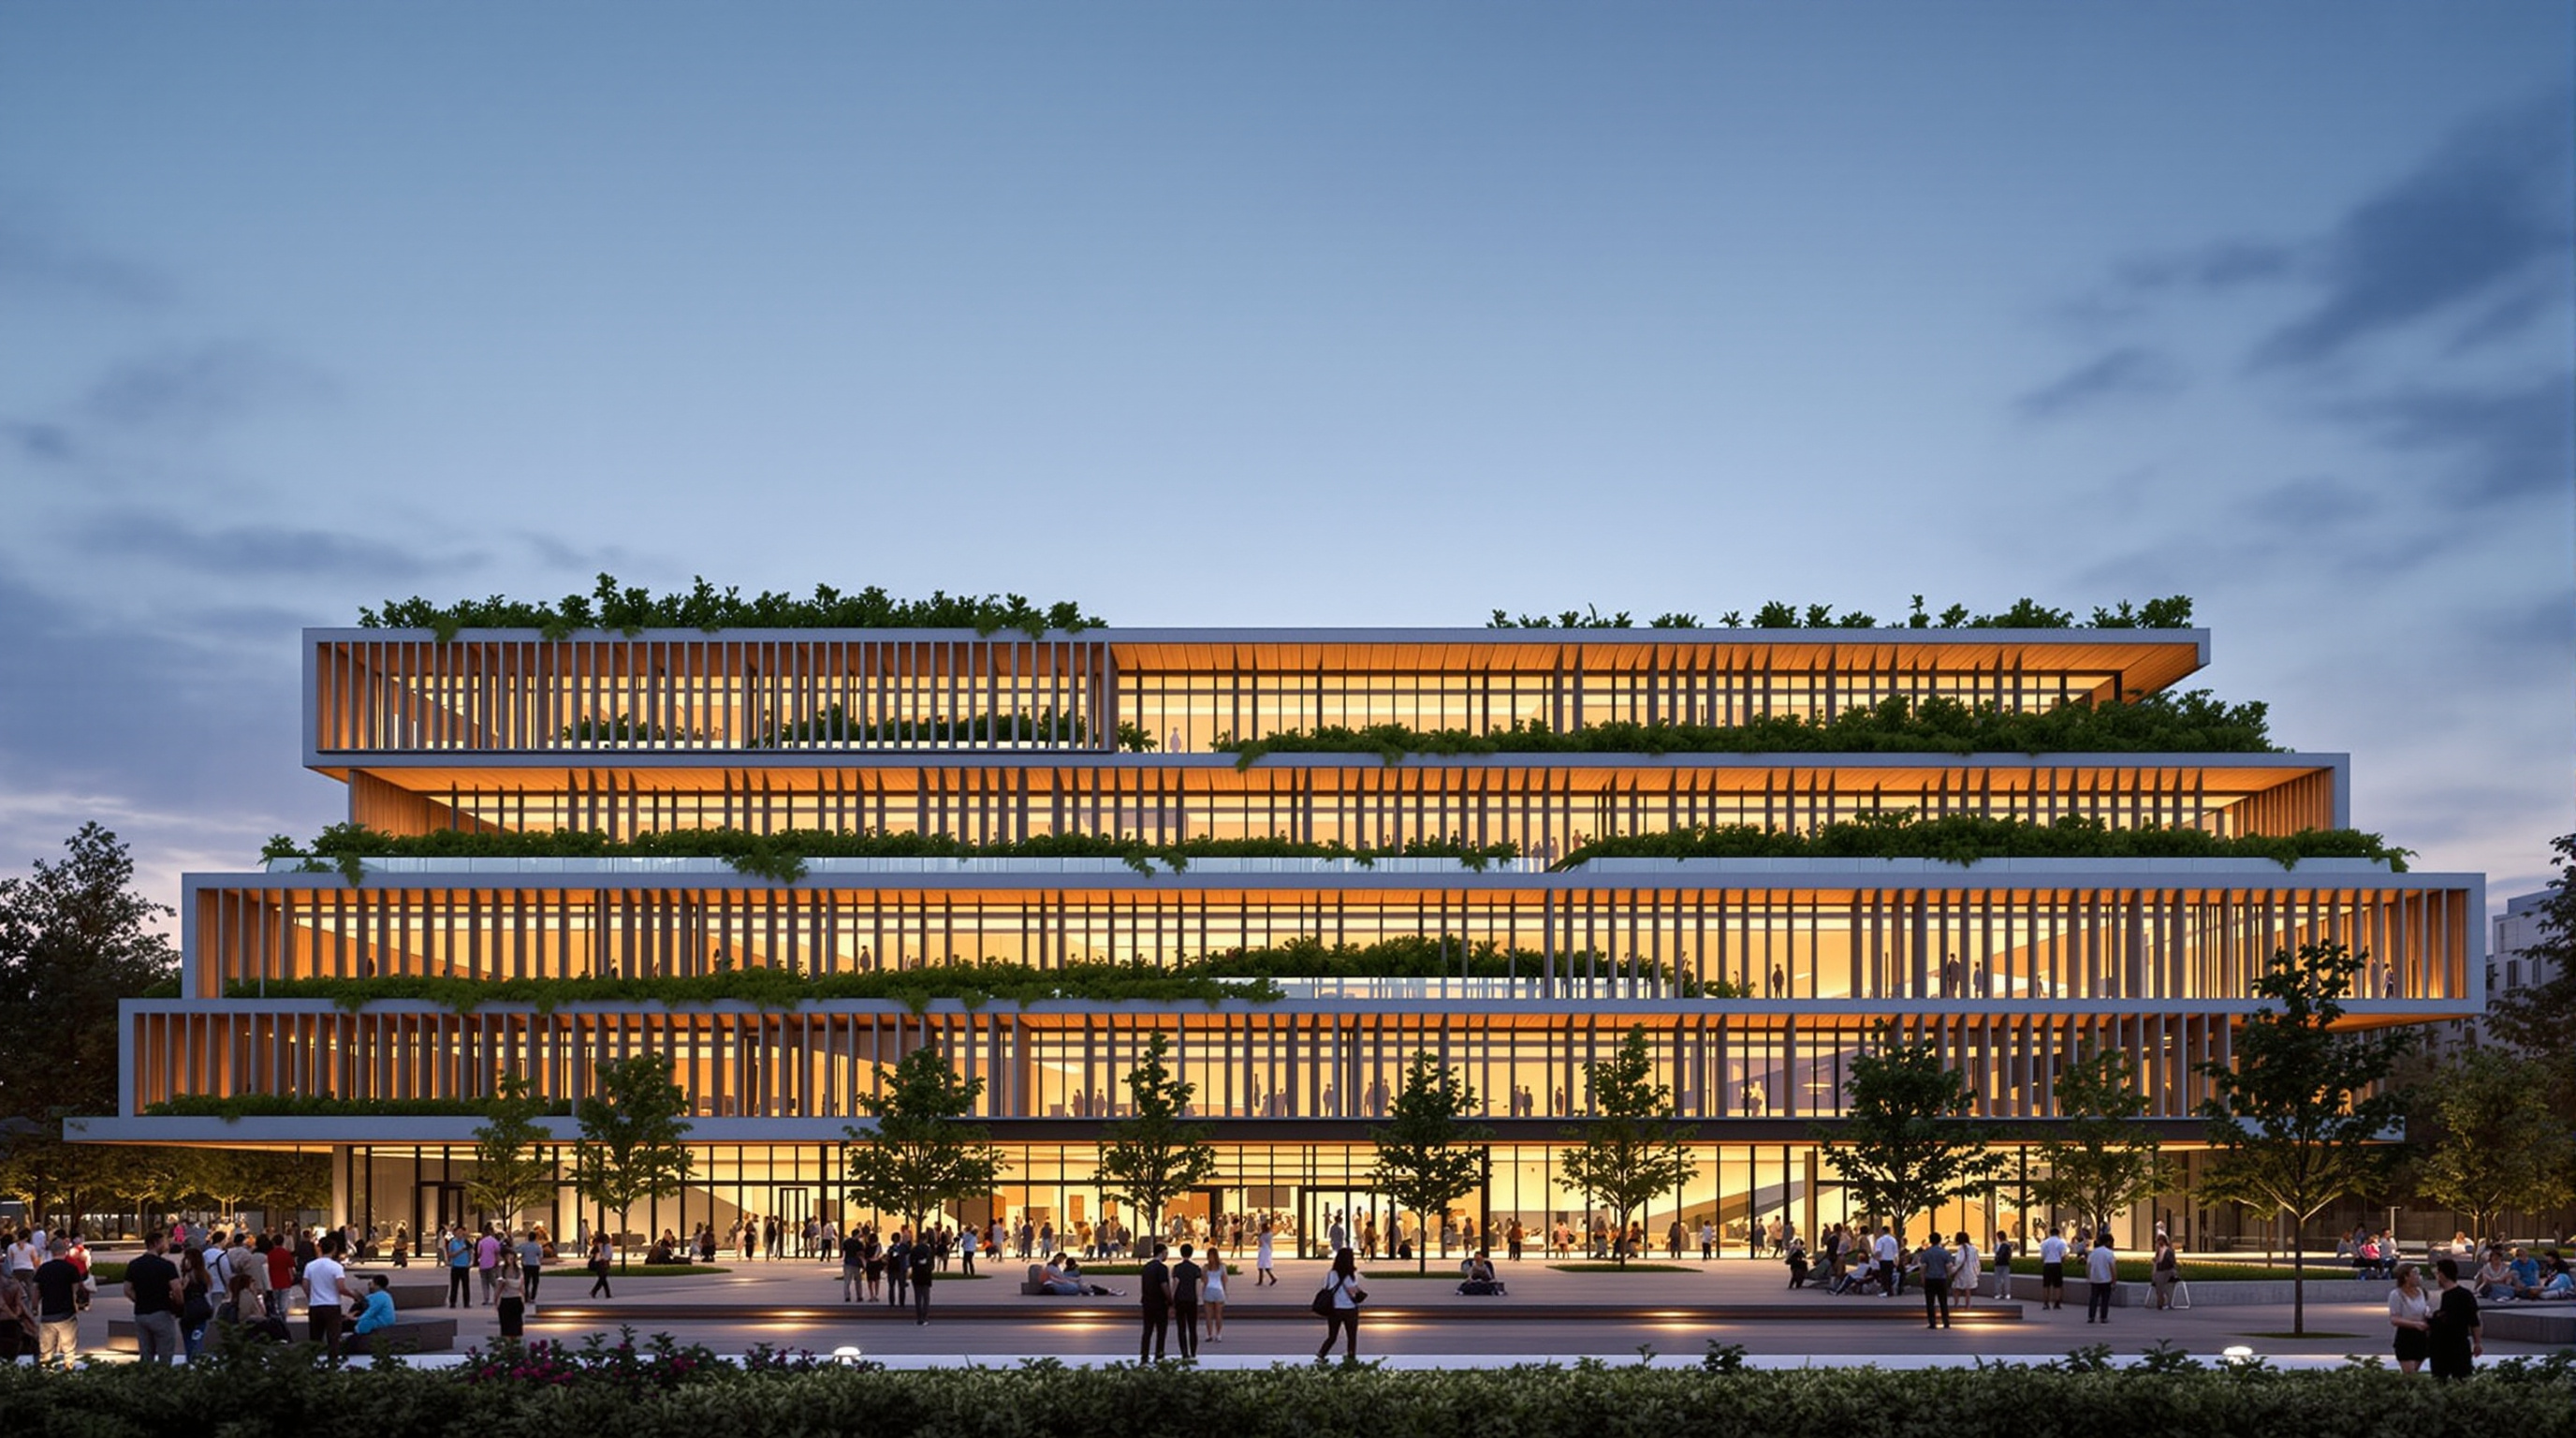
The credibility of any biophilic tower rests on things renders never show: whether the trees survive on their thin, wind-exposed terraces past year three; whether the irrigation and maintenance budget outlasts the developer's marketing cycle; whether the operational carbon figures are independently verified rather than modelled; and whether a 50,000-square-metre commercial complex marketed on "wellbeing" is affordable to the ordinary Milanese it depicts strolling through its piazza, or a premium product for well-capitalised tenants. These are not reasons to dismiss the building — they are the exact tests by which its thesis stands or falls, and they are why our completion date carries an asterisk and our certifications carry the word "target."
The generous and, we think, correct reading is this. Welcome is a prototype, and prototypes are supposed to overreach. Its real contribution is not that it perfectly resolves the post-pandemic office — it is that it takes the boldest available position in the argument, breaks the sealed office box into a walkable, planted, publicly permeable terrain, and dares the rest of the industry to prove it wrong.
Why it belongs in the canon
Welcome earns its place not as a masterpiece of resolved form but as a clear built hypothesis about where the workplace is heading. It says that the future office competes with the home not on cost or convenience but on life — daylight, air, biodiversity, and the sense of being inside a landscape rather than a container. It says the sustainable large building of the near future is a pragmatic concrete-steel-timber hybrid, not a purist fantasy. And it says the office of the future might not look like an office at all. It might look like a hillside that happens to have desks in it.
References
- Kengo Kuma & Associates, "Welcome, feeling at work" — official project page: architect statement, six interwoven timber volumes, terraced landscape concept, Milan / Parco Lambro. kkaa.co.jp (primary source — architect)
- Europa Risorse / Welcome Milano, project data: developer, PineBridge Benson Elliot financing, ~52,000 m² programme (43,500 m² offices, 2,700 m² co-working), 7,300 m² green terraces, 4,800 m² green piazza, rainwater reuse and on-site renewables. welcomemilano.it (primary source — developer)
- Designboom, "Kengo Kuma starts work on 'Welcome', a biophilic mixed-use complex in Milan" (4 March 2021): construction start, six-volume massing, concrete/steel/timber material hierarchy, structural engineers Holzner & Bertagnolli and Redesco Progetti, Kuma quote. designboom.com (architectural press)
- ArchDaily, "Kengo Kuma to Design Milan's Biophilic Office of the Future": biophilic brief, mixed-use programme, Platinum LEED and Platinum WELL targets, 2024 completion window. archdaily.com (architectural press)
- Salone del Mobile / Salonemilano, "Kengo Kuma talks about the new biophilic office Welcome": interview on post-pandemic workplace thesis and the role of nature. salonemilano.it (architectural press — interview)
- Domus, "Kengo Kuma: 'In Milan we'll show a new post-pandemic way of working'" (26 Jan 2023): design intent and workplace argument. domusweb.it (architectural press — interview)
- Wilson, E. O. (1984). Biophilia. Harvard University Press. (the foundational hypothesis the building operationalises; scholarly book)
Part of The Future of Architecture in 300 Buildings — Studio Matrx's canon of the buildings asking where architecture goes next. Chapter 15: Green Machines.
Export this guide
Related Guides — Deep-dive reading
CapitaSpring: The Skyscraper That Grew a Four-Storey Forest at Its Core
BIG and Carlo Ratti's 280-metre tower in Singapore's financial district gives up four whole floors of the world's most expensive office space to an open-air vertical park — a wager that in a dense tropical city, subtracting rentable area to insert living landscape is the smarter long-term bet. A study of its Green Oasis, its 80,000 plants, its continuous mullioned skin, and what it says about the future of the high-rise.
The Future of ArchitectureSuzlon One Earth: The Wind Company That Built Its Own Argument in Pune
Christopher Charles Benninger's corporate campus for a wind-turbine maker is a low, ground-hugging 'landscraper' wrapped in orientation-tuned aluminium louvres and folded around a green Brahmasthan court — India's largest LEED Platinum building, and a working test of whether the office can be a climate-responsive garden rather than a sealed glass tower.
The Future of ArchitectureHouse for Trees: How Vo Trong Nghia Turned a House into Five Flowerpots
In one of the densest districts of Ho Chi Minh City, VTN Architects built a family home as five concrete boxes whose real purpose is to carry big tropical trees on their roofs — a low-cost prototype that treats a private house as public green infrastructure, and asks whether architecture's future job is to grow the city back.
The Future of ArchitectureRelated Tools — Try Free
Rainwater Tank Sizer
How big should your rainwater tank be? Computes annual harvest, recommended tank capacity in litres, water-bill savings, and payback — for 10 Indian cities.
RWH CalculatorCross-Ventilation Analyzer
Estimate airflow and air changes per hour (ACH) from room size, window areas, layout, and local wind — with NBC 2016 Part 8 compliance check.
Ventilation CalculatorHealing View Impact Calculator
Evidence-Based Design dashboard quantifying the recovery impact of nature view + daylight factor on analgesic use, length of stay, and HCAHPS patient-experience uplift. Calibrated against Ulrich 1984 (Science), Park & Mattson 2008, and the CHD EBD evidence base.
EBD Calculator