
Museo Soumaya: How Fernando Romero Made a Museum Out of Reflected Light
FR-EE's silver-scaled museum in Mexico City hangs a rotated-rhomboid volume on 28 curved steel columns and drapes it in 16,000 floating hexagons — a case study in what happens when parametric geometry, a billionaire's collection and a national image all arrive on the same site at once.
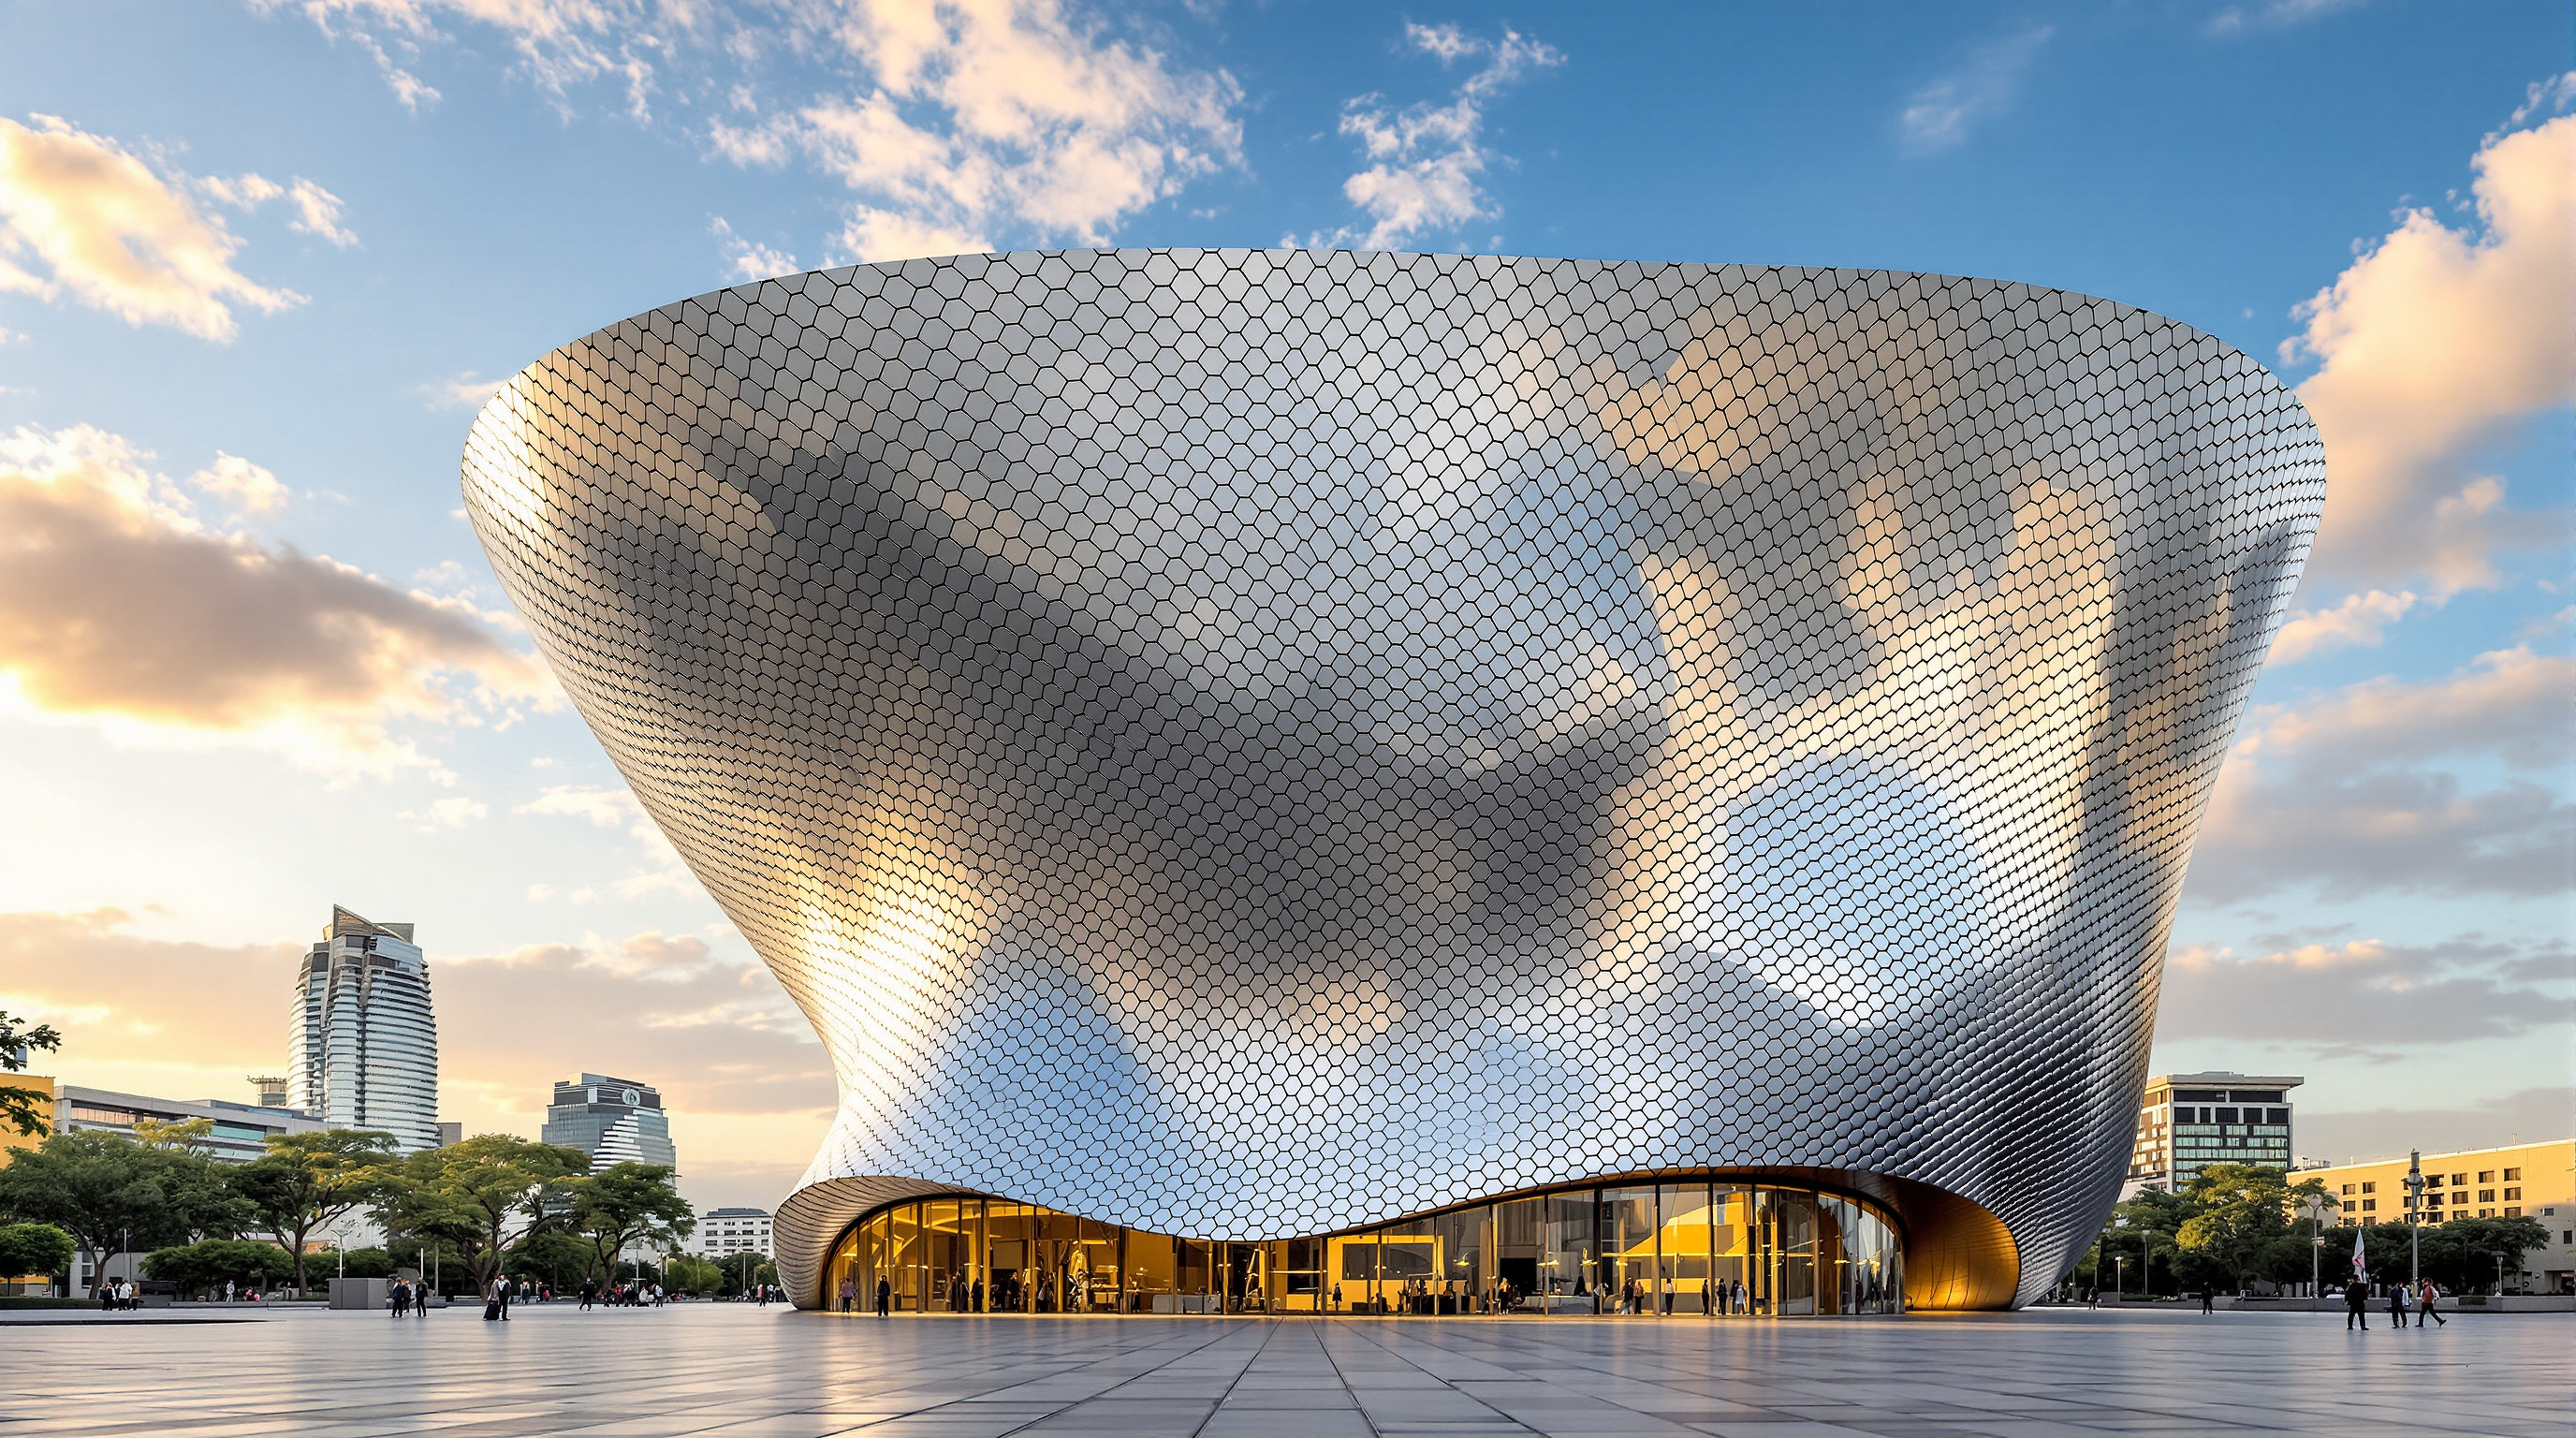
From a distance it reads as a single burnished object — a rounded, waisted mass, wider at the shoulders than at the ground, sheathed in something that is not quite metal and not quite water. Walk closer and the surface resolves into thousands of small mirrored hexagons, each catching the Mexico City sky at a slightly different angle, so that the whole building seems to ripple as you move. Fernando Romero's Museo Soumaya, completed in 2011 on a former industrial site in the north of the city, is a building that has decided its most important material is not steel or concrete but reflected light.
That decision is why it belongs in a serious account of where architecture is going. The Soumaya sits at the exact junction of three forces that define museum-building in the twenty-first century — the parametric skin, the philanthropist-collector's private wealth, and the desire of a city to acquire a landmark — and it is honest about none of them being simple. It is at once a genuine feat of geometry and fabrication, and one of the most divisive cultural buildings of its decade.
The Soumaya is a building conceived as a single continuous gesture: a rotated rhomboid, its silhouette shifting with every step you take around it, clad in a skin that belongs to the city's long history of tiled façades rather than to any one style.
The question it poses
The brief came from Fundación Carlos Slim, the foundation of the Mexican telecoms magnate — for many years the richest man in the world — to house a personal collection of nearly 70,000 works, from fifteenth-century European painting to one of the largest holdings of Auguste Rodin bronzes outside France. The museum is named for Slim's late wife, Soumaya Domit, and Romero, the architect, is Slim's son-in-law. Admission is free. The building anchors Plaza Carso, a mixed-use commercial and cultural district that FR-EE also masterplanned on a reclaimed industrial parcel in Nuevo Polanco.
Romero's answer to this brief refused the neutral white box that late-twentieth-century museum orthodoxy demanded. Instead he asked a more provocative question: could a museum be an object — a sculptural landmark that draws people across a city — without collapsing into pure spectacle? The building's central architectural move is to treat the entire envelope as one continuous, doubly-curved surface with no front, no back, and no legible floors read from outside. This is the future-facing wager of the Soumaya: that in an age of images, a museum's first duty may be to become one.
The form: a rhomboid that never holds still
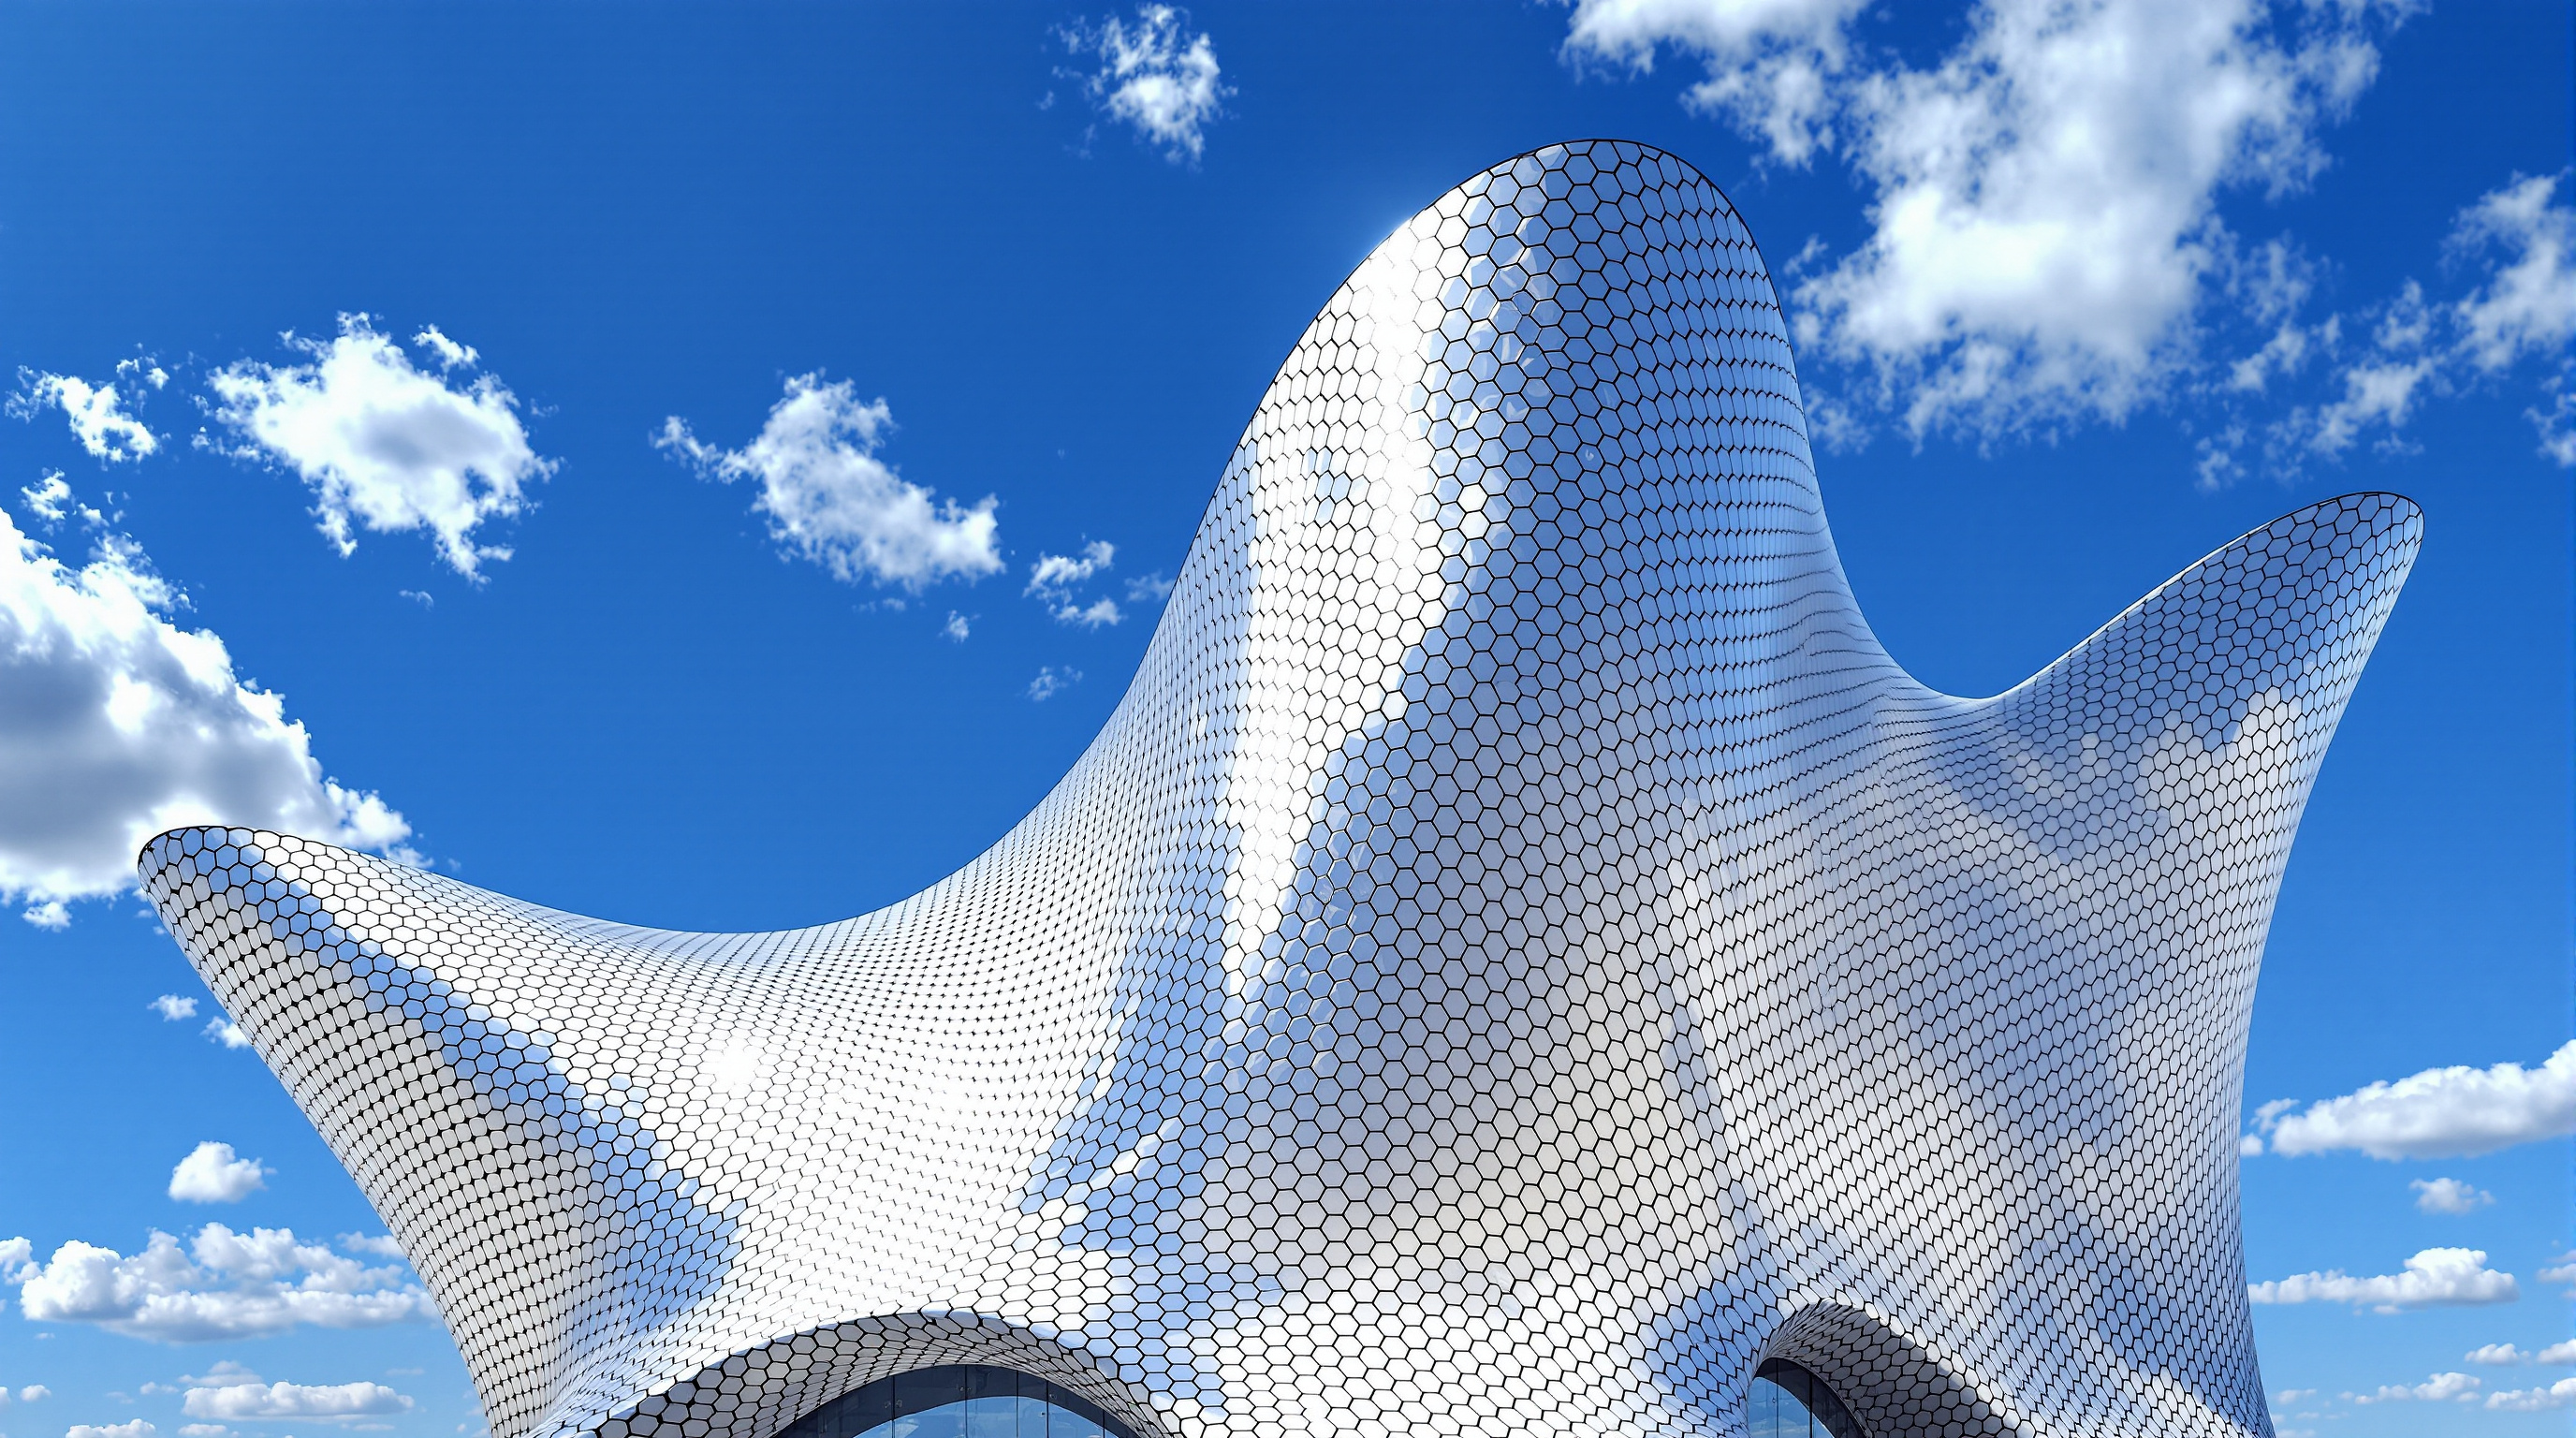
The geometry is best understood as a rotated rhomboid — a leaning, twisting volume that is narrower at its base than at its top, so that the building appears to swell outward as it rises before drawing back toward a crowning cantilever. There is no privileged elevation; the silhouette changes continuously as you walk around it, which is precisely the point. The form was developed and coordinated as a parametric model, so that the master surface could be adjusted globally and every dependent element — column, floor edge, panel — would update in relation to it.
Internally the building is organised as six levels linked by a spiralling ramped promenade that quietly nods to Frank Lloyd Wright's Guggenheim in New York, and culminates in a top-floor gallery lit from above. That top gallery is the emotional climax: a column-free, skylit hall whose roof is suspended from a cantilever so that daylight can wash in around the edges, uninterrupted by structure. To get there, the building has to perform a structural trick that is far harder than the smooth surface lets on.
Making the shape stand: 28 columns and seven rings
A leaning, waisted, doubly-curved solid is a structural provocation. Remove the regular column grid and the stacked flat floors of an ordinary building and you lose the toolkit that makes construction routine. The Soumaya's structure — engineered with Arup, with three-dimensional coordination by Gehry Technologies using its Digital Project software — resolves the problem with two collaborating ideas.
First, the primary structure is a cage of 28 curved steel columns of varying size and section, rising from the narrow base and leaning outward to describe the swelling profile. Second, seven ring-shaped floor slabs — one at each level — brace those columns and lock the whole waisted geometry into place, working rather like the hoops of a barrel to keep the leaning uprights from splaying. This ring-and-column logic is what lets the building cantilever on multiple sides and, at the summit, suspend the roof of the top gallery from an overhanging edge so that the exhibition floor beneath can stay entirely free of columns.
The skin: 16,000 hexagons that never touch the building
If the structure gives the Soumaya its shape, the skin gives it its strangeness — and here the project becomes a genuine fabrication story rather than a rendering.
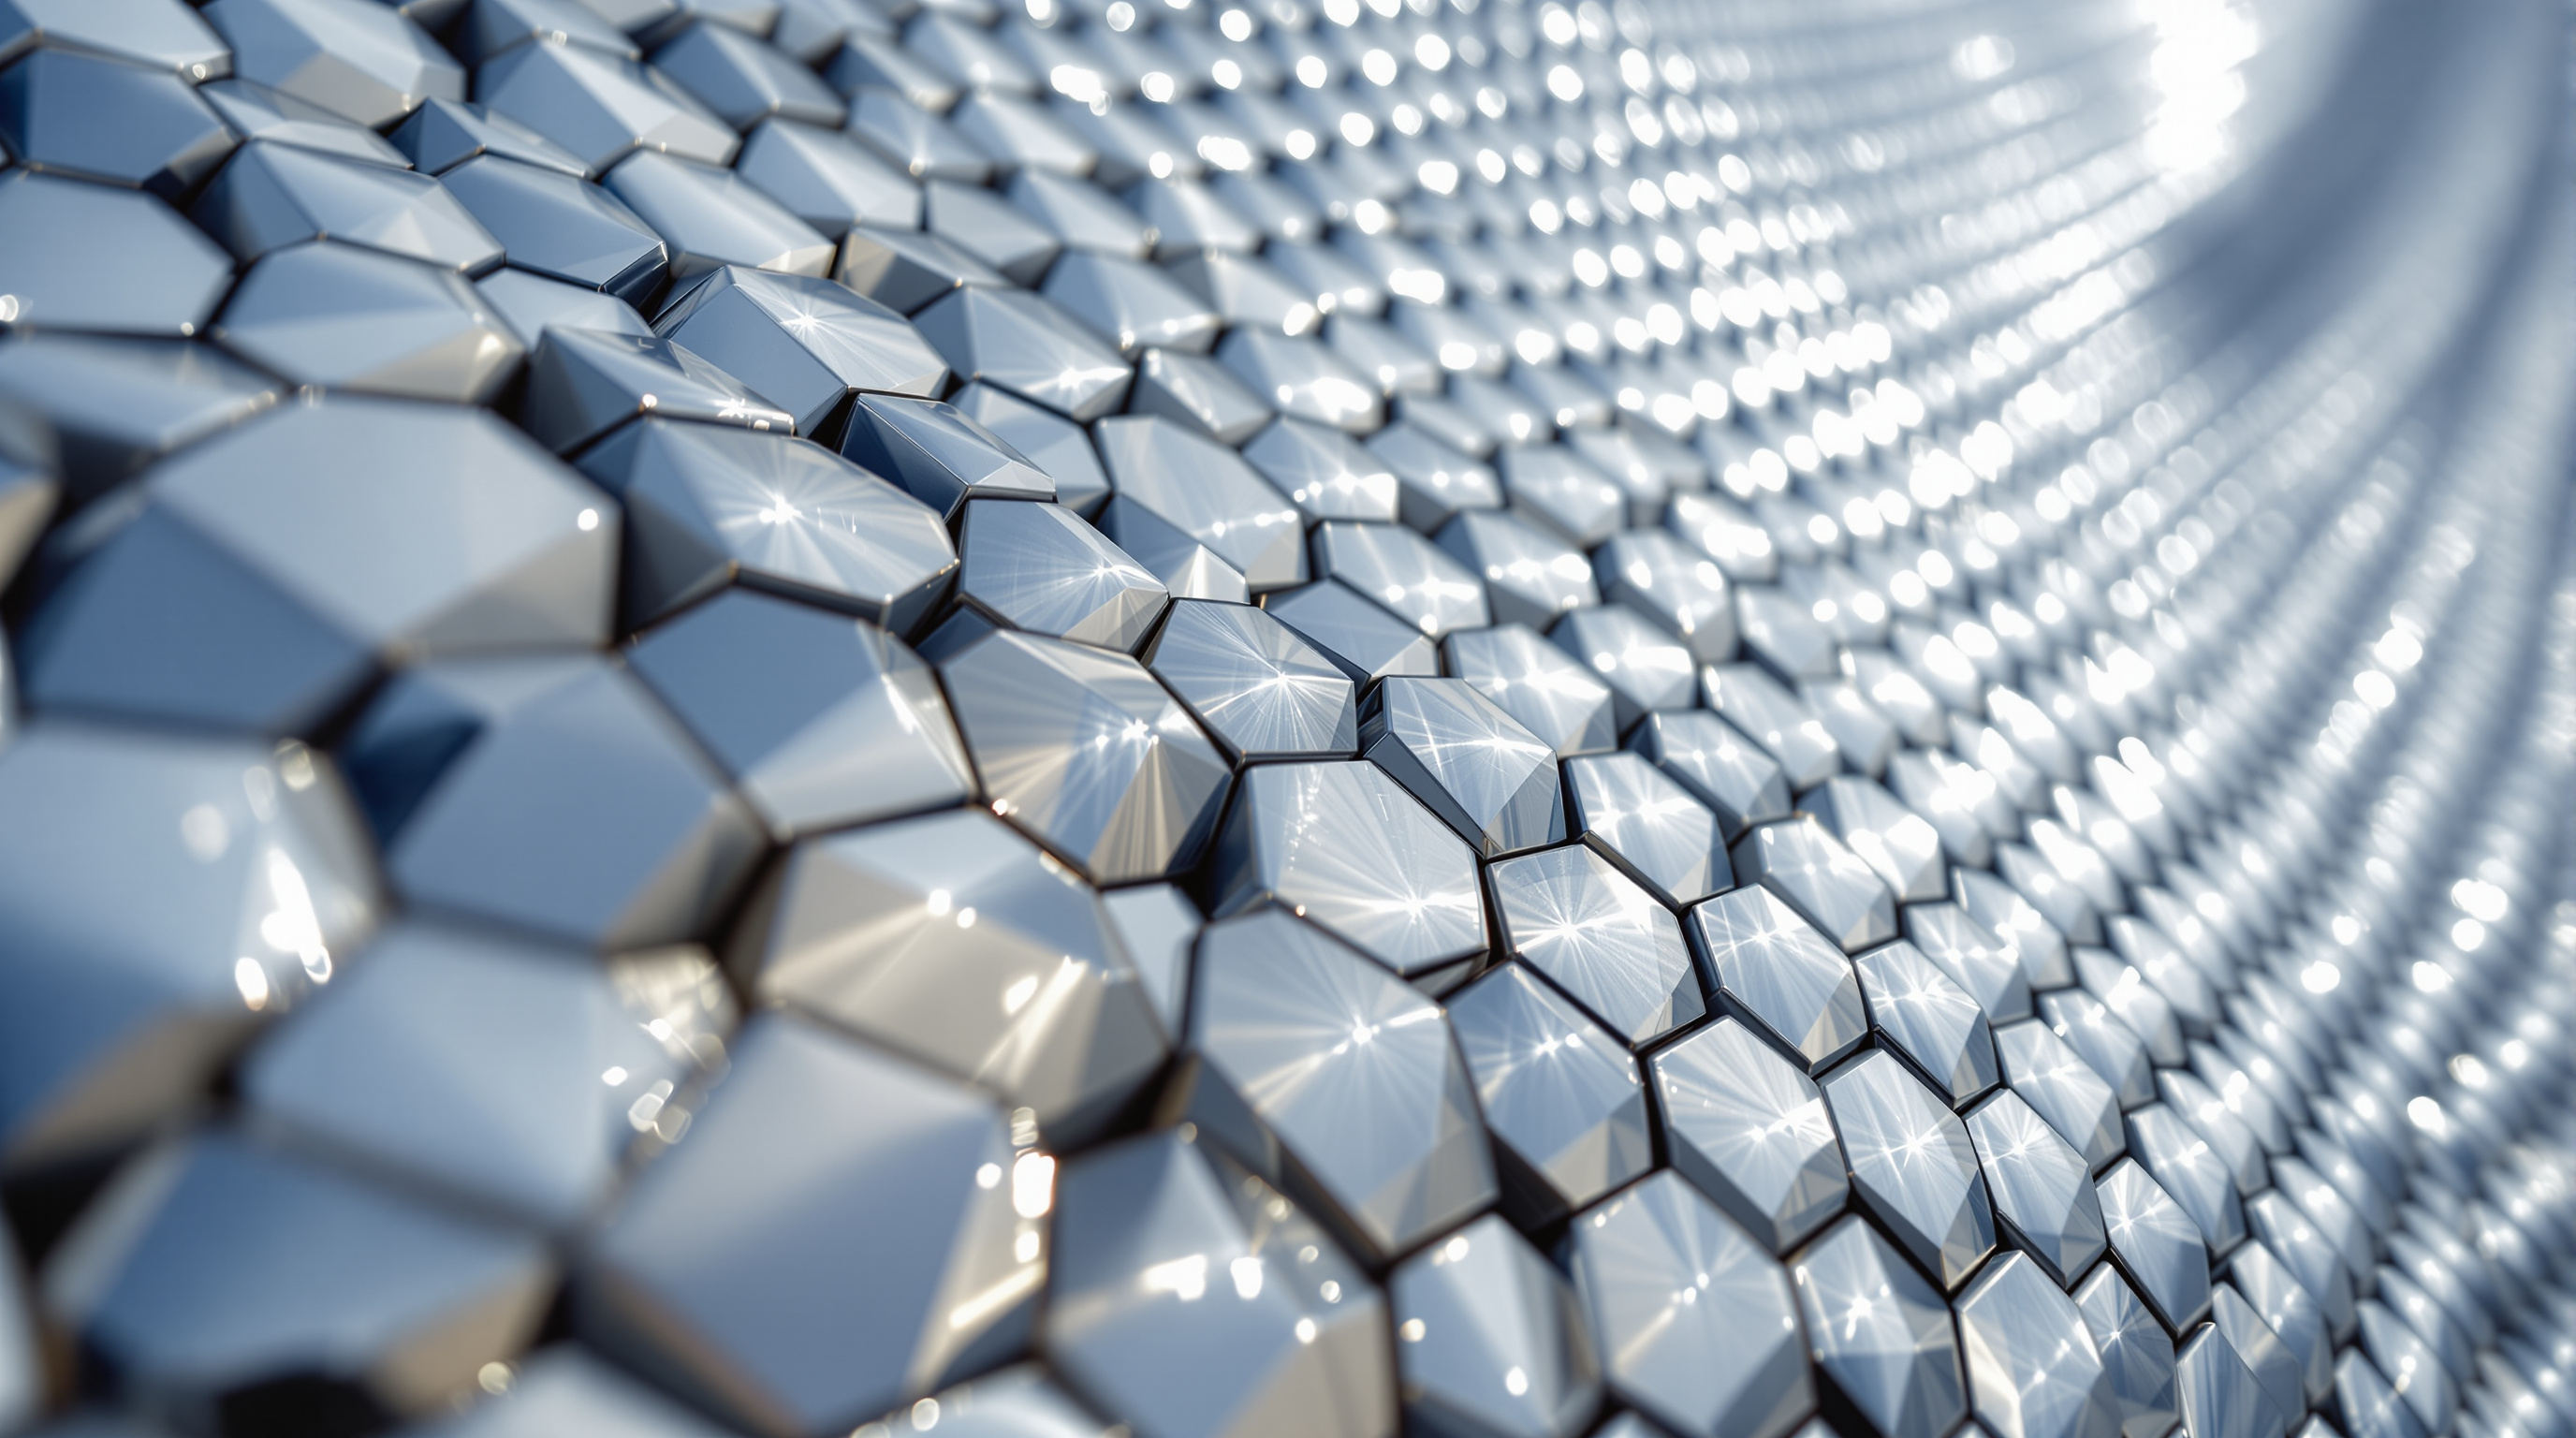
The building is wrapped in roughly 16,000 hexagonal mirror-polished tiles, most commonly described as aluminium. Romero's stated ambition was for them to appear to float — held off the surface by only millimetres, separated by fine shadow gaps, so the envelope reads as a continuous shimmering mesh rather than a panelised wall. Achieving that meant confronting a hard geometric fact: on a doubly-curved surface, no two tiles sit in the same plane, so almost every hexagon and its fixing is subtly unique. The panels were resolved parametrically from the master surface, each one located precisely in three dimensions.
Behind them sits a hidden secondary structure engineered and built by the space-frame specialist Geometrica, which had to satisfy an unusually cruel set of constraints. It needed to follow the true, as-built shape of the primary steel — captured by laser survey — while remaining continuous from ground to roof around the entire envelope, and it had to be erected without any support from the ground, hung instead from the main structure and cantilevered outward. It was assembled from close to 100,000 distinct tube parts by local crews working around the building in staged phases, forming a deck of galvanised-steel panels onto which a waterproof membrane and then the floating hexagons were fixed.
| Layer | Role | System |
|---|---|---|
| Primary structure | Carries the load, shapes the waist | 28 curved steel columns + seven ring slabs |
| Secondary structure | Adapts to as-built form, carries the skin | Geometrica space frame (~100,000 tube parts) |
| Weathering | Keeps water out | Galvanised-steel deck + membrane |
| Outer skin | The image | ~16,000 floating mirrored hexagons |
The reference Romero cites for this silver scale-work is not high-tech at all: it is the azulejo — the glazed ceramic tile that clads colonial façades across Mexico City. Read that way, the Soumaya is a very old Mexican idea (a building made luminous by its surface) executed with a very new toolkit (parametric geometry and digital fabrication). That is a more interesting claim than "shiny landmark," and it is the building's best defence.
The third position: dazzle and disappointment
An honest account cannot stop at the geometry, because the Soumaya is one of the most argued-over buildings of its generation, and the arguments are not frivolous.
The praise is real: the form is genuinely novel, the fabrication genuinely difficult, and the free public museum genuinely generous. But the critiques are just as substantial and came quickly, including from the serious press. Reviewers noted that the sculptural exterior sits awkwardly against the galleries inside, where the doubly-curved shell produces leftover, hard-to-hang spaces and where much of the display and lighting felt conventional beneath the spectacular envelope. The grand white ramped stair drew safety criticism. And the collection itself — heavy on plaster casts and bronze editions of Rodin and Michelangelo rather than singular originals — invited the sharpest line of all: that the building is an image of a museum more than a museum, a monument to its patron's wealth wrapped in a beautiful skin.
Studio Matrx's editorial position is to hold both truths at once. The Soumaya is a real advance in how a complex, doubly-curved skin can be surveyed, modelled and hung on a difficult primary structure — a working demonstration that digital fabrication had matured enough to make such forms buildable in Mexico, by local crews, on a real budget. It is also a cautionary tale about what happens when the envelope is asked to do all the cultural work and the rooms behind it are an afterthought. Both things are the future the building points toward.
Why it belongs in the canon
Set the controversy aside and one fact remains: before the Soumaya, very few architects outside a handful of Western practices had persuaded a fully doubly-curved, mirror-clad, cantilevering museum to actually stand up — and fewer still had done it as a piece of civic ambition in Latin America, coordinating parametric geometry, a space-frame skin and unskilled site labour into one object. It announced that the computational tools of the shape-shifters were no longer the property of a few star offices in London and Los Angeles; they had gone global. Whatever you think of the collection inside, the building outside changed what a Mexican museum could look like — and it did it, fittingly, by turning the whole city into its reflection.
References
- Romero, F. (2013). "Bridging a Culture: The Design of Museo Soumaya." Architectural Design, 83(3), 108–113. Wiley. DOI: 10.1002/ad.1556. (the architect's own account of the design; semi-scholarly professional journal)
- FR-EE / Fernando Romero Enterprise, "Soumaya Museum" — official project description and data (client Fundación Carlos Slim; 16,000 m²; six levels; rotated-rhomboid form clad in mirrored-steel hexagons; consultants Arup and Gehry Technologies). fernandoromero.org (primary source)
- Geometrica, "Museo Soumaya has a Secret." Technical account of the secondary structure — laser-surveyed space frame of ~100,000 tube parts, hung from the primary steel and cantilevered without ground support. geometrica.com (primary source — fabricator)
- Stephens, S. (2011). "Carlos Slim's Soumaya Museum Dazzles and Disappoints in Mexico City." Architectural Record. architecturalrecord.com (architectural press; critical review)
- "Museo Soumaya by FR-EE Fernando Romero EnterprisE." Dezeen (2011). dezeen.com (architectural press; official project data mirror)
- "Museo Soumaya." Wikipedia. Overview of collection, reception and the critical debate over form versus function. en.wikipedia.org (tertiary reference; reception summary)
Part of The Future of Architecture in 300 Buildings — Studio Matrx's canon of the buildings asking where architecture goes next. Chapter 4: Shape-Shifters.
Export this guide
Related Guides — Deep-dive reading
Fondation Louis Vuitton: Frank Gehry's Glass Cloud and the Return of the One-Off Part
In the Bois de Boulogne, Frank Gehry wrapped an 'iceberg' of 19,000 unique white concrete panels in twelve glass sails held up by curved timber and steel. This deep study reads the building as a wager about craft at industrial scale — where every component is bespoke, the digital model is the drawing, and the cost, both financial and civic, is part of what it means.
The Future of ArchitectureDalian International Conference Center: When the Skin Bulges to Fit the Rooms Inside
Coop Himmelb(l)au lifted a whole opera house and a 2,500-seat conference hall onto a floating steel 'table' 60 metres tall in a Chinese port city, then let the interior push its deformed metal shell outward. A study of deconstructivism at civic scale, its 40,000-tonne shipyard-welded frame, and the instant-icon logic of China's cultural-building boom.
The Future of ArchitectureOne High Line: How BIG Made a Twisting Tower Behave Like an Ordinary One
Bjarke Ingels Group's pair of travertine towers over New York's High Line looks like a virtuoso act of torqued geometry — yet its twist is built almost entirely from columns that simply step a foot sideways per floor. This is the case study in how the signature form went mainstream: spectacle domesticated into developer housing, and the financial machinery that nearly buried it.
The Future of ArchitectureRelated Tools — Try Free
Brise-Soleil Visualizer
Interactive horizontal-louvre cut-off angle calculator — sun altitude, louvre depth, and spacing inputs with a live shadow preview. Computes θ = arctan(spacing/depth) for façade shading, ECBC envelope compliance, hospital daylight design, and tropical sun-control detailing.
Sun Shading ToolBefore & After Studio
Generate AI before-and-after renders to preview how your redesign could look.
DesignAIClient Brief Generator
8-section questionnaire that produces a professional design brief PDF with signature lines.
Brief Generator