
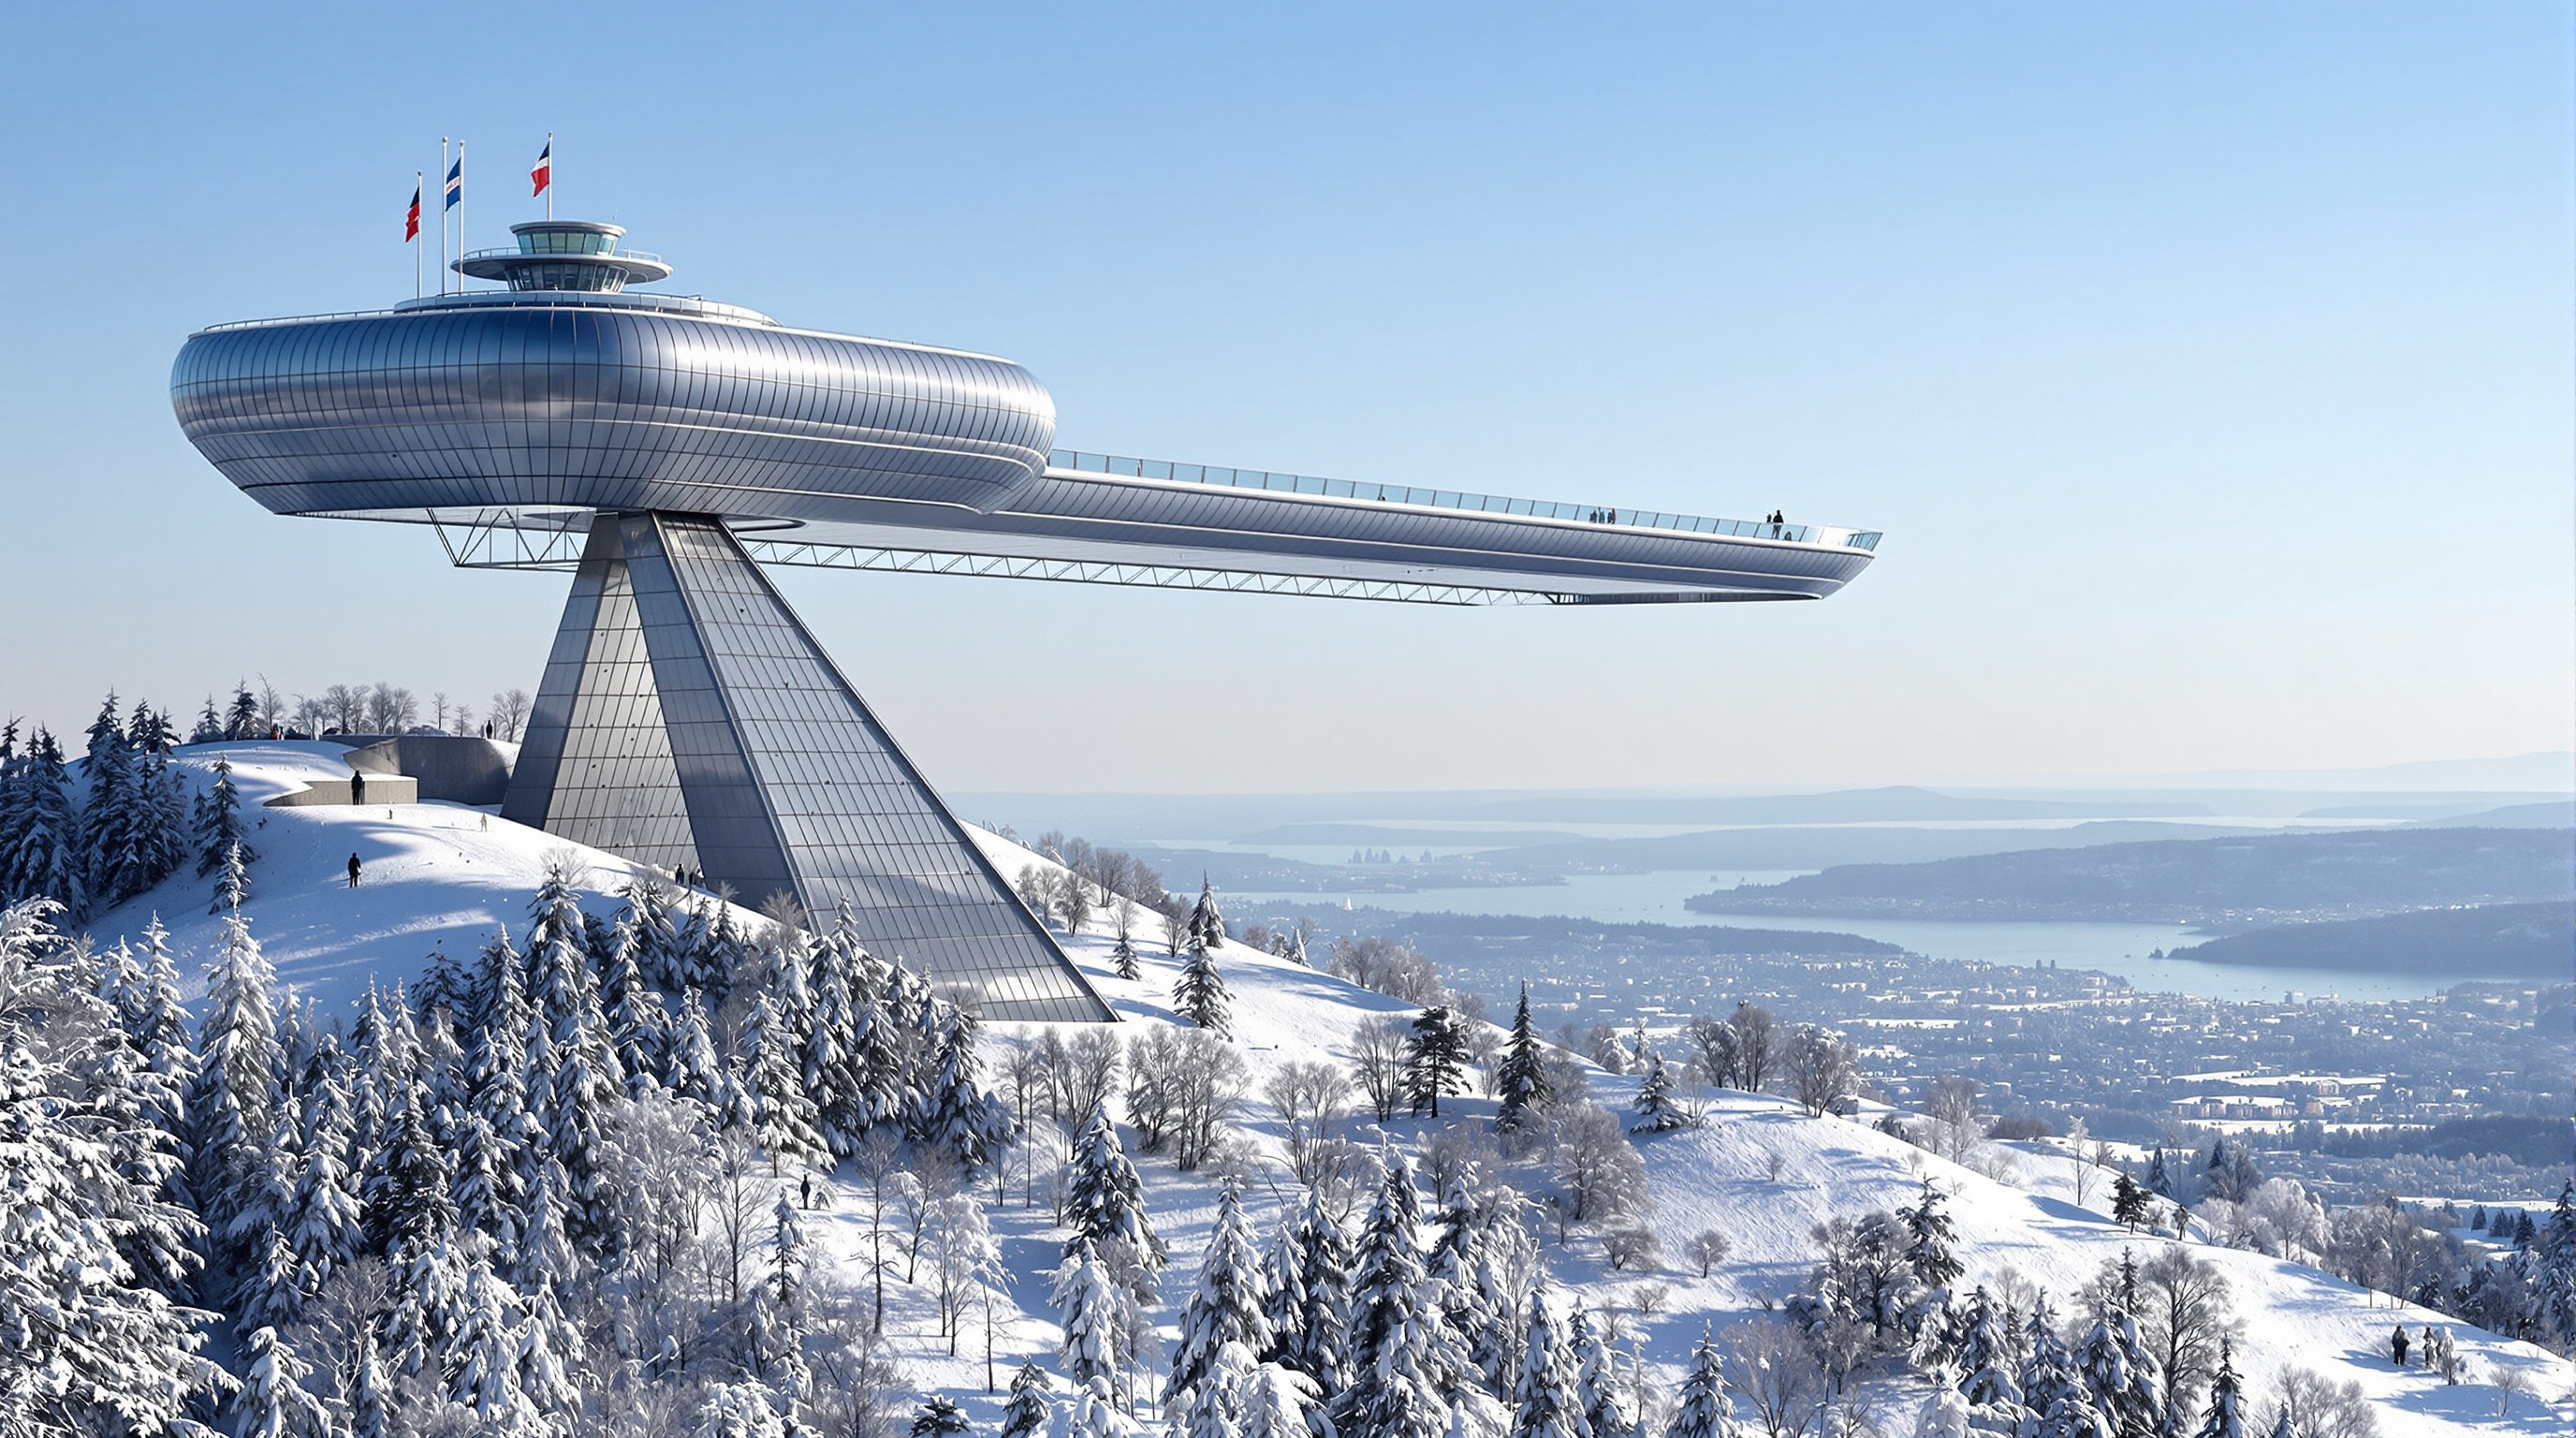
Holmenkollen Ski Jump: When the Instrument Becomes the Icon
JDS Architects rebuilt Oslo's 120-year-old ski hill as a single cantilevered steel object — the world's only all-steel jump and the only one with a permanent wind screen — folding judges, VIPs, a skier lounge, a museum and a public viewing platform into the shape of the jump itself. A case study in infrastructure as architecture, and in what a landmark costs.
From the centre of Oslo you can see it before you can name it: a thin bright line drawn across the wooded ridge to the northwest, catching the low Nordic sun. Up close it resolves into something stranger — a 58-metre steel structure whose upper reach simply leaves the ground behind and projects 69 metres into open air, the longest cantilever of its kind anywhere. This is Holmenkollbakken, the Holmenkollen ski jump, rebuilt between 2008 and 2010 by the Copenhagen-based practice JDS Architects. It is the nineteenth jump to stand on a hill that has hosted ski jumping since 1892, and it is unlike any of the eighteen before it.
The reason it belongs in a book about where architecture is going has little to do with skiing. Holmenkollen is one of the clearest built arguments for a proposition that has quietly become central to twenty-first-century practice: that the future of architecture lies not only in buildings but in infrastructure — that the roads, bridges, sports instruments and utility objects we once handed to engineers are, in fact, the most public architecture a city owns, and deserve to be designed as such. A ski jump is a machine for launching a human body off a hill. JDS's central move was to treat that machine as a building, and then to make the building an icon.
Rather than a series of dispersed pavilions on site, the design unifies all the amenities — judges' booths, commentators, trainers, the Royal box, VIPs, wind screens, circulation, the skier lounge, the shop, museum access and a public viewing platform — into one holistic shape.
The question it poses
Oslo won the right to host the 2011 FIS Nordic World Ski Championships, and the old Holmenkollen jump — a much-loved, much-patched structure that had been rebuilt and extended repeatedly across the twentieth century — could not meet modern competition standards. In April 2007 the municipality launched an open international competition. Reports put the field at more than a hundred entries; JDS Architects, led by the Belgian-French architect Julien De Smedt, working with Florian Kosche, won with a proposal titled Nye Holmenkollen Fyr — "New Holmenkollen Lighthouse."
The word matters. A fyr, a lighthouse, is pure infrastructure that has become pure symbol: a functional object whose form the public reads emotionally, from a distance, as a marker of place. That was the brief JDS set itself. The competition criteria asked for a beautiful silhouette seen from the city and the retention of Holmenkollen's status as Norway's most-visited attraction — roughly a million visitors a year. The design's real provocation is that it refuses to separate the sporting instrument from the public monument. The jump does not have a viewing platform bolted on; the jump is the viewing platform, the museum entrance, the restaurant and the civic landmark, all resolved into a single continuous steel form.
One object, many programs
Conventional sports venues scatter their functions: a tower here, a grandstand there, a hospitality box clipped to the side. JDS's decisive gesture was compression. Every requirement of a world-championship jump was folded into the section of one object, stacked along the line of the in-run.
At the top sits a public square and viewing platform — reached by lift, open to ordinary visitors, offering a panorama across Oslo to the fjord. Below and within it are the athletes' start gate, the skier lounge, judges' and commentators' positions, the Royal and VIP boxes, and vertical circulation. At the foot, where the landing hill meets the arena bowl, are the lobby, the entrance to the adjoining Ski Museum (the oldest of its kind in the world) and the public concourse feeding a stadium built for some 70,000 spectators. The architect described three registers of viewing that the form has to satisfy at once: the far-away panorama from the city, the close-up drama at the foot of the slope, and the view outward from the top for those who climb it.
The result is a piece of infrastructure you can inhabit. Where a nineteenth-century jump was a timber trestle to be looked at, this one is a vertical public building to be looked from — a genuinely democratic gesture in a structure whose sporting use lasts only a few weeks a year.
Making a cantilever fly: the structure
The engineering claim behind Holmenkollen is unusually clean: it is, by the design team's account, the only steel ski jump in the world, and the only jump anywhere with a permanent wind screen built as part of the structure rather than temporarily rigged for competition.
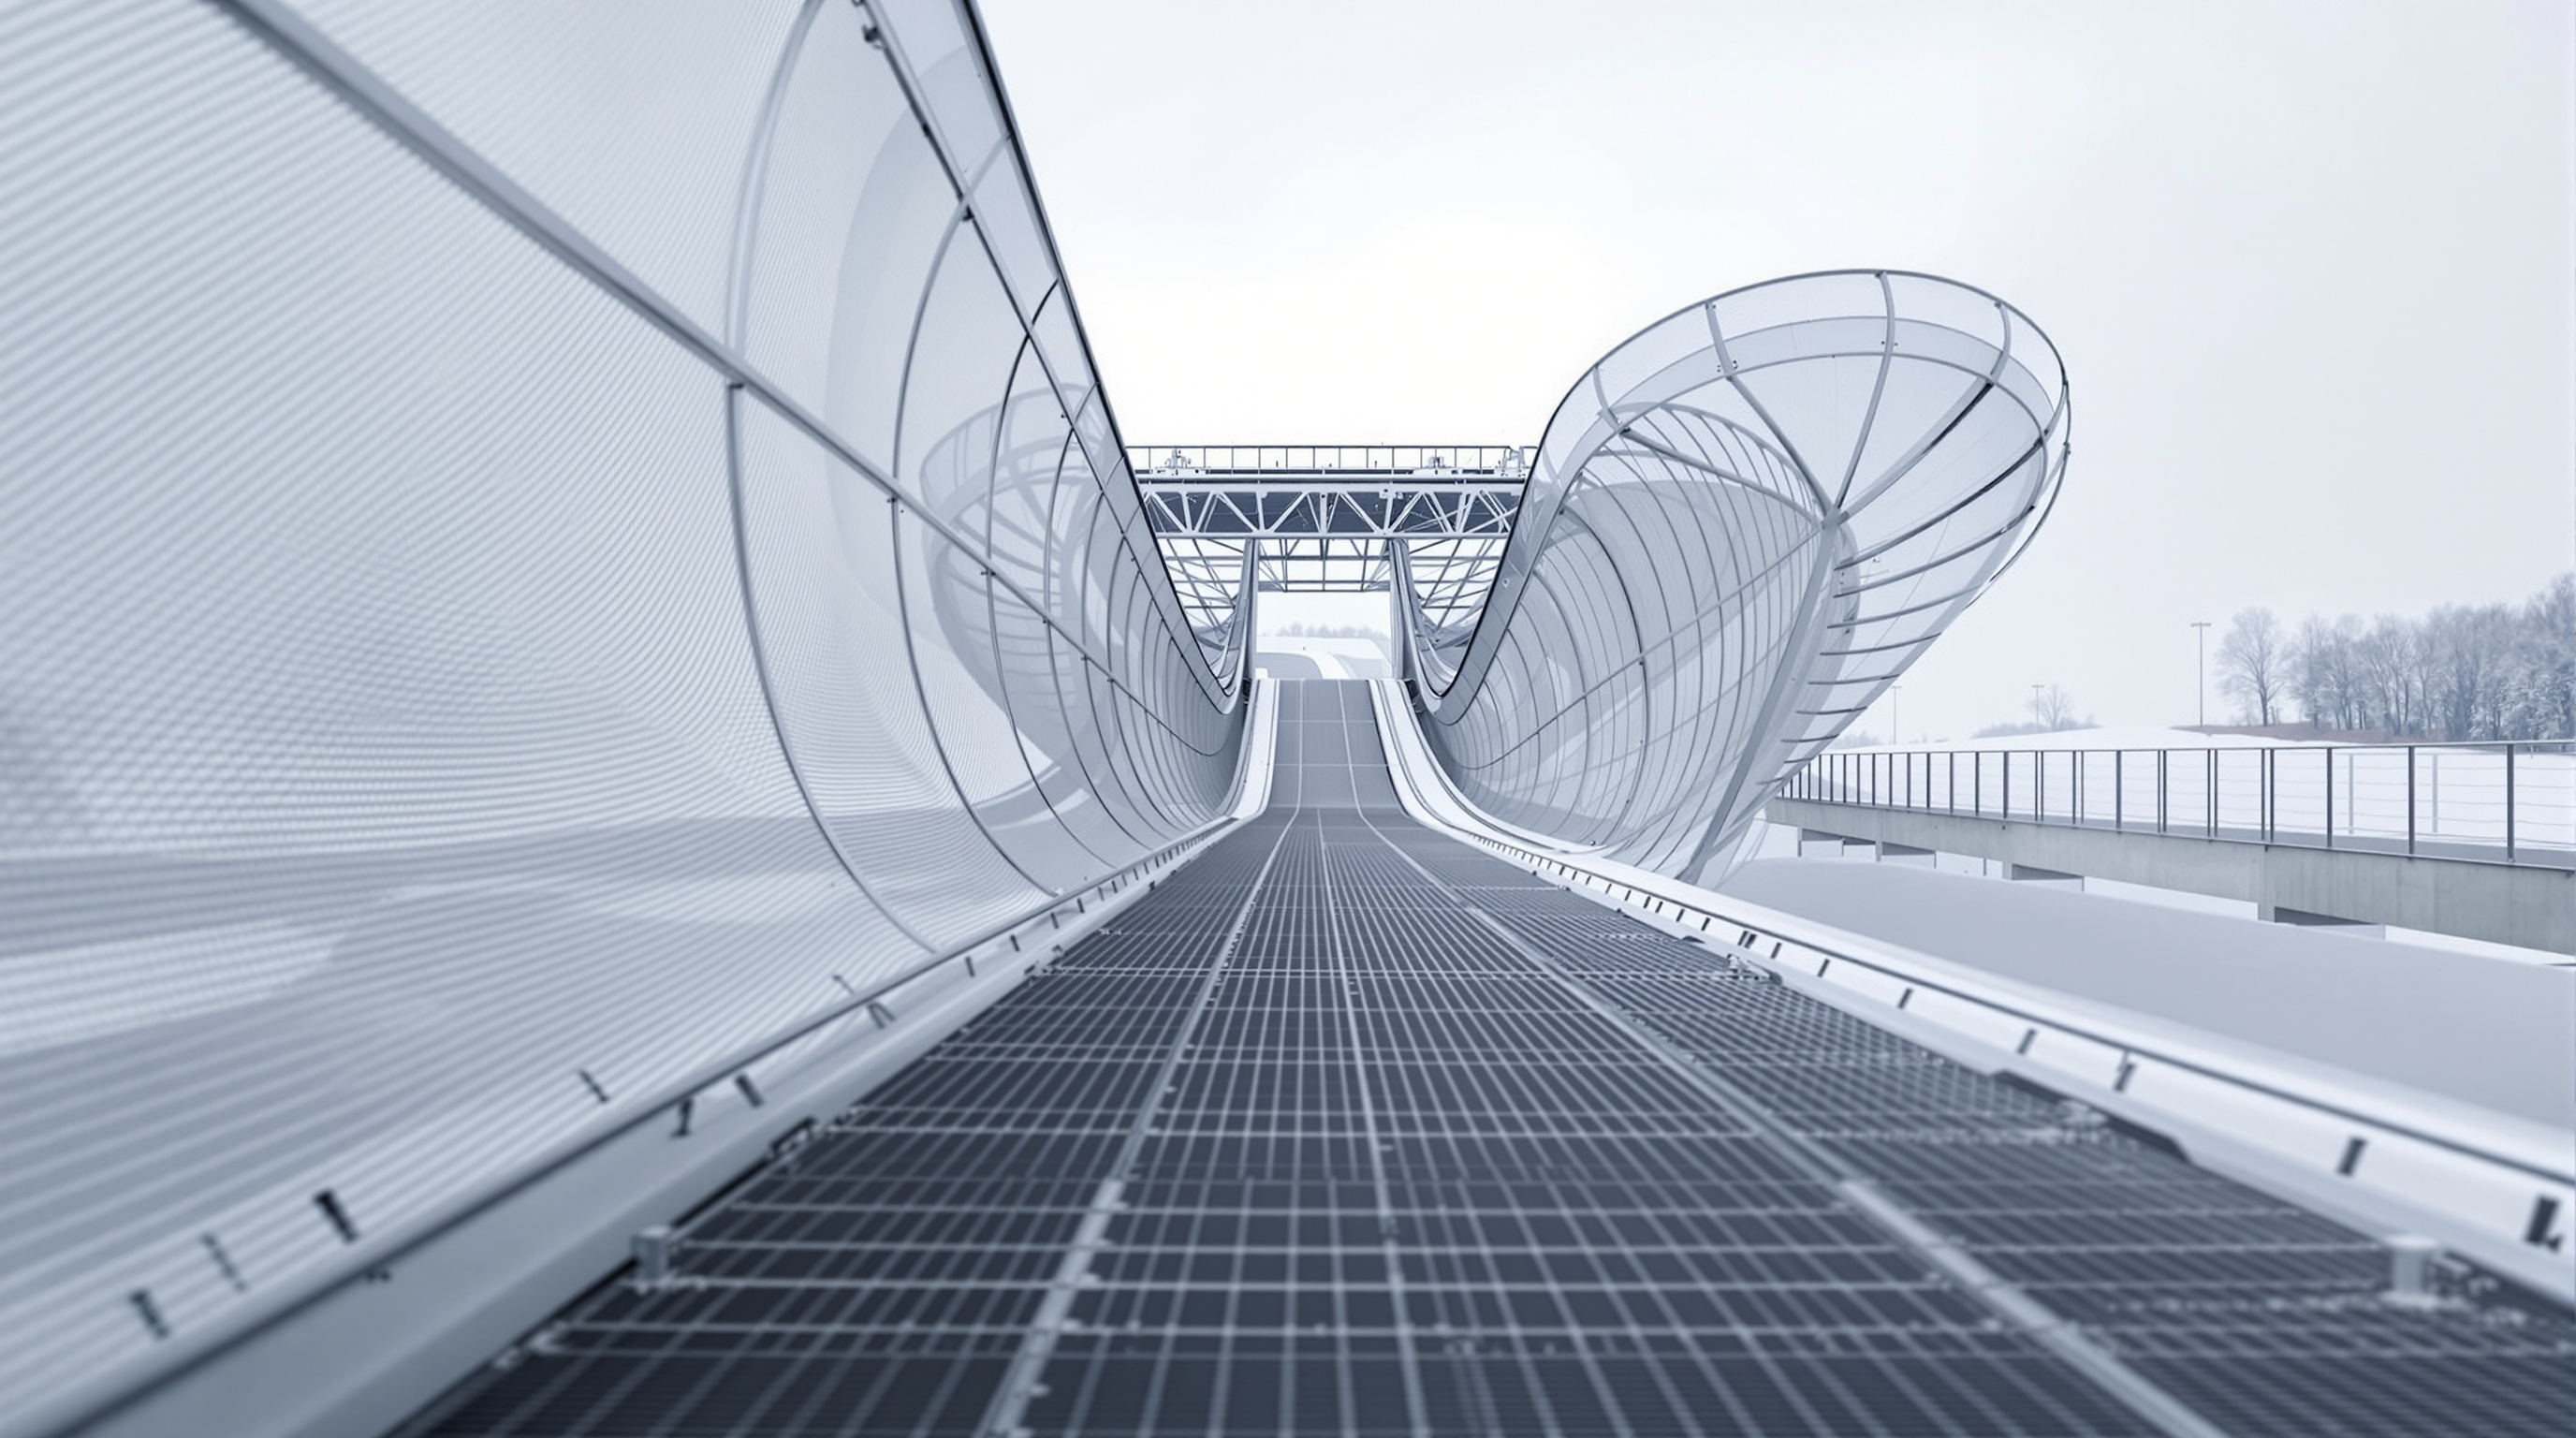
The upper in-run — the part from which the athlete accelerates — is carried on a pair of continuous steel trusses that together account for something on the order of 1,200 tonnes of structure. From the top of its support the in-run projects 69 metres as a cantilever, meaning that length of track hangs unsupported over the slope below. The in-run itself runs about 96.95 metres at roughly 36 degrees; the landing hill falls away at a maximum steepness near 35.7 degrees to a hill size (HS) of 134 metres and a construction, or K-point, of 120 metres. Every one of those numbers is fixed by the physics and regulations of the sport, not the whim of the designer. The architecture is what happens in the negotiation between those fixed lines and the desire for a single beautiful silhouette.
| Metric | Value | Note |
|---|---|---|
| Overall height | ~58 m | steel structure above the arena |
| Cantilever | ~69 m | reported as the longest of its kind |
| In-run | ~96.95 m at ~36 deg | athlete acceleration track |
| Landing hill | HS 134 / K-point 120 | competition geometry |
| Structural steel | ~1,200 t | two continuous trusses |
| Spectator capacity | ~70,000 | arena and slopes |
The wind screen is the quiet masterstroke. Ski jumping is exquisitely sensitive to wind: a gust under the skis can turn a fair competition into a lottery and a safe landing into a dangerous one. Jumps are normally fitted with temporary nets. At Holmenkollen the screen — a fine stainless-steel mesh, a metal fabric of the kind more often seen wrapping car-park façades — is integral, wrapping the flanks of the structure so that it both calms the airflow and gives the object its shimmering, semi-transparent skin. Function and image are, again, the same material.
Its place among the shape-shifters
Holmenkollen sits in this canon's chapter on shape-shifters — buildings whose form is not composed from walls and windows but generated as a single continuous gesture, often with the help of contemporary structural engineering and computation. Most of its neighbours in that chapter are cultural buildings dressed in curving skins. Holmenkollen earns its place by a different route: its shape is performative before it is expressive. The parabola of the in-run, the angle of the take-off, the fall of the landing hill are dictated by aerodynamics and the human body. JDS's contribution was to recognise that these engineering curves, sculpted and unified, already constitute a powerful form — and to resist the temptation to decorate them.
That is the future-facing lesson. As cities invest in visible infrastructure — transit hubs, bridges, energy plants, sports arenas — the discipline is learning that the most affecting public forms are often the honest expression of a technical necessity, lightly authored rather than heavily styled. De Smedt, who cut his teeth alongside Bjarke Ingels in the practice PLOT before the two went their separate ways, has built a career on exactly this seam between the pragmatic and the iconic. Holmenkollen is his clearest statement of it.
The price of a silhouette
An honest account cannot end on the silhouette. Holmenkollen is also a cautionary tale about what landmark infrastructure costs, and who pays.
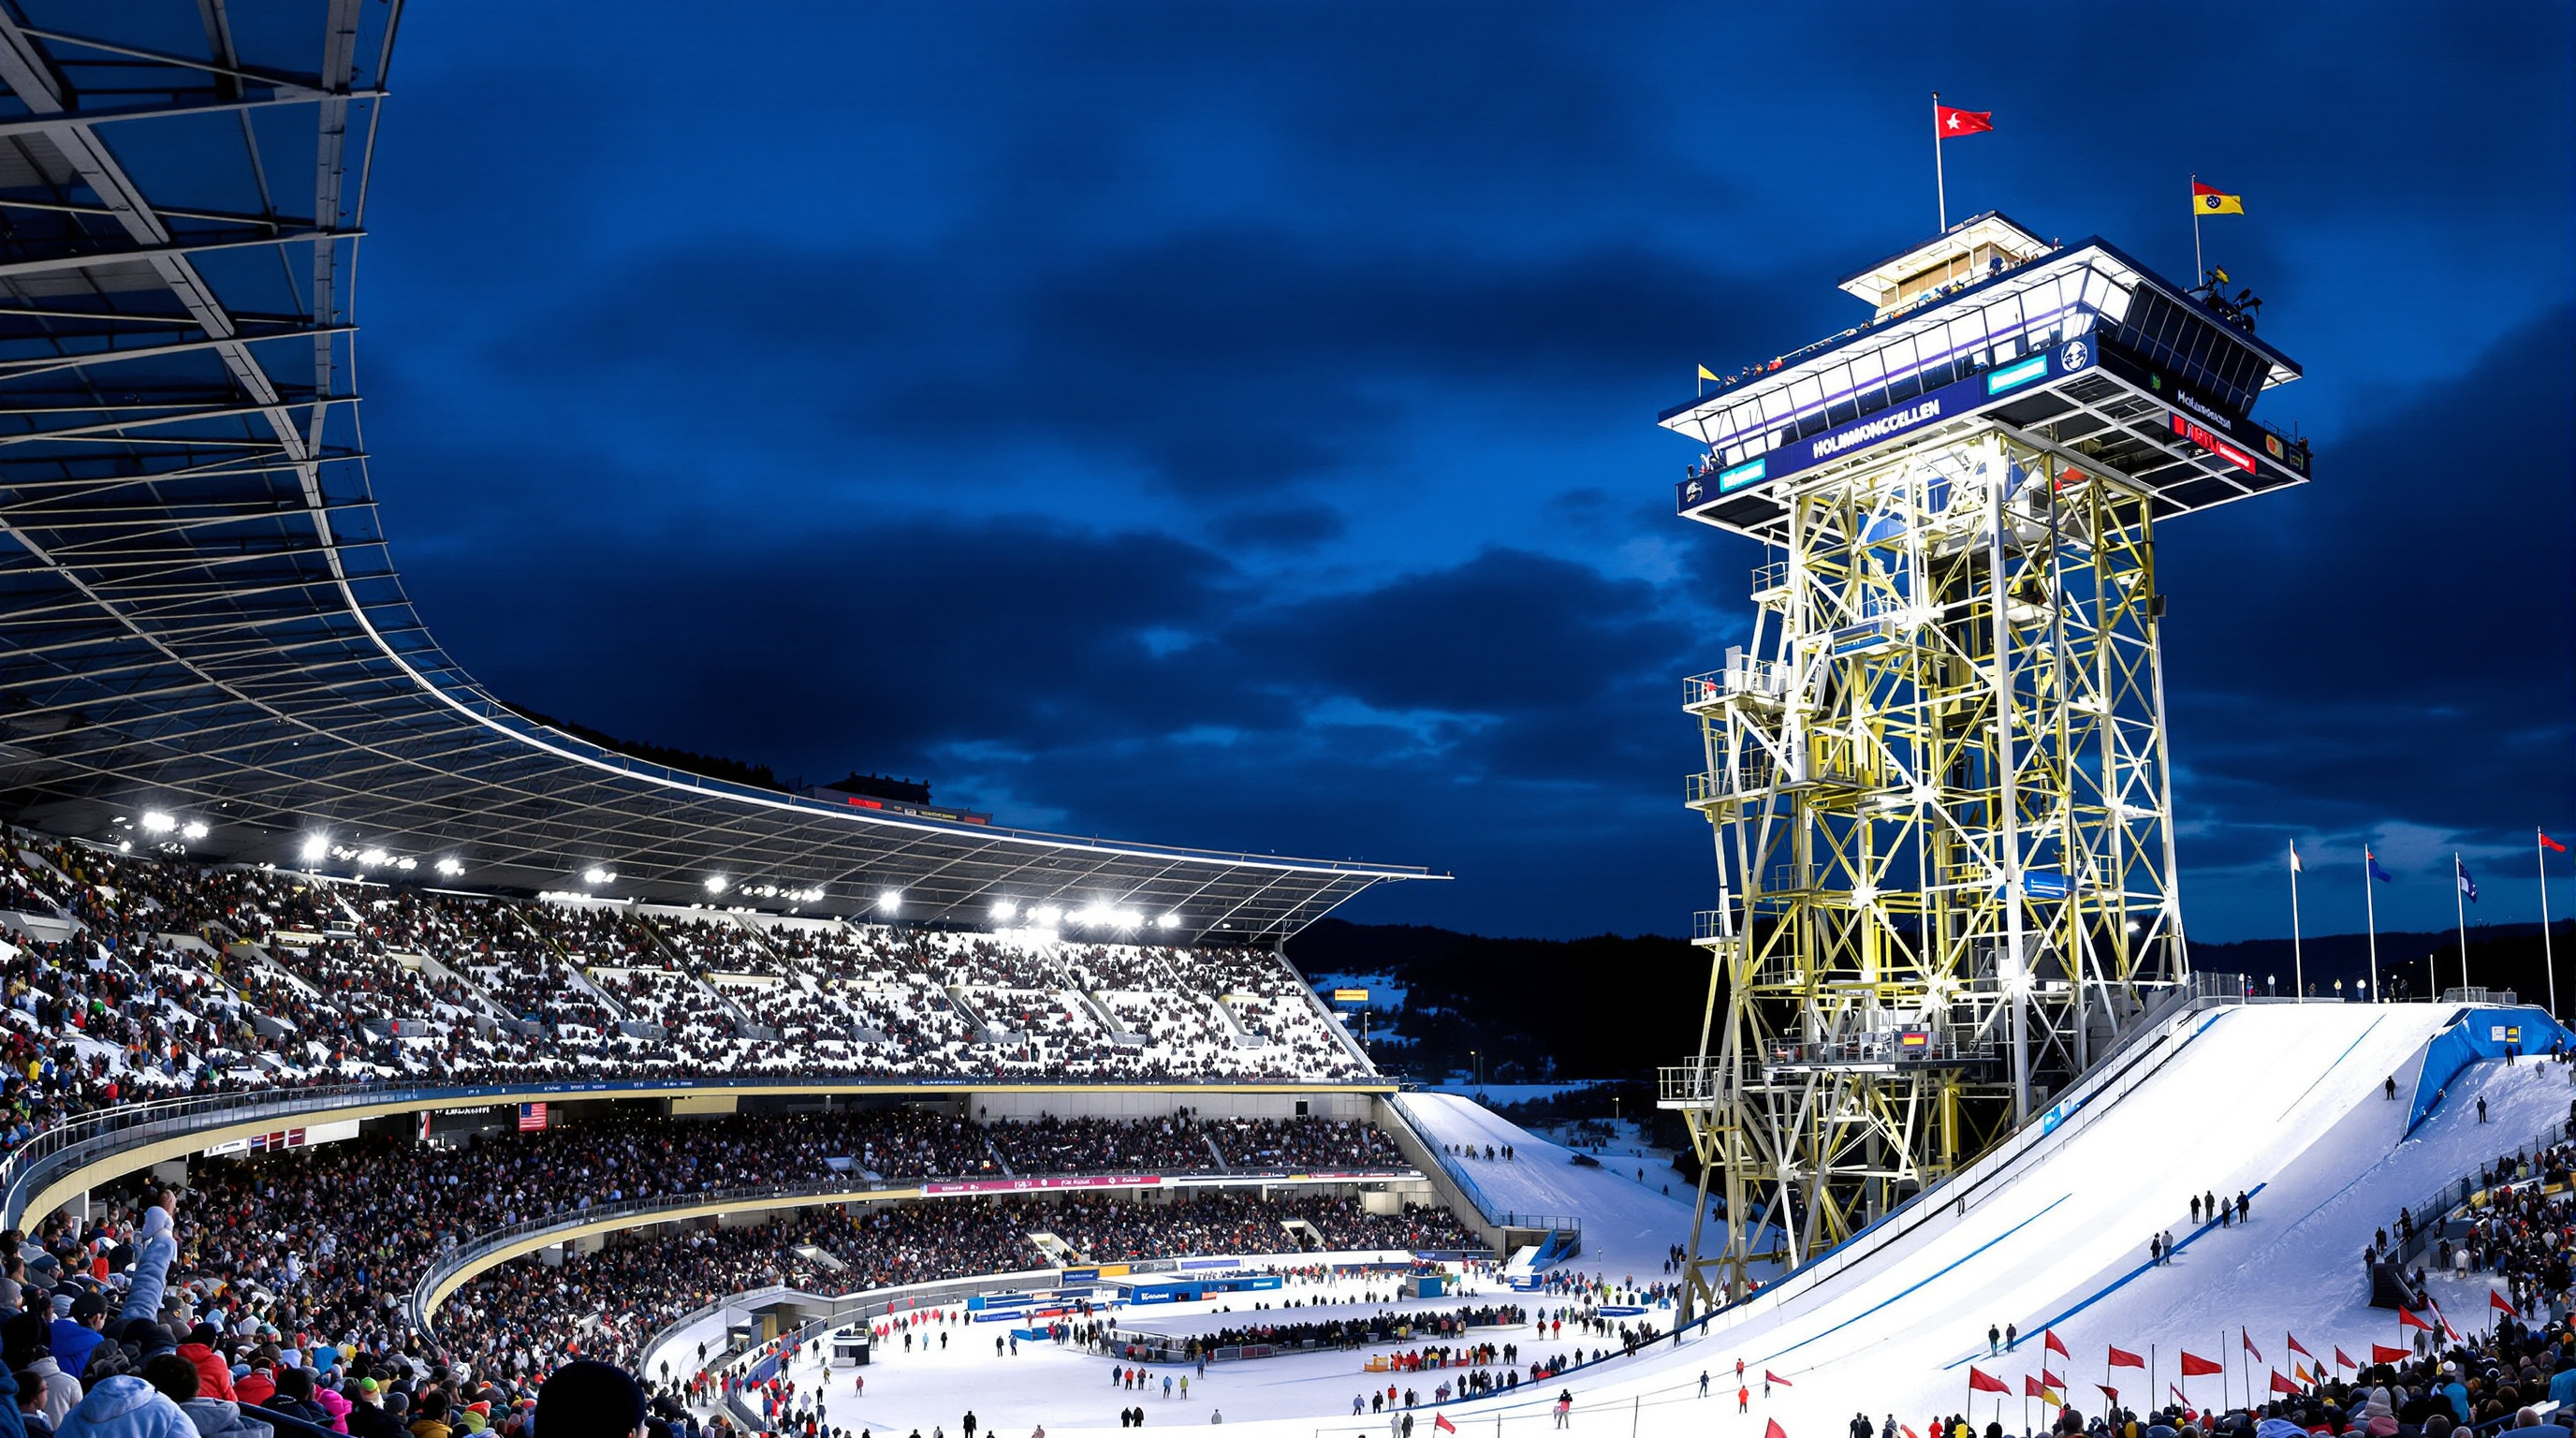
The project's budget escalated sharply during design and construction. Early public estimates for the jump were reported at around NOK 653 million; by 2009 figures near NOK 1.8 billion were being cited, and the wider national-arena upgrade of which it formed part reached roughly NOK 2.4 billion. The overrun became a live political controversy in Oslo, of the kind that shadows almost every signature public project — the gap between the seductive competition render and the built invoice. Because the exact accounting is contested and reported differently across sources, the precise figures here should be read as reported rather than settled; the direction of travel, a very large increase, is not in doubt.
There is a second, softer cost worth naming: the demolition of the historic jump. Rebuilding the entire structure from 2008 meant erasing a beloved, incrementally evolved twentieth-century landmark and replacing it with a single authored object. Much was gained — safety, capacity, a genuinely public summit. But something was also lost: the palimpsest of nineteen rebuildings, the accumulated patina of a place that had been added to rather than replaced. Studio Matrx's editorial position is to hold both: Holmenkollen is a superb demonstration that infrastructure can be architecture and civic gift, and a reminder that the icon on the ridge was bought at a price, financial and historical, that the gleaming steel does not advertise.
Why it belongs in the canon
The recognition was substantial and swift. The jump took the Norwegian Steel Construction Prize and a European Steel Design Award in 2011, was nominated for the Mies van der Rohe Award, and in 2019 received the Houen Foundation Award, Norway's most prestigious architectural honour. Strip those away and the essential achievement remains: JDS persuaded a pure sporting instrument — a machine of angles and aerodynamics — to stand up as a single steel object, carry a public building inside itself, and become the emblem of a city.
That is where a great deal of architecture is now heading: toward the moment when the infrastructure a society cannot see past becomes the architecture it chooses to be seen by. Holmenkollen answers the oldest question a landmark poses — what should a city put on its skyline? — with an unexpected reply: the thing it does, made beautiful.
References
- JDS Architects, "Holmenkollen Ski Jump" — official project page (client: Oslo Municipality; open international competition, 2007, selected from 103 firms; 58 m high, 69 m cantilever, ~32,000 m²; stainless-steel mesh cladding; concept "Nye Holmenkollen Fyr — extending tradition"). jdsa.eu/hop (primary source)
- Holmenkollbakken, Wikipedia — construction 2008–2010; hill size HS 134, K-point 120; in-run 96.95 m at 36 deg; the only all-steel jump and only permanent wind screen; reported cost escalation from ~NOK 653 million to ~NOK 1.8 billion; ~70,000 capacity; 2011 FIS Nordic World Ski Championships. en.wikipedia.org/wiki/Holmenkollbakken (reference encyclopaedia; cross-check its cited primary sources)
- Ski Museum in Holmenkollen, "The story of the slope" — institutional history: ski jumping at Holmenkollen since 1892, the hill rebuilt nineteen times. holmenkollen.com/en/historien-om-bakken (primary / institutional source)
- "Holmenkollen ski jump by JDS Architects completed." Dezeen (24 Feb 2011). dezeen.com (architectural press)
- "New Holmenkollen Ski Jump." Archello — project data crediting JDS Architects and GKD Metal Fabrics for the stainless-steel mesh. archello.com/project/holmenkollen-ski-jump (architectural press / project database)
- "Holmenkollen overwhelmed with architectural prizes." Ski Jumping Hill Archive (skisprungschanzen.com) — record of awards including the Norwegian Steel Construction Prize (2011) and later honours. skisprungschanzen.com (specialist press)
Note on sources: as a very recent piece of sports infrastructure, Holmenkollen has attracted extensive architectural press but little peer-reviewed scholarship; the technical figures above are drawn from the architect's own account and reference sources, and contested numbers (especially cost) are flagged as reported rather than settled.
Part of The Future of Architecture in 300 Buildings — Studio Matrx's canon of the buildings asking where architecture goes next. Chapter 4: Shape-Shifters.
Export this guide
Related Guides — Deep-dive reading
Naga Tower, GIFT City: The Skyscraper That Lives Only as a Render
A pair of serpent-shaped towers designed for India's first financial city was approved, published and never built. Read the Naga Tower as a case study in the 21st-century render — how the image of a building now does more cultural work than the building, how a globalised icon gets grafted onto a Hindu symbol to sell a place, and what the gap between a 230-metre vision and a 122-metre reality tells us about where architecture is going.
The Future of ArchitectureOne High Line: How BIG Made a Twisting Tower Behave Like an Ordinary One
Bjarke Ingels Group's pair of travertine towers over New York's High Line looks like a virtuoso act of torqued geometry — yet its twist is built almost entirely from columns that simply step a foot sideways per floor. This is the case study in how the signature form went mainstream: spectacle domesticated into developer housing, and the financial machinery that nearly buried it.
The Future of ArchitectureACROS Fukuoka: Emilio Ambasz and the Building That Gave Its Park Back
Two decades before the vertical forest, Emilio Ambasz hid a million square feet of concert hall and offices under a fifteen-storey climbing garden — turning the oldest argument in cities, land value versus open space, into a single terraced hill in the heart of Fukuoka.
The Future of ArchitectureRelated Tools — Try Free
Concept Generator
Get 3 AI-generated design concepts for any room with style, materials, and cost estimate.
DesignAICross-Ventilation Analyzer
Estimate airflow and air changes per hour (ACH) from room size, window areas, layout, and local wind — with NBC 2016 Part 8 compliance check.
Ventilation CalculatorClient Brief Generator
8-section questionnaire that produces a professional design brief PDF with signature lines.
Brief Generator