
Ningbo Historic Museum: How Wang Shu Built a Mountain from a Demolished City
Amateur Architecture Studio's museum in Ningbo is a 24-metre artificial cliff clad in more than a million salvaged bricks and tiles, laid by hand in the vanishing wapan technique — the definitive case study in reuse as memory, and in an architecture that answers China's tabula-rasa urbanism with everything the bulldozers left behind.
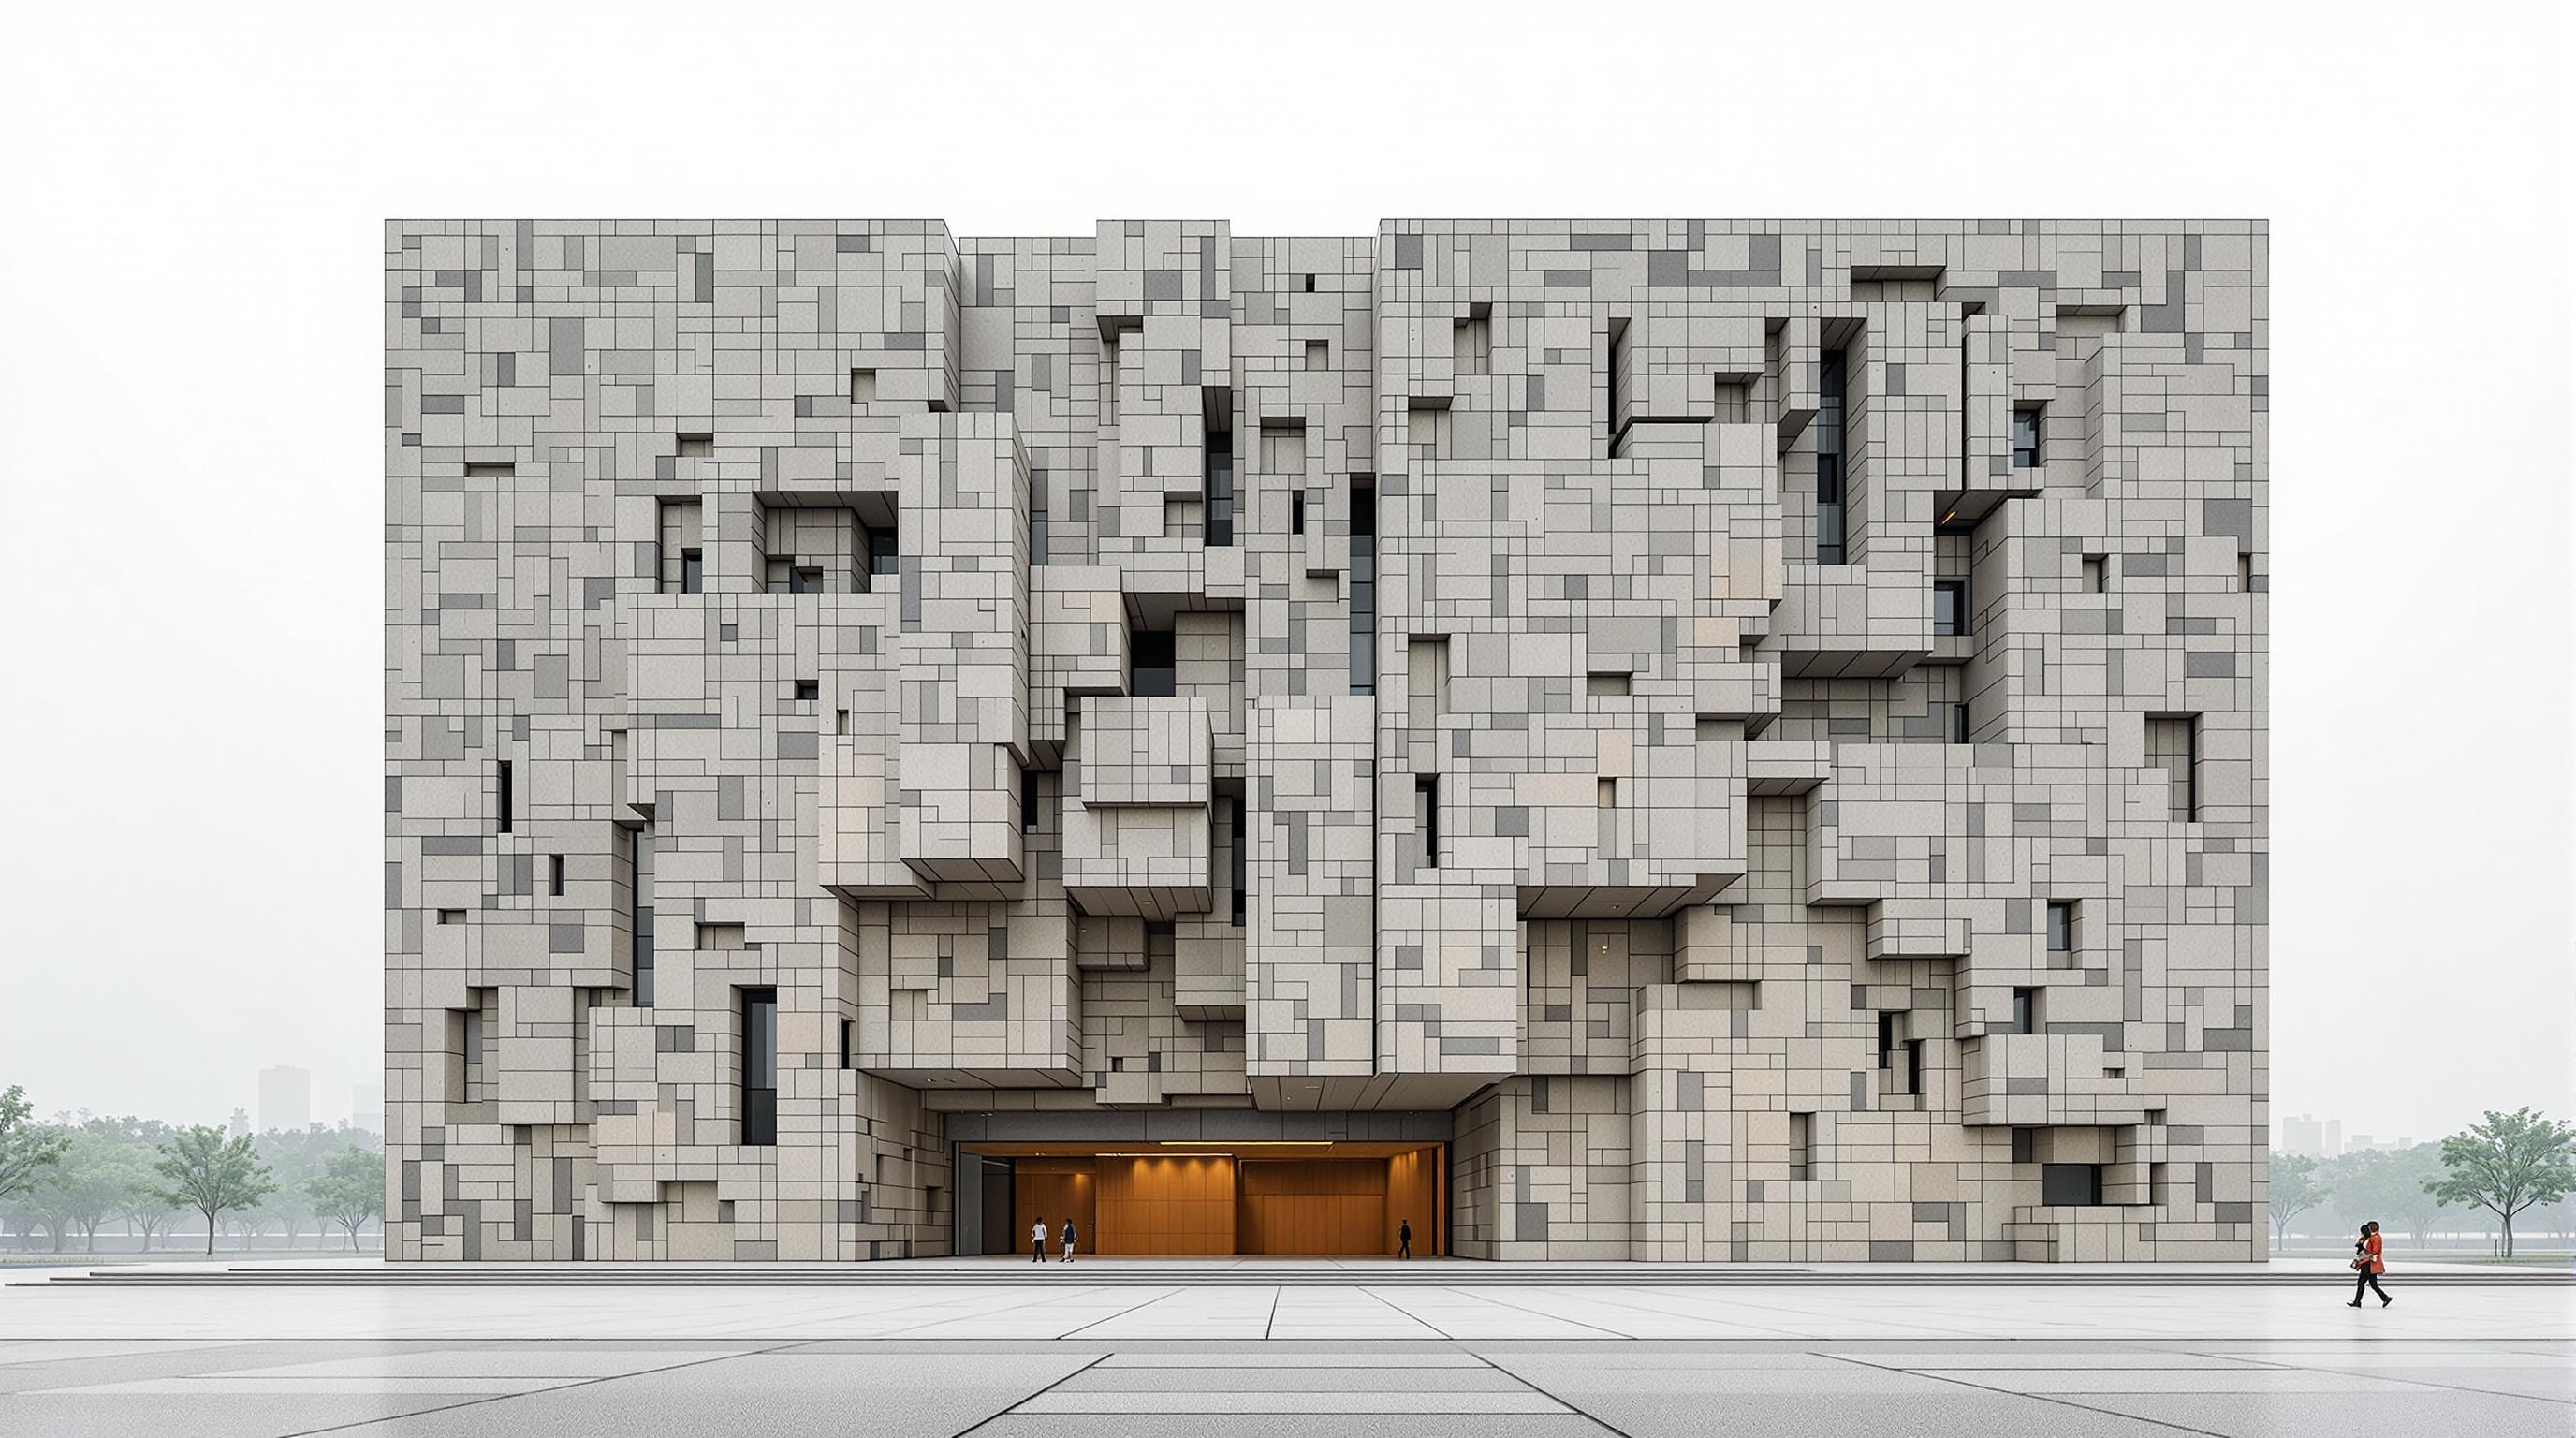
Approach the Ningbo Historic Museum across its wide, empty plaza and it does not read as a building at all. It reads as a fragment of landscape that was dropped into the new district by mistake — a long, grey cliff, 24 metres high, its upper mass tilting outward and splitting into fissures like a weathered escarpment. Only when you are close enough to touch the wall do you understand what it is made of: bricks, roof tiles, jar fragments and stone, dozens of different kinds, some more than a thousand years old, packed together by hand in bands that run and jostle and change colour as the eye travels up. This is not a picture of a mountain. It is a mountain assembled from the rubble of the villages that used to stand where the museum now stands.
That is the whole argument of the building, and it is why it belongs in any serious account of where architecture is going. Completed in 2008 by Wang Shu and Lu Wenyu of Amateur Architecture Studio, and central to the case that won Wang the Pritzker Prize in 2012 — the first awarded to a Chinese citizen — the Ningbo museum proposes that the most future-facing thing a building can do is remember. In a country that was, at the time, demolishing and rebuilding on a scale unmatched in human history, Wang Shu built a monument out of the demolition itself.
I think of my work as amateur, because for the professional the only concern is technique. For me the most important thing is not to lose the memory, the way of living, the relationship between people and material.
The question it poses
The Ningbo museum sits in Yinzhou, a new administrative district raised on farmland and village sites on the edge of the city. When Wang Shu won the commission — through a competition around 2004 — the surrounding land had already been cleared. Roughly thirty villages had been swept away to make room for a master-planned civic centre of wide roads and freestanding towers, the standard grammar of Chinese urban expansion in the 2000s.
Most architects would have accepted the blank site and delivered a clean, iconic object to match its neighbours. Wang Shu did the opposite. He treated the erasure itself as the site's most important fact, and made a building whose central move is salvage as memory: the museum is built, in large part, from the physical remains of the places it replaced. Its future-facing provocation is quiet but radical — that in an age of demolition and carbon reckoning alike, the material a building is made of can carry more meaning than the shape it takes. The question the Ningbo museum poses is the question this whole chapter turns on: what if the most sustainable, and the most rooted, building is the one that refuses to start from nothing?
Wapan: the wall as a made landscape
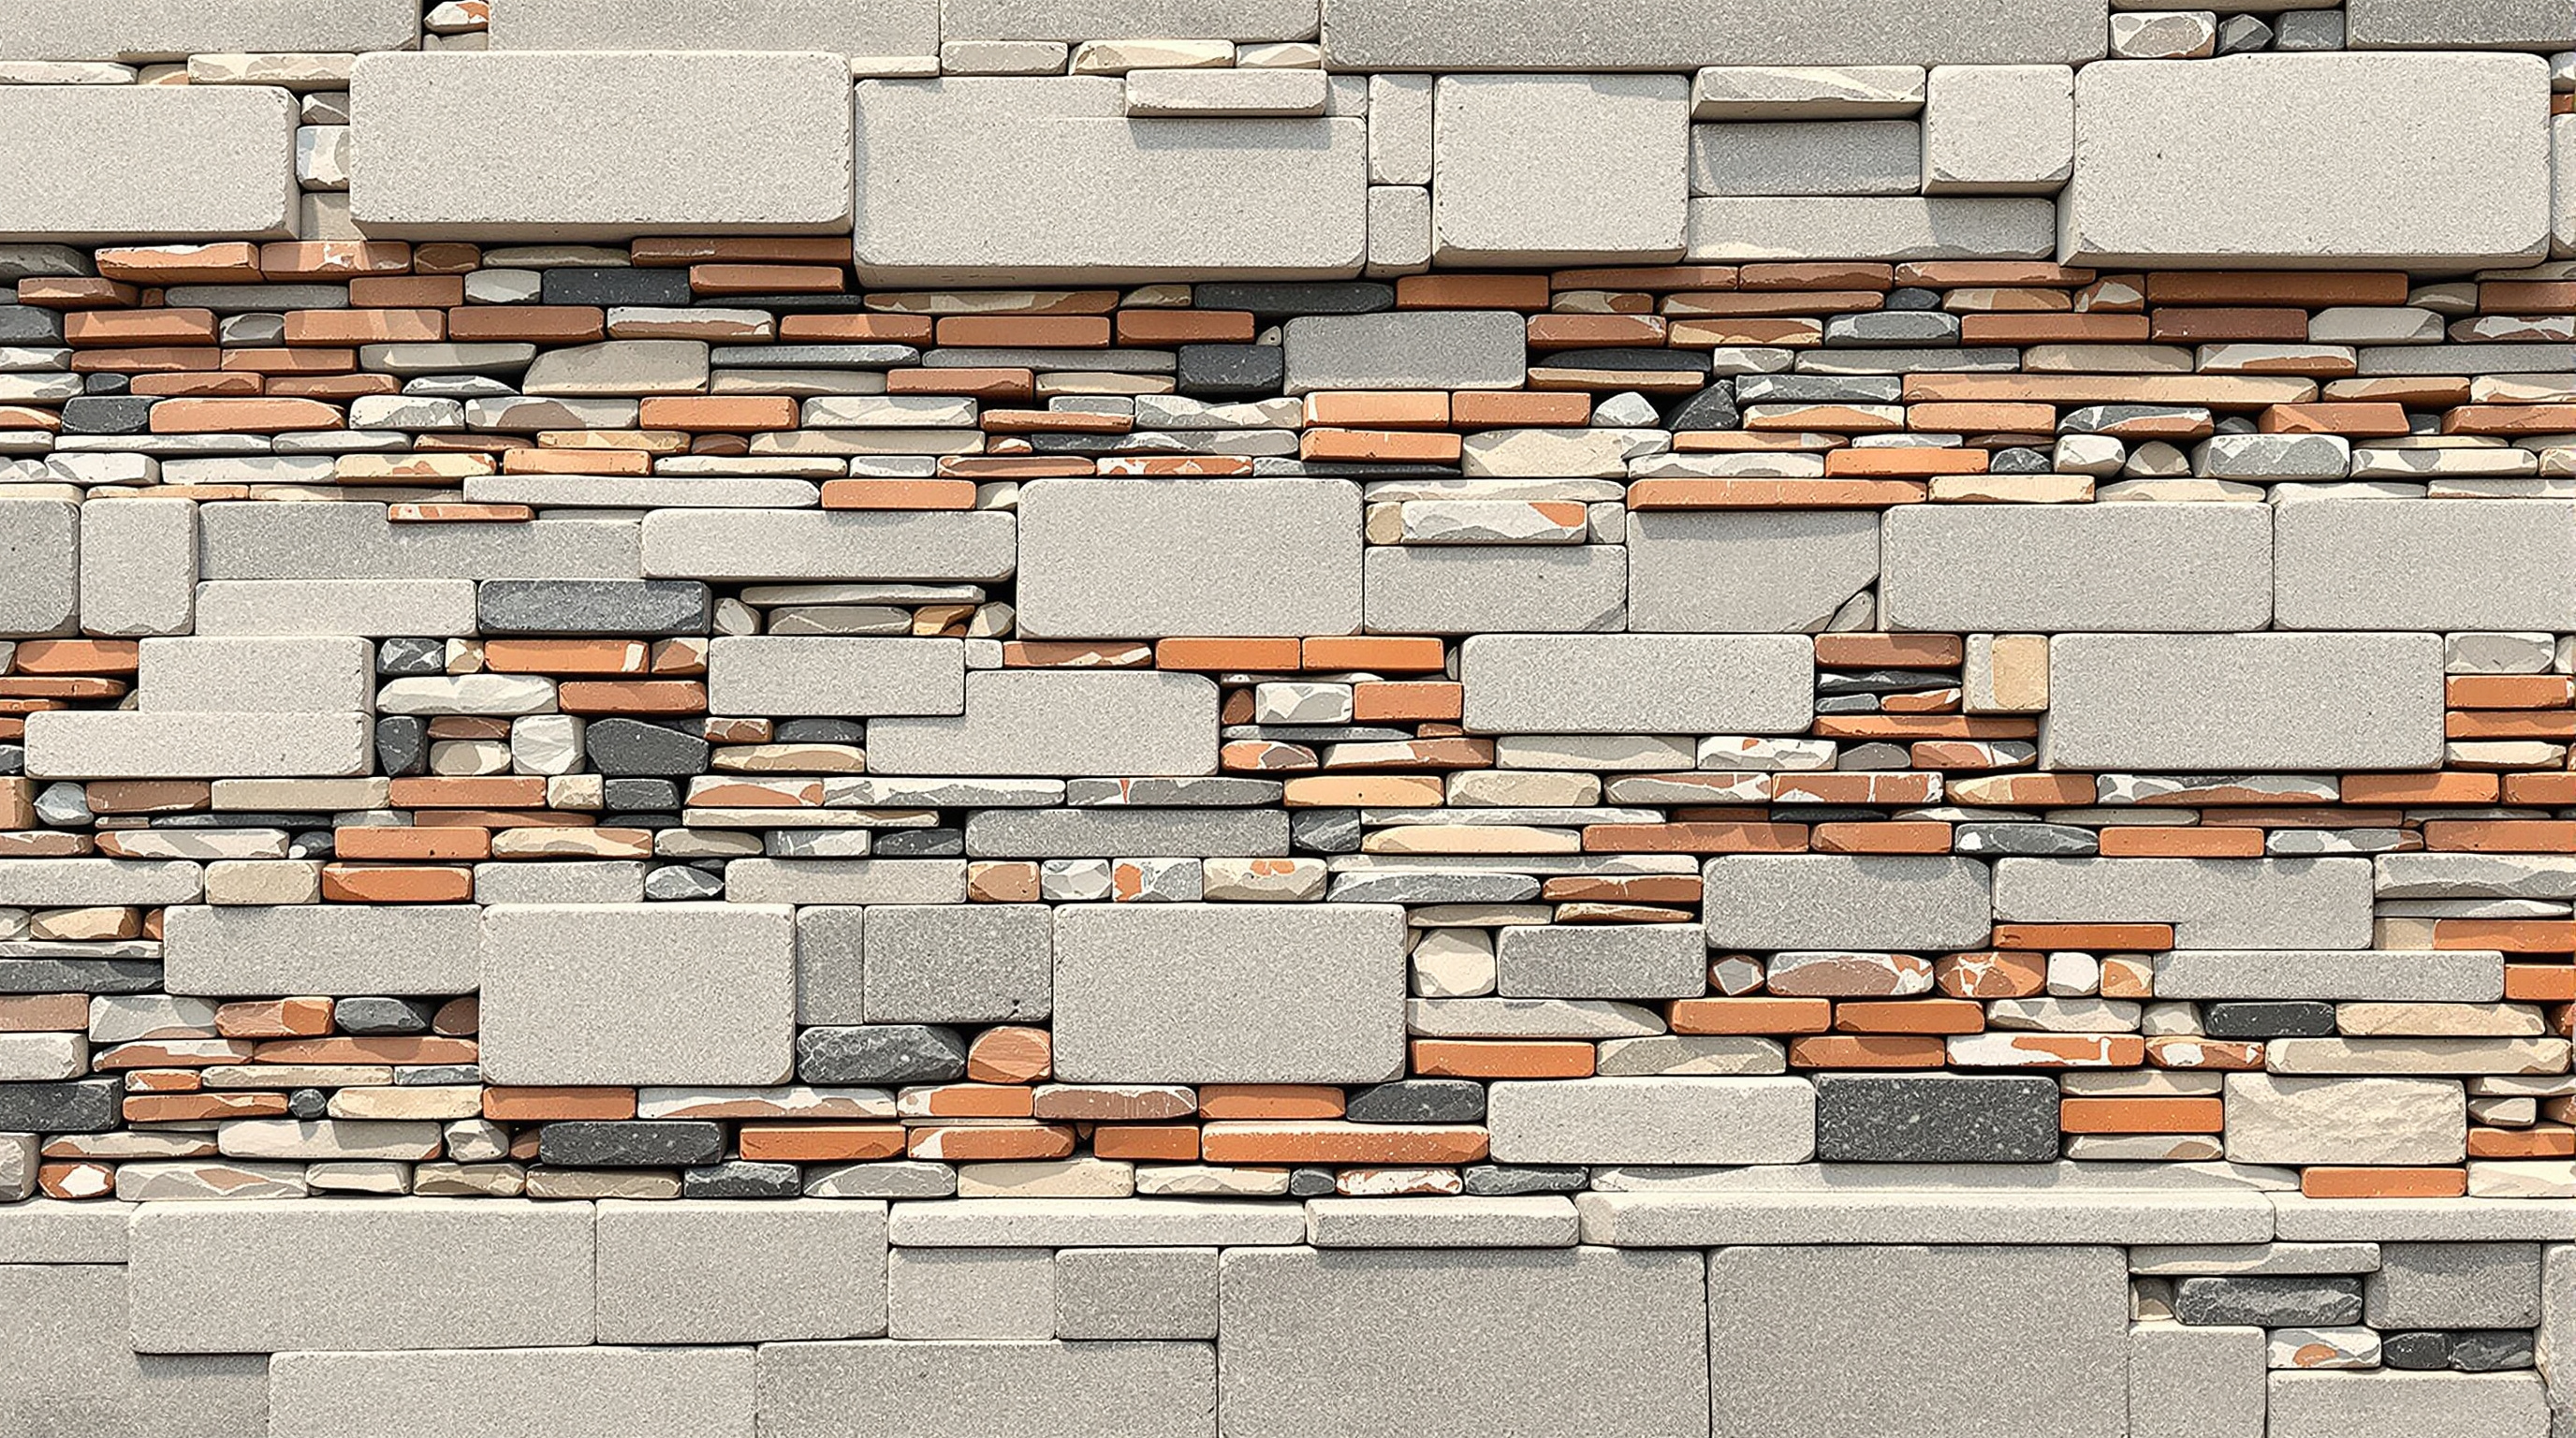
The museum's outer skin is its thesis. Wang Shu revived a regional folk technique from Zhejiang province called wapan (瓦爿墙, roughly "tile-shard wall") — a method traditionally used by farmers along the coast to rebuild quickly and cheaply after the frequent typhoons, piecing salvaged brick, tile and stone of every size into a single wall bound with thin lime mortar. It was a technique of poverty and necessity, and it was dying out; the local masons who still knew it were mostly elderly.
Wang Shu's team collected more than a million reclaimed bricks and tiles from the demolished villages and elsewhere in the region — clay roof tiles, grey bricks, broken pots, granite — and hired those masons to lay them. Crucially, he did not give them precise drawings. He gave them the material and a rough intent and let the craftsmen improvise the coursing, so that no two square metres of the enormous wall are quite alike. The result is a surface that is genuinely hand-made at the scale of a public institution: a wall that records the labour that built it and the buildings that were destroyed to feed it.
The wall is not only historical sentiment; it is also environmental science of a subtle kind. A wapan wall is thick, thermally massive and full of small air pockets, which moderates the interior climate; it uses waste material that would otherwise go to landfill; and it needs almost no industrial finishing. Long before "embodied carbon" became a mainstream design metric, Wang Shu had built a large public building whose walls were, in effect, close to carbon-free.
Two techniques, one cliff
The museum is not made of salvage alone. Wang Shu paired the wapan walls with a second, thoroughly modern system, and the pairing is deliberate. Where a wall stands vertical, it is built as hand-laid wapan; where a wall tilts steeply outward — as the upper mass increasingly does — it is cast in concrete against bamboo formwork, so that the raw board-marked surface carries the imprint and grain of the bamboo, a soft organic ribbing set against the hard geometry of the shell.
| Element | Where it appears | How it is made | What it carries |
|---|---|---|---|
| Wapan wall | Vertical faces, base storey | Salvaged brick, tile, stone hand-laid in lime | Memory, thermal mass, near-zero embodied carbon |
| Bamboo-formed concrete | Steeply angled upper faces | Cast in situ against bamboo boards | Texture, tilt, the "cliff" geometry |
| Fractured upper mass | Roof-level galleries | Blocks that split apart | The reading of the building as eroded terrain |
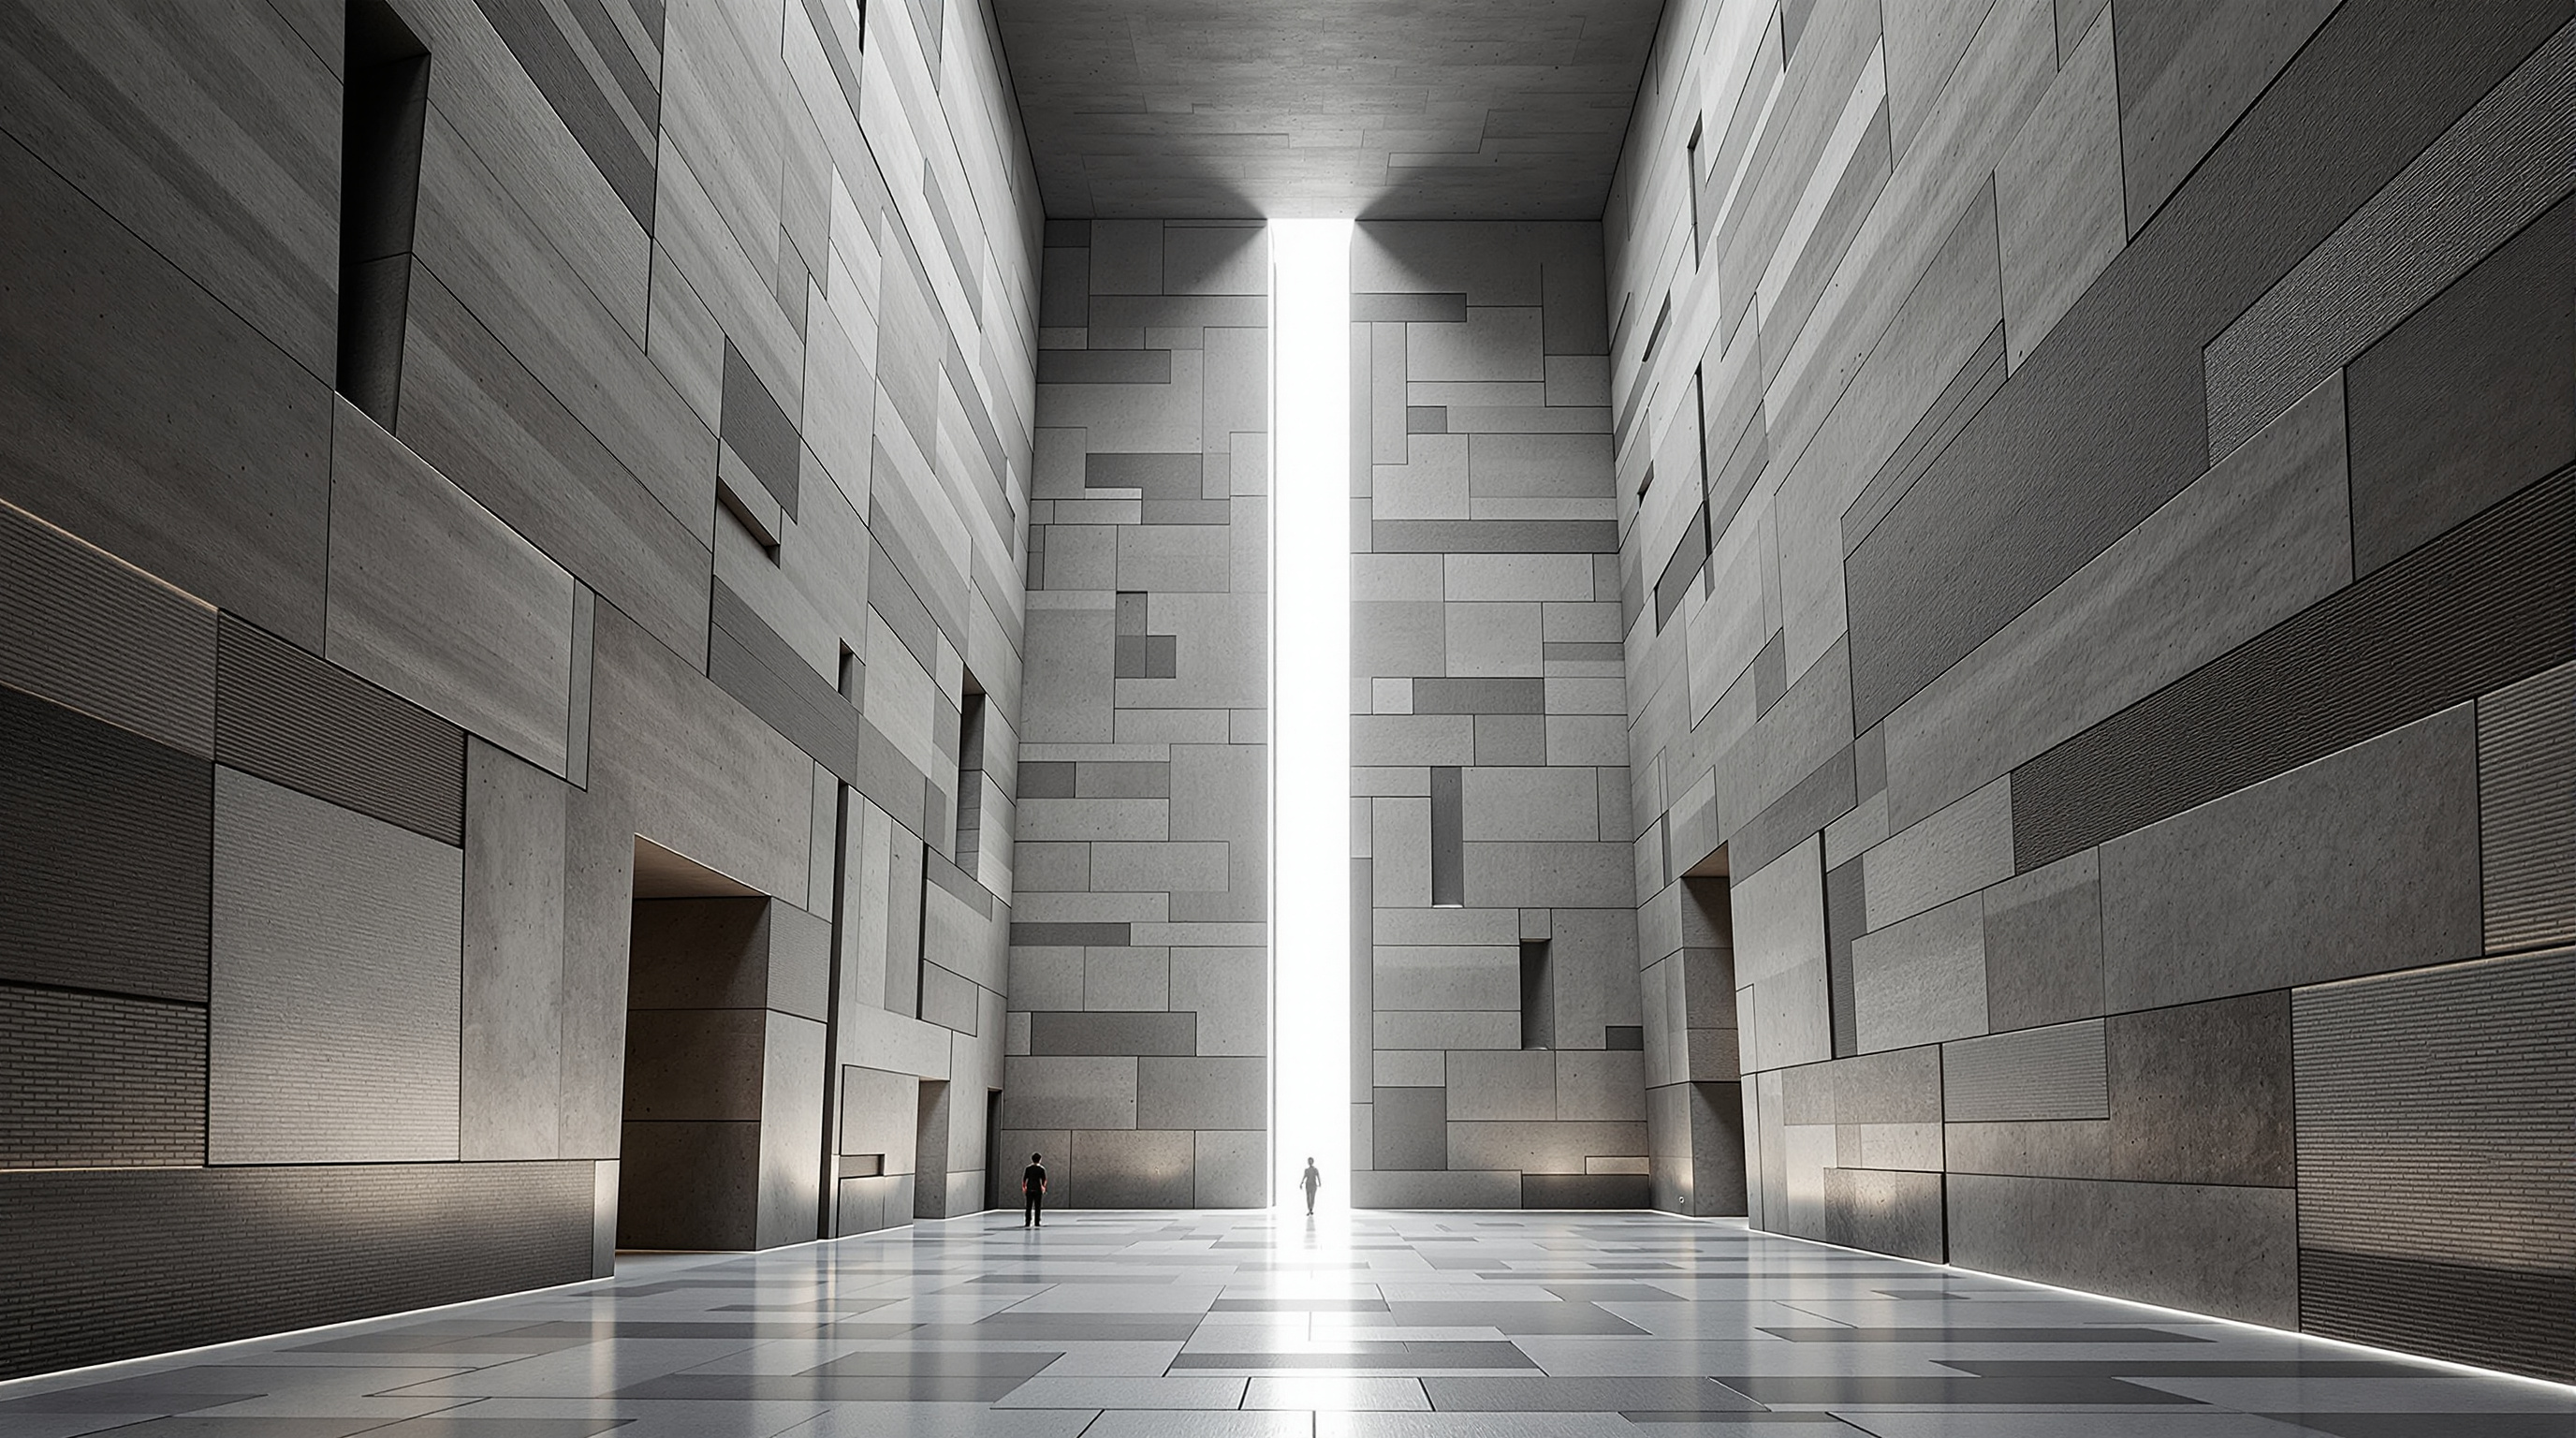
The building's overall form follows from this. The main mass measures roughly 144 metres long, 65 metres wide and 24 metres high, with a total floor area reported at over 30,000 square metres. The lower storey is solid and grounded; from the second level the mass begins to lean out and break into five separate volumes divided by deep clefts, so that the silhouette reads at once as a mountain range and, from other angles, as a beached ship. Visitors enter beneath the overhangs into a central courtyard and then wander up through the fractures — the circulation deliberately non-linear, closer to walking a hillside than pacing a gallery enfilade. It is Wang Shu importing the logic of the Chinese scholar's garden, where the path is meant to be lost, into the body of a modern museum.
Its place in the chapter: reinvention without demolition
Adaptive reuse usually means keeping a building standing and giving it a new purpose — a power station becomes a gallery, a grain silo becomes a museum. The Ningbo museum extends the idea to its logical, harder edge. Here there was no building left to keep; the villages were already gone. So Wang Shu reused the material one rung down — the bricks, the tiles, the fragments — reassembling the substance of the lost places into something new. It is reuse at the level of the component rather than the structure, and it points toward a future the construction industry is only now taking seriously, in which demolition waste is treated as a material bank rather than rubble.
That makes the museum a strange and instructive member of the reinvention family. It is both an act of preservation and an admission that the thing preserved has already died. The building does not pretend the villages still exist. It gathers their remains, makes their loss visible and monumental, and asks the visitor to stand inside it. Reinvention, here, is a form of mourning that also happens to be low-carbon.
The honest note: monument to what it protests
An honest account cannot leave the contradiction unspoken. The Ningbo museum is a critique of China's demolish-and-rebuild urbanism that was itself commissioned by, and built for, that same urbanism — a state museum in a brand-new administrative district raised on cleared farmland. Its walls memorialise villages that were destroyed to build the district the museum crowns. Critics have pressed exactly here: the building has been read as a neo-rustic gesture that aestheticises loss rather than preventing it, a beautiful reliquary that lets the machine of erasure feel cultured about itself.
The design also drew genuine local controversy on plainer grounds — that its deliberately rough, "unfinished" walls sat awkwardly among the polished civic buildings around it, and that a history museum ought to look, to some residents, more dignified than a heap of old brick. Wang Shu's defenders answer that this discomfort is the point: the wall is supposed to make the erased past physically present in a district built to forget it.
Studio Matrx's editorial position is to hold both readings at once. The Ningbo Historic Museum is a landmark experiment in reuse, craft and material memory — one of the few buildings anywhere to prove that hand-laid salvage can carry a major public institution — and it is entangled in the very demolition it laments. Architecture's meaning is never only in its material; it is also in who builds it, on whose cleared ground, and to whose account the memory is finally charged.
Why it belongs in the canon
Strip away the theory and the politics and one fact remains: before this building, very few architects had persuaded a major public institution to be built, at scale, from waste laid by hand in a folk technique that was nearly extinct — and fewer still had made the result feel monumental rather than merely worthy. The Ningbo museum won the Lu Ban Prize, China's top construction award, in 2009, and stood at the centre of the body of work for which Wang Shu received the Pritzker in 2012.
Its lesson for where architecture is going is precise. The future the museum points to is not one of ever-newer materials and ever-faster fabrication, but of memory, salvage and the human hand — an argument that the wall a building presents to the world can be an act of remembering, and that the rubble of what we tear down is not waste but the material of what we build next.
References
- The Pritzker Architecture Prize (2012). "Wang Shu — Laureate." Official biography, jury citation and project list. pritzkerprize.com (primary source)
- Amateur Architecture Studio / Wang Shu & Lu Wenyu — project documentation for the Ningbo History Museum (Yinzhou District, Ningbo; opened 5 December 2008; approx. 30,000 m²). (primary source — architect's practice)
- Wang, Shu (2012). Imagining the House. Lars Müller Publishers. (primary source — the architect's own writing on material, memory and the amateur method)
- Atlantis Press / UPRE conference proceedings (2022). "An Analysis of the Design Concept of Modern Urban History Museums from the Controversy Related to the Architectural Appearance of Ningbo Museum." atlantis-press.com (peer-reviewed conference paper; documents the local controversy)
- Ningbo Museum — encyclopaedic entry with dimensions (144 m x 65 m x 24 m), opening date and Lu Ban Prize (2009). Wikipedia (tertiary reference; used to corroborate dimensions and dates)
- "Ningbo Historic Museum / Wang Shu, Amateur Architecture Studio." ArchDaily (2009). archdaily.com (architectural press; project data and images)
- "Wang Shu's Ningbo History Museum built from the remains of demolished villages." Dezeen (2016), with filmed interview. dezeen.com (architectural press; interview with the architect on the wapan technique)
Part of The Future of Architecture in 300 Buildings — Studio Matrx's canon of the buildings asking where architecture goes next. Chapter 2: Reinvention (Adaptive Reuse).
Export this guide
Related Guides — Deep-dive reading
Mapungubwe Interpretation Centre: How Peter Rich Built a Landscape Out of Its Own Ground
Peter Rich Architects, with engineers John Ochsendorf and Michael Ramage, raised a cluster of thin compression vaults over a South African World Heritage site using some 200,000 tiles pressed from the earth beneath them — a case study in funicular form-finding, earth construction, local labour, and what it means for a building to belong to its place.
The Future of ArchitectureZebun Nessa Mosque: How a Pink Concrete Monolith Learned to Breathe
On the industrial edge of Dhaka, Studio Morphogenesis and architect Saiqa Iqbal Meghna set a circular prayer hall inside a perforated square shell, washed it in terracotta-pink pigment, and gave 6,500 garment workers a hand-made sanctuary — a case study in craft, climate and the quiet politics of who a mosque is really for.
The Future of ArchitectureBibliotheca Alexandrina: How Snøhetta Tilted a Library Toward the Sea
Snøhetta's 2002 library in Egypt answers a two-thousand-year-old ghost with a single tilted granite disc — a sun-dial roof, a carved wall of every human script, and a terraced reading room that turned an unknown young Oslo practice into a global office. A case study in how one civic building manufactures public life, and the politics it cannot escape.
The Future of ArchitectureRelated Tools — Try Free
Concept Generator
Get 3 AI-generated design concepts for any room with style, materials, and cost estimate.
DesignAIDesign Style Finder Quiz
Answer 10 visual questions to discover your Indian interior style profile with materials and colours.
Interactive QuizHealing View Impact Calculator
Evidence-Based Design dashboard quantifying the recovery impact of nature view + daylight factor on analgesic use, length of stay, and HCAHPS patient-experience uplift. Calibrated against Ulrich 1984 (Science), Park & Mattson 2008, and the CHD EBD evidence base.
EBD Calculator