
Chhatrapati Shivaji International Airport Terminal 2: How SOM Made an Airport Feel Like India
SOM's Terminal 2 in Mumbai hangs one of the world's largest column-free roofs — 70,000 m² without an expansion joint — on just thirty branching columns, then coffers every surface with a peacock-feather motif and colonnades of jali. It is the airport as a modern Indian pavilion, and a case study in how a global firm localises a mega-terminal without falling into pastiche.
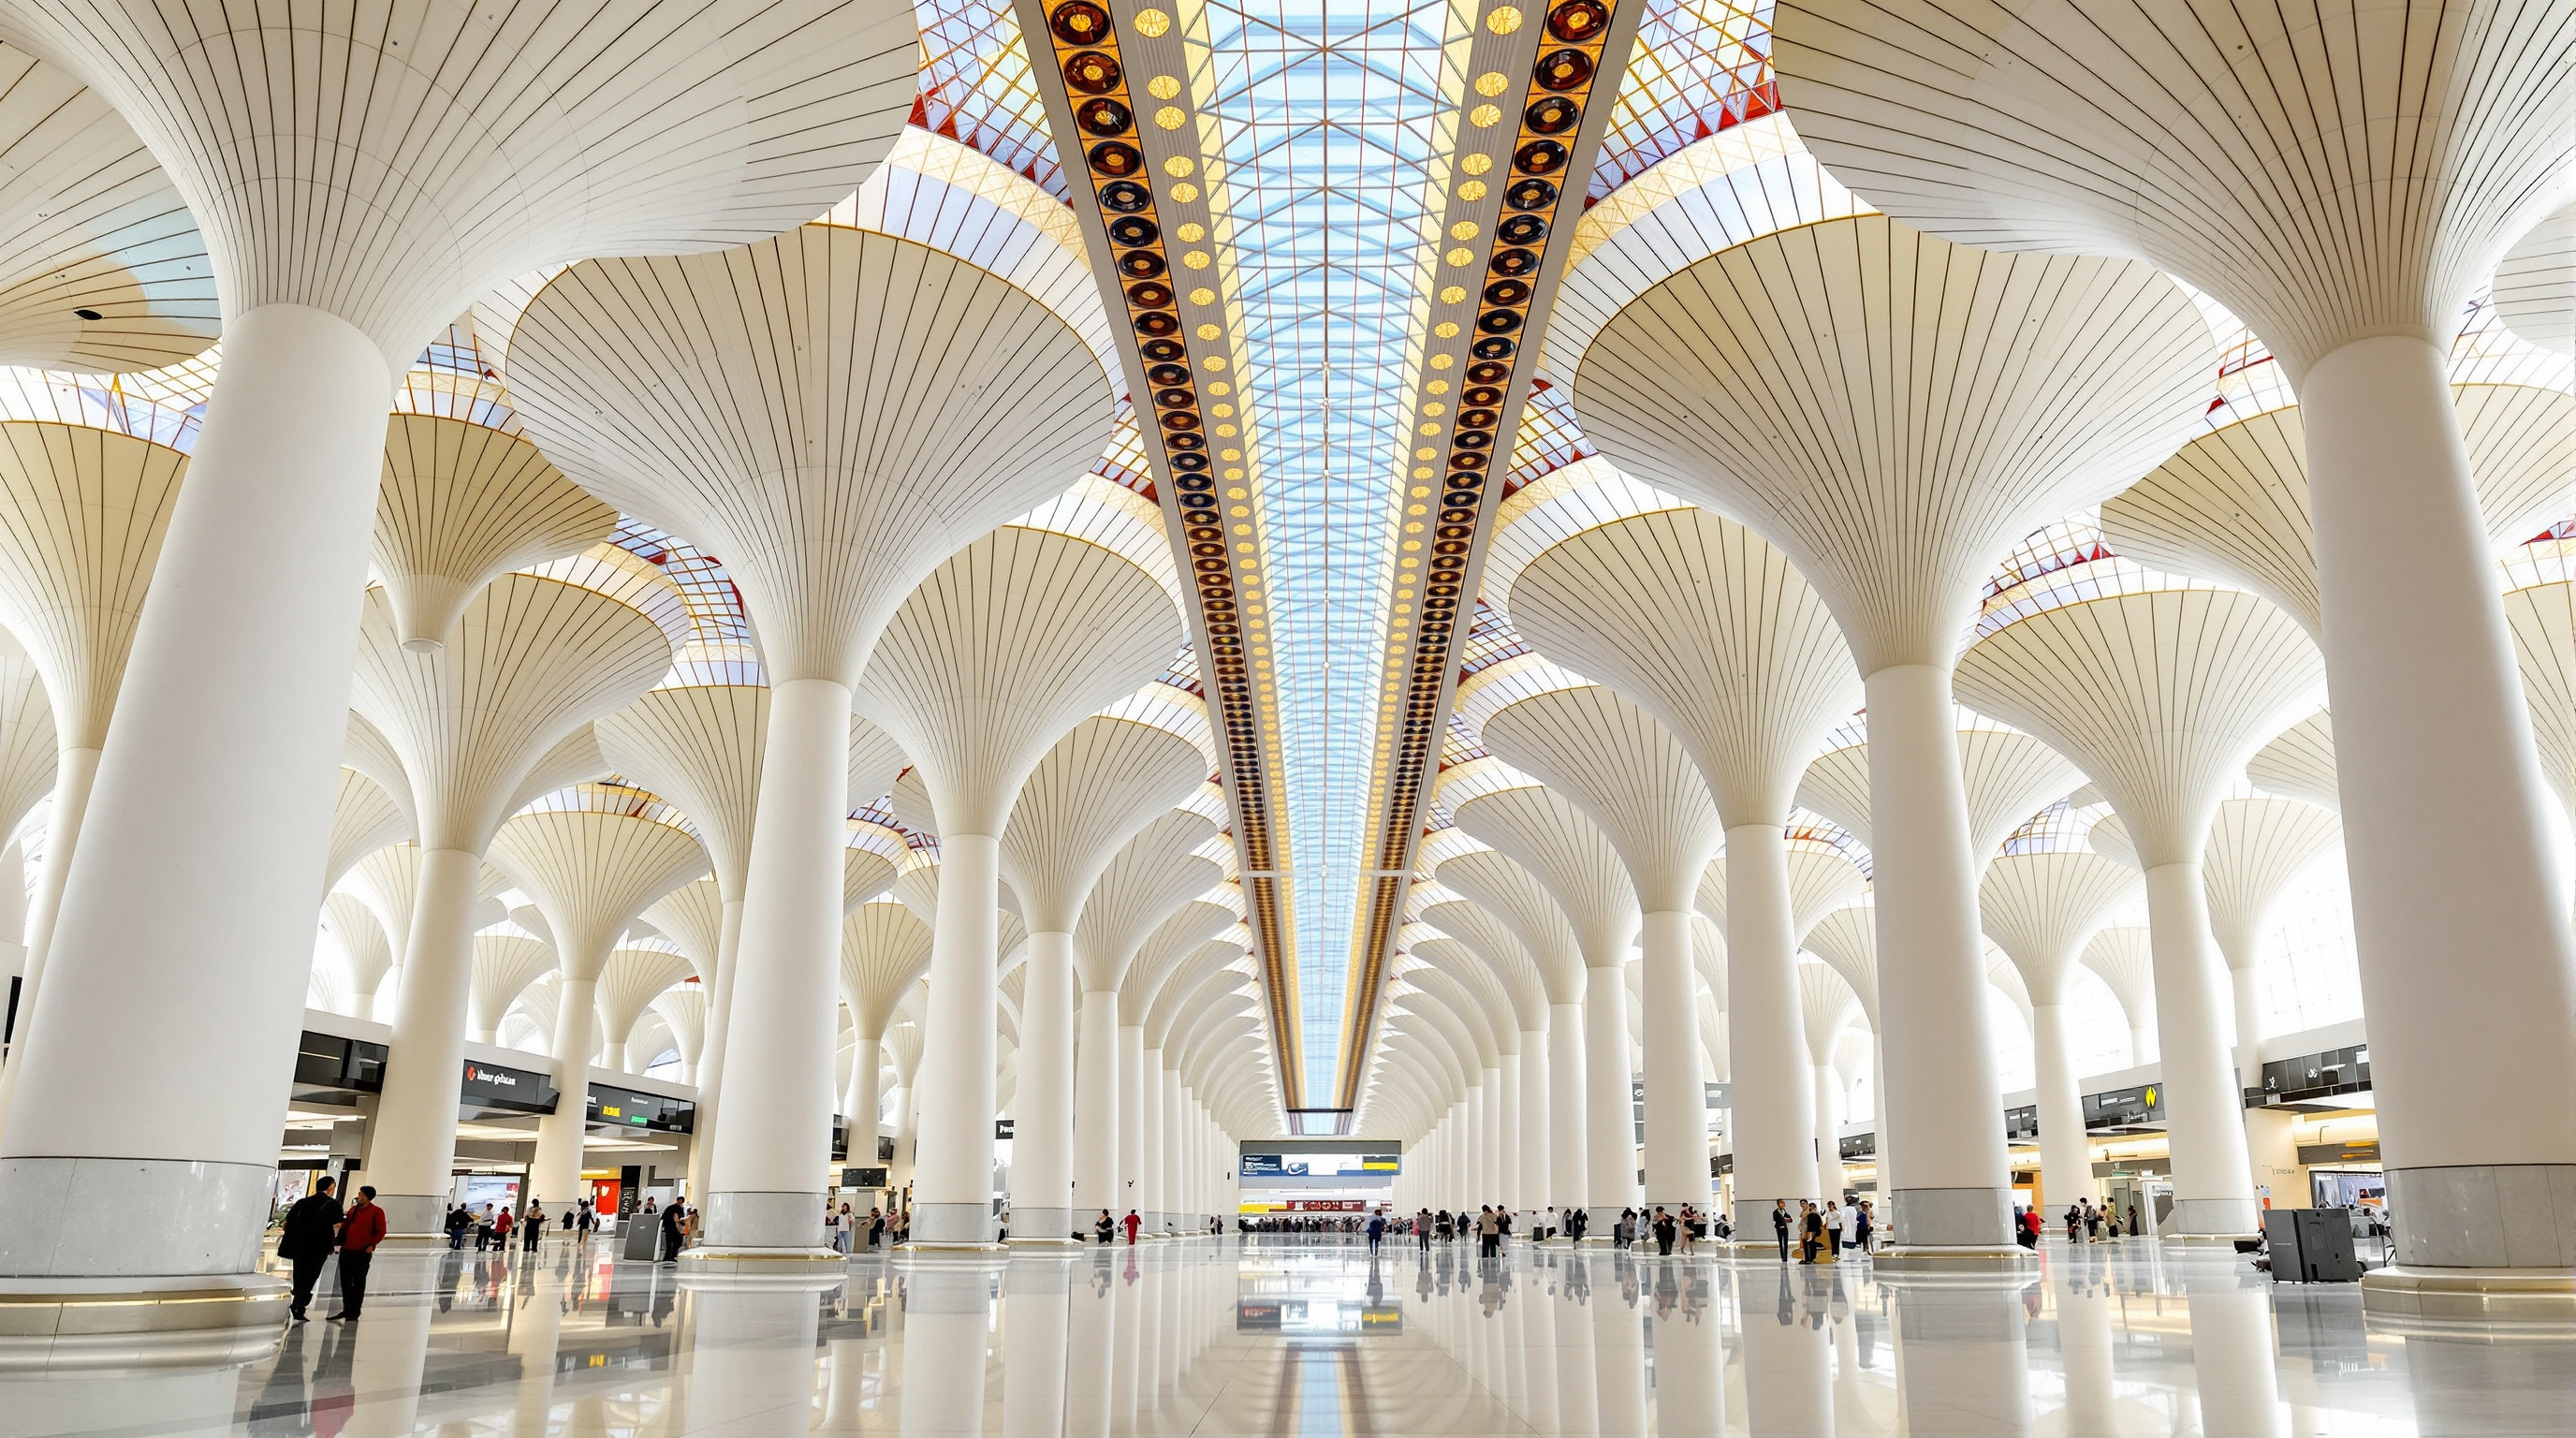
Walk into the departures hall of Terminal 2 and the first thing you register is not a wall or a window but a ceiling — a vast, unbroken field of coffered panels that seems to float thirty metres overhead, held up by a scattering of enormous white columns that flare open at the top like trees, or lotuses, or the ribs of a parasol. There are only thirty of them across a hall the size of many city blocks, and between them the roof simply spans, uninterrupted, so that the eye travels for hundreds of metres before it finds anything solid to rest on. The building announces its central idea before you have taken ten steps: an airport does not have to feel like infrastructure. It can feel like a room.
That is why Skidmore, Owings & Merrill's Terminal 2, opened in Mumbai in 2014, earns a place in a book about where architecture is going. It is a mega-terminal — 450,000 square metres, built to move 40 million passengers a year — and mega-terminals are, almost by definition, machines: diagrams of flow, security and retail, wrapped in whatever skin the budget allows. T2's argument is that the machine can also be a pavilion, and specifically an Indian pavilion, without lapsing into the theme-park orientalism that has sunk so many attempts to give a global building a local face.
The structure's form — a grand headhouse rising above the concourses below — is inspired by the traditional pavilions of India, reinterpreted at the scale of one of the world's busiest airports.
The question it poses
Every large airport built in the last thirty years has had to answer the same two questions at once. How do you move enormous numbers of people through security, immigration and boarding as efficiently as a factory floor? And how do you make the result feel like somewhere, rather than the placeless, duty-free nowhere that airports have become synonymous with? The two goals usually fight. Efficiency wants repetition, low ceilings, tight columns and cheap cladding; identity wants generosity, daylight and craft.
SOM's design partner Roger Duffy and his team took the second question as seriously as the first. Rather than treat "Indian character" as a set of motifs to be stuck onto a Western shed, they went looking for an organising form — and found it in the traditional Indian pavilion, the columned, canopied hall that recurs from temple mandapa to Mughal audience court. The pavilion offered exactly what an airport needs: a big, calm, column-free room defined by a powerful roof and a forest of load-bearing columns. T2's whole composition — a monumental "headhouse" processing hall stacked above flexible concourses that radiate below — is that pavilion, scaled up until it can hold a jumbo jet's worth of passengers under one canopy.
Stacking the terminal: the headhouse-and-concourse plan
The site was the problem that shaped everything. Mumbai's airport sits hemmed inside the dense, informal fabric of the city, on a footprint far too tight for the sprawling, horizontal layout most terminals prefer. SOM's answer was to build up rather than out: a compact, multi-storey, roughly X-shaped plan that stacks functions on top of one another and lets four concourse fingers splay off a central core.
The concourses do something clever. Their gates are designed as swing gates — reconfigurable so that any given pier can serve domestic or international flights as demand shifts through the day, rather than being hard-wired to one or the other. In a country where domestic air travel was growing faster than almost anywhere on earth, that flexibility is not a luxury; it is the difference between a terminal that ages gracefully and one obsolete on opening day. The headhouse above concentrates the slow, high-anxiety processes — check-in, security, immigration — into a single legible volume, so that a first-time flyer from a small town can read the whole journey at a glance.
Thirty columns and a roof that never joins
The structural feat is the part every engineer notices. The headhouse roof covers roughly 70,000 square metres and is, by SOM's account, one of the largest roofs in the world built without a single expansion joint — meaning the whole vast plate is designed to move, thermally and seismically, as one continuous body rather than being chopped into segments. And it lands on only thirty columns.
Getting a roof that big onto that few supports means very long spans — on the order of 34 metres in one direction and 64 metres in the other between column centres — plus a dramatic 40-metre cantilever around the perimeter that shelters arriving passengers from Mumbai's ferocious sun and monsoon. SOM's engineers achieved it by running steel trusses in two overlaid grids, an orthogonal one and a second rotated 45 degrees, and by deepening the trusses where they gather over each column. The columns themselves are concrete-encased steel, flaring at the top into wide, petal-like capitals so that the load fans out gradually into the roof instead of punching through it. The result reads, from below, less like a beam-and-post frame than like a canopy of trees — which is precisely the pavilion image the plan set out to build.
| Metric | Terminal 2 (reported) |
|---|---|
| Gross building area | ~450,000 m² |
| Headhouse roof area | ~70,000 m², no expansion joint |
| Columns carrying the roof | 30 (concrete-encased steel) |
| Perimeter cantilever | up to ~40 m |
| Design capacity | ~40 million passengers/year |
| Opened | inaugurated 10 Jan 2014; operations from Feb 2014 |
The skin of a peacock
If the structure makes the pavilion stand, the coffers make it Indian. The ceiling and the column capitals are clad in thousands of moulded coffered panels whose motif is drawn from the eye of a peacock feather — the peacock being India's national bird and the airport's own emblem. Recessed within many of the coffers are small discs of coloured glass that catch daylight and throw dappled, shifting colour across the floor below, so the hall is never the flat, fluorescent grey of a typical terminal.
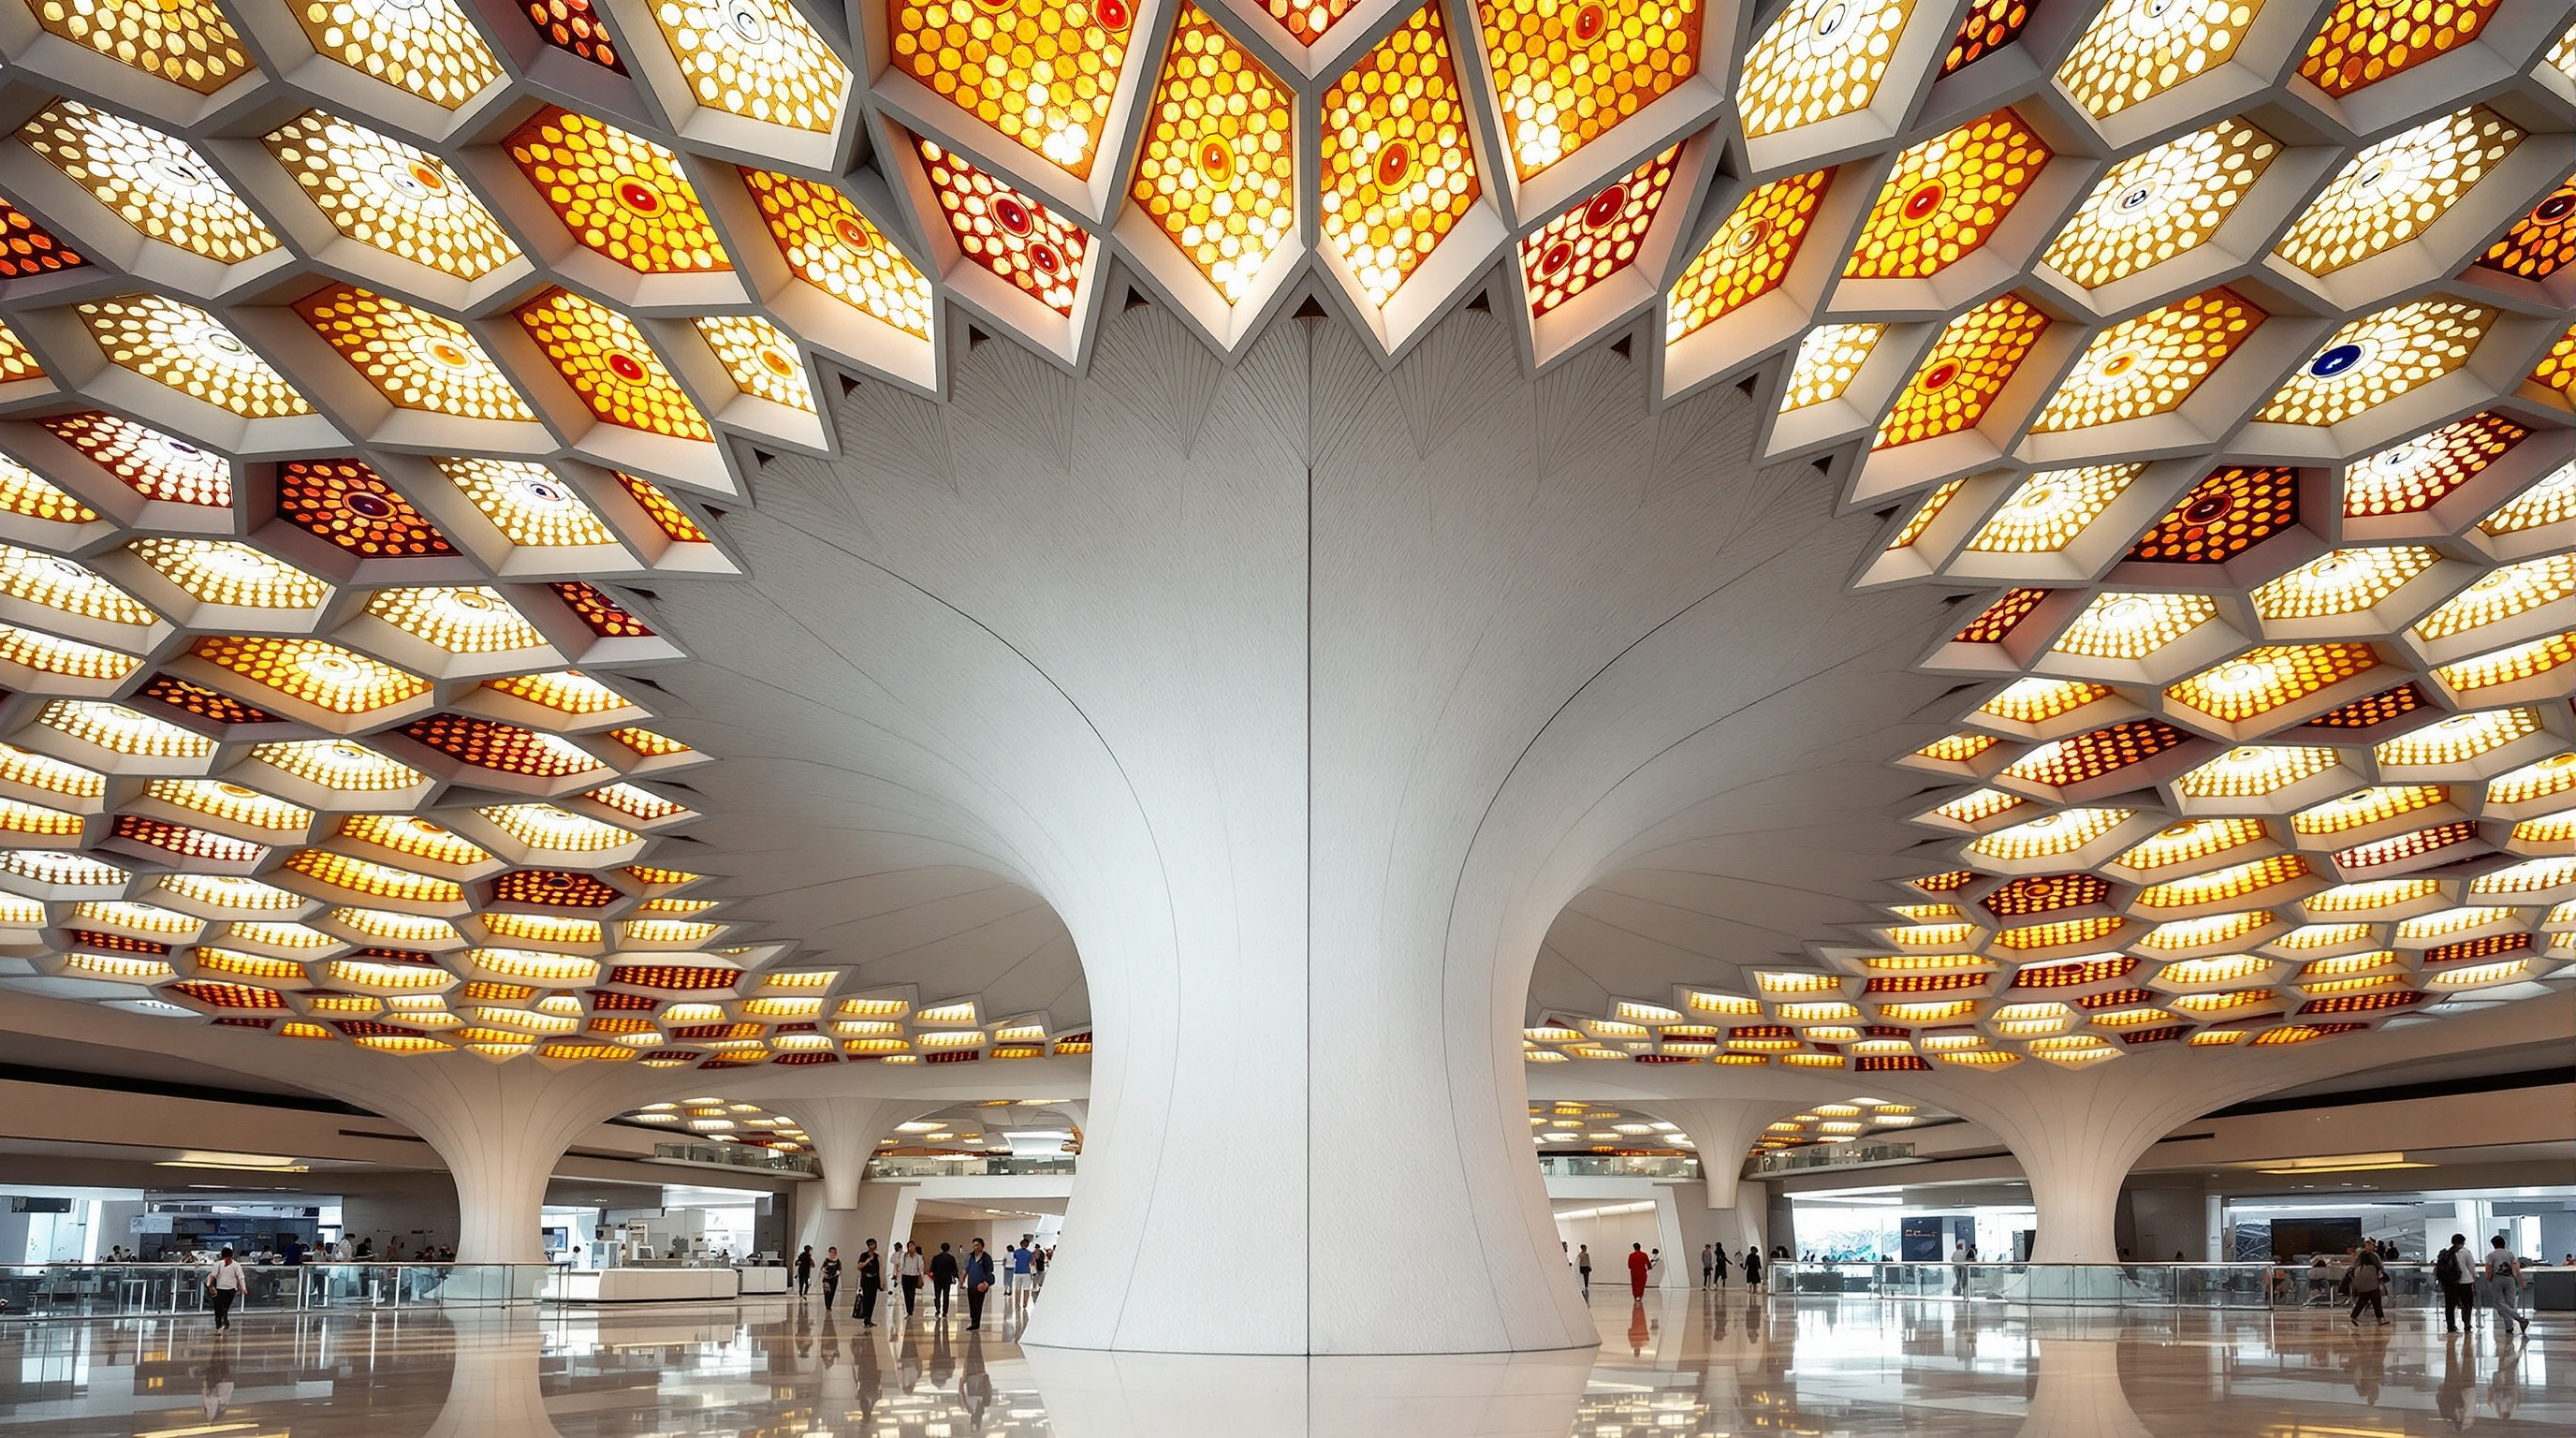
This is a manufacturing story as much as an aesthetic one. Because the coffers change shape as they wrap around the flaring capitals and across the curving roof, they cannot be mass-produced as one repeated unit. The fabricator Formglas reportedly built more than 500 different moulds to cast in excess of 15,500 individual glass-fibre-reinforced components — each a slightly different geometry, each numbered for its exact place. It is the same lesson the parametric façades of the same era taught, arrived at from a craft direction: contemporary construction can deliver mass-customisation, thousands of unique pieces, at a price a public building can bear.
Around the concourses, that logic drops to a human scale in the jali — the perforated stone-and-metal screens of Indo-Islamic tradition, here reinterpreted as filters that soften the tropical light and give the long walking galleries a texture and shade no glass curtain wall could. To design the ornamental programme, SOM collaborated with Indian couturiers Abu Jani and Sandeep Khosla, and the terminal doubles as a home for Jaya He, a several-kilometre-long museum-wall of Indian art woven into the passenger route — an unusually literal attempt to make the transit experience carry a national narrative.
The honest note: spectacle, cost, and who it is for
An honest account has to hold two things at once. T2 is a genuine architectural achievement and also a piece of a controversial, expensive privatisation. The airport's modernisation was carried out under a public-private consortium led by the GVK group after the 2006 privatisation of Mumbai airport, at a project cost widely reported in the range of ₹12,500 crore, and the scheme involved contested land and the displacement of long-standing informal settlements around the airport — a familiar and uncomfortable shadow behind many Indian mega-projects. The exact figures and attributions vary between sources and should be treated as reported rather than settled.
There is a design critique too. A terminal this lavish — imported fabrication, couturier collaborators, a kilometres-long art wall — is a luxury object, and critics fairly ask whether the future of the Indian airport lies in bespoke monuments or in cheaper, faster, replicable terminals that more of the country can afford. Studio Matrx's position is the third one: T2 is best read not as a template to copy wholesale but as a proof. It proves that a global firm can localise a mega-terminal through structure and craft rather than applied decoration, that mass-customised fabrication can carry cultural meaning at airport scale, and that even the most infrastructural building type still has room to be a room. Those lessons are portable even where the budget is not.
Why it belongs in the canon
Kushner's question is always: what does this building tell us about where architecture is going? Terminal 2's answer is that the placeless global building type is not a fate. Confronted with the most standardising brief in architecture — the international airport — SOM chose to make something rooted, and made the rooting structural: the identity lives in the thirty branching columns, the joint-less roof, the peacock coffers and the jali, not in a mural bolted to the wall on the way out. In an age when every city wants a signature and most get a logo, T2 argues that the deepest localism is the one you can hold up.
References
- Skidmore, Owings & Merrill (SOM), "Chhatrapati Shivaji Maharaj International Airport – Terminal 2" — official project page (client Mumbai International Airport Ltd.; ~450,000 m²; 70,000 m² roof; 30 columns; design partner Roger Duffy). som.com (primary source)
- SOM, "New Mumbai Airport Inaugurated Today" — firm announcement of the terminal's opening and design intent. som.com (primary source)
- American Society of Civil Engineers / Architectural Engineering Institute — 2016 Outstanding Civil Engineering Achievement (OCEA) recognition for the terminal's long-span structure; and AIA Institute Honor Award for Architecture, 2020. (primary / institutional award records)
- Frearson, A. (2014). "SOM completes Mumbai airport terminal with coffered canopy." Dezeen, 20 February 2014. dezeen.com (architectural press)
- "Chhatrapati Shivaji International Airport – Terminal 2 / SOM." ArchDaily (2014). archdaily.com (architectural press; project data mirror)
- Architect Magazine, "When Coffers Cover the Ceiling and Columns" — technical account of the coffered panel fabrication (Formglas moulds and component counts). architectmagazine.com (architectural press; construction detail)
- Note on scholarship: as of this writing we found no dedicated peer-reviewed monograph on Terminal 2 itself; readers seeking academic framing should consult the general structural-engineering literature on long-span, expansion-joint-free airport roofs rather than any single T2-specific paper. Cost and land-acquisition figures above are drawn from Indian press reporting and should be read as reported, not definitive.
Part of The Future of Architecture in 300 Buildings — Studio Matrx's canon of the buildings asking where architecture goes next. Chapter 4: Shape-Shifters.
Export this guide
Related Guides — Deep-dive reading
The Grand Ring, Expo 2025: Sou Fujimoto's Two-Kilometre Argument for Timber
Sou Fujimoto's Grand Ring encircled the whole of Expo 2025 Osaka in a single wooden loop — the largest wooden architectural structure ever built, joining a 700-year-old temple joint to glulam engineering. This deep study reads its central move, its nuki-and-glulam structure, its place in the post-2015 canon, and the hard afterlife question of a landmark designed to be taken apart.
The Future of ArchitectureJewel Changi Airport: How Safdie Put a Rainforest Under a Glass Doughnut
Moshe Safdie's toroidal glass gridshell in Singapore drops the world's tallest indoor waterfall through the roof of an airport and grows a five-storey forest around it. This deep study reads its central move, the 14,000-member diagrid that makes a column-free torus stand up, the biophilic argument beneath the spectacle, and the honest questions a shopping-mall paradise raises.
The Future of ArchitectureGandhi Smarak Sangrahalaya: How Charles Correa Built a Museum Out of One Small Room
At Sabarmati Ashram in Ahmedabad, Charles Correa took a single 6-by-6-metre bay of brick piers, wooden louvres and tiled roof and repeated it into a whole institution — a modest, open-to-sky memorial that quietly argues architecture's future lies in the module, the courtyard and the human scale, not the monument.
The Future of ArchitectureRelated Tools — Try Free
Cross-Ventilation Analyzer
Estimate airflow and air changes per hour (ACH) from room size, window areas, layout, and local wind — with NBC 2016 Part 8 compliance check.
Ventilation CalculatorBrise-Soleil Visualizer
Interactive horizontal-louvre cut-off angle calculator — sun altitude, louvre depth, and spacing inputs with a live shadow preview. Computes θ = arctan(spacing/depth) for façade shading, ECBC envelope compliance, hospital daylight design, and tropical sun-control detailing.
Sun Shading ToolClient Brief Generator
8-section questionnaire that produces a professional design brief PDF with signature lines.
Brief Generator