
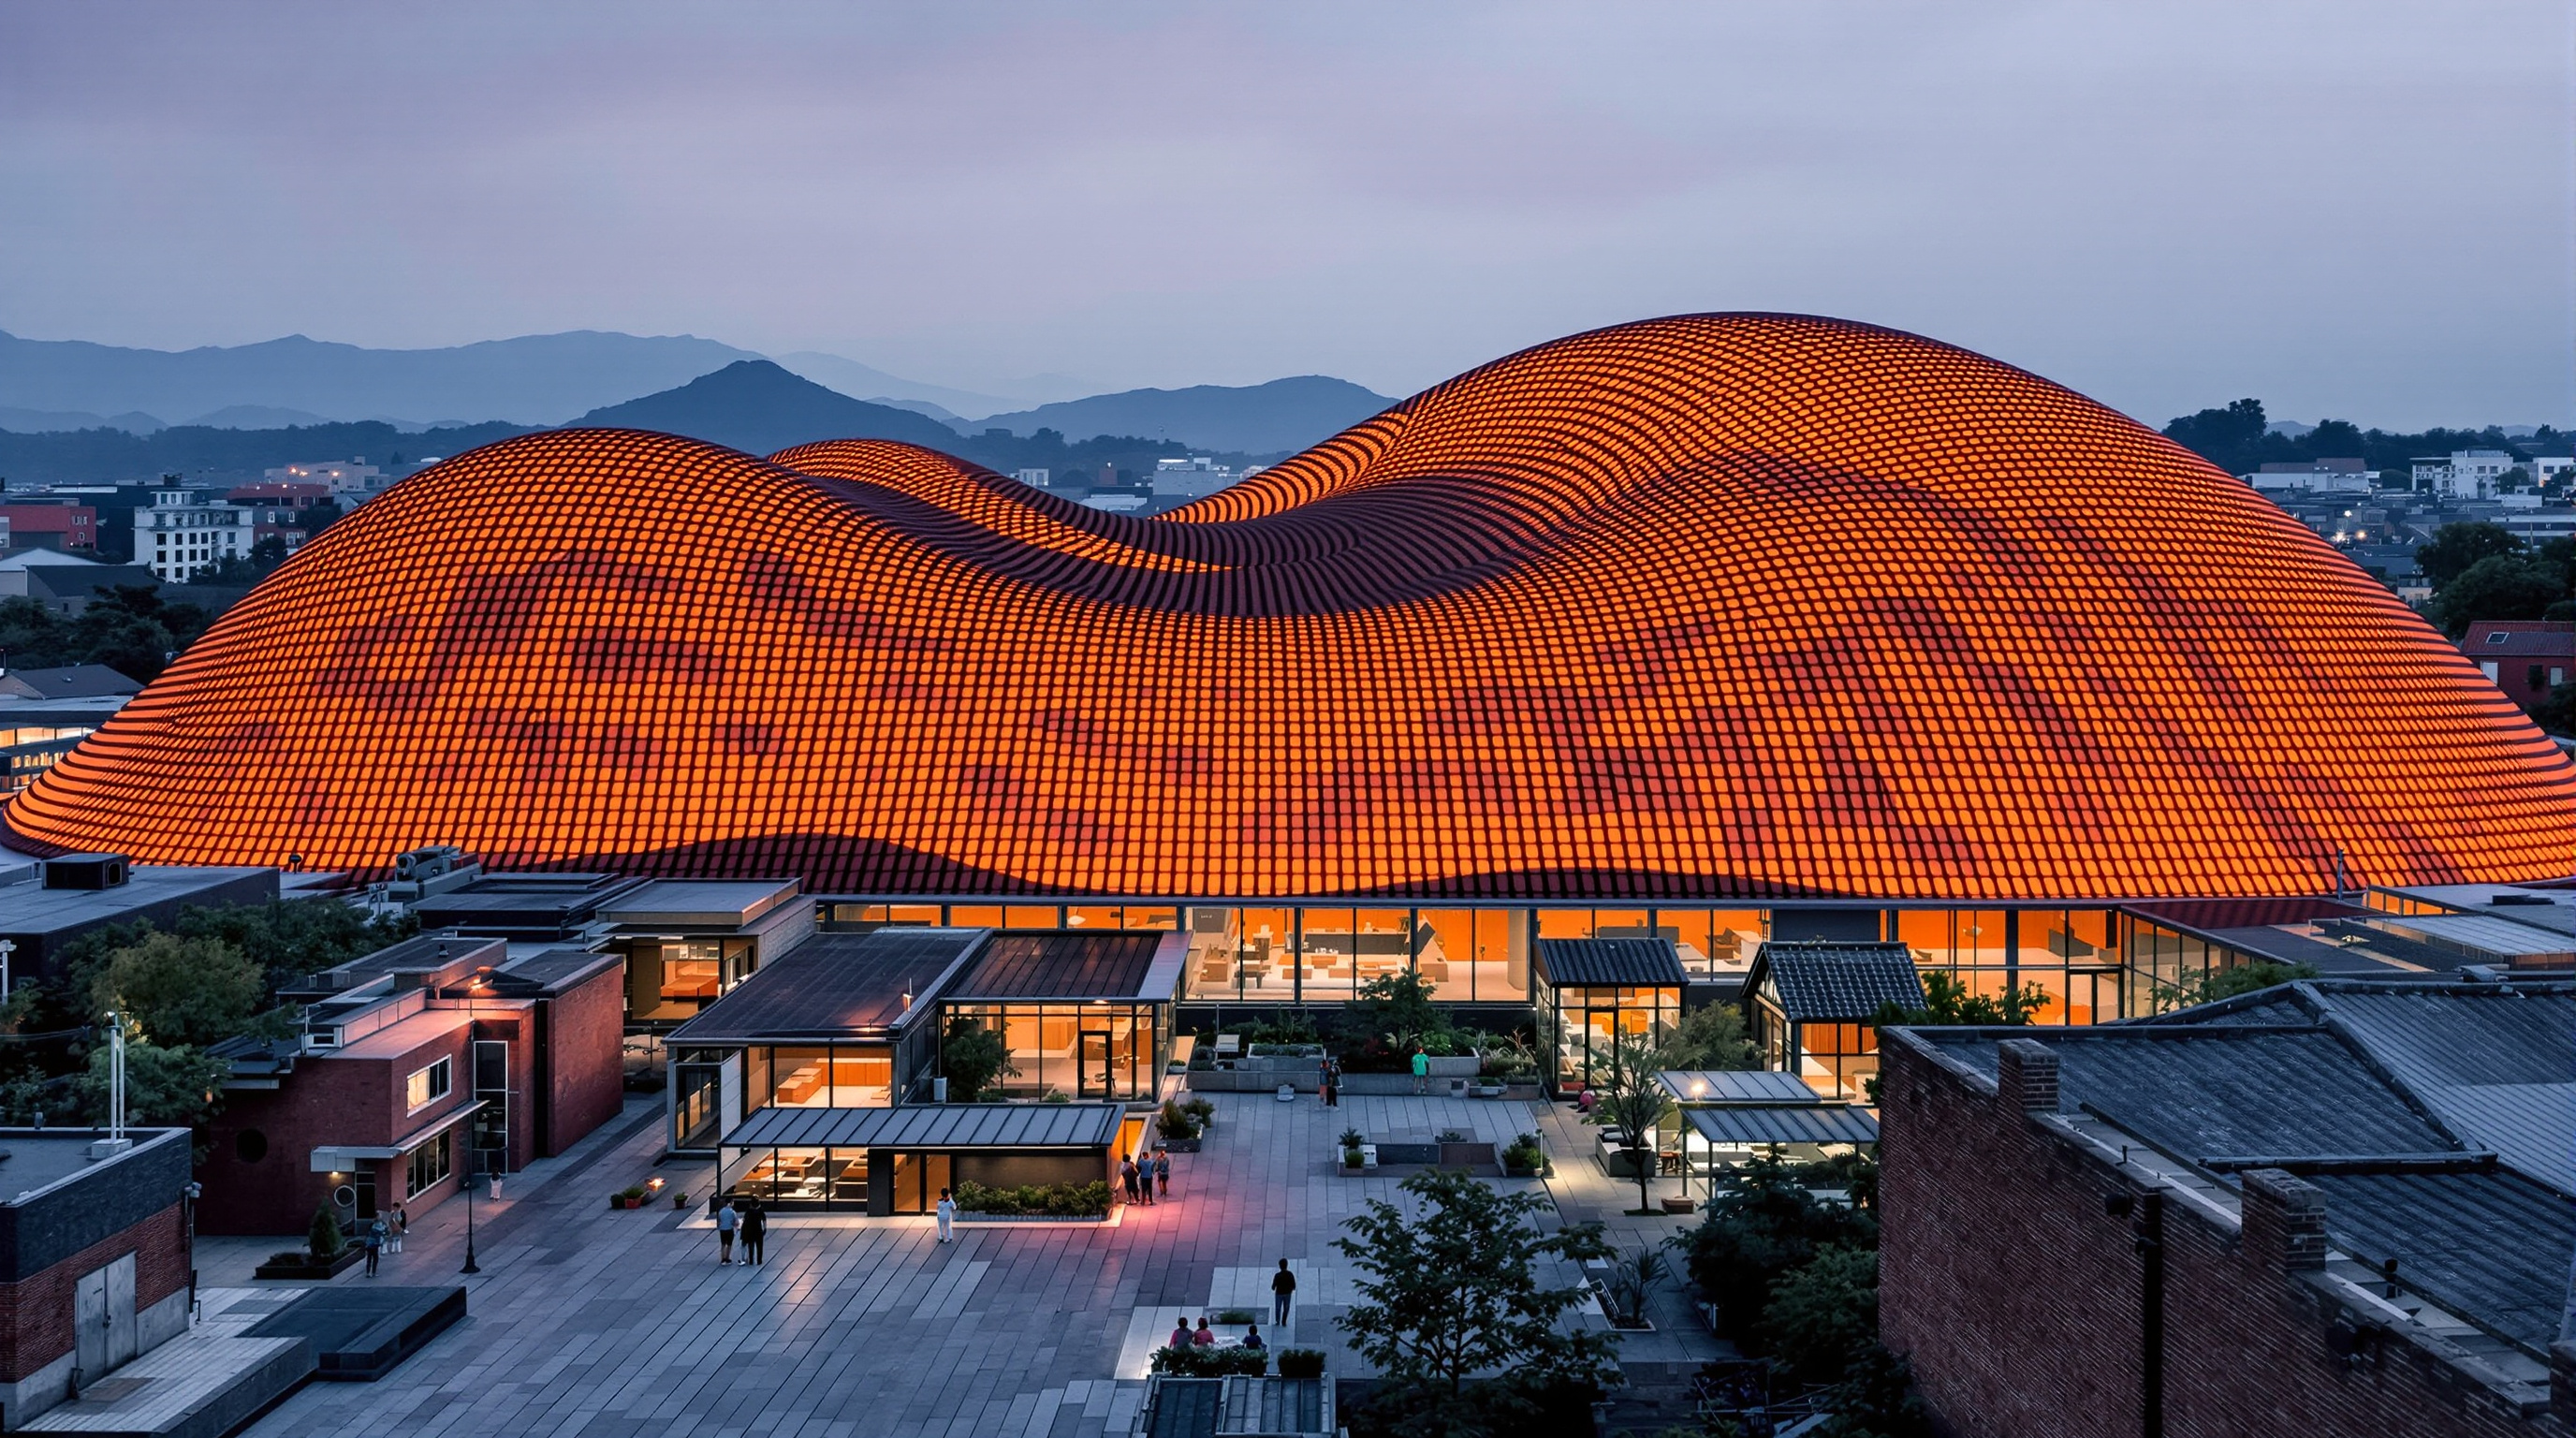
UCCA Clay Museum, Yixing: How Kengo Kuma Turned a Pottery Town into Architecture
In China's thousand-year 'ceramic capital', Kengo Kuma & Associates wrapped a museum in roughly 3,600 hand-glazed tiles and roofed it with an inverted shell of layered timber lattice — a building that argues the future of architecture lies in dissolving the monument back into the material and the craft it came from.
Yixing does not need to be told what clay is. For more than a thousand years the town — and especially the old kiln district of Dingshu, in southern Jiangsu — has turned its local zisha (紫砂), or "purple sand" clay, into the unglazed teapots that connoisseurs across China and Japan treat almost as instruments. So when the Ullens Center for Contemporary Art chose Dingshu for the fourth outpost in its constellation of museums, and handed the commission to Kengo Kuma & Associates, the brief carried an unusual burden. The building could not simply contain ceramics. In a place where every wall already remembers the kiln, it had to be made of the argument.
The result, UCCA Clay, opened in October 2024 on the grounds of a decommissioned pottery works. It is not large — the architects give the floor area as roughly 3,437 square metres over two storeys and a basement — but it is one of the most complete built statements of a position Kuma has spent thirty years refining: that the future of architecture is not the sculpted object, but the dissolved one. Where a previous generation of icons stood on their sites like signatures, UCCA Clay tries to sink back into its site's material culture until the line between building, ground, and craft blurs.
"We wanted the museum to feel less like a container placed on the site than like a mountain of pottery that had grown out of it." — the design intent voiced by Kengo Kuma & Associates (paraphrased from the practice's project statement)
The question it poses
Marc Kushner's framing for The Future of Architecture asks of each building: what does it tell us about where architecture is going? UCCA Clay answers by inverting the usual terms of the "starchitect museum." The genre — think the parachuted spectacle that lands in a provincial city to put it on the map — has been the dominant export of global practice since Bilbao. Kuma's building belongs to that genre commercially (it is a branded museum, designed to draw the high-speed-rail day-tripper from Shanghai two hours away) and yet argues against its own type formally.
Its central move is what Kuma calls, in his own writing, an "anti-object" or "defeated" architecture: the deliberate refusal of the monument in favour of what he terms particlization — breaking the mass of a building down into small, human-scaled, tactile units until the whole reads as an aggregation of particles rather than a single heroic form. At UCCA Clay the particle is, fittingly, a tile. The building's future-facing provocation is this: after decades in which computation was used to make ever-smoother, ever-bigger single surfaces, here the same tools are turned to the opposite end — to place thousands of imperfect, hand-glazed, individually varying pieces so that the finished mountain looks grown rather than built.
A mountain, a dragon, a kiln
The form has two acknowledged sources, both local, and both worth taking seriously rather than treating as marketing. The first is Shushan, the low mountain near the site celebrated by the Northern Song poet-official Su Dongpo (Su Shi), who is traditionally associated with the area; the museum's sinuous, humped silhouette reads as a built echo of that landscape. The second is the dragon kiln (longyao) — the long "climbing kiln" laid up a slope so that heat draws through it like a body, versions of which have reportedly fired pottery in the region for around six centuries. UCCA Clay borrows the dragon kiln's essential gesture: a low, elongated form that ripples along the ground rather than rising off it.
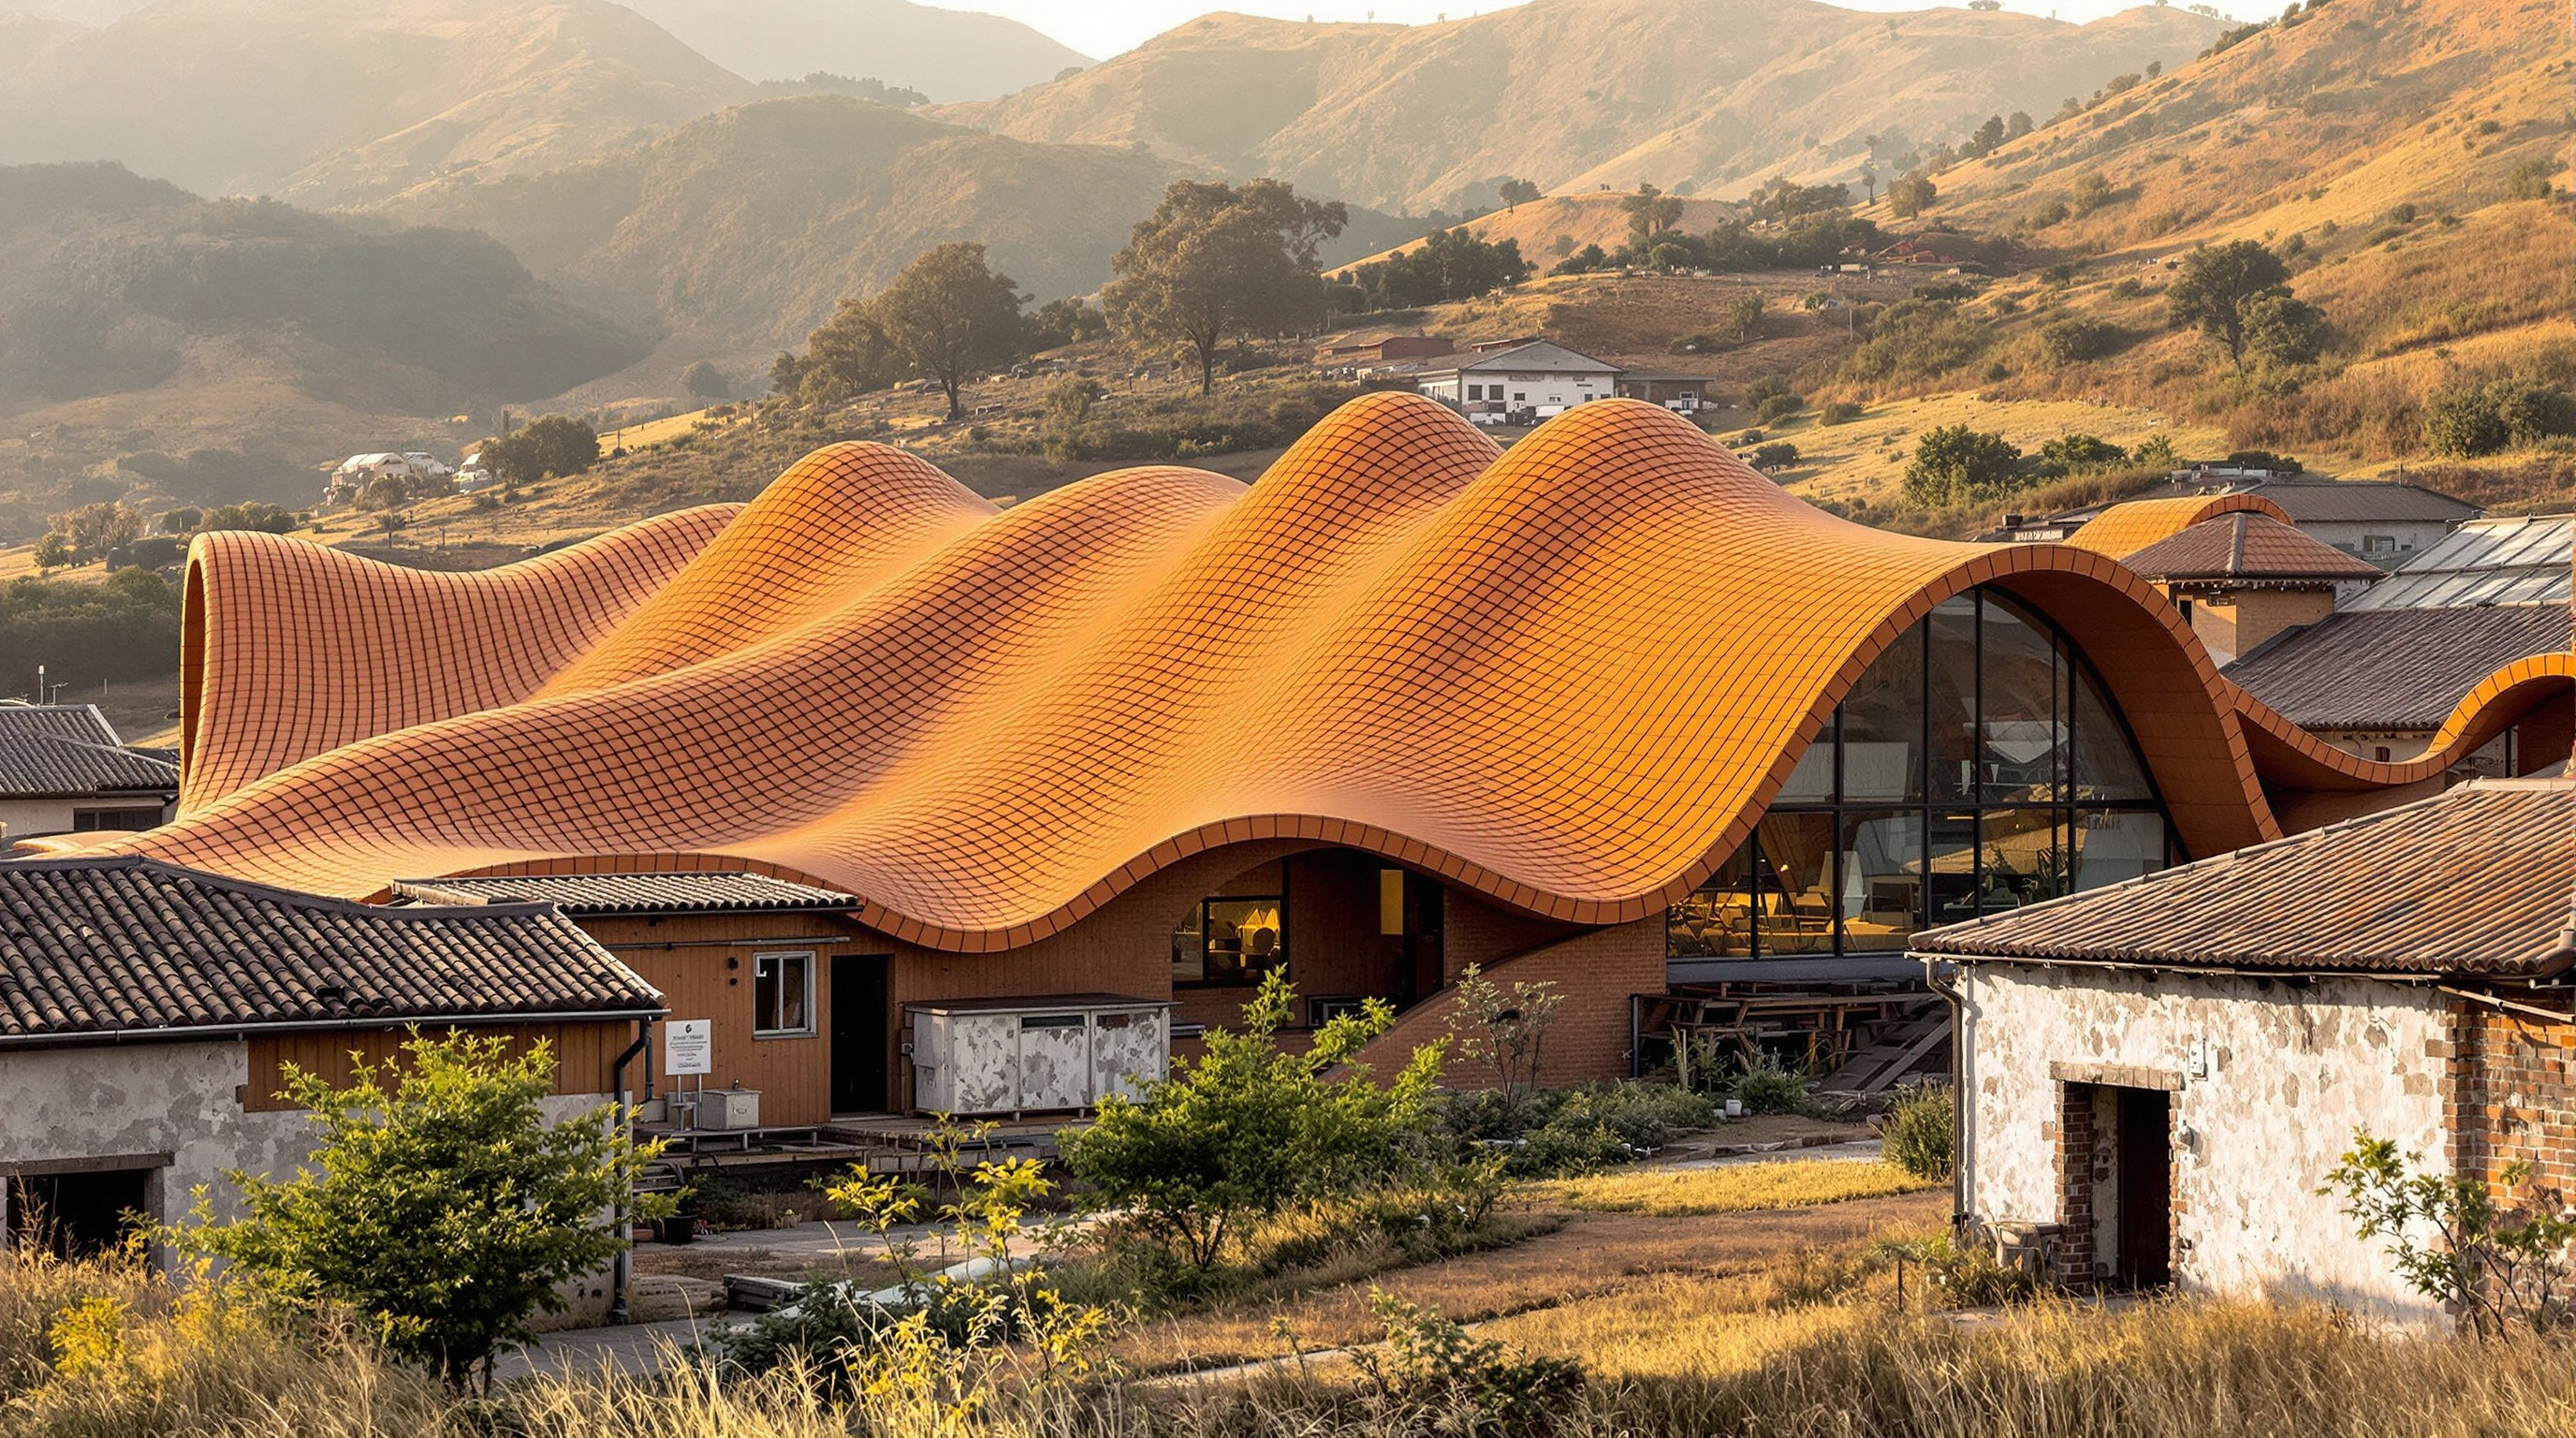
The skin does the emotional work. The exterior is wrapped in what press reports put at around 3,600 ceramic tiles — a figure worth treating as approximate, since sources vary and the practice's own data sheets are sparing with numbers — each made from local clay and hand-glazed with the town's artisans. Laid in an overlapping, scaled pattern, they read at once as dragon scales and as the stratified layers of a clay seam. Crucially, they are not uniform. The glaze shifts across the surface in a gradation from bright orange through to deep red, with occasional whites and near-blacks, so that the colour of the building changes with the hour and the season the way a fired pot changes in the kiln. Kuma's team frames this as the "warmth of craftsmanship" set against the coldness of industrial cladding — the tile that is slightly rough to the touch, "like Chinese tea-ware," rather than the machined panel.
Making a soft mountain stand: the structure
A rippling, roughly hemispherical roof is difficult to build for the same reason a smooth icon is: the moment you abandon the flat slab and the regular column grid, ordinary construction logic falls away. Kuma's answer here is deliberately not the steel space frame that props up most fluid architecture. It is timber.
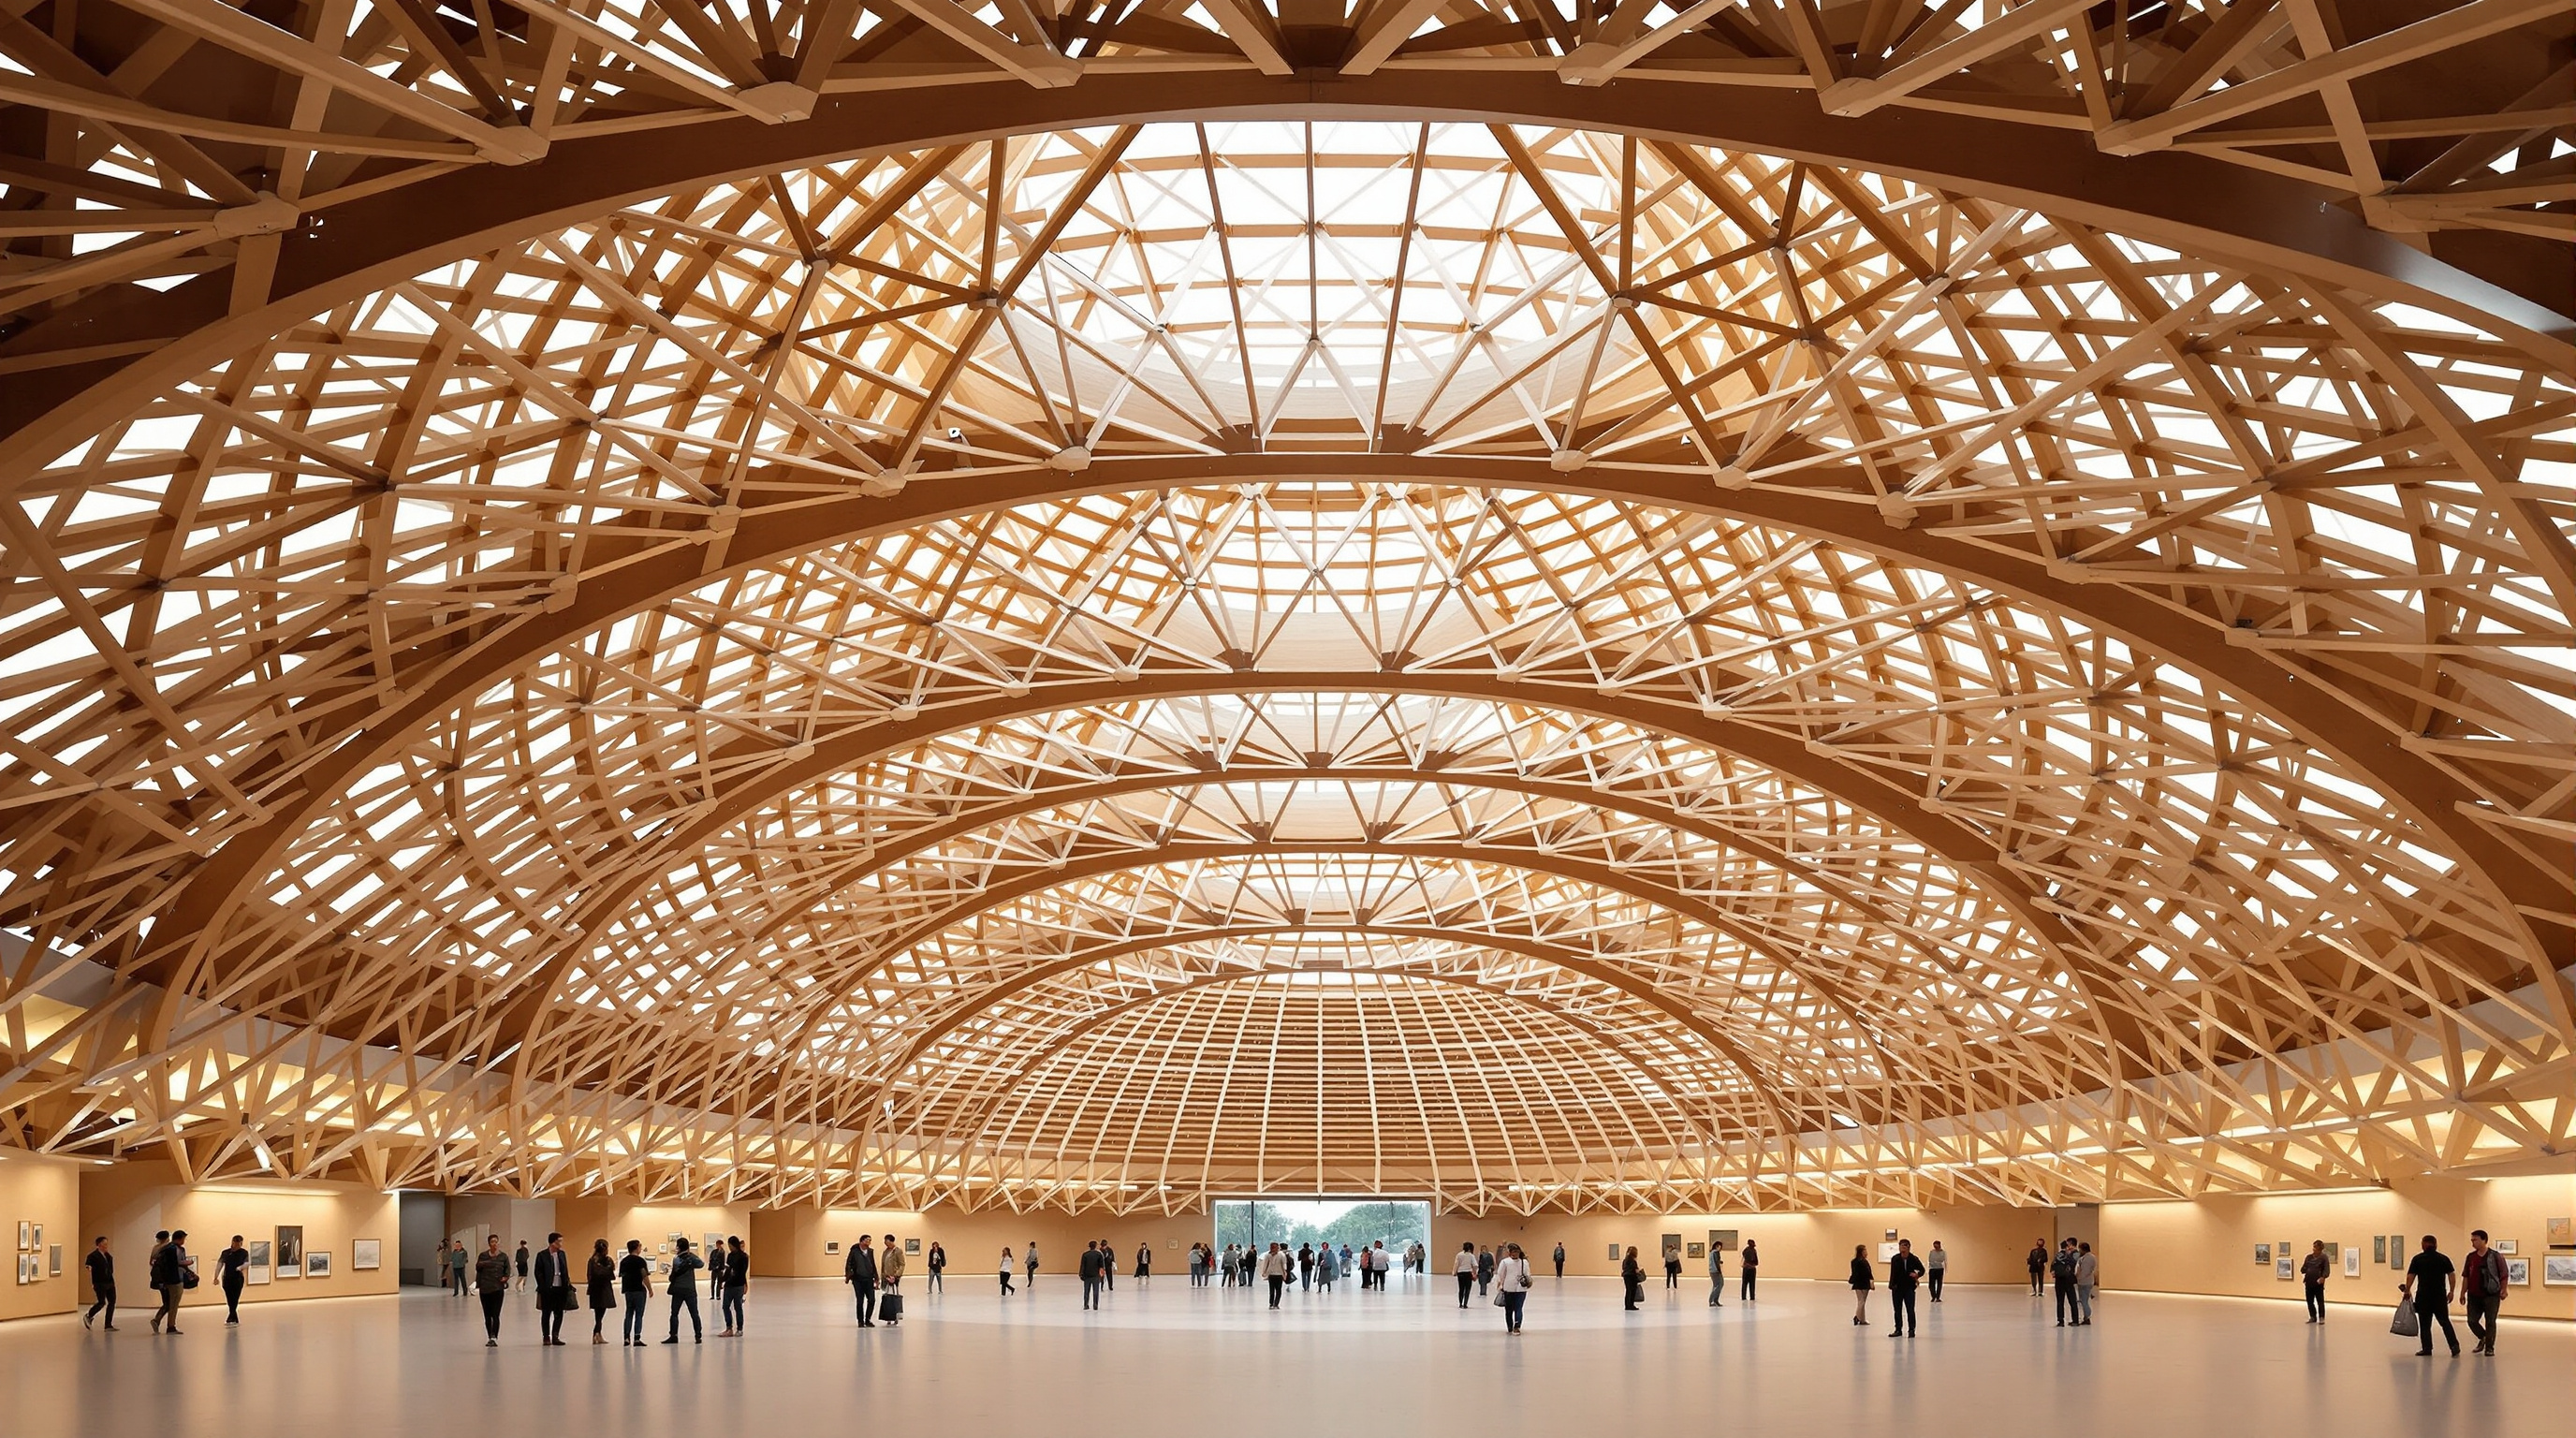
The roof is the technical heart of the building. The practice describes it as an "inverted shell structure carved by virtual spheres, supported by four layers of wooden lattice beams." Unpack that phrase and you find the whole design method. A shell is a structure that carries load through its curvature rather than through beams and columns — an eggshell, a vault. Here the shell is inverted, so its underside becomes the gallery ceiling, and its complex doubly-curved geometry was generated by subtracting a set of virtual spheres from a solid in the computer, leaving scalloped, intersecting hollows. That is the parametric move: not to smooth the form, but to give the timber a rational geometry it can actually be cut to.
Beneath the shell, four stacked layers of wooden lattice beams do the spanning. Because timber is light, the roof can be deep and expressive without a forest of heavy columns interrupting the galleries, and the exposed lattice itself becomes the interior's defining texture — it channels sightlines and, in the architects' words, "guides visitors deeper into" the building. Structural engineering for the project is credited to Suzhou Kunlun Green Building Technology Co., with construction by the Jiangsu Hanjian Group. It is worth noting that many published accounts foreground the poetry of the roof and are thin on hard structural data such as spans, timber species, or grid dimensions; where this study is precise, it follows the architects' own statements, and where it is vague, that reflects genuine gaps in the record rather than editorial shorthand.
| Layer | What it does | Material / method |
|---|---|---|
| Outer skin | Reads as dragon scales; weathers and colours like fired pottery | ~3,600 hand-glazed local-clay tiles (press figure) |
| Roof shell | Spans the galleries; gives the mountain its curved underside | Inverted shell geometry carved by "virtual spheres" |
| Primary structure | Forms and supports the shell; shapes the interior | Four layers of wooden lattice beams |
| Substructure | Floors, basement, foundations on a former factory site | Concrete (data not fully published) |
Shape-shifting, and what the soft form means
Within this canon UCCA Clay sits with the shape-shifters — the buildings, like Zaha Hadid's Heydar Aliyev Center, that abandon the wall-and-slab in favour of a single continuous, morphing surface. But it is instructive precisely because it shape-shifts by opposite means. Hadid's fluidity is achieved through a seamless, near-monolithic white skin that erases the joint; Kuma's is achieved through the aggressively visible joint — thousands of small overlapping tiles whose seams are the whole point. Both use computation; one uses it to hide the parts, the other to celebrate them.
That is the deeper claim of the building, and the reason it belongs in a book about where architecture is heading. For two decades the frontier of "digital" architecture was the smooth blob. UCCA Clay suggests a different frontier: computation in the service of craft and locality — parametric tools used not to manufacture a global, placeless sameness but to let a specific town's material, a specific clay, a specific glaze, cover a form no craftsman could have set out by hand. The building's recognition with a DFA Design for Asia Grand Award in 2025 signals that the field is taking this "low-tech-through-high-tech" position seriously.
The third position: an honest reckoning
It would be too neat to leave it there. UCCA Clay earns real scepticism on three fronts, and the honest reading holds them alongside the praise.
First, the anti-monument that is a monument. Kuma's rhetoric of the "defeated," self-effacing building sits awkwardly with the reality of a branded, ticketed cultural attraction engineered — like every museum of its kind — to generate footfall, property value, and a photogenic silhouette for the region's tourism economy. The mountain that claims to disappear is also a logo.
Second, the craft question. The "warmth of the artisan's hand" is a powerful story, but at roughly 3,600 tiles installed on a computer-generated shell by a large contractor, one should ask how much of the making was genuinely artisanal and how much was the image of the artisanal, industrially delivered. This is not a charge unique to Kuma; it is the central tension of the entire crafted-facade movement, and UCCA Clay is a fair place to press it.
Third, the thin evidence. As of writing, the building is documented almost entirely through the architectural press and the practice's own materials; there is little independent, peer-reviewed structural or environmental analysis, and figures such as the tile count and even the precise opening choreography vary between outlets. Its provenance sits, in this canon's terms, at "check" — the concept is secure, the poetry is well told, but the hard numbers deserve care.
None of that cancels the achievement. It sharpens it. UCCA Clay's real contribution is to show that the most interesting thing a museum can do in a heritage town may not be to astonish it with something new, but to reflect its oldest material back at it, at architectural scale, with tools it never had. If that is where architecture is going — computation bending down to serve a local clay rather than a global style — it is a direction worth watching.
References
- Kengo Kuma & Associates, "UCCA Clay Museum" — official project page (area 3,437 m²; 2F/1BF; inverted shell carved by virtual spheres on four layers of wooden lattice beams; completed 2024). kkaa.co.jp (primary source)
- UCCA Center for Contemporary Art / UCCA Group, "UCCA Clay" — institutional description of the museum as the group's ceramics-focused branch in Dingshu, Yixing, opening October 2024. ucca-group.com (primary source)
- "UCCA Clay Museum / Kengo Kuma & Associates." ArchDaily (2024) — project data, design team (Yutaka Terasaki and others), collaborators and consultants. archdaily.com (architectural press)
- Block, I. "Kengo Kuma wraps undulating clay museum in ceramic panels for China's 'pottery city'." Dezeen (2024) — facade concept, dragon-kiln and Shushan references, tea-ware texture. dezeen.com (architectural press)
- designboom, "Kengo Kuma & Associates undulating clay museum, Yixing" (2024) — roof structure and the four-layer wooden lattice; over-1,000-year ceramic context. designboom.com (architectural press)
- STIRworld, "UCCA Clay Museum's sinuous form is reminiscent of a Chinese dragon kiln" (2024) — structural engineer (Suzhou Kunlun Green Building Technology Co.), zisha purple-clay context, ~3,600 tiles. stirworld.com (architectural press)
- Kuma, K. Anti-Object: The Dissolution and Disintegration of Architecture (AA Publications, 2008) — the architect's theory of the "anti-object" and particlization that underlies the design approach. (book / primary theory)
Part of The Future of Architecture in 300 Buildings — Studio Matrx's canon of the buildings asking where architecture goes next. Chapter 17: Extending Kushner — More Post-2015 Landmarks.
Export this guide
Related Guides — Deep-dive reading
UCCA Clay Museum: How Kengo Kuma Turned a Building Back into a Mountain of Pottery
In Yixing, China's thousand-year 'pottery city', Kengo Kuma & Associates wrapped an inverted timber-lattice shell in thousands of handmade ceramic tiles — a museum that argues the future of architecture may lie not in smoother computation but in the deliberate return of the human hand to the surface of the wall.
The Future of ArchitectureHeydar Aliyev Center: How Zaha Hadid Dissolved the Wall into a Wave
Zaha Hadid Architects' cultural centre in Baku turns a city plaza into a single continuous surface that folds up into a building — the definitive case study in parametricism, its column-free structure, its 40,000 m² of computer-cut skin, and the politics the fluid form cannot quite smooth over.
The Future of ArchitectureMaya Somaiya Library: A Roof You Can Walk On, Laid Brick by Brick
In a small town in rural Maharashtra, Sameep Padora & Associates built a school library whose entire roof is a compression-only tile vault — barely four inches thick, spanning without a single column, form-found on a computer and then laid by hand. A deep study of how ancient Catalan vaulting, ETH Zurich's RhinoVAULT and Indian bricklaying met in one walkable shell.
The Future of ArchitectureRelated Tools — Try Free
Concept Generator
Get 3 AI-generated design concepts for any room with style, materials, and cost estimate.
DesignAIMaterial Schedule Generator
Generate a room-wise finish schedule — walls, floors, ceilings, trim, and joinery by location.
Material ScheduleDesign Style Finder Quiz
Answer 10 visual questions to discover your Indian interior style profile with materials and colours.
Interactive Quiz