
Alcabideche Social Complex: The Village That Lights Its Own Streets
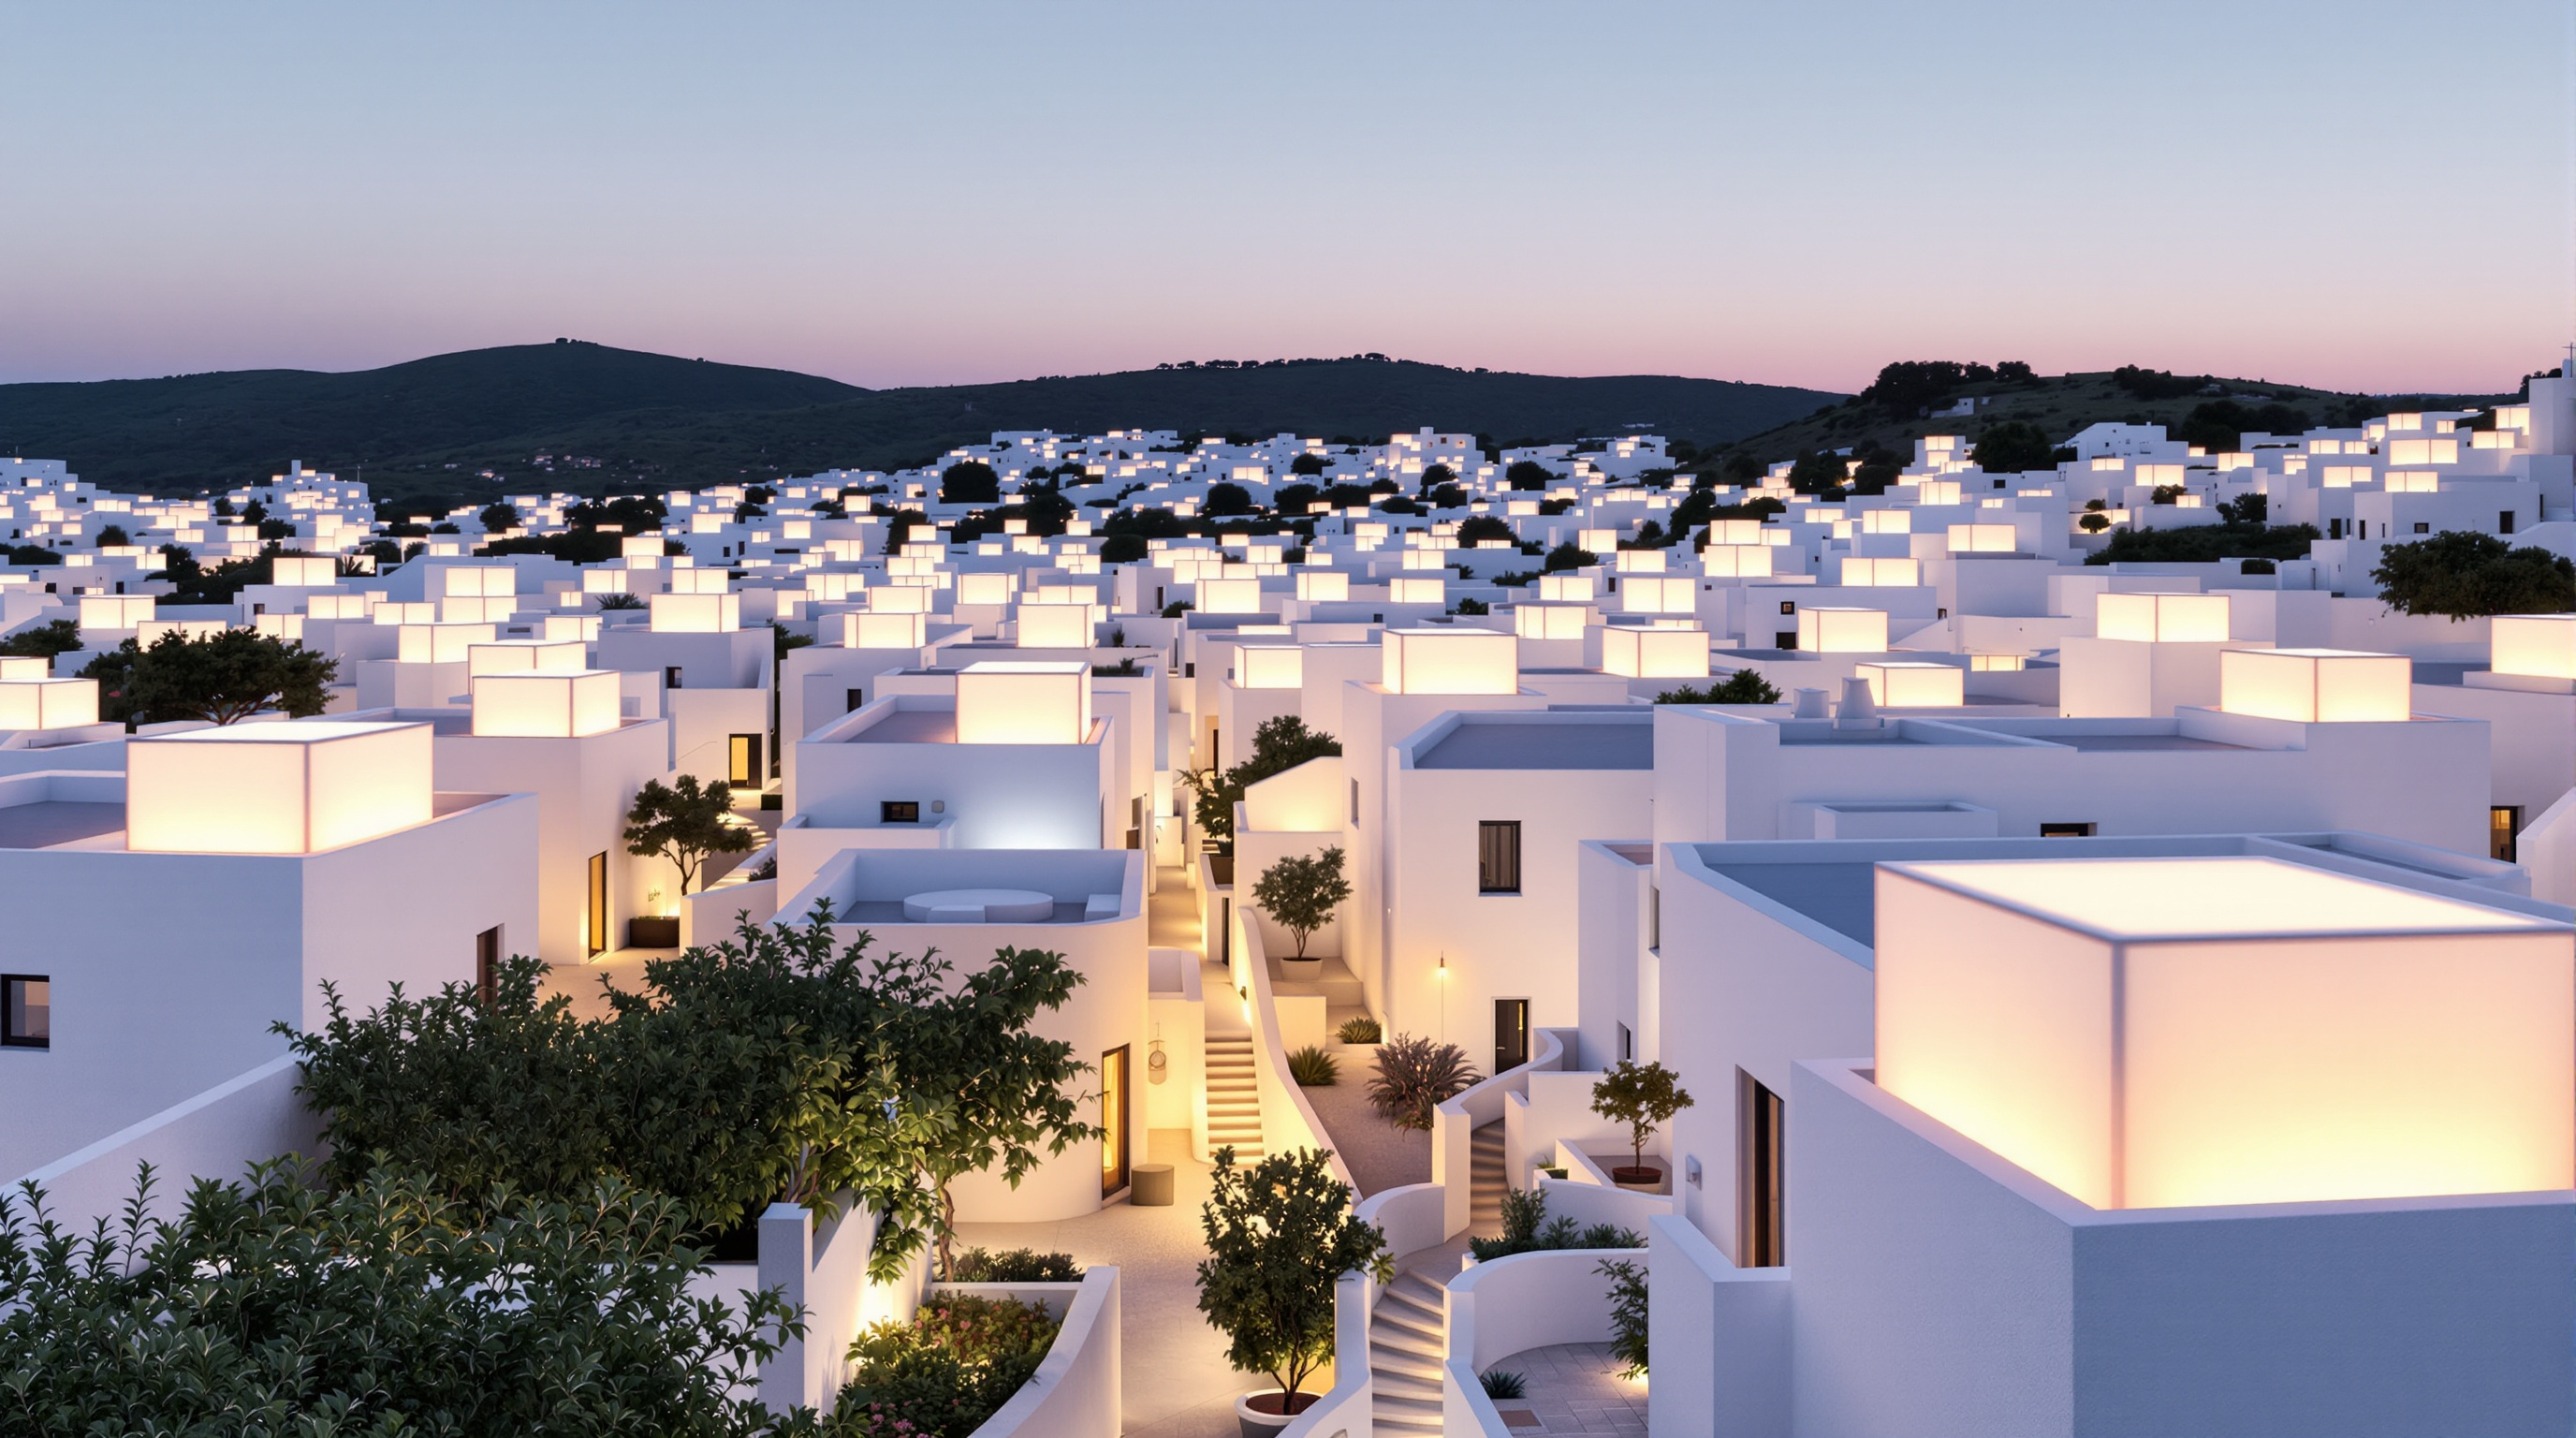
Guedes Cruz Arquitectos gave 52 elderly households in Cascais a labyrinth of white houses whose translucent roof-boxes glow like lanterns at night and turn red in an emergency — a quiet argument that care, dignity and low-tech environmental design can be the same gesture.
At dusk in a quiet corner of Alcabideche, on the hills behind Cascais where the Lisbon coast begins to rise, a small settlement of white houses begins to glow. Not from streetlamps — there are almost none — but from the buildings themselves. Each low, flat-roofed house is capped by a translucent box, and as the light fades that box fills with a soft, even glow, so that the whole village reads as a field of paper lanterns set down in a labyrinth of narrow lanes and courtyards. It is one of the gentlest images in recent European architecture. It is also, if you activate an alarm inside any one of those houses, capable of turning blood-red.
This is the Alcabideche Social Complex, completed around 2012 by the Lisbon practice Guedes Cruz Arquitectos — José Guedes Cruz with César Marques and Marco Martinez Marinho — as a home for 52 elderly households. (The completion date is sometimes given as 2013; the project's own documentation and the earliest press place the handover in 2012, and we treat the exact year as reported rather than settled.) It belongs in a canon of buildings pointing to architecture's future not because of any structural bravado, but because of a much harder question it answers with unusual grace: how do you build for the last chapter of a life — for frailty, solitude and the need to be watched over — without building an institution?
The house is not merely a shelter but the extension of a way of living: streets, squares and gardens conceived as rooms without a roof, so that community and privacy are held in the same hand.
The question it poses
Europe is ageing faster than almost anywhere on earth, and Portugal sits near the front of that curve. The default architectural answer to old age has long been the care home: a corridor building, a nurses' station, bedrooms off a double-loaded spine, a lift, a canteen. It is efficient, it is legible to regulators, and it is quietly corrosive — it takes people who have lived in houses on streets for eighty years and files them into rooms off a hallway.
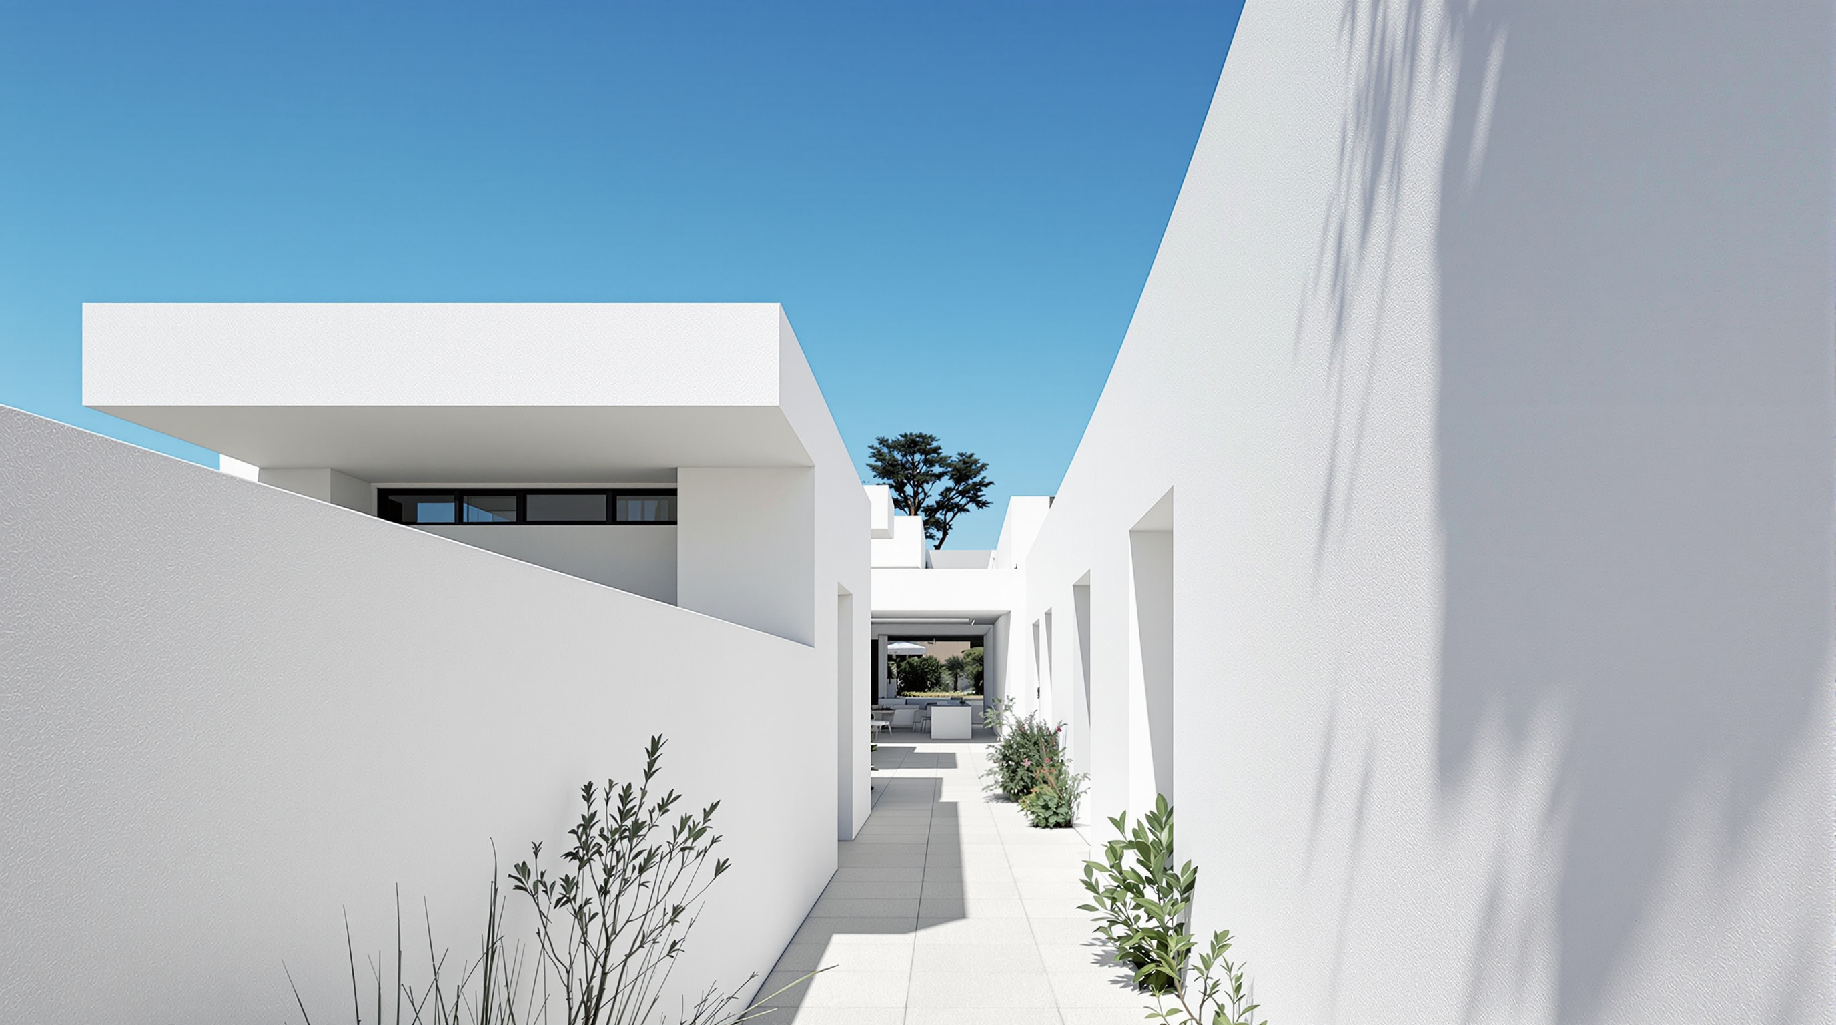
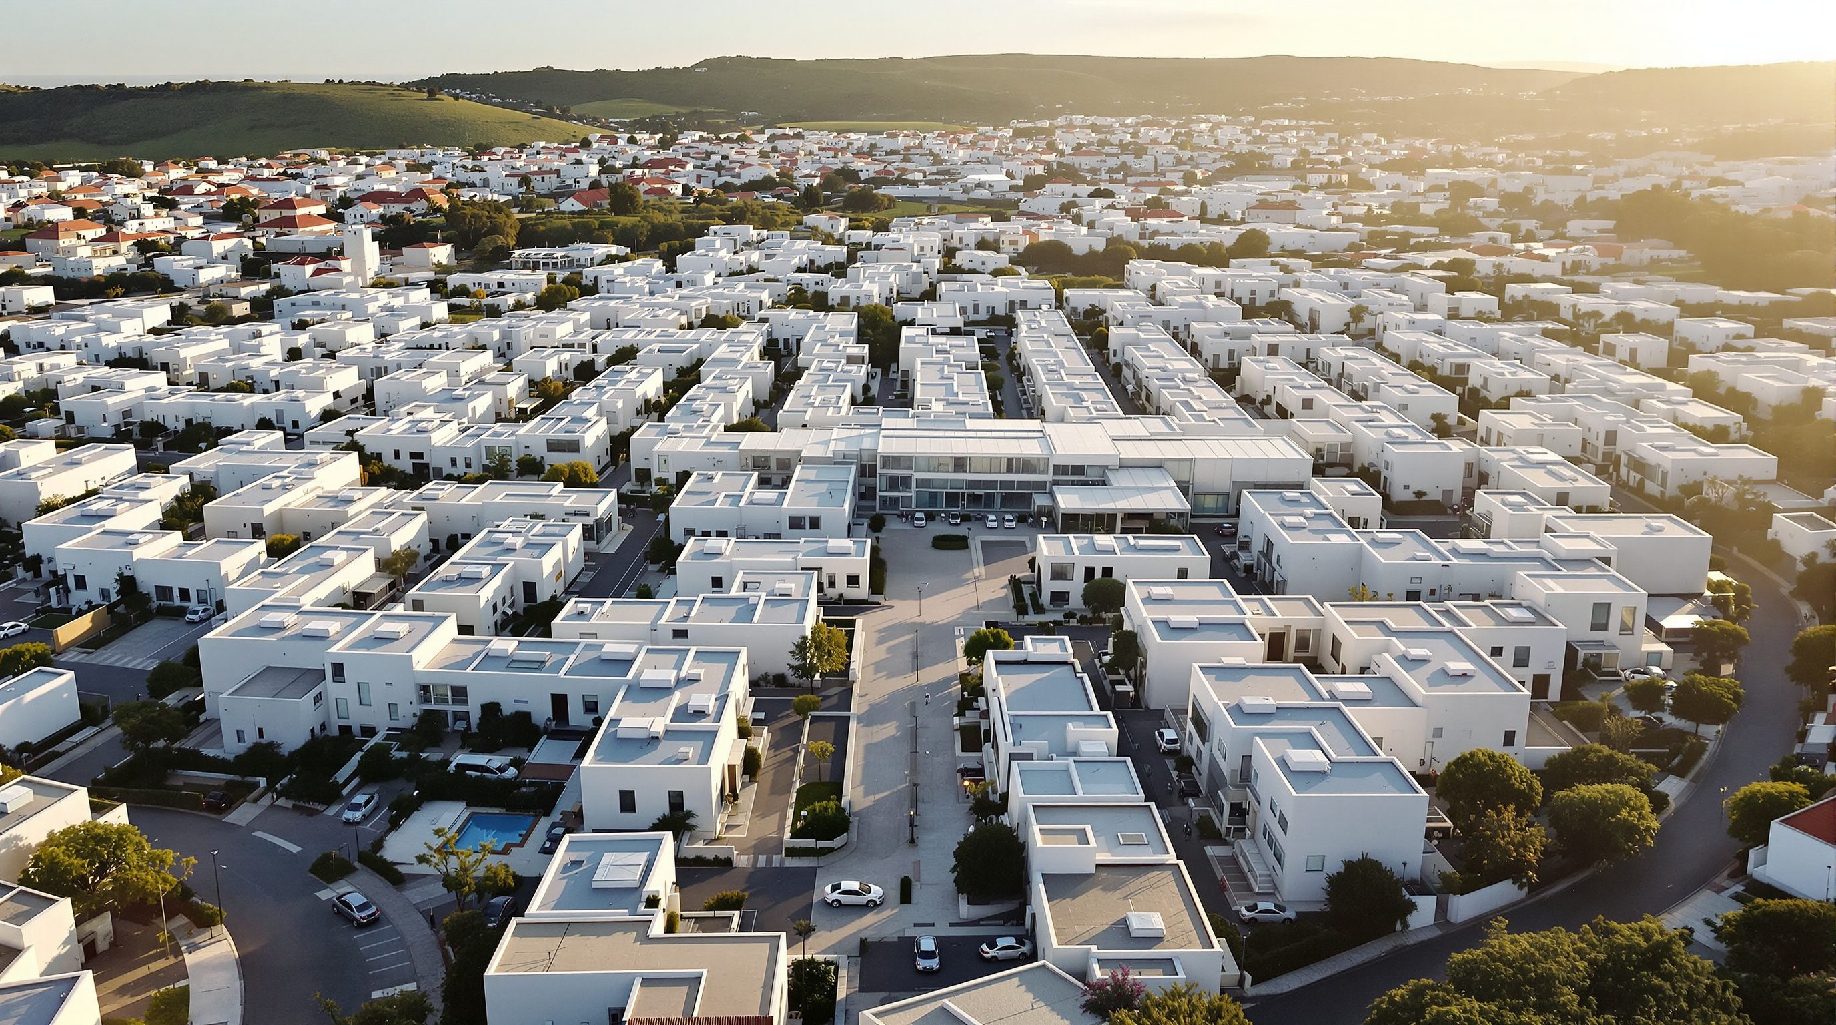
Guedes Cruz refused that template. The commission came from the Fundação do Quadro Social — a social foundation associated with Portugal's banking sector — as high-quality, subsidised housing to help fill a gap in the country's elderly-support system. Rather than one large building, the architects proposed a miniature town: fifty-two individual single-storey houses laid out on a regular grid, threaded by pedestrian streets and small plazas, with a central support building holding the shared social spaces, a nursing wing with individual rooms, and an area for bedridden residents. The idea, in the architects' own framing, was to reconstitute a Mediterranean way of living — the kasbah, the whitewashed labyrinth where public and private life interlock at close quarters — and to give each resident not a room but a home with a front door onto a street.
That is the future-facing move. Alcabideche argues that the most advanced thing architecture can offer an ageing society is not a smarter institution but the dissolution of the institution back into the ordinary form of a village.
The plan: a labyrinth on a 7.5-metre grid
The whole complex is disciplined by a single module. The houses are set out on a repeating grid — reported at roughly 7.5 metres — which gives the plan its calm regularity and made a large, low-cost build tractable to construct and repeat. Across an area of nearly 10,000 square metres (the gross floor area is usually cited at 9,956 m²), that module multiplies into a dense, walkable weave.
Each dwelling is organised as two parallel bands with complementary jobs. One band is the private, protected core — the bedroom and its bathroom. The other is a more open band that works as living and dining space, opening to a private patio. Between and around the houses, the leftover space is not treated as leftover at all: the streets, squares and gardens are designed as outdoor rooms, extensions of the house that pull residents into gentle, unforced contact with their neighbours. Privacy and community are calibrated block by block rather than legislated by a corridor.
Crucially, everything is at grade. There are no stairs to negotiate, no lifts to fail, no thresholds that defeat a walking frame. For frail bodies, the single-storey labyrinth is not a stylistic choice but a functional one — the plan itself is the accessibility strategy.
The lantern roof: one element doing four jobs
If the plan is the social idea, the roof is the technical one — and it is where Alcabideche earns its place among buildings that show a direction of travel. Every house is topped by a translucent box made of PMMA (polymethyl methacrylate) — the durable, lightweight acrylic more casually known as acrylic glass. This single element performs at least four distinct functions at once, which is exactly why it is worth studying.
First, it brings in light. The translucent box floods the room beneath with soft, diffuse, glare-free daylight from above — the kind of even light that ageing eyes, which scatter light and struggle with contrast, find far kinder than a bright window and a dark wall.
Second, it regulates temperature — with almost no machinery. Between the acrylic box and the concrete room below sits a cushion of air that works as an active thermal buffer. In winter it behaves like a greenhouse, trapping solar gain and warming the space; in summer it becomes a ventilation chamber, letting the hot air rise and escape so the interior stays cool. The reflective white box overhead throws off unwanted heat, while the exposed-concrete base provides thermal mass to steady the swings. It is, in effect, passive climate control dressed as a roof.
Third, it lights the public realm. After dark the boxes are illuminated from within and become street lanterns, so the labyrinth of lanes is legible and safe underfoot without a forest of lampposts. The community lights itself.
Fourth, and most movingly, it calls for help. Each resident can trigger an alarm; when they do, their box switches from white to red and the central control station is alerted, so staff know at a glance which of the fifty-two houses needs them. The building's own skin becomes the emergency signal — visible from across the whole village.
| Function | How the roof does it | What it replaces |
|---|---|---|
| Daylight | Translucent PMMA diffuses even light down | Windows + artificial lighting |
| Heating | Air cushion traps solar gain (greenhouse) | Mechanical heating load |
| Cooling | Air cushion vents hot air in summer | Air-conditioning load |
| Street lighting | Boxes glow white at night | Streetlamps |
| Emergency call | Box turns red, alerts control station | Nurse-call panel hidden indoors |
Care made visible — and the third position
There is something quietly radical in that last row of the table. In a conventional care home the emergency call is an internal, clinical event: a button, a light over a door, a buzz at the nurses' station — invisible to the outside world and faintly humiliating in its bureaucracy. At Alcabideche the call for help is turned inside out and made architectural. The whole house announces itself. Care is not hidden in a corridor; it is written across the skyline of the village.
That is a genuinely humane inversion, and it is why the project won recognition beyond the Portuguese press, including an Architizer A+ Award in 2014 in the health-and-wellness field. But Studio Matrx's editorial position is to hold the honest reservation alongside the admiration. A skin that broadcasts distress is a form of visibility, and visibility cuts both ways: the same glowing box that summons help also tells every neighbour, instantly, whose household is in crisis tonight. There is a fine line between a community that watches over its elders and a settlement where frailty is on permanent public display. Whether Alcabideche stays the right side of that line depends on the culture of the place and the people running it as much as on the acrylic — and that is not something the drawings can guarantee.
There are softer critiques too. PMMA is durable but not indestructible; translucent roofs age, yellow and can leak, and a whole village whose comfort depends on air cushions and translucent boxes is a village that must be maintained with care for decades. The kasbah plan is beautiful on the page, but a dense white labyrinth can also disorient residents living with dementia, for whom repetition and sameness are exactly the wrong cues. These are not reasons to dismiss the building; they are the real, unglamorous questions that any serious project for old age has to keep answering long after the photographers leave.
Where it sits in the canon of care
Placed in this canon's third chapter — architecture as an instrument of healing, care and learning — Alcabideche makes a distinct argument among its neighbours. Where Butaro Hospital in Rwanda rethinks the clinical ward and the Maggie's Centres reinvent the counselling room, Guedes Cruz works one level up, at the scale of the settlement, and insists that the deepest therapeutic unit is not the room or the building but the street. Its closest kin is less the modern hospital than the old Mediterranean village and the almshouse: forms in which the frail were kept within, not apart from, the ordinary fabric of community.
Its lesson for the future is almost stubbornly low-tech. In an era that answers ageing with sensors, wearables and "smart" homes bristling with cameras, Alcabideche proposes that the most sophisticated tools are a good plan, a passive roof, diffuse light and a single legible signal that means someone here needs you. It spends its ingenuity on the envelope and the layout rather than on a server rack — and in doing so it stays warm, cheap to run, and comprehensible to an eighty-five-year-old who has never owned a smartphone.
Why it belongs in the canon
Strip away the lanterns and the awards and one quiet achievement remains: Guedes Cruz took a building type that our century has been steadily institutionalising and turned it back into a place you would recognise as home — a house, on a street, in a village, under a light you control. The glowing red box is the memorable image, but the real innovation is the refusal to file old age away in a corridor.
As populations age across Europe, India and East Asia alike, the demand for dignified housing for the very old will become one of architecture's defining briefs. Alcabideche's answer — a walkable, single-storey, self-lighting, passively conditioned village where the call for help is woven into the roof — is one of the most humane proposals yet built. It suggests that the future of care architecture may look less like a hospital and more like a small town that never forgets to leave a light on for you.
References
- Guedes Cruz Arquitectos, "Social Complex in Alcabideche / Elderly Persons' Residence" — practice project documentation (architects José Guedes Cruz, César Marques, Marco Martinez Marinho; promoter Fundação do Quadro Social; 52 dwellings; ~9,956 m²; PMMA lantern roofs). (primary source — architect's own project record)
- ArchDaily (2015). "Social Complex in Alcabideche / Guedes Cruz Arquitectos." archdaily.com — project data: gross floor area 9,956 m², steel and concrete, structural engineer PPE, consortium FDO + JOFEBAR, landscape Paula Botas, photography Ricardo Oliveira Alves. (architectural press; mirrors official project data)
- Dezeen (2015). "White rooftops turn red during emergencies at retirement home by Guedes Cruz Architects." dezeen.com — description of the PMMA lantern boxes and the white-to-red emergency signalling. (architectural press)
- Arquitectura Viva, "Alcabideche Social Complex, Cascais — Guedes Cruz Arquitectos." arquitecturaviva.com — kasbah/Mediterranean concept, two-band dwelling plan, air-cushion thermal system. (architectural press)
- designboom (2020). "Guedes Cruz builds social housing with illuminating box roofs for the elderly in Portugal." designboom.com — 7.5 m module, Mediterranean lifestyle framing, outdoor rooms. (architectural press)
- Architizer A+ Awards (2014). "Elderly Persons' Residence — Social Complex." architizer.com — award recognition in the health-and-wellness field. (industry awards record)
Note on sources: no peer-reviewed scholarly study focused specifically on the Alcabideche complex was located during research; the account above is therefore built from the architects' own documentation and reputable architectural press, and dates and figures are given as reported rather than as archival certainties.
Part of The Future of Architecture in 300 Buildings — Studio Matrx's canon of the buildings asking where architecture goes next. Chapter 3: Get Better — Health, Care & Learning.
Export this guide
Related Guides — Deep-dive reading
The Street, Mathura: How Sanjay Puri Turned a Corridor into a Community
At GLA University near Mathura, Sanjay Puri Architects folded 800 hostel rooms into five snaking, four-storey blocks so that the leftover space between them became a genuine pedestrian street — a low-cost, climate-tuned answer to the question of how young people should live together, drawn from the winding lanes of an old Indian city.
The Future of ArchitectureButaro District Hospital: How MASS Design Group Made a Hospital That Heals Instead of Infecting
In the hills of northern Rwanda, MASS Design Group treated the corridor, the window and the wall as clinical instruments — designing a 150-bed district hospital to move air, cut tuberculosis transmission, and put more than eighty percent of its budget into the hands of the people who built it. This is the building that turned architecture into a public-health argument.
The Future of ArchitectureDesigning a Naturally Energy-Efficient Indian Home
Comfort first, gadgets last — passive design, orientation, insulation, ventilation and the climate wisdom that cuts Indian energy bills
SustainabilityRelated Tools — Try Free
Cross-Ventilation Analyzer
Estimate airflow and air changes per hour (ACH) from room size, window areas, layout, and local wind — with NBC 2016 Part 8 compliance check.
Ventilation CalculatorAcoustic Privacy (STC) Visualizer
Indian healthcare acoustic visualizer — compare wall assemblies and noise sources, see received SPL after STC attenuation, and check FGI 2018 / IS 1950 / NABH speech-privacy compliance with live dual-canvas waveform.
Acoustic ToolBrise-Soleil Visualizer
Interactive horizontal-louvre cut-off angle calculator — sun altitude, louvre depth, and spacing inputs with a live shadow preview. Computes θ = arctan(spacing/depth) for façade shading, ECBC envelope compliance, hospital daylight design, and tropical sun-control detailing.
Sun Shading Tool