
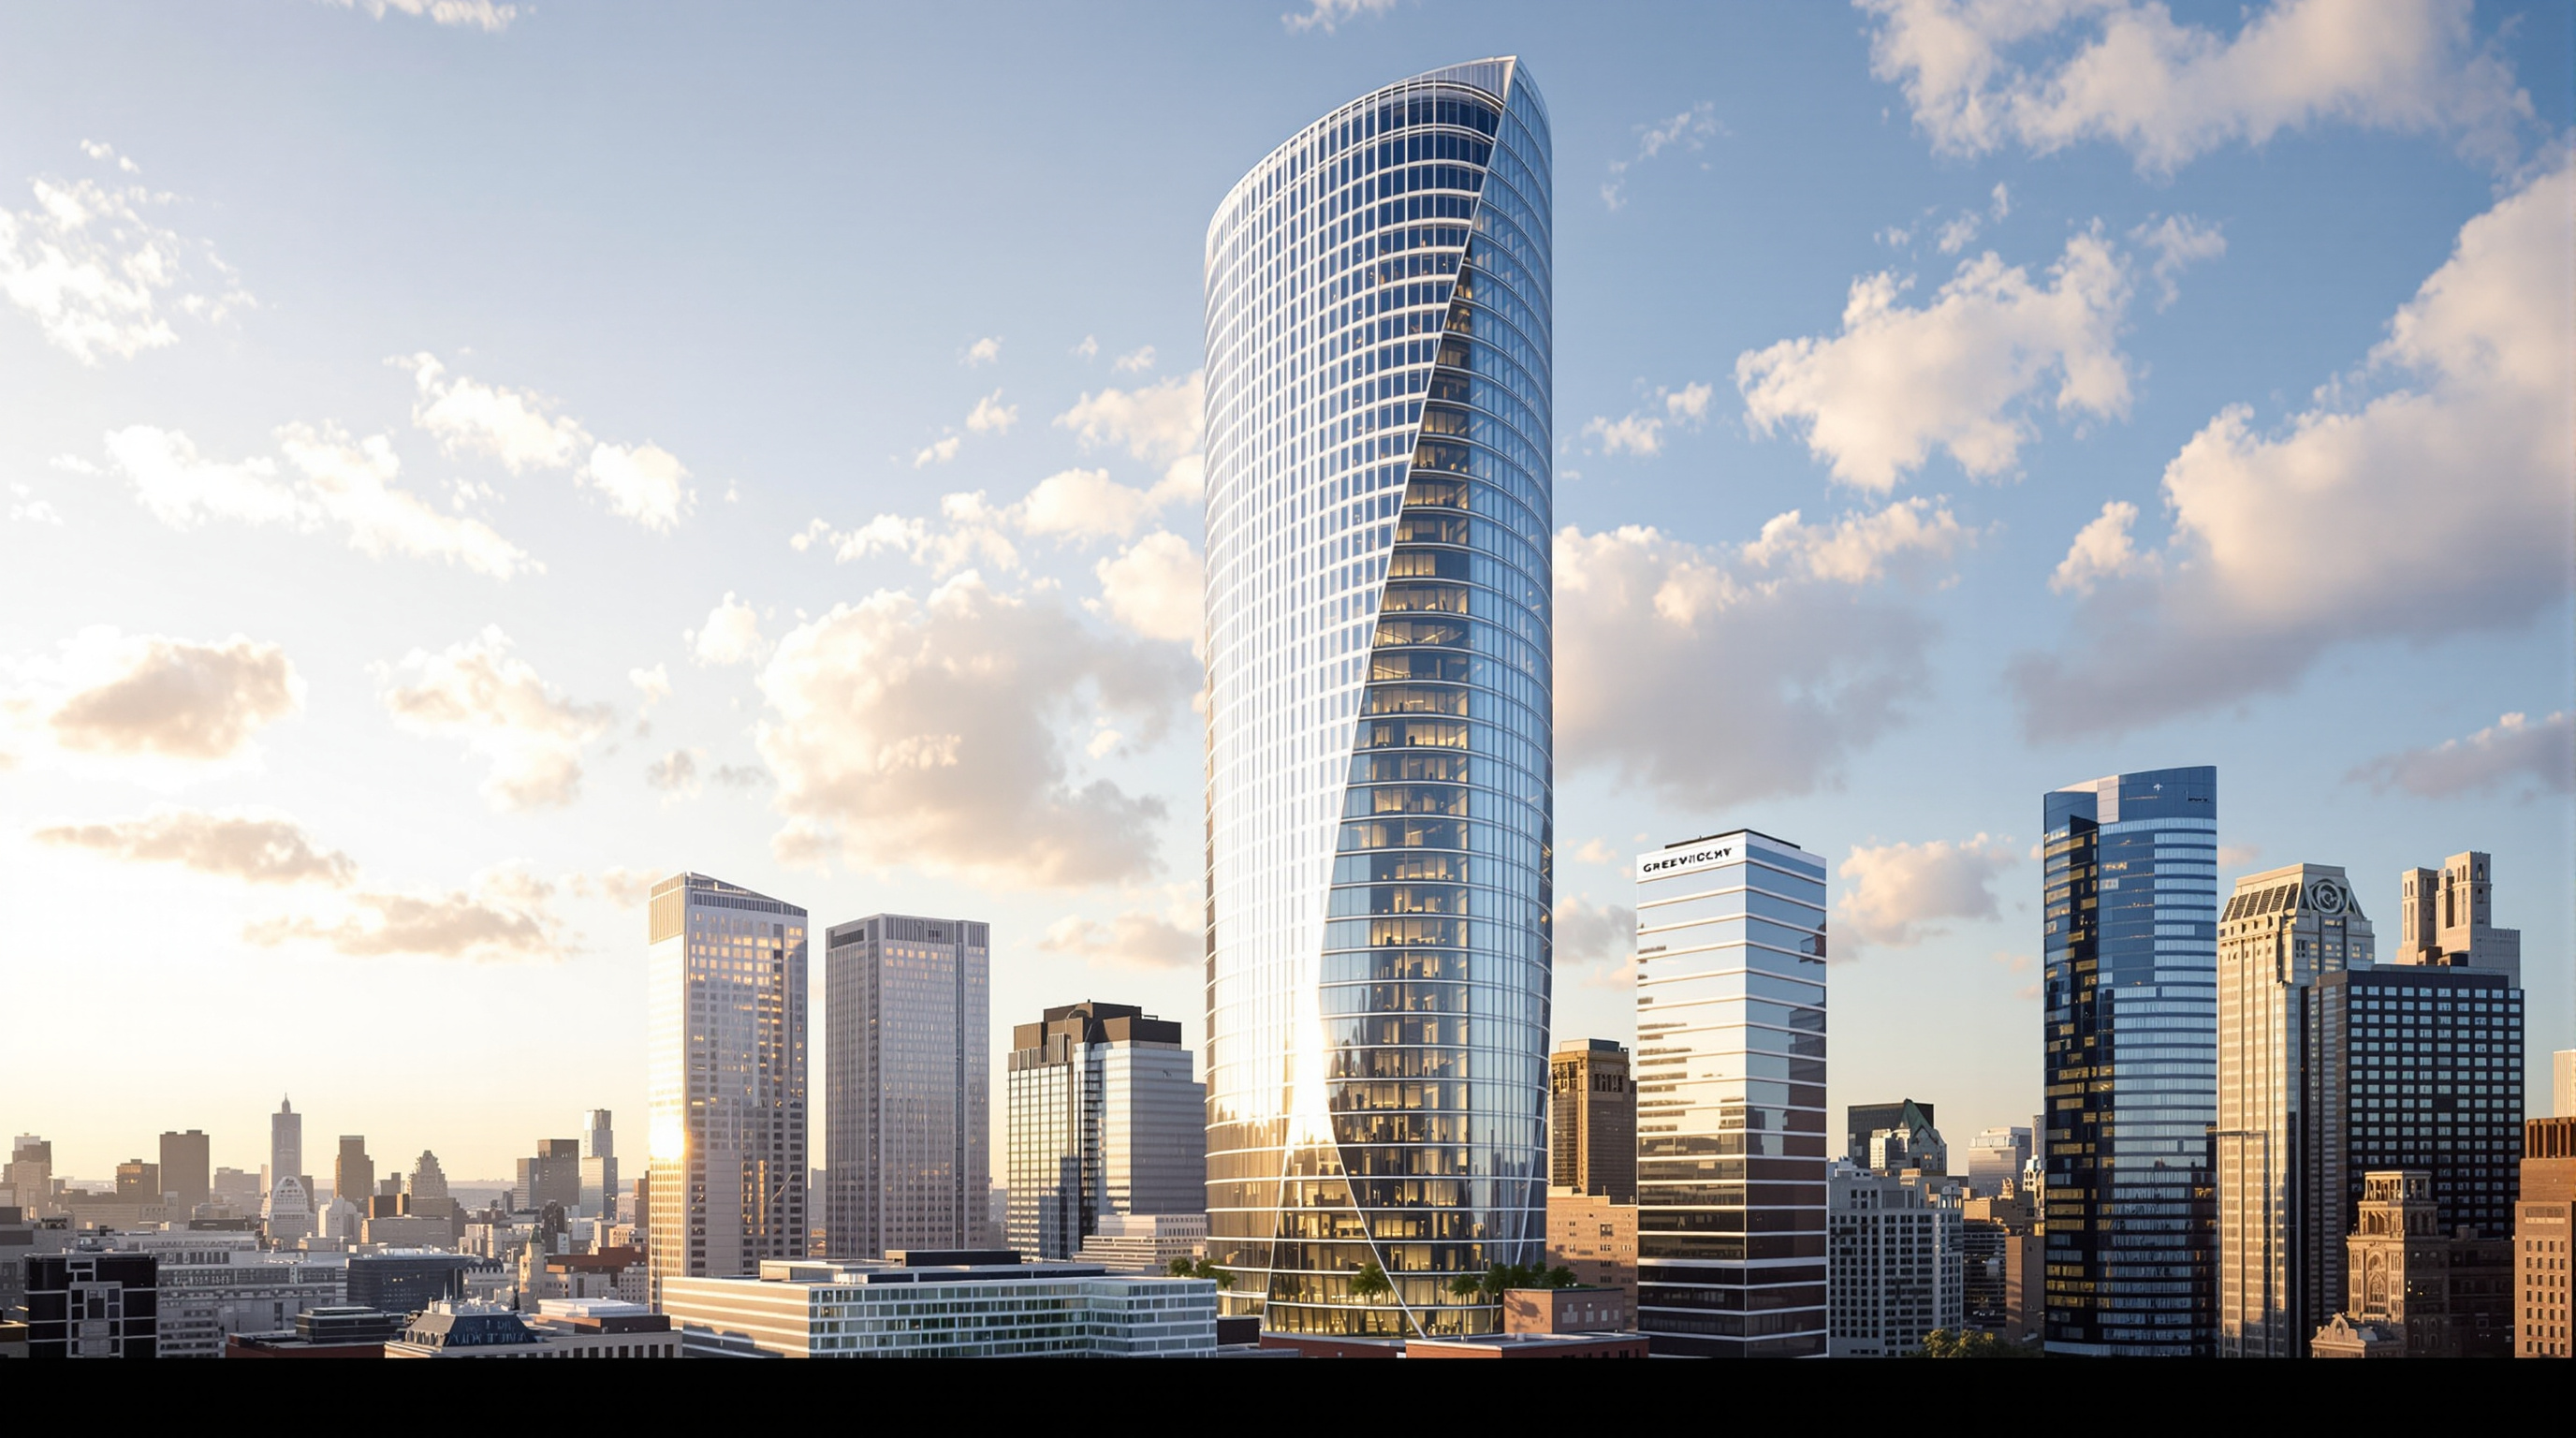
The Greenwich by Rafael Viñoly: The Supertall That Refused to Be a Pencil
125 Greenwich Street stands two monumental I-beams on end and rotates them into the sky — a nearly column-free Financial District tower that argues, against Manhattan's needle-thin luxury towers, that a shorter, wider, wind-braced building is the more humane and durable answer. A study of its structure, its long troubled construction, and the late architect's quiet self-critique.
Look south along the Manhattan skyline and the tallest new residences read as a row of needles — 432 Park Avenue, 111 West 57th Street, Central Park Tower — impossibly thin shafts stretched to the limit of what money and engineering will allow. The Greenwich, rising at 125 Greenwich Street a block from the World Trade Center, was designed by a man who helped invent that typology and then, late in his career, argued quietly against it. Rafael Viñoly gave 432 Park Avenue its famous 15:1 proportions; here he did something closer to the opposite. He kept the building shorter, made the floors wider, and hid the whole argument inside two enormous steel-and-concrete letters standing on their ends.
That is why the tower belongs in a canon of buildings asking where architecture goes next. It is not a formal spectacle in the way of a museum with a folding roof. It is a structural and typological argument — a proposition about what a dense-city residential tower should be when the land is tiny, the wind is fierce, and the easy money says build a pencil. Following Kushner's question, The Greenwich answers a narrower but sharper one: after a decade of the super-slender luxury needle, is there a better shape for living high in a constrained city?
The design resists the trend toward pencil-thin and sky-high towers, opting instead for a shorter building with a larger floor plate — a context-sensitive solution that also creates more generous apartment layouts.
The problem: a keyhole site in the wind
The site is almost comically small. Reported at roughly 83 by 119 feet, it is a sliver of the old Financial District street grid, hemmed by neighbours and staring directly at the World Trade Center complex. Earlier schemes for the lot had chased height for its own sake, with proposals said to have reached anywhere from 1,100 to nearly 1,400 feet. Viñoly's built answer settles far lower — a height usually given as 912 feet (about 278 metres), though the architect's own project data lists a slightly more conservative 274 metres, one of several figures worth treating with care given the tower's long and contested construction history.
A tall building on a small footprint is, first and last, a wind problem. Slenderness — the ratio of height to width — is the number that governs everything: the taller and thinner a tower, the more it sways, and the more its occupants feel that sway as a faint, nauseating drift on a gusty night. The super-slender needles solve this with the heaviest tools available: colossal concrete cores and multi-hundred-tonne tuned mass dampers slung near the top to counter the building's own oscillation. Viñoly's move was to attack the geometry instead of only the damping — to make the building stiffer in the direction that matters rather than merely heavier.
The central move: two I-beams rotated into the sky
Every engineer knows the I-beam. Its genius is the placement of material: two flanges held apart by a web, so that the mass sits far from the neutral axis where it does the most work resisting bending. The Greenwich takes that humble cross-section and scales it to the size of a building. The tower is braced by two I-beam-shaped shear walls — great vertical planes of reinforced concrete, shaped in plan like the letter I, standing side by side and, in the architects' own description, "rotated ninety degrees into the sky."
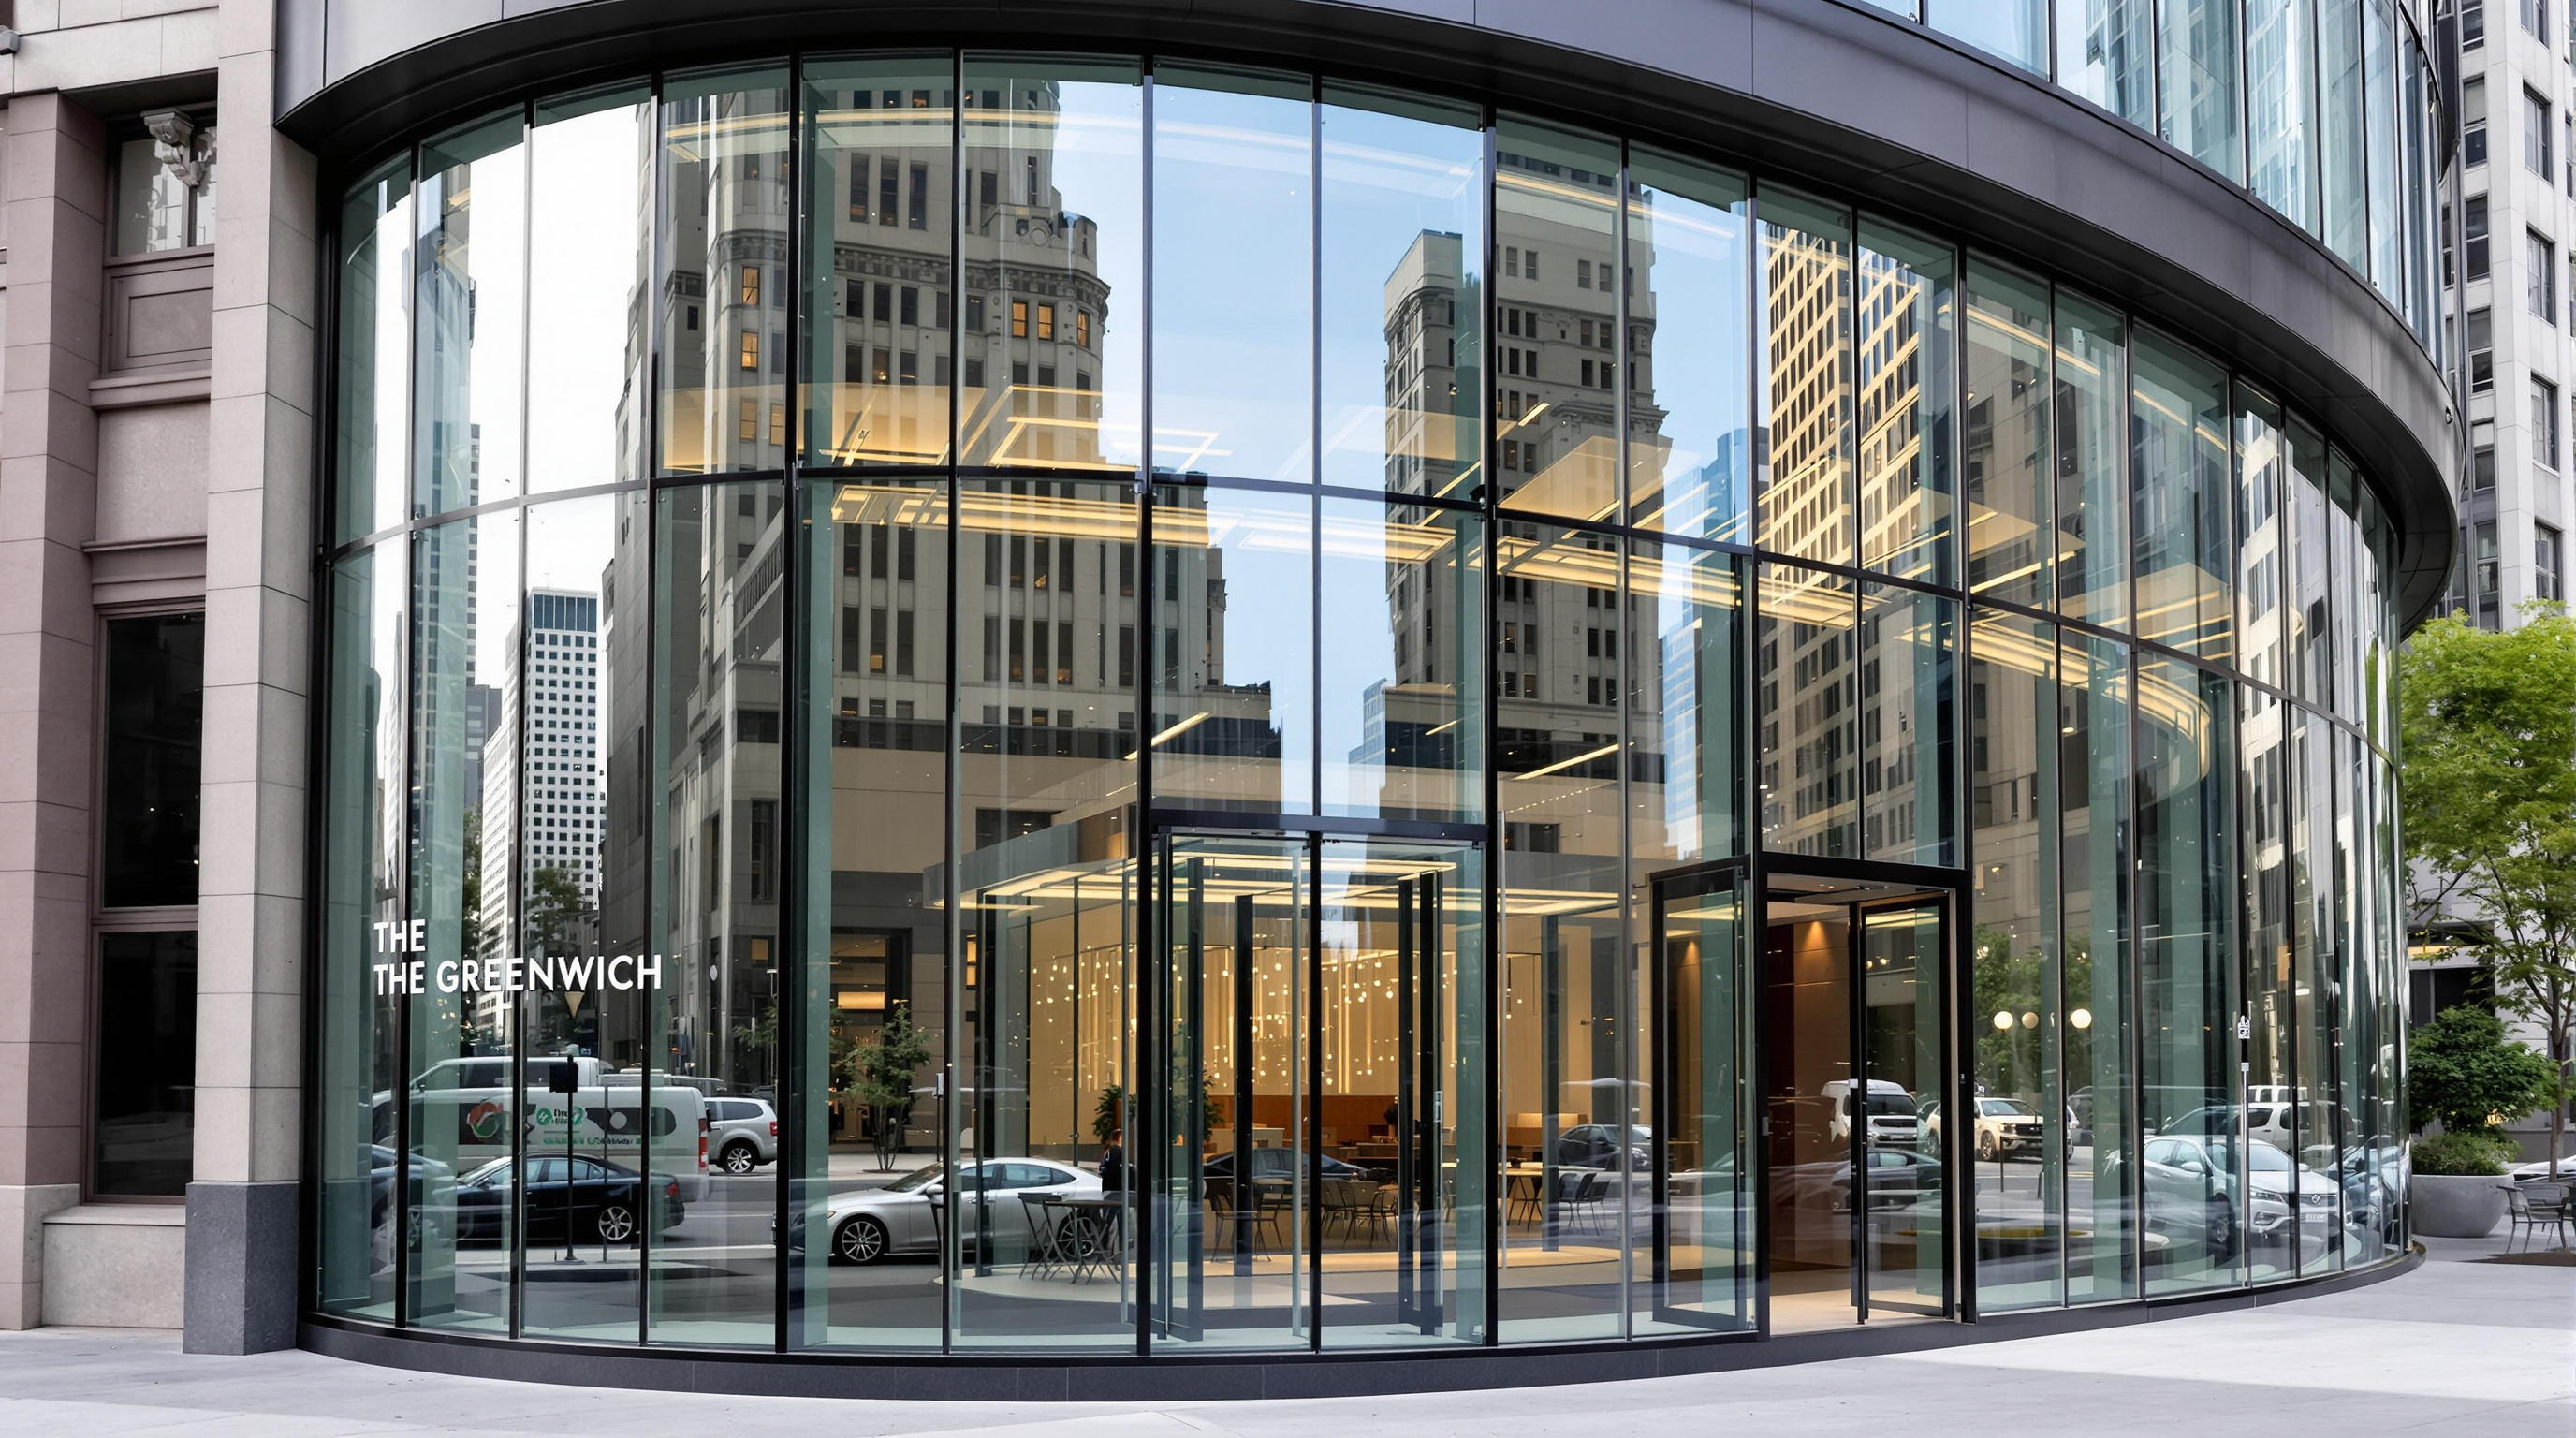
Set an I-beam on end and it becomes phenomenally good at resisting the two things a tower must resist: gravity pushing straight down, and wind trying to bend it sideways. Two of them, working together, brace the slab in both directions and channel the loads to the foundations. The pay-off is spatial. Because the walls do the structural work, the design could eliminate all but four of the interior columns, leaving the residential floors almost entirely open behind a skin of curved, floor-to-ceiling glass. The apartments are not carved around a fat central core and a forest of posts; they are wide, column-free plates with panoramic views over the harbour — the structural diagram made directly into a way of living.
The floor plate itself is a soft-edged parallelogram, its corners rounded so the glass curtain wall wraps continuously rather than turning hard mullioned corners. Slim vertical curtain-wall fins run up the façade, reading as texture from the street and doing quiet work as shading. The result is a tower that looks, from a distance, deceptively conventional — a slab of glass — until you understand that almost nothing is holding up its edges.
What the structure buys the plan
| Design decision | Conventional pencil tower | The Greenwich |
|---|---|---|
| Lateral system | Massive central concrete core | Two paired I-beam shear walls |
| Interior columns | Perimeter + core columns | All but four eliminated |
| Sway control | Heavy rooftop tuned mass damper | Geometry-first stiffness, plus supplemental damping |
| Floor shape | Small, deep around a core | Wider, open parallelogram plate |
| Height strategy | Maximise slenderness for views | Trade height for generous plates |
The engineering was carried by DeSimone Consulting Engineers, under firm president Stephen DeSimone, with the tower's high slenderness demanding a rigorous wind-tunnel testing programme and supplemental damping to keep accelerations within comfort limits. Even a stiffer geometry does not exempt a tall thin building from the wind; it simply lets the damping do less heroic work. Interiors were shaped by the British studio March & White, with amenities — a lap pool, spa and fitness levels — distributed across the base and upper floors of a scheme holding a reported 272 residences, from studios to three-bedroom apartments.
The building's own long argument with itself
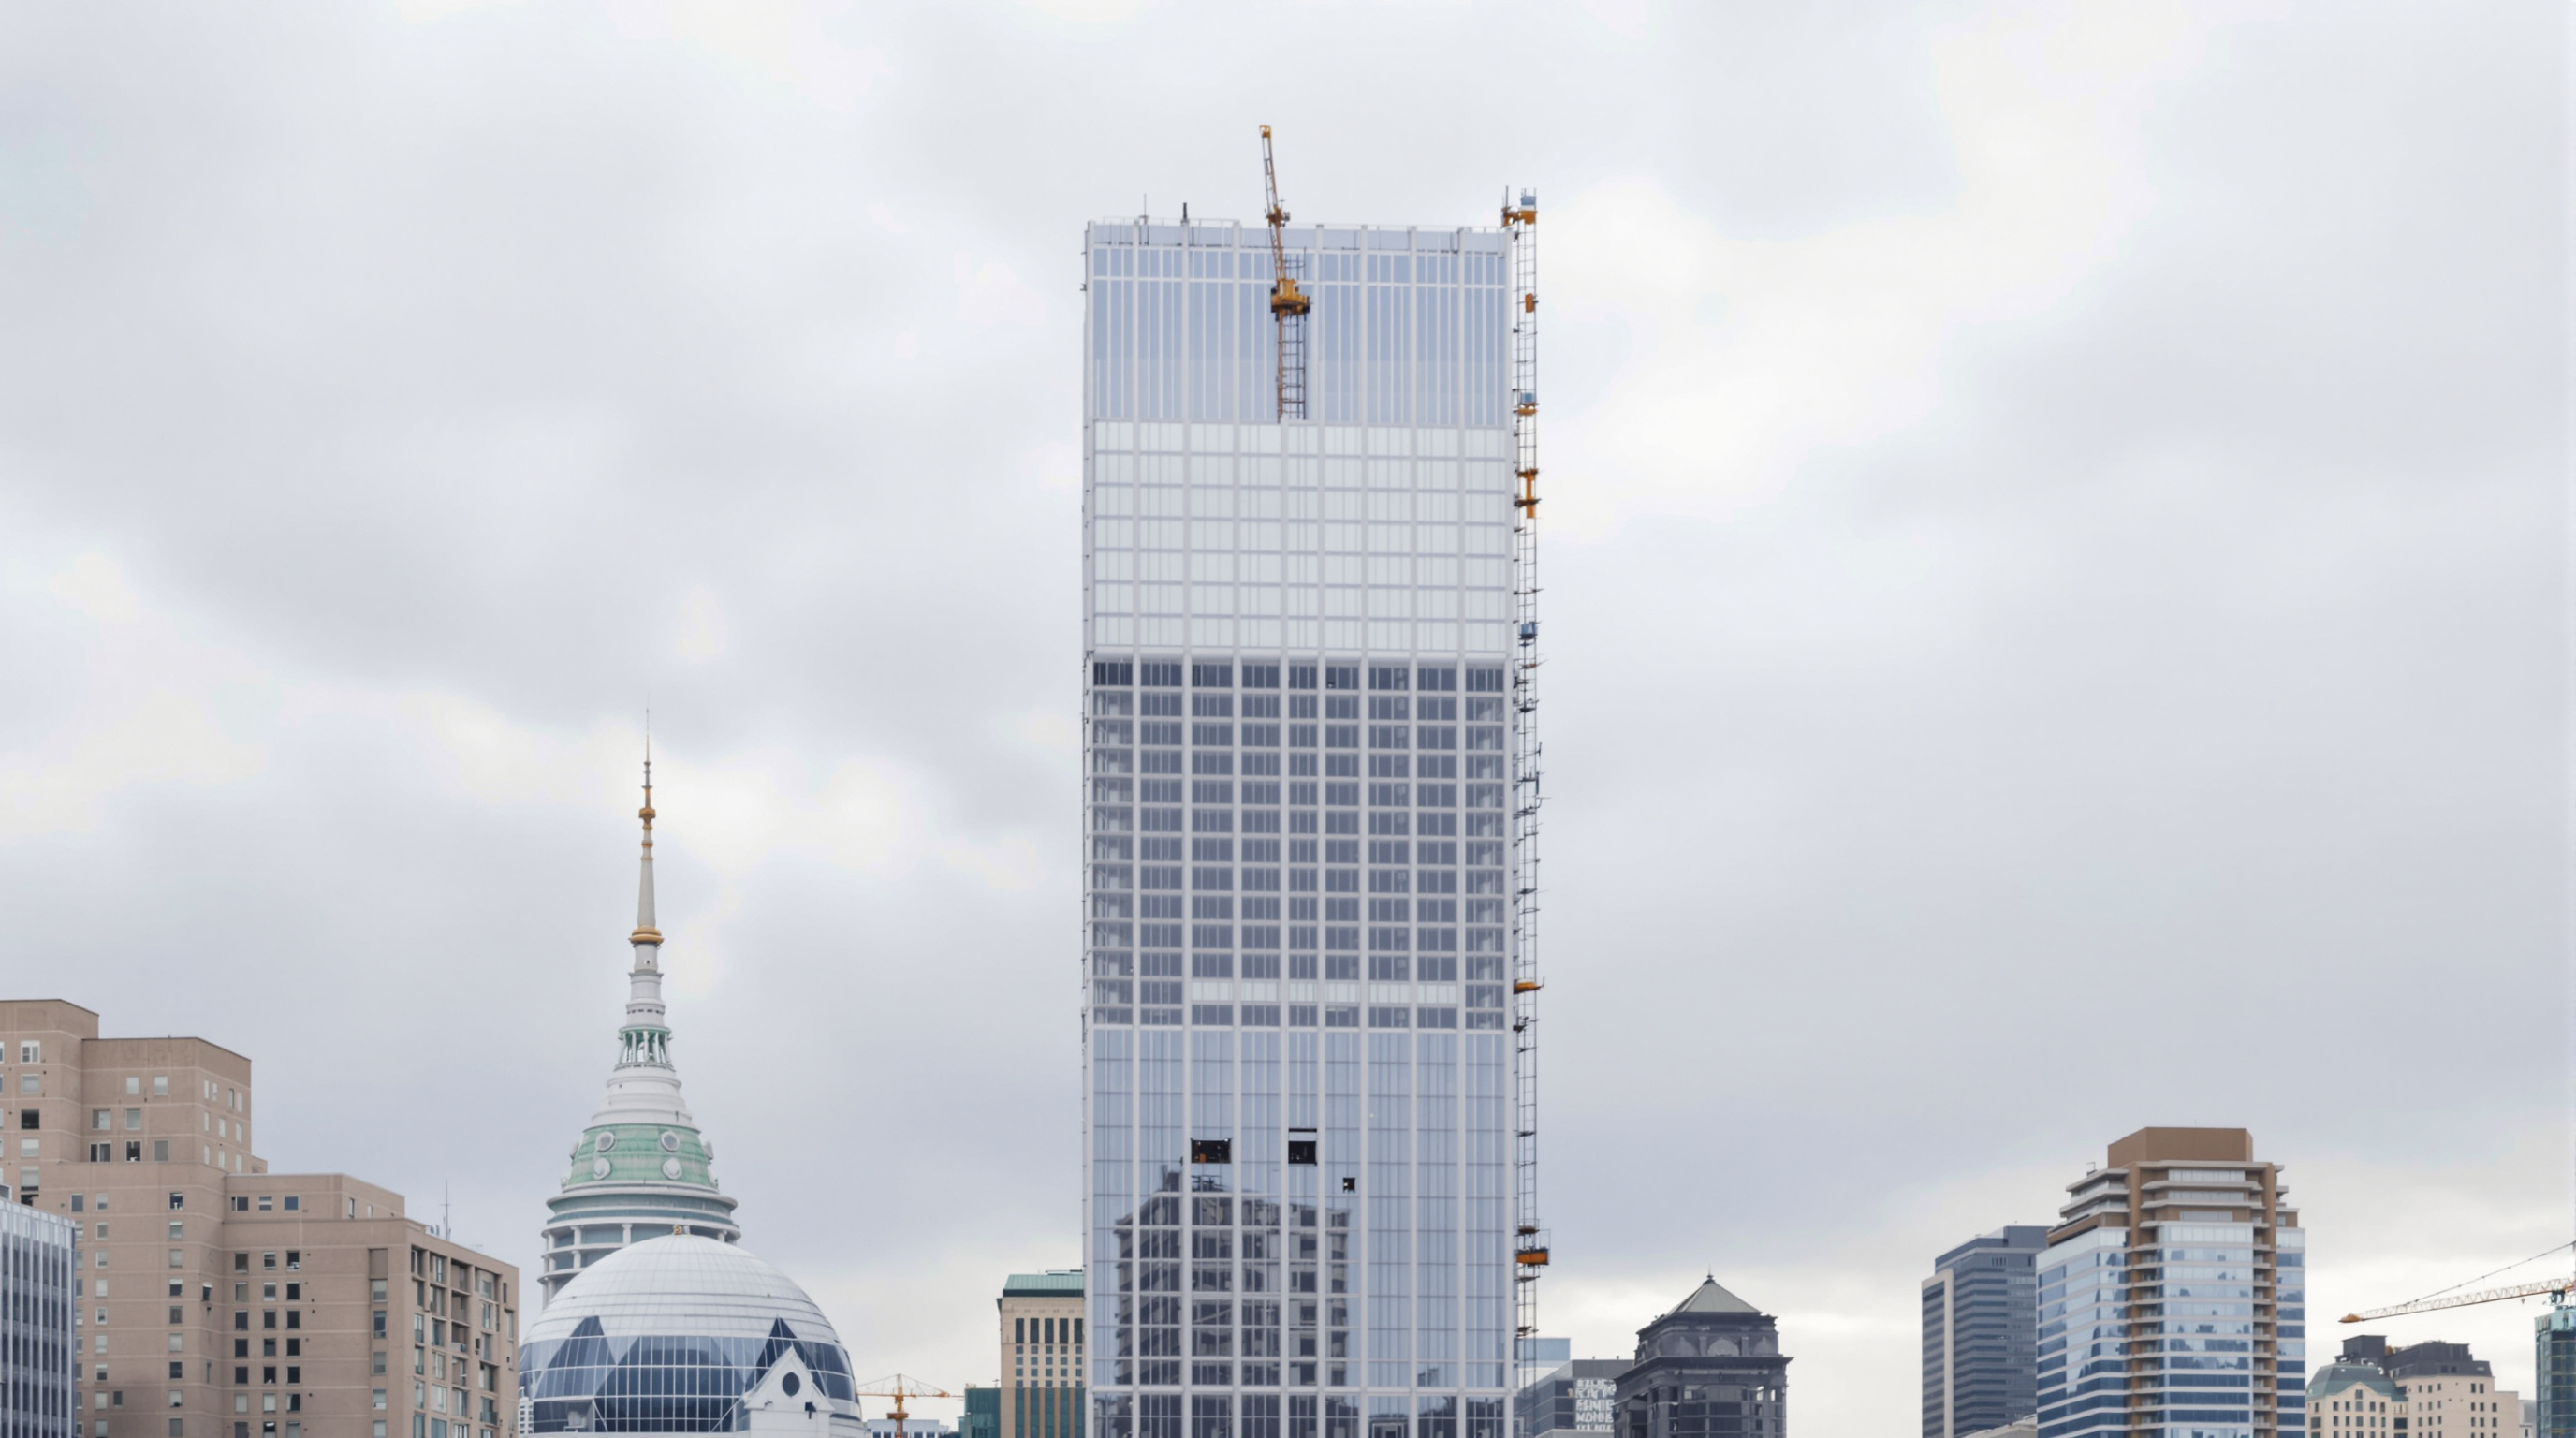
An honest account of The Greenwich cannot skip its biography, because the building spent longer stalled than most towers take to build. Its foundation was completed around 2016; it topped out in March 2019 at its full height — and then, for years, it simply stood there: a finished frame in glass, incomplete, a conspicuous pause in the Lower Manhattan skyline. The project became entangled in the financial troubles common to speculative luxury development in that era, and construction only resumed in 2023. In that resumption the developers renamed it "The Greenwich by Rafael Viñoly," a tribute to the architect, who had died in March 2023 and did not see it finished. A roof fire in March 2024 and a substantial refinancing in 2025 mark how contested and drawn-out its late life has been.
Because its dates and even its precise height are reported inconsistently across sources — floor counts of 72, 88 and 91 all appear in circulation, and completion has been placed variously in 2024 and 2025 — this is a building whose "facts" deserve hedging rather than false precision. What is not in doubt is the structural idea, which is documented consistently by the architect and engineer of record.
The third position: a pencil-maker's recantation
Here is where the building becomes genuinely interesting, and where Studio Matrx declines to file it under simple praise. Rafael Viñoly is inseparable from two of the most notorious tall buildings of the century: 432 Park Avenue, the platonic super-slender needle that helped define Billionaires' Row, and London's 20 Fenchurch Street — the "Walkie-Talkie" — whose concave glass once focused sunlight into a beam hot enough to warp a parked car. He was, in other words, an architect who had pushed the luxury tower to its formal extremes and been burned, literally and reputationally, for it.
The Greenwich reads as a considered reply to his own back catalogue. The move away from maximum slenderness toward a wider, wind-braced plate is a structural argument, but it is also an ethical and urban one: a bet that a tower is better when its floors are livable and its silhouette is disciplined by its site rather than by the market's appetite for height. There is a real critique to level in return — this is still a luxury condominium on a speculative site, its social contribution to Lower Manhattan modest, its long stalled hulk a reminder of how such projects can blight a skyline for years. The building does not escape the economics of the thing it critiques. But as architecture, its proposition is coherent and, unusually, self-aware: it uses structure to buy back the generosity that the pencil-tower model spends on height.
Why it belongs in the canon
Most of the buildings that define "where architecture is going" do it through form or program — a new shape, a new institution, a new material. The Greenwich does it through a quieter channel: it rethinks the default structural logic of the dense-city residential tower. In an age when the reflex answer to a small expensive lot is to build a needle and hang a damper at the top, Viñoly's late tower stands two I-beams on end and argues that the better building is shorter, wider, stiffer and more open to live in. Whether the market agrees is a separate question; the proposition is on the skyline now, in glass, for anyone to read.
The pencil towers asked how high a person could afford to live. The Greenwich asks the more useful question: how well.
References
- Rafael Viñoly Architects, "125 Greenwich Street" — official project page (developer VS 125 LLC; structural engineer DeSimone Consulting Engineers; interiors March & White; two I-beam-shaped shear walls, "all but four of the interior columns" eliminated; glass façade and architectural concrete). vinoly.com (primary source)
- The Skyscraper Museum, "125 Greenwich Street" — program/seminar notes citing project architect Jae In Choi and structural engineer Stephen DeSimone, the constrained ~83′ × 119′ site, and the wind-engineering and mixed floor-plan challenges. skyscraper.org (primary / institutional)
- DeSimone Consulting Engineers, "125 Greenwich Street" — engineer-of-record project record noting the high slenderness ratio, wind-tunnel testing and supplemental damping. de-simone.com (primary source)
- "125 Greenwich Street," Wikipedia — consolidated construction chronology (foundation c. 2016, topping out March 2019, pause, resumption 2023), developer history, 2024 roof fire and 2025 refinancing, reported height 912 ft / 278 m and 272 residences. en.wikipedia.org (tertiary reference; figures reported inconsistently elsewhere)
- Designboom, "After years on hold, 'The Greenwich by Rafael Viñoly' resumes construction in New York" (2023) — the renaming and tribute to the late architect (d. March 2023), amenities, and 272-residence count. designboom.com (architectural press)
- Dezeen, "Rafael Viñoly Architects creates 'unconventional' skyscraper in Manhattan" (2024) — the anti-pencil-tower design rationale, larger floor plates, curtain-wall fins and completion coverage. dezeen.com (architectural press)
- 6sqft, "Rafael Viñoly's 88-story tower at 125 Greenwich Street officially tops out at 912 feet" (2019) — topping-out record and height/floor reporting. 6sqft.com (architectural press)
Part of The Future of Architecture in 300 Buildings — Studio Matrx's canon of the buildings asking where architecture goes next. Chapter 17: Extending Kushner.
Export this guide
Related Guides — Deep-dive reading
The 42, Kolkata: How a 1:10 Sliver of Concrete Rewrote an Indian Skyline
Hafeez Contractor's residential tower on Chowringhee is a perfect square in plan pushed to roughly 249 metres — a slenderness ratio of about 1 to 10 that turns a colonial-era plot in the heart of Kolkata into India's tallest completed building outside Mumbai. A case study in slender-tower engineering, the water damper that keeps it still, and what vertical luxury says about the Indian metropolis.
The Future of ArchitectureCapitaSpring: The Skyscraper That Grew a Four-Storey Forest at Its Core
BIG and Carlo Ratti's 280-metre tower in Singapore's financial district gives up four whole floors of the world's most expensive office space to an open-air vertical park — a wager that in a dense tropical city, subtracting rentable area to insert living landscape is the smarter long-term bet. A study of its Green Oasis, its 80,000 plants, its continuous mullioned skin, and what it says about the future of the high-rise.
The Future of ArchitectureOne High Line: How BIG Made a Twisting Tower Behave Like an Ordinary One
Bjarke Ingels Group's pair of travertine towers over New York's High Line looks like a virtuoso act of torqued geometry — yet its twist is built almost entirely from columns that simply step a foot sideways per floor. This is the case study in how the signature form went mainstream: spectacle domesticated into developer housing, and the financial machinery that nearly buried it.
The Future of ArchitectureRelated Tools — Try Free
Interior Layout Planner — Printable Graph Grid
Printable graph grid to sketch room layouts to scale before committing to furniture placement.
Layout ToolMaterial Schedule Generator
Generate a room-wise finish schedule — walls, floors, ceilings, trim, and joinery by location.
Material ScheduleCross-Ventilation Analyzer
Estimate airflow and air changes per hour (ACH) from room size, window areas, layout, and local wind — with NBC 2016 Part 8 compliance check.
Ventilation Calculator