
Maya Somaiya Library: A Roof You Can Walk On, Laid Brick by Brick
In a small town in rural Maharashtra, Sameep Padora & Associates built a school library whose entire roof is a compression-only tile vault — barely four inches thick, spanning without a single column, form-found on a computer and then laid by hand. A deep study of how ancient Catalan vaulting, ETH Zurich's RhinoVAULT and Indian bricklaying met in one walkable shell.
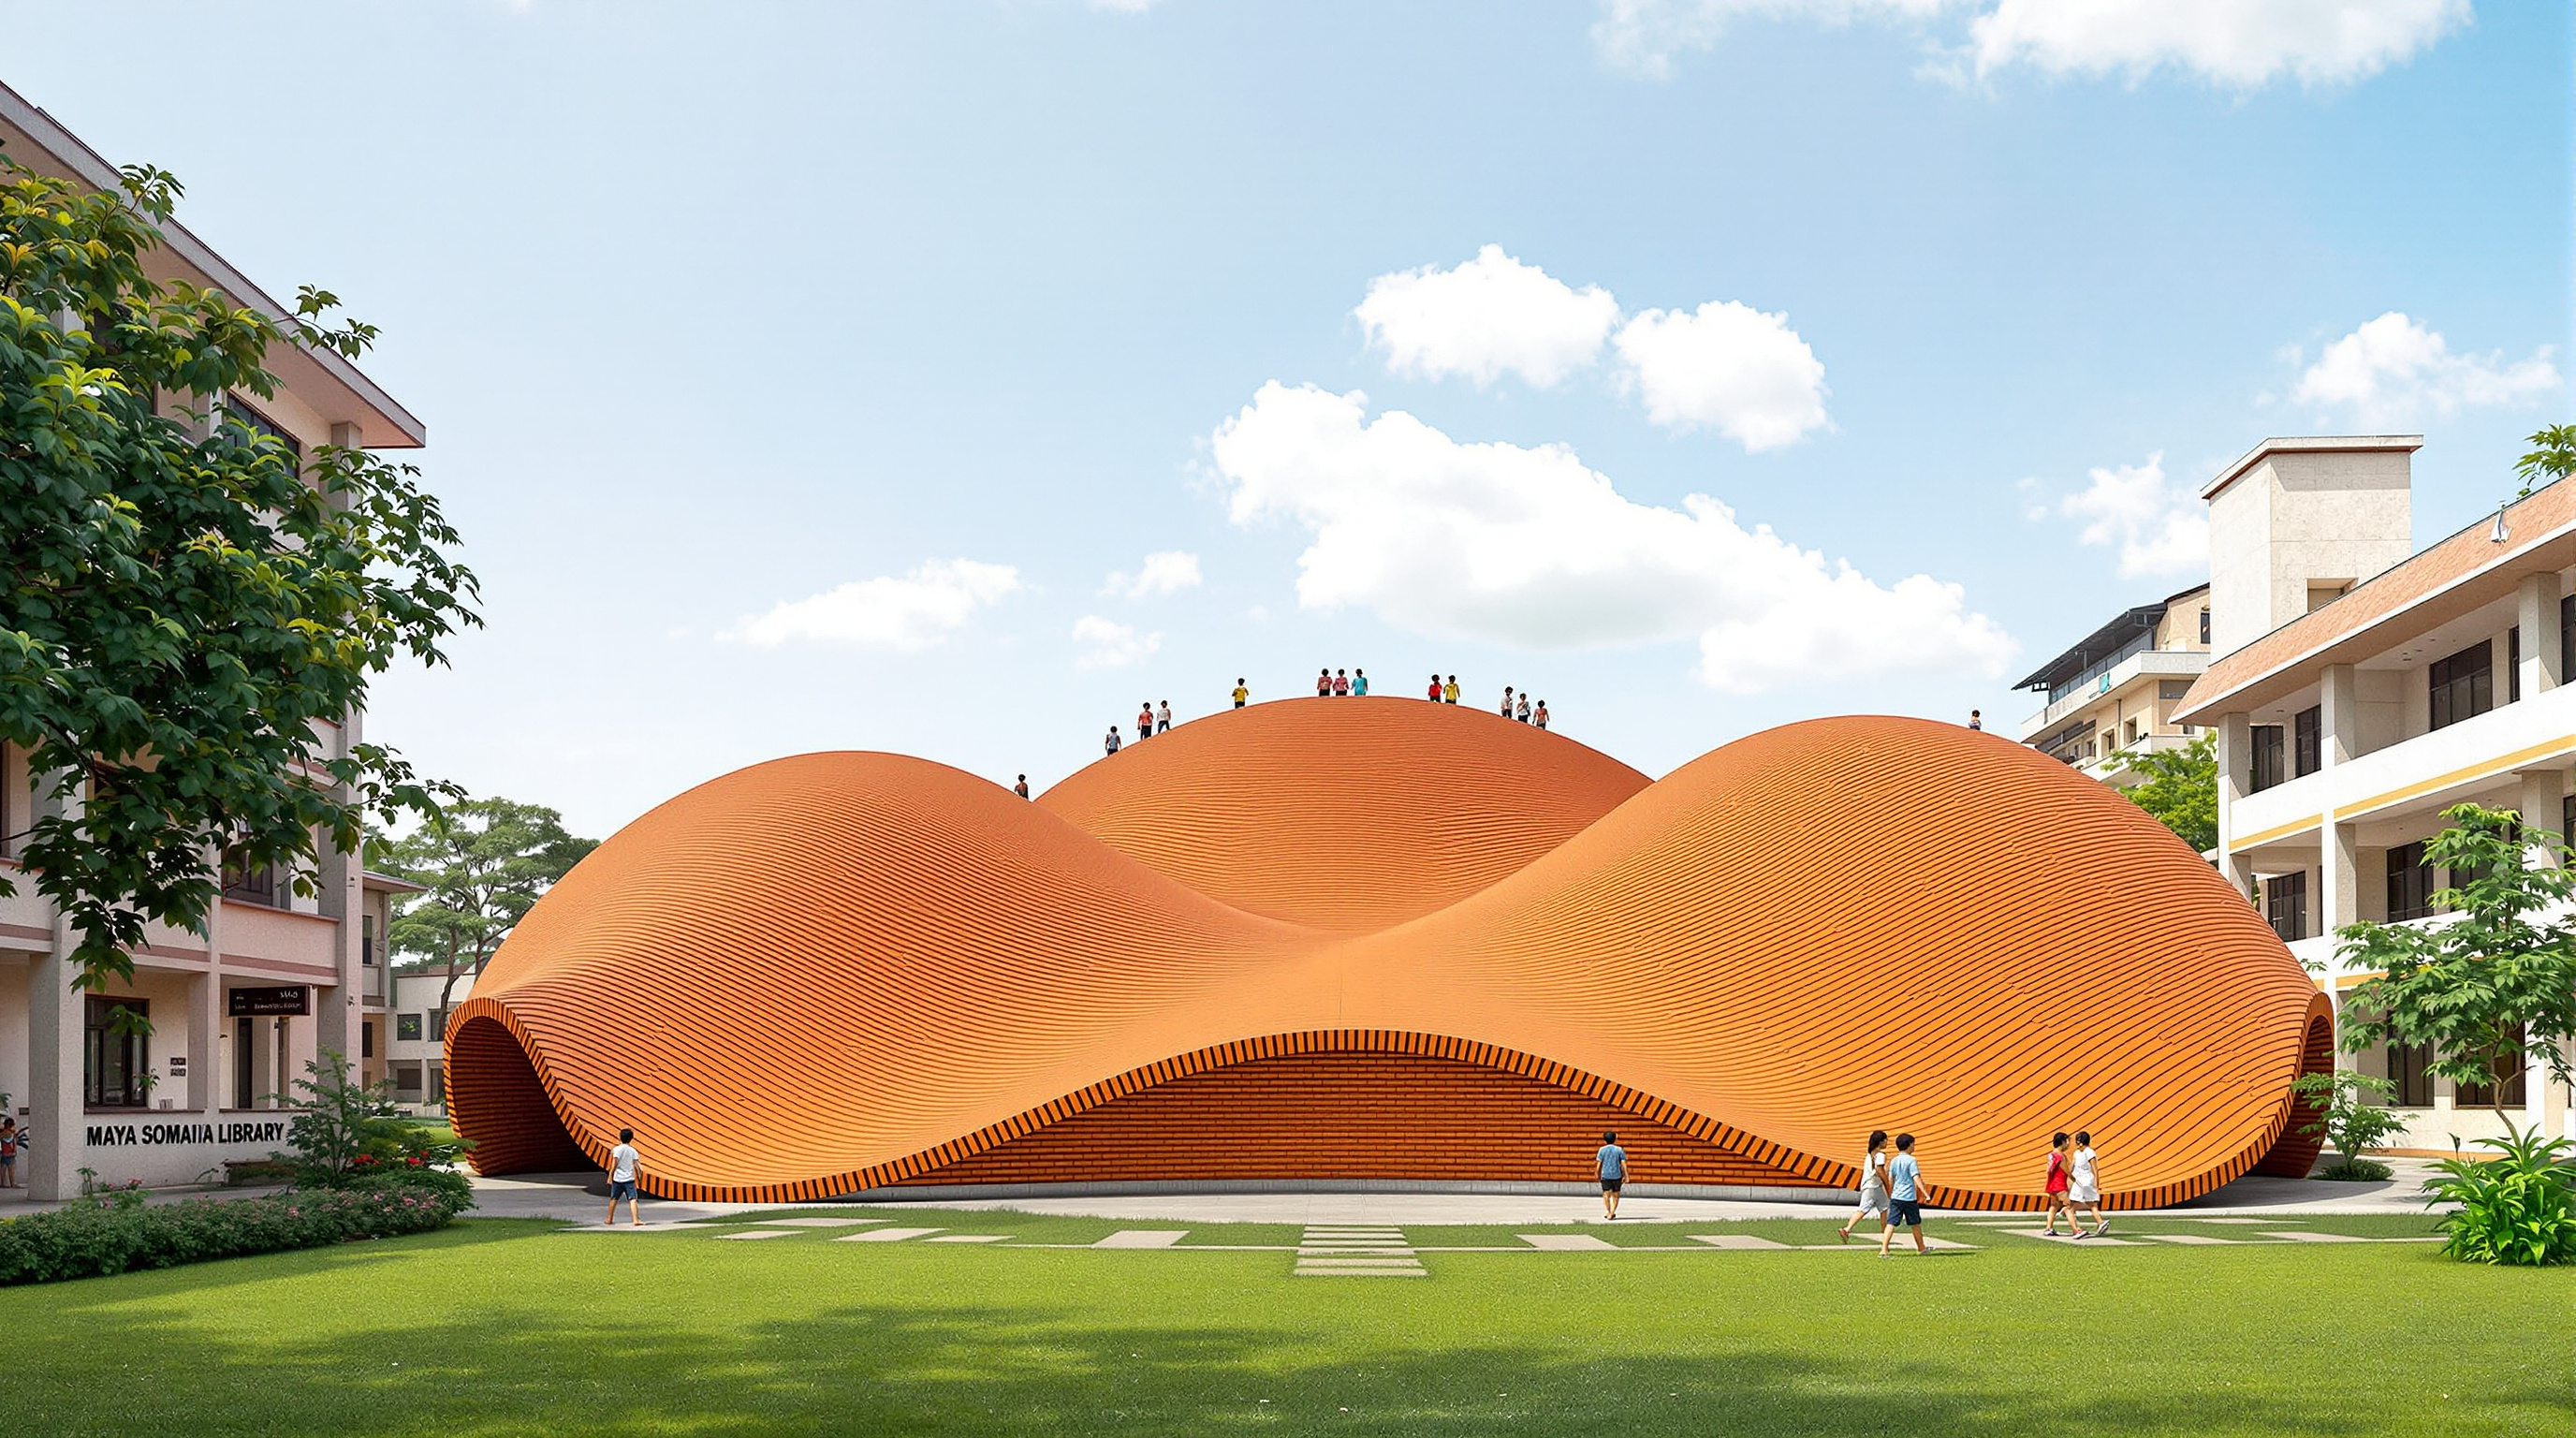
Most buildings ask you to look at the roof. This one invites you to climb it. In Kopargaon — a market town in the sugarcane belt of Maharashtra, some 250 kilometres north-east of Mumbai — the architect Sameep Padora squeezed a new school library into a leftover strip of ground between two existing classroom blocks, and then did something quietly radical with its cover. Instead of a slab, he gave it a roof made entirely of thin clay tiles curved into a compression-only vault: barely 100 millimetres thick, spanning without a single internal column, and gently sloped so that a child can walk straight off the playground onto the top of the building and back down the other side. The library is not a box with a lid. It is a piece of the ground that has been persuaded to rise.
That single move is why the Maya Somaiya Library belongs in a book about where architecture is going. It answers Kushner's question — what does this building tell us about the future? — not with a new material or a bigger span, but with an argument about method: that the most advanced computation and the oldest, most low-carbon masonry craft are not opposites, and that the frontier of architecture may run through a rural building site as surely as through a signature museum.
A roof you can walk on
The brief was modest and real. Somaiya Vidyavihar, the trust that runs the Shri Sharda English Medium School, wanted to replace a cramped, makeshift library tucked inside a classroom with a proper one — a place that could hold over 22,000 books and, just as importantly, draw children in after school hours in a region where such spaces are scarce. The plot was awkward: a long, narrow gap between buildings, roughly 535 square metres of floor area (reported at around 5,000 to 5,750 square feet), demanding a linear footprint.
Padora's response was to treat the roof as a continuation of the terrain rather than a separate element. The vault touches down to the ground at points along its length, so its surface becomes a ramp, a slide, a lookout, a place to sit — an extension of the playground that happens to shelter a reading room. Study below, play above; the building blurs the two on purpose. The undulating profile is not styling. It is the visible trace of the forces running through the shell, because a vault this thin can only stand if its shape follows, almost exactly, the path that the loads want to take.
From Catalan vault to Kopargaon: the lineage
The technique Padora reached for is old and specific. The Catalan or timbrel vault — thin overlapping tiles bonded flat with fast-setting mortar into a curved shell — was a workhorse of Mediterranean building from at least the sixteenth century. In the late nineteenth and early twentieth centuries the Valencian émigré Rafael Guastavino (1842–1908) patented and industrialised it in the United States, tiling the vaults of Grand Central Terminal, Boston Public Library and countless civic interiors. Later, the Uruguayan engineer Eladio Dieste (1917–2000) pushed reinforced brickwork into astonishing free-form ruled surfaces — churches and warehouses whose double-curved walls remain among the most efficient masonry ever built.
sP+a's own account names this lineage directly: the practice studied "the material efficiencies of the Catalan tile vault," Guastavino's refinement of it, and "the incredible details from Eladio Dieste," then asked how that inheritance could serve a school in Maharashtra. What connects all three precedents is a single structural idea — the funicular shape, the curve a hanging chain takes under its own weight, which when inverted carries load in pure compression. Masonry is strong in compression and weak in tension; get the geometry right and a shell of thin tiles needs almost no reinforcement at all.
We were interested in the tile vault not as a nostalgic form but as a system — a way to build a large, column-free span with almost no steel, using local brick and local hands. The geometry does the structural work.
That is the deep continuity here. The Maya Somaiya Library is not quoting history for effect; it is picking up a five-hundred-year-old structural logic and finishing the sentence with twenty-first-century tools.
The digital-and-manual method
What makes the building genuinely of its moment is how the shape was found. A pure-compression surface over an irregular plan cannot be sketched by intuition; it has to be calculated so that the line of thrust stays inside the thin shell everywhere. sP+a used RhinoVAULT, the form-finding plug-in developed by the Block Research Group (BRG) at ETH Zurich under Philippe Block. RhinoVAULT is built on Thrust Network Analysis — a modern, three-dimensional descendant of graphic statics that lets a designer manipulate a form diagram and a force diagram together, and reads out only those shapes that will stand in compression. Released publicly in 2014, it has since been downloaded by tens of thousands of designers precisely because it makes funicular geometry usable by architects rather than only by specialist engineers.
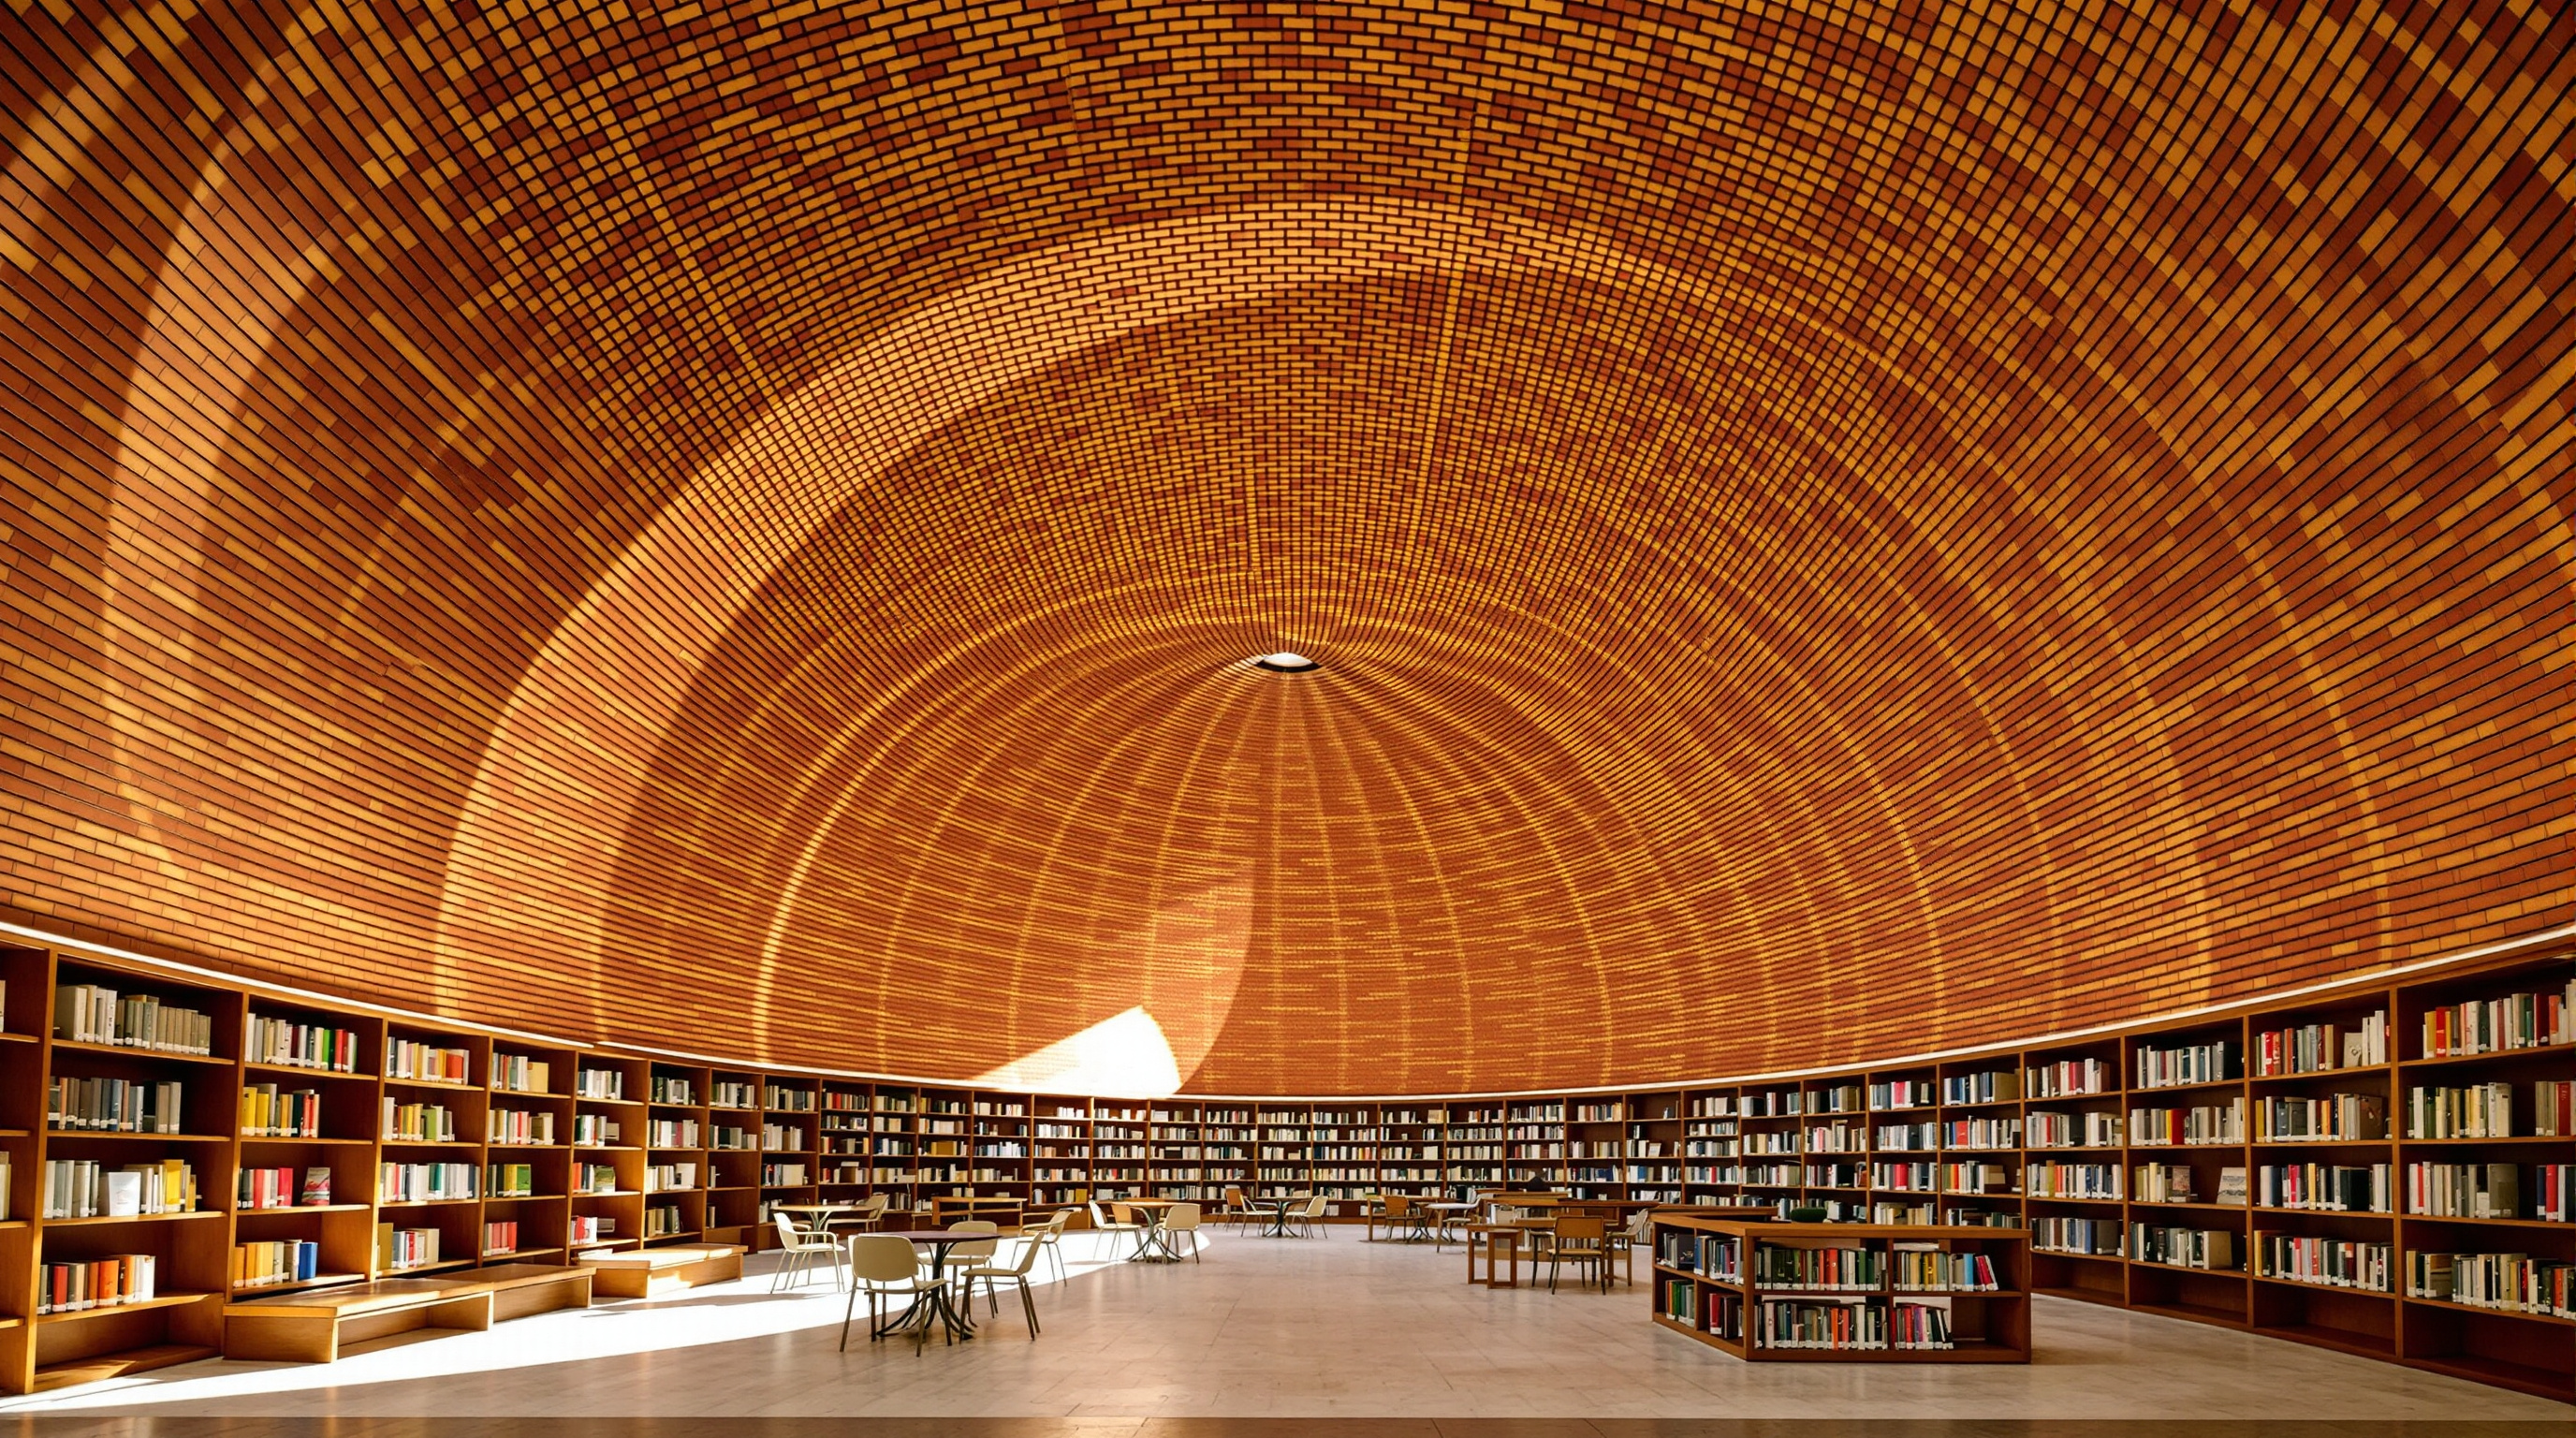
The digital part, though, is only half the story — and the smaller half. Once the geometry was resolved, the vault was built the way Guastavino's masons would have recognised. Workers set out a light grid of steel reinforcing bars to describe the curved surface in space, then laid the tiles freehand against it: three layers of thin ceramic pieces (reported at around 20 millimetres each), bonded with fast-setting mortar and staggered so the joints never line up, building a laminated shell just about 100 millimetres — four inches — thick. The clay tiles were sourced from a factory in neighbouring Gujarat. Crucially, the rebar grid was a guide, not permanent structure: once the mortar cured and the shell became self-supporting, the steel was pulled out and carried off to be reused on another job. Almost no reinforcement stayed in the finished roof.
That is the elegant paradox of the building. The shape could only have been trusted with contemporary software; the shape, once trusted, needed almost nothing but brick, mortar and skilled hands to realise.
What each part does
| Element | Role | How it is made |
|---|---|---|
| Tile shell | Spans the room in pure compression; forms the walkable roof | Three staggered layers of ~20 mm terracotta tile + fast-setting mortar (~100 mm total) |
| Funicular geometry | Keeps the line of thrust inside the thin shell so no tension develops | Form-found in RhinoVAULT (Thrust Network Analysis, ETH Zurich) |
| Rebar guide | Temporary surface to lay tiles against | Steel grid, removed and reused once mortar set |
| Concrete pedestals | Collect the vault's outward thrust and carry it to the earth | Poured foundations where the shell meets the ground |
Craft, the hand, and the human scale
The library sits in this canon's chapter on Interiors, Craft & the Human Scale — the section about where the building meets the hand — and it earns its place there more literally than most. Every square metre of this roof was placed by a person. The vault is not fabricated off-site and craned into position; it is accreted, tile by tile, by masons whose skill is the structure. This matters for two reasons that point straight at architecture's near future.
First, carbon. A conventional reinforced-concrete roof of this span would have consumed a great deal of cement and steel — two of the most carbon-intensive materials in construction. A thin fired-clay shell that carries itself in compression uses a fraction of both. As the discipline scrambles to decarbonise, buildings that get their strength from geometry rather than from more material are no longer romantic throwbacks; they are prototypes.
Second, labour and dignity. In a rural Indian context, a technique that turns local brick and local bricklayers into the essential ingredient — rather than importing an industrial system that sidelines them — keeps value, skill and employment in the region. The building argues that the human scale is not only an aesthetic quality but an economic and ecological one.
Its Indian significance
India has a deep, if under-celebrated, modern tradition of thin-shell and load-bearing masonry — from the Catalan-influenced work of mid-century engineers to the brick vaults and domes of architects such as Laurie Baker, Nari Gandhi and, more recently, practices exploring low-carbon construction. Padora's own research strand, published under the title In the Name of Housing and his studies of vernacular building types, has long treated Indian construction cultures as a live archive rather than a museum. The Maya Somaiya Library reads that archive through a computational lens and produces something new: a building that is unmistakably contemporary yet built by means available in a small town.
It also lands at a pointed moment for Indian public architecture, much of which trends toward imported glass-and-steel or heavy iconic monument. Here is a counter-proposal — quiet, local, materially honest, and aimed at children in a place far from the metros. When it won the Architecture category of the Design Museum's Beazley Designs of the Year in 2019, the jury praised a design "all about community" that "beautifully articulated important purposes — leisure and education." The recognition mattered because it put a rural school library on the same global stage usually reserved for far costlier buildings.
The third position: an honest reckoning
Studio Matrx's house habit is to hold admiration and doubt together, so a few caveats belong on the record.
The dates deserve care. The library was inaugurated on 13 July 2018, and the practice, ArchDaily and the school's own announcements all give 2018 as the completion year; the Beazley award followed in 2019. This canon's index lists the project under 2020 — most likely a documentation or award-cycle artefact rather than a build date. Where the record is thin we have hedged; the widely reported completion is 2018. The precise metrics also vary across sources — the span is quoted anywhere from about 140 to 145 feet, the thickness from four to four-and-a-half inches, the floor area from roughly 5,000 to 5,750 square feet, the tile thickness from about 20 to 32 millimetres. We have reported ranges rather than false precision.
There is a craft-dependency question too. A structure whose integrity lives in the hands of a small number of highly skilled masons is beautiful, but it is not trivially scalable; the method resists the standardisation that mass construction demands, and it depends on that skill remaining available. And one should resist over-romanticising: the building is genuinely thin and genuinely low-carbon, but it is a single-storey school library on an easy climate site, not proof that tile vaulting can replace concrete frames at every scale. Its value is as a demonstration and a provocation, not a universal solution.
None of this dents the achievement. It sharpens what the achievement is.
Why it belongs in the canon
Kushner's book kept asking a simple question of each building: what does it tell us about the future? The Maya Somaiya Library's answer is unusually clear. The future of architecture is not only carbon-fibre and robots; it can also be a five-hundred-year-old way of stacking clay, made newly precise by a piece of free software from a Swiss university and laid by masons in a Maharashtra town. It suggests that "innovation" and "craft" were never really enemies — that the most forward-looking thing a building can do, in a warming and unequal world, is to get maximum performance from minimum material and maximum skill from local hands.
You can walk over its roof. Standing up there, above a room full of books held up by nothing but the shape of the bricks under your feet, it is hard not to feel that this is where a good deal of architecture ought to be heading.
References
- Sameep Padora & Associates (sP+a), "Maya Somaiya Library" — official project page (design team, method, Catalan-vault and Eladio Dieste references, RhinoVAULT form-finding). sp-arc.net (primary source)
- Somaiya Vidyavihar, "We inaugurated Maya S. Somaiya Library at Shri Sharda English Medium School, Kopargaon" — client announcement giving the 13 July 2018 inauguration, ~5,000 sq ft, 22,000-book capacity, and the three-layer vault dimensions. somaiya.edu (primary source)
- Block, P., Rippmann, M., Van Mele, T., et al. — Block Research Group, ETH Zurich, "RhinoVAULT" and Thrust Network Analysis (the form-finding method used). block.arch.ethz.ch (primary source; underlying peer-reviewed research)
- López López, D., Domènech, M., & Palumbo, M. (2016). "'Brick-topia', the thin-tile vaulted pavilion." Case Studies in Structural Engineering / related tile-vaulting research. See BRG, "Tile vaulting in the 21st century," Informes de la Construcción. block.arch.ethz.ch (PDF) (peer-reviewed context on modern thin-tile vaulting)
- Design Museum (London), "Maya Somaiya Library — Beazley Designs of the Year 2019, Architecture." Jury citation and award record. designmuseum.org (primary source; award record)
- "Maya Somaiya Library, Sharda School / Sameep Padora & Associates." ArchDaily (2018). Project data (client Somaiya Vidyavihar, area, structural team, contractor) and description. archdaily.com (architectural press)
- Ravindran, S., "All in the mound: Maya Somaiya Library in Kopargaon." The Architectural Review (AR Library, Highly Commended). architectural-review.com (architectural press; partial paywall)
- "sP+a constructs brick vaulted library for a school in India." Designboom (September 2018). Construction sequence and the reusable rebar guide. designboom.com (architectural press)
Part of The Future of Architecture in 300 Buildings — Studio Matrx's canon of the buildings asking where architecture goes next. Chapter 10: Interiors, Craft & the Human Scale.
Export this guide
Related Guides — Deep-dive reading
Mapungubwe Interpretation Centre: How Peter Rich Built a Landscape Out of Its Own Ground
Peter Rich Architects, with engineers John Ochsendorf and Michael Ramage, raised a cluster of thin compression vaults over a South African World Heritage site using some 200,000 tiles pressed from the earth beneath them — a case study in funicular form-finding, earth construction, local labour, and what it means for a building to belong to its place.
The Future of ArchitectureBrick House, Wada: How iSTUDIO Bent an Ancient Craft into a Curve
A 2,500-square-foot farmhouse in rural Maharashtra bends the poorest, most ordinary building material — the fired clay brick — into free-flowing curved walls, and proves that low-cost, low-carbon, hand-built architecture can be as spatially ambitious as anything made of steel and glass. A close reading of its rat-trap-bond masonry, earthen-pot filler slabs, ferrocement roofs, and the Laurie Baker lineage it carries forward.
The Future of ArchitectureCocoon at Bloomingdale International School: A Parametric Shell Brought Down to a Child's Scale
In Vijayawada, andblack design studio pulled a single undulating, turf-covered shell over a pre-primary school — a computed wave built by hand in ferrocement and welded steel. This deep study reads its landscape-as-building concept, its craft-meets-computation structure, and why a 372-square-metre extension belongs in the future-of-architecture canon.
The Future of ArchitectureRelated Tools — Try Free
Circadian Light Meter
Patient-centric circadian lighting visualizer for Indian healthcare design — time-of-day × intensity → CCT, melanopic lux (EML / mEDI), melatonin suppression, and an alertness curve. Calibrated against WELL v2 L03 Circadian Lighting Design, CIE S 026:2018, Brainard 2001, and Lucas et al. 2014.
Circadian ToolFalse Ceiling Cost Estimator
Live ₹/sqft across 8 ceiling types — POP, gypsum, designer, metal, PVC, wooden — with cove and spot lighting for 20 Indian cities.
Cost CalculatorDesign Brief Generator
Answer 10 questions and generate a professional interior design brief PDF for your designer or architect.
Brief Generator