
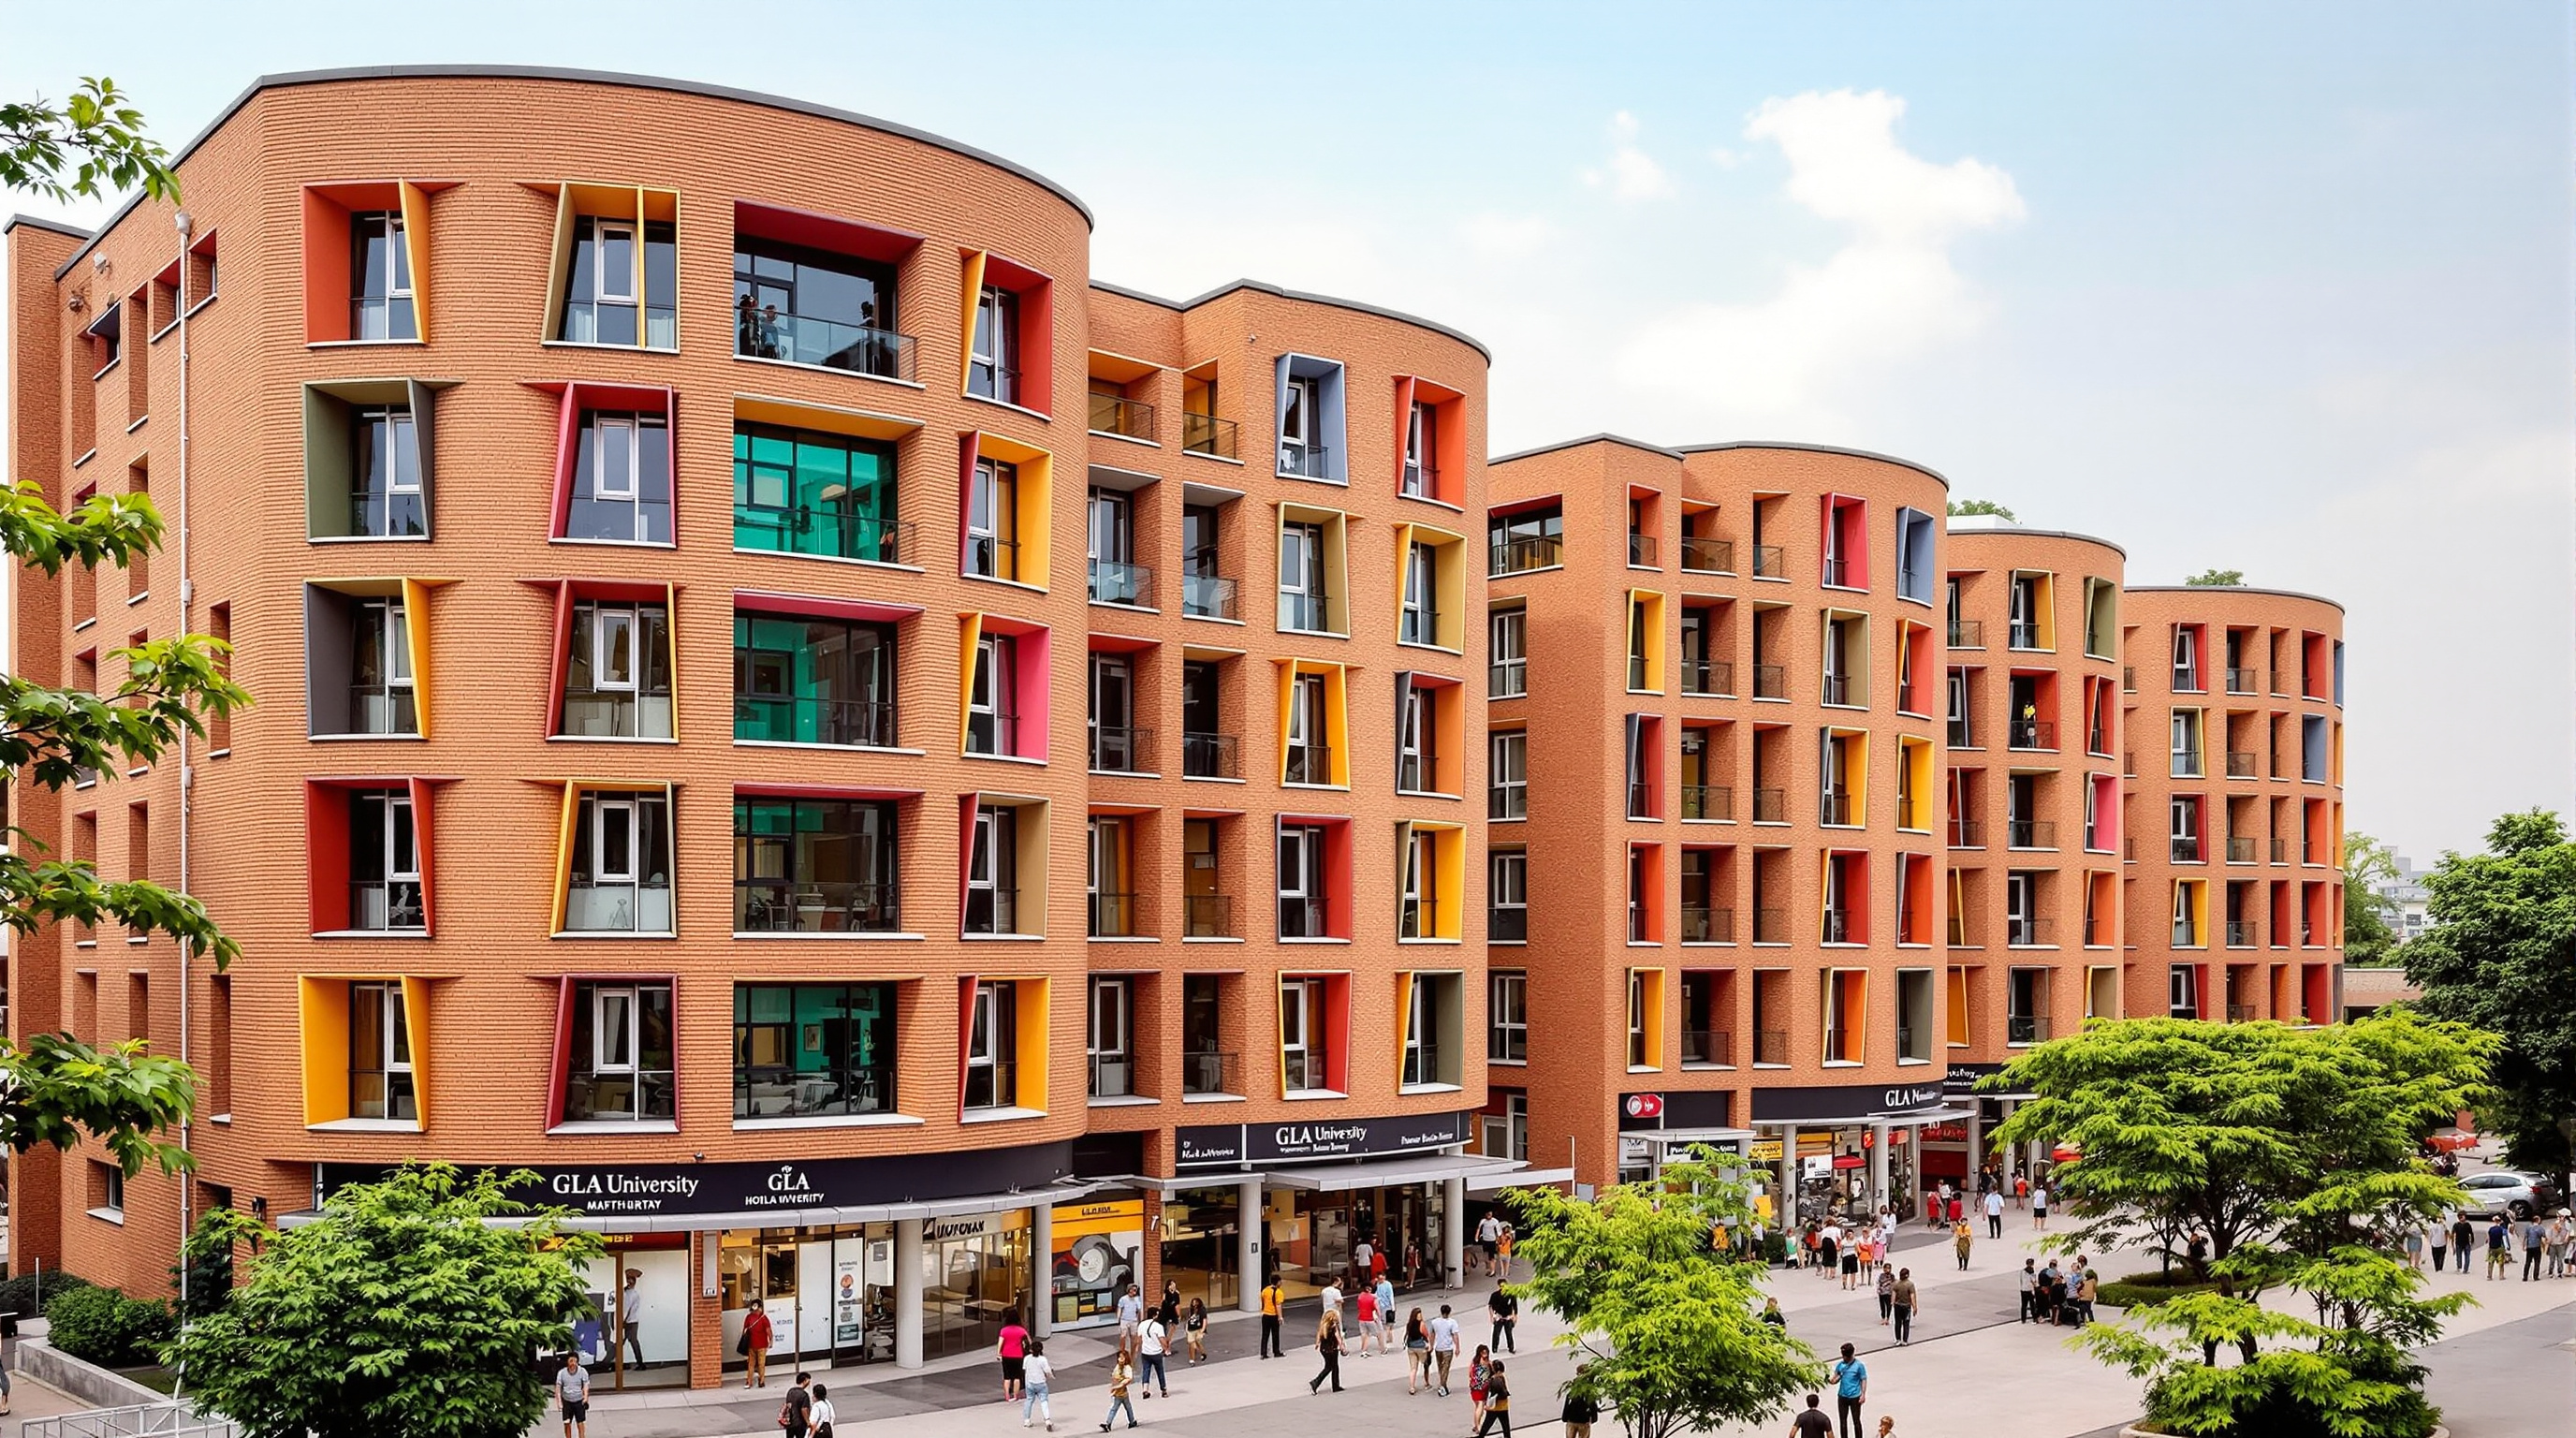
The Street, Mathura: How Sanjay Puri Turned a Corridor into a Community
At GLA University near Mathura, Sanjay Puri Architects folded 800 hostel rooms into five snaking, four-storey blocks so that the leftover space between them became a genuine pedestrian street — a low-cost, climate-tuned answer to the question of how young people should live together, drawn from the winding lanes of an old Indian city.
Most student housing is designed as a diagram of efficiency: a straight double-loaded corridor with rooms clipped to either side, stacked and repeated until the room count is met. It is cheap to draw, cheap to build, and quietly corrosive to the thing a hostel is actually for — the years in which young people learn to live alongside strangers. The Street, a hostel for roughly 800 students at GLA University on the edge of Mathura in Uttar Pradesh, is Sanjay Puri Architects' argument against that default. It takes the corridor — architecture's most thankless element — and bends it until it becomes something worth walking down.
The building matters to any account of where architecture is going because it answers a question the global "collective home" chapter keeps circling: how do you manufacture community, cheaply, at scale, in a hot climate, without the parametric budgets of Copenhagen or Singapore? The Street's reply is disarmingly analogue. It borrows the intelligence already sitting in the old quarters of the Indian city next door.
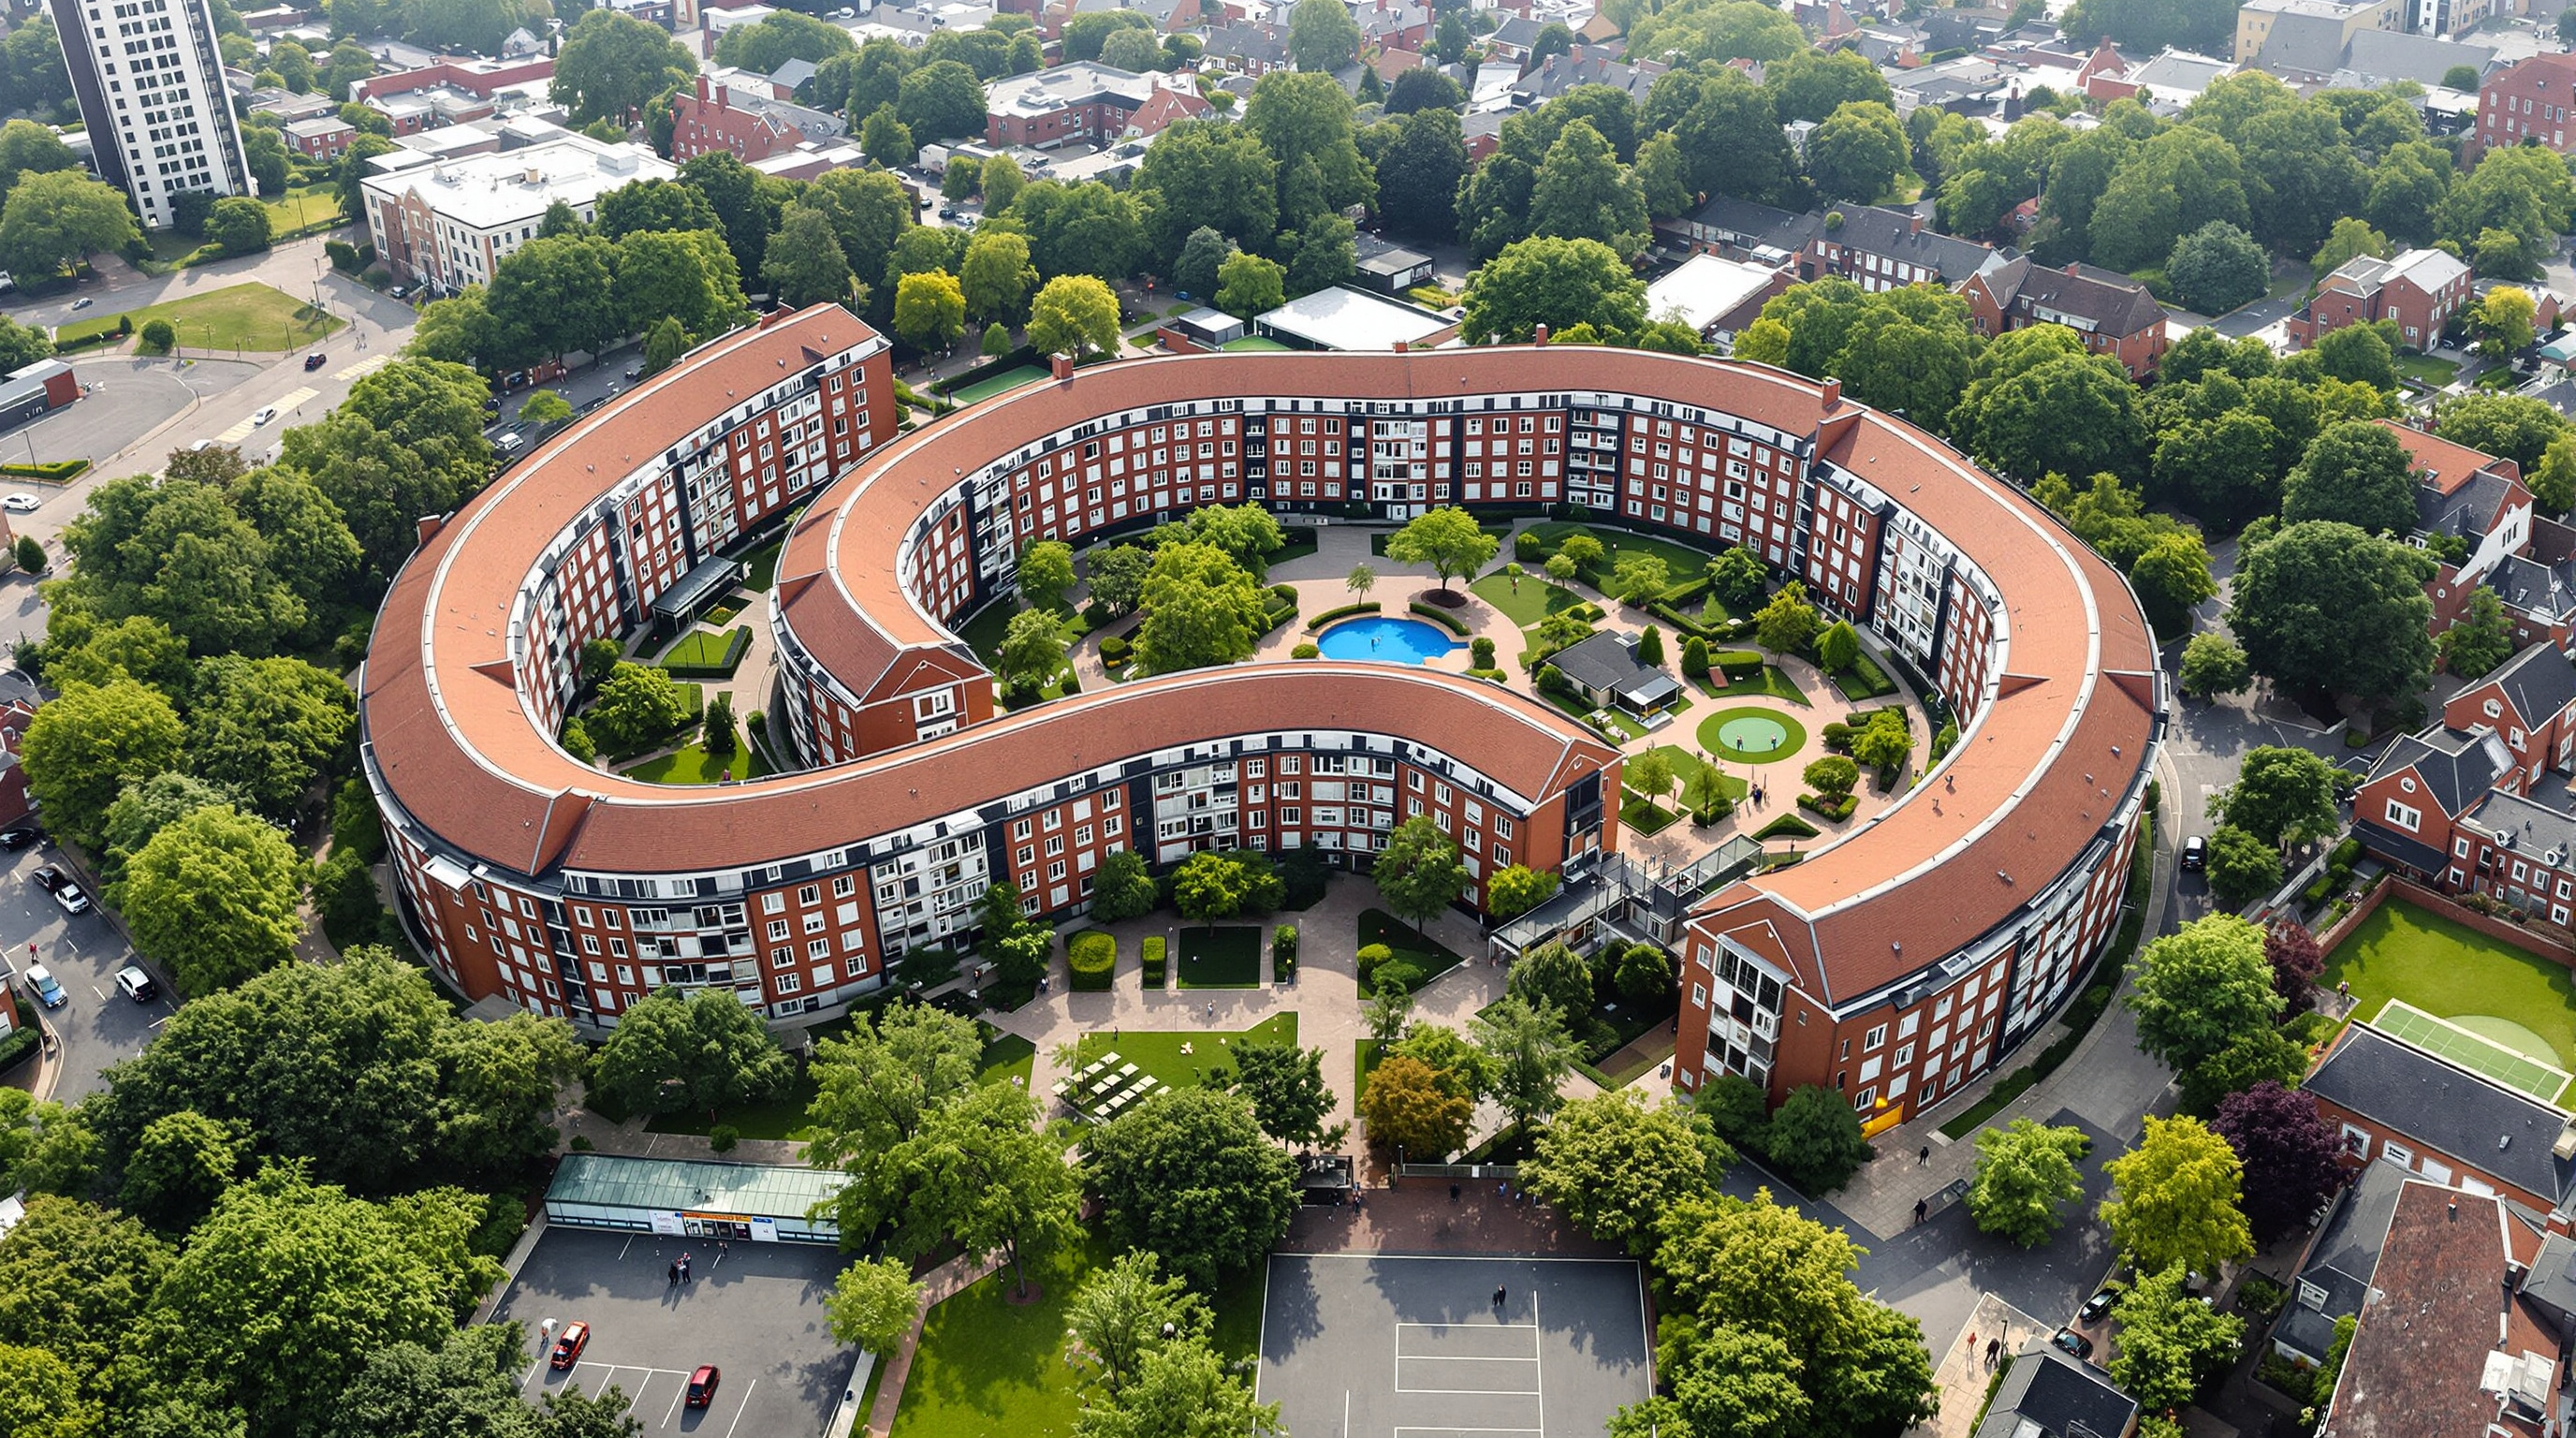
Taking a cue from the old city streets of Mathura, this hostel creates organic spaces — five linear blocks that twist and turn along their length across a wedge-shaped site, so that each part of the layout acquires a discernible identity of its own.
The central move: give the leftover space a job
Puri's decisive gesture is to stop treating circulation as waste. On a wedge-shaped site, hemmed by repetitive existing hostel blocks to the east and west, the practice laid out five four-storey blocks that do not run parallel and straight but snake — pinching close in some places, splaying open in others. The consequence is that the space between the blocks is never uniform. It widens into small squares, narrows into shaded lanes, and turns corners that hide what comes next. That varied in-between is the "street" the building is named for: a continuous ground-level social spine that students move along, linger in, and recognise as theirs.
This is a direct transcription of how the historic Indian bazaar-street works. An old Mathura lane is not a route between two points; it is a room in its own right, its width constantly modulating, its edges thick with thresholds where private life spills into public. By making his blocks bend, Puri manufactures the same sequence of compression and release inside an institutional programme. The plan is the concept: the building is a device for producing a street.
The climate logic hidden in the geometry
The snaking is not only a social device; it is a thermal one. Mathura sits in the hot, dry belt of the Indo-Gangetic plain, where the average temperature exceeds 30°C for roughly eight months of the year. In that climate the cardinal fact of house-planning is the sun, and Puri's blocks are turned so that their long, room-bearing faces look north — away from the punishing east, west and south exposures — toward a band of gardens and a large playground.
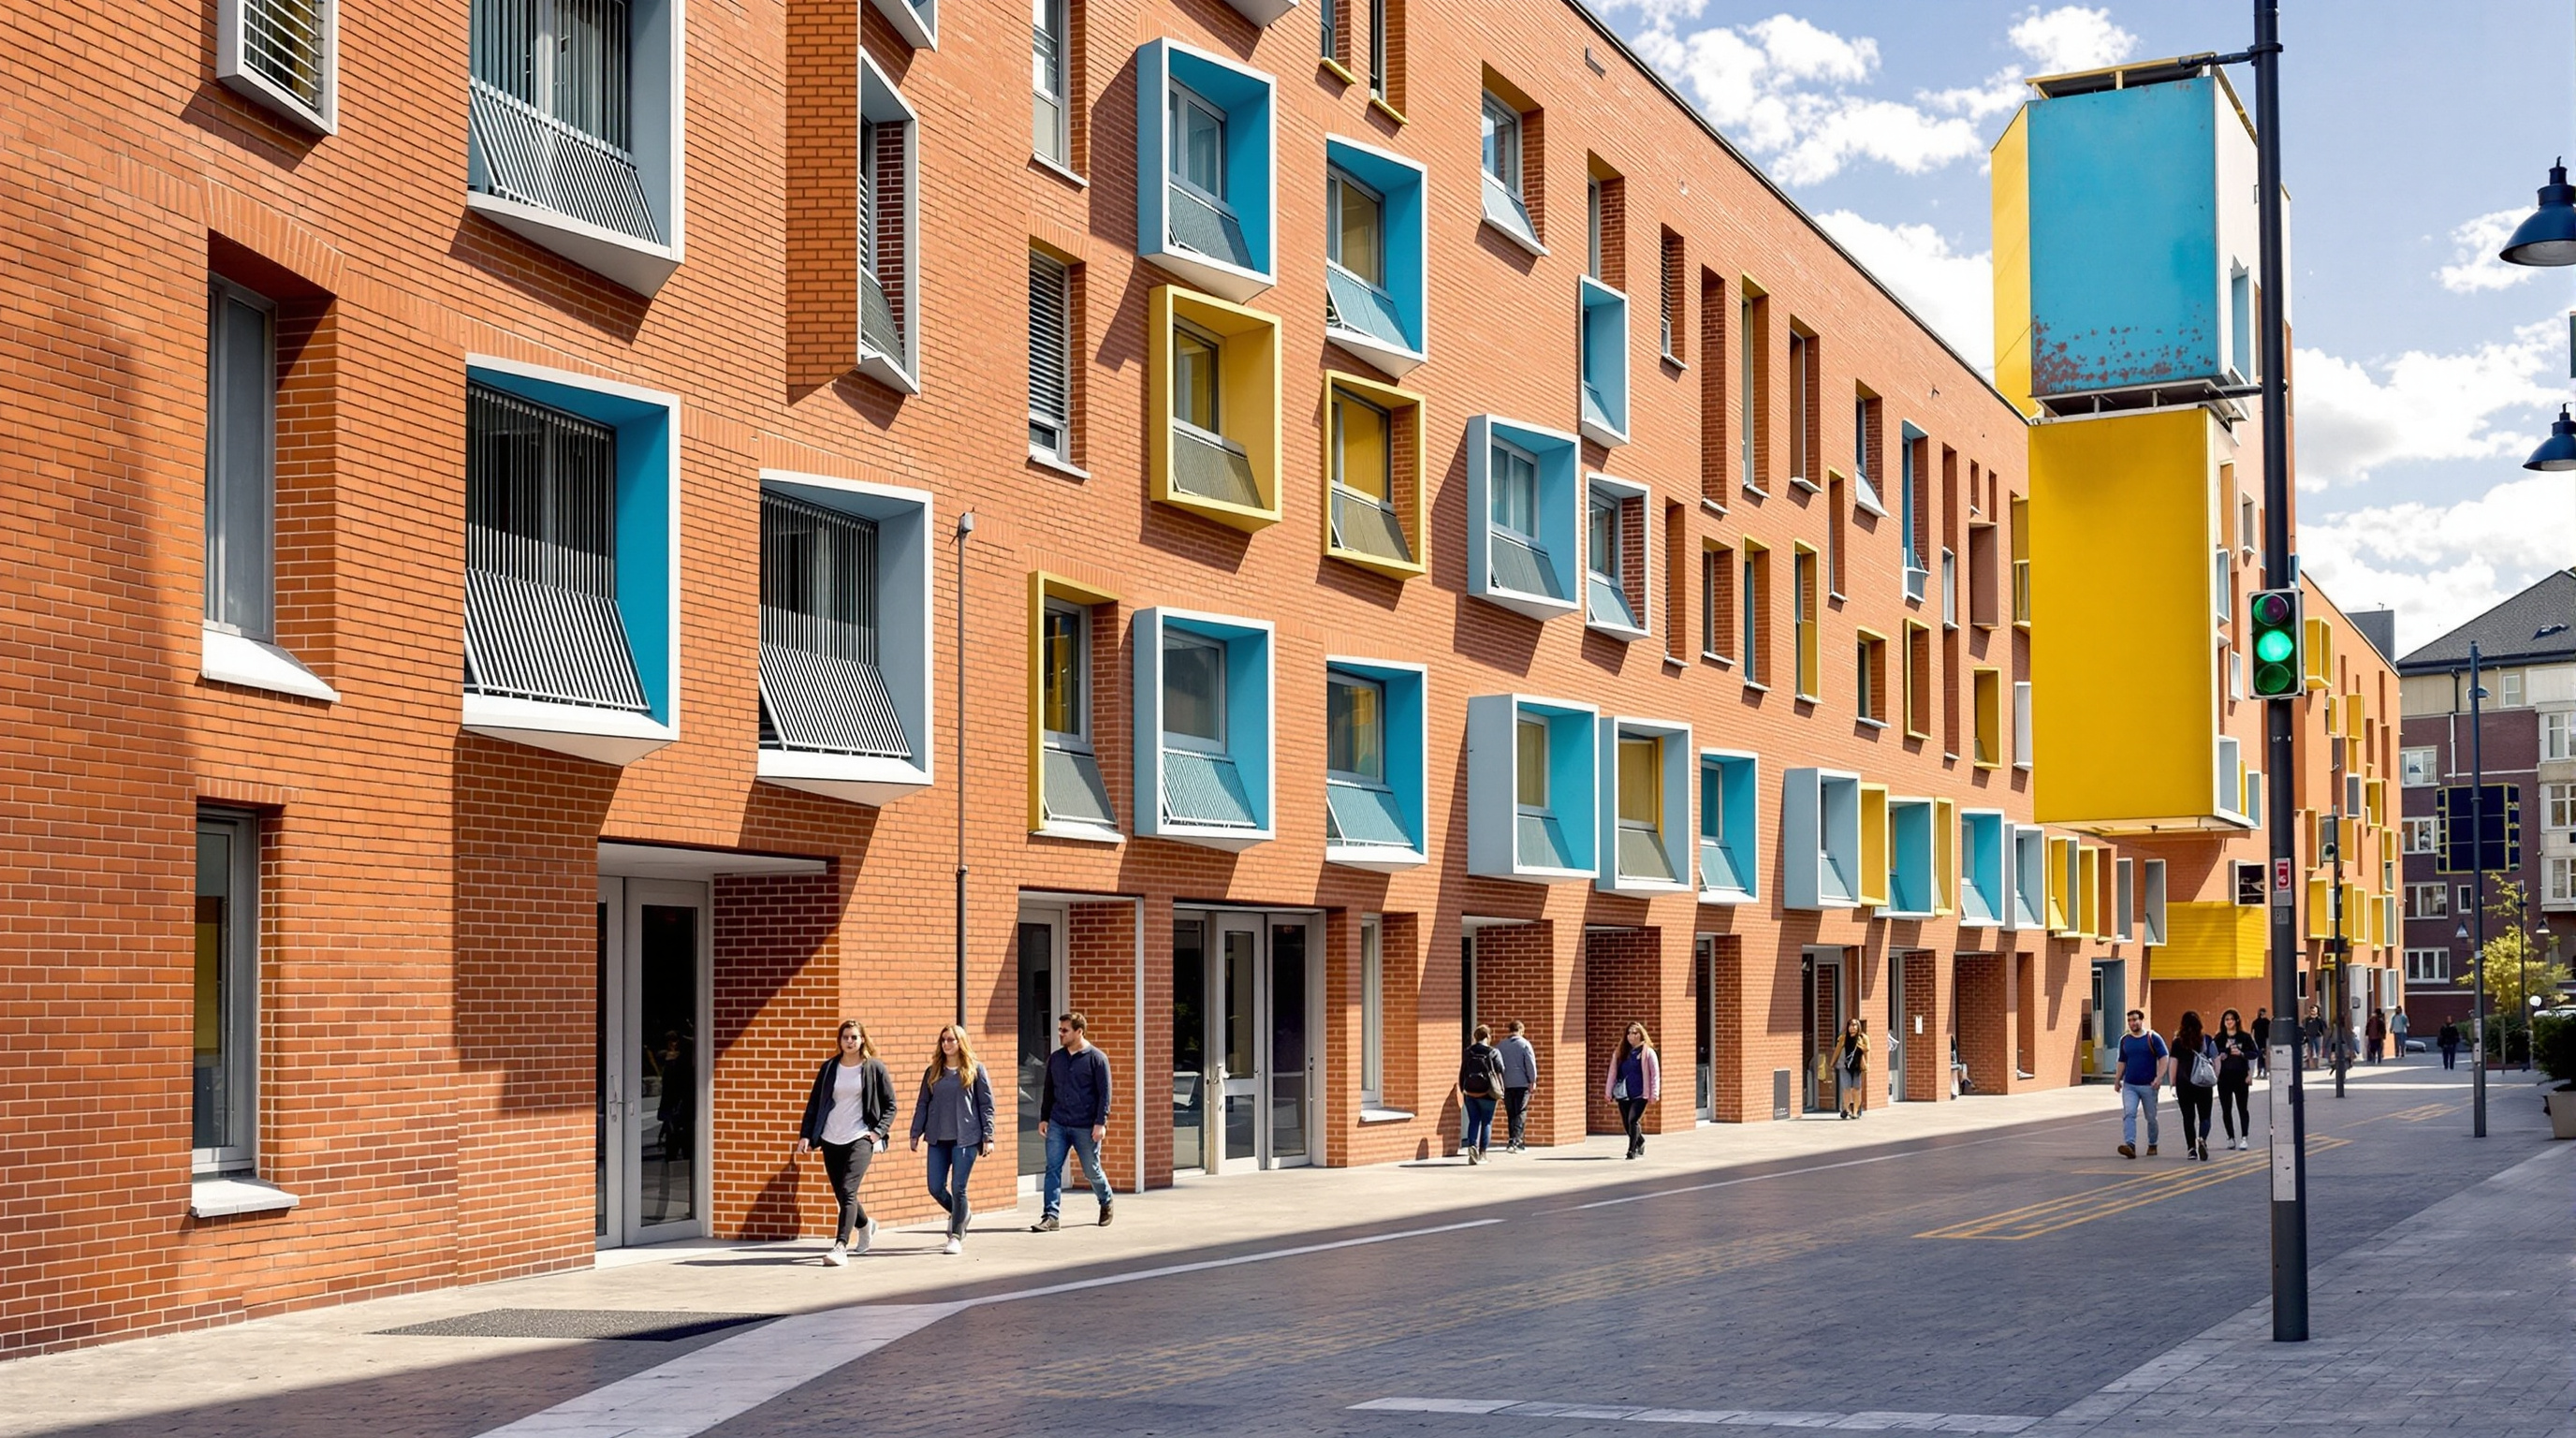
Every one of the 800 rooms then carries the building's most recognisable motif: an angular, wedge-shaped bay window projecting from that north face. Because it faces north, the bay admits generous, even daylight and a view of the greenery while shedding the direct solar gain that a south or west window would trap for most of the year; in the short winter it still catches low warmth. Cross-ventilation — the true air-conditioner of the pre-mechanical Indian house — is engineered by pairing each bay with ventilation openings onto the internal corridor, so air is pulled through the room rather than left to stagnate. The masonry itself is made to breathe: bricks are staggered into breeze-block, jaali-like screens that filter light and let air percolate through the wall. None of this needs a chip or a sensor. It is climate control by orientation, aperture and porous brick — the same toolkit a Mathura mason would recognise.
| Design move | What it does | Lineage |
|---|---|---|
| Blocks turned to face north | Even daylight, minimal summer solar gain | Passive orientation |
| Wedge bay window per room | Framed north light + view, self-shading angle | Contemporary detail |
| Room-to-corridor ventilators | Genuine cross-ventilation without machines | Vernacular airflow |
| Staggered brick breeze-blocks | Filtered light, air percolation, privacy | Jaali / perforated screen |
| Snaking gaps between blocks | Shaded, varied social street | Old-city lane |
Colour as a wayfinding argument
A hostel of 800 identical rooms invites disorientation and anonymity — the feeling of living in a filing cabinet. Puri attacks this with the cheapest instrument available: paint. Each of the five blocks is assigned a different bright colour, applied to the inner faces of the bay windows, so that the exterior reads as warm, restrained brick while the recesses glow with block-specific hue. The colour does not decorate; it addresses. A student knows they live in the yellow block, meets a friend at the mouth of the blue lane, recognises home from across the playground. In a low-budget institutional building, colour does the wayfinding work that expensive material variation does elsewhere. It is a deliberate, almost Correa-like piece of Indian frugality: make one modest gesture carry several meanings at once.
Where it sits in the collective-home chapter
The Street belongs to this book's chapter on Housing and the Collective Home, and it is instructive precisely because it does not look like its chapter-mates. Beside BIG's 8 House or OMA's Interlace — projects that reinvent the apartment block through spectacular section and stacked landscape — the Mathura hostel is almost aggressively ordinary in its materials: load-bearing-scaled concrete frame, brick infill, paint. Its radicalism is organisational, not technological. Where the Copenhagen and Singapore projects buy community with form, Puri produces it with a plan geometry that any contractor in north India could build.
That places The Street in a specific and important lineage of Indian architecture: the tradition, running through Charles Correa and B. V. Doshi, of extracting the deep logic of the Indian settlement — the street, the courtyard, the threshold, the terrace — and re-installing it inside modern programmes at modern scale. Correa's Belapur housing let residents make their own incremental streets; Doshi's Aranya township drew its plan from the bazaar lane. The Street continues that argument in the register of the campus: it insists that the informal urbanism of the old city is not nostalgia but technique, a tested set of moves for making sociable, shaded, low-energy space in a hot country. This is the building's Indian significance — it treats the historic street as living infrastructure rather than heritage picture.
The honest third position
Studio Matrx's editorial habit is to hold praise and doubt together, and The Street rewards it.
First, the record needs care. The project is widely published, but its dates drift between sources: the architects and most press give completion as around 2017, award listings cluster in 2018 (it was shortlisted and honoured across the World Architecture Festival, The Plan Award and the Residential Architect Design Awards that year), while some indices — including our own working entry — carry 2019. We treat the built date as approximately 2017–18 and flag the discrepancy rather than assert false precision.
Second, the deeper critique is about the gap between rendering and life. The "street" is a genuinely intelligent parti, but its success depends on management: whether the ground-level spaces are programmed and maintained as social space or fenced off, whether the north gardens are watered through a Uttar Pradesh summer, whether the naturally ventilated rooms remain comfortable as expectations shift toward air-conditioning. Passive design is a promise the building makes; only occupation keeps it. And there is the ever-present question of the architectural photograph — sun-dappled, uncrowded — versus the reality of 800 students at exam time. The idea is excellent; its proof is in the wear.
Held against those cautions, the achievement stands. The Street shows that the future of collective housing need not be expensive to be inventive — that a bent plan, a north-facing bay, a perforated brick wall and five buckets of paint can out-perform a slick corridor at the one task that matters. It points, quietly, toward an architecture of intelligence over spend: exactly the direction a warming, unequal, rapidly urbanising world will need.
Why it belongs in the canon
Kushner's test is whether a building tells us where architecture is going. The Street answers by looking backward to move forward. It argues that the discipline's next moves in mass housing may come less from new materials than from re-reading old cities — that the street, the oldest public room we have, is still the most powerful tool we own for turning shelter into community. In an Indian campus, on a modest budget, with brick and paint, it makes that case as clearly as any building of its decade.
References
- Sanjay Puri Architects, "The Street, Mathura" — official project page (concept, five blocks, 800 rooms, north-facing bays, sustainability features). sanjaypuriarchitects.com (primary source)
- ArchDaily (2018), "The Street / Sanjay Puri Architects" — project data (architects Sanjay Puri and Ishveen Bhasin; area ~211,000 sq ft; client GLA University; structural engineer Padaria Consultants; MEP Epsilon Design Consultancy; completion 2017). archdaily.com (architectural press; project-data mirror)
- Architect Magazine / Residential Architect Design Awards (2018), "The Street by Sanjay Puri Architects" — award citation and 800-unit, 211,000 sq ft figures. architectmagazine.com (architectural press)
- The Plan (2018), "Sanjay Puri Architects — The Street," Plan Award 2018, Housing category. theplan.it (architectural press / awards record)
- Indesign Live, "The Street Hostel: Poetic Climatic Performance from Sanjay Puri Architects" — account of the north orientation, >30°C climate for eight months, bay windows and breeze-block ventilation. indesignlive.com (architectural press)
- Note on scholarship: as of writing we found no dedicated peer-reviewed journal article on this specific building; the climate and street strategies are best contextualised through the wider literature on Indian street urbanism and the housing work of Charles Correa and B. V. Doshi, cited elsewhere in this canon. We flag this rather than manufacture a citation, and we hedge the contested completion date accordingly.
Part of The Future of Architecture in 300 Buildings — Studio Matrx's canon of the buildings asking where architecture goes next. Chapter 12: Housing & the Collective Home.
Export this guide
Related Guides — Deep-dive reading
Designing a Naturally Energy-Efficient Indian Home
Comfort first, gadgets last — passive design, orientation, insulation, ventilation and the climate wisdom that cuts Indian energy bills
SustainabilityOrientation, Light & Views: Designing With Your Space, Not Against It
How reading your plot's sun, breeze and views — and placing each room on the right face — gives an Indian home that is cooler, brighter and quietly right, instead of one that fights its site forever.
Design PrinciplesThe Rajasthan School: How Sanjay Puri Turned the Desert Sun into a Building Plan
In a cement-company township at Ras, Sanjay Puri Architects folds an entire school into a cluster of angled, sun-breaking walls around a shaded courtyard — a low-tech, climate-first answer to the desert that argues the future of architecture in hot India lies in geometry and orientation, not air-conditioning.
The Future of ArchitectureRelated Tools — Try Free
Cross-Ventilation Analyzer
Estimate airflow and air changes per hour (ACH) from room size, window areas, layout, and local wind — with NBC 2016 Part 8 compliance check.
Ventilation CalculatorBrise-Soleil Visualizer
Interactive horizontal-louvre cut-off angle calculator — sun altitude, louvre depth, and spacing inputs with a live shadow preview. Computes θ = arctan(spacing/depth) for façade shading, ECBC envelope compliance, hospital daylight design, and tropical sun-control detailing.
Sun Shading ToolWindow Orientation Planner
Pick the best window type, glass and shading by wall direction — north, east, south and west.
Window Tool