
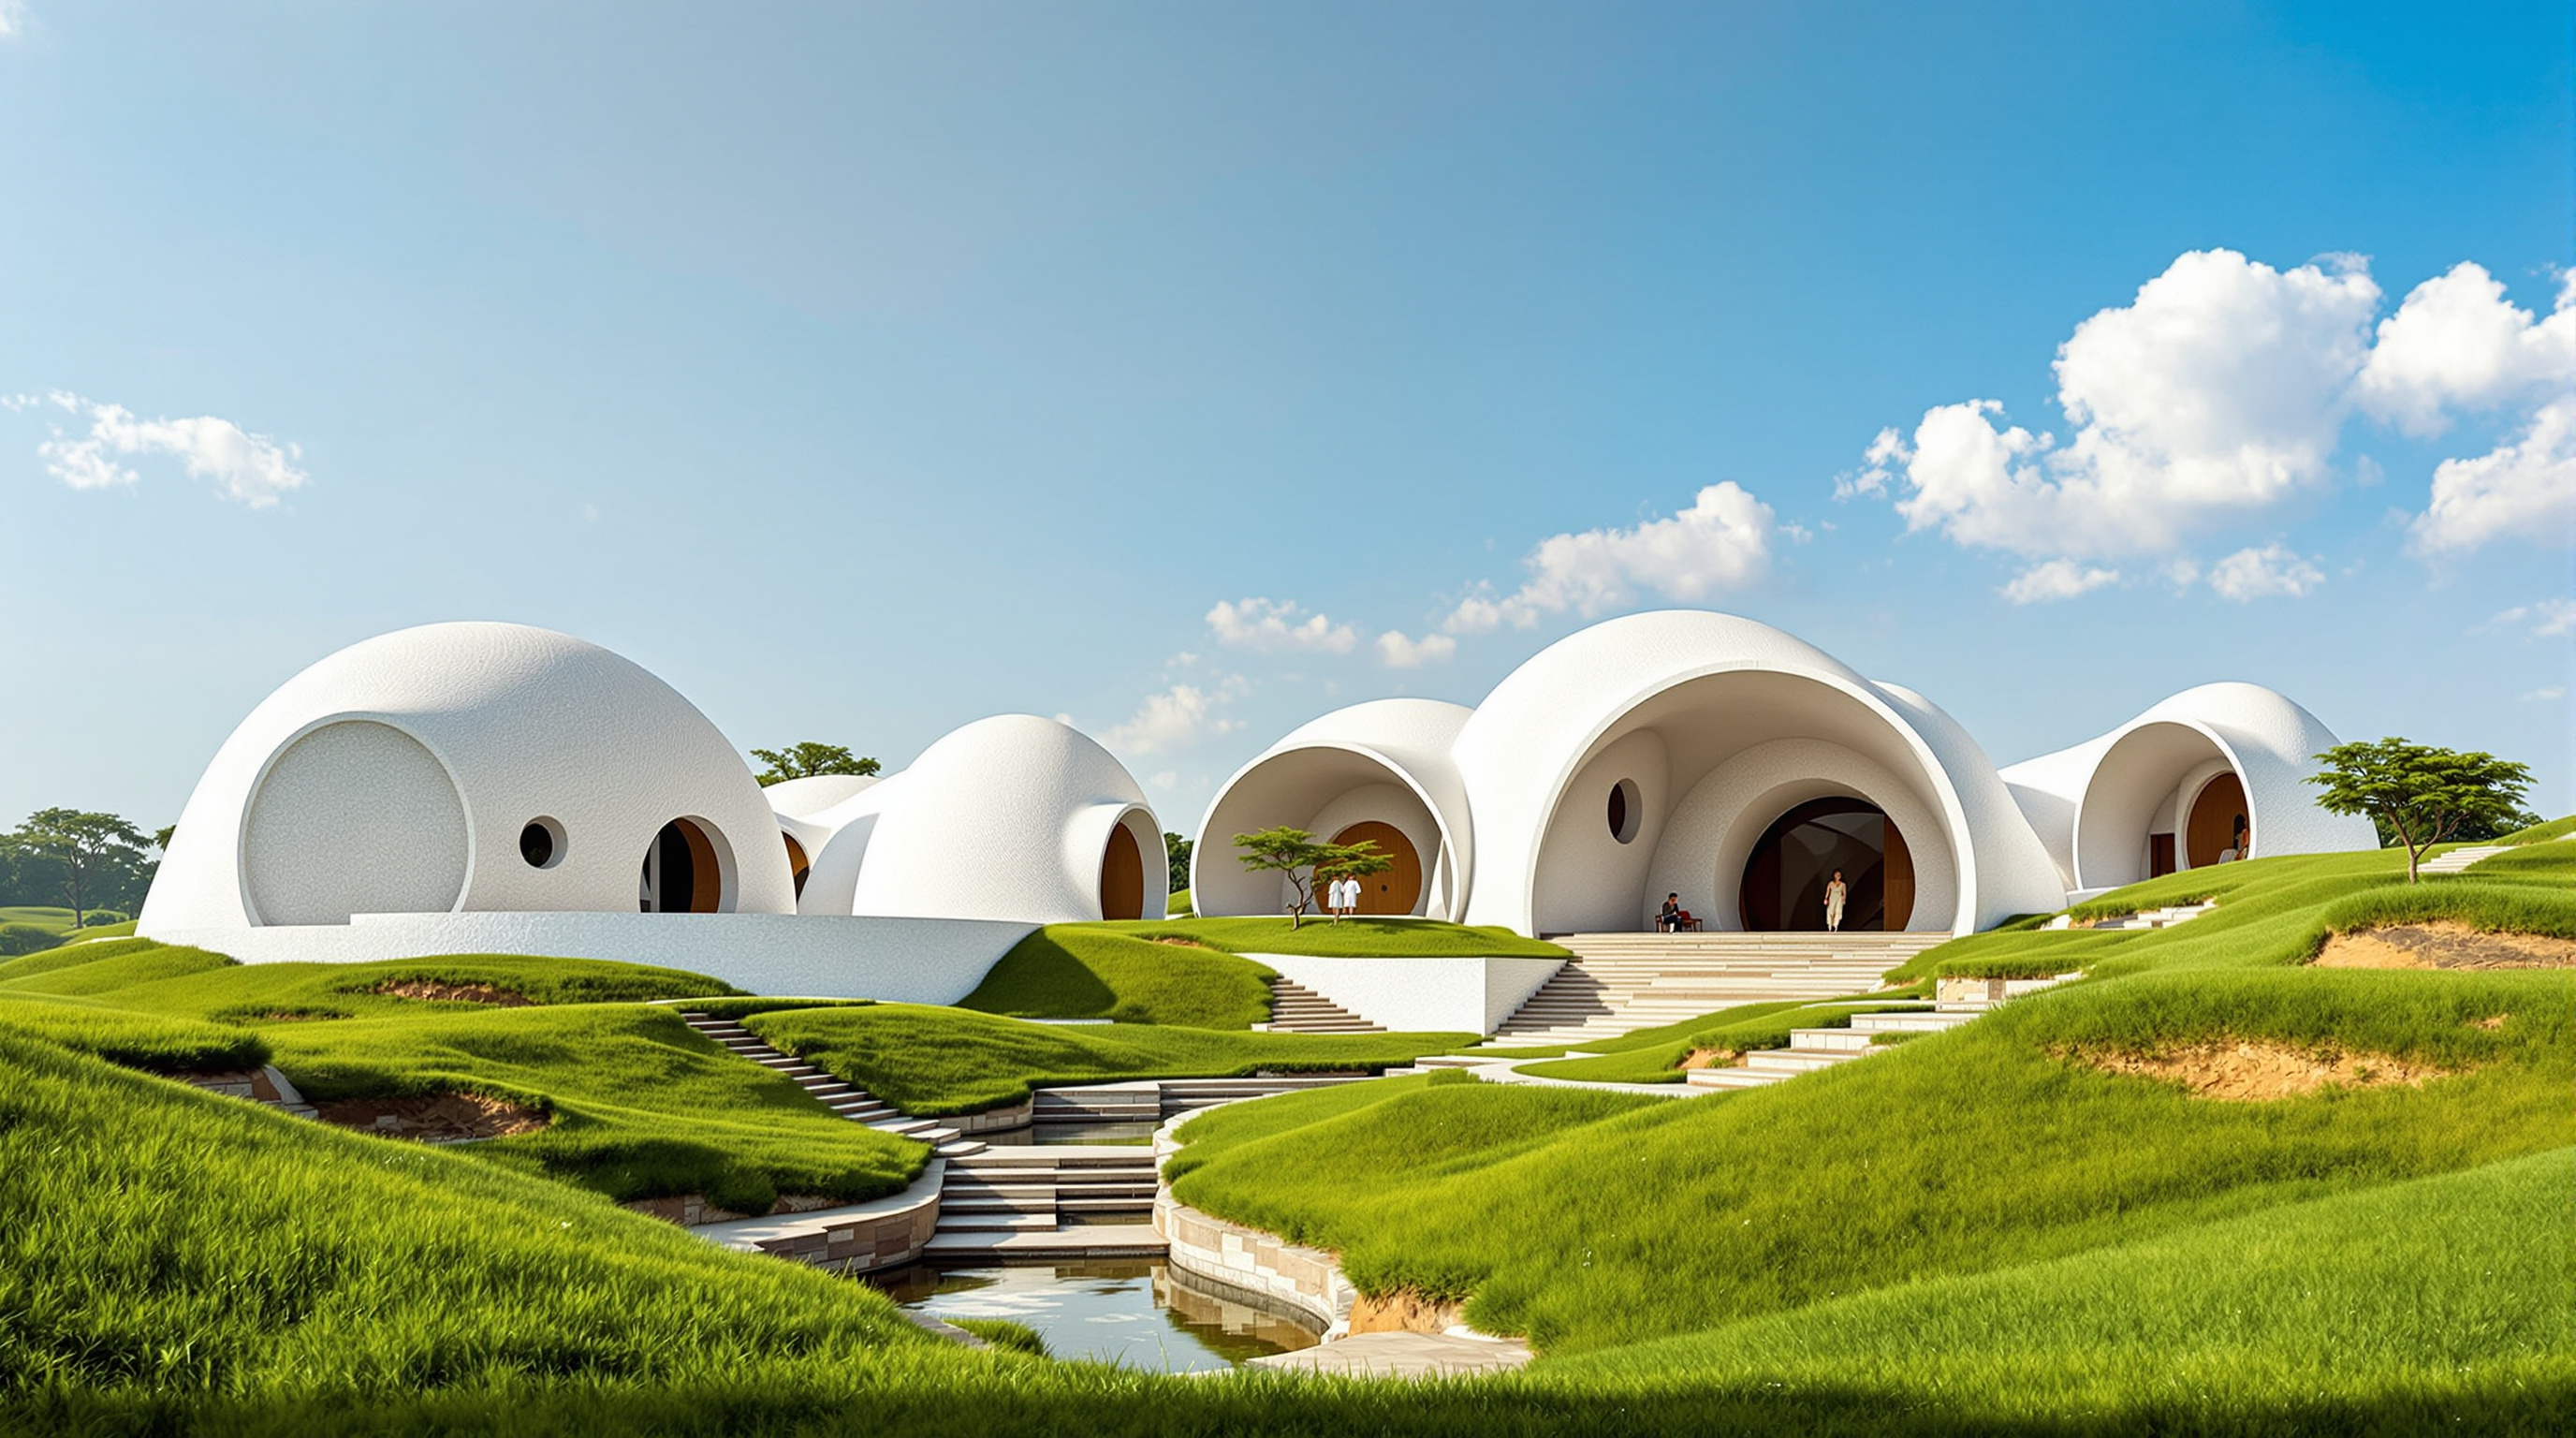
Sangath: How B.V. Doshi Buried a Studio in the Ground to Cool It
Balkrishna Doshi's own Ahmedabad studio, completed around 1980, sinks its china-mosaic vaults into the earth and lets water, shade and convection do the work of air-conditioning. It is a low-tech manifesto for a climate-responsive, place-rooted modernism — and a preview of where sustainable architecture is quietly heading.
Most landmark buildings announce themselves. Sangath, on the western edge of Ahmedabad, almost hides. You arrive to find not a façade but a garden — grassy mounds, stone steps, a small amphitheatre, thin channels of moving water — and only slowly notice that the low white vaults rising out of the ground, glinting like porcelain, are the building. This is the studio Balkrishna Vithaldas Doshi built for himself and his practice around 1980, and named Sangath, a Gujarati word usually translated as "moving together through participation." It is one of the most quietly radical buildings in modern Indian architecture, and it argues, without raising its voice, for a future that a great deal of contemporary "sustainable" design is only now catching up to.
The question Marc Kushner asks of every building — what does this tell us about where architecture is going? — has an unusually specific answer here. Sangath tells us that the future of low-energy building may lie less in smart glass and mechanical wizardry than in something much older: earth, water, shade, mass, and the patient craft of shaping them. Doshi, who in 2018 became the first Indian architect to win the Pritzker Prize, spent his career after working with Le Corbusier and Louis Kahn trying to reconcile the modern movement with the climate, poverty and spirituality of India. Sangath is where that reconciliation becomes a fully resolved building.
For me, architecture is a background of life. When a building becomes a background, it lets life happen — that is Sangath.
The central move: a building that behaves like the ground
Doshi's decisive gesture at Sangath is to refuse the idea of a building as an object standing on a site. Instead, the studio is treated as a piece of landscape. The floors are sunk below the level of the surrounding garden; the vaulted roofs hug the earth; berms of soil and grass roll up against the walls so that, from a distance, you cannot quite tell where the ground stops and the architecture starts.
The scholar Kazi Khaleed Ashraf, in the most careful reading of the building, calls Sangath a "landscape event" — a place where architecture and topography merge rather than confront one another, so that the structures seem carved from the earth rather than set upon it (Ashraf, 2019). This is the building's first future-facing lesson. In an age anxious about the ecological footprint of construction, Sangath models an architecture that lowers itself into the terrain, borrows the ground's thermal stability, and gives most of its surface back as usable, planted landscape.
That move is not merely poetic. Sinking the floors and berming the walls means the earth itself becomes insulation and a heat sink, holding the interiors close to the stable temperature of the soil while the Gujarat sun bakes everything above grade. The building is cool because it is, in part, underground.
The vault: a passive-cooling machine dressed as craft
The image everyone remembers is the roof: a family of low barrel vaults sheathed in china mosaic, the mottled white cladding made from broken shards of glazed ceramic tile pressed into cement. It is beautiful, and it is also, quietly, an environmental device doing several jobs at once.
Start with the mosaic surface. The broken glazed tile is intensely reflective, bouncing the fierce Ahmedabad sun back at the sky before it can soak into the roof. It is also effectively waterproof, self-cleaning in the monsoon, and — importantly for a self-financed studio — cheap, made from the offcuts and rejects of the ceramic industry. Craft and thrift and physics arrive at the same detail.
Beneath the skin, the vault is built as a layered, cavity construction rather than a single solid shell: reports describe a locally made vault of clay elements over a concrete slab, arranged so that an insulating air layer sits within the roof. Whatever the exact recipe — and Doshi refined it empirically rather than publishing a spec sheet — the principle is clear. The roof is a sandwich with an air gap, so that heat conducted through the hot outer surface is checked before it reaches the room below.
Then comes the vault's shape itself. Because the barrel vault is tall, the hot air inside a Sangath studio rises and stratifies, pooling in the upper curve of the roof well above the heads of the people working underneath. High-level vents at the crown let that accumulated heat escape, drawing cooler air through the low, shaded, partly buried working level. The tall volume, which looks like a purely sculptural flourish, is in fact a chimney.
| Element | What it does environmentally | The craft it uses |
|---|---|---|
| China-mosaic skin | Reflects solar gain; sheds monsoon rain | Broken glazed tile, hand-set in cement |
| Cavity vault | Air layer breaks heat conduction into the room | Clay elements over concrete, locally made |
| Tall vault volume | Hot air stratifies high, vents at the crown | Barrel geometry as a thermal chimney |
| Sunken floors + berms | Earth stabilises interior temperature | Excavation, soil banking, planted mounds |
| Water channels & pools | Evaporative cooling; humidifies dry air | Cascades, troughs, terracing |
None of this is high technology. All of it is design intelligence. That is precisely why the building matters now.
Its place in the chapter: interiors, craft and the human scale
Sangath sits in this canon under the theme of interiors, craft and the human scale — the register in which architecture is measured not by its silhouette on the skyline but by what it is like to be a body inside it. Here that fit is exact. There is no grand entrance and no single photogenic room; instead there is a choreographed sequence of thresholds — you descend, you turn, you pass under a low vault, you emerge into a taller one, you cross water, you climb toward light. Doshi described designing "a background of life," and the whole complex is scaled to the pace of a person walking and working, not to the car or the crowd.
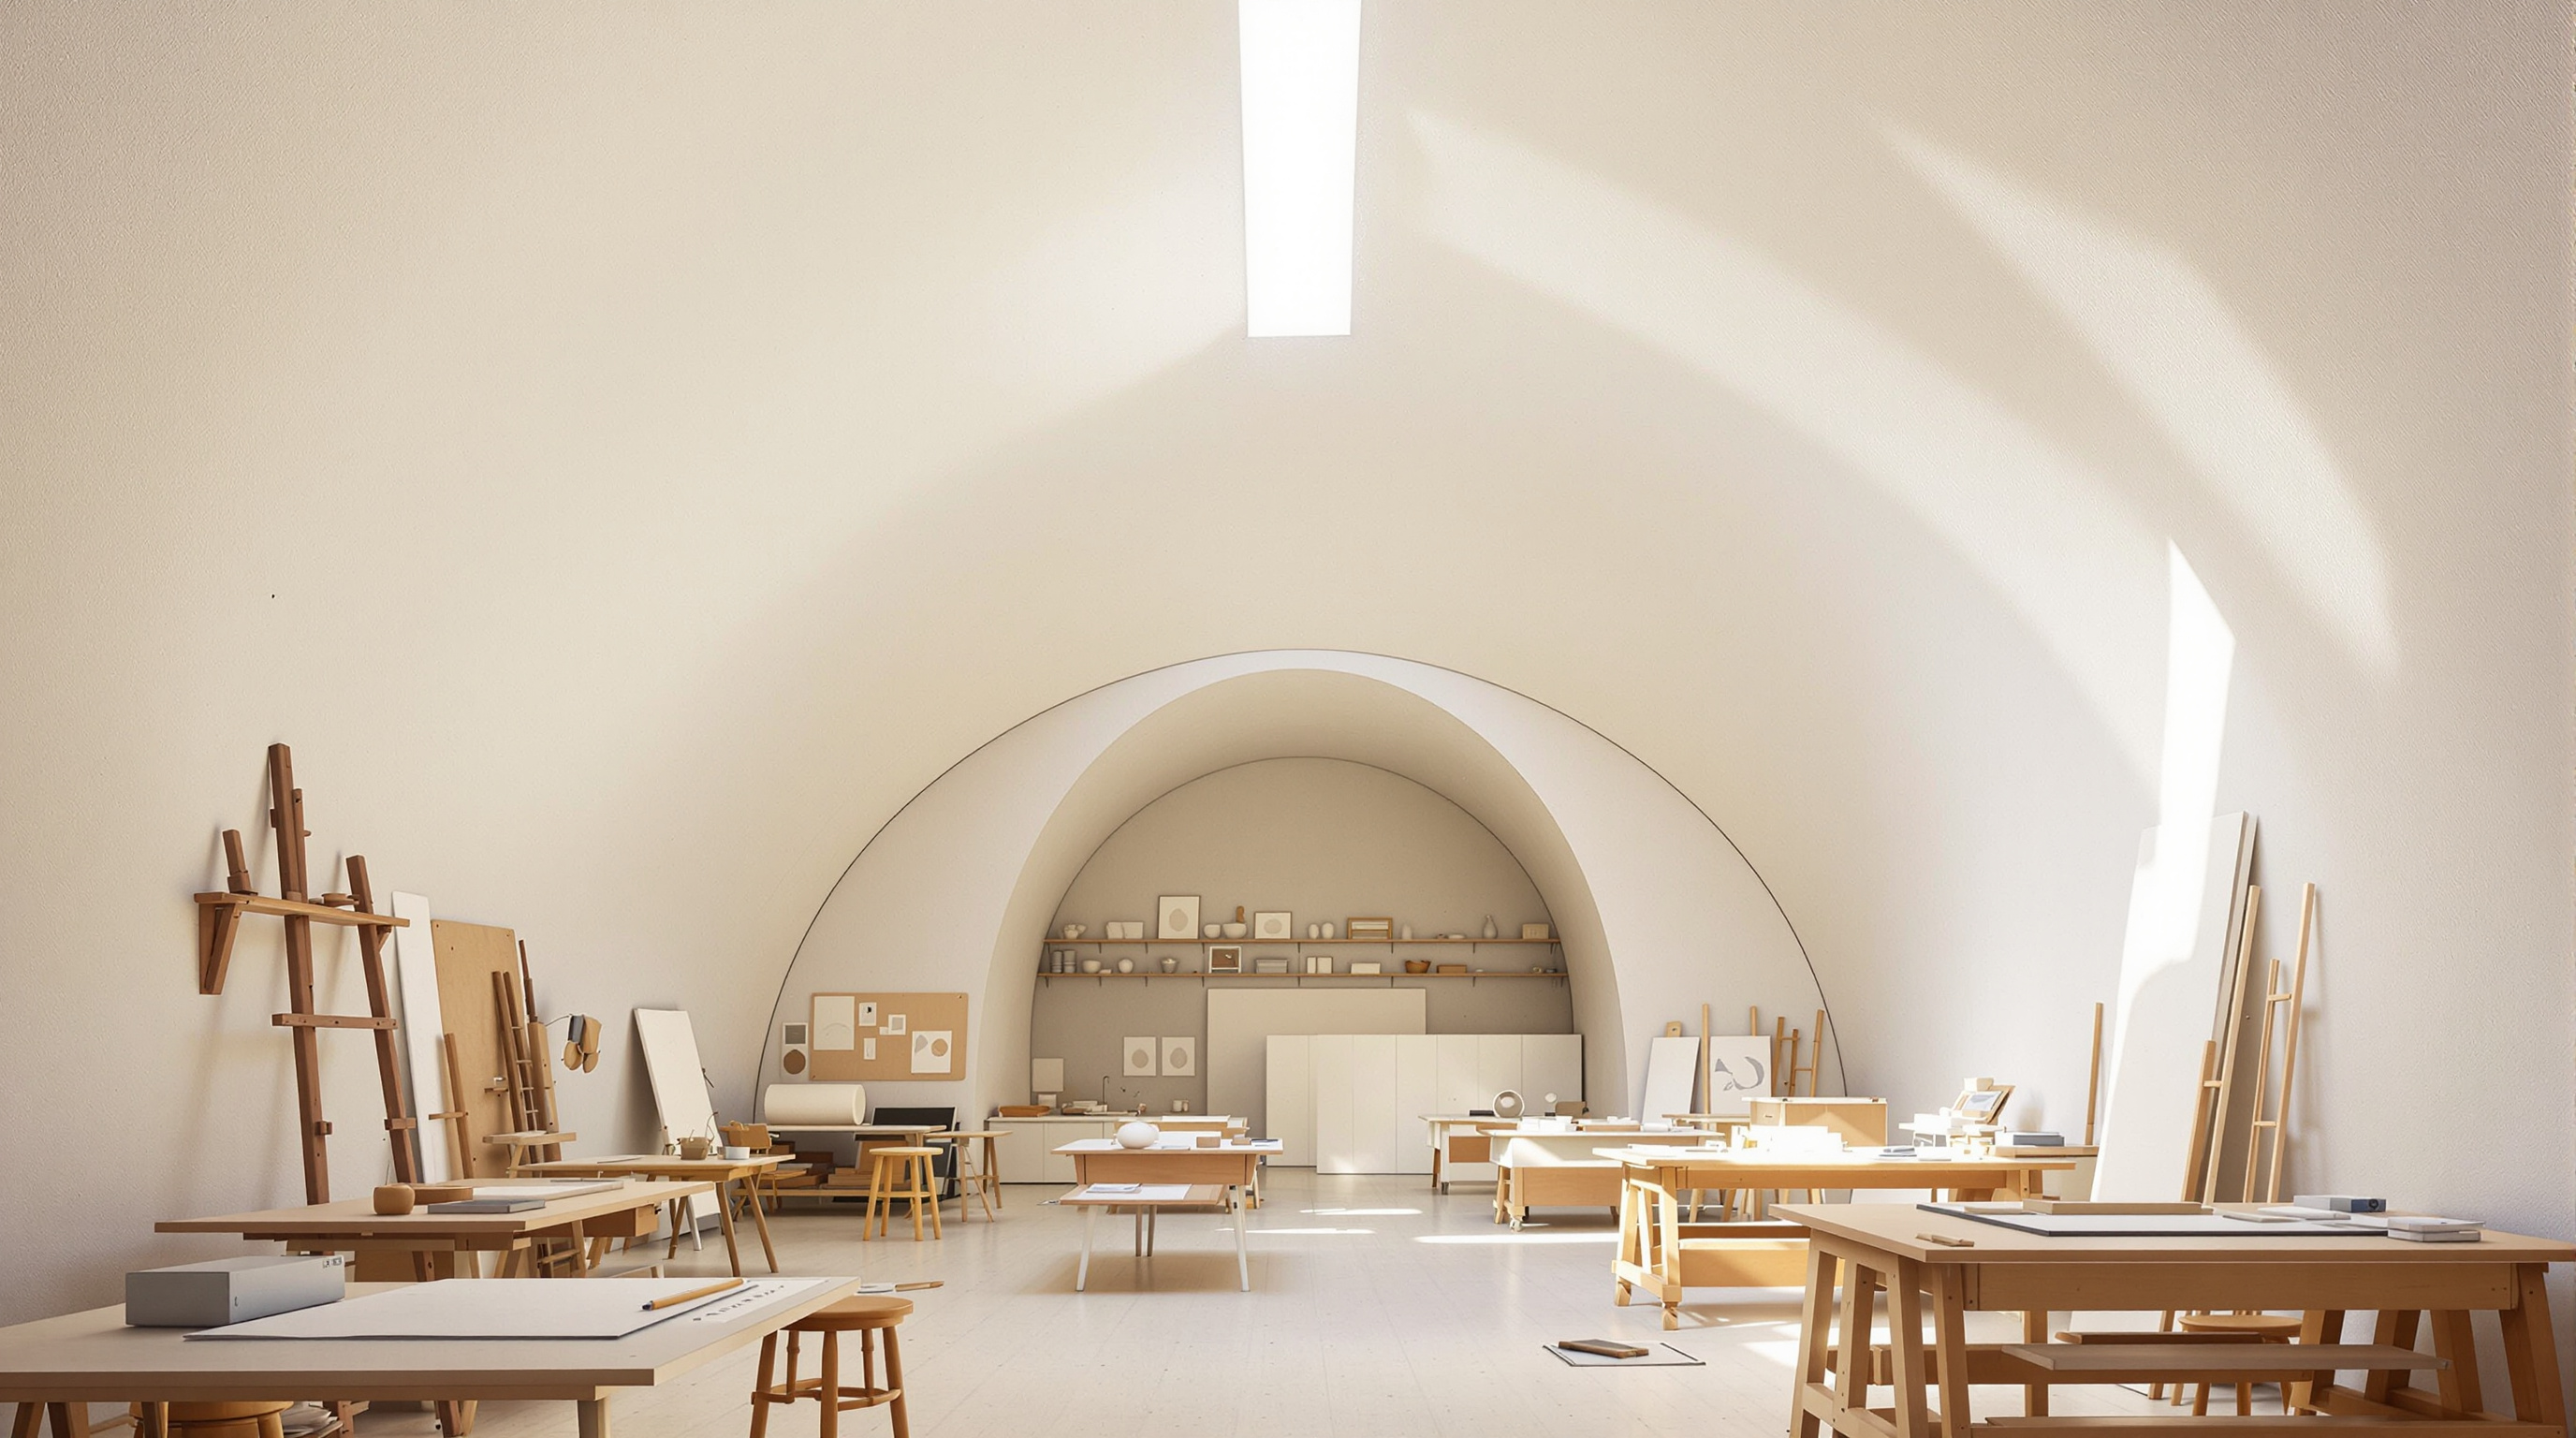
The craft dimension runs deeper than the mosaic. Sangath was built incrementally, adjusted on site, and never treated as a finished object; Doshi kept modifying it across decades of use. It is architecture as cultivation rather than manufacture — closer to a garden than to a product — and that attitude, too, reads as a lesson for a discipline trying to move away from demolish-and-rebuild toward buildings that adapt and endure.
The Indian argument: an alternative modernism
To understand Sangath's significance in India you have to place it against Doshi's own biography. He worked in Le Corbusier's Paris atelier in the early 1950s and then supervised the master's projects in Ahmedabad and Chandigarh; later he collaborated with Louis Kahn on the Indian Institute of Management, Ahmedabad. He had, in other words, absorbed high modernism at its source. The vaults at Sangath even carry an audible echo of Le Corbusier's own earth-hugging Catalan vaults at the Sarabhai House and the Jaoul houses.
But Sangath is not a copy; it is an answer. Where the imported International Style gave India sun-trapping glass and imported air-conditioning, Doshi returned to the vernacular logic of the subcontinent — the vault, the courtyard, the water channel, the shaded threshold, the thermal mass of the earth — and rebuilt a modern architecture on those foundations. Sangath is a keystone of what critics have called an authentically Indian modernism, and it is often discussed alongside the idea of critical regionalism: a modern architecture that resists placeless universality by rooting itself in local climate, material and culture. That label is contested, and Doshi himself was wary of easy categories, but the building's argument is unmistakable — that modernity and place need not be enemies.
The honest third position: dates, myth and the risk of nostalgia
An honest account has to note a few complications. The date is one: sources variously give completion as 1980 or 1981, and because the building grew and changed through use, any single "completion" year is a convenience more than a fact. We give it as around 1980 and treat the precise year with care.
There is also the question of self-authorship. Sangath is Doshi designing for Doshi — client, architect and mythmaker in one person — which means the building's romantic self-description ("a place where people come together") should be read as intention, not neutral evidence. The influential "landscape event" and spiritual-Vedic framings come substantially from Doshi's own account and from sympathetic critics; they are illuminating, but they are interpretations.
And there is a sharper critique to hold. An architecture of earth, water and craft can shade into nostalgia — a picturesque regionalism that photographs beautifully but does not scale to the housing millions of Indians actually need, and that can be more labour-intensive to build and maintain than it first appears. Studio Matrx's position is to take both truths together: Sangath is a genuine, replicable demonstration that passive design, thermal mass and craft can make a comfortable building in a punishing climate with almost no mechanical help — and its lessons must be abstracted into method, not merely admired as artefact, if they are to matter at the scale the future demands.
Why it belongs in the canon
Strip away the mythology and one durable achievement remains. Decades before "passive cooling" and "earth-sheltered" became sustainability buzzwords, Doshi built a working studio that stays habitable through Ahmedabad summers largely by shape, mass, reflection and water. Sangath answers Kushner's question by pointing backward in order to point forward: the building of the future may look less like a machine and more like a piece of intelligent ground — cooled the way a stepwell or a courtyard house is cooled, by people who understood their climate before they had the means to fight it.
Sangath is Doshi's quiet insistence that the most advanced thing a building can do is to belong to its place.
References
- Ashraf, Kazi Khaleed (2019). "Sangath as a Landscape Event," in Balkrishna Doshi: Architecture for the People (Vitra Design Museum). An earlier version appears in The Companions to the History of Architecture, Vol. 4 (Wiley, 2017). kaziashraf.com (peer-reviewed / scholarly essay)
- Curtis, William J. R. (1988). Balkrishna Doshi: An Architecture for India. New York: Rizzoli. (scholarly monograph — the standard critical study of Doshi's work)
- Steele, James (1998). The Complete Architecture of Balkrishna Doshi: Rethinking Modernism for the Developing World. London: Thames & Hudson. (scholarly monograph)
- The Pritzker Architecture Prize (2018). "Balkrishna Doshi — Laureate" (jury citation and biography). pritzkerprize.com (primary — awarding body)
- Vastushilpa Foundation / Sangath (n.d.). Studio and practice material on Sangath and Doshi's philosophy. sangath.org (primary — the architect's own institution)
- "AD Classics: Sangath / Balkrishna Doshi." ArchDaily (2011). archdaily.com (architectural press)
- "Sangath Office by Balkrishna Doshi: Sustainable Design Rooted in Indian Traditions." ArchEyes. archeyes.com (architectural press)
Part of The Future of Architecture in 300 Buildings — Studio Matrx's canon of the buildings asking where architecture goes next. Chapter 10: Interiors, Craft & the Human Scale.
Export this guide
Related Guides — Deep-dive reading
Sangath, Ahmedabad — Doshi's Half-Buried Vaults That Beat the Heat
B. V. Doshi's own studio sinks china-mosaic vaults into the earth and threads water through the gardens — a Pritzker laureate's masterclass in hot-dry, low-energy building.
Design StylesBalkrishna Doshi's Façade Signature: Earth Berms, China Mosaic Vaults and the Building as Landscape
How India's first Pritzker laureate turned the façade into a continuous earth-sheltered skin — half-buried, white broken-tile vaults that reflect the sun, deep shaded layers, and open frameworks ordinary families complete themselves.
Building FacadesAmdavad ni Gufa: How Doshi and Husain Buried a Gallery to Set Art Free
In Ahmedabad, architect B.V. Doshi and painter M.F. Husain sank a public art cave into the ground — a one-inch ferrocement shell of interconnected domes, computer-resolved and hand-built by unskilled labour. It argues that the future of architecture might run low-tech, low-cost and continuous with the earth rather than high and iconic above it.
The Future of ArchitectureRelated Tools — Try Free
Cross-Ventilation Analyzer
Estimate airflow and air changes per hour (ACH) from room size, window areas, layout, and local wind — with NBC 2016 Part 8 compliance check.
Ventilation CalculatorBrise-Soleil Visualizer
Interactive horizontal-louvre cut-off angle calculator — sun altitude, louvre depth, and spacing inputs with a live shadow preview. Computes θ = arctan(spacing/depth) for façade shading, ECBC envelope compliance, hospital daylight design, and tropical sun-control detailing.
Sun Shading ToolMaterial Schedule Generator
Generate a room-wise finish schedule — walls, floors, ceilings, trim, and joinery by location.
Material Schedule