
Juvet Landscape Hotel: How Jensen & Skodvin Built a Hotel That Leaves No Trace
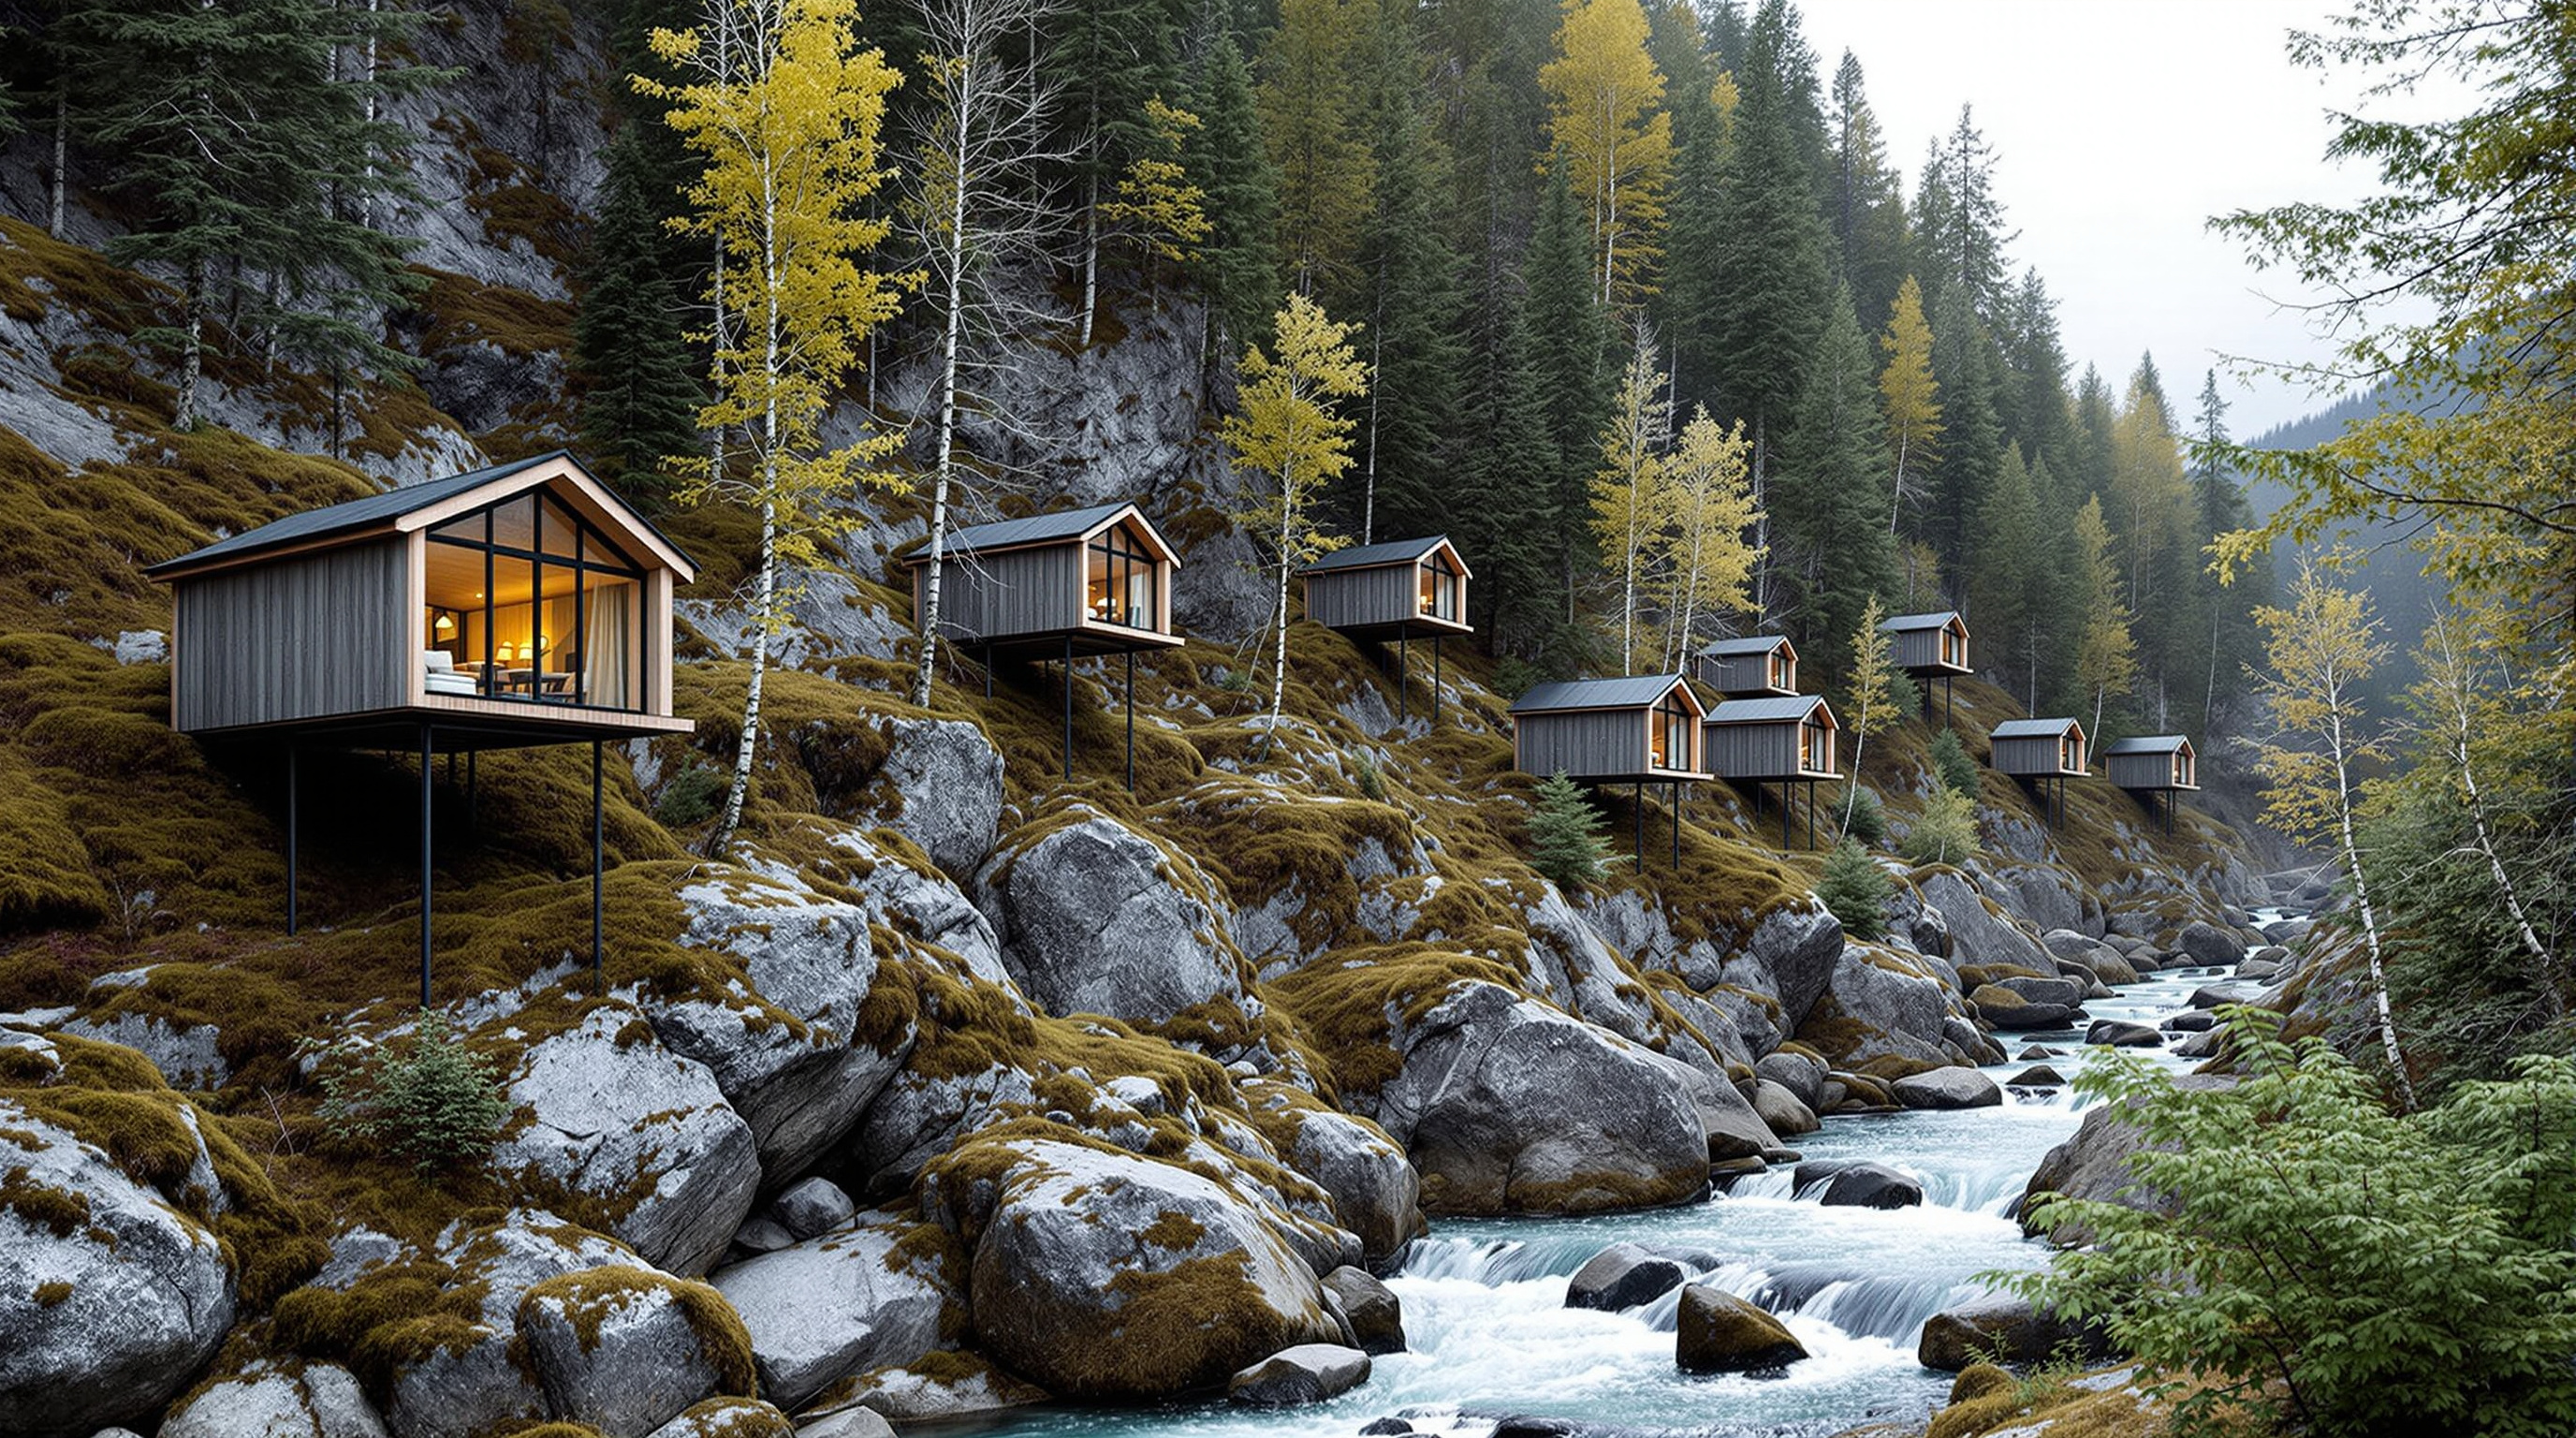
In a protected river gorge in western Norway, Jensen & Skodvin scattered seven timber-and-glass cabins that stand on nothing but steel rods drilled into bedrock — no blasting, no concrete, no foundations. The result is a manifesto for a lighter way of building on wild land, and one of the clearest answers in the canon to the question of how architecture touches the earth.
Most buildings begin with an act of violence. The excavator arrives, the rock is blasted, the ground is levelled, the concrete is poured, and the site is remade into something flat and neutral enough to receive a building. By the time the architecture appears, the land it sits on has already been erased. The Juvet Landscape Hotel, tucked into a steep birch-clad gorge in Valldal in western Norway, was conceived as a refusal of that whole sequence. Its architects, the Oslo firm Jensen & Skodvin, set themselves a single stubborn rule: touch the ground as little as physically possible. No blasting. No levelling. No poured foundations. If the buildings were removed tomorrow, the moss, the boulders and the blueberry heather should be able to close over the site as if nothing had ever stood there.
That rule is why a small, seven-room hotel completed in 2008 belongs in a serious account of where architecture is going. It answers, more literally than almost any building of its generation, a question the discipline has circled for a century and now cannot avoid: how should a building meet the earth?
The conservation of topography is another aspect of sustainability which deserves attention. The existing terrain and vegetation were left almost untouched — the buildings stand as guests on the site.
The question it poses
The Juvet sits beside Gudbrandsjuvet, a dramatic slot canyon where the Valldøla river tears through polished rock — a landscape spectacular enough that Norway made the wider area a protected tourist route. The client, a local entrepreneur named Knut Slinning, wanted a hotel that would let guests live inside that scenery rather than look at it through a lobby window. But the site's very protection made a conventional hotel almost illegal to build: you could not simply carve a terrace out of the gorge and stack rooms on it.
Jensen & Skodvin, working between roughly 2004 and 2008 (the firm gives a planning period of 2004–2007 and construction in 2007–2008), turned the constraint into the concept. Instead of one large building with rooms stacked inside it, they broke the hotel apart into small, freestanding cabins and scattered them across the terrain like boulders that had rolled down the slope. Each cabin could then be threaded between the existing trees and rocks, set down wherever the ground happened to allow, and angled to capture its own private slice of the gorge. The dispersal is not a picturesque affectation; it is the mechanism that lets the building fit a landscape it is forbidden to reshape.
This is the future-facing provocation of the Juvet. For most of the modern era, architecture asserted itself against terrain — the flat slab, the datum line, the podium that declares here begins the man-made. The Juvet proposes the opposite: that a building can be subordinate to the ground, negotiating with each rock and root rather than commanding them. It is a small hotel making a very large argument about power and humility in the way we build.
Standing on almost nothing: the structure
The intellectual heart of the project is invisible, because it is precisely the absence of the thing you expect to see. There is no foundation.
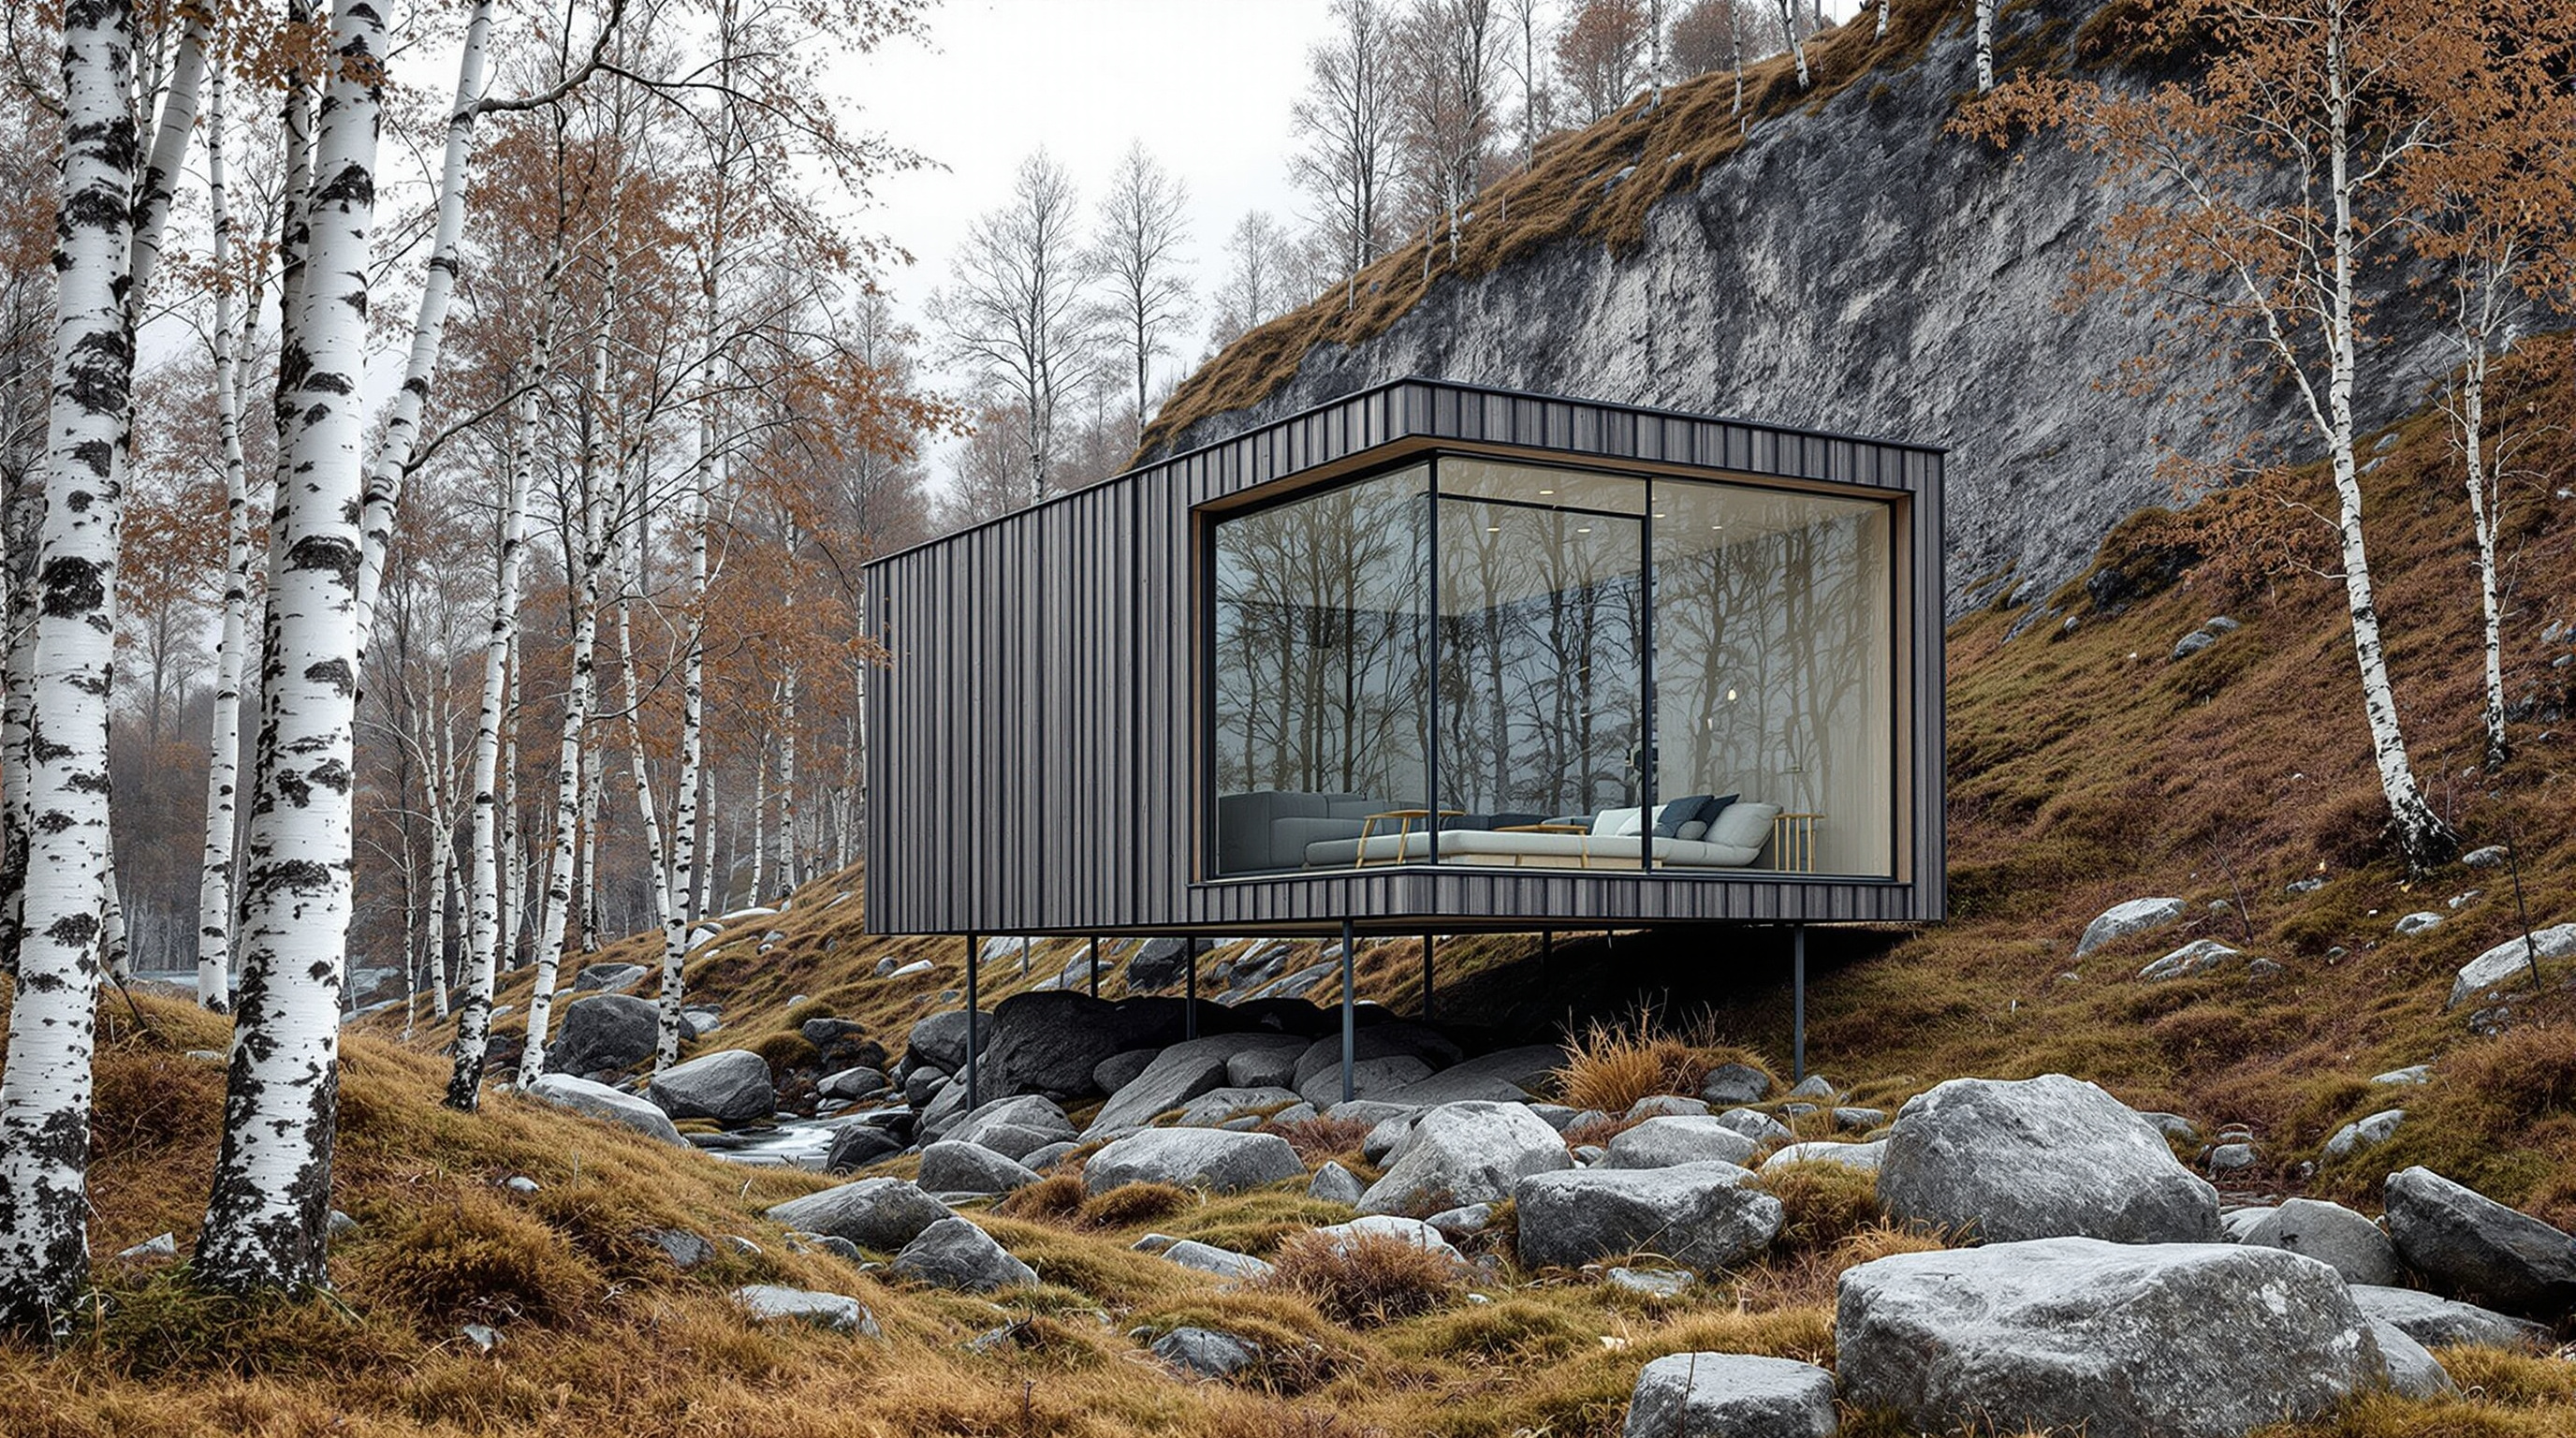
Each cabin rests on a small set of massive 40 mm steel rods drilled directly into the rock, the buildings lifted clear of the slope so the existing surface — moss, boulders, whatever was there — simply continues underneath. Where the terrain falls away, the rods run longer and the box hovers in the air; where it rises, they are short. Because the connection to the earth is reduced to a handful of pin-thin points, the architects could set each cabin down without cutting a single terrace or pouring a single footing. It is the structural equivalent of standing on tiptoe.
This is far harder than it sounds. Removing the foundation removes the thing that normally absorbs a site's irregularity, so all of that irregularity has to be resolved in the geometry of the rods and the timber box above. The pay-off is a building that is, in the most literal sense, reversible. Unbolt the rods, lift the cabins away, and the site is essentially returned.
A warm box with one glass wall
If the structure is about restraint, the interior is about a single generous gesture. Each cabin is built as a massive-timber shell — solid spruce roughly 85 mm thick in the walls and 120 mm in the floor and roof — left raw and pale on the inside so the rooms feel like the interior of a felled tree. Outside, the cabins are clad in pine treated with iron vitriol (ferrous sulphate), a traditional Nordic surface treatment that accelerates weathering: within months the timber turns a soft silver-grey, so the buildings recede into the birch and rock instead of announcing themselves as new.
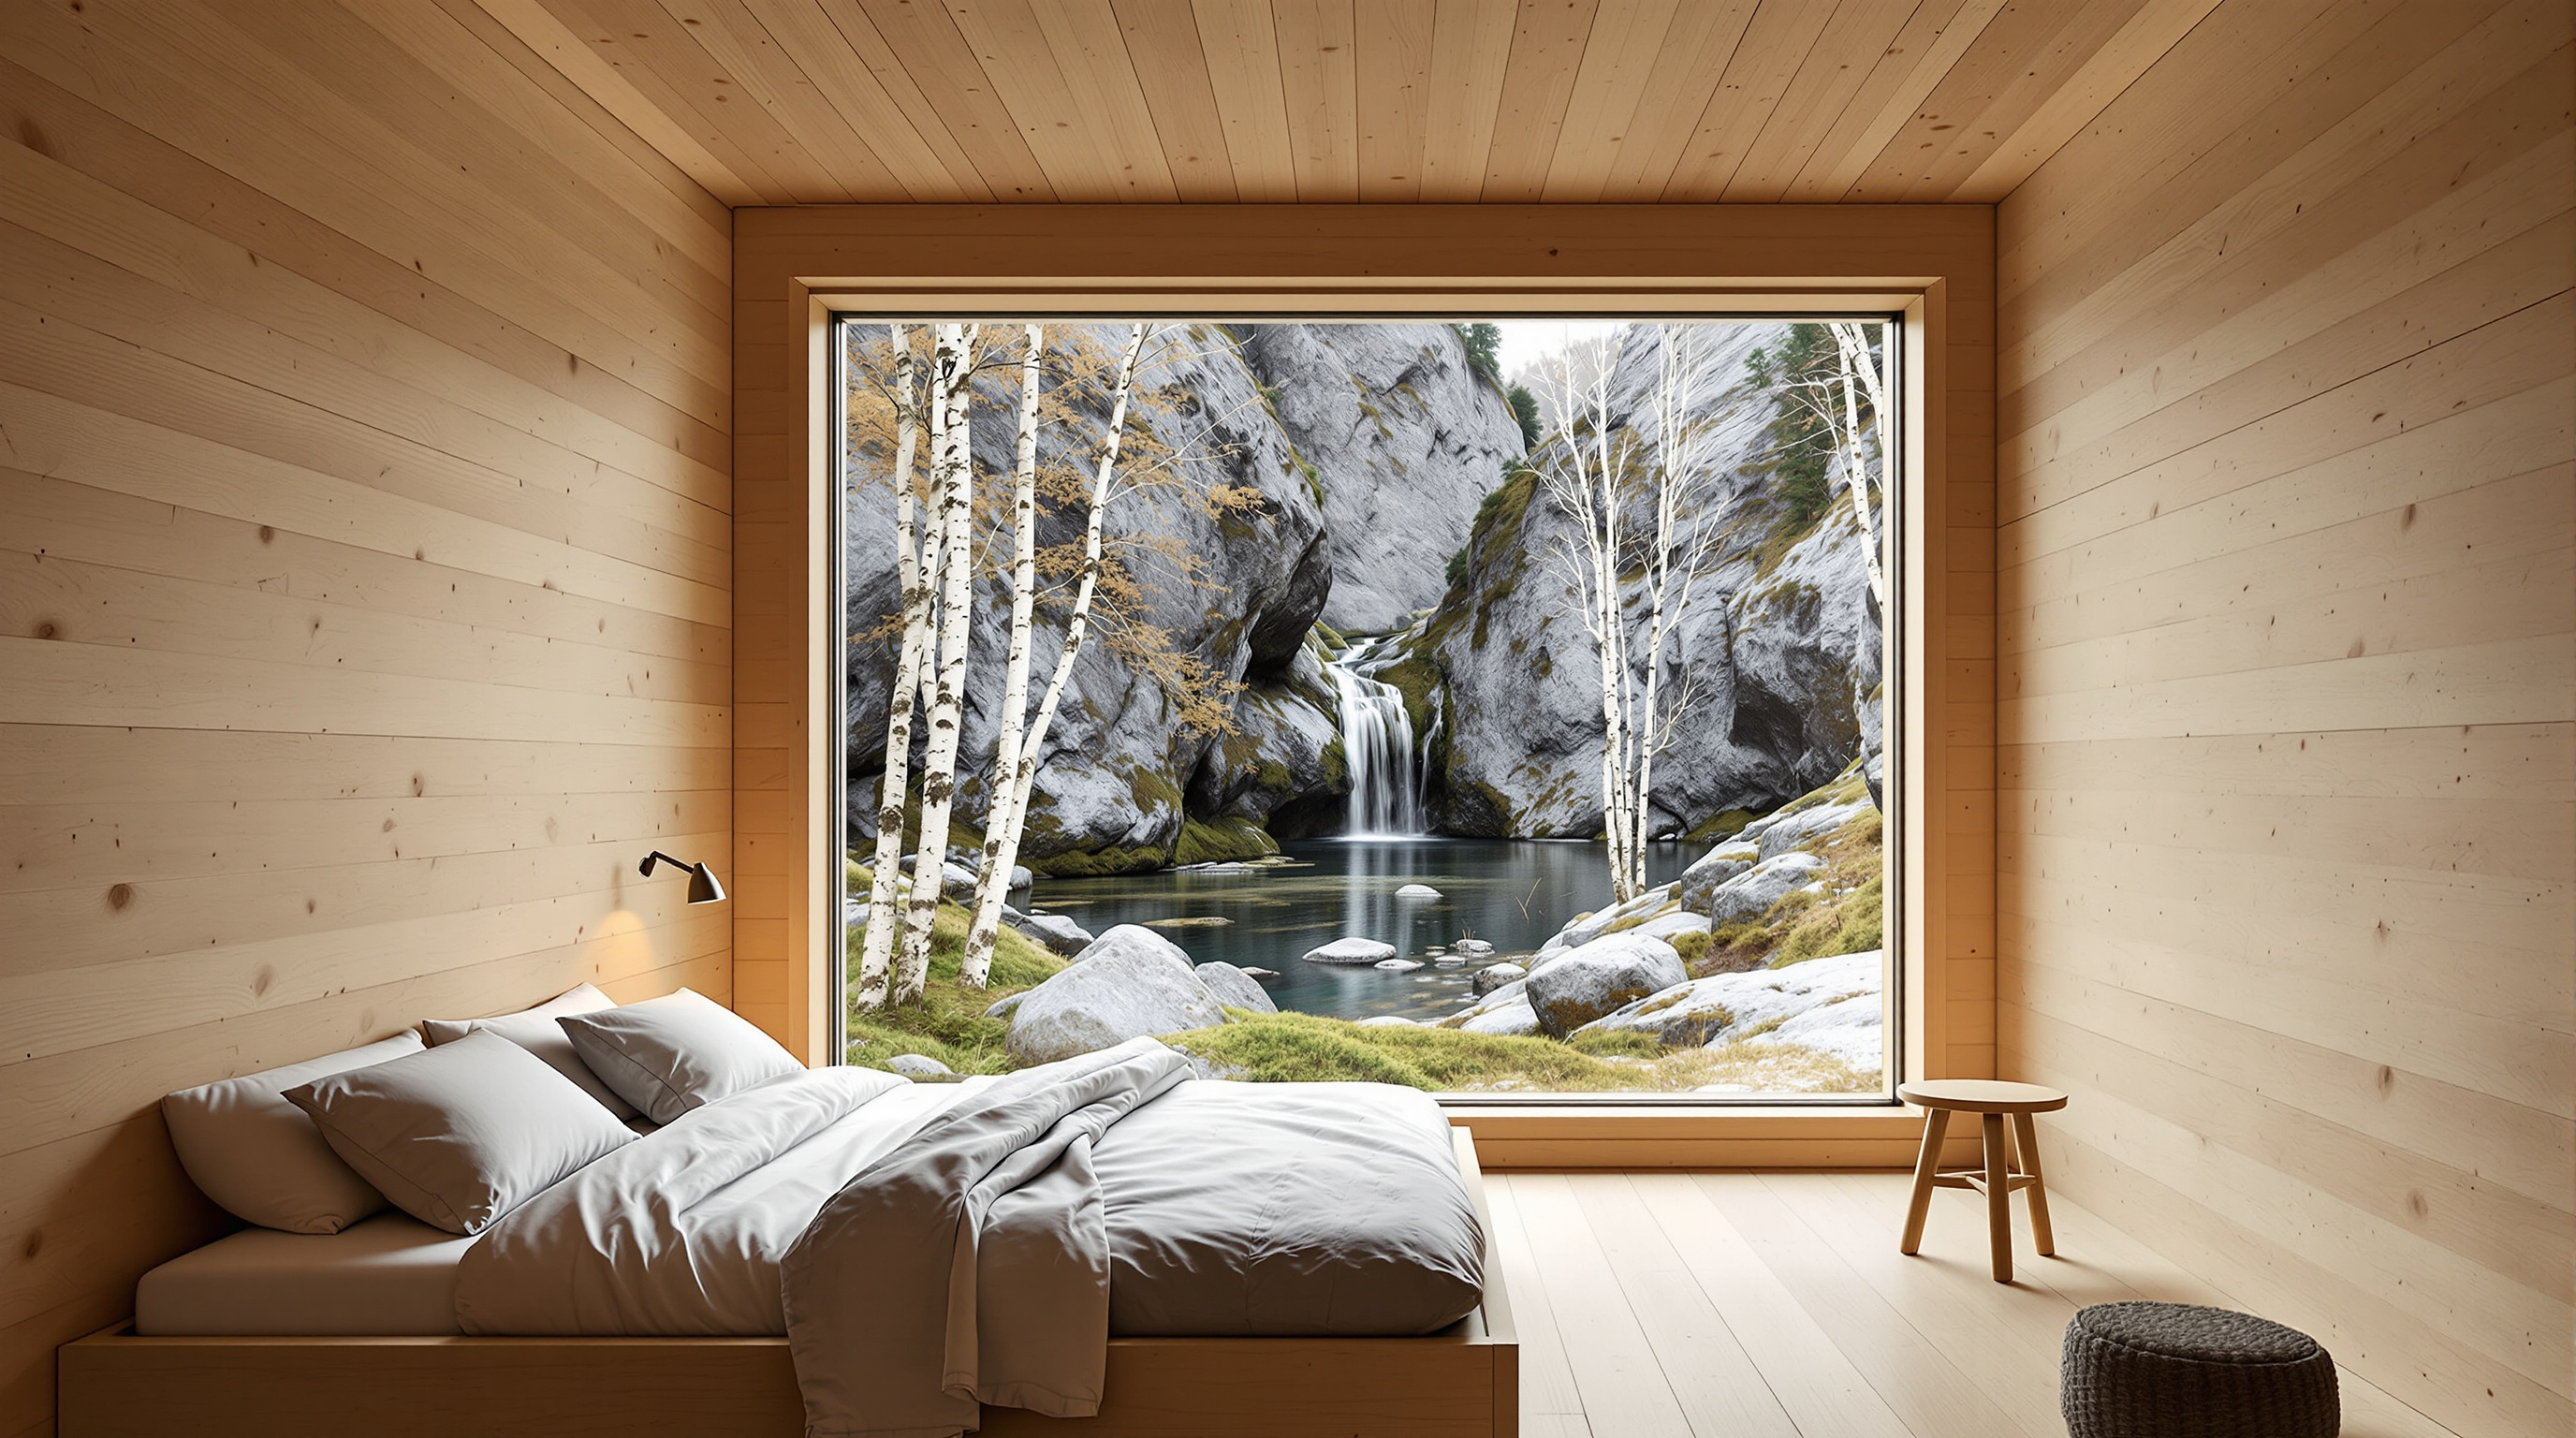
Into this warm, opaque box the architects cut one or, at most, two full-height glass walls, each aimed like a camera at a specific fragment of landscape — the river, the gorge wall, a stand of trees, the sky. Because every cabin faces a different direction and no cabin overlooks another, the hotel famously needs no curtains: the wide-open wilderness outside is, paradoxically, completely private. The room does not have a view so much as it is a view, framed and inhabited.
| Element | What Jensen & Skodvin did | Why it matters |
|---|---|---|
| Foundation | None — 40 mm steel rods drilled into bedrock | Site is uncut and reversible |
| Massing | Seven separate cabins scattered on the slope | Fits terrain that cannot be reshaped |
| Structure & walls | Massive solid spruce (~85 mm walls, ~120 mm floor/roof) | Warm raw interior, no extra lining |
| Cladding | Pine treated with iron vitriol | Weathers grey, camouflages the buildings |
| Glazing | One or two full-height glass walls per cabin, each aimed at a distinct view | Turns each room into a private landscape frame; no curtains needed |
A small spa building, its walls also largely glazed, was later added down by the river, extending the same logic to the act of bathing.
Its place in the canon: touching the earth lightly
The Juvet belongs to Chapter 1 of this canon — Extreme Locations — but its lesson reaches well beyond hard terrain. It is one of the most disciplined built answers to what the critic Kenneth Frampton and, before him, generations of Nordic architects framed as the central ethical question of siting: does a building dominate its ground or defer to it? Where a modernist villa asserts a clean datum against nature, and where much "eco" architecture merely bolts solar panels onto business as usual, the Juvet locates its sustainability somewhere more fundamental — in the decision not to disturb the ground in the first place. Jensen & Skodvin's own phrase for this, that "conservation of topography is another aspect of sustainability," reframes the environmental conversation away from operational energy and toward the violence of construction itself.
That is the future the building points at: a coming architecture judged not only by how it performs once built, but by how much of the world it had to destroy to exist. As construction's carbon and ecological footprint move to the centre of the discipline, the Juvet's tiptoe stance — reversible, ground-preserving, materially honest — reads less like a boutique-hotel indulgence and more like a prototype.
The house third position
An honest account should note what the Juvet's admirers tend to skip. First, the "no trace" claim deserves care. Drilling steel rods into protected bedrock is a light touch, but it is not no touch; the marketing language of a building that leaves the landscape untouched is a useful ideal rather than a literal fact, and the rods, access paths and a spa do register on the site. The honest formulation is the architects' own — almost untouched — and the reversibility is a design intent, not a guarantee.
Second, there is the question of access and meaning. A building whose entire ethic is deference to wild nature is, in practice, a high-priced hotel reachable largely by private car in a remote valley — an experience of restraint sold at a premium to a few. There is a real tension between the Juvet's ecological modesty and its economic exclusivity, and it is worth naming rather than dissolving in scenery.
The building's later fame complicates this further. In 2014 the Juvet became the principal location for Alex Garland's film Ex Machina, standing in for the secluded compound of a reclusive tech billionaire — its glass walls reframed on screen as the transparent cages of a story about artificial intelligence and control. The film made the architecture globally recognisable, but it also inverted its meaning: the same glazing the architects intended as an intimate opening to the living landscape became, in fiction, an instrument of surveillance and captivity. That a building can hold both readings — communion and confinement — is a reminder that transparency in architecture is never neutral.
Why it belongs in the canon
Strip away the film, the price and the marketing, and one quiet achievement remains: Jensen & Skodvin built a real, occupied, weather-tight hotel on protected wild land without the founding violence that architecture usually takes for granted. They proved that a building can meet the earth at a handful of pin-points, defer to every rock and root, and still be warm, precise and beautiful. In a discipline finally reckoning with the full cost of what it makes, that is not a boutique curiosity. It is a direction.
The Juvet's answer to Kushner's question — where is architecture going? — is disarmingly simple. It is going lighter. It is learning to stand on tiptoe.
References
- Jensen & Skodvin Arkitektkontor, "Juvet Landscape Hotel — First Phase" — official project description, structure and material data (seven rooms, ~210 m²; 40 mm steel rods drilled into rock; massive spruce ~85 mm walls / ~120 mm floor and roof; pine cladding treated with iron vitriol; client Knut Slinning; planned 2004–2007, built 2007–2008). jsa.no (primary source)
- EUmies Awards (European Union Prize for Contemporary Architecture), "Juvet Landscape Hotel" — heritage-object record and project data. eumiesawards.com (primary institutional record)
- The Architectural Review, "Juvet Landscape Hotel by Jensen & Skodvin, Gudbrandsjuvet, Norddal, Norway" — critical review describing the seven minimal single-storey cabins as an unobtrusive hotel. architectural-review.com (architectural press; partly paywalled)
- ArchDaily, "Juvet Landscape Hotel / JSA" (2008) — project publication with drawings, photographs and construction data. archdaily.com (architectural press; mirrors the architect's project data)
- Dezeen, "'Hard shiny surfaces are for the bad guys' says Ex Machina production designer" (2015) — interview documenting the Juvet as the film's principal location. dezeen.com (architectural press; cultural-reception context)
Part of The Future of Architecture in 300 Buildings — Studio Matrx's canon of the buildings asking where architecture goes next. Chapter 1: Extreme Locations.
Export this guide
Related Guides — Deep-dive reading
Encuentro Guadalupe (Endémico): The Cabin That Refuses to Touch the Ground
In Mexico's wine country, Jorge Gracia's graciastudio raised twenty tiny weathering-steel rooms onto slender stilts so the desert could keep running underneath them — a lesson in building lightly on fragile land, and a quiet argument that the most radical thing a hotel can do is barely be there at all.
The Future of ArchitectureHampi Art Labs: How sP+a Built a Second Ground Beside a Ruined Capital
Near the boulder-strewn ruins of Vijayanagara, Sameep Padora's arts centre for the JSW Foundation dissolves itself into the terrain — a sinuous concrete shell rendered in local red earth, organised around a 'space of flows' and roofed with an accessible landscape that becomes a second ground. A study of its concept, its construction, its place in the Nature Building chapter, and the questions its steel-money patronage cannot quite render over.
The Future of ArchitectureGoogle Bay View: How BIG and Heatherwick Turned a Roof into a Power Station
Google's first ground-up campus in Mountain View drapes a catenary steel canopy over 1.1 million square feet and clads it in 50,000 prismatic solar scales — a building conceived as an environmental machine, where the roof harvests light, the ground stores heat, and the workplace becomes one great tent. A study of its dragonscale skin, its geothermal field, its 100-percent-outside-air lungs, and the harder question of whether a tech campus can really be carbon-free.
The Future of ArchitectureRelated Tools — Try Free
Cross-Ventilation Analyzer
Estimate airflow and air changes per hour (ACH) from room size, window areas, layout, and local wind — with NBC 2016 Part 8 compliance check.
Ventilation CalculatorHealing View Impact Calculator
Evidence-Based Design dashboard quantifying the recovery impact of nature view + daylight factor on analgesic use, length of stay, and HCAHPS patient-experience uplift. Calibrated against Ulrich 1984 (Science), Park & Mattson 2008, and the CHD EBD evidence base.
EBD CalculatorConcept Generator
Get 3 AI-generated design concepts for any room with style, materials, and cost estimate.
DesignAI