
Chenab Rail Bridge: How India Built the World's Highest Railway Arch over a War-Torn Gorge
A single 467-metre steel arch carries a train 359 metres above the Chenab river in Jammu & Kashmir — higher than the Eiffel Tower. This deep study reads the engineering decision to choose an arch, the cable-crane cantilever that built it over a void, and what a piece of pure infrastructure tells us about where architecture is going.
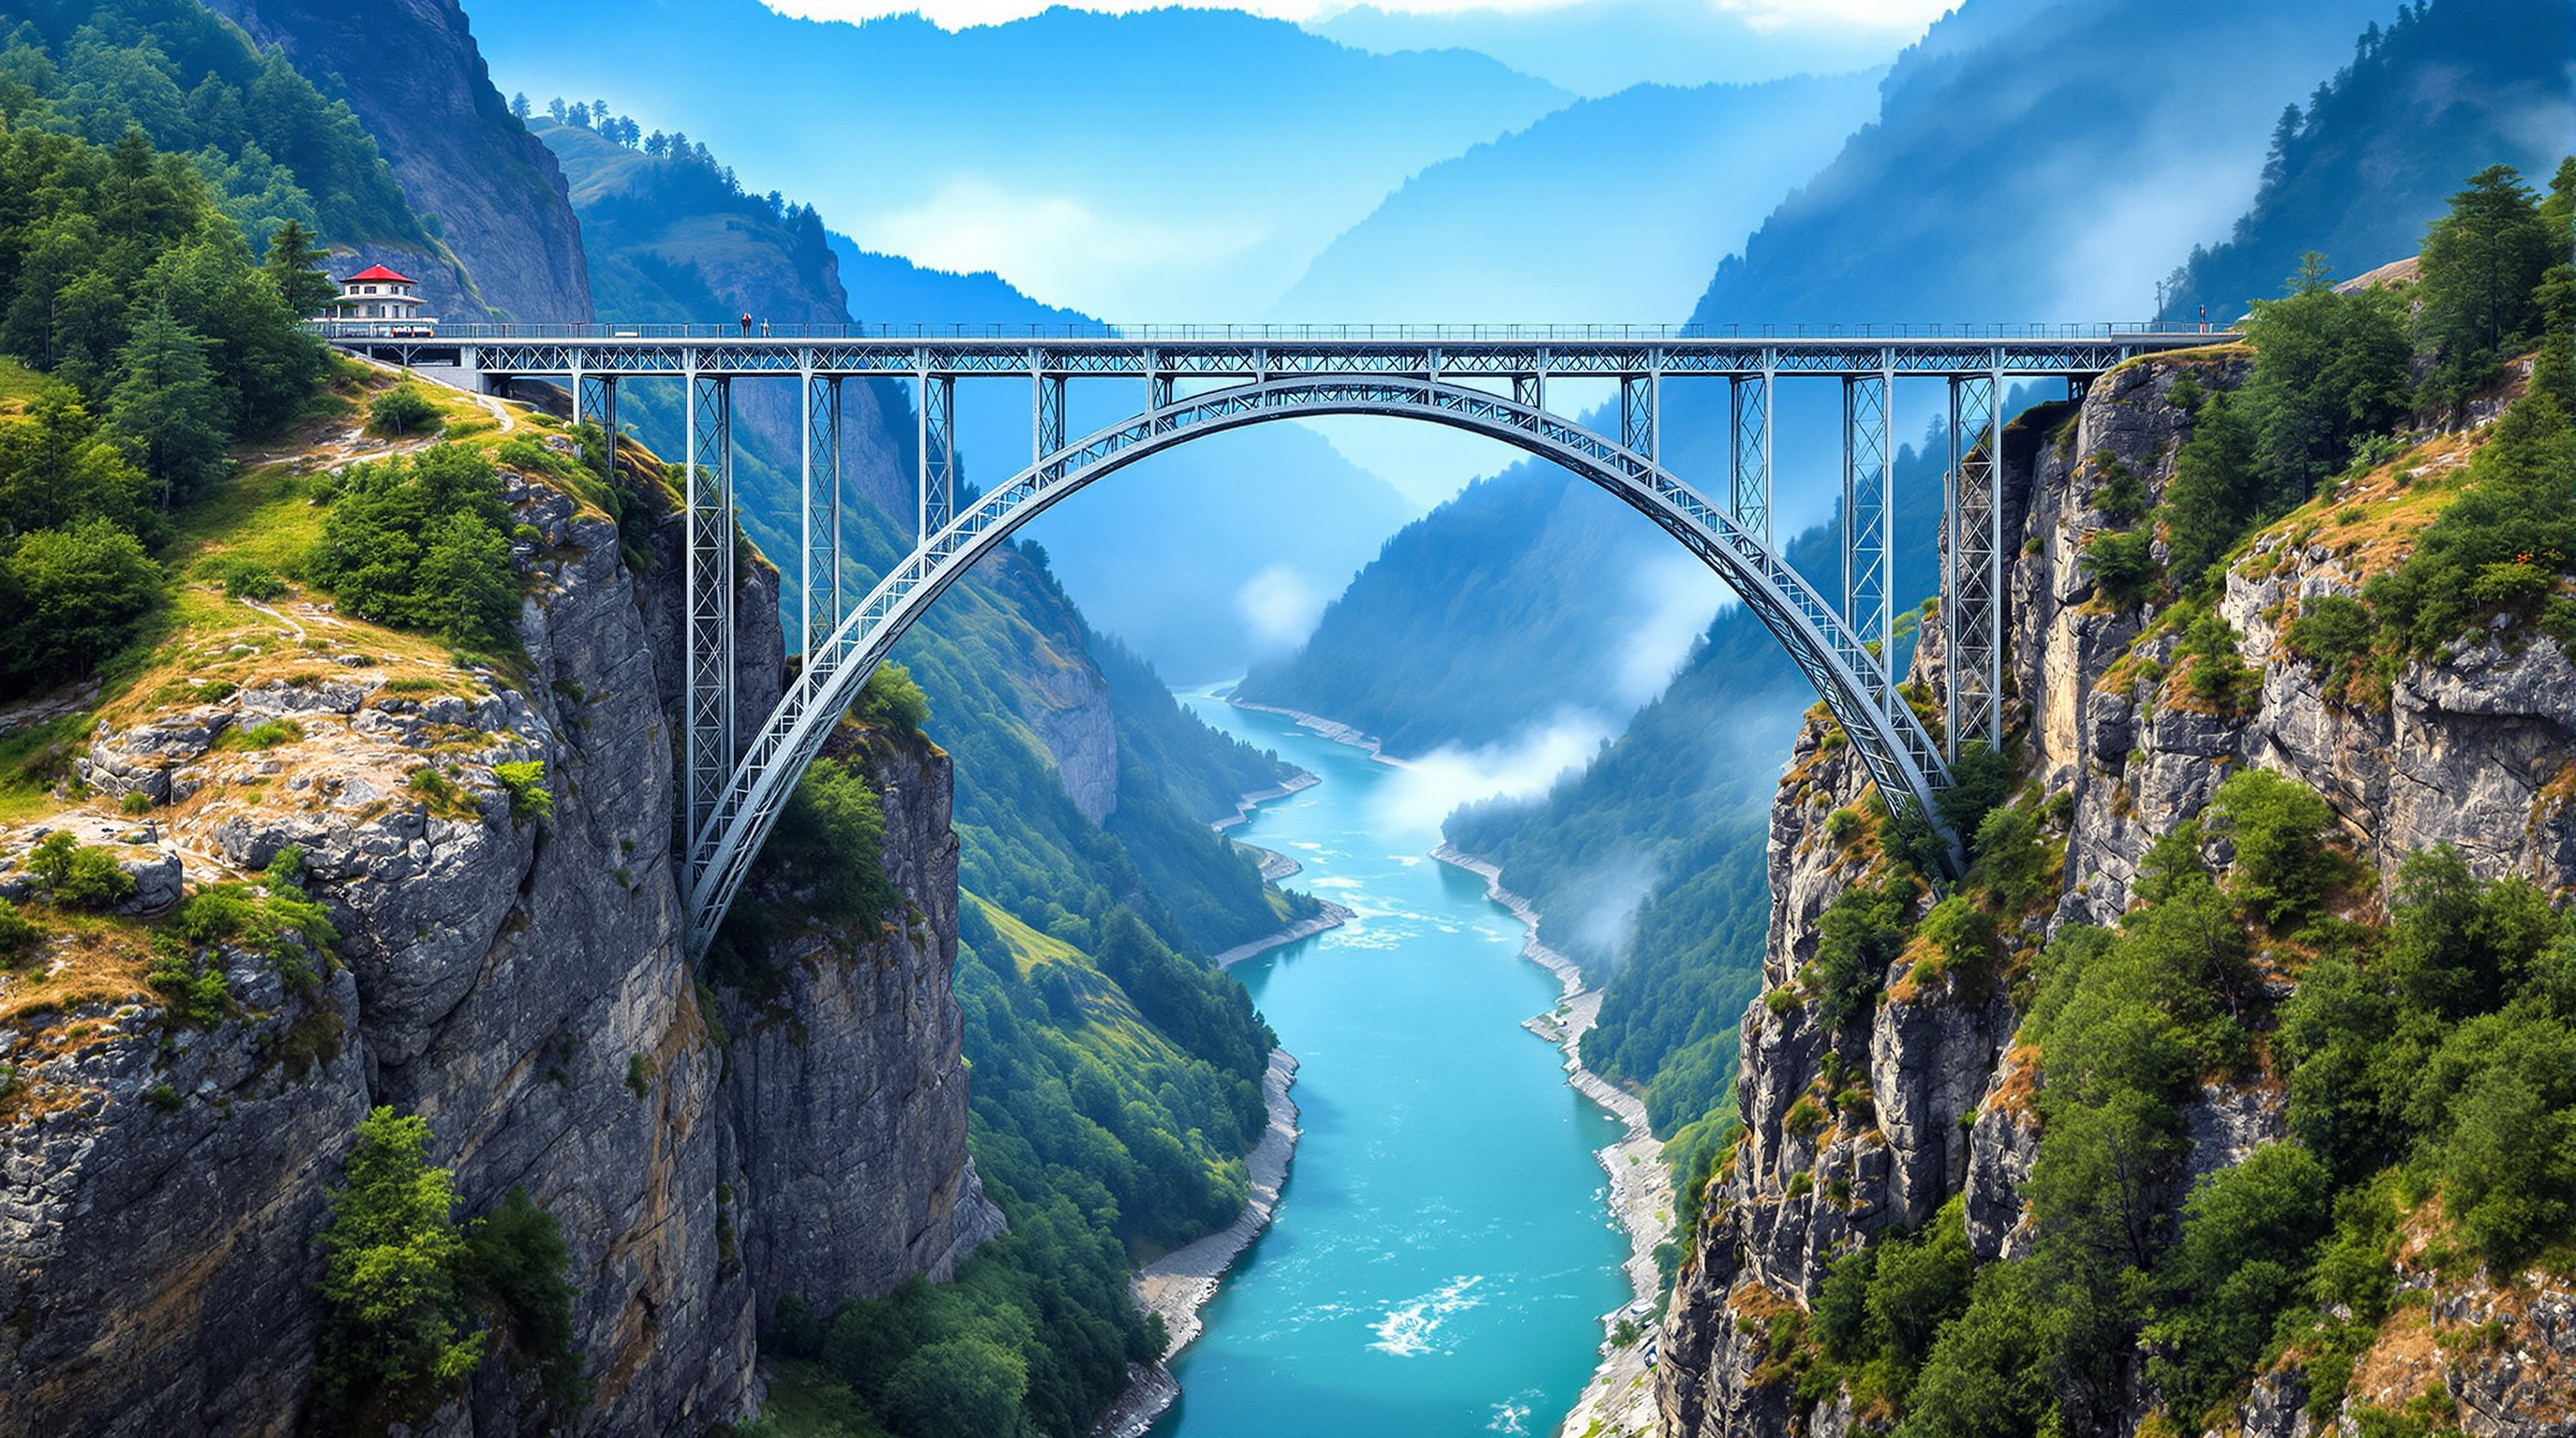
Stand at the bottom of the Chenab gorge and look up, and the bridge barely reads as a building at all. A pale steel arch springs from one rock face, arcs across nearly half a kilometre of empty air, and lands on the other — and along its back, so far up it seems to belong to the sky, runs a thin ribbon of railway line. At its centre the deck sits 359 metres above the river bed, higher than the Eiffel Tower, higher than any railway bridge yet built anywhere on Earth. There are no soaring pylons and cables in the manner of a fashionable signature bridge; there is only the arch, doing the oldest structural job in architecture with an audacity that borders on disbelief.
The Chenab Rail Bridge asks Marc Kushner's question — what does this tell us about where architecture is going? — from an unusual direction. It is not the work of a celebrated atelier; its "architect", in the index that brings you here, is listed simply as Indian Railways and consultants, and that is honest. This is infrastructure, engineered by committee across three continents. Yet it belongs in a canon of future-facing buildings precisely because it marks the point where a nation's most ambitious architecture stopped being a museum or a tower and became a line drawn through an impossible landscape — a piece of pure civil engineering that carries as much political and cultural weight as any cathedral.
A railway's impossible crossing
To understand the bridge you have to understand the line. The Chenab crossing is a single link — the hardest one — in the Udhampur–Srinagar–Baramulla Rail Link (USBRL), the decades-long project to connect the Kashmir Valley to the rest of the Indian rail network for the first time in history. For as long as there have been trains in India, the Pir Panjal mountains have held Kashmir apart, reachable only by a road that closes with the snow and the landslides. The railway was conceived as the thing that would finally stitch the Valley to the plains.
Between Katra and Banihal the terrain is merciless: young, fractured Himalayan rock, deep gorges, and one of the most seismically active zones on the subcontinent (Zone V, the highest category). The Chenab itself cuts a canyon too wide and too deep for any pier to stand in the water. The engineers faced a gap of well over a kilometre and a river far below, in geology that shifts and a region where security cannot be assumed. The bridge is the answer to a problem that had no easy answer — which is why its design took so long, and why, when work was halted around 2008–09 over fears about stability and wind, the whole scheme was sent back to be re-examined before construction resumed in earnest.
The design brief was not "make a beautiful bridge." It was: span a Himalayan gorge, in an earthquake zone, under a security threat, with a structure that must still be standing and carrying trains in the year 2145. Everything expressive about the bridge follows from answering that.
The central move: choose an arch
The defining decision — the architectural move, if we allow that a structural choice can be one — was to cross the main gap with a steel arch rather than the suspension or cable-stayed span that a layperson might expect for such a distance. The reasoning is worth spelling out, because it is the whole idea of the bridge.
A suspension or cable-stayed bridge hangs its deck from tall towers and long cables. Those cables are relatively flexible, and a railway hates flexibility: a heavy train moving across a soft, swaying deck sets up deflections and oscillations that are punishing for the track and dangerous at speed. More decisively, long exposed cables and slender towers are vulnerable — to the region's fierce cross-winds, and to the blunt fact that this is contested territory where a structure may have to survive deliberate attack. An arch, by contrast, works in compression: it pushes its enormous load sideways and down into the solid rock of the canyon walls, exactly where the mountains are strongest. It is stiff, it is robust, and once it is closed it is monolithic. For a railway over a deep, hard-rock gorge in a seismic, high-wind, high-threat setting, the arch is not a stylistic preference. It is the correct answer, rediscovered at record scale.
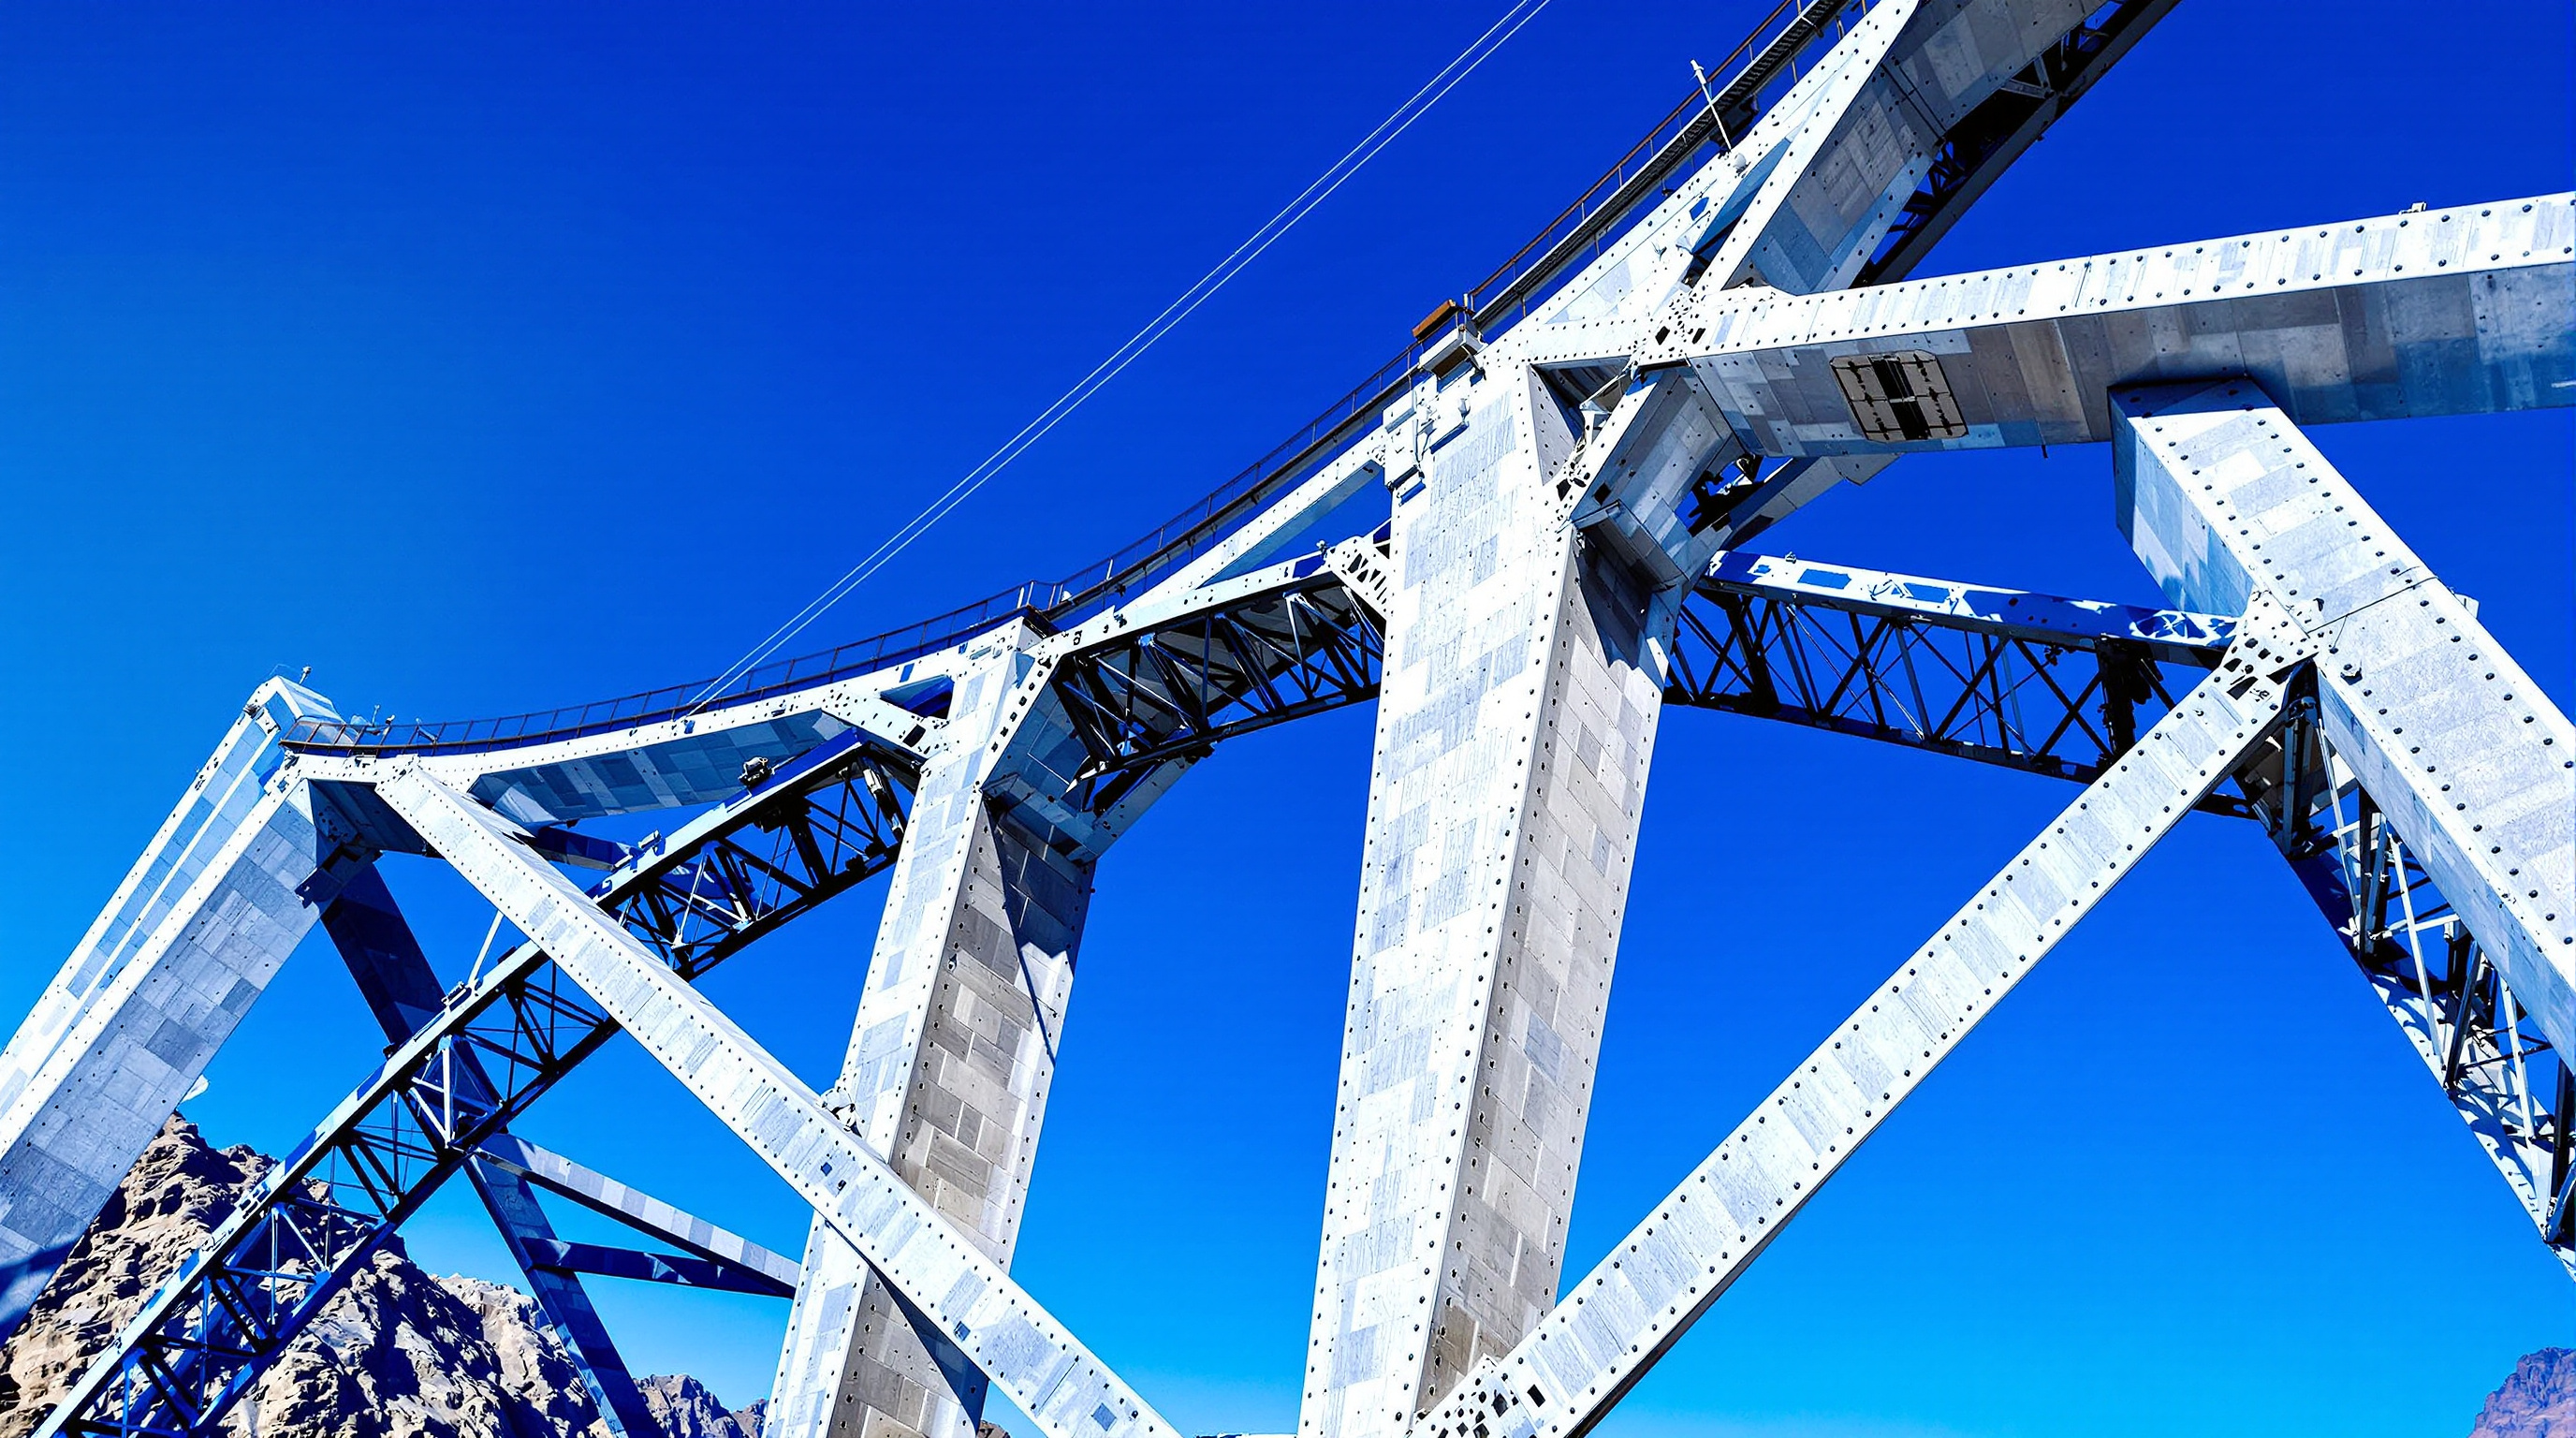
The main arch spans roughly 467 metres (figures between about 467 and 480 metres appear in different accounts, so treat the precise number with care), formed from two parallel steel ribs braced together and, crucially, made not of hollow steel alone but of sealed steel boxes filled with concrete. This concrete-filled steel construction gives the ribs the mass and stiffness to resist wind-induced movement and to damp vibration — a quietly brilliant hybrid that lets the arch be both light enough to build in the air and heavy enough to sit still under a train.
Building an arch over a void
An arch is only stable once both halves meet at the crown. Until that moment you have two enormous unfinished cantilevers reaching out over hundreds of metres of nothing, each held up only by what you can improvise. This is the problem that makes a bridge like Chenab genuinely hard, and the way it was solved is the most spectacular thing about the project.
Because no crane could reach the arch from below and no falsework could be raised from the river, the two arch halves were built outward from each canyon wall as balanced cantilevers, each unfinished segment temporarily held back by stay cables anchored into the mountainside. The segments themselves — steel boxes weighing up to around 35 tonnes — were flown into position by an overhead cable-crane system: two guyed pylons, one on each rim of the gorge, strung with travelling and suspension cables spanning roughly 915 metres, reported to be among the longest such cable-crane arrangements ever erected. A segment was lifted from the valley, carried out along the cable, lowered onto the growing tip of the cantilever, bolted and welded, and the process repeated — arm reaching toward arm across the void — until, in a moment engineers describe as the true birth of the bridge, the two halves met and were closed at the crown around April 2021. Only then did the twin cantilevers become a single arch, and the temporary stays could come down.
| Parameter | Figure (as commonly reported) |
|---|---|
| Total bridge length | ~1,315 m |
| Main arch span | ~467 m (accounts vary, ~467–480 m) |
| Deck height above river bed | ~359 m |
| Structural steel used | ~28,660 tonnes |
| Concrete | ~66,000 m³ |
| Design life | 120 years |
| Seismic design basis | up to magnitude 8; Zone V |
| Blast resistance | equivalent to ~40 tonnes of TNT |
| Design wind speed | up to ~266 km/h |
| Reported cost (bridge) | ~₹14.86 billion (~US$160 million) |
Engineered for earthquake, wind and war
What sets Chenab apart from an ordinary record-breaking span is the sheer breadth of the threats it was designed to absorb, and the unusually wide consortium of specialists assembled to certify each one. The main design was led by WSP (Finland); the arch geometry was developed with the German firm Leonhardt, Andrä und Partner, long masters of the concrete-filled steel arch; the cable-crane and pylon engineering involved Vienna Consulting Engineers; and a bench of Indian institutions checked the extreme cases — IIT Delhi and IIT Roorkee on the seismic behaviour, the Indian Institute of Science on foundation protection, and ITASCA with IIT Delhi on the stability of the rock slopes the whole structure leans on. The build itself was delivered by an Afcons Infrastructure–led joint venture (with the South Korean firm Ultra Construction and VSL India), supervised for Indian Railways by the Konkan Railway Corporation.
The result is a structure specified for a genuinely brutal envelope of conditions: an earthquake of magnitude 8, a blast equivalent to roughly 40 tonnes of TNT (the blast-hardening developed with India's Defence Research and Development Organisation), winds around 266 km/h, temperatures down to about −20 °C, and — should one pier ever be lost to sabotage or catastrophe — the ability to keep a restricted train service running while it is repaired. A bespoke corrosion-protection paint system was specified to last far longer than the five-to-seven-year cycles typical of Indian railway steel. Every one of those numbers is a design decision made visible, and together they explain why a bridge over an unpopulated river became one of the most heavily engineered structures in the country.
What it means for India — and for architecture
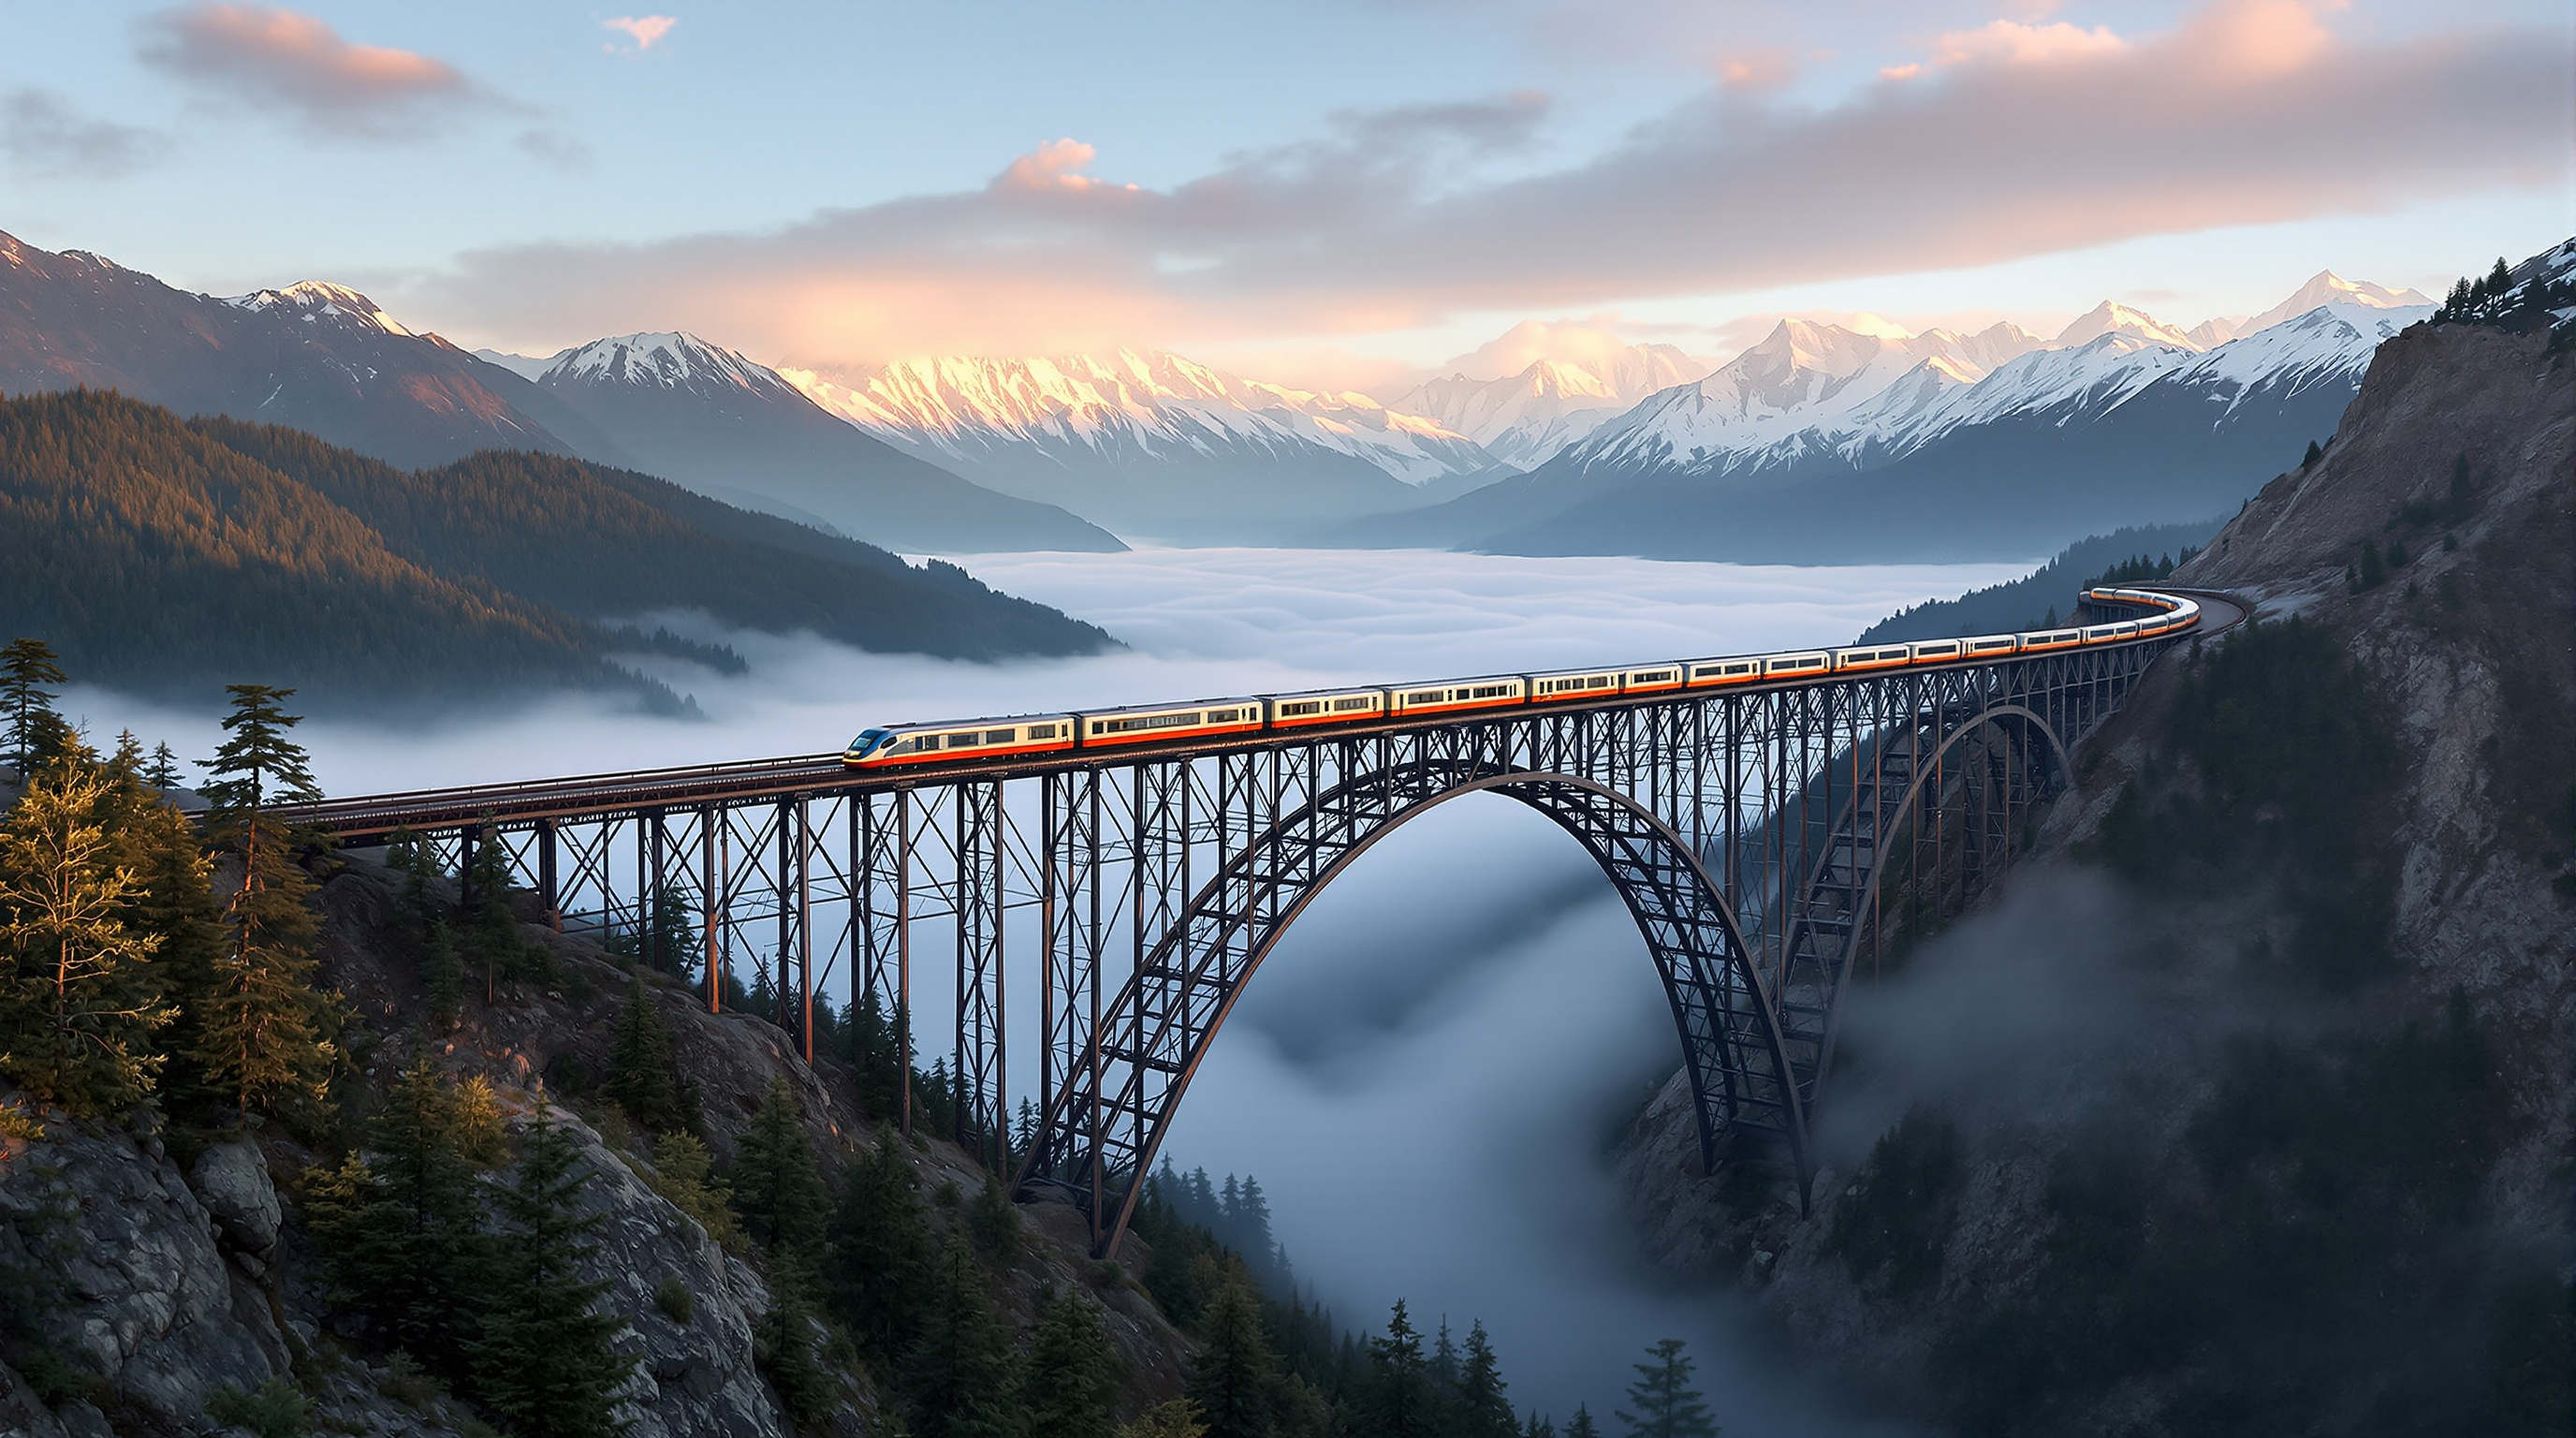
For India the bridge is not chiefly an engineering trophy; it is a political and civic act rendered in steel. The USBRL line it completes was pursued across governments as a nation-building project: the physical connection of the Kashmir Valley to the Indian mainland by all-weather rail, unbroken by snow or landslide for the first time. When Prime Minister Narendra Modi inaugurated the crossing in June 2025, after full structural completion in August 2022 and trial runs in 2024, the imagery was explicitly that of integration — a valley "joined to the nation" by a train. That framing is itself part of what the building means, and it cannot be separated from the region's contested status.
This is where an honest account has to hold more than one idea at once — Studio Matrx's editorial third position. The bridge is, unambiguously, a superb piece of engineering that solved a problem few thought soluble, in some of the hardest terrain and geology on Earth. It is also an instrument of state power in a disputed territory, built partly because the state needed to project reach and permanence there; its blast-hardening quietly acknowledges that the line it carries may be a target. The long saga of delays, the safety-driven halt and redesign around 2008–10, the cost figures that vary widely between sources, and the debate over whether a strategic railway primarily serves Kashmiris or serves Delhi's grip on Kashmir — all of these belong in the record next to the world records. A bridge this consequential is never only structure.
And there is the disciplinary question this canon exists to ask: is a railway bridge "architecture" at all? Chenab argues, forcefully, that the distinction has worn thin. Its concept is legible, its form follows a single clear idea, it reshapes how a whole region can be inhabited, and it will outlive almost every named building of its decade. The future it points to is one in which the most ambitious architecture of a rising nation is increasingly its infrastructure — the bridges, terminals and spans that make a country navigable — and where the anonymous, collaborative, engineering-led project deserves a place in the story of form that we have too long reserved for signature buildings.
Why it belongs in the canon
Strip away the politics and the superlatives and one fact remains: someone had to persuade a 467-metre steel arch to stand up over a Himalayan void, in an earthquake zone, and then run a train across the top of it. Chenab did that, and in doing so it revived the most ancient structural idea in architecture — the arch throwing its load into solid rock — at a scale and in a context no one had attempted before. It is the future of architecture as a line on a map: the point where engineering, at the limit of the possible, becomes a landmark whether or not an architect ever signed it.
The arch answers the oldest question in bridge-building — how do you cross what cannot be crossed? — with the oldest answer, made new: you lean on the mountains, and you fly the pieces out to meet in the air.
References
- Konkan Railway Corporation / Indian Railways, USBRL Heritage Directorate — official project data and "salient features" of the Chenab bridge (height, span, steel tonnage, design basis). Press Information Bureau, Government of India. pib.gov.in (primary source)
- Chenab Bridge—Constructing the World's Tallest Railway Bridge (2023). Structural Engineering International (IABSE), Vol. 33, No. 2. DOI: 10.1080/10168664.2023.2186813. tandfonline.com (peer-reviewed)
- Andrä, H.-P. et al. — "Conceptual Design of the Chenab Bridge in India." IABSE conference paper describing the arch scheme by Leonhardt, Andrä und Partner. researchgate.net (engineering conference paper; verify authorship before citing precisely)
- WSP — "Chenab Bridge: Connecting the Arch Up in the Clouds" — designer's account of the arch closure and cable-crane erection. wsp.com (primary source — lead designer)
- Vienna Consulting Engineers (VCE) — "Chenab Bridge – Cable Crane" project page (pylon and cable-crane engineering, 915 m span). vce.at (primary source — consultant)
- "Chenab Rail Bridge" — Wikipedia, aggregating specifications, consultants, timeline and cost with cited references. en.wikipedia.org (tertiary reference; cross-check figures)
- Railway Technology — "Chenab Bridge, Jammu and Kashmir, India" project profile. railway-technology.com (press)
Part of The Future of Architecture in 300 Buildings — Studio Matrx's canon of the buildings asking where architecture goes next. Chapter 9: Superstructures.
Export this guide
Related Guides — Deep-dive reading
Millau Viaduct: How Foster and Virlogeux Made Infrastructure Beautiful Again
The multi-span cable-stayed bridge over the Tarn gorge in southern France is the definitive argument that a road crossing can be architecture — 2,460 metres of steel deck carried on seven slender piers that touch the valley as lightly as possible, with masts, cable fans, and a fork-legged structure that lets the deck breathe.
The Future of ArchitectureBandra–Worli Sea Link: When a Bridge Became Mumbai's Skyline
India's first cable-stayed bridge built in open sea strung a 5.6 km line across Mahim Bay on diamond-shaped pylons and hundreds of precast segments. This deep study reads its engineering, its semi-harp cable logic, its decade of litigation and cost overruns, and why a piece of infrastructure — not a building — became the megacity's defining image.
The Future of ArchitectureBurj Khalifa: How the Buttressed Core Made Height a Solved Problem
SOM's 828-metre tower in Dubai is not just the tallest building in the world — it is the moment structural height stopped being an engineering frontier and became a question of economics. This deep study reads its buttressed-core system, its wind-confusing setbacks, its record-breaking concrete, and the migrant labour the spire cannot rise above.
The Future of ArchitectureRelated Tools — Try Free
Before & After Studio
Generate AI before-and-after renders to preview how your redesign could look.
DesignAIConcept Generator
Get 3 AI-generated design concepts for any room with style, materials, and cost estimate.
DesignAIFalse Ceiling Cost Estimator
Live ₹/sqft across 8 ceiling types — POP, gypsum, designer, metal, PVC, wooden — with cove and spot lighting for 20 Indian cities.
Cost Calculator