
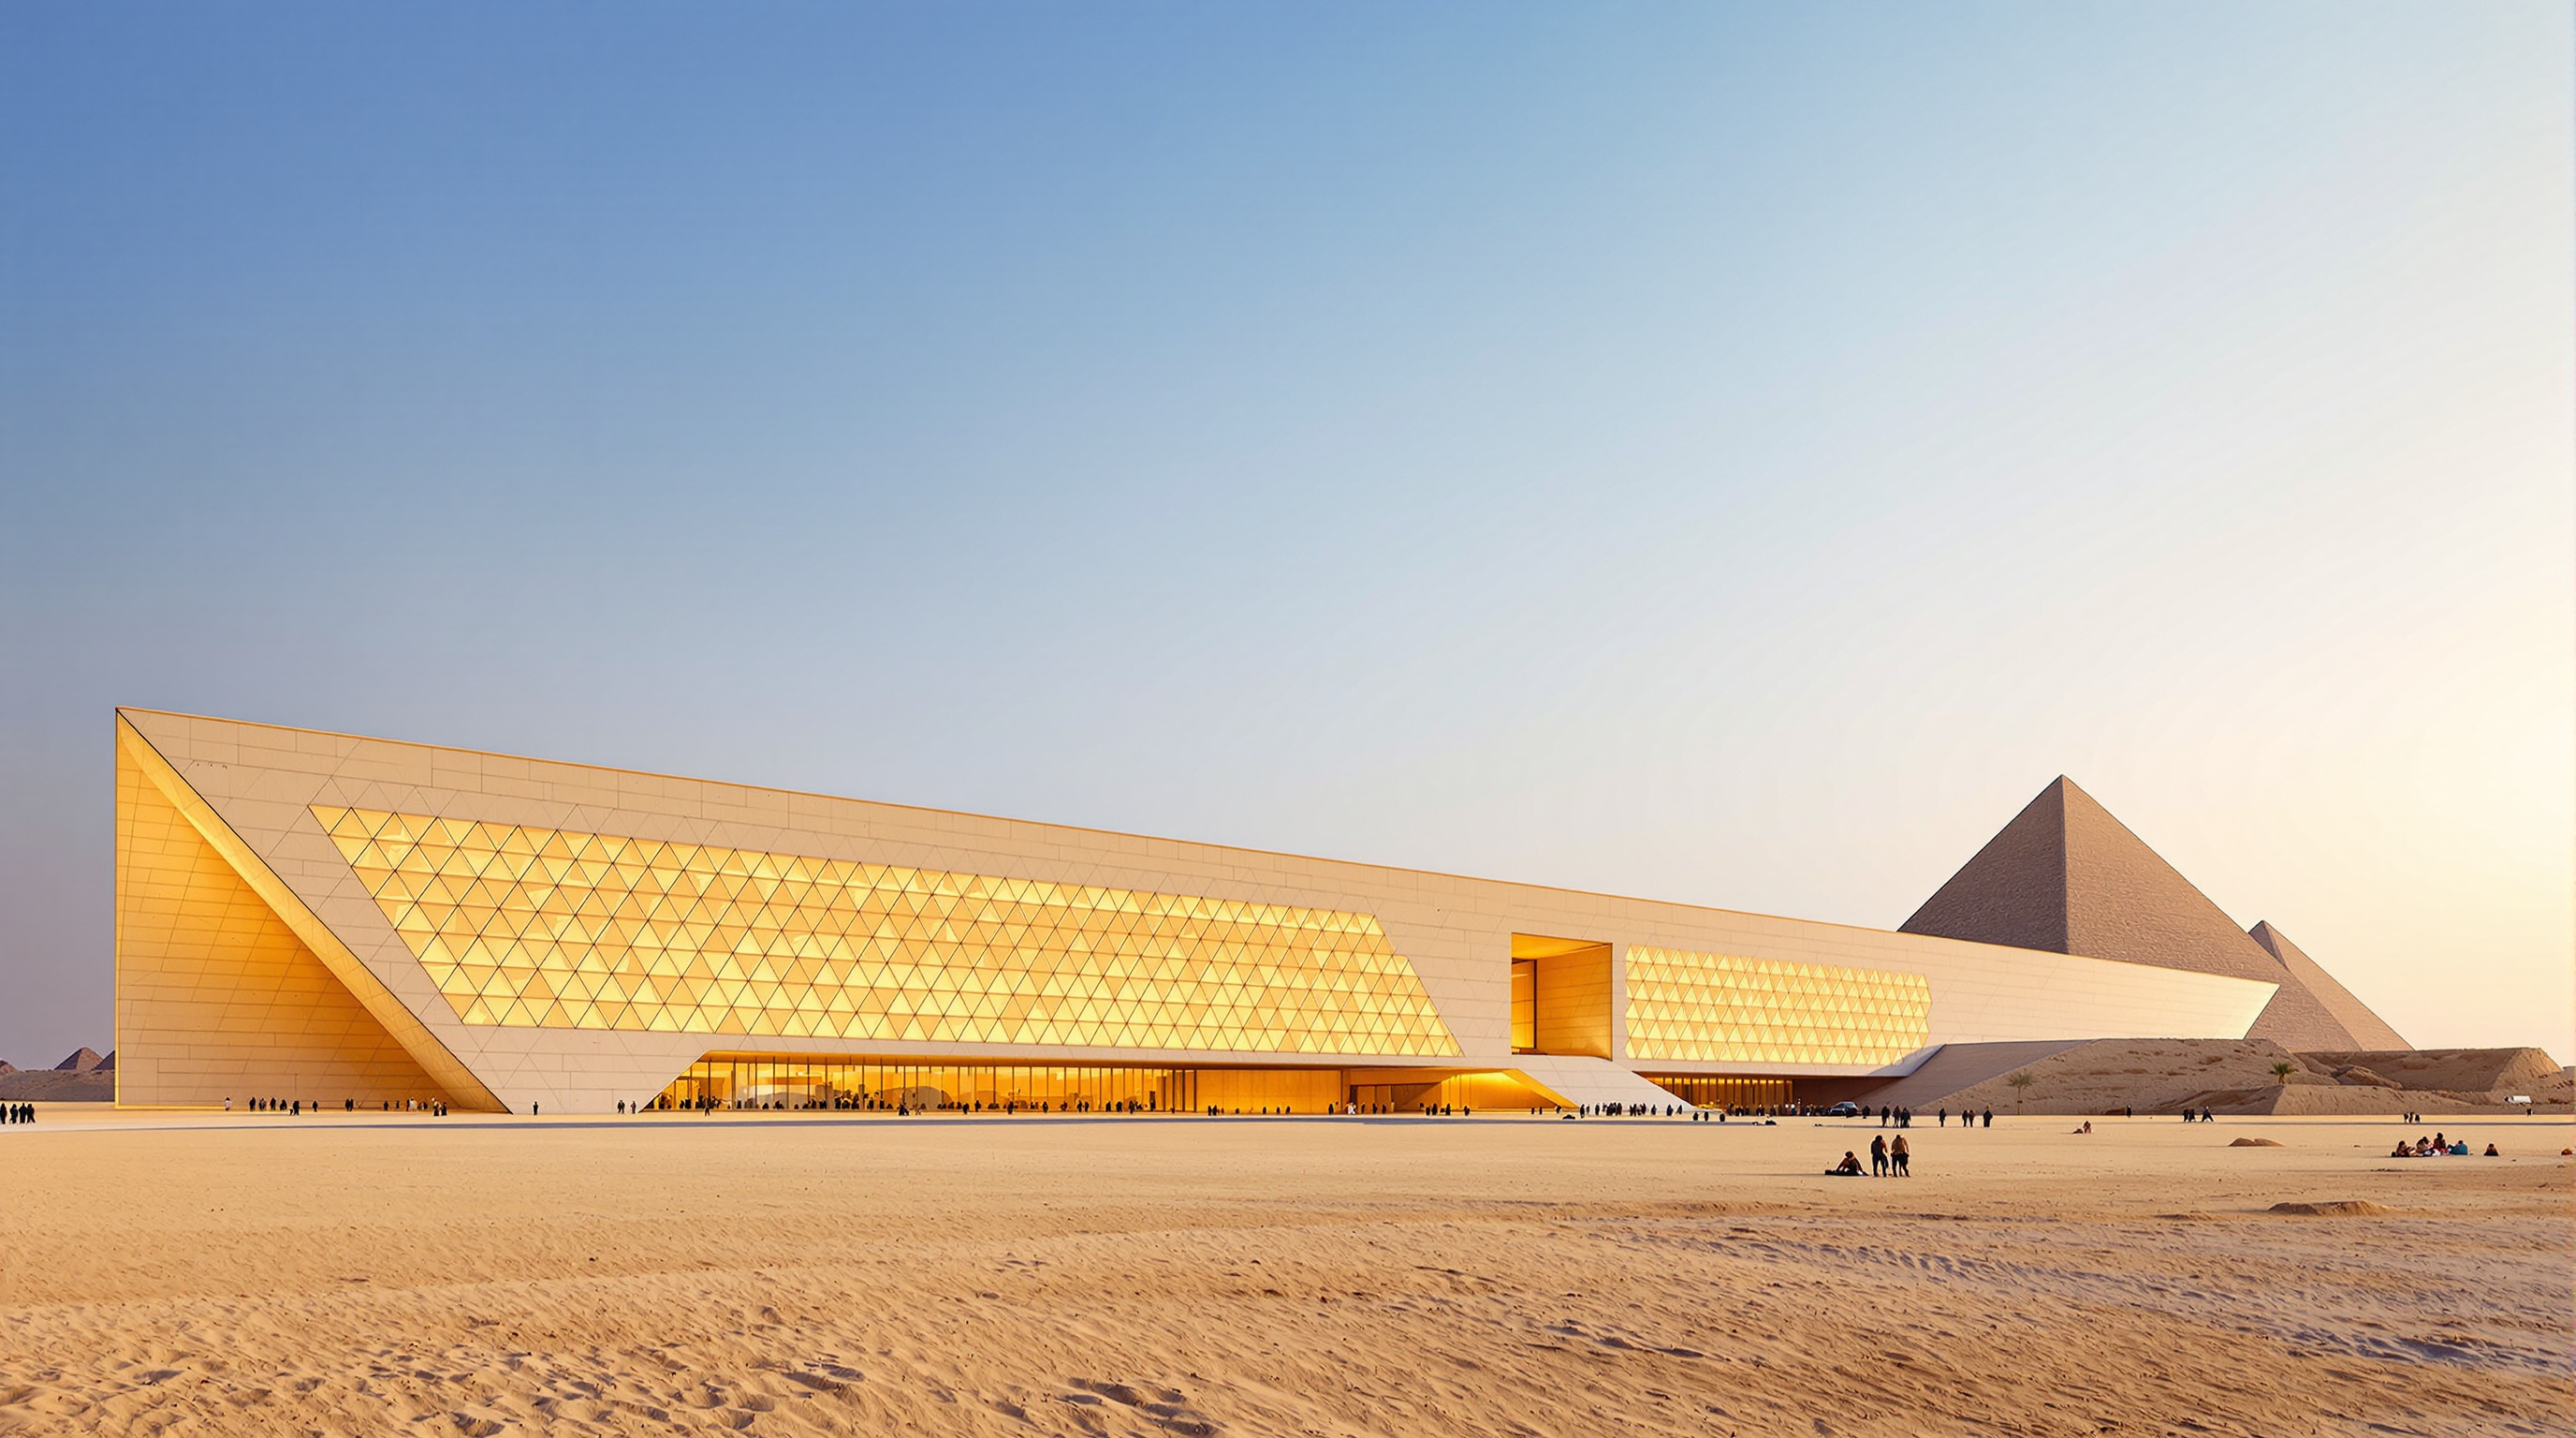
Grand Egyptian Museum: How a Wedge of Translucent Stone Learned to Defer to the Pyramids
Heneghan Peng's colossal museum at Giza — two decades in the making, wrapped in a fractal skin of translucent alabaster and organised around visual axes to the three pyramids — is a study in monumentality that refuses to compete, and in how craft, daylight and a six-storey processional stair can hold the human scale inside a building the size of a plateau.
Some buildings arrive to announce themselves. The Grand Egyptian Museum arrives to step aside. Set on the edge of the first desert plateau at Giza, roughly two kilometres from the pyramids of Khufu, Khafre and Menkaure, it is one of the largest cultural buildings ever constructed — and yet its single most disciplined act is a refusal. The roof rises toward the pyramids but never crests the plateau behind it; the whole 600-metre length of the thing is calibrated so that the oldest icons on Earth are never upstaged by the newest. In an age addicted to the landmark, this is a building whose central move is deference.
That paradox is why it belongs in any honest account of where architecture is going. Designed by the Dublin studio Heneghan Peng Architects — the husband-and-wife partnership of Róisín Heneghan and Shih-Fu Peng — the museum was won in an open international competition in 2003, reportedly the largest architectural competition ever held, drawing well over a thousand entries from dozens of countries. It then spent more than twenty years crossing the desert of Egyptian politics, revolution, currency collapse, a pandemic and regional war before its full public opening on 1 November 2025. What emerged is not a spectacle of form but a spectacle of restraint: a machine for choreographing the encounter between a visitor, a collection of a hundred thousand antiquities, and the horizon they were made to face.
A three-dimensional structure inscribed by a set of visual axes from the site to the three pyramids defines the framework within which the museum emerges.
That sentence, the architects' own description of the organising idea, is worth dwelling on, because it explains almost everything about the plan. This is not a building composed and then oriented; it is an orientation that was subsequently built.
The question it poses
Kushner's framing asks what a building tells us about the future of the discipline. The Grand Egyptian Museum's answer is unfashionable and important: that the most advanced thing an enormous building can do is know its place. For a century the museum has been architecture's favourite vehicle for the ego of form — Bilbao, the Guggenheims, the signature "starchitect" icon that becomes more photographed than anything inside it. Heneghan Peng, a genuinely small studio, inverted the logic. They treated the pyramids as the true monuments and the museum as an instrument tuned to them — a threshold, a lens, a processional route toward a view.
The provocation, then, is about the relationship between the container and the contained, and about whether monumentality can be generous rather than competitive. It is also, quietly, a question about the human scale, which is why the building sits in this canon's chapter on interiors, craft and the human scale rather than among the shape-shifters. A structure this vast risks reducing the visitor to a speck. The museum's craft — its stone, its light, its stair — is the counter-argument.
The geometry of deference
The site itself set the terms. Between the fertile Nile valley and the desert plateau there is a level difference of roughly fifty metres, and the museum is threaded into that step rather than piled on top of it. The building occupies the escarpment so that, from the plateau side, it barely reads as a building at all — the roof folds down into the land and the pyramids keep the sky.
The plan is generated from that logic. Heneghan Peng organised the building into a series of bands running back from a long, chamfered front wall, with a set of visual axes drawn from the site to the apexes of the three pyramids acting as the geometric armature. Where those axes cross the bands, the plan finds its angles. The result is a form that looks abstract — a great triangular wedge with a serrated edge — but is in fact deeply site-specific, a piece of geometry that could stand nowhere else on Earth.
The skin: translucent stone as a threshold
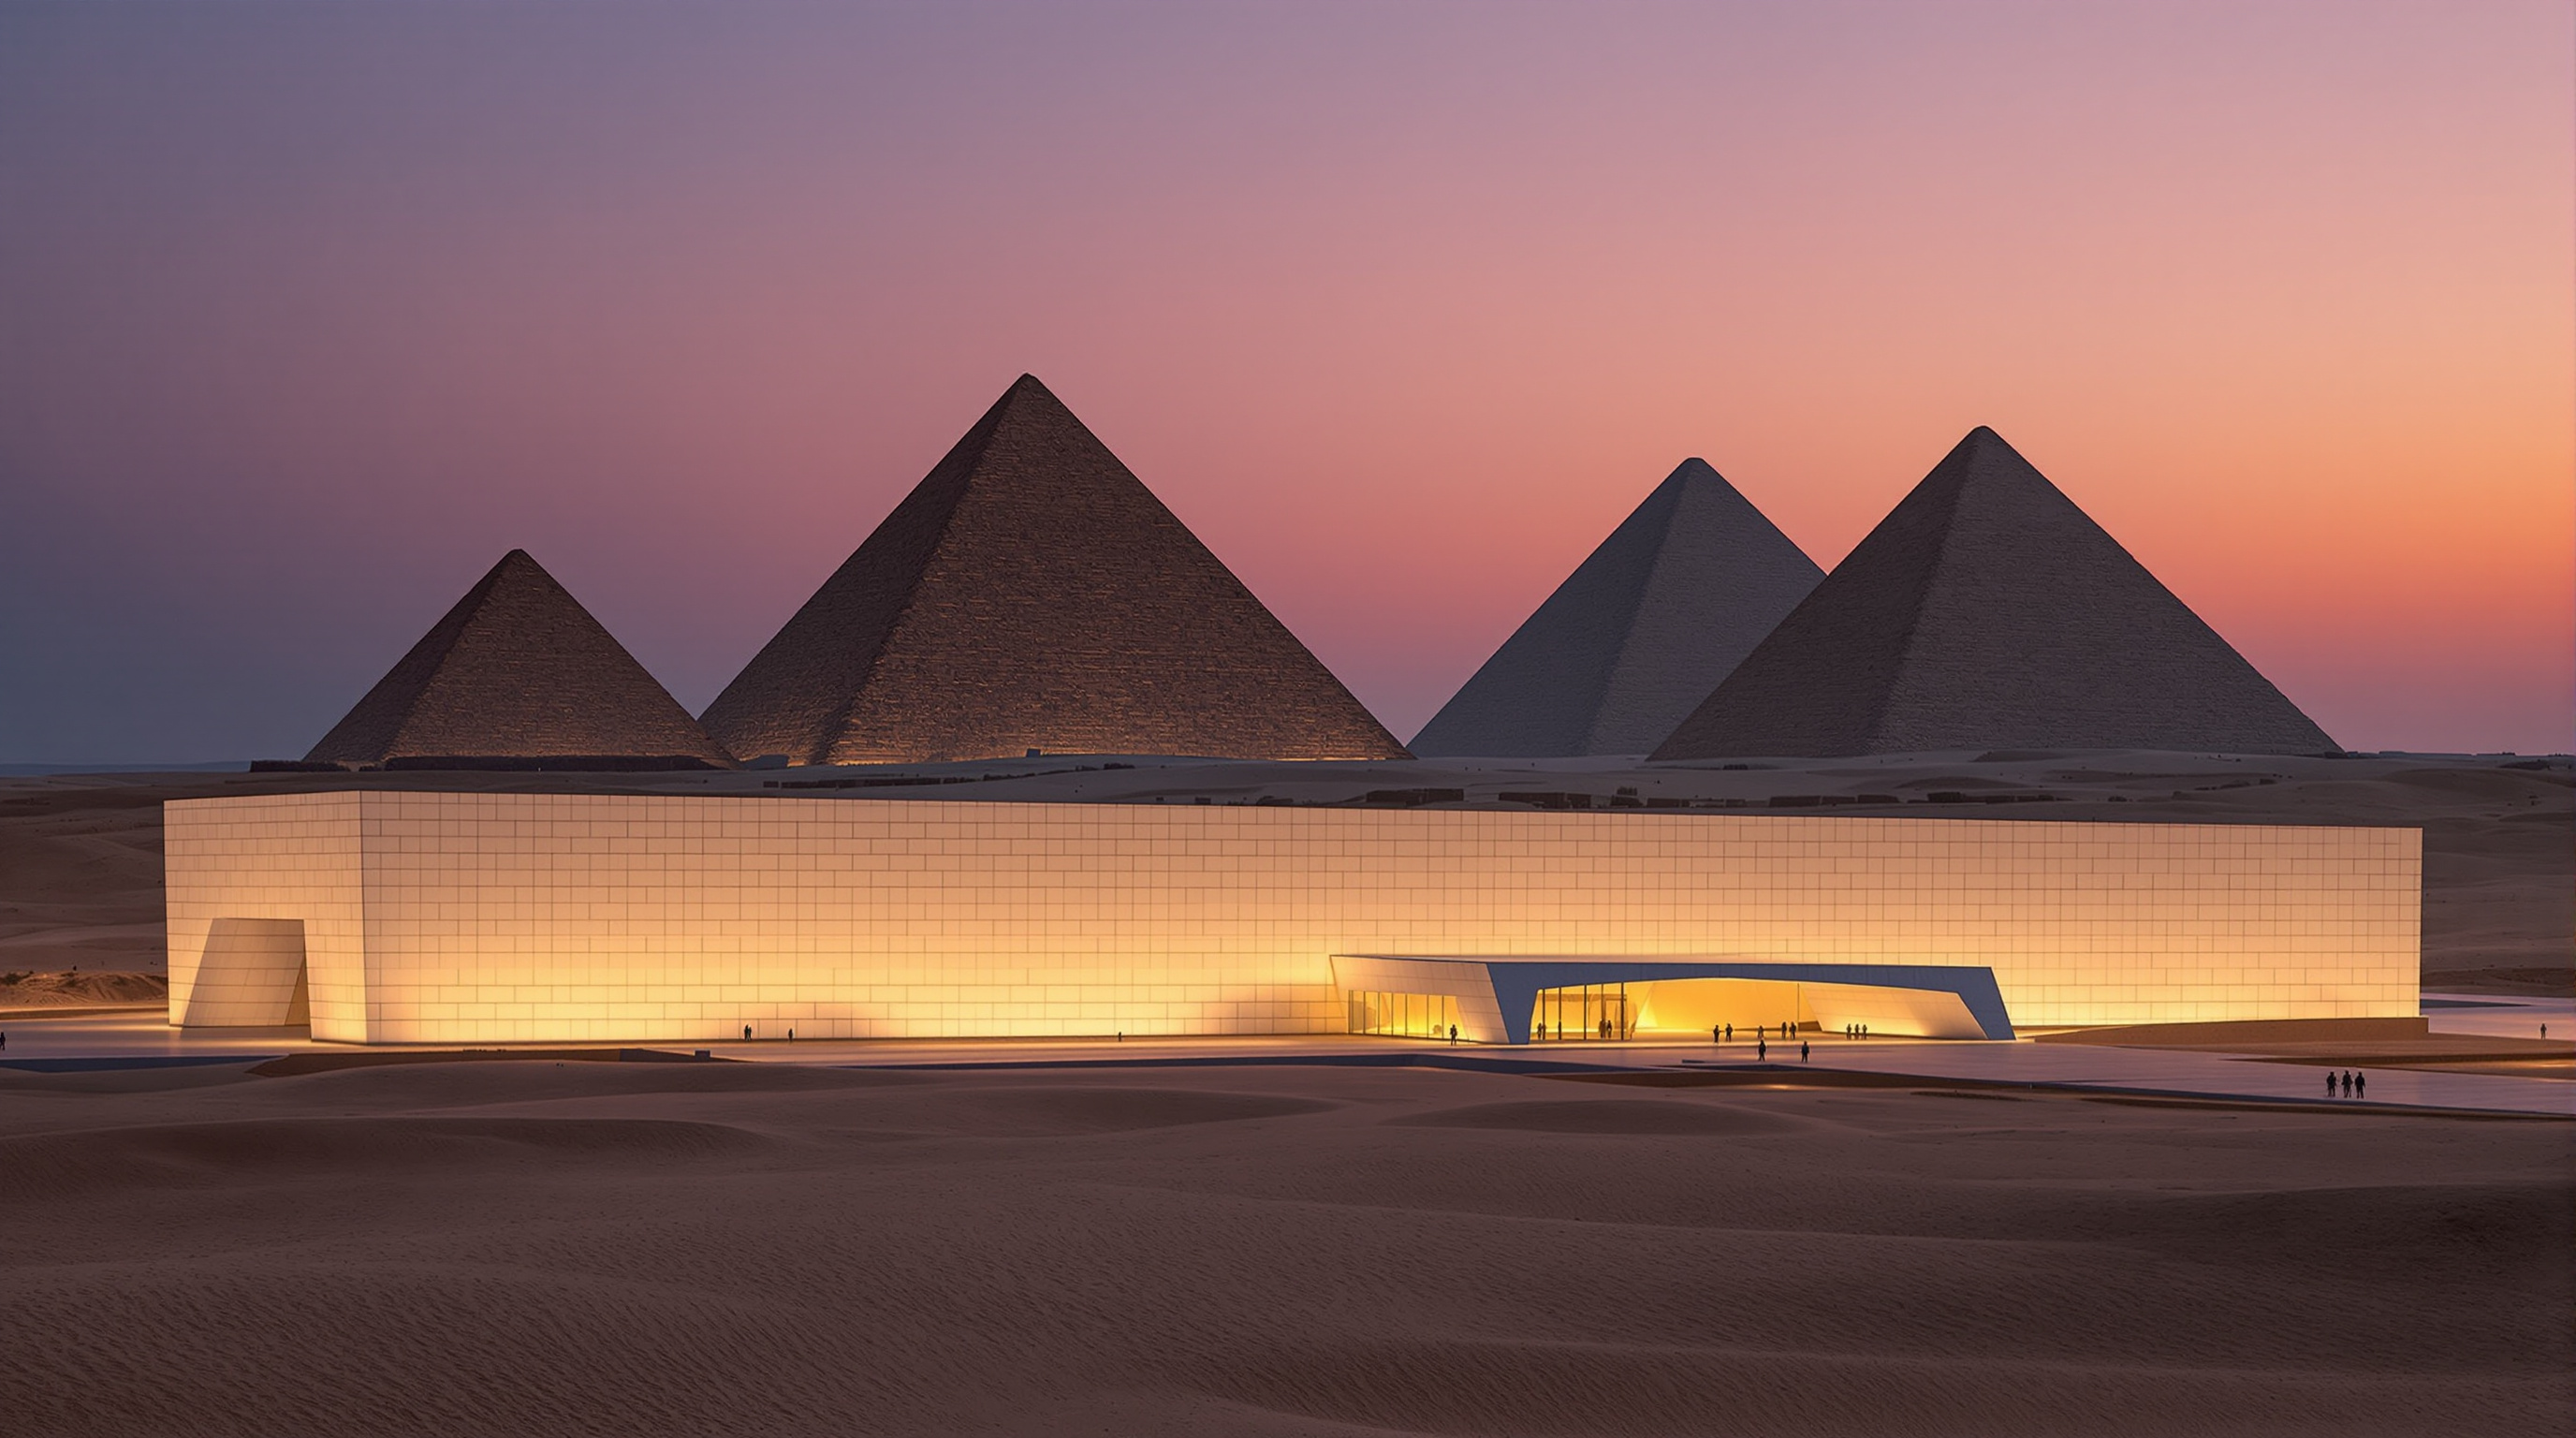
If the plan is the argument, the facade is the poetry. The front wall — a folded, chamfered plane hundreds of metres long — is clad in triangular panels of translucent alabaster, Egyptian limestone and glass, arranged in a recursive, near-fractal pattern that critics have likened to a Sierpinski triangle unrolled across the surface. Alabaster is the material's masterstroke. Thin-cut and backlit, it glows; it filters the ferocious Giza sun into a honeyed interior light and, from outside at dusk, turns the whole 600-metre wall into a lantern.
This is where the building earns its place in the chapter on craft and the human scale. The alabaster is not cladding-as-graphic; it is cladding-as-membrane, a porous threshold between desert and gallery that you feel on your skin as much as read with your eye. It ties a hyper-modern museum back to the pharaonic quarries — alabaster was the stone of Egyptian vessels and sarcophagi — without a single pastiche column or lotus capital. The reference is material, not decorative.
Light, mass and the logic of the collection
Museums are usually paranoid about daylight, and for good reason: light degrades pigment, paper and textile. Heneghan Peng made a shrewd, collection-specific bet. Most of what the Grand Egyptian Museum holds is stone — colossi, sarcophagi, statuary — and stone tolerates the sun. That single fact liberated the section. Róisín Heneghan has said the studio believed natural daylight would "create a better ambience, rather than always being in an artificially lit space," and the folded roof is engineered to admit it, washing the galleries in modulated northern and reflected light rather than sealing them in the usual black box.
The material strategy is of a piece with the climate strategy. The structure is overwhelmingly concrete, and its sheer thermal mass steadies the interior temperature across the brutal desert diurnal swing, cutting the load on mechanical cooling in a building of this volume. Craft, in other words, is doing engineering work: the heaviness that gives the interiors their grave, quarried calm is also what keeps them cool.
| Element | Move | Why it matters |
|---|---|---|
| Plan geometry | Bands set by visual axes to the three pyramids | Makes the form site-specific, not arbitrary |
| Massing | Wedge threaded into the 50 m plateau step | Never rises above the pyramids — deference by section |
| Facade | Triangular translucent alabaster, limestone, glass | Filters desert light; material link to pharaonic stone |
| Section | Folded roof admitting daylight | Suits a stone collection; escapes the black-box museum |
| Structure | Mass concrete | Thermal stability; reduces cooling in a vast volume |
| Interior spine | Six-storey grand staircase lined with statuary | Holds the human scale; choreographs arrival at the view |
The processional interior
Beyond the shaded entrance court — its portal framed in translucent stone and incised with hieroglyphs — the visitor meets an eleven-metre, roughly 3,200-year-old colossus of Ramses II standing sentinel in the atrium, and, nearby, a suspended obelisk of Ramses II raised on piers so that the cartouches carved on its underside, hidden for three millennia, can be read from below. Then comes the building's spatial heart: a grand staircase climbing six storeys, lined with something like eighty-seven statues of gods and kings, that pulls the visitor up through the chronology of the collection. At the summit the galleries open — including the reunited Tutankhamun collection, more than five thousand objects shown together for the first time — and the route is finally rewarded with the framed, full-height view of the pyramids themselves.
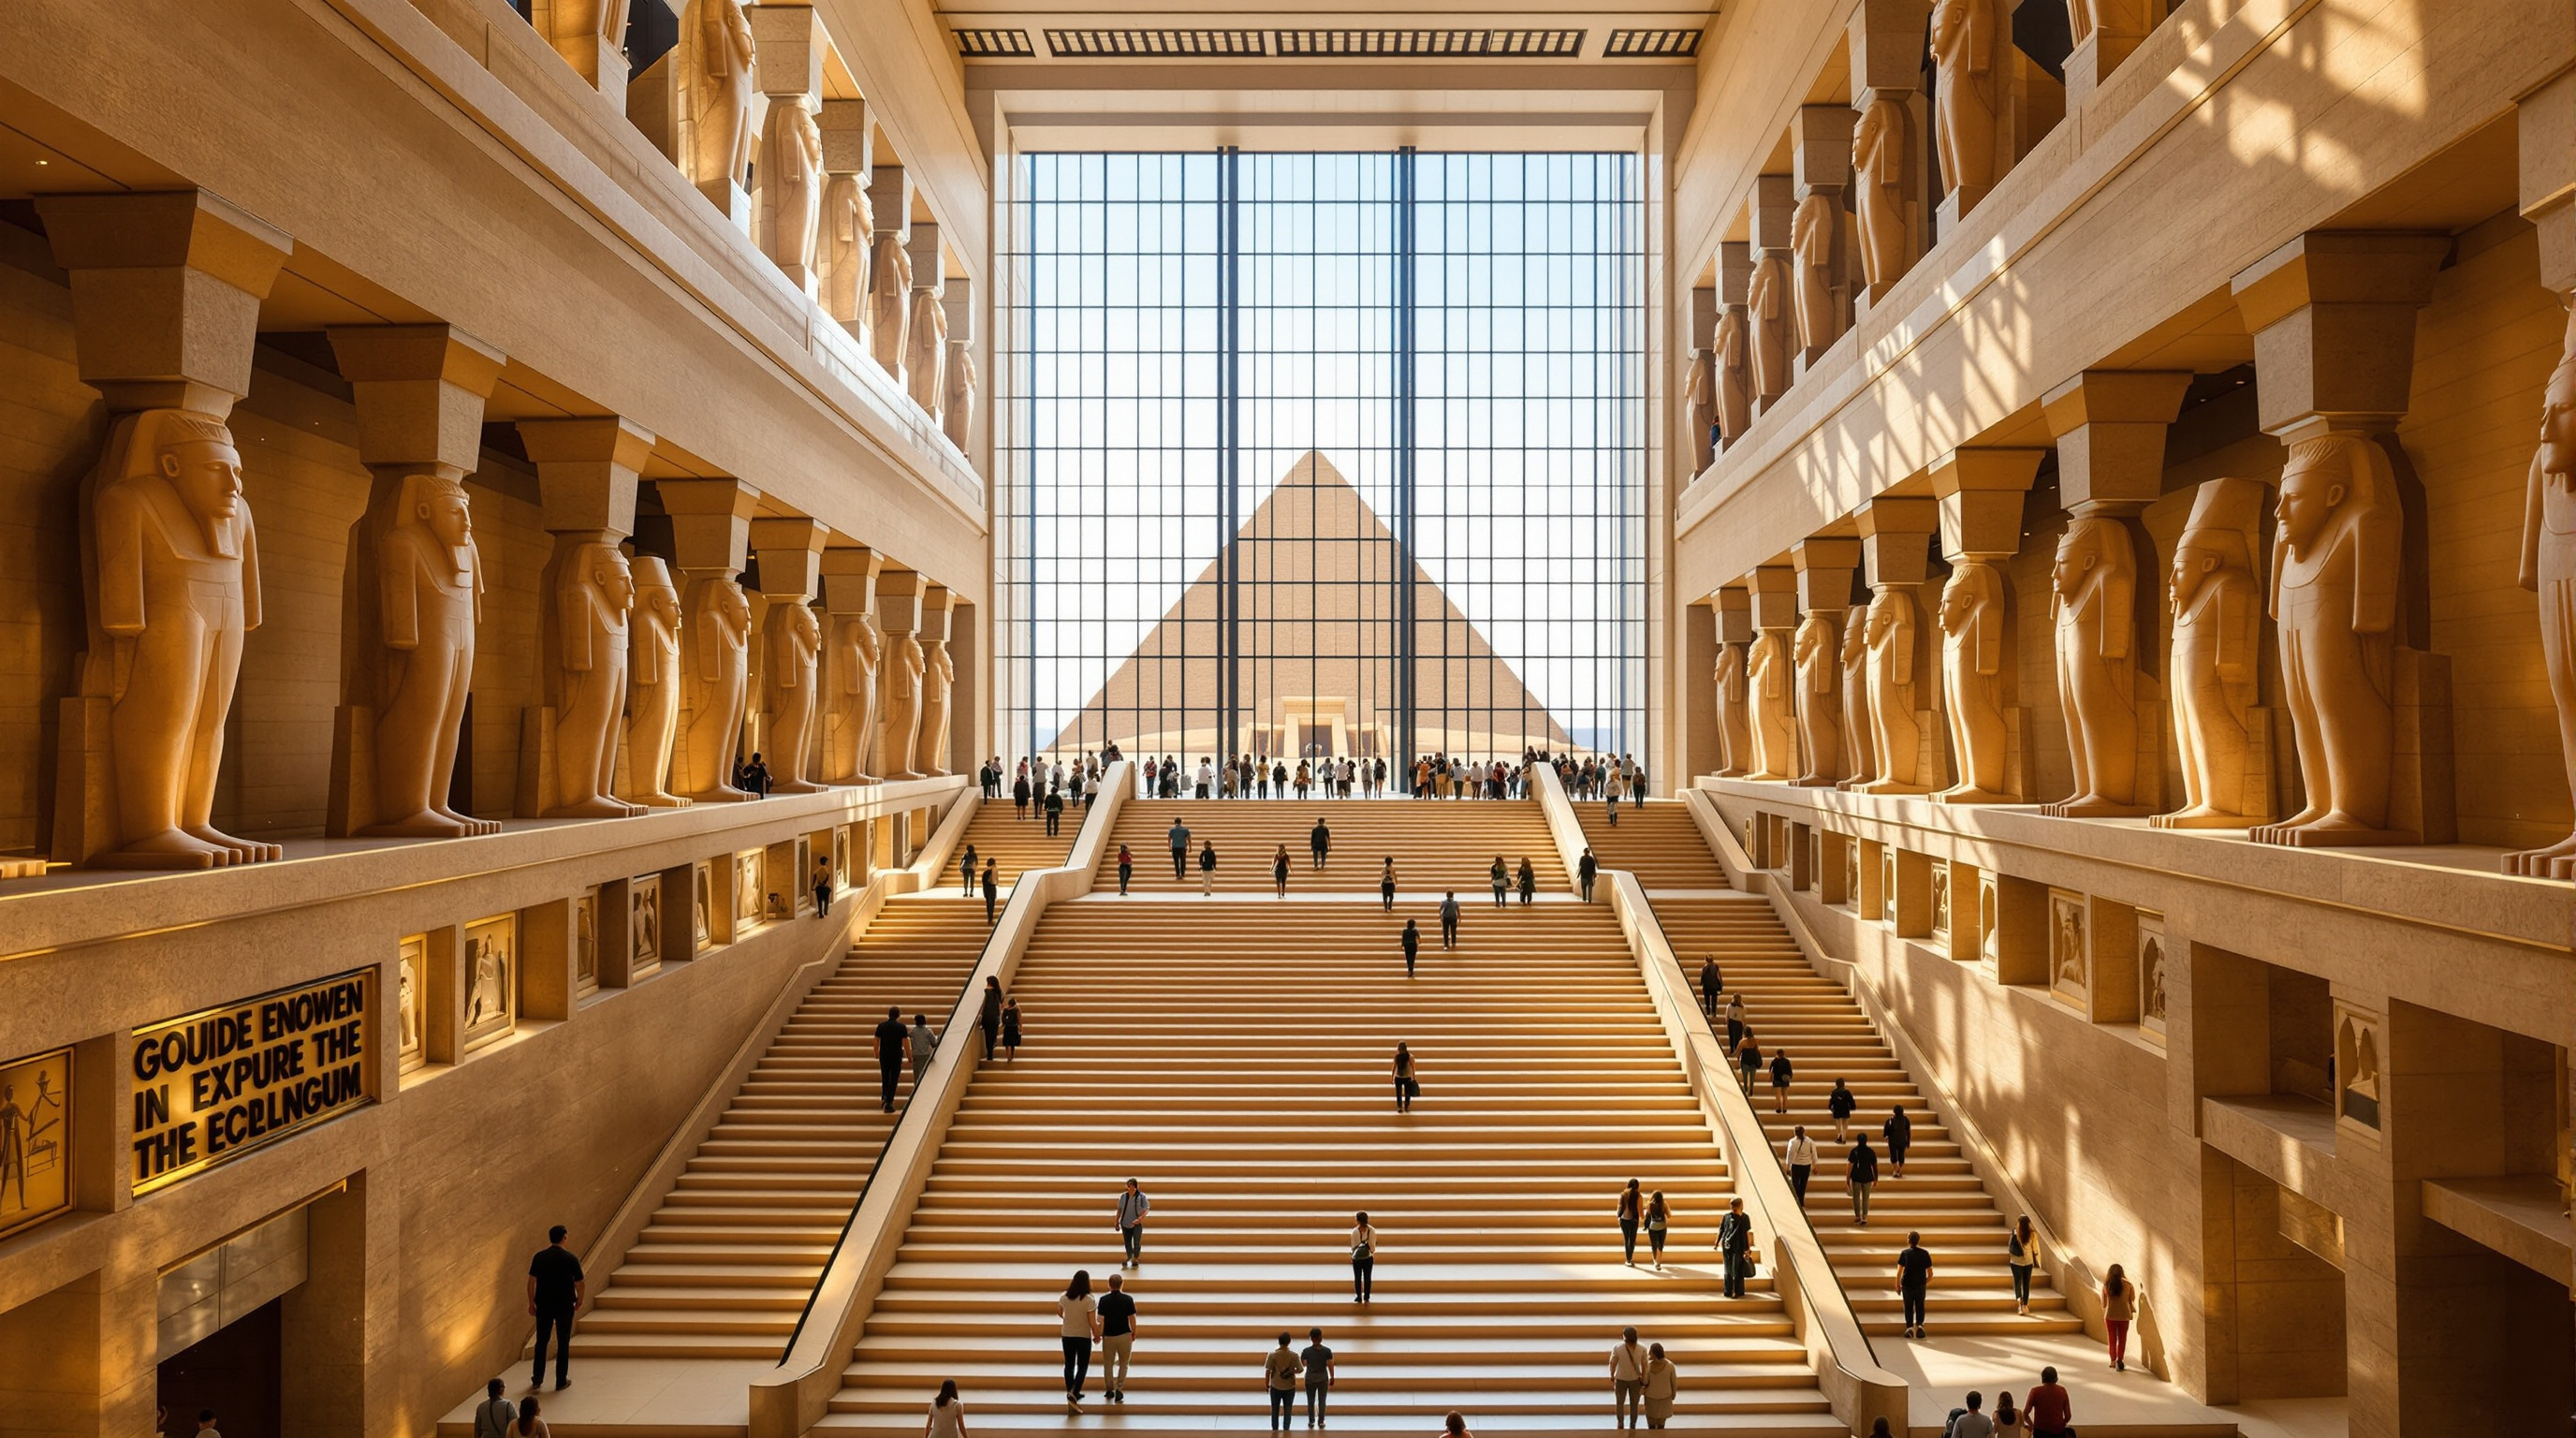
This is the device that resolves the scale problem. The stair is monumental, but it is calibrated to the body — a climb, a rhythm, a sequence of encounters at the pace of a walking person. The museum is enormous; the experience of it is processional and singular. That is the craft-and-human-scale argument made spatial, and it is why the building sits where it does in this canon.
The house third position: a magnificent frame, and what it frames
An honest account cannot end on the alabaster glow. The Grand Egyptian Museum is also a cautionary tale about time and money. Conceived in the early 1990s, competition-won in 2003, it opened fully only in 2025, at a cost usually reported at over a billion US dollars, financed in significant part by Japanese soft loans and dogged by the 2011 revolution, currency crises, COVID-19 and even regional conflict among its litany of postponements. Precise construction dates vary between sources — foundation-stone, ground-breaking and main-works figures are all quoted differently — which is a fair reminder to treat any single timeline with care.
There is a sharper critique too. Reviewers have asked whether the architecture, for all its intelligence, is a monumental gesture somewhat indifferent to the objects it houses — whether the sublime container, the processional stair and the framed view can overwhelm the intimate, scholarly encounter with an individual antiquity. Others note the friction of an internationally-designed, foreign-engineered, soft-loan-financed museum built to hold, and to some degree to nationalise the display of, a heritage that a century of colonial excavation had scattered abroad. The building is a superb machine for reverence; whether reverence is the right register for every gallery is a legitimate question.
Studio Matrx holds both truths. The Grand Egyptian Museum is a masterclass in siting, in material craft and in the discipline of deference — a building that proves monumentality need not mean vanity. It is also a reminder that the museum of the future carries the politics of who owns the past, and that twenty-year timelines and billion-dollar budgets are themselves a statement about whose culture gets a fitting house.
Why it belongs in the canon
Strip away the saga and one lesson remains for the discipline: that the most sophisticated response to the greatest monuments on Earth was not to compete with them but to build an instrument for seeing them better. Heneghan Peng gave a colossal programme a modest posture, wrapped it in a stone that turns sunlight into atmosphere, and threaded a human-scaled climb through the middle of something the size of a plateau. In a century of louder and louder buildings, the Grand Egyptian Museum points, quietly, toward architecture that knows the difference between being seen and being worth looking through.
References
- Heneghan Peng Architects, "The Grand Egyptian Museum" — official project page, including the architects' description of the visual-axis organising concept and the daylighting strategy. hparc.com (primary source)
- Grand Egyptian Museum, "About" — the institution's own account of the collection, galleries and the Tutankhamun display. grandegyptianmuseum.org (primary source)
- Encyclopaedia Britannica, "Grand Egyptian Museum (GEM)" — opening, location, history, collection and architect summary. britannica.com (reference / tertiary)
- "Grand Egyptian Museum", Wikipedia — timeline, cost, funding, engineers (Arup, Buro Happold), contractors (Orascom, BESIX) and delay history; treat individual dates as approximate. en.wikipedia.org (reference / tertiary)
- Block, I. (2025). "Grand Egyptian Museum reaches completion in Giza." Dezeen. dezeen.com (architectural press)
- ArchDaily (2025). "The Grand Egyptian Museum / Heneghan Peng Architects" — project data, drawings and photographs. archdaily.com (architectural press)
- The Architect's Newspaper (2025). "Grand Egyptian Museum is a monumental gesture indifferent to its collection" — critical assessment of the architecture-versus-collection tension. archpaper.com (architectural press; critique)
- CNN Style (2025). "More than one billion dollars and two decades later, the Grand Egyptian Museum is finally ready." cnn.com (press)
- Note on sources: at the time of writing no dedicated peer-reviewed architectural monograph or journal article on the completed building had been located; the account above therefore rests on primary (architect and institution) statements and architectural press, and uncertain figures are hedged accordingly.
Part of The Future of Architecture in 300 Buildings — Studio Matrx's canon of the buildings asking where architecture goes next. Chapter 10: Interiors, Craft & the Human Scale.
Export this guide
Related Guides — Deep-dive reading
Grand Egyptian Museum: How Heneghan Peng Turned a Sightline into a Building
Heneghan Peng Architects' museum on the Giza plateau is generated almost entirely by the view to the pyramids — a chamfered triangle sliced into five bands by lines of sight, veiled in an 800-metre Sierpinski wall of translucent alabaster. This deep study reads its geometry, its stone skin, its low-energy engineering, and the long, contested road to opening.
The Future of ArchitectureACROS Fukuoka: Emilio Ambasz and the Building That Gave Its Park Back
Two decades before the vertical forest, Emilio Ambasz hid a million square feet of concert hall and offices under a fifteen-storey climbing garden — turning the oldest argument in cities, land value versus open space, into a single terraced hill in the heart of Fukuoka.
The Future of ArchitectureChurch of the Light: How Tadao Ando Built a Room Out of Nothing but a Cross
In a suburb north of Osaka, Tadao Ando took three concrete cubes, a wall tilted fifteen degrees, and a single cruciform slit in the east wall — and made one of the most powerful rooms of the twentieth century. A study of the 1989 chapel: its tatami-scaled concrete, the argument over the glass, and why a building that subtracts almost everything still tells us where architecture is going.
The Future of ArchitectureRelated Tools — Try Free
Concept Generator
Get 3 AI-generated design concepts for any room with style, materials, and cost estimate.
DesignAICross-Ventilation Analyzer
Estimate airflow and air changes per hour (ACH) from room size, window areas, layout, and local wind — with NBC 2016 Part 8 compliance check.
Ventilation CalculatorBrise-Soleil Visualizer
Interactive horizontal-louvre cut-off angle calculator — sun altitude, louvre depth, and spacing inputs with a live shadow preview. Computes θ = arctan(spacing/depth) for façade shading, ECBC envelope compliance, hospital daylight design, and tropical sun-control detailing.
Sun Shading Tool