
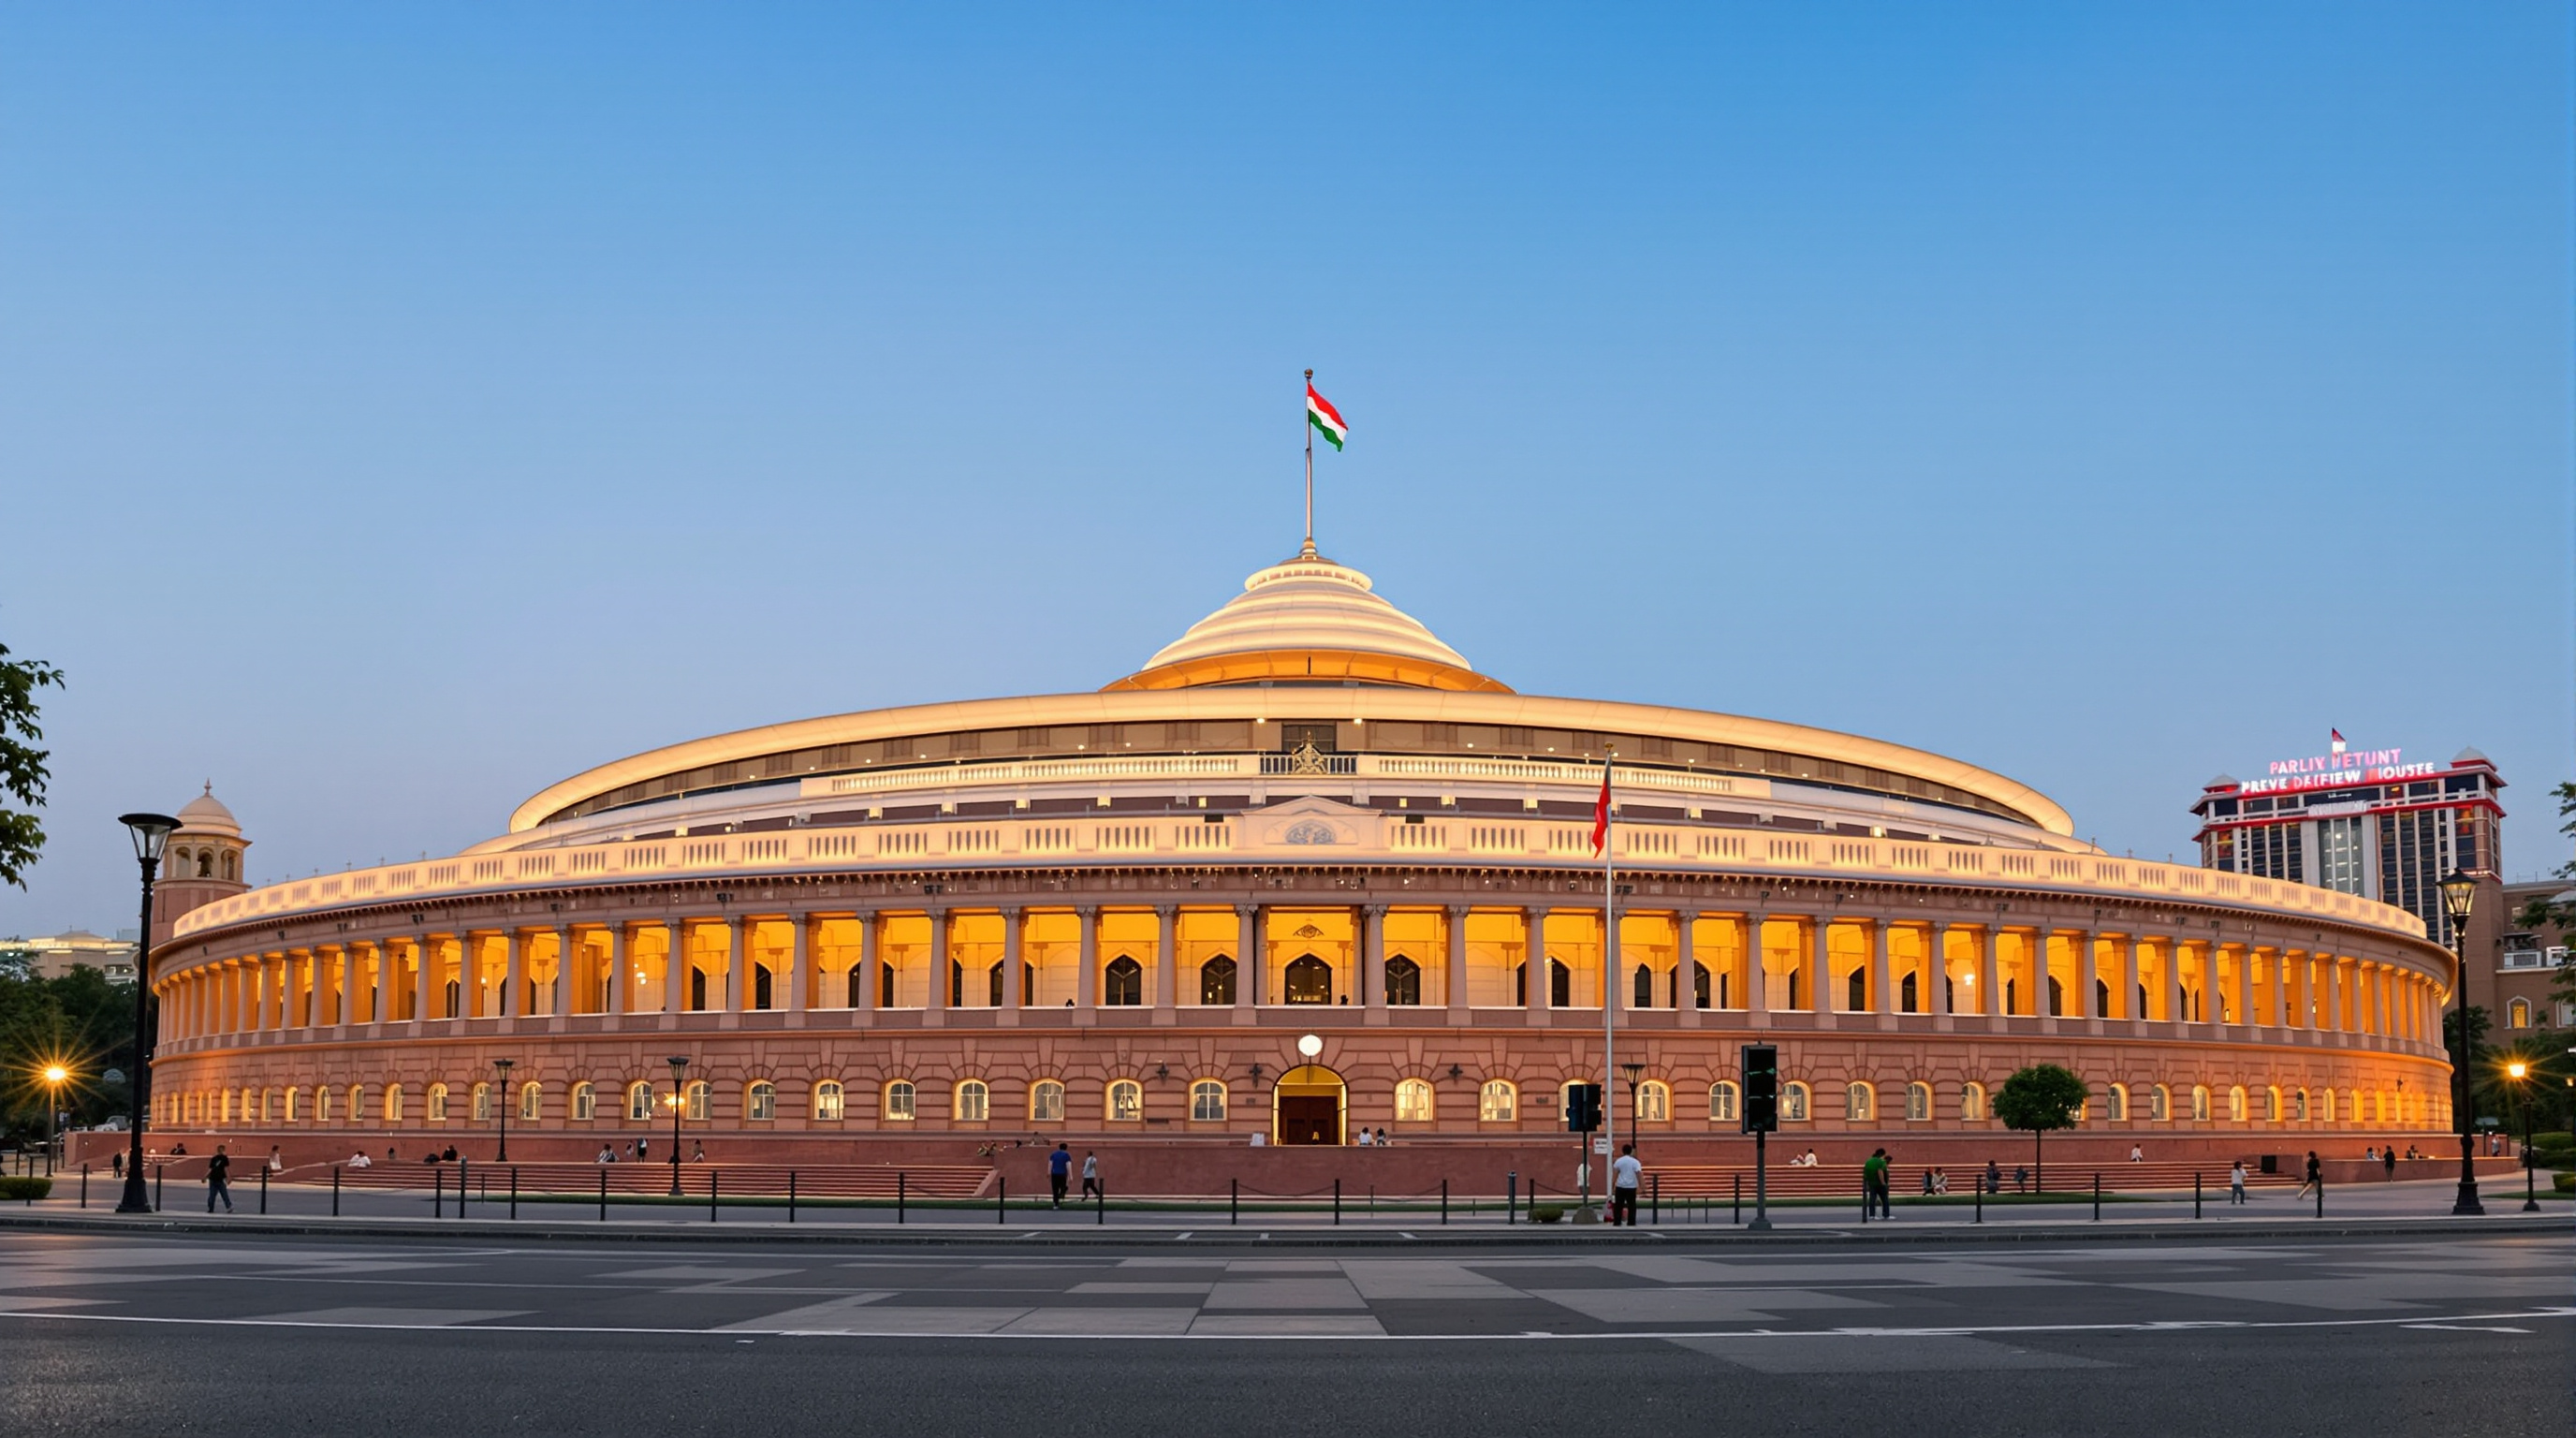
New Parliament, New Delhi: How a Triangle Rewrote the House of Indian Democracy
HCP Design's triangular Sansad Bhavan, opened in 2023 beside Herbert Baker's colonial circle, is less a formal invention than a wager about what a nation's most important building should say. This deep study reads its geometry, its seismic engineering, its craft nationalism, and the fierce controversy the Central Vista cannot design away.
For nearly a century, the house of Indian democracy was a circle. Herbert Baker's Council House of 1927 — a vast colonnaded drum of red and buff sandstone, part of the imperial capital Baker built with Edwin Lutyens — held the Lok Sabha, the Rajya Sabha and the Central Hall inside one continuous colonnade. It was a British building, made for a colonial legislature, that a free republic simply moved into and kept using for seventy-five years. In May 2023, India stopped using it. A few hundred metres away, a triangle opened for business.
The New Parliament Building, designed by the Ahmedabad firm HCP Design, Planning and Management under Bimal Patel, is the centrepiece of the larger Central Vista Redevelopment — the most consequential, and most contested, act of state architecture in independent India's history. It belongs in any honest account of where architecture is going not because it invents a new structural language, but because it poses, at maximum volume, a question the discipline keeps avoiding: when a state builds its own most important building, what is that building for — deliberation, or declaration?
A triangular plan on a triangular site: three houses of governance — Lok Sabha, Rajya Sabha and a shared Central Lounge — organised around a single geometric idea, each face turned toward a national symbol.
The central move: legibility over abstraction
Baku got a wave; Delhi got a triangle. Where much of the twenty-first-century architecture in this canon reaches for fluid, computed, boundary-dissolving form, the New Parliament reaches in the opposite direction — toward geometry so simple a schoolchild can name it, loaded with meaning so explicit it is almost heraldic.
The official rationale is pragmatic first. The plot left over beside Baker's circle was roughly triangular, and a triangular footprint uses it efficiently while giving each of the legislature's three principal functions — the Lok Sabha (lower house), the Rajya Sabha (upper house) and a central shared space — its own clear zone. But HCP and the government also leaned hard on the triangle as symbol: a "sacred geometry," they argued, recurring across Indian religious and cultural traditions. Each of the building's three faces is themed to a national emblem — the peacock (national bird) for the Lok Sabha, whose chamber runs a blue-green palette; the lotus (national flower) for the Rajya Sabha, in deep red; and the banyan (national tree) for the central open-sky courtyard.
This is the future-facing provocation, and it cuts against the grain of the architectural avant-garde. After decades in which serious architecture treated overt symbolism as kitsch — something to be sublimated into abstraction — here is a major state commission that puts iconography back at the centre, unembarrassed. It is a bet that in an age of mass communication, a public building must be readable by a billion people who will never study its plan, and that legibility, not formal difficulty, is the frontier that matters.
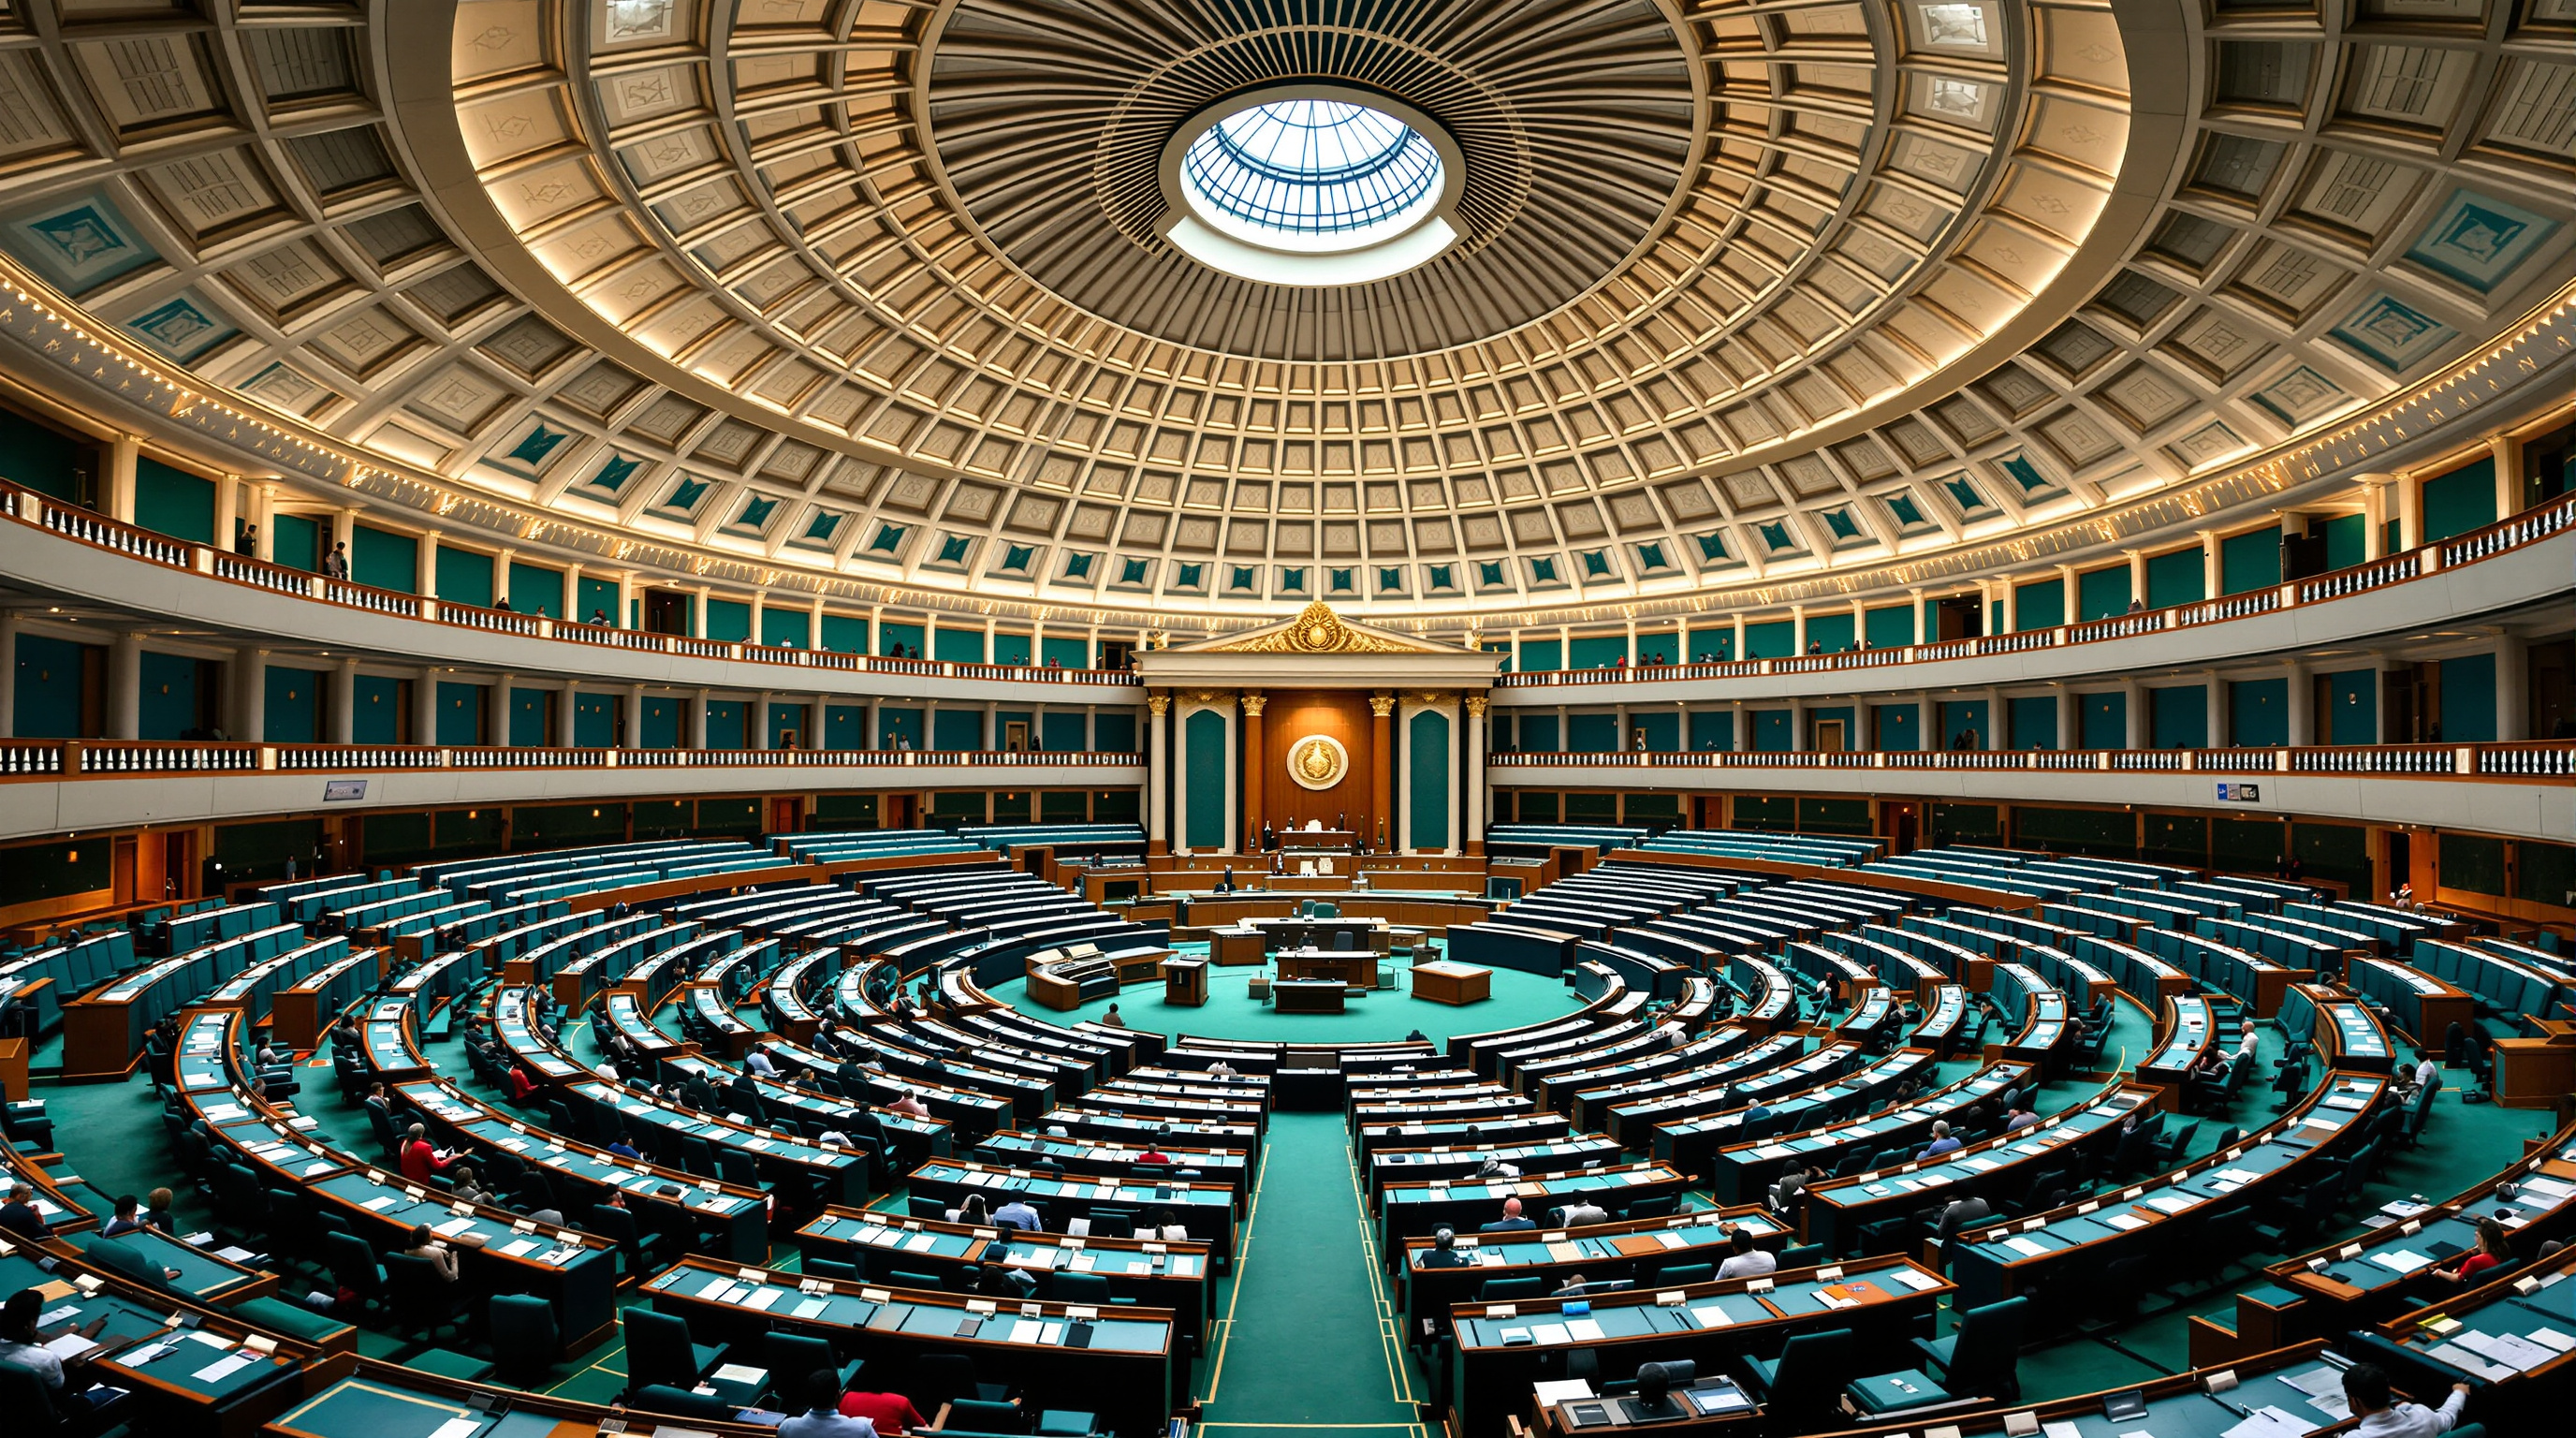
Reading the plan
The three-cornered logic is best understood in plan, where the triangle does real organisational work rather than merely signalling.
Each face of the triangle presents one house to the city; the two chambers sit in their own wedges, and the shared foyer, committee rooms and ceremonial spaces fill the third. At the centre, where the three zones meet, is the Grand Constitution Hall and, adjacent, an open courtyard planted with a banyan — the building's still point, the place where the three functions are stitched into one institution. It is a diagram-driven building in the most literal sense: the parti is the plan, and the plan is the message.
The engineering: built to outlast the century
If the symbolism is loud, the structure is deliberately quiet — and more demanding than the calm exterior admits. The building rises only four storeys and was held, pointedly, to roughly the same height as Baker's old House, so as not to overtop the heritage circle beside it. Reported figures give the complex a footprint of around 64,500 m² (about 694,000 sq ft) with a built-up area near 20,866 m², though as with several Central Vista numbers the published values vary by source and should be treated as approximate.
The seismic brief is the technically serious part. When Baker built, Delhi sat in Seismic Zone II; today the city is classified Zone IV, and the New Parliament was engineered — by report — beyond that, to Zone V standards, the highest in the Indian code, using corrosion-resistant steel and a structure intended for a service life on the order of 150 years. The construction contract was won by Tata Projects Ltd in September 2020 at a bid of about ₹862 crore, and the main building was reported complete around 20 May 2023, with the formal inauguration on 28 May 2023. Sustainability was pursued through GRIHA certification, rainwater harvesting, water recycling and a targeted reduction of roughly 30% in energy use against the old building.
| Old Parliament (1927) | New Parliament (2023) | |
|---|---|---|
| Architect | Herbert Baker (imperial capital) | HCP Design / Bimal Patel |
| Geometry | Circular colonnade | Triangular plan |
| Lok Sabha capacity | ~550 | ~888 (up to ~1,272 for joint sittings) |
| Rajya Sabha capacity | ~250 | ~384 |
| Seismic design | Zone II era | Zone V (reported) |
| Symbolic register | Colonial classicism | National emblems (peacock, lotus, banyan) |
The larger chambers answer a genuine functional need: the Constitution anticipates that the number of Lok Sabha seats, frozen for decades, may eventually rise with population, and the old circular hall could not have grown. On this narrow brief — a bigger, safer, longer-lived legislature — the building is defensible on its own terms.
Craft nationalism: the building as a map of India
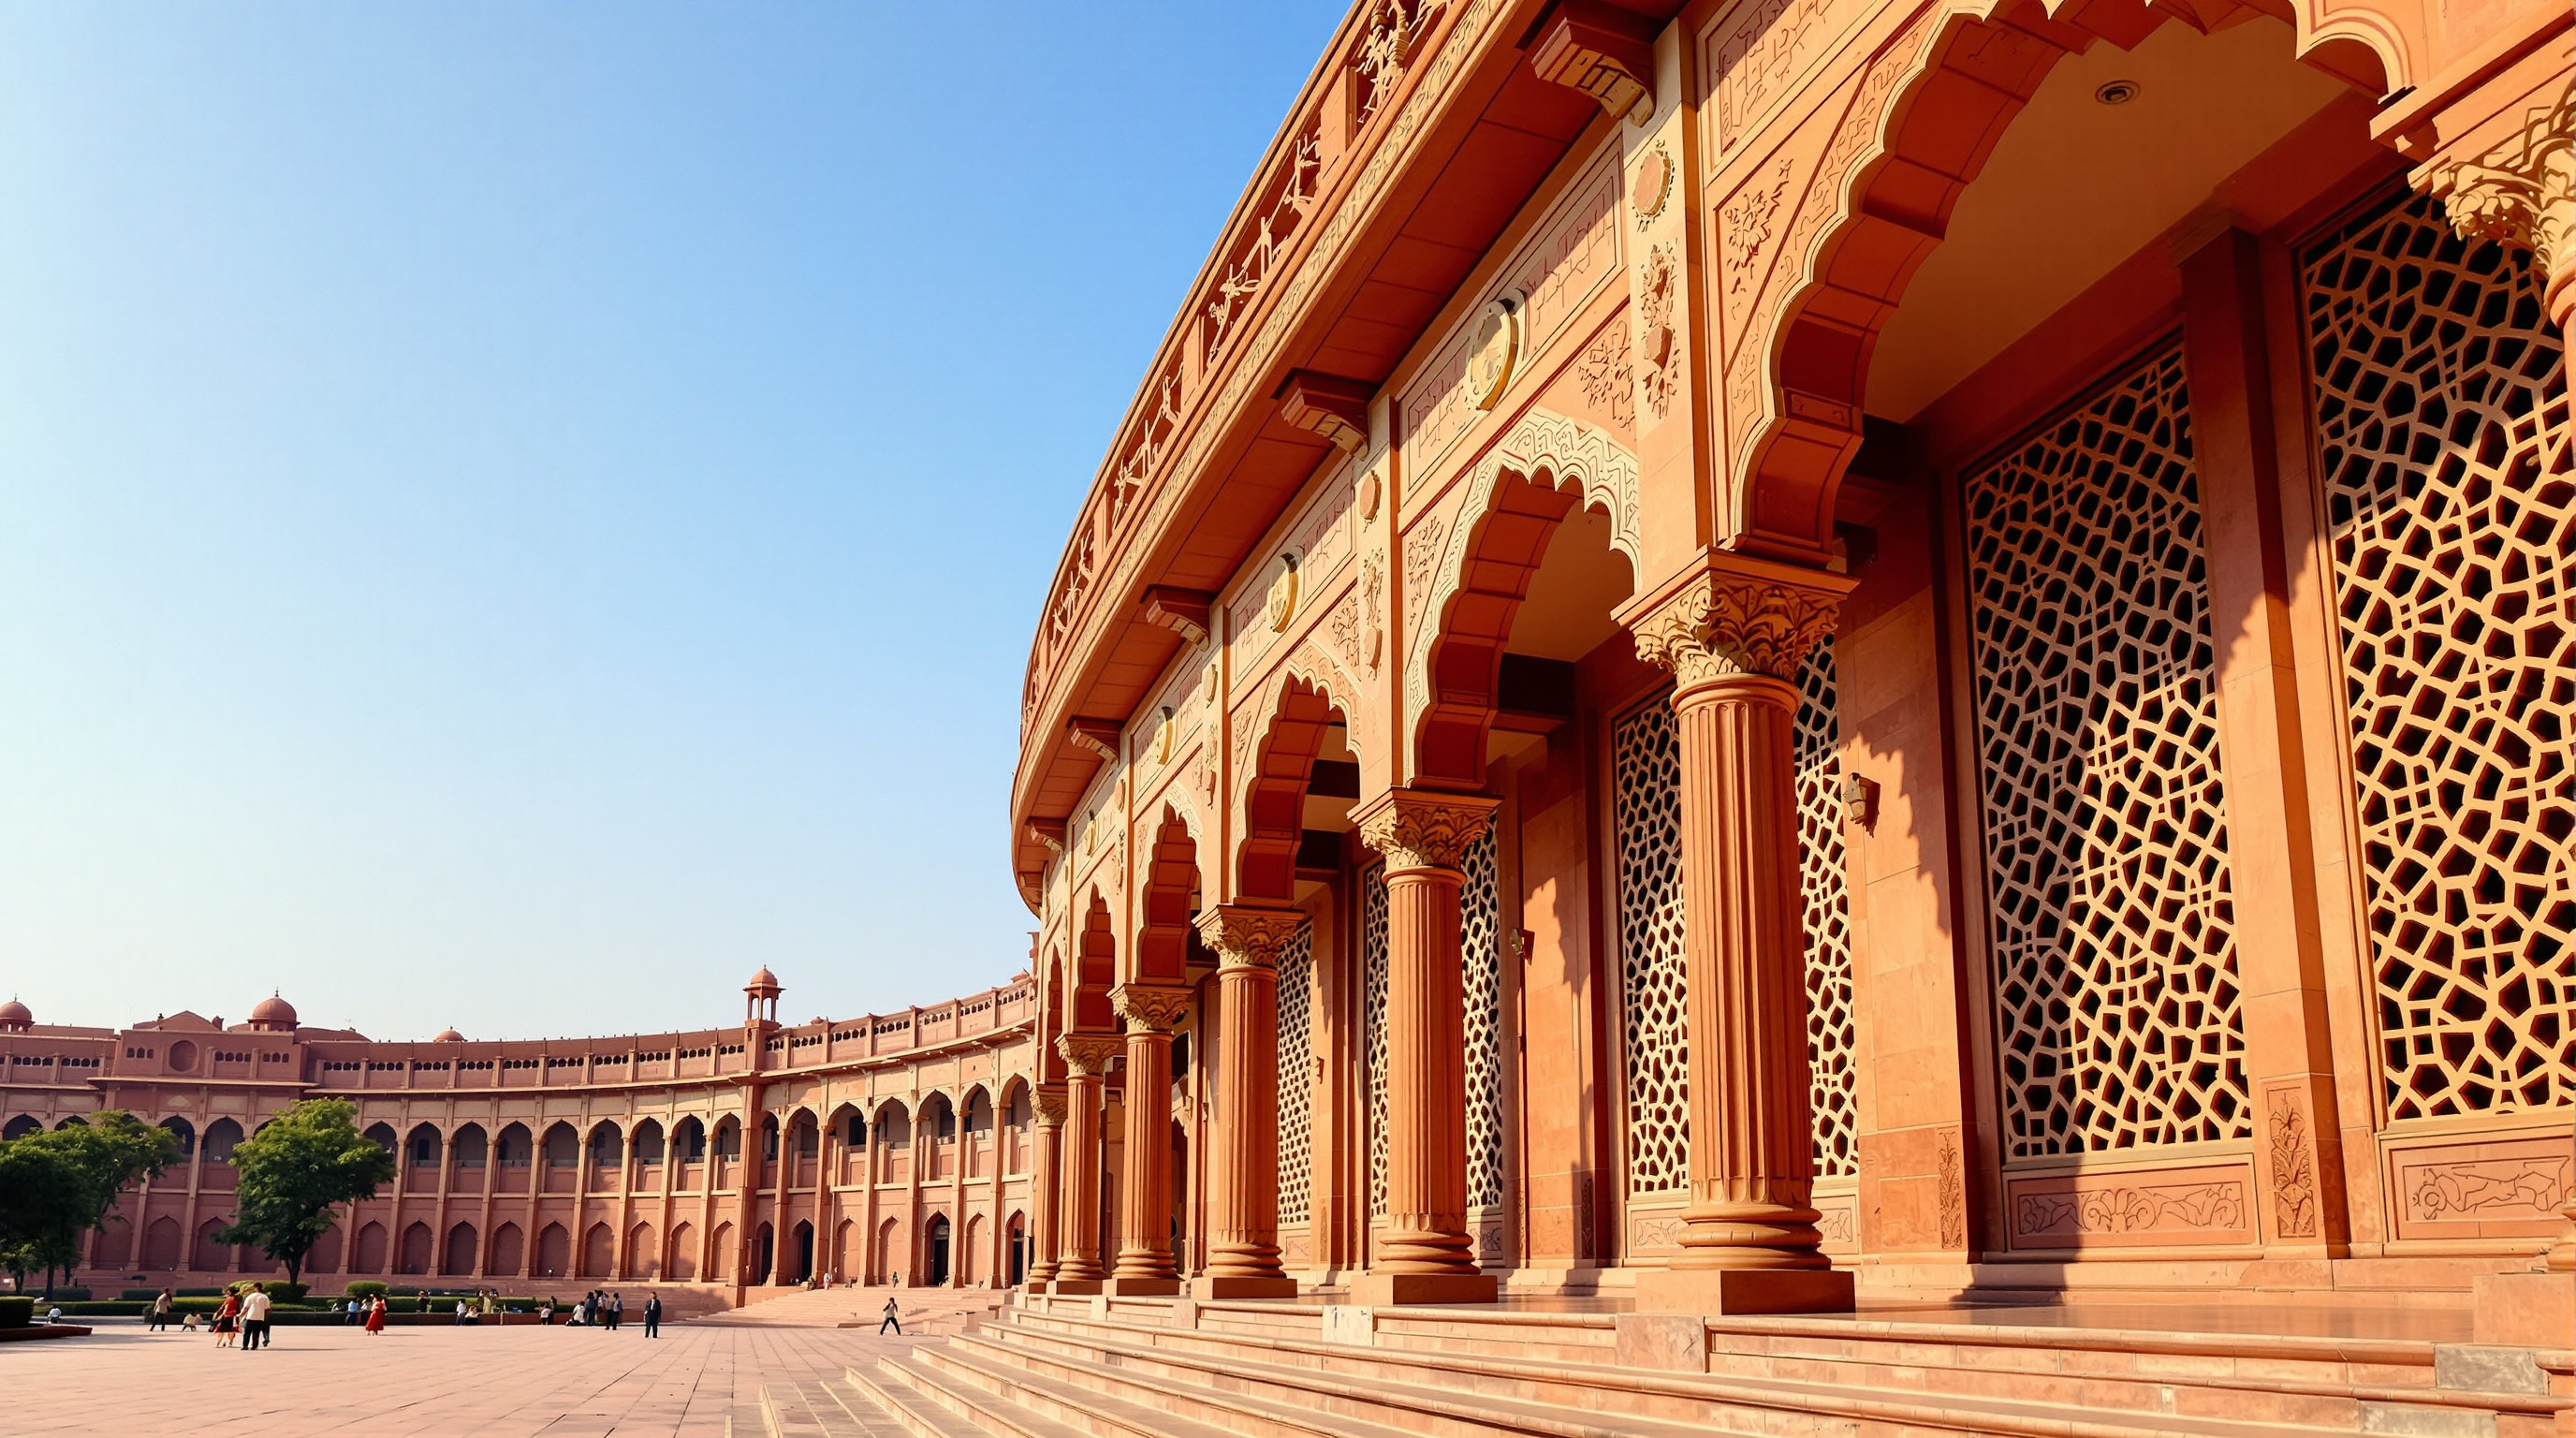
The New Parliament's most quietly radical ambition is not formal but material. It was conceived as a showcase of Indian craft and Indian materials, assembled from across the country: red and beige sandstone from Rajasthan, teak from Maharashtra, stone inlay and carved jaali screens by artisans from Rajasthan and Uttar Pradesh, hand-knotted carpets, brass and cast-metal work. The interiors carry a deliberate programme of Indian motifs and regional craft traditions, so that walking the building is meant to be a tour of the nation's making hands.
This is a genuine and interesting position. In an era when signature buildings are often clad in globally sourced, machine-made panels — the "international sameness" that critics level at parametricism elsewhere in this canon — the New Parliament argues instead for a state building rooted in local craft economies. Whatever one thinks of the politics, the ambition to make the legislature's house a patron of traditional Indian artisanship is a serious architectural idea about place and provenance.
The controversy the Central Vista cannot design away
An honest study cannot end with the craftsmanship. The New Parliament is the flagship of the Central Vista Redevelopment, a remaking of Delhi's central government precinct — a new Parliament, a new Central Secretariat, new residences for the Prime Minister and Vice President — with a total programme cost widely reported around ₹20,000 crore. That project drew, and still draws, sustained and substantial criticism, and Studio Matrx's editorial position is to state it plainly rather than tuck it into a footnote.
The objections cluster into four kinds. Process: key clearances advanced during 2020–21, through the COVID-19 pandemic, with critics arguing that public consultation, expert review and heritage bylaws were compressed or bypassed, and that some approvals were granted in meetings where non-government members could not effectively participate. Heritage: conservationists warned that reworking the Lutyens–Baker precinct — one of the twentieth century's most complete pieces of imperial urban design — risks erasing the very fabric that gives central Delhi its meaning. Priority and cost: opposition figures asked whether a monumental building programme was the right use of public money during a pandemic that strained health and livelihoods. And symbolism at the opening: the inauguration, conducted by the Prime Minister with Hindu religious rites and the installation of the Sengol sceptre near the Speaker's chair, was boycotted by more than twenty opposition parties, who argued the ceremony fused the state with a particular religious tradition and sidelined the President, the constitutional head, from the opening of Parliament's own house.
Defenders answer that the old building was genuinely overcrowded and seismically outdated, that shedding a colonial seat of power is a legitimate act of decolonisation, and that every capital eventually rebuilds. Both readings contain truth. What is not in doubt is that the building's speed and manner of delivery are inseparable from what it means: a house of deliberation delivered with remarkably little public deliberation is a paradox the architecture itself cannot resolve.
Why it belongs in the canon
The New Parliament earns its place precisely because it is uncomfortable. It is a technically competent, materially ambitious, symbolically fluent building — and a case study in the oldest and hardest question about state architecture: whether a nation's most important building should be an argument the public helped write, or a statement handed to them finished. Kushner's question is where architecture is going; this building suggests one plausible answer is backward and forward at once — toward legible symbolism and national craft, and toward the state as a patron powerful and impatient enough to build a democracy's house on its own timetable.
The old Parliament was a circle India inherited. The new one is a triangle India chose. What the triangle finally says about Indian democracy is a question the country will keep answering for the 150 years the building is built to stand.
References
- HCP Design, Planning and Management — official project pages for the New Parliament Building and the Central Vista Redevelopment (architect Bimal Patel; design team and consultants). hcp.co.in (primary source — the architect)
- Central Vista / Government of India, "New Parliament Building." centralvista.gov.in/parliament (primary source — the client/state)
- "New Building for the Parliament of India / HCP Design, Planning and Management." ArchDaily (2023) — project data, area, design team and consultants. archdaily.com (architectural press; mirrors official project data)
- Wikipedia contributors, "Parliament House, New Delhi" and "Central Vista Redevelopment Project" — consolidated dates, dimensions, seismic classification, capacities and controversy timeline (secondary, well-cited; individual figures cross-checked against press). en.wikipedia.org (tertiary/secondary reference)
- "Tata Projects wins bid to construct new Parliament building for Rs 862 crore." Business Today (16 Sept 2020). businesstoday.in (press — construction contract)
- "Why India's New Parliament Building Is So Controversial." TIME (2023) — inauguration, boycott and the politics of the opening. time.com (press — critical context)
- "As the centre of Delhi is reimagined, it is hard not to see parallels in history." Dezeen / Amit Khanna (2024) — architectural critique of the Central Vista's urban logic. dezeen.com (architectural press — critical opinion)
Part of The Future of Architecture in 300 Buildings — Studio Matrx's canon of the buildings asking where architecture goes next. Chapter 17: Extending Kushner — Post-2015 Landmarks.
Export this guide
Related Guides — Deep-dive reading
New Parliament of India: A Triangle for a Republic Rewriting Its Own Image
HCP Design's Sansad Bhavan replaces Lutyens' colonial-era circular chamber with a triangular house of democracy clad in Rajasthani sandstone and stitched with vernacular jaali and craft — the clearest case study in architecture as nation-building, and in the politics that a symbol this loaded cannot leave behind.
The Future of ArchitectureCentral Vista Redevelopment: Rewriting a Nation's Ceremonial Axis in New Delhi
HCP Design's redevelopment of the three-kilometre axis from Rashtrapati Bhavan to India Gate is the most consequential public-realm project in independent India — a triangular new Parliament, ten consolidated secretariat blocks, and a pedestrianised Kartavya Path that asks who owns the symbolic ground of a democracy, and at what cost.
The Future of ArchitectureVidhana Soudha: How a New Democracy Built Its House in Stone
Kengal Hanumanthaiah's 1956 legislature in Bengaluru is a modern steel-and-concrete government block wearing the carved grammar of the South Indian temple — India's most confident answer to the question every newly independent nation faces: whose architecture should a free people speak? A deep case study in the Neo-Dravidian synthesis, its granite craft, its contested authorship, and the cost it drew fire for.
The Future of ArchitectureRelated Tools — Try Free
Jaali Generator
Design a parametric jaali / perforated screen, see its open-area (daylight vs privacy), and download a print-ready SVG for CNC/laser fabrication.
Parametric ToolBrise-Soleil Visualizer
Interactive horizontal-louvre cut-off angle calculator — sun altitude, louvre depth, and spacing inputs with a live shadow preview. Computes θ = arctan(spacing/depth) for façade shading, ECBC envelope compliance, hospital daylight design, and tropical sun-control detailing.
Sun Shading ToolRoom Programming Worksheet
Add every space, size it to feel right and rank it A/B/C — then generate an architect-ready design brief.
Design Tool