
Bloomberg European HQ: The Office That Learned to Breathe
Foster + Partners' £1bn City of London headquarters folds ventilation, cooling, lighting, acoustics and even a Roman temple into a single integrated system — the most complete argument yet that the future workplace is not a sealed glass box but a low-energy, city-stitching organism. A study of its bronze gills, its 2.5-million-petal ceiling, its load-bearing stone, and the awkward question of whether a bespoke palace can really be a model.
Most office buildings hide their machinery. The chillers, the ductwork, the fluorescent troffers and the miles of cabling are shoved above a suspended ceiling or into a basement, and the architecture is the wrapper that conceals them. The Bloomberg European headquarters, completed in the City of London in the autumn of 2017, does something close to the opposite. It takes the machinery of a building — how it breathes, how it cools, how it lights itself, how it deadens the roar of the city outside — and makes that machinery the architecture itself. There is barely a suspended ceiling in the place to hide anything behind.
That inversion is why the building matters to any account of where architecture is going. Norman Foster's practice, working with the engineer Hanif Kara and his firm AKT II for the client Michael Bloomberg, treated the deep-plan corporate office — that most generic and energy-hungry of building types — as a problem to be solved from first principles rather than dressed. The result was named "the world's most sustainable office building" on completion and won the RIBA Stirling Prize in 2018. Whether that claim survives scrutiny is a question worth holding open; but the ambition behind it is the point.
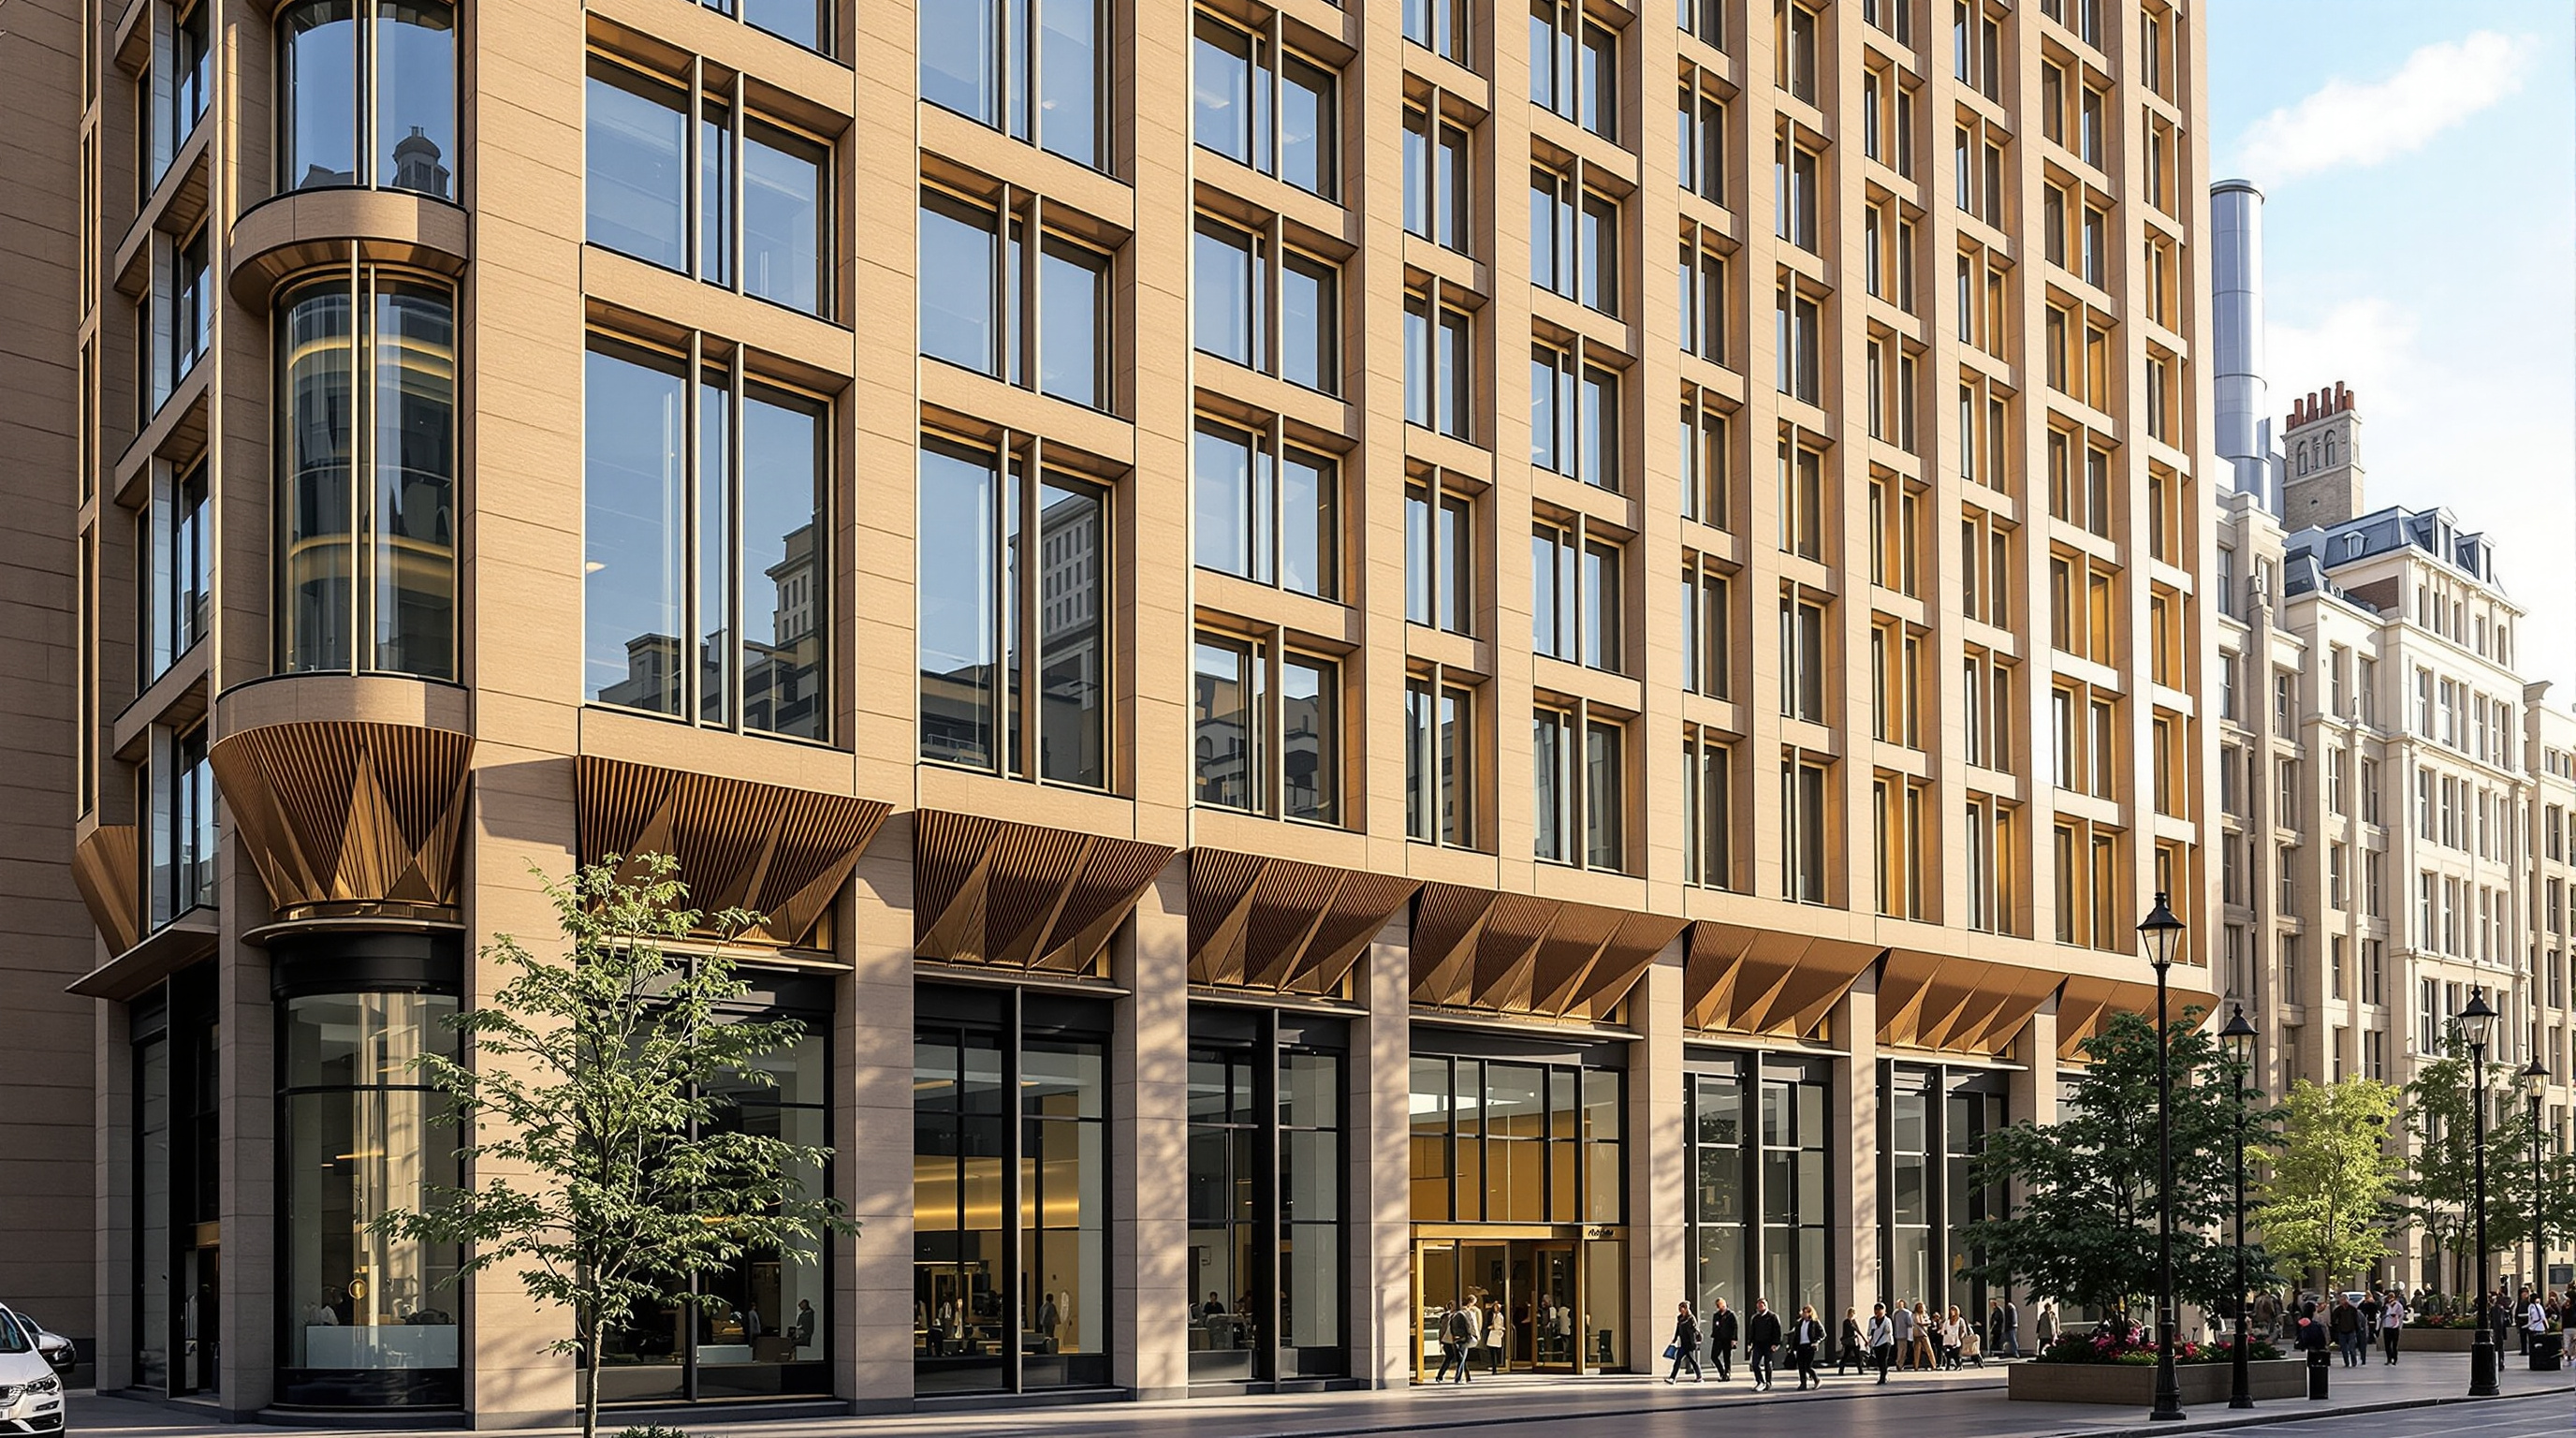
The bronze fins are the building's way of breathing — a section opening and closing depending on exterior conditions to allow air to flow in while keeping the noise of the city out.
The question it poses
Marc Kushner's framing is always the same: what does this building tell us about where architecture goes next? For the workplace, Bloomberg's answer is that the future is not a smarter façade bolted onto the same old sealed box. It is a building conceived as a single environmental system, in which every visible element is also doing invisible work.
The brief was unusually total. Bloomberg wanted a headquarters for around 4,000 staff that expressed the company's culture of openness and constant flow of information, on a 3.2-acre block bounded by some of the oldest streets in London. This is the first building the company has wholly owned, designed and built for itself, and the budget — reported at around £1 billion — bought a freedom most commercial developers never have: the freedom to make everything bespoke, and to spend on performance rather than on lettable efficiency. That freedom is both the source of the building's brilliance and the root of the fair objection to it, which we will come back to.
The breathing façade
Start with the skin, because it is where the concept is most legible. The building is clad in roughly 9,600 tonnes of Derbyshire sandstone, and — crucially — this stone is not a curtain-wall veneer hung off a steel frame. It is arranged as a genuine load-path element, a heavyweight masonry-and-frame façade distinct from the floor structure behind it. In an era of near-universal glass towers, choosing quarried stone as a primary building material is itself a quiet argument about permanence, thermal mass and belonging to the grain of the historic City.
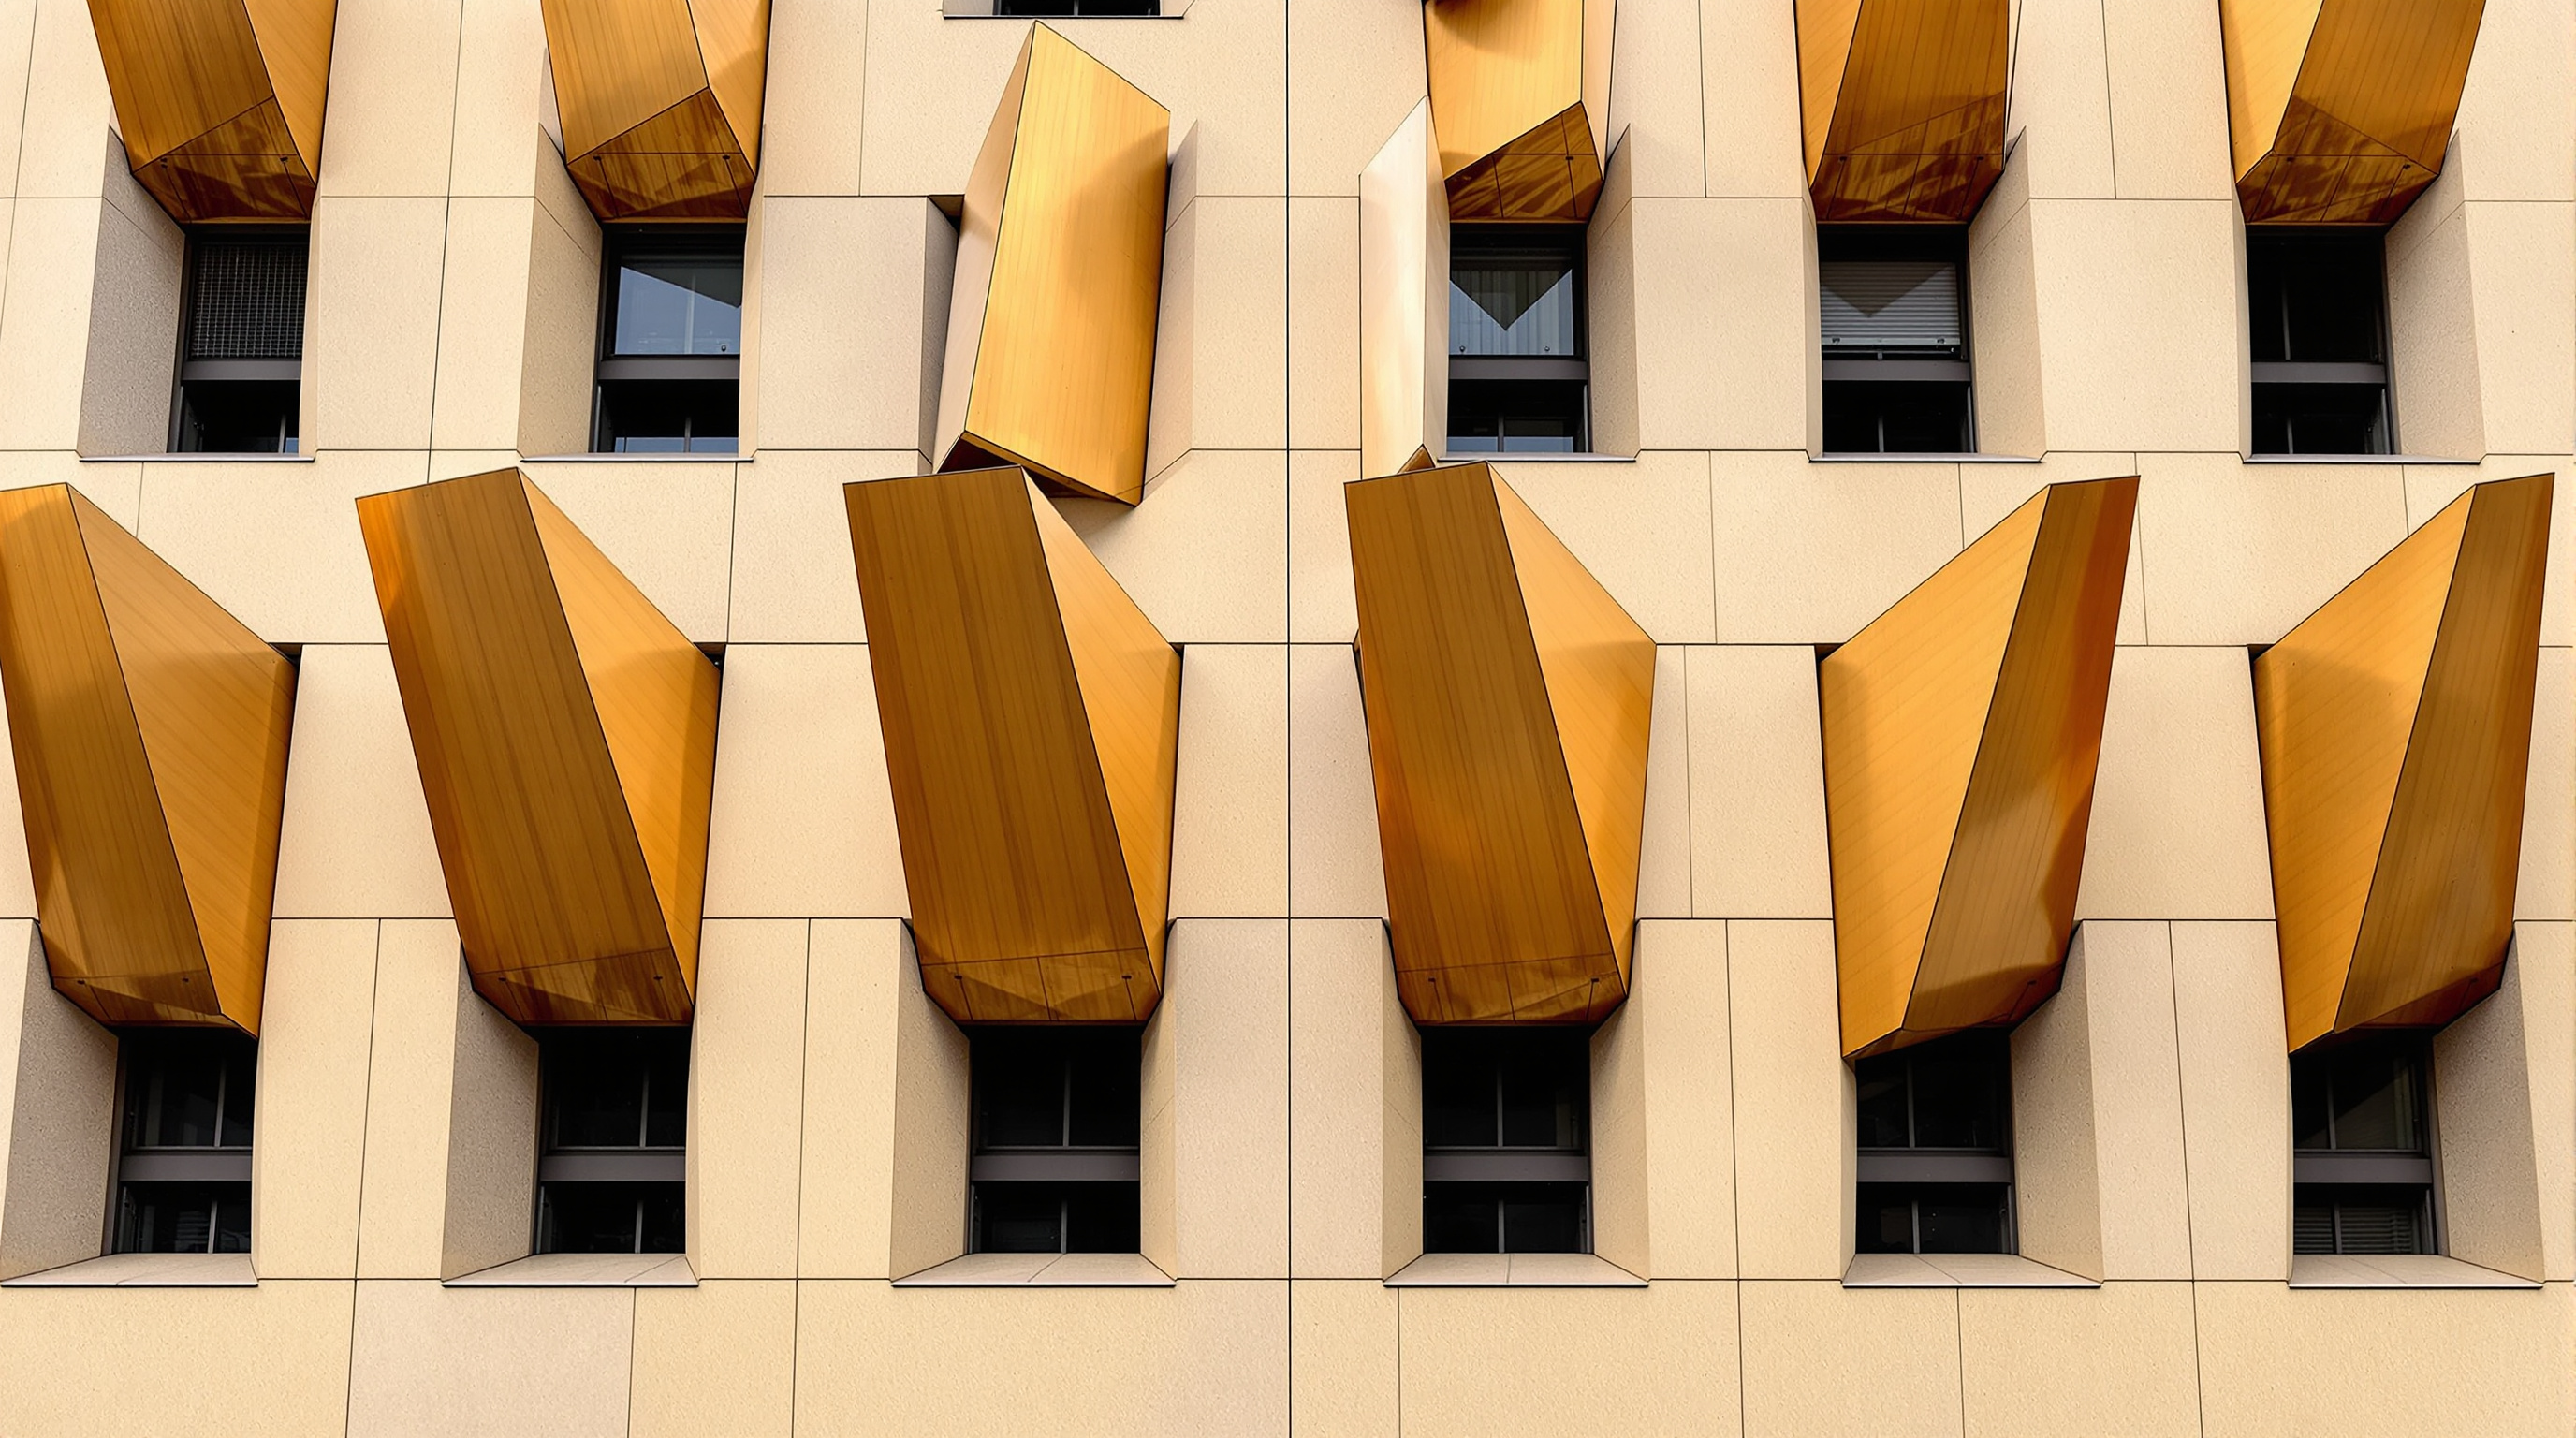
Set into that stone are the building's most recognisable feature: rows of bronze fins, which Foster calls "gills." There are reported to be around 117 of these openable elements, and the term is exact — they are how the building breathes. When the London air is temperate, sensors open sections of the fins and the building switches into a natural, mixed-mode ventilation state, drawing fresh air directly through the floors instead of running mechanical cooling. The internal face of each fin carries an acoustic lining, so the building can open itself to the air without also opening itself to the din of Bank junction. The fins vary in scale, pitch and density across each elevation according to orientation and solar exposure, so the façade's rhythm is not decorative styling but a direct read-out of where the sun falls.
One element, four jobs: the petal ceiling
If the façade is how the building breathes, the ceiling is how it does almost everything else. Above the trading floors and offices hangs a bespoke system of polished aluminium panels — the "petal" ceiling — made up of a reported 2.5 million individual petals across the building. A conventional office stacks four separate trades into the ceiling void: a plasterboard finish, a lighting layer, a chilled-beam or duct cooling layer, and acoustic panels. Bloomberg's petals collapse all four into one component.
The polished petals reflect and diffuse light from an integrated array of around 450,000 LEDs, act as the radiant surface for the building's cooling, provide the acoustic attenuation, and are the visible ceiling finish — all at once. Because the LEDs are efficient and the panels are engineered to distribute their light well, the lighting system is reported to use around 40% less energy than a typical office installation. This is the deepest lesson of the building, and the most transferable: sustainability here is not achieved by adding green gadgets, but by integration — by making each element earn its keep several times over, which also removes material, weight and cost from everywhere else.
| Building element | Conventional office | Bloomberg's integrated version |
|---|---|---|
| Façade | Sealed glass curtain wall + mechanical HVAC | Load-bearing stone with 117 openable bronze "gills" for natural ventilation |
| Ceiling | Separate finish, lights, cooling, acoustics | One petal panel doing all four jobs (~2.5 million petals) |
| Lighting | Standard LED / fluorescent | ~450,000 LEDs, reportedly ~40% less energy |
| Water | Mains supply, mains drainage | Rainwater and greywater recycled; vacuum-flush WCs; reported ~73% less water |
| Movement | Lift cores | 210-metre helical bronze ramp knitting floors together |
The Vortex, the ramp, and the social diagram
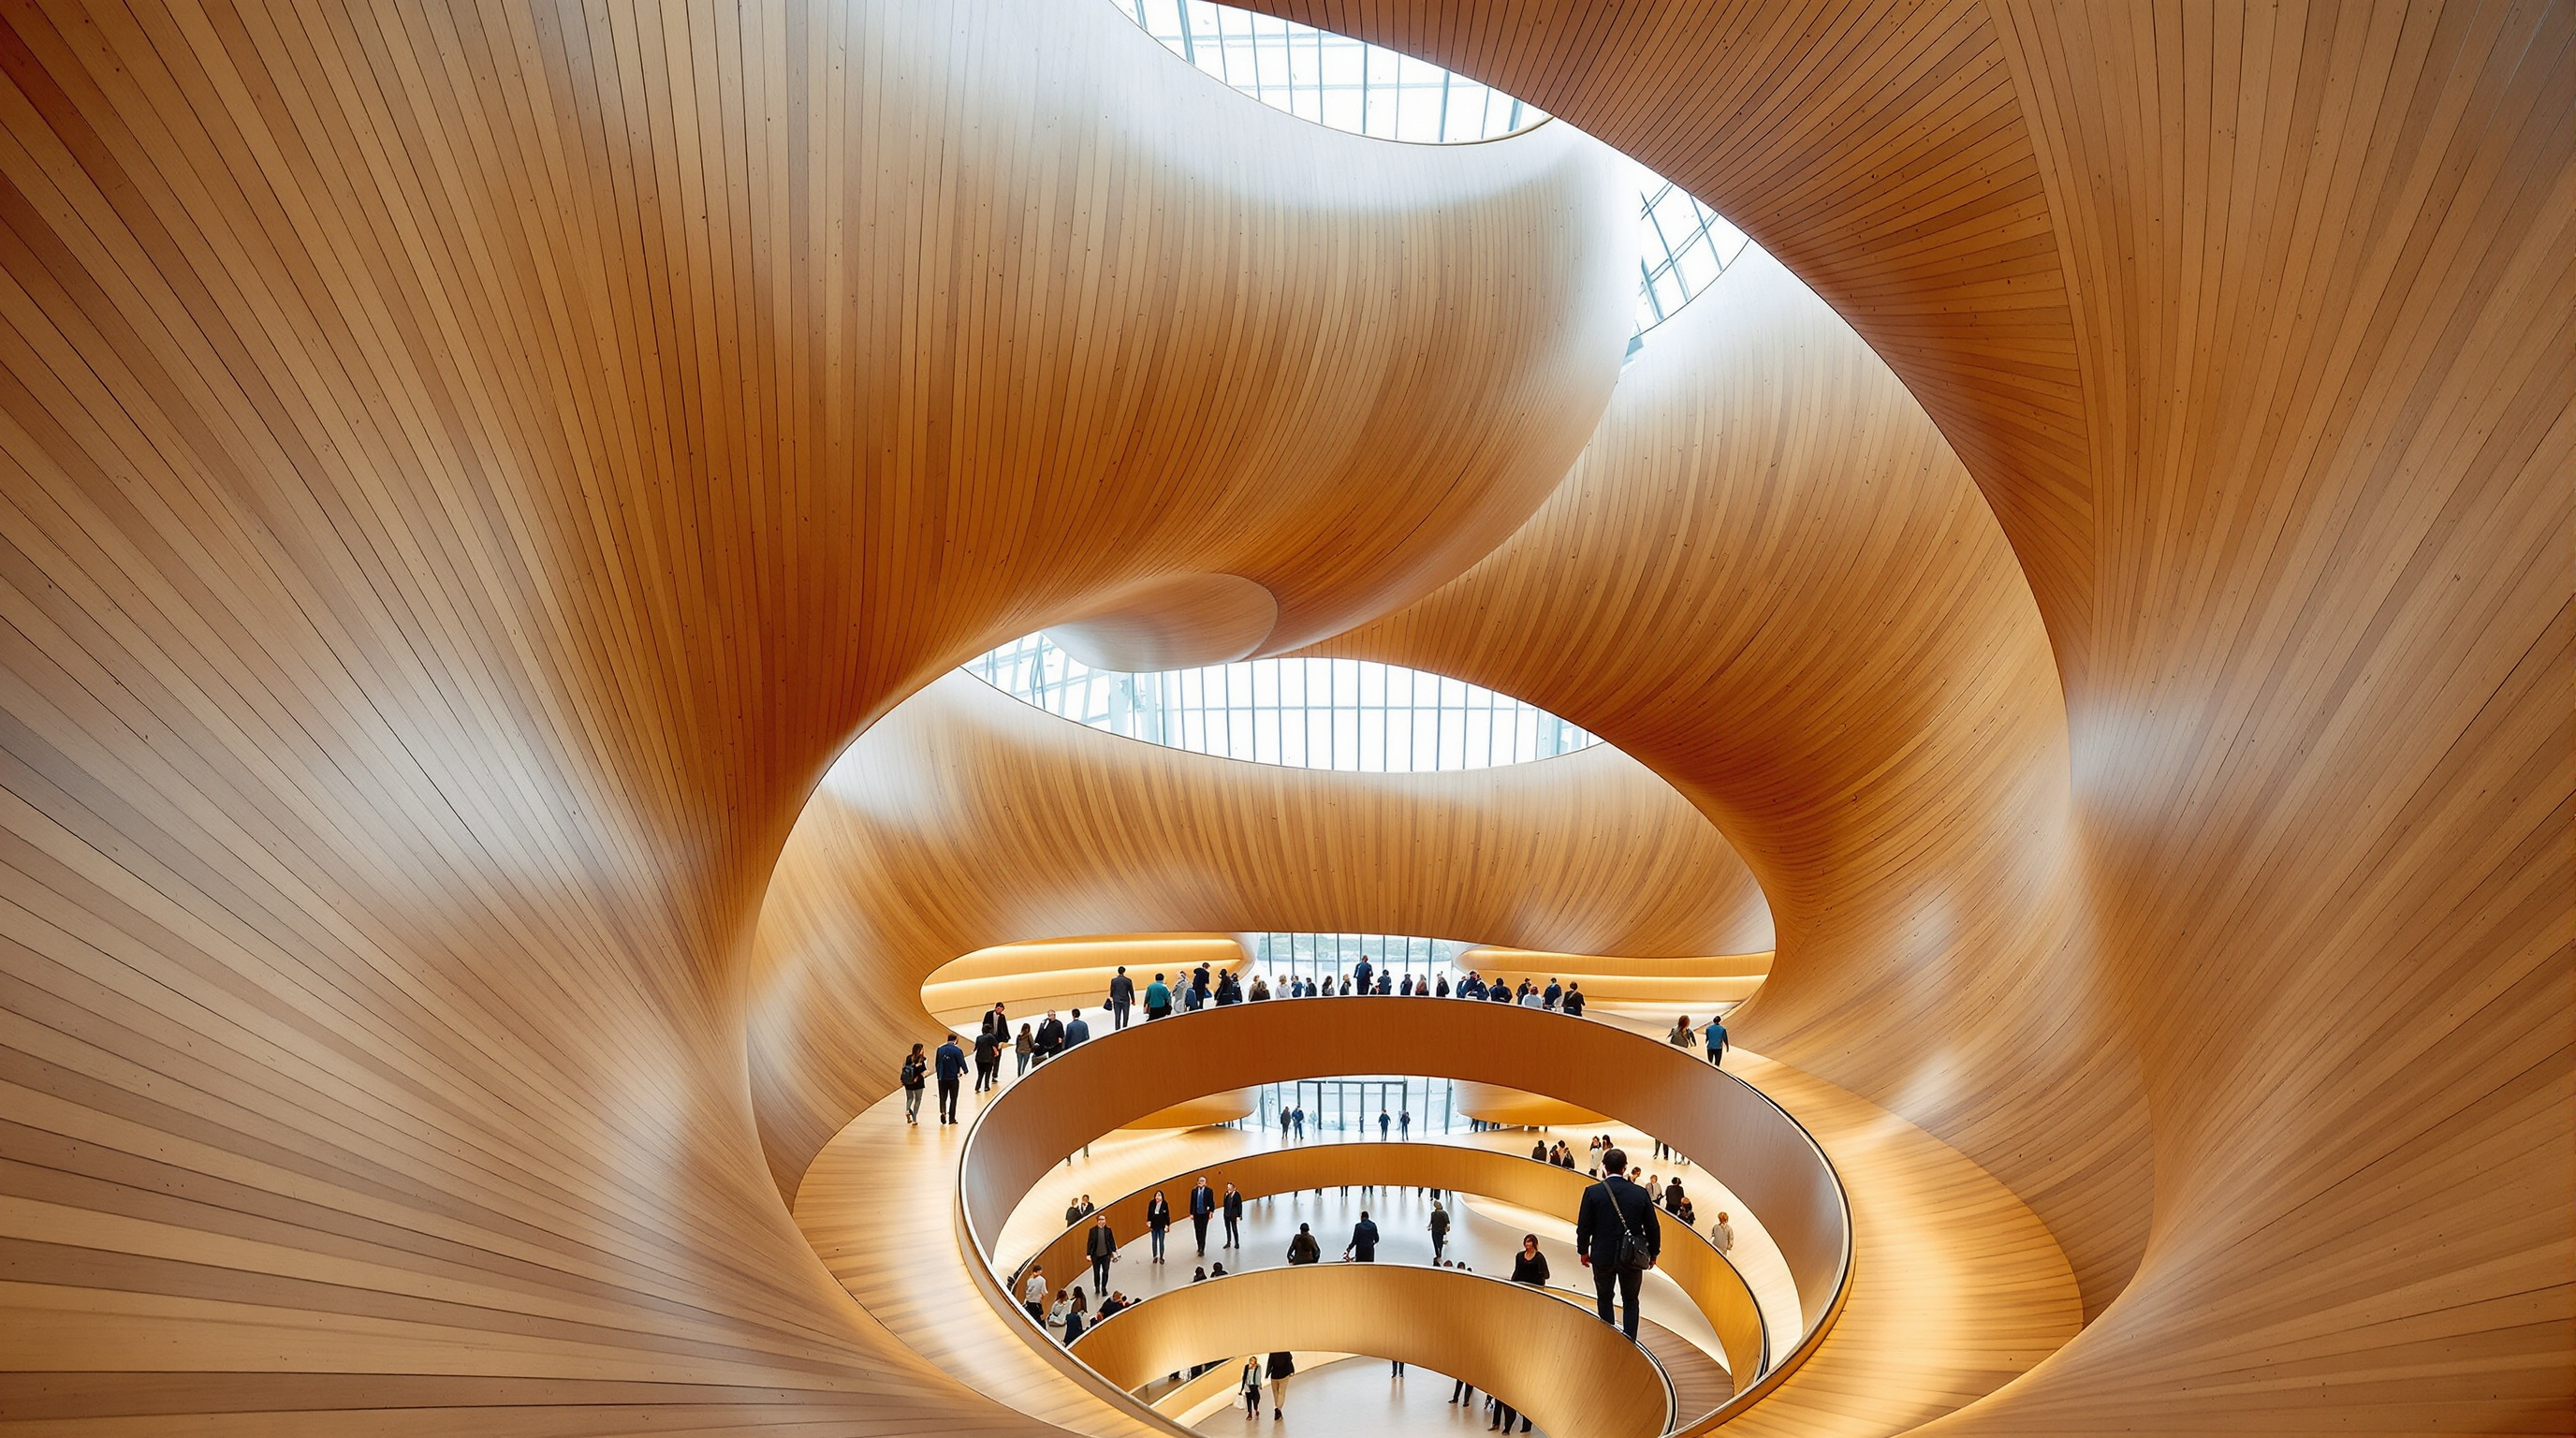
The environmental system is only half of the argument; the other half is social. Bloomberg's culture is famously non-hierarchical and horizontal, and Foster translated that into a building organised around movement and encounter rather than enclosed offices. At its heart is the Vortex — a dramatic double-height space framed by three great curved timber shells, funnelling visitors up from the entrance. From there, a continuous 210-metre helical bronze ramp spirals through the building, a deliberate alternative to the lift lobby: a path where people cross each other, slow down and talk, stitching the floors into one continuous social volume rather than a stack of sealed plates.
Below all of this, the building does something even a generous corporate HQ rarely does: it gives the city back. A new pedestrian arcade cuts across the block, roughly reinstating the line of the historic Roman road, and beneath the building the Temple of Mithras — a genuine Roman shrine unearthed on the site in 1954 and relocated during earlier decades — has been returned to close to its original position and reopened to the public as the London Mithraeum, complete with a gallery of artefacts. A trading firm's headquarters is also, in effect, a small free museum and a piece of public realm. That civic layering is part of what the Stirling jury rewarded, and part of what makes the building a workplace argument and an urban one at the same time.
The house third position
An honest study cannot end on the marketing line. "The world's most sustainable office building" rested on a BREEAM Outstanding rating with a design-stage score of 98.5% — a genuinely remarkable figure, but a design-stage rating measures intent and specification, not necessarily years of real operational performance. The more searching question is one of category. Bloomberg is a bespoke, roughly £1-billion building for a single wealthy occupier, clad in 9,600 tonnes of quarried stone and cast bronze, both of which carry substantial embodied carbon and cost that no ordinary developer or public client could contemplate.
So is it a model, or a masterpiece that proves nothing repeatable? Studio Matrx's position is that it is honestly both, and the tension is the value. The specific gestures — the mixed-mode gills, the multi-function ceiling, the integration of services into architecture rather than the concealment of them — are genuinely transferable ideas, and cheaper buildings have since borrowed the logic if not the finishes. But the total object is a reminder that "most sustainable" is a claim about a design's efficiency per square metre, not about whether building a gilded one-off for 4,000 people was itself the sustainable choice. There is a further irony the building could not have foreseen: it completed on the eve of a shift to hybrid and remote work that would leave every monumental headquarters asking what it is now for. A building conceived as the ultimate machine for gathering people arrived just as the reasons to gather were being renegotiated.
Why it belongs in the canon
Strip away the price tag and the superlatives, and one durable achievement remains. Before Bloomberg, "sustainable office" too often meant a normal building with a photovoltaic array and a rating plaque. Foster and Kara demonstrated, at the largest scale and in the most demanding location, that a far deeper efficiency is available if you stop treating the environment as a set of add-ons and design the building as one breathing, integrated system — where the stone carries load, the fins carry air, the ceiling carries light and heat and silence, and the ramp carries people. That is not a style. It is a method, and it is the direction the workplace, at its best, is still travelling.
References
- Foster + Partners, "Bloomberg's new European headquarters launched in the City of London" — official project announcement and data (design: Foster + Partners; client: Bloomberg; ~4,000 staff; bronze fin ventilation; petal ceiling; natural ventilation and water recycling). fosterandpartners.com (primary source)
- Kara, H. / Harvard GSD (2018). "Hanif Kara on the research, engineering, and collaboration behind the Stirling Prize-winning Bloomberg headquarters." Harvard Graduate School of Design — on the ~1.1 million sq ft structure, the stone façade as primary structure, the petal ceiling and the Vortex. gsd.harvard.edu (primary / engineer's account)
- RIBA Journal (2018). "Foster and Partners' Bloomberg HQ wins the Stirling Prize" — jury account, the "gills," the Temple of Mithras and public realm. ribaj.com (architectural press)
- Frearson, A. (2017). "Norman Foster's Bloomberg headquarters is the 'world's most sustainable office'." Dezeen — BREEAM Outstanding 98.5% design-stage score, energy and water performance claims. dezeen.com (architectural press)
- Wikipedia contributors, "Bloomberg London" — consolidated data on the 9,600 tonnes of Derbyshire sandstone, ~450,000 LEDs, £1bn cost, 3 Queen Victoria Street site and Sir Robert McAlpine as contractor. en.wikipedia.org (tertiary reference; figures cross-checked against press above)
Part of The Future of Architecture in 300 Buildings — Studio Matrx's canon of the buildings asking where architecture goes next. Chapter 15: Workplaces, Campuses & Retail.
Export this guide
Related Guides — Deep-dive reading
Google Bay View: How BIG and Heatherwick Turned a Roof into a Power Station
Google's first ground-up campus in Mountain View drapes a catenary steel canopy over 1.1 million square feet and clads it in 50,000 prismatic solar scales — a building conceived as an environmental machine, where the roof harvests light, the ground stores heat, and the workplace becomes one great tent. A study of its dragonscale skin, its geothermal field, its 100-percent-outside-air lungs, and the harder question of whether a tech campus can really be carbon-free.
The Future of ArchitectureThe Edge, Amsterdam: When the Office Became Software
PLP Architecture and developer OVG turned a Zuidas office block for Deloitte into a networked instrument — a north-facing atrium that breathes, a south facade paved in solar cells, an aquifer for a boiler, and roughly 28,000 sensors wiring every desk to a phone. A deep study of the building repeatedly called the world's smartest, and of the surveillance question its intelligence cannot switch off.
The Future of ArchitectureApple Park: The Perfect Ring and the Argument About Where Work Goes
Foster + Partners' USD 5-billion headquarters in Cupertino turns an entire corporation into one mile-round glass ring set in an orchard — a masterclass in curved glass, exposed-concrete engineering and passive ventilation, and the sharpest test of whether the future of work is a self-contained campus or a piece of a city.
The Future of ArchitectureRelated Tools — Try Free
Cross-Ventilation Analyzer
Estimate airflow and air changes per hour (ACH) from room size, window areas, layout, and local wind — with NBC 2016 Part 8 compliance check.
Ventilation CalculatorBrise-Soleil Visualizer
Interactive horizontal-louvre cut-off angle calculator — sun altitude, louvre depth, and spacing inputs with a live shadow preview. Computes θ = arctan(spacing/depth) for façade shading, ECBC envelope compliance, hospital daylight design, and tropical sun-control detailing.
Sun Shading ToolConcept Generator
Get 3 AI-generated design concepts for any room with style, materials, and cost estimate.
DesignAI