
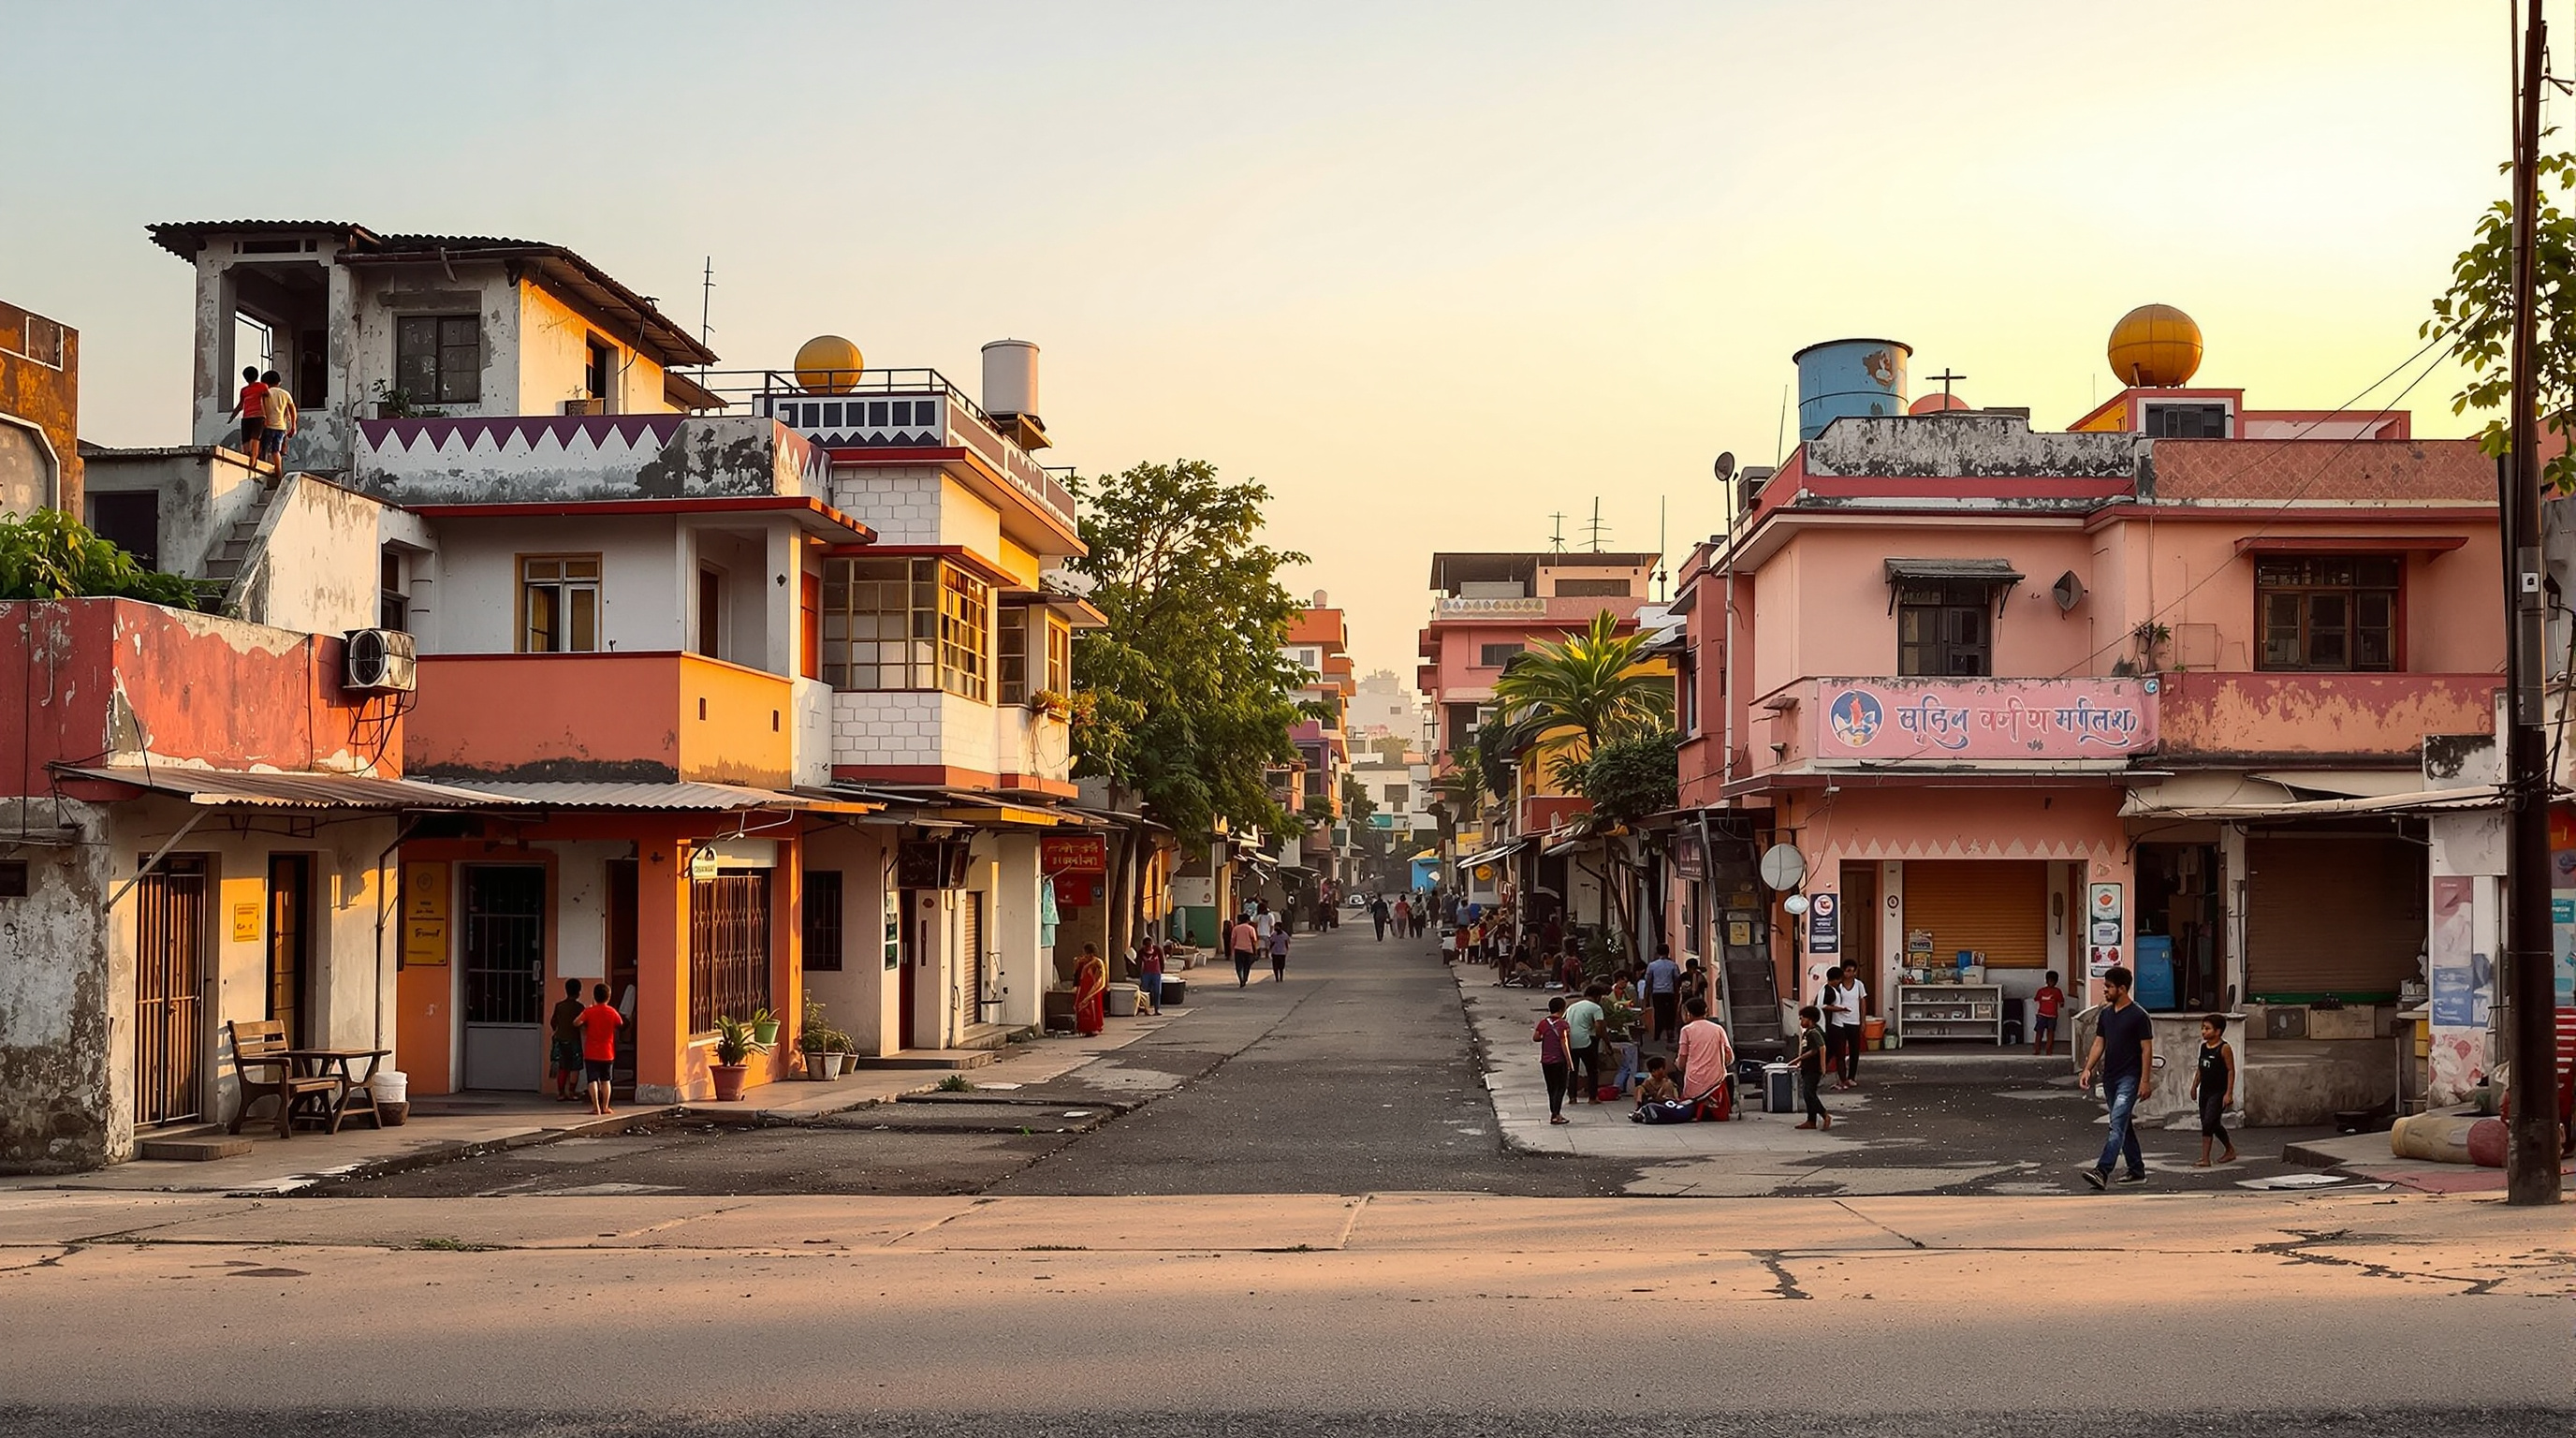
Aranya Low-Cost Housing: How B.V. Doshi Let a City Build Itself
In Indore, B.V. Doshi and the Vastu-Shilpa Foundation gave 6,500 low-income families a serviced plot and a small core — a plinth, a service wall, one room and a toilet — then handed them the pencil. A case study in incremental, site-and-services housing, the Aga Khan Award it won, and the honest question of who actually got to live there.
Most housing for the poor begins with an assumption so ordinary that no one notices it: that the state should hand over a finished dwelling. A completed box, keys included. B.V. Doshi's Aranya township, on the edge of Indore in Madhya Pradesh, begins by refusing exactly that assumption. Here the state gave families something deliberately unfinished — a serviced plot of land with a concrete plinth, a service wall, a single room and a toilet — and then got out of the way. The rest of the house was to be built by the family that would live in it, room by room, floor by floor, over years, as money arrived.
That inversion is why Aranya belongs in any serious account of where architecture is going. Designed by Doshi's Vastu-Shilpa Foundation from a 1983 master plan and largely realised by 1989, it planned for roughly 6,500 plots on about 85 hectares, a settlement projected to house around 60,000 people that has since grown to hold over 80,000 (Pritzker Architecture Prize, 2018). It won the Aga Khan Award for Architecture in the sixth cycle (1993–1995), and it is the project most often named when Doshi received the Pritzker Prize in 2018 — the first Indian architect to do so. But the reason to study it now is not the trophies. It is that Aranya poses, more clearly than almost any building of its era, a question the twenty-first century still has not answered: how do you house the poor without warehousing them?
The problem: housing at the speed of poverty
The conventional public-housing answer — build finished units at scale — collides with a stubborn arithmetic. A finished dwelling costs what it costs; a poor family has what it has; and the gap between them is exactly the housing crisis. Governments that try to close it with subsidy end up building far too few units, allocating them by lottery, and watching them decay because the residents can neither afford nor alter them. The building arrives complete and then only ever gets worse.
Doshi's insight, shared with the wider "sites-and-services" movement that the World Bank and others were testing in the 1970s and 80s, was to decouple infrastructure from shelter. Land, roads, water supply, drainage, electricity and sanitation are lumpy, expensive and best delivered all at once by an authority with capital and legal power — in this case the Indore Development Authority, which commissioned the scheme. A house, by contrast, is infinitely divisible: it can be one room now, three rooms in five years, two storeys in fifteen. So the state should build the part that only the state can build, and leave the part that families are perfectly capable of building to the families themselves.
What makes Aranya more than a technocratic delivery mechanism is that Doshi treated this not as a compromise but as a design opportunity — a chance to give low-cost housing the one thing mass housing almost never has: the dignity of authorship.
The core house: giving less, on purpose
The heart of the scheme is the smallest unit the poorest household received. For the Economically Weaker Section — roughly the lowest income band, and about two-thirds of the plots, on parcels of about 35 square metres for families earning on the order of a few dollars a week — the authority provided not a house but a foundation for one (Bhatt, 2018). A raised plinth to keep the monsoon out. A service wall carrying water and drainage, positioned so that a kitchen and washing could cluster against it. A single covered room. And a toilet connected to a shared septic system — one tank served roughly every twenty houses.
Everything else was open to the sky and open to time. The family could roof the courtyard, add a room across the plinth, wall in a verandah, and — critically — build upward, because the plinth and service wall were sized to carry a second and even third floor. Brick, stone and concrete were locally available, but owners were explicitly free to use whatever they could get. The design did not prescribe an elevation; it prescribed a starting condition and a set of possibilities.
The genius of the core is that it is a seed, not a sketch. It fixes the two things that are hard for a family to change after the fact — where the plumbing runs and how much load the foundation can bear — and leaves genuinely free everything a household is good at deciding for itself: how many rooms, in what order, of what material, with which paint. A finished flat says "live here, as designed." An Aranya core says "begin here, and become yourself."
Income mix as a planning principle
Aranya's other radical move is at the scale of the town rather than the plot. Rather than segregating the poor into a poverty enclave — the near-universal fate of low-income housing — Doshi wove six income bands into every sector, so that the very poor and the comfortably-off lived within the same streets.
| Income group | Typical plot | Provision on the plot | Role in the plan |
|---|---|---|---|
| Economically Weaker Section | ~35 m² | Plinth, service wall, one room, toilet | Core of each sector; ~two-thirds of plots |
| Lower income | Small plot | Plinth + service core | Woven around the EWS core |
| Middle income | Medium plot | Serviced plot | Between core and edge |
| Higher income | Up to ~475 m² | Serviced plot only | Peripheries and the central spine |
The logic is partly financial: larger, pricier plots on the desirable edges and along the central spine (the town's business district) cross-subsidised the deeply discounted EWS plots at the centre. But it is also social. Doshi placed the poorest at the heart of each of the six sectors — each planned for 7,000 to 12,000 people — and the wealthier at the edges, so that the whole settlement was mixed rather than sorted. Ten houses grouped around a shared court formed a cluster; clusters formed streets; streets fed the linear parks that diagonally bisect each sector and, finally, the spine. The intention was a genuine town, with a full spread of incomes, rather than a holding pen for the disadvantaged.
This mixing is not sentimental. A settlement of only the very poor concentrates the very conditions — no local demand, no local capital, no anchor employers — that keep poor neighbourhoods poor. By seating higher-income households and commerce alongside the EWS plots, Doshi engineered a local economy into the plan: the shopkeeper's customers, the tradesman's clients and the domestic worker's employers were meant to live within walking distance of one another. It is urban design doing the work that welfare policy usually attempts and fails, and it is why Aranya reads, on the ground, less like a housing project than like an ordinary Indian mohalla that happens to have been drawn in advance.
The jury found Aranya to be an innovative sites-and-services project that is particularly noteworthy for its effort to integrate families within a range of poor-to-modest incomes.
— Aga Khan Award for Architecture, Master Jury (1995)
The street as the real architecture
Ask what the architect actually designed at Aranya, and the honest answer is: not the houses. Doshi designed the ground on which houses would appear. The hierarchy of movement is the true work — from the vehicular spine down through neighbourhood streets to intimate otlas, the raised thresholds where Indian domestic life spills outward and neighbours sit. Streets are narrow and shaded, kinked rather than gridded, so that they read as rooms rather than corridors. Open-to-sky courts bring light and air deep into tightly packed plots. The plan anticipates the informal economy that would inevitably grow — a home is also a workshop, a shopfront, a tea stall — and gives it street frontage to grow into.
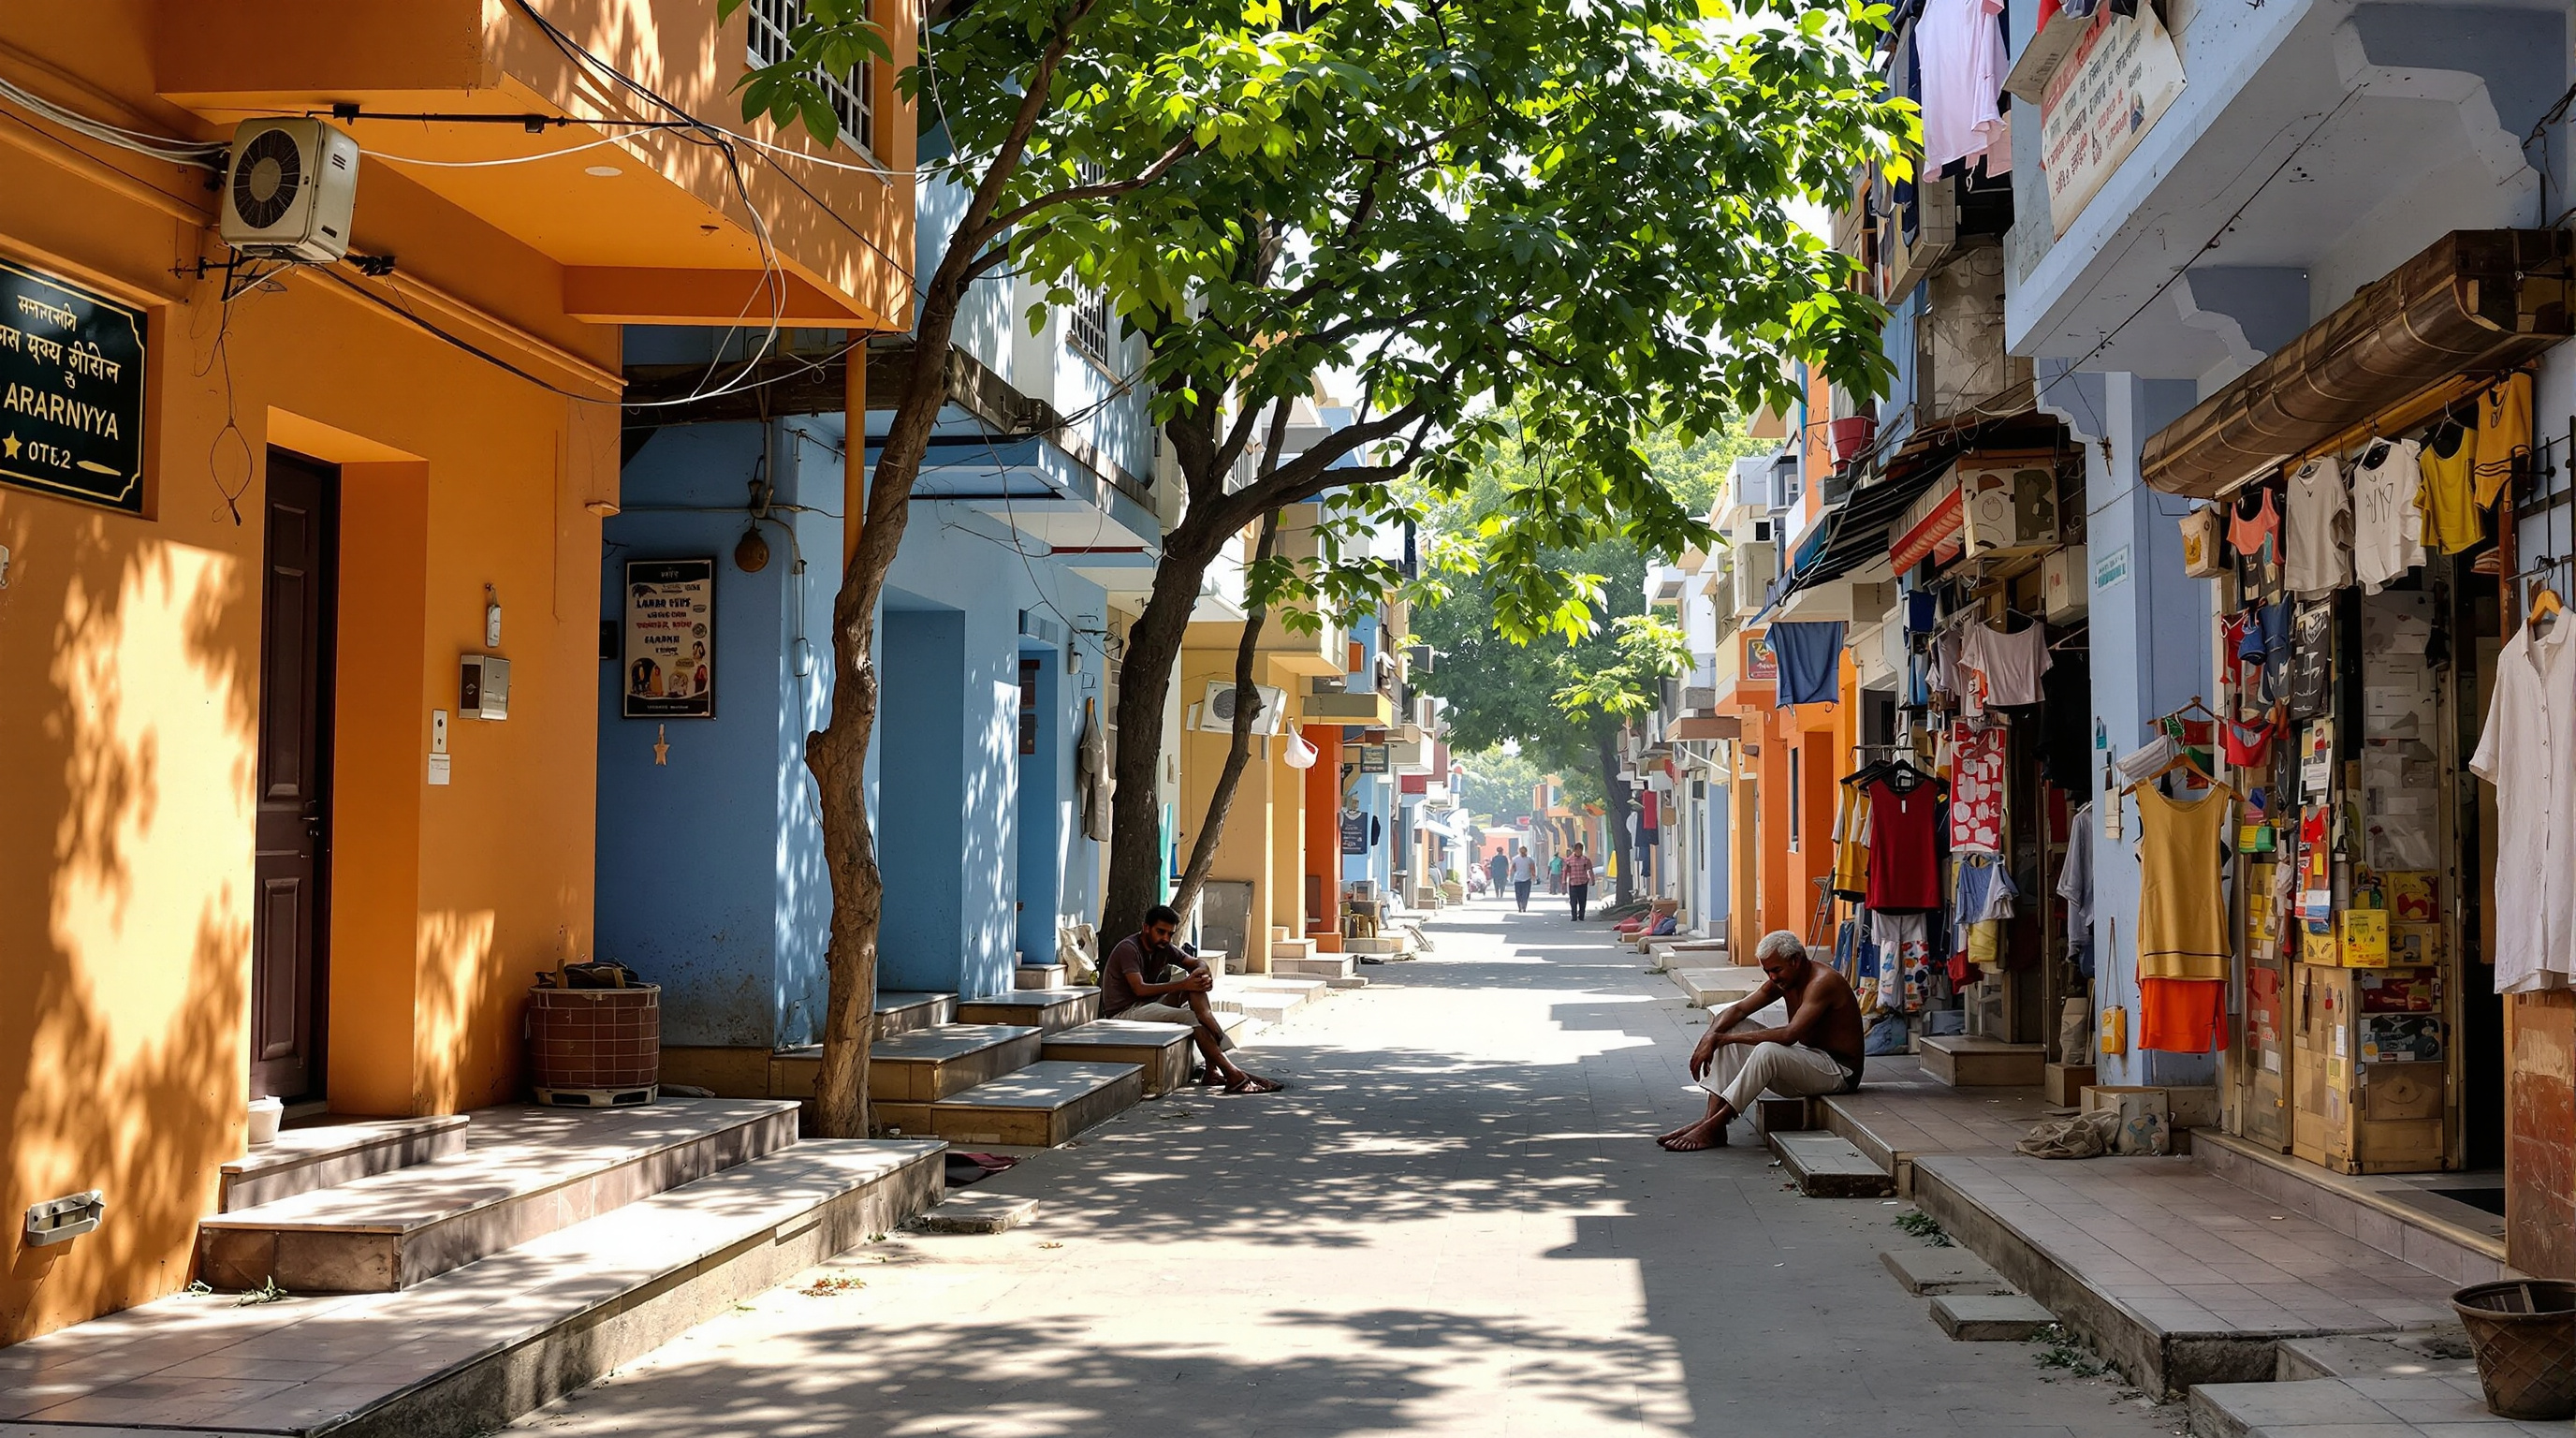
To demonstrate what families might do with their cores, Doshi built eighty demonstration houses — a working catalogue of possibilities ranging from a bare one-room shelter to a comparatively generous multi-room home, all grown from the same kit of plinth, wall, room and toilet. They were not templates to be copied so much as proof, made in brick and concrete, that the same starting condition could yield radically different and dignified dwellings. The point was to show a family standing on an empty plinth that the modest thing in front of them was the first move in a long, open game.
What actually happened
An honest canon does not stop at the drawings. Aranya's built reality, decades on, is more complicated — and more instructive — than the award citations suggest. Critics who have revisited the settlement report that a significant share of the original EWS allottees never occupied their plots at all: allocated by lottery, many sold their entitlement to better-off buyers and speculators, so that the low-income population Doshi designed for became, in parts of the township, a minority (Srivastava, 2011). The under-built town centre lagged, dragging on the whole. The cross-subsidy that looked so elegant on paper leaked when investors sat on the larger plots.
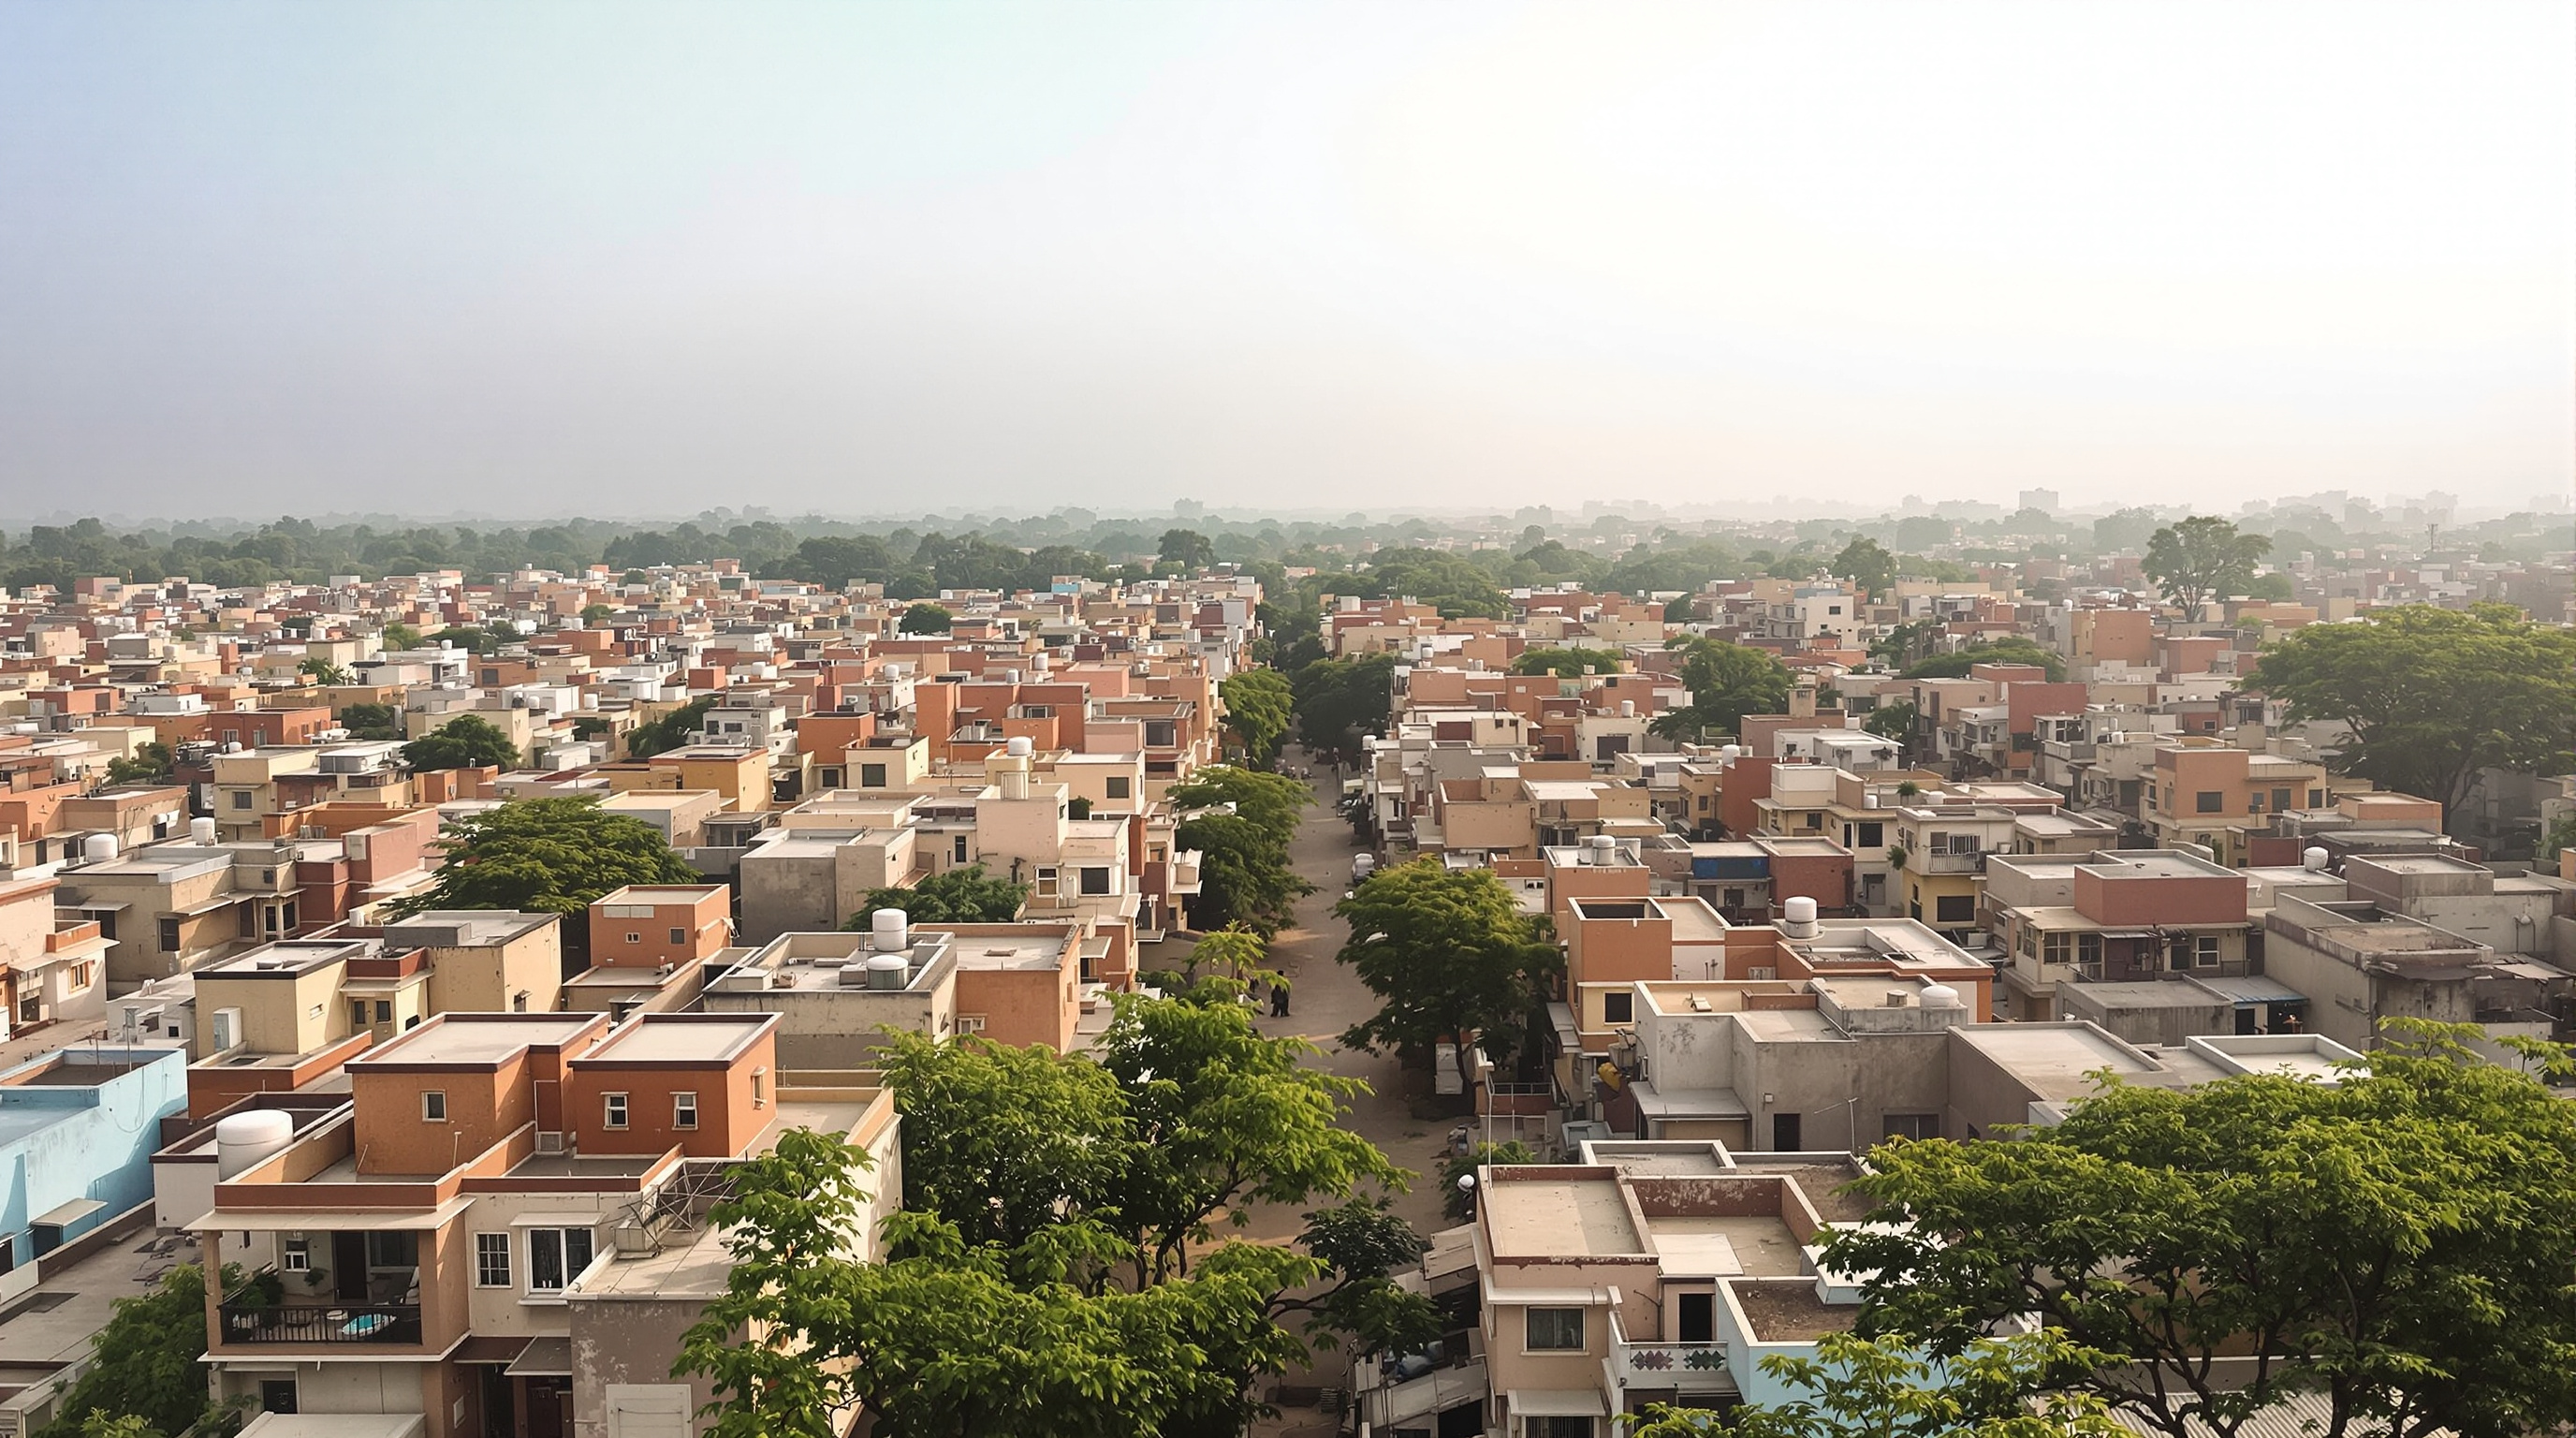
And yet the same observers describe something the finished-flat model never produces: a place that is unmistakably alive. Modest 30-something-square-metre bases have grown into 80–90 square-metre houses reaching a third floor; residents planted fruit and shade trees, added roof terraces, and let commercial streets emerge spontaneously where the plan had drawn only homes (Bhatt, 2018; Srivastava, 2011). The incremental idea worked — arguably too well, in that it rewarded exactly the households with the capital to invest, which is not always the poorest. Aranya thus stands as both a vindication of self-build urbanism and a caution: infrastructure and design can enable dignity, but they cannot, by themselves, defeat a land market. Who ends up living in the good idea is a question of policy and tenure as much as architecture.
Why it belongs in the canon
Strip away the accolades and one proposition remains, as sharp now as in 1989: that the best thing an architect can give a poor family may be an unfinished house and the means to finish it. In an era of housing shortage measured in the hundreds of millions of units, Aranya's method — serve the land, seed the core, mix the incomes, design the street, and trust the residents — remains one of the most credible alternatives to both the slum and the sterile housing block. Doshi called the architect a sthapati, a master of space in service of the people who use it. Aranya is his clearest argument that the master's job is sometimes to build less, and to design the conditions under which everyone else builds more.
References
- Aga Khan Trust for Culture / Aga Khan Development Network — "Aranya Community Housing." Official Aga Khan Award for Architecture project record (award cycle 1993–1995; master plan 1983 by Vastu-Shilpa Foundation; ~6,500 dwellings on ~85 hectares; Master Jury citation). the.akdn (primary — award body record)
- Aga Khan Award for Architecture (1995). "Aranya Community Housing On-site Review Report." Archnet, publication 1132 — the commissioned independent technical/on-site review submitted to the Award's Master Jury. archnet.org (primary / scholarly — technical review; catalogue record confirmed, full text access-restricted at time of writing)
- Bhatt, V. (2018). "Balkrishna Doshi's Aranya." Canadian Centre for Architecture. Analytical essay on the service-core strategy, income mix and post-occupancy transformation. cca.qc.ca (curated institutional / scholarly essay)
- Srivastava, R. (2011). "Aranya: A story of incremental development." urbz. Critical field revisit on speculation, displacement of EWS allottees and spontaneous commercial growth. urbz.net (independent critical commentary)
- The Pritzker Architecture Prize (2018). "Balkrishna Doshi — 2018 Laureate" (citation and media kit; Aranya cited as a signature work, population "over 80,000"). pritzkerprize.com (primary — prize body; press kit)
- The Architectural Review — "Revisit: Aranya low-cost housing, Indore, Balkrishna Doshi." Critical revisit noting the 80 model homes and residents' sense of empowerment. architectural-review.com (architectural press; full text paywalled)
Part of The Future of Architecture in 300 Buildings — Studio Matrx's canon of the buildings asking where architecture goes next. Chapter 3: Get Better.
Export this guide
Related Guides — Deep-dive reading
Quinta Monroy: How ELEMENTAL Built Half a Good House and Let the Residents Finish It
In Iquique, Chile, Alejandro Aravena and ELEMENTAL answered an impossible social-housing budget by building only the half of each dwelling that families could never build themselves — the structure, kitchen, bathroom and stair — and leaving a deliberate void for the other half. This is the case study in incremental housing, participatory design, and why the future of shelter may lie in the unfinished.
The Future of ArchitectureBelapur Incremental Housing: How Charles Correa Gave the Poor a House That Could Grow
In Navi Mumbai, Charles Correa refused the housing block. Instead he gave roughly 550 families a small plot, an open-to-sky courtyard, and — crucially — no shared walls, so each house could be extended by its own occupants over decades. It is India's most quietly radical answer to where affordable housing should go next.
The Future of ArchitectureThe Street, Mathura: How Sanjay Puri Turned a Corridor into a Community
At GLA University near Mathura, Sanjay Puri Architects folded 800 hostel rooms into five snaking, four-storey blocks so that the leftover space between them became a genuine pedestrian street — a low-cost, climate-tuned answer to the question of how young people should live together, drawn from the winding lanes of an old Indian city.
The Future of ArchitectureRelated Tools — Try Free
Rainwater Tank Sizer
How big should your rainwater tank be? Computes annual harvest, recommended tank capacity in litres, water-bill savings, and payback — for 10 Indian cities.
RWH CalculatorMonsoon-Readiness Checklist
Pre-rain home audit across 9 categories — terrace, drains, waterproofing, electrical, HVAC, pest, vehicles, documents.
Seasonal AuditDesign Style Finder Quiz
Answer 10 visual questions to discover your Indian interior style profile with materials and colours.
Interactive Quiz