
Yad Vashem Holocaust History Museum: How Moshe Safdie Turned a Building into a Narrative
Safdie Architects buried a 183-metre triangular concrete prism in the Mount of Remembrance and cut its floor so that visitors cannot walk straight through — a deep study of the structure that made a museum into a choreographed passage from darkness to the light of Jerusalem, and the national narrative that passage carries.
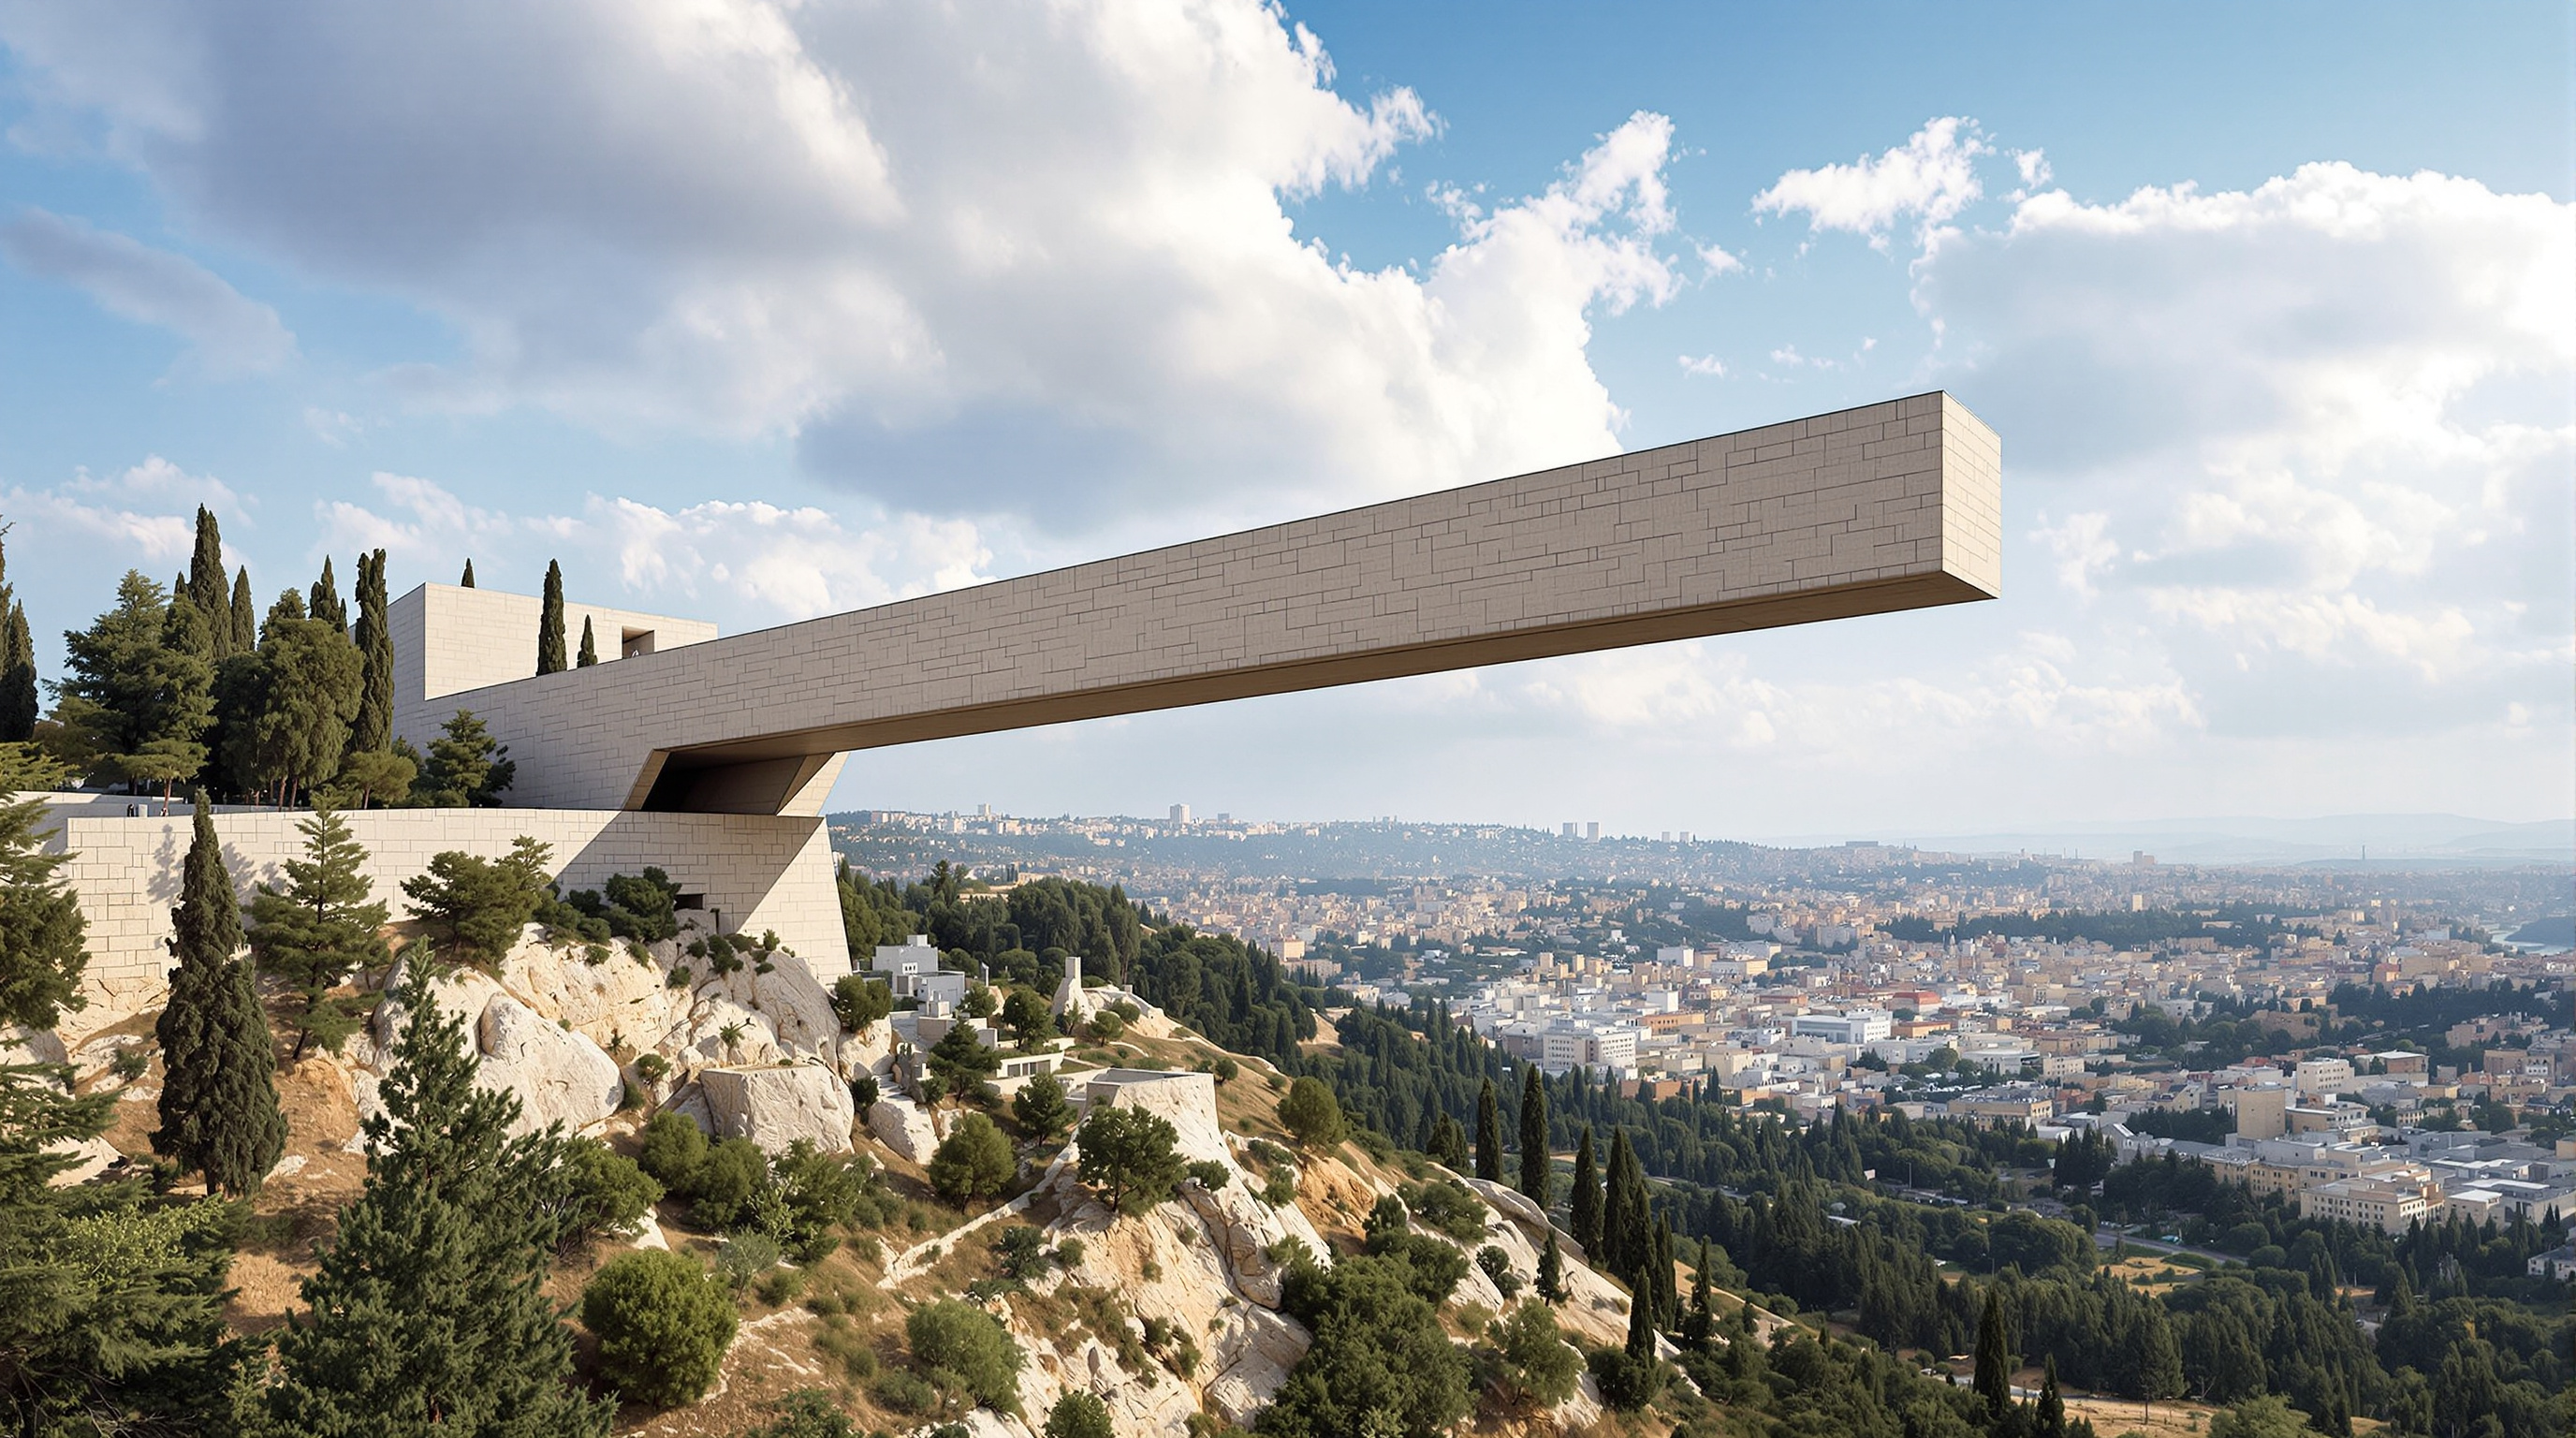
You do not really see the Yad Vashem Holocaust History Museum arrive. From most angles there is only a wooded Jerusalem hillside and a thin blade of grey concrete lying along its crest, like a seam where the mountain has been stitched shut. The building is almost entirely underground. What breaks the surface is a single elongated spine — a triangular prism, 183 metres long, that enters the hill from the south, drives straight through it, and bursts out of the far side into open air, its northern tip cantilevering over the valley toward the hills of Jerusalem.
Opened on 15 March 2005, the museum was designed by the Israeli-Canadian architect Moshe Safdie for the Holocaust Martyrs' and Heroes' Remembrance Authority, and it replaced a much smaller 1970s museum with a complex roughly four times its size. It belongs in any account of where architecture is going because it answers a question most museums quietly avoid: can a building itself tell a story — not house one, not display one, but structure it, pace it, and force you to feel it in your body? Safdie's answer is one of the most complete built arguments that architecture is narrative, and that the museum of the future is less a neutral container than a choreographed passage.
The body of the museum is hidden within the earth, so that the delicate, pastoral character of the mountain is preserved; only the elongated central spine breaks through the surface, revealing the building's true scale. The prism penetrates the mountain from one side to the other, and both ends open dramatically to the sky.
That description — drawn from the institution's own account of the design — contains the whole idea. The building is a cut. To understand it, you have to follow the cut from end to end.
The question it poses
Every Holocaust museum confronts an impossible brief: how do you give architectural form to an event that resists form, without either aestheticising horror or retreating into blankness? The two most influential answers before Safdie were James Ingo Freed's United States Holocaust Memorial Museum in Washington (1993), which used industrial imagery — brick, steel, rivets — to evoke the machinery of genocide, and Daniel Libeskind's Jewish Museum Berlin (2001), which used a fractured, voided plan to make absence physically present.
Safdie's move is different again, and more elemental. He does not build an object at all. He carves a single line through a mountain and controls, minute by minute, what you can see, where you can walk, and when you are allowed back into the light. The future-facing provocation here is that the primary material is not concrete — it is sequence. The building is a machine for producing an emotional and moral arc, and everything structural exists to serve that arc.
Burying the museum: the prism as a cut through the mountain
The decision to bury the building was both reverent and strategic. Yad Vashem sits on Har Hazikaron, the Mount of Remembrance, beside Mount Herzl and the national cemetery — sacred, over-built ground. A large above-ground museum would have competed with the memorials already there. By sinking the galleries into the hillside and letting only the spine surface, Safdie kept the landscape almost intact and turned the act of entering into an act of descent — you go down, into the mountain, into the ground, into the past.
The section reads almost like a diagram of the museum's argument. You enter low and buried in the south. The single continuous skylight runs the length of the apex overhead — a line of daylight you can see but, crucially, cannot follow, because the floor beneath it is broken. And the whole thing aims itself, like an arrow, at the light and the view waiting at the northern tip.
The triangular section: structure as meaning
The prism is roughly 16.5 metres high, and its cross-section is a triangle — a decision that is at once structural and symbolic. Structurally, a museum buried in a hillside has to resist enormous lateral earth pressure pushing in from both sides. Sloping the walls inward to meet at a ridge lets those loads be carried down and out along the inclined concrete faces rather than being fought by flat, bending walls; the triangular section behaves a little like a continuous portal or a folded plate resisting the mountain. The apex is also the only place a skylight can run without the earth on top — so the geometry that manages the soil is the same geometry that admits the light.
The material is exposed, board-formed concrete, largely unrelieved by finish. This is a deliberate austerity: the concrete is cool, heavy, and silent, its thermal mass helping to stabilise the underground galleries, its rawness refusing any hint of decoration in a place where decoration would be obscene. Safdie has long worked with concrete as a primary expressive material — from Habitat 67 onward — but here its monolithic weight does specific emotional work. You are inside the mountain, and the mountain is made of this.
The interrupted spine: a path you are not allowed to walk
The single most radical move is one you feel before you understand it. The natural instinct in a 183-metre linear hall is to walk straight down the middle, under the skylight, to the light at the far end. Safdie makes that impossible. The floor of the central spine is deliberately cut by trenches, so the direct route is blocked again and again. To advance, you must repeatedly leave the lit spine and detour into the darker galleries carved into the prism's flanks, where the chronological exhibition — the rise of Nazism, the ghettos, the camps — is laid out.
The effect is a forced zigzag. You are pulled off the axis of light, down into darkness and testimony, allowed briefly back toward the centre, then pulled off again. The scholar Fangqing Lu, in a 2017 study in Frontiers of Architectural Research, reads exactly this circulation as the museum's core act of "spatial storytelling" — the plan denies you a free, wandering path and instead makes you undergo a controlled sequence of compression and release, so that the architecture narrates historical time rather than merely displaying it (Lu, 2017).
| Element | What it does spatially | What it does emotionally |
|---|---|---|
| Buried prism | Sinks the museum into the hill | Entering becomes a descent into the past |
| Skylight spine | One line of daylight along the apex | A visible goal you are kept from reaching |
| Cut floor | Blocks the straight axial route | Forces detours into dark testimony galleries |
| Triangular section | Carries earth loads, admits apex light | Encloses, presses in, then narrows toward the end |
| Cantilevered exit | Breaks free of the mountain | Release into light, life, and the view |
From darkness into the light of Jerusalem
The sequence resolves at the north end. After the long descent through the ghettos and the camps, the floor at last begins to rise, the walls of the prism splay open, and you are delivered onto a terrace that cantilevers out of the mountainside into the open air. Before you the hills of Jerusalem fall away in full daylight — living, sunlit, inhabited.
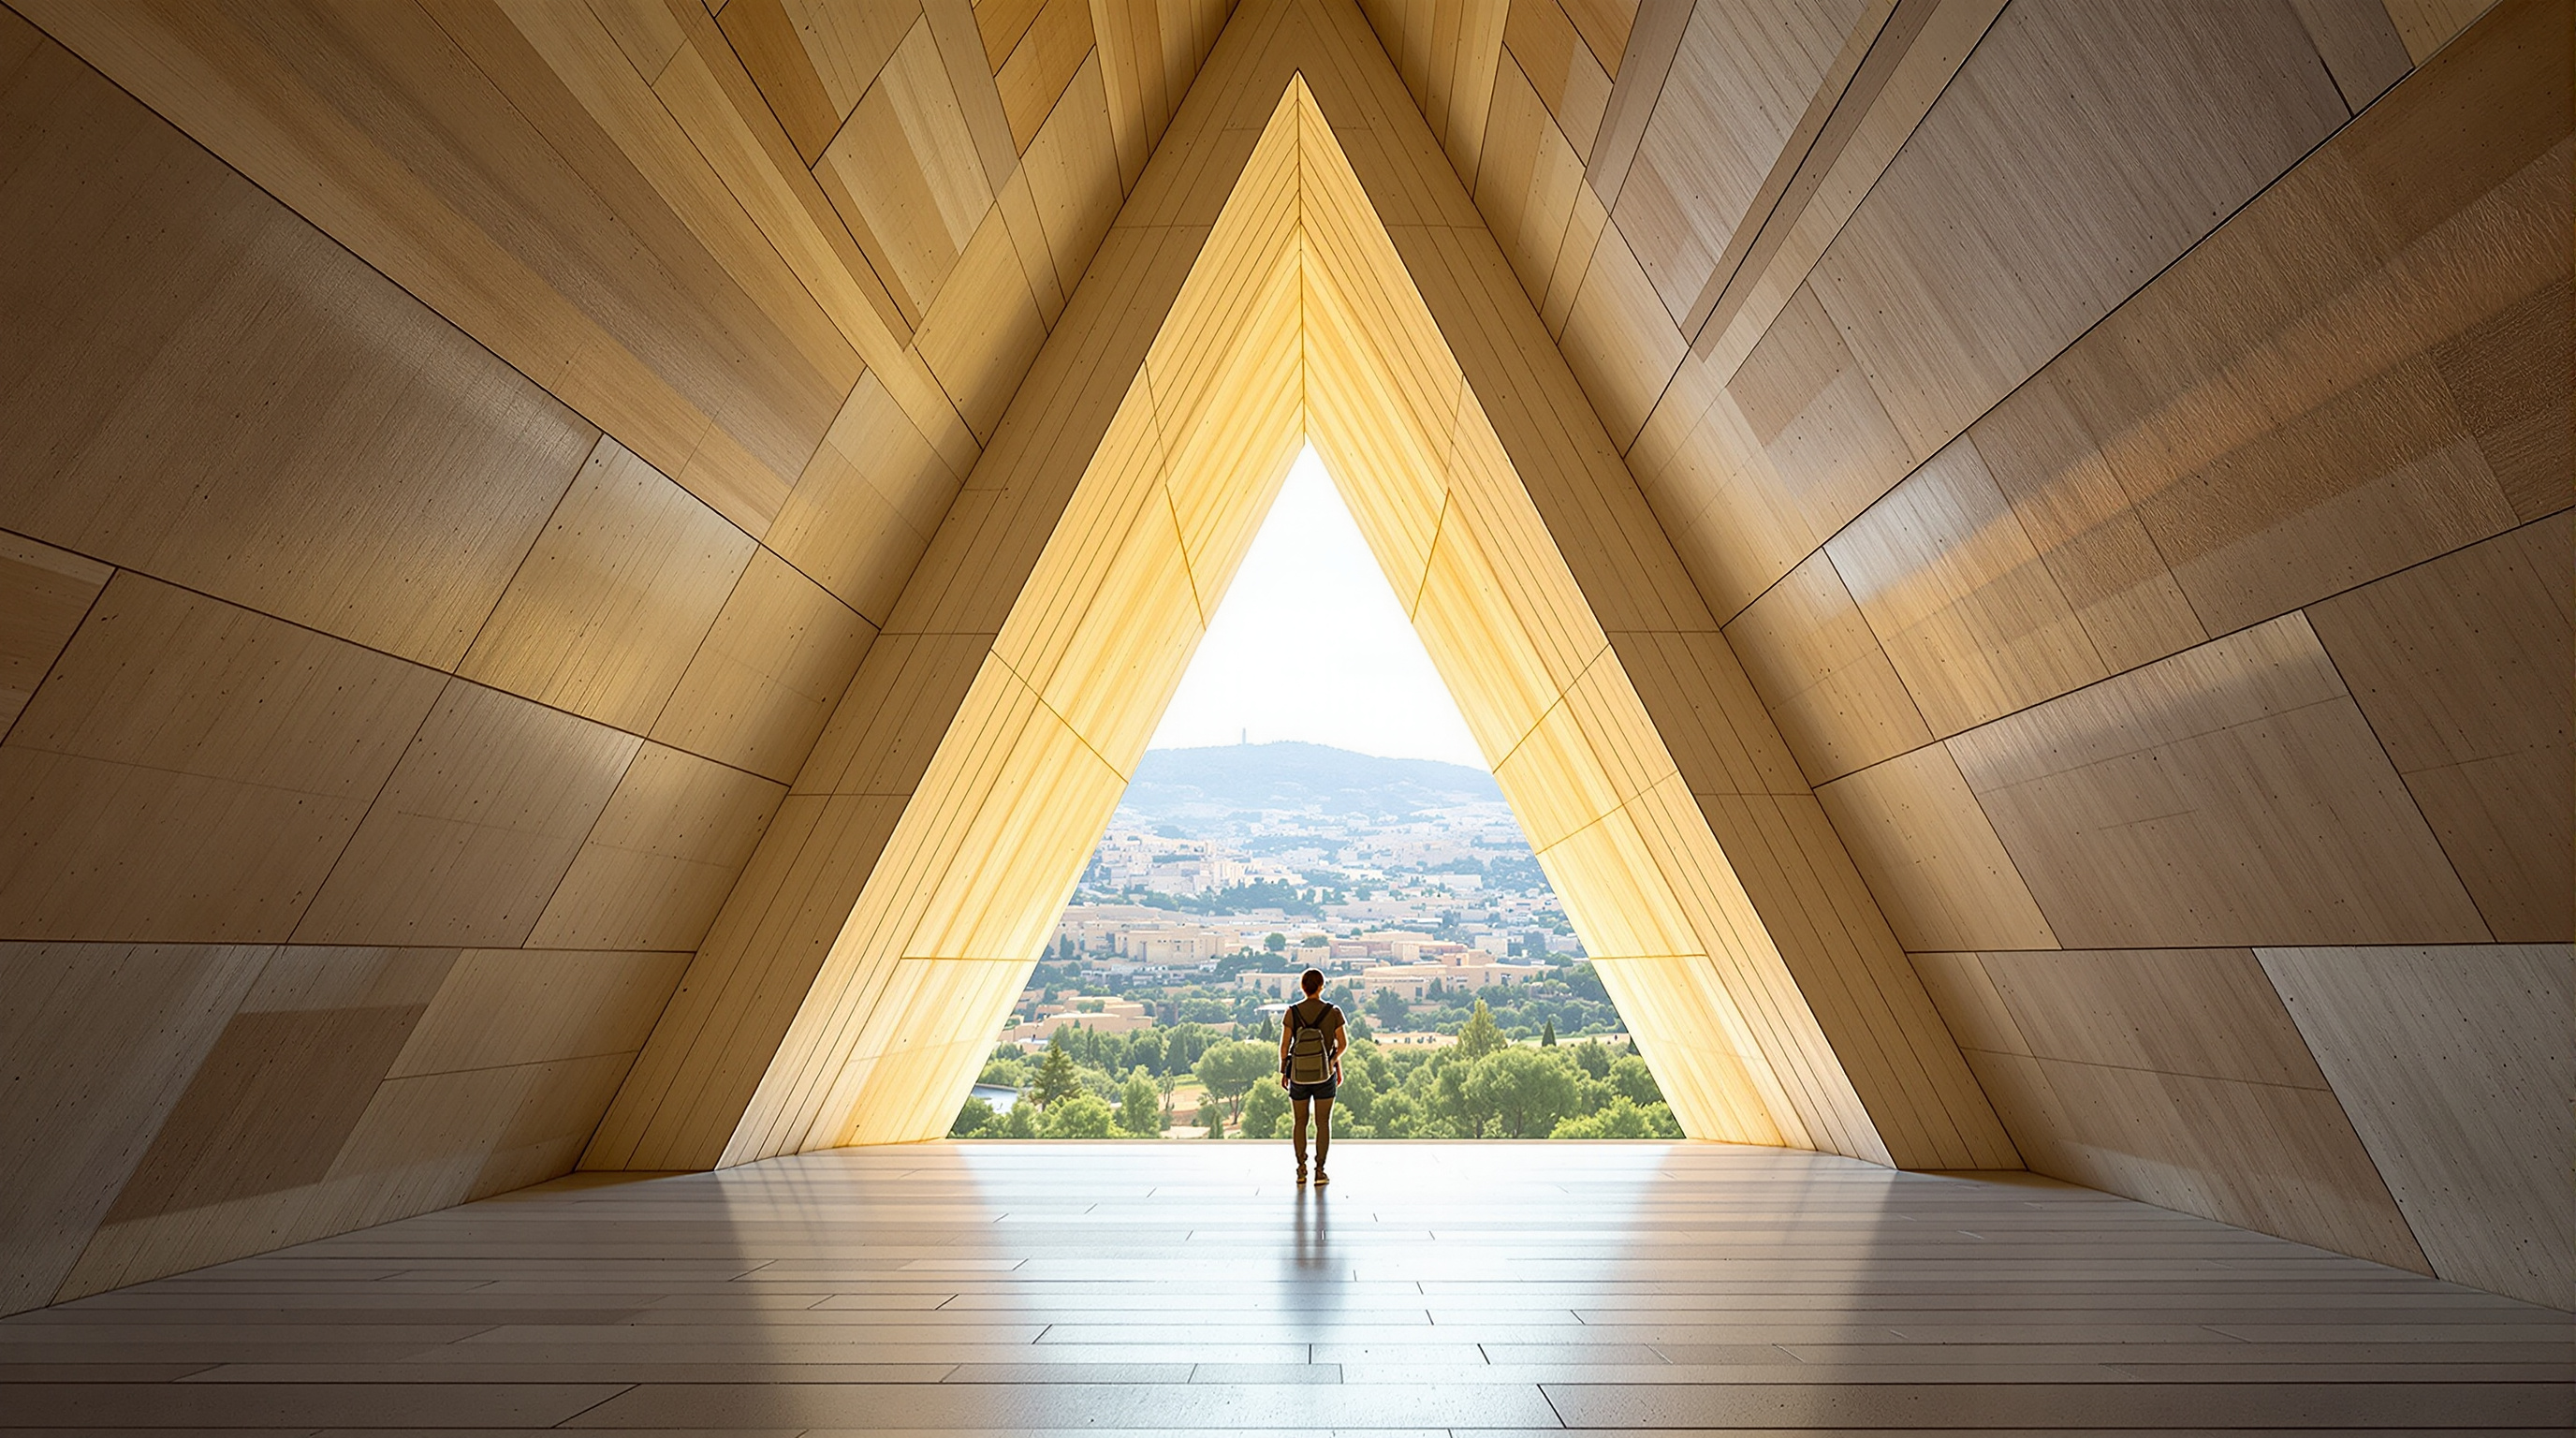
This is the emotional climax and, as we will see, the most contested gesture in the building. Architecturally it is masterful: after an hour underground in grey concrete and low light, the sudden release into the panorama is overwhelming, and it lands with the force of a resolved musical cadence. The darkness was not the end of the story; the light is. The passage from the buried past to the open present is written directly into the plan.
The Hall of Names
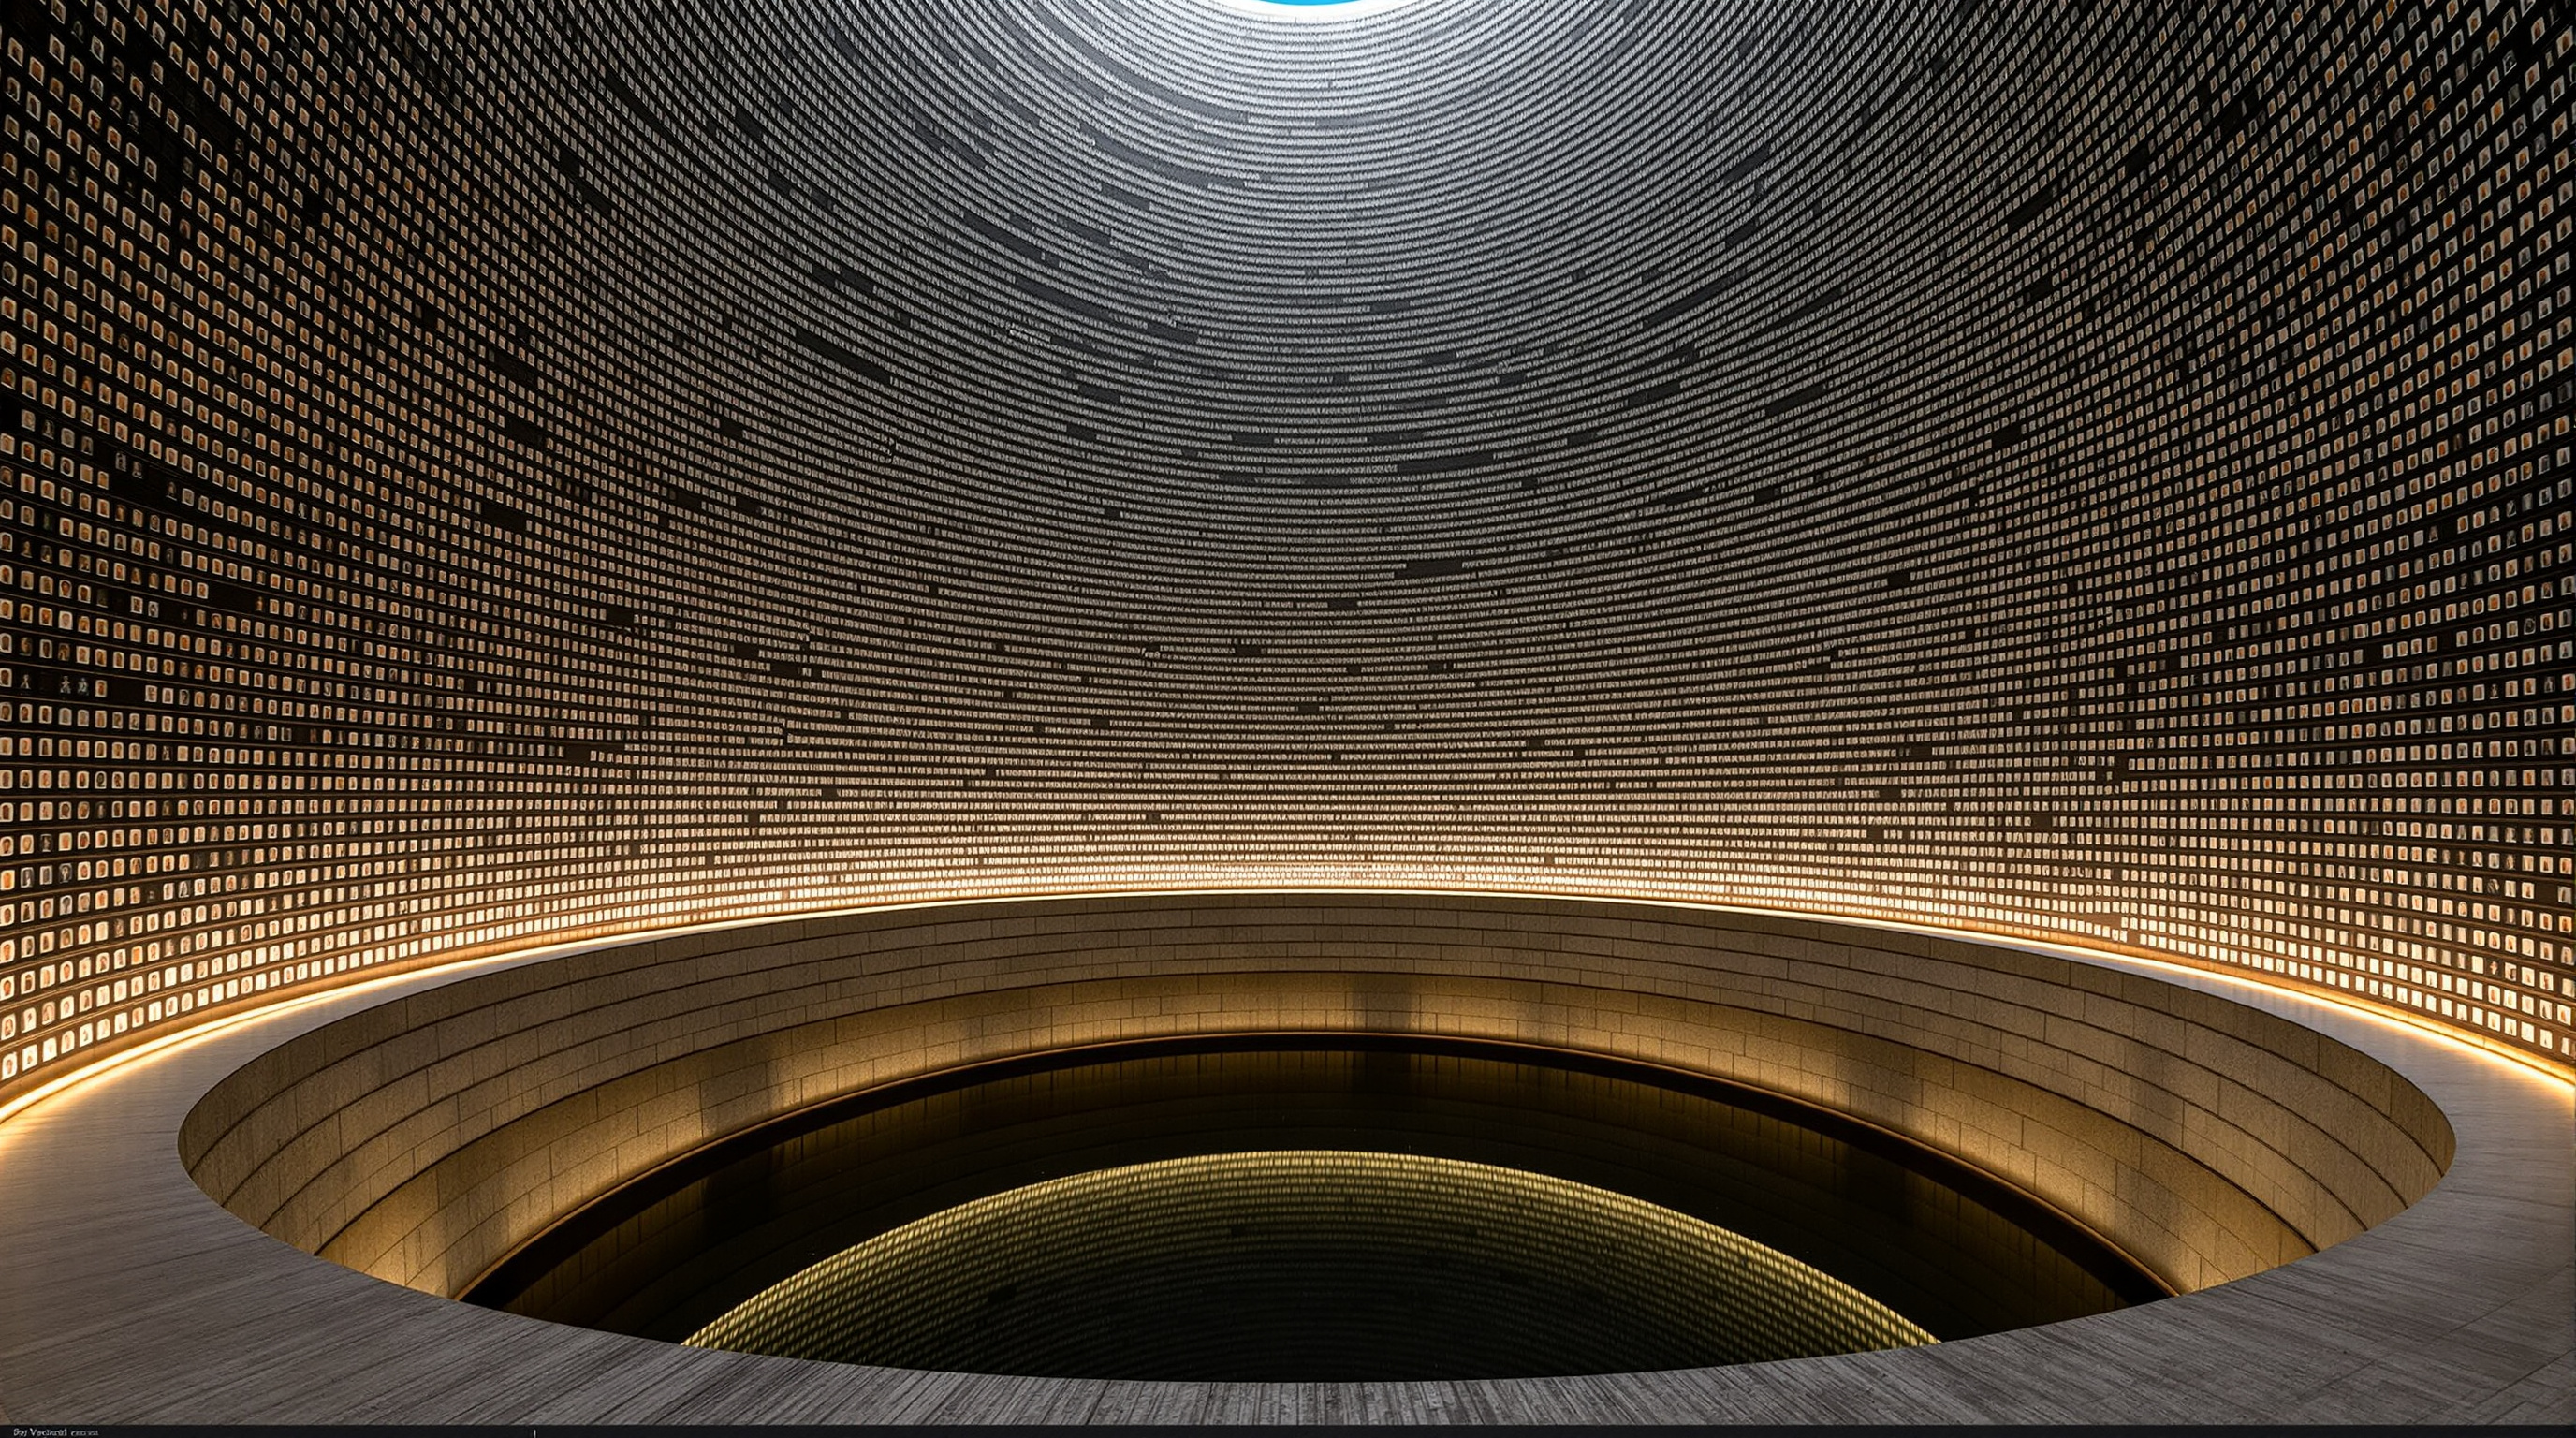
Set into the prism near its northern end is the museum's other great chamber, the Hall of Names. It is a cone rising roughly ten metres, its walls lined with the Pages of Testimony — the records of Holocaust victims gathered over decades, each a single life. Photographs of the dead ring the upper cone and are reflected in water at the bottom of a second, reciprocal cone bored down into the Jerusalem bedrock below. That lower well, dark and unlit, stands for the millions whose names were never recorded and can never be recovered.
The two opposed cones — one reaching up into faces and light, one descending into black water and anonymity — compress the museum's whole subject into a single vertical figure: the named and the unnameable, held together in the rock.
The third position: memory, nation, and the politics of the view
An honest account cannot stop at the choreography, because the choreography carries an argument. The building does not end in mourning; it ends in a triumphant view of Jerusalem, and that ending is not neutral. The sequence stages a specific narrative — from destruction in the European darkness to redemption in the sunlit land of Israel — and delivers it with immense emotional authority precisely because it is built into the body of the visitor rather than written on a wall.
Critics have noted that this fuses Holocaust remembrance with a national and Zionist story, so that the personal grief the galleries evoke is resolved, at the exit, into collective political meaning. Studio Matrx's editorial position is to hold both truths at once. As a piece of experiential architecture the passage from darkness to the Jerusalem light is extraordinary — few buildings anywhere so completely convert structure into feeling. And that very power is worth examining rather than simply surrendering to, because a building that can make you feel a conclusion in your body can also make you accept one without argument. The most sophisticated narrative architecture is also the most persuasive, and persuasion always deserves scrutiny. That the museum is this good at its job is exactly why the question of what job it is doing matters.
Why it belongs in the canon
Strip away the interpretation and one achievement remains: Safdie proved that a museum's plan and section could be its exhibition — that you can make people descend, be blocked, be pulled into darkness, and finally be released into light, and that this bodily sequence will do more than any label or screen. In an era when museums increasingly reach for digital immersion, Yad Vashem is a reminder that the oldest tools — mass, light, path, and the shape of a room — remain the most powerful narrative technology architecture has. It points toward a future in which the building is not the neutral frame around the story but the story's first and last sentence.
The Yad Vashem Holocaust History Museum answers the discipline's quiet question — what is a museum for? — with a single line cut through a mountain: a museum is a passage you are made to walk, from the dark, toward the light.
References
- Safdie Architects, "Yad Vashem Holocaust History Museum" — official project page (architect Moshe Safdie; client Holocaust Martyrs' and Heroes' Remembrance Authority; completed 2005; underground prismatic structure 16.5 m high and 183 m long; concrete construction with skylights; complex approx. 17,700 m²). safdiearchitects.com (primary source)
- Yad Vashem — The World Holocaust Remembrance Center, "The Holocaust History Museum: Architecture" — the institution's own account of the prism, the ~200 m skylight spine, the Hall of Names cones, and the exit view of Jerusalem. yadvashem.org (primary source)
- Lu, F. (2017). "Museum architecture as spatial storytelling of historical time: Manifesting a primary example of Jewish space in Yad Vashem Holocaust History Museum." Frontiers of Architectural Research, 6(4), 442–455. DOI: 10.1016/j.foar.2017.08.002. (peer-reviewed; reads the interrupted circulation as narrative)
- Safdie, M. & Ockman, J. (2006). Yad Vashem: Moshe Safdie — The Architecture of Memory. Baden: Lars Müller Publishers. (architect's monograph with a critical essay by Joan Ockman)
- Britannica, "Yad Vashem Holocaust Museum" — encyclopaedic overview of the 2005 museum, its dimensions and the Hall of Names. britannica.com (reference)
- "Flashback: Yad Vashem Holocaust Museum / Safdie Architects." ArchDaily. archdaily.com (architectural press; project data and photographs)
Part of The Future of Architecture in 300 Buildings — Studio Matrx's canon of the buildings asking where architecture goes next. Chapter 11: Sacred & Contemplative.
Export this guide
Related Guides — Deep-dive reading
Statue of Unity: The Architecture of the Approach, the Museum, and the World's Tallest Figure
Michael Graves Architecture wrapped a 182-metre bronze colossus of Sardar Patel around two concrete cores, then choreographed a kilometres-long arrival sequence — road, bridge, visitor centre, museum, and a chest-height viewing gallery — into a single national monument on the Narmada. This is a deep study of the building behind the statue: its structure, its staged approach, and the contested ground it stands on.
The Future of ArchitectureChurch of the Light: How Tadao Ando Built a Room Out of Nothing but a Cross
In a suburb north of Osaka, Tadao Ando took three concrete cubes, a wall tilted fifteen degrees, and a single cruciform slit in the east wall — and made one of the most powerful rooms of the twentieth century. A study of the 1989 chapel: its tatami-scaled concrete, the argument over the glass, and why a building that subtracts almost everything still tells us where architecture is going.
The Future of ArchitectureMAXXI, Rome: How Zaha Hadid Turned the Museum into a River of Space
Zaha Hadid Architects' National Museum of 21st-Century Arts abandons the room, the wall label and the fixed route in favour of a 'confluence of lines' — reinforced-concrete ribbons that weave inside and out beneath a light-harvesting steel-and-glass roof. A study of its structure, its curatorial gamble, and the contested idea that a museum should be a field of flows rather than a box of treasures.
The Future of ArchitectureRelated Tools — Try Free
Before & After Studio
Generate AI before-and-after renders to preview how your redesign could look.
DesignAIHealing View Impact Calculator
Evidence-Based Design dashboard quantifying the recovery impact of nature view + daylight factor on analgesic use, length of stay, and HCAHPS patient-experience uplift. Calibrated against Ulrich 1984 (Science), Park & Mattson 2008, and the CHD EBD evidence base.
EBD CalculatorMaterial Schedule Generator
Generate a room-wise finish schedule — walls, floors, ceilings, trim, and joinery by location.
Material Schedule