
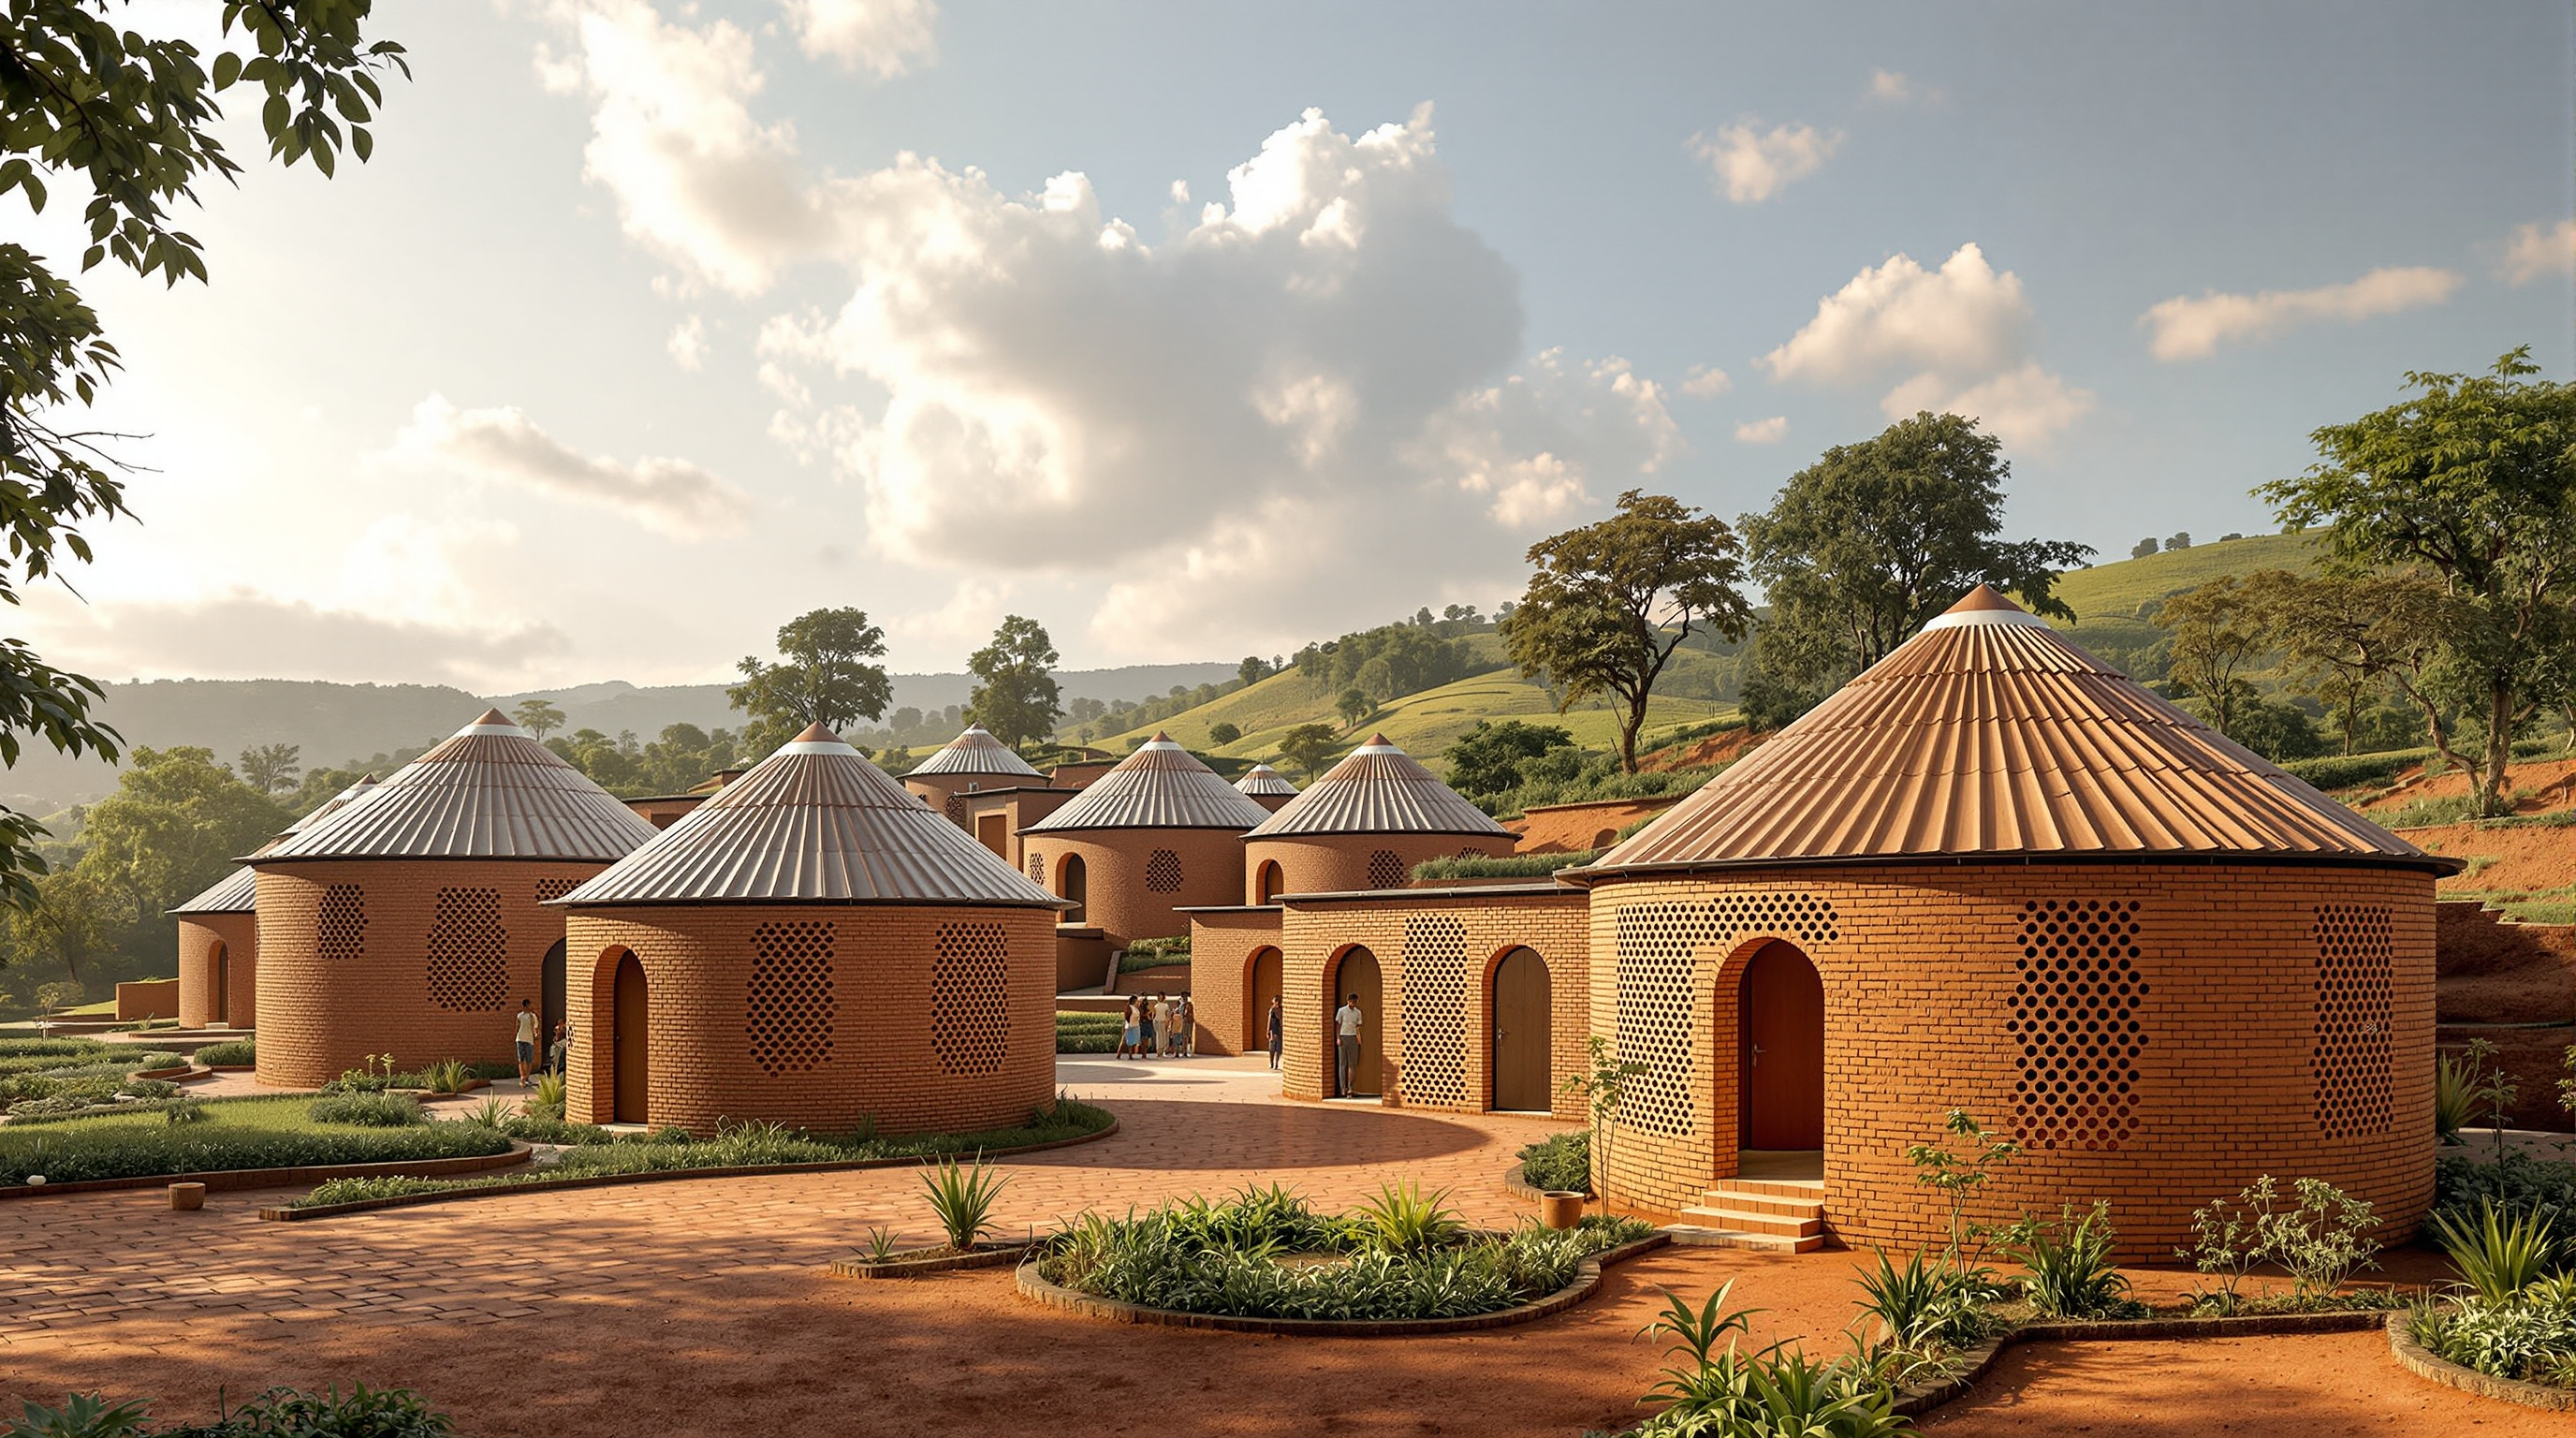
Women's Opportunity Center: How 450,000 Hand-Pressed Bricks Became a Curriculum
Sharon Davis Design's campus in Kayonza, Rwanda, turns construction itself into training — a cluster of perforated clay-brick pavilions, made on site by the women who would use them, that treats a building as an economic engine rather than an object. A study of its village plan, its breathing brick walls, and the ethics of aid-funded architecture.
Most buildings in this canon ask what a wall can look like. The Women's Opportunity Center asks a stranger question: what if the wall's most important product is not the room it encloses but the skill it teaches the person who lays it? Completed in 2013 on a site in the Kayonza district of eastern Rwanda, roughly an hour's drive from Kigali, Sharon Davis Design's campus was made from around 450,000 clay bricks pressed by hand on the site itself — by the same women who would later study, trade and lodge inside it. The building is its own curriculum. That inversion is why it belongs in any honest account of where architecture is going.
It sits in this canon's chapter on social catalysts — buildings that manufacture public life, encounter and equity — and it is one of the purest examples of the type. The Center was commissioned by Women for Women International, an NGO that works with women survivors of war, and its brief was less an architectural program than a social one: give women of a subsistence-farming region a place to learn income-generating trades, to sell what they make, and to rebuild a civic fabric that the 1994 genocide had torn apart. Architecture here is not the gift. Architecture is the delivery mechanism.
The organizing idea was to build a village, not a facility — a cluster of human-scaled rooms whose making was itself the first lesson, so that the women left not only with a place but with a marketable trade.
The question it poses
Kushner's framing — what does a building tell us about where architecture is going? — usually points at form or fabrication. This building points somewhere less photogenic and more consequential: at procurement and labour. In the conventional development model, an NGO raises money, hires a contractor, imports materials and hands over a finished object. The value flows outward, to suppliers and firms often far from the site. Sharon Davis Design proposed the opposite: keep the value on the ground. Make the materials locally, from local earth, with local hands, and let the construction budget double as a wage-and-training program.
That decision reframes almost every technical choice that follows. It is the reason the walls are brick rather than blockwork or concrete frame; the reason the plan is a scatter of small pavilions rather than one efficient shed; the reason the details are teachable rather than merely buildable. The future-facing provocation is this: in a warming, unequal world, the most radical thing a building can do may be to distribute the act of building.
A village, not a facility
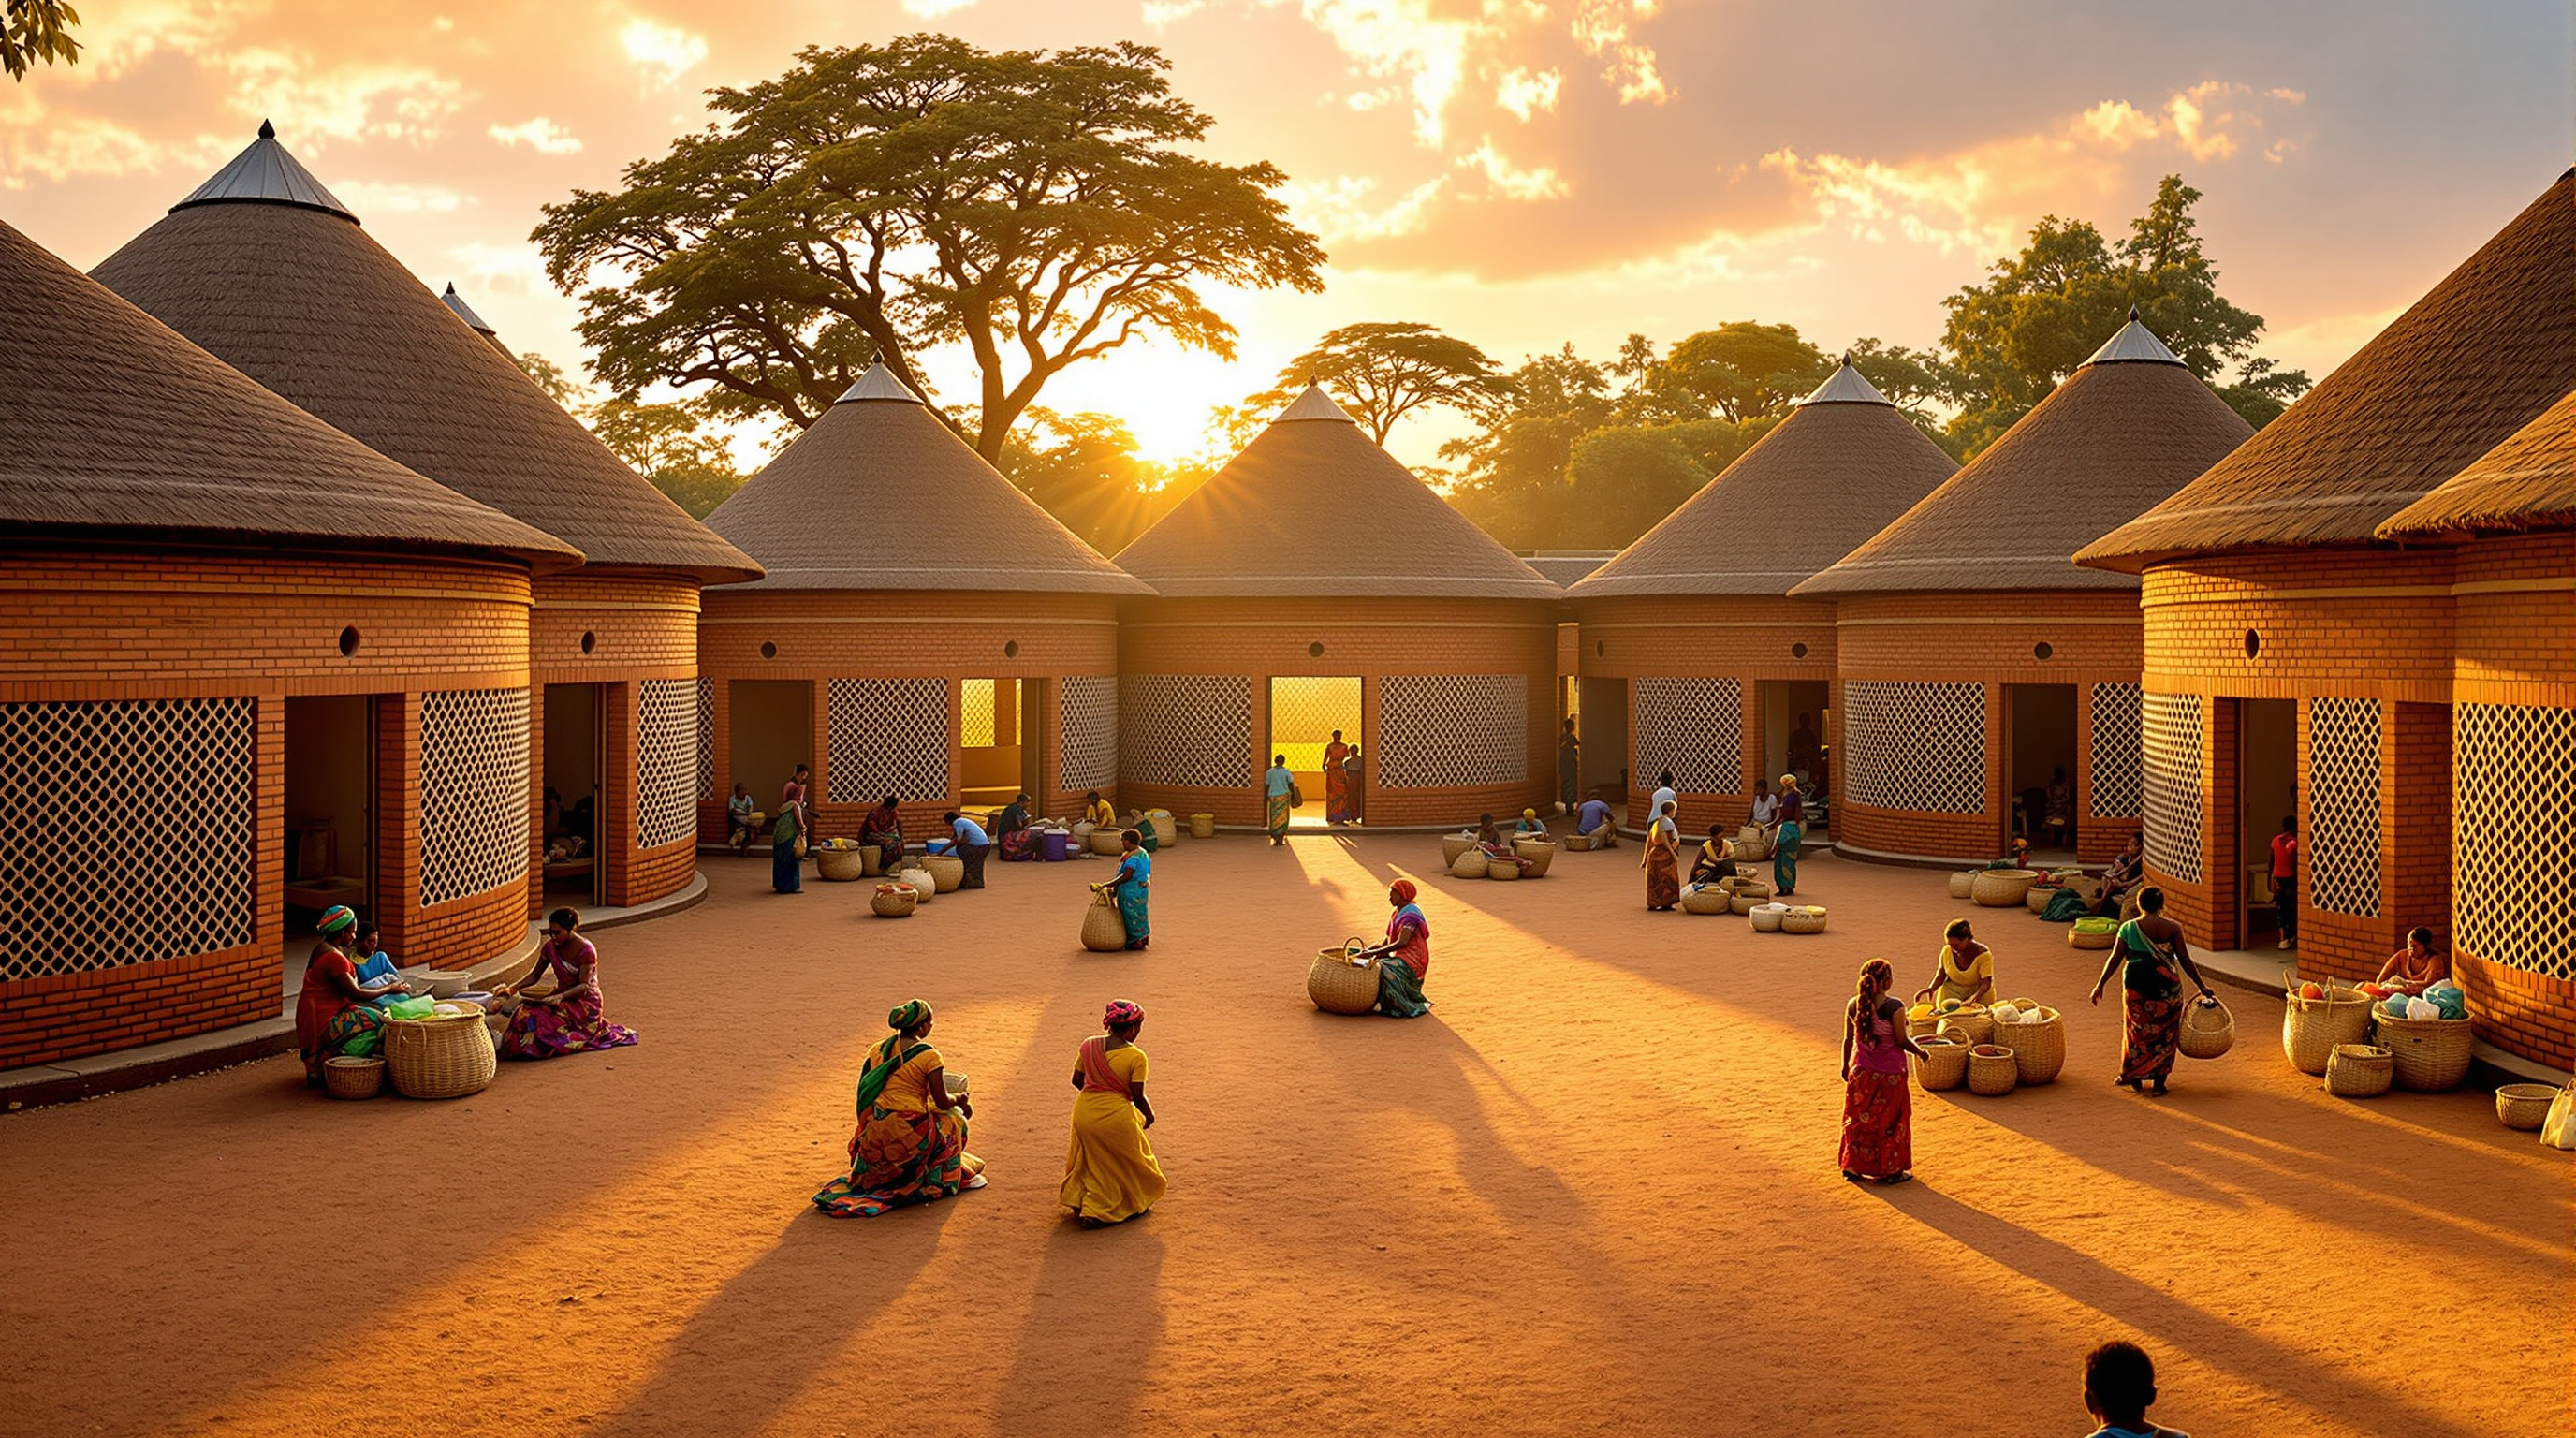
The plan refuses the compound. Instead of a single institutional block, the Center is organized as 17 human-scaled pavilions clustered like a vernacular Rwandan village, their rounded volumes gathered around an accessible central plaza where students sell food, textiles and baskets. The clustering is deliberate social engineering: small rooms in loose groups produce the familiarity and safety of a hamlet, not the anonymity of a corridor. Program radiates outward in rings of increasing publicness — intimate classrooms at the core, then shared community space, a demonstration farm and guest lodging that trains women in hospitality, and finally the marketplace that opens to the civic realm beyond.
The round form is not arbitrary. The pavilions are modelled on the woven-reed royal dwellings of the King's Palace at Nyanza in southern Rwanda — an indigenous circular building tradition that the region had all but abandoned. Davis's move is to translate that vanishing vernacular out of perishable reed and into durable, load-bearing brick, so the memory of a form survives in a material that will not rot in a generation. It is a quiet act of cultural repair folded inside a technical one.
The breathing wall
The single most instructive detail is the wall itself. Rather than solid brickwork, the pavilions are wrapped in rounded, perforated brick screens — coursing laid with regular gaps so the wall becomes porous. Anyone who has studied the Indian jali or the Middle Eastern mashrabiya will recognize the logic: a pierced skin that lets breeze and daylight through while blocking direct sun and preserving privacy. In Kayonza's climate the perforations do real thermodynamic work, encouraging cross-ventilation and cutting solar gain so that the interiors stay cool without mechanical air conditioning and, in many rooms, without glazing at all.
This is where the participatory ambition and the environmental one meet. A perforated brick wall is buildable by a newly trained mason with a simple press and a level; it needs no imported curtain wall, no sealed glass, no HVAC plant to fail and go unmaintained. The low-tech choice is simultaneously the low-carbon choice and the teachable choice — three arguments resolved in one course of brick.
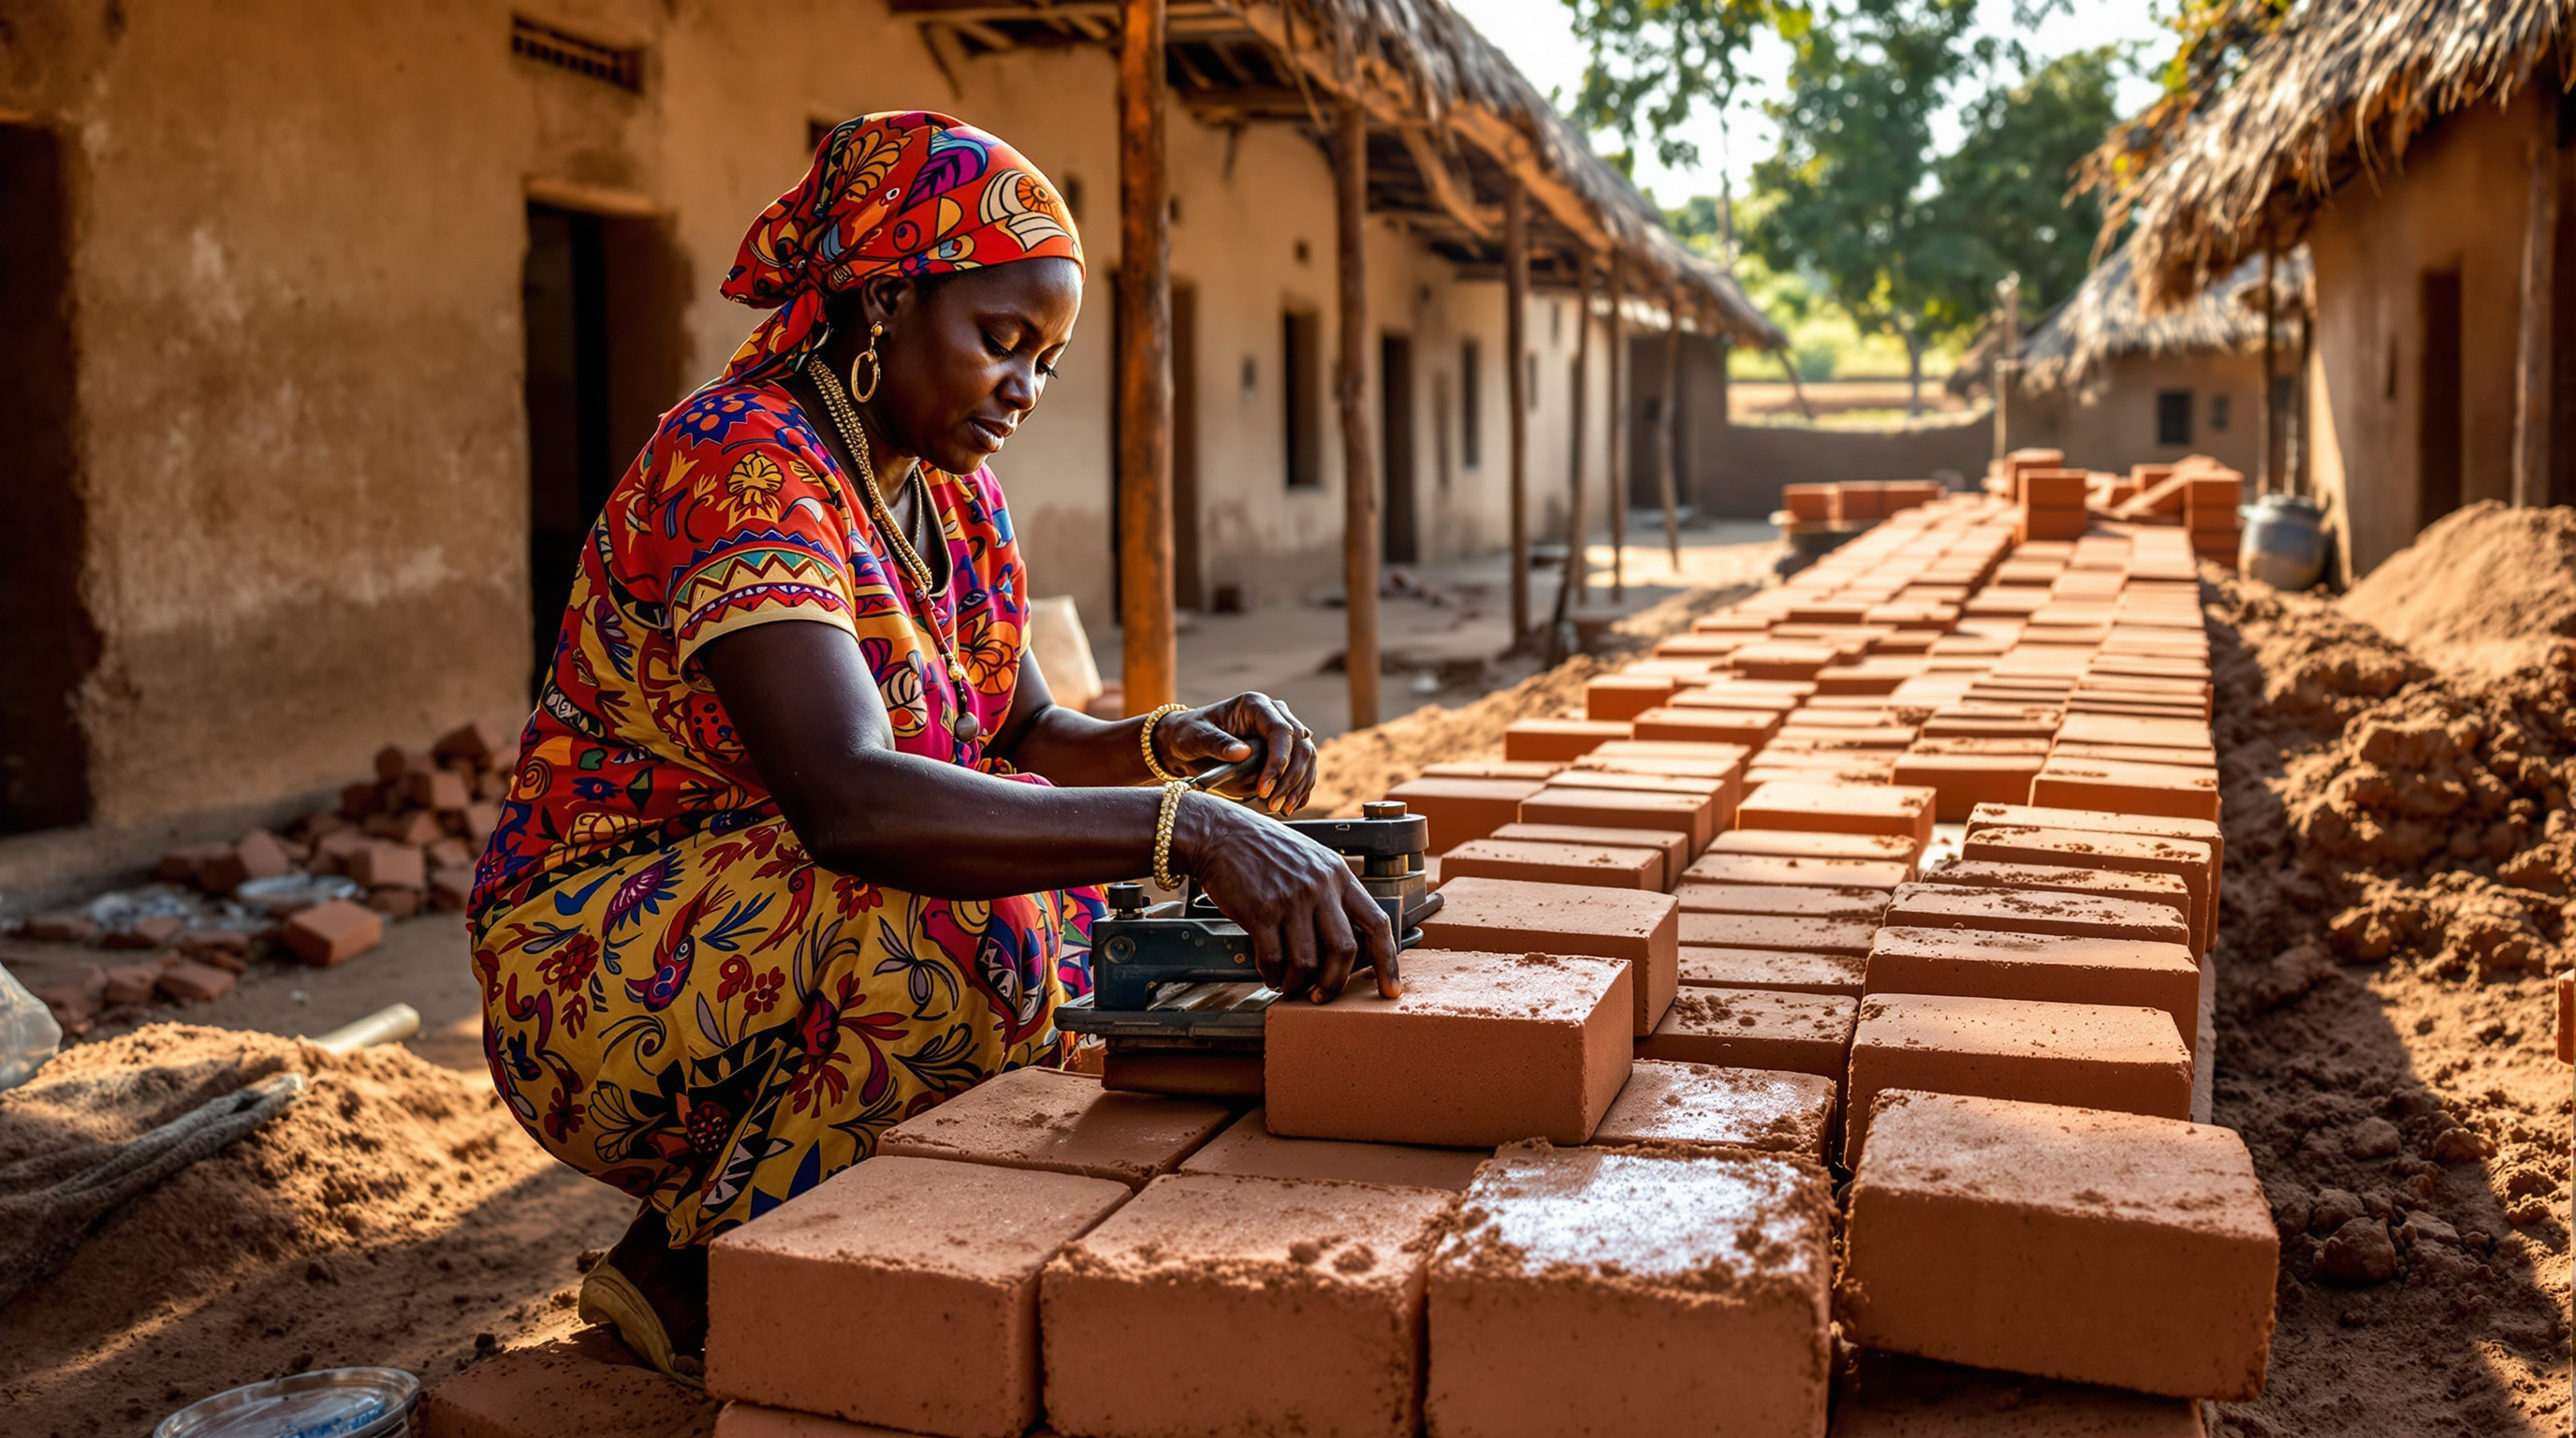
The bricks were produced on site from clay dug adjacent to the plot, formed with a manual press adapted from local building techniques — a method the sources describe as hand-pressing rather than energy-intensive kiln firing, keeping the material's footprint and cost low. (Accounts of the exact production and any stabilisation vary between the architect's own description and the architectural press, so the process is best read as a locally-adapted pressed clay brick rather than a single standardised block.) The number most often cited is around 450,000 bricks. Crucially, the women trained in that production did not stop when the walls topped out: reports say several went on to be hired as masons in the surrounding area, which is the whole point — the building manufactured a workforce, not just a wall.
Water, energy and the demonstration farm
The environmental strategy extends past the wall into a set of appropriate-technology systems chosen because they can be maintained by the site's own inhabitants. Rainwater is harvested from the pavilions' corrugated roofs into cisterns and passed through local water-filtration partnerships; sanitation uses composting toilets; biogas digesters and efficient cook stoves handle cooking energy; a demonstration farm — kept cool by planted green roofs and retained earth walls — teaches improved agricultural technique and feeds the campus. None of these are showpieces. Each is chosen for its serviceability by non-specialists, which is the correct measure of sustainability in a rural setting an hour from a capital.
| System | What it does | Why this choice |
|---|---|---|
| Perforated brick screen | Passive cooling, solar shading, privacy | Buildable by a trained mason; no glazing or HVAC |
| Hand-pressed clay brick (~450,000) | Load-bearing structure | Local clay, local labour, low embodied carbon |
| Rainwater harvesting + filtration | Potable water from roofs | Maintainable on site; no mains dependency |
| Biogas + efficient cook stoves | Cooking energy | Turns organic waste into fuel |
| Green roofs + retained earth walls | Cools the demonstration farm | Insulation from the landscape itself |
The third position: an honest reckoning
An admiring account is not a complete one. The Women's Opportunity Center arrives trailing the whole fraught discourse of aid-funded architecture in Africa — the risk that a beautiful, publishable building becomes, as The Architectural Review put it in naming it a 2015 Culture winner, "an icon to which foreign aid can attach." The critique is worth stating plainly. Photogenic humanitarian projects can flatter their Western designers and donors more than they serve; the labour-as-training narrative can be romanticised; and a campus that trains 300 women at a time is, against the scale of the region's need, a demonstration rather than a solution.
Studio Matrx's position is to hold two truths together. The first: the participatory method here is genuine, not cosmetic — the value of the construction budget really did stay on the ground, real women really did leave with a trade, and the building's technical choices were disciplined by that goal rather than decorated with it. The second: a single exemplary building does not resolve structural questions of aid, dependency and who holds the pen. The Center is best understood as a well-argued prototype for a distributed, labour-first way of building, whose value lies as much in the model it demonstrates as in the campus it produced. Awards — the World Architecture Festival, an Architizer A+, the AR Culture Award — recognized exactly that argument, not merely the pictures.
Why it belongs in the canon
Strip away the aid discourse and the vernacular homage, and one proposition remains: a building can be designed so that making it is the point. Most architecture treats construction as a cost to be minimized and outsourced; the Women's Opportunity Center treats it as the primary social output, and lets that inversion discipline the plan, the wall, the material and the servicing. In an era straining to decarbonize construction and to make development equitable, that is a genuinely forward idea — arguably more transferable than any single sculptural form. It points toward an architecture measured not only by what it encloses, but by whom it employs and what it teaches while going up. The wall is a classroom. The classroom is the wage. That is where a certain future of architecture is going.
References
- Sharon Davis Design, "Women's Opportunity Center, Rwanda" — official project page (design team; ~450,000 site-made bricks; 17 pavilions; Women for Women International; consultants incl. OSD Engineering, eDesignDynamics, Manna Energy, XS Space). sharondavisdesign.com (primary source)
- Women for Women International, "First-ever Women's Opportunity Center in Rwanda" — commissioning organization's account of the program, brick-making cooperative and training mission. womenforwomen.org (primary source — client)
- The Architectural Review (2015). "Women's Opportunity Centre in Rwanda, Sharon Davis Design" — AR Culture Award 2015 citation; source of the "icon to which foreign aid can attach" framing. architectural-review.com (architectural press — critical)
- "Women's Opportunity Center / Sharon Davis Design." ArchDaily (2013) — project data: 2,200 m², 2013 completion, structural engineer OSD, consultant list, materials. archdaily.com (architectural press — project data)
- "sharon davis design: women's opportunity center in kayonza, rwanda." designboom (2013) — village-plan description, King's Palace at Nyanza reference, passive-cooling perforated walls. designboom.com (architectural press)
- Alege, R. et al. (2019). "Compressed Earth Block (CEB) Technology in Self-Help Housing: A Potential Solution to Affordable Housing Crisis in Sub-Saharan Africa?" — peer-reviewed context on earth-brick construction, thermal mass and participatory low-cost building in the region (used only for material background, not as a source on this specific building). researchgate.net (peer-reviewed — background context)
Note on sourcing: no peer-reviewed monograph on this specific building was located; technical figures above rest on the architect's own documentation and the architectural press, cross-checked between sources, and production details are hedged accordingly.
Part of The Future of Architecture in 300 Buildings — Studio Matrx's canon of the buildings asking where architecture goes next. Chapter 7: Social Catalysts.
Export this guide
Related Guides — Deep-dive reading
Gando Primary School: How Francis Kéré Made Clay, Community and a Double Roof into a Manifesto
Francis Kéré's first building — a three-classroom school in the Burkinabè village he was born in, made of compressed earth blocks the villagers pressed themselves and cooled by a raised metal roof floating over a perforated clay ceiling — argues that the future of architecture may be measured not by form or budget but by who builds it, and for whom.
The Future of ArchitectureRwanda Institute for Conservation Agriculture: A Campus Built From the Ground It Teaches
MASS Design Group's off-grid agricultural university in Bugesera turns soil dug from its own site into rammed-earth walls, roofs of local softwood and coffee-husk-fired terracotta, and a working landscape that is itself the syllabus — the clearest built argument yet that low-carbon, locally-made architecture can be world-class.
The Future of ArchitectureRwanda Institute for Conservation Agriculture: The Campus That Teaches by Being a Living System
MASS Design Group's off-grid agricultural university in Bugesera threads 69 rammed-earth buildings along an organic spine through savannah, marsh and farm — a carbon-positive campus where the architecture, the landscape and the curriculum are one continuous argument about how buildings can restore the ground they stand on.
The Future of ArchitectureRelated Tools — Try Free
Cross-Ventilation Analyzer
Estimate airflow and air changes per hour (ACH) from room size, window areas, layout, and local wind — with NBC 2016 Part 8 compliance check.
Ventilation CalculatorBrise-Soleil Visualizer
Interactive horizontal-louvre cut-off angle calculator — sun altitude, louvre depth, and spacing inputs with a live shadow preview. Computes θ = arctan(spacing/depth) for façade shading, ECBC envelope compliance, hospital daylight design, and tropical sun-control detailing.
Sun Shading ToolRainwater Tank Sizer
How big should your rainwater tank be? Computes annual harvest, recommended tank capacity in litres, water-bill savings, and payback — for 10 Indian cities.
RWH Calculator