
APAP OpenSchool: How LOT-EK Turned Eight Shipping Containers into a School That Floats
In a riverside park in Anyang, South Korea, LOT-EK sliced eight cargo containers on the diagonal and reassembled them into a hovering, arrow-shaped classroom — a case study in upcycling, prefabrication, and the idea that the future of learning space is fast, cheap, mobile, and unafraid to look industrial.
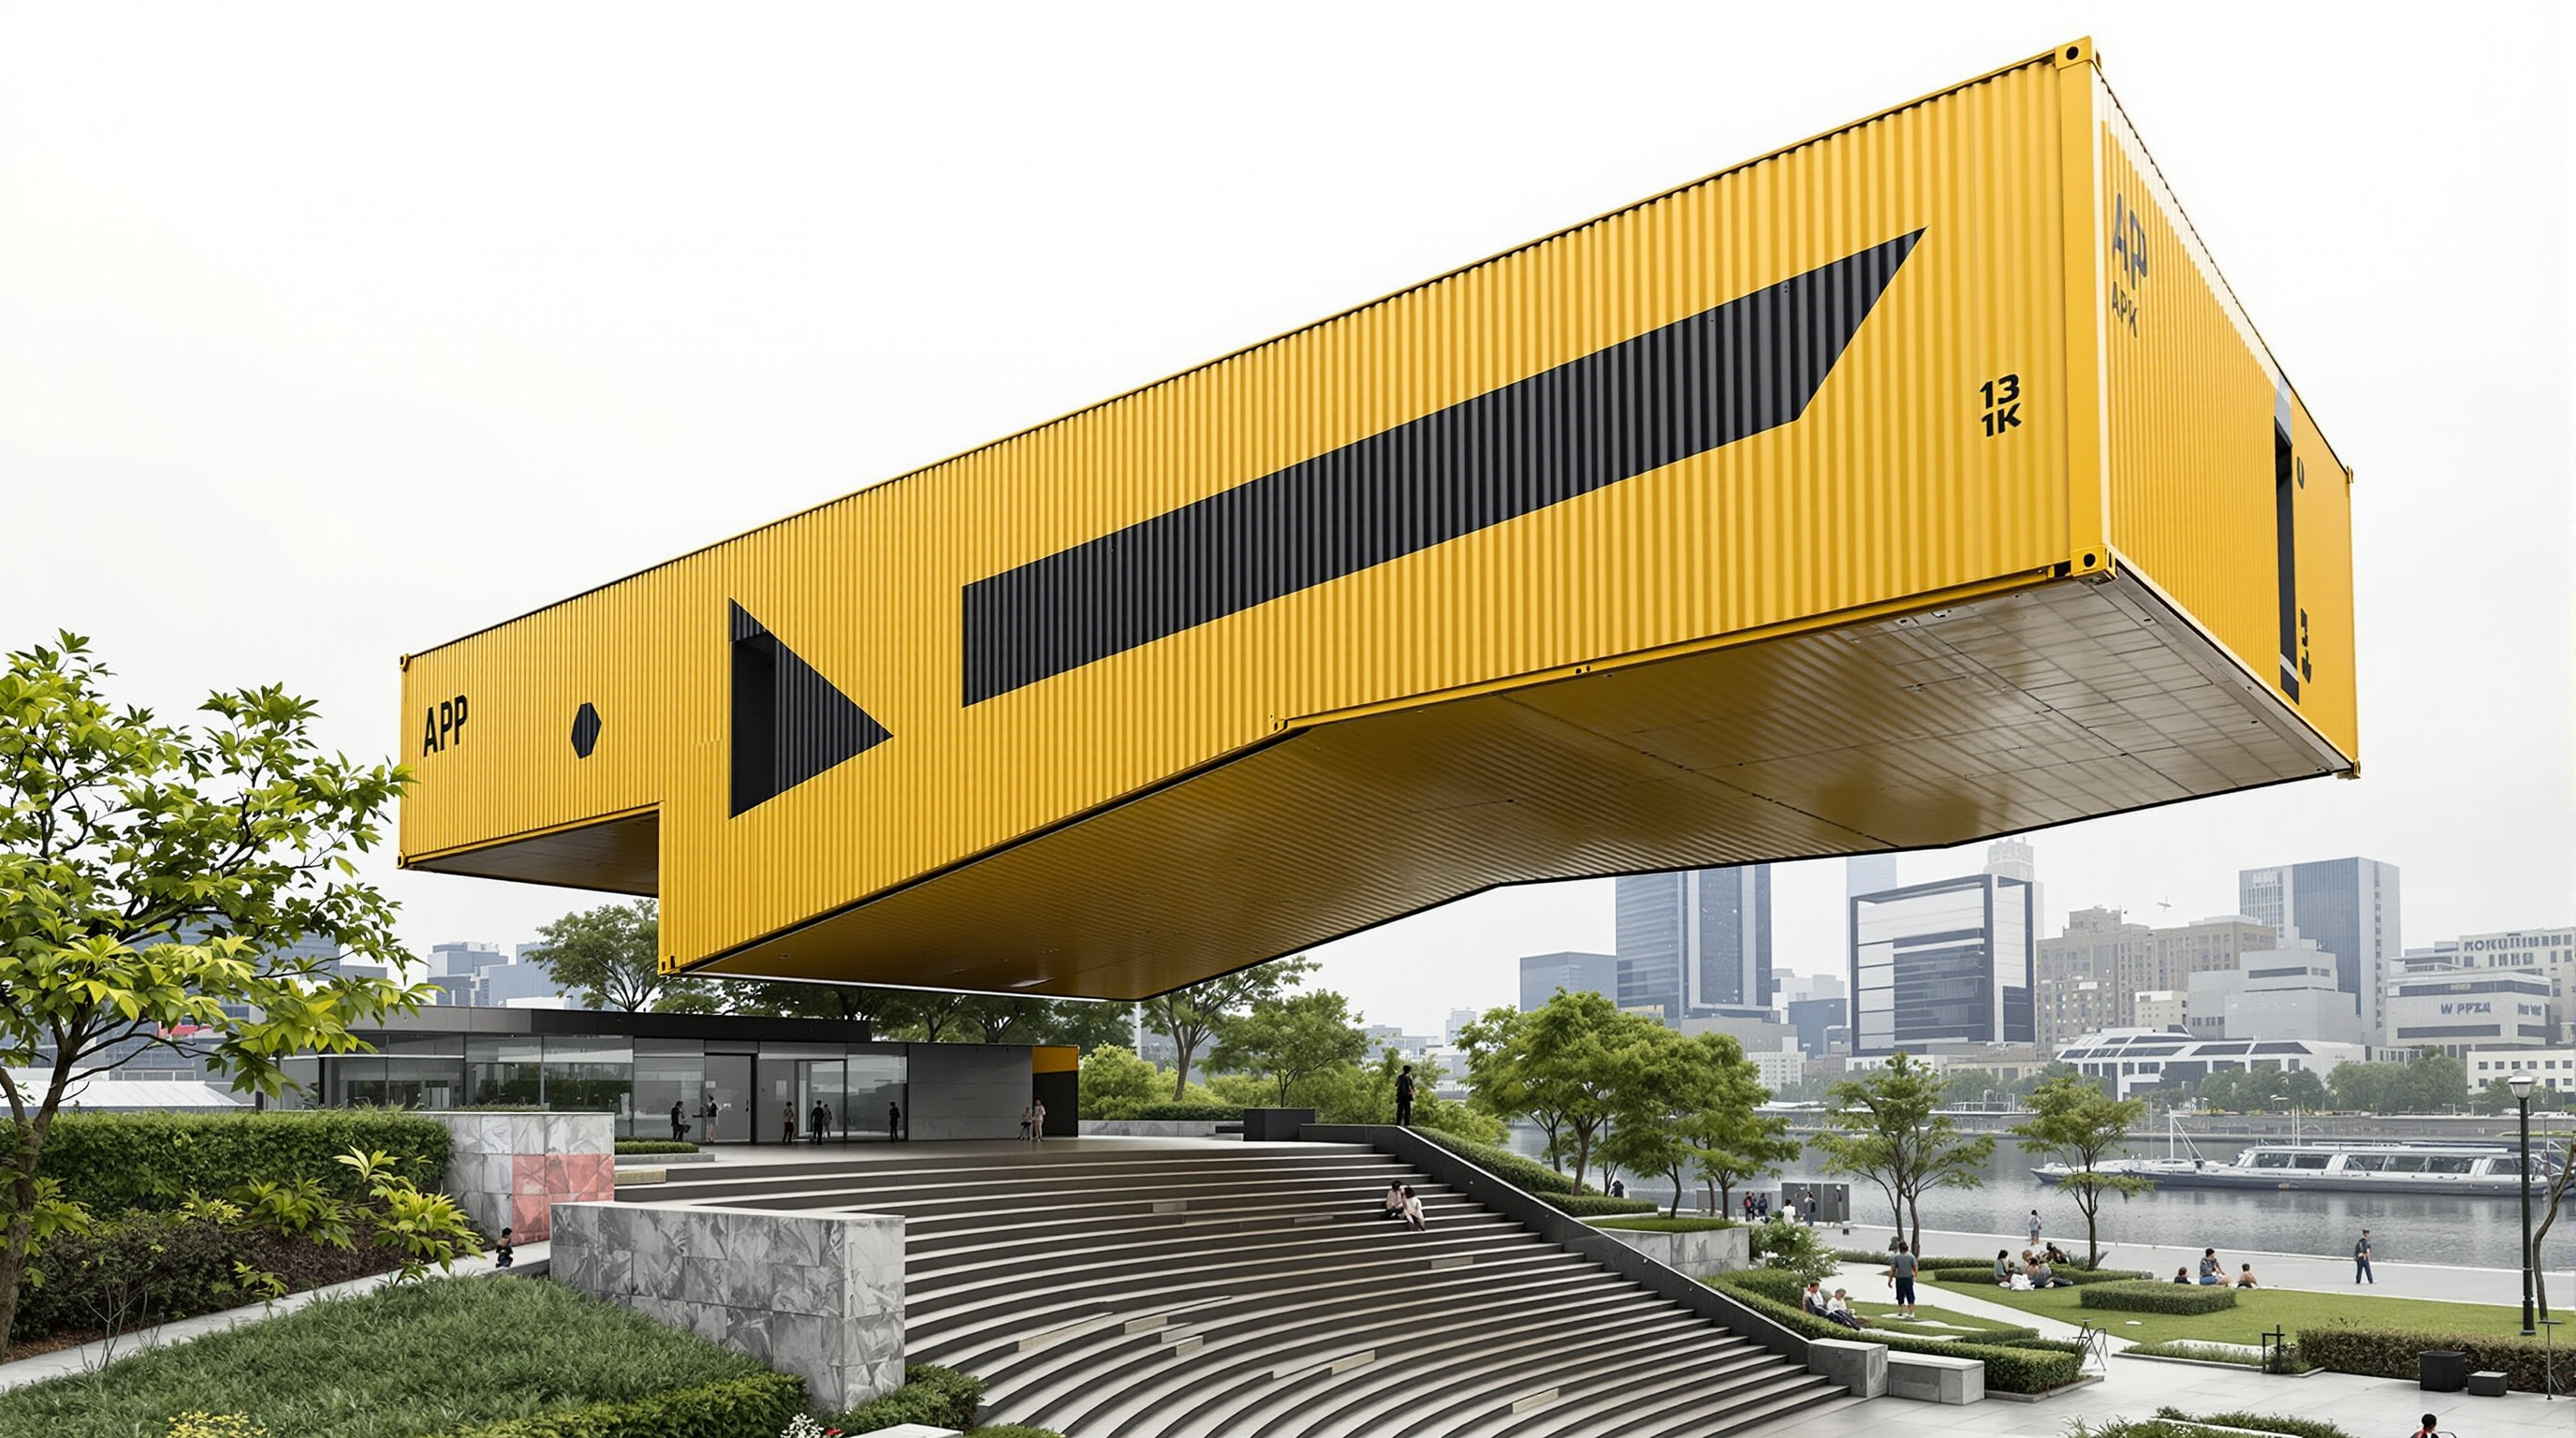
Most schools announce themselves with a front door, a flag, a wall. The APAP OpenSchool announces itself as a machine that has landed in a park. Eight steel shipping containers — the ordinary corrugated boxes that move the world's sneakers and soybeans — have been sliced on a hard 45-degree diagonal and welded back together into a single arrow-shaped volume, painted an aggressive traffic-signal yellow, hovering three metres above the grass on the edge of a South Korean river. It looks less like an institution than like a piece of infrastructure that decided to become a room. That is exactly the point.
The building was designed by LOT-EK, the New York and Naples practice founded in 1993 by the Italian architects Ada Tolla and Giuseppe Lignano, and it was built for the Anyang Public Art Project (APAP) in the city of Anyang, a planned satellite city south of Seoul. It is small — roughly 240 square metres of interior space, reported at around 2,600 square feet — and it was assembled quickly. But its ambitions are disproportionate to its size, and that is why it earns a place in any honest account of where architecture is heading.
The question it poses
Marc Kushner's framing is useful here: every building in this canon is really a question about the future. The APAP OpenSchool asks a blunt one. What if a learning space did not need to be permanent, precious, or purpose-built from scratch? What if the future of a school — or a clinic, or a community room — looked like something that already exists in surplus, could be delivered on a truck, bolted together in months rather than years, and moved or scrapped without heartbreak?
This places the building squarely in this chapter's territory, Get Better — Health, Care and Learning. Most projects in that theme pursue better outcomes through calm, daylight, and carefully tuned space. The OpenSchool pursues them through a different lever: access. Its argument is that the most humane thing architecture can offer a temporary art school, a residency programme, or an under-served public is not a marble lobby but speed, cheapness, and the willingness to put a real, usable room where one is needed, now.
Upcycling, not recycling
LOT-EK have spent three decades building a language out of industrial cast-offs — truck bodies, aeroplane fuselages, cement-mixer drums, and above all the standard forty-foot shipping container. They are careful about the word for what they do. It is not recycling, which melts a thing down and destroys its identity; it is upcycling, which keeps the object legible and lifts it, through cutting and combination, into architecture.
LOT-EK is a design practice that believes in being unoriginal, ugly, and cheap. Also in being revolutionary, gorgeous, and completely luxurious.
That paradox — deliberately ordinary materials, deliberately extraordinary results — is the engine of the OpenSchool. Tolla and Lignano have been open that their attraction to the container was never merely the ecological accounting that others reach for. The container is, for them, a ready-made: a mass-produced, globally standardised, structurally complete steel box, already engineered to be stacked nine-high on a storm-tossed ship. To an architect it arrives pre-loaded with strength, module, and meaning. The design task is not to invent form but to edit an object the world already makes by the millions.
The central move: cut on the diagonal
The container's great virtue — its rigid rectangular geometry — is also its great limitation. Stack containers straight and you get a stack; you get the many dull "container homes" that give cargotecture a bad name. LOT-EK's move at Anyang is to refuse the right angle. Two runs of four containers each are cut along a 45-degree plane and rejoined, so that one run inclines up toward the sky and the other down toward the earth. Where they meet, the diagonal shears open the boxes and turns them into a single continuous, angled volume — the "arrow" or fishbone form that gives the building its charge.
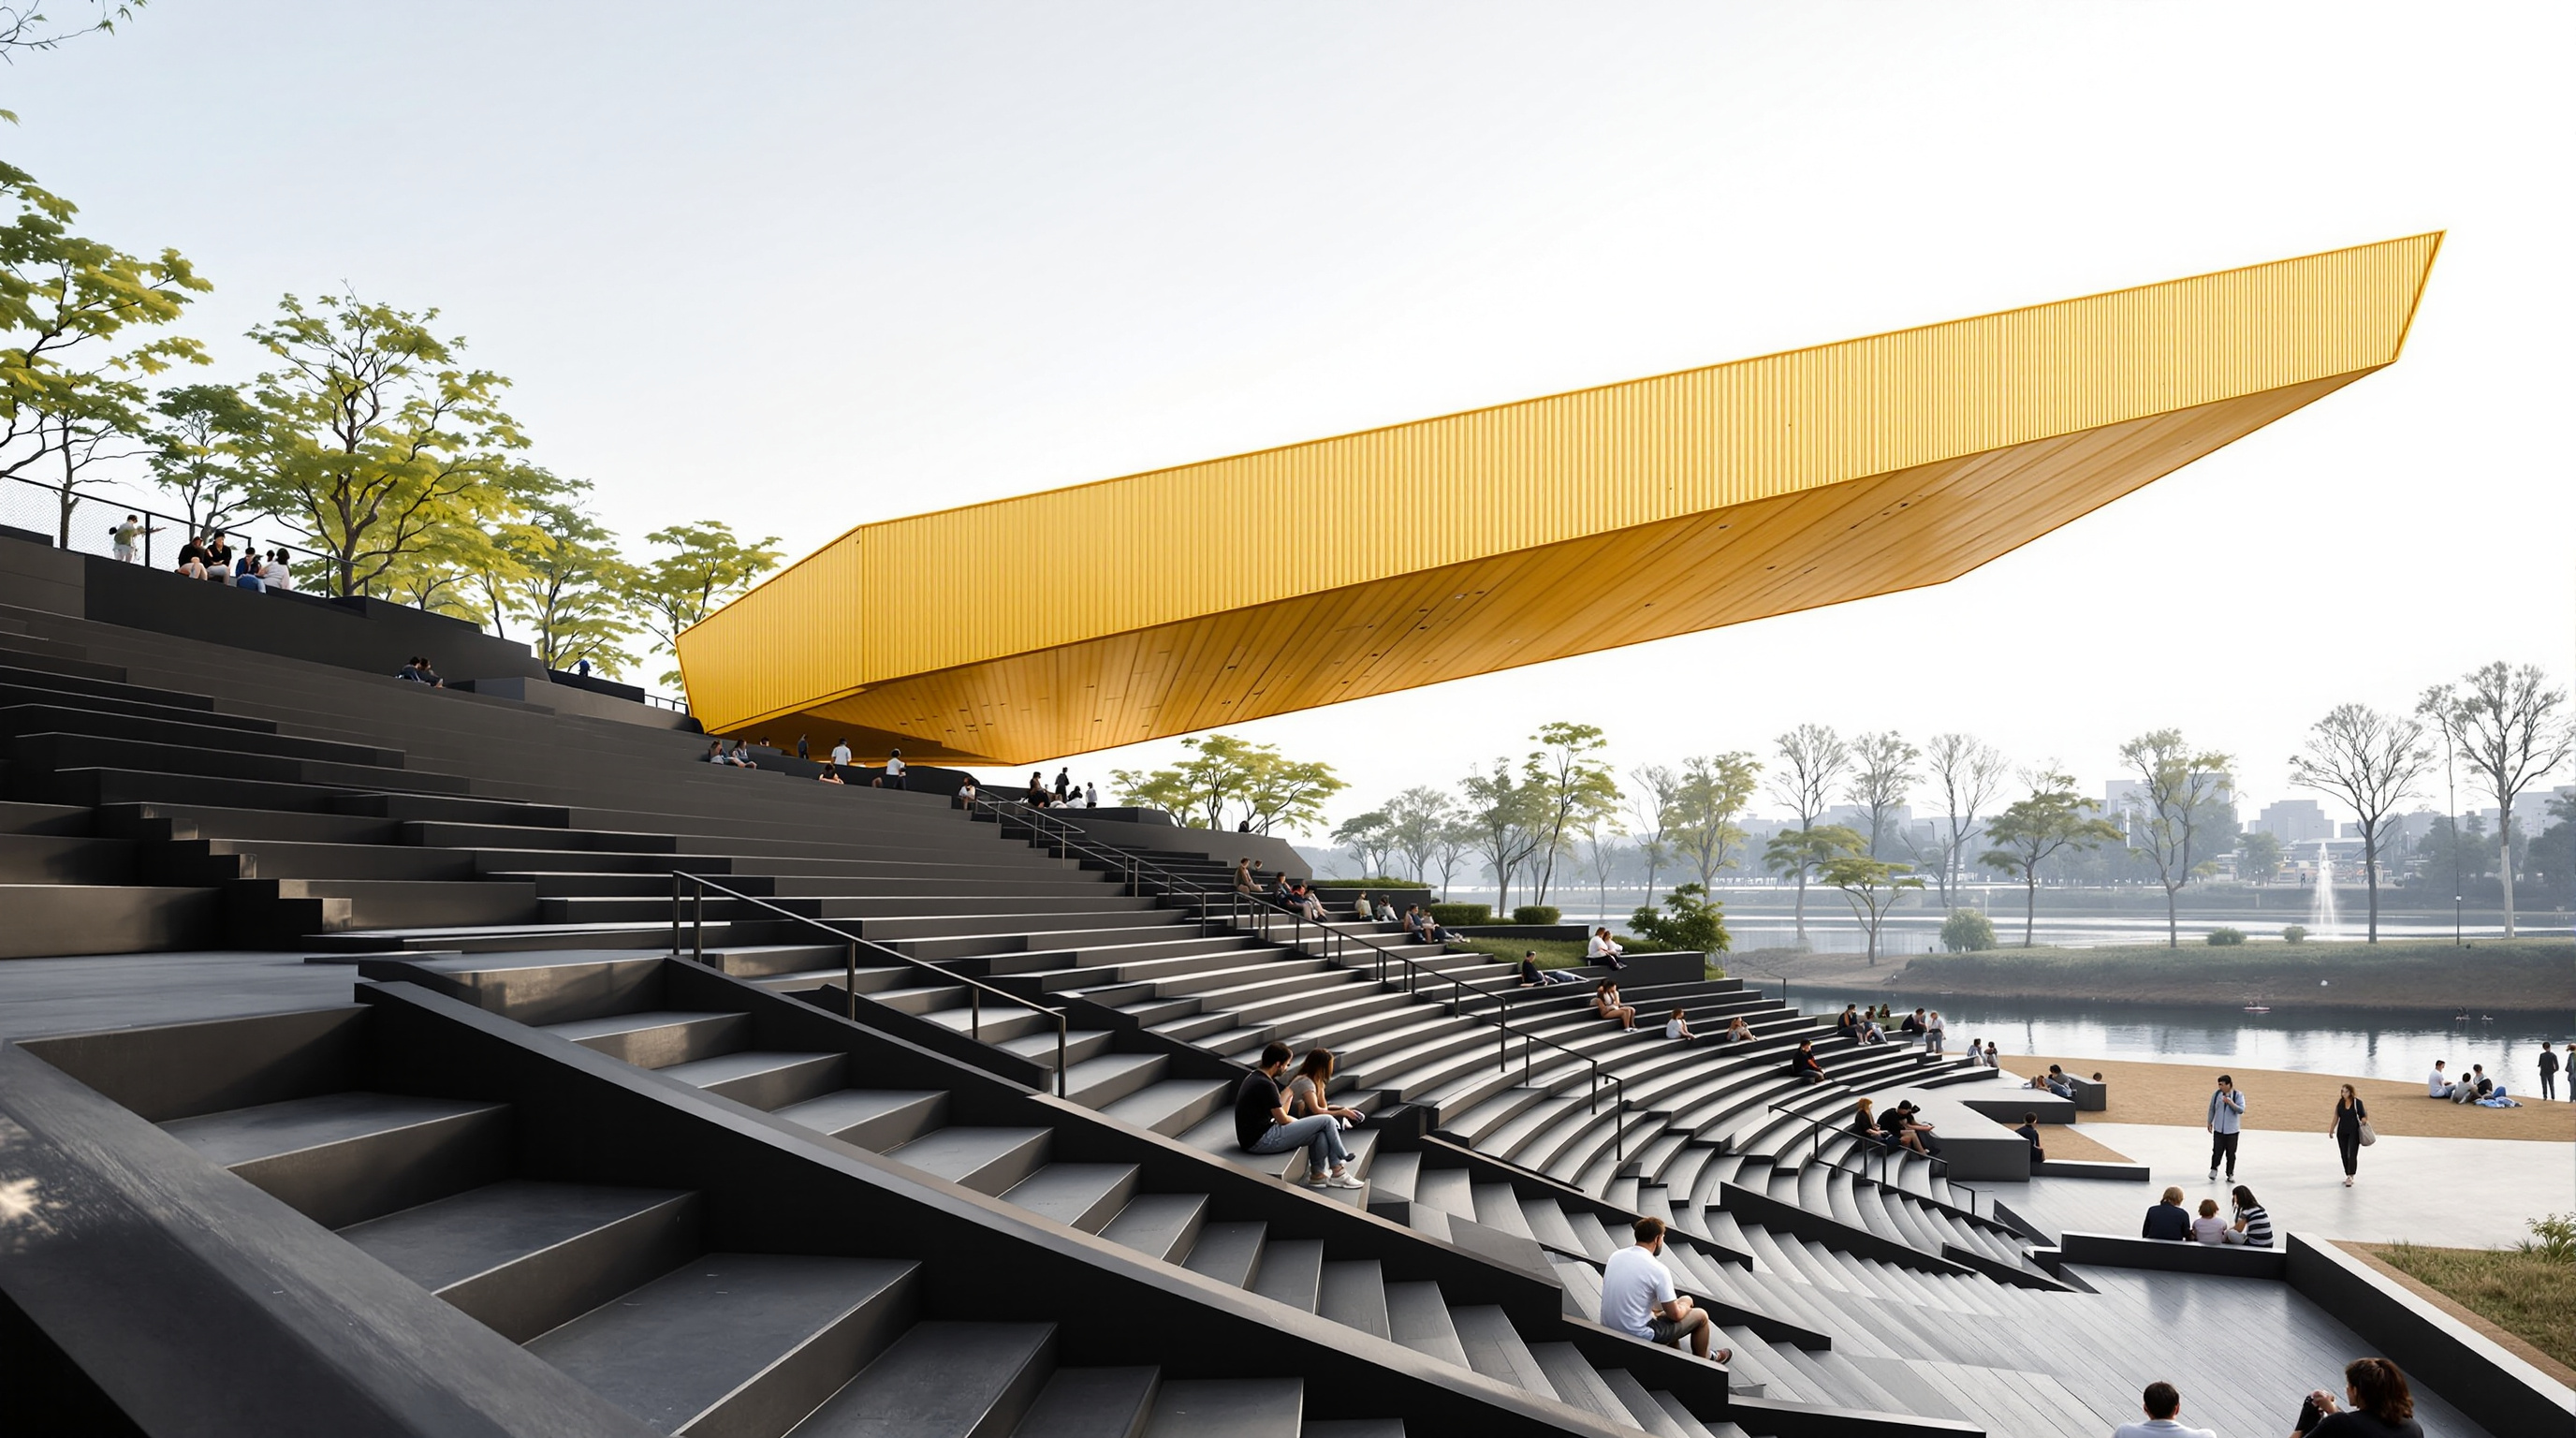
That one geometric decision does an enormous amount of work at once. It lifts the main body of the school clear of the ground on a cantilever, so the park can flow underneath. It orients the interior along a dramatic rising sightline instead of a flat corridor. And it converts the sloping steel underside of the volume into the sloped seating of a public amphitheatre at ground level, which uses the park's own falling topography as it drops toward the riverbank. The building thus does two jobs with one form: an enclosed school above, an open civic room below.
Structure and speed
Because a container is already a self-supporting steel box, the OpenSchool needs far less added structure than a conventional building of the same span. The corrugated walls act as stressed skins; the containers' own corner castings and rails carry much of the load. Additional steel handles the cantilever and the diagonal joint, and the whole assembly was checked by the New York structural engineers Robert Silman Associates. The design was prefabricated off-site and craned into place, with the on-site assembly reportedly completed in under six months — a timeline no cast-in-place concrete institution can match.
The interior planning follows the section. At the elevated level, the joined volume opens into one generous multipurpose room used for meetings and exhibitions, flanked by two studios for artists in residence — the working heart of an "open school" built to host APAP's visiting artists and public workshops. Natural light enters through the short, glazed ends of the containers, and because the boxes are relatively narrow, cross-ventilation moves air through the length of the plan. Underneath, the amphitheatre and the black steel deck knit the building into the pedestrian route through Hakwoon Park, right at the edge where the ground drops to the water.
| Attribute | APAP OpenSchool |
|---|---|
| Architect | LOT-EK (Ada Tolla, Giuseppe Lignano) |
| Location | Anyang, South Korea (Hakwoon Park, riverside) |
| Client / occasion | Anyang Public Art Project (APAP), 2010 edition |
| Completion | Usually given as 2010 (built in under 6 months) |
| Raw material | 8 recycled ISO shipping containers |
| Central move | Containers cut at 45°, rejoined into a hovering arrow |
| Interior area | Reported at ~240 m² (~2,600 sq ft) |
| Ground level | Public amphitheatre using the park's slope |
| Upper level | Multipurpose exhibition room + 2 residency studios |
| Structural engineer | Robert Silman Associates |
| Recognition | 2011 AIA New York Honor Award; American Architecture Award |
The colour is an argument
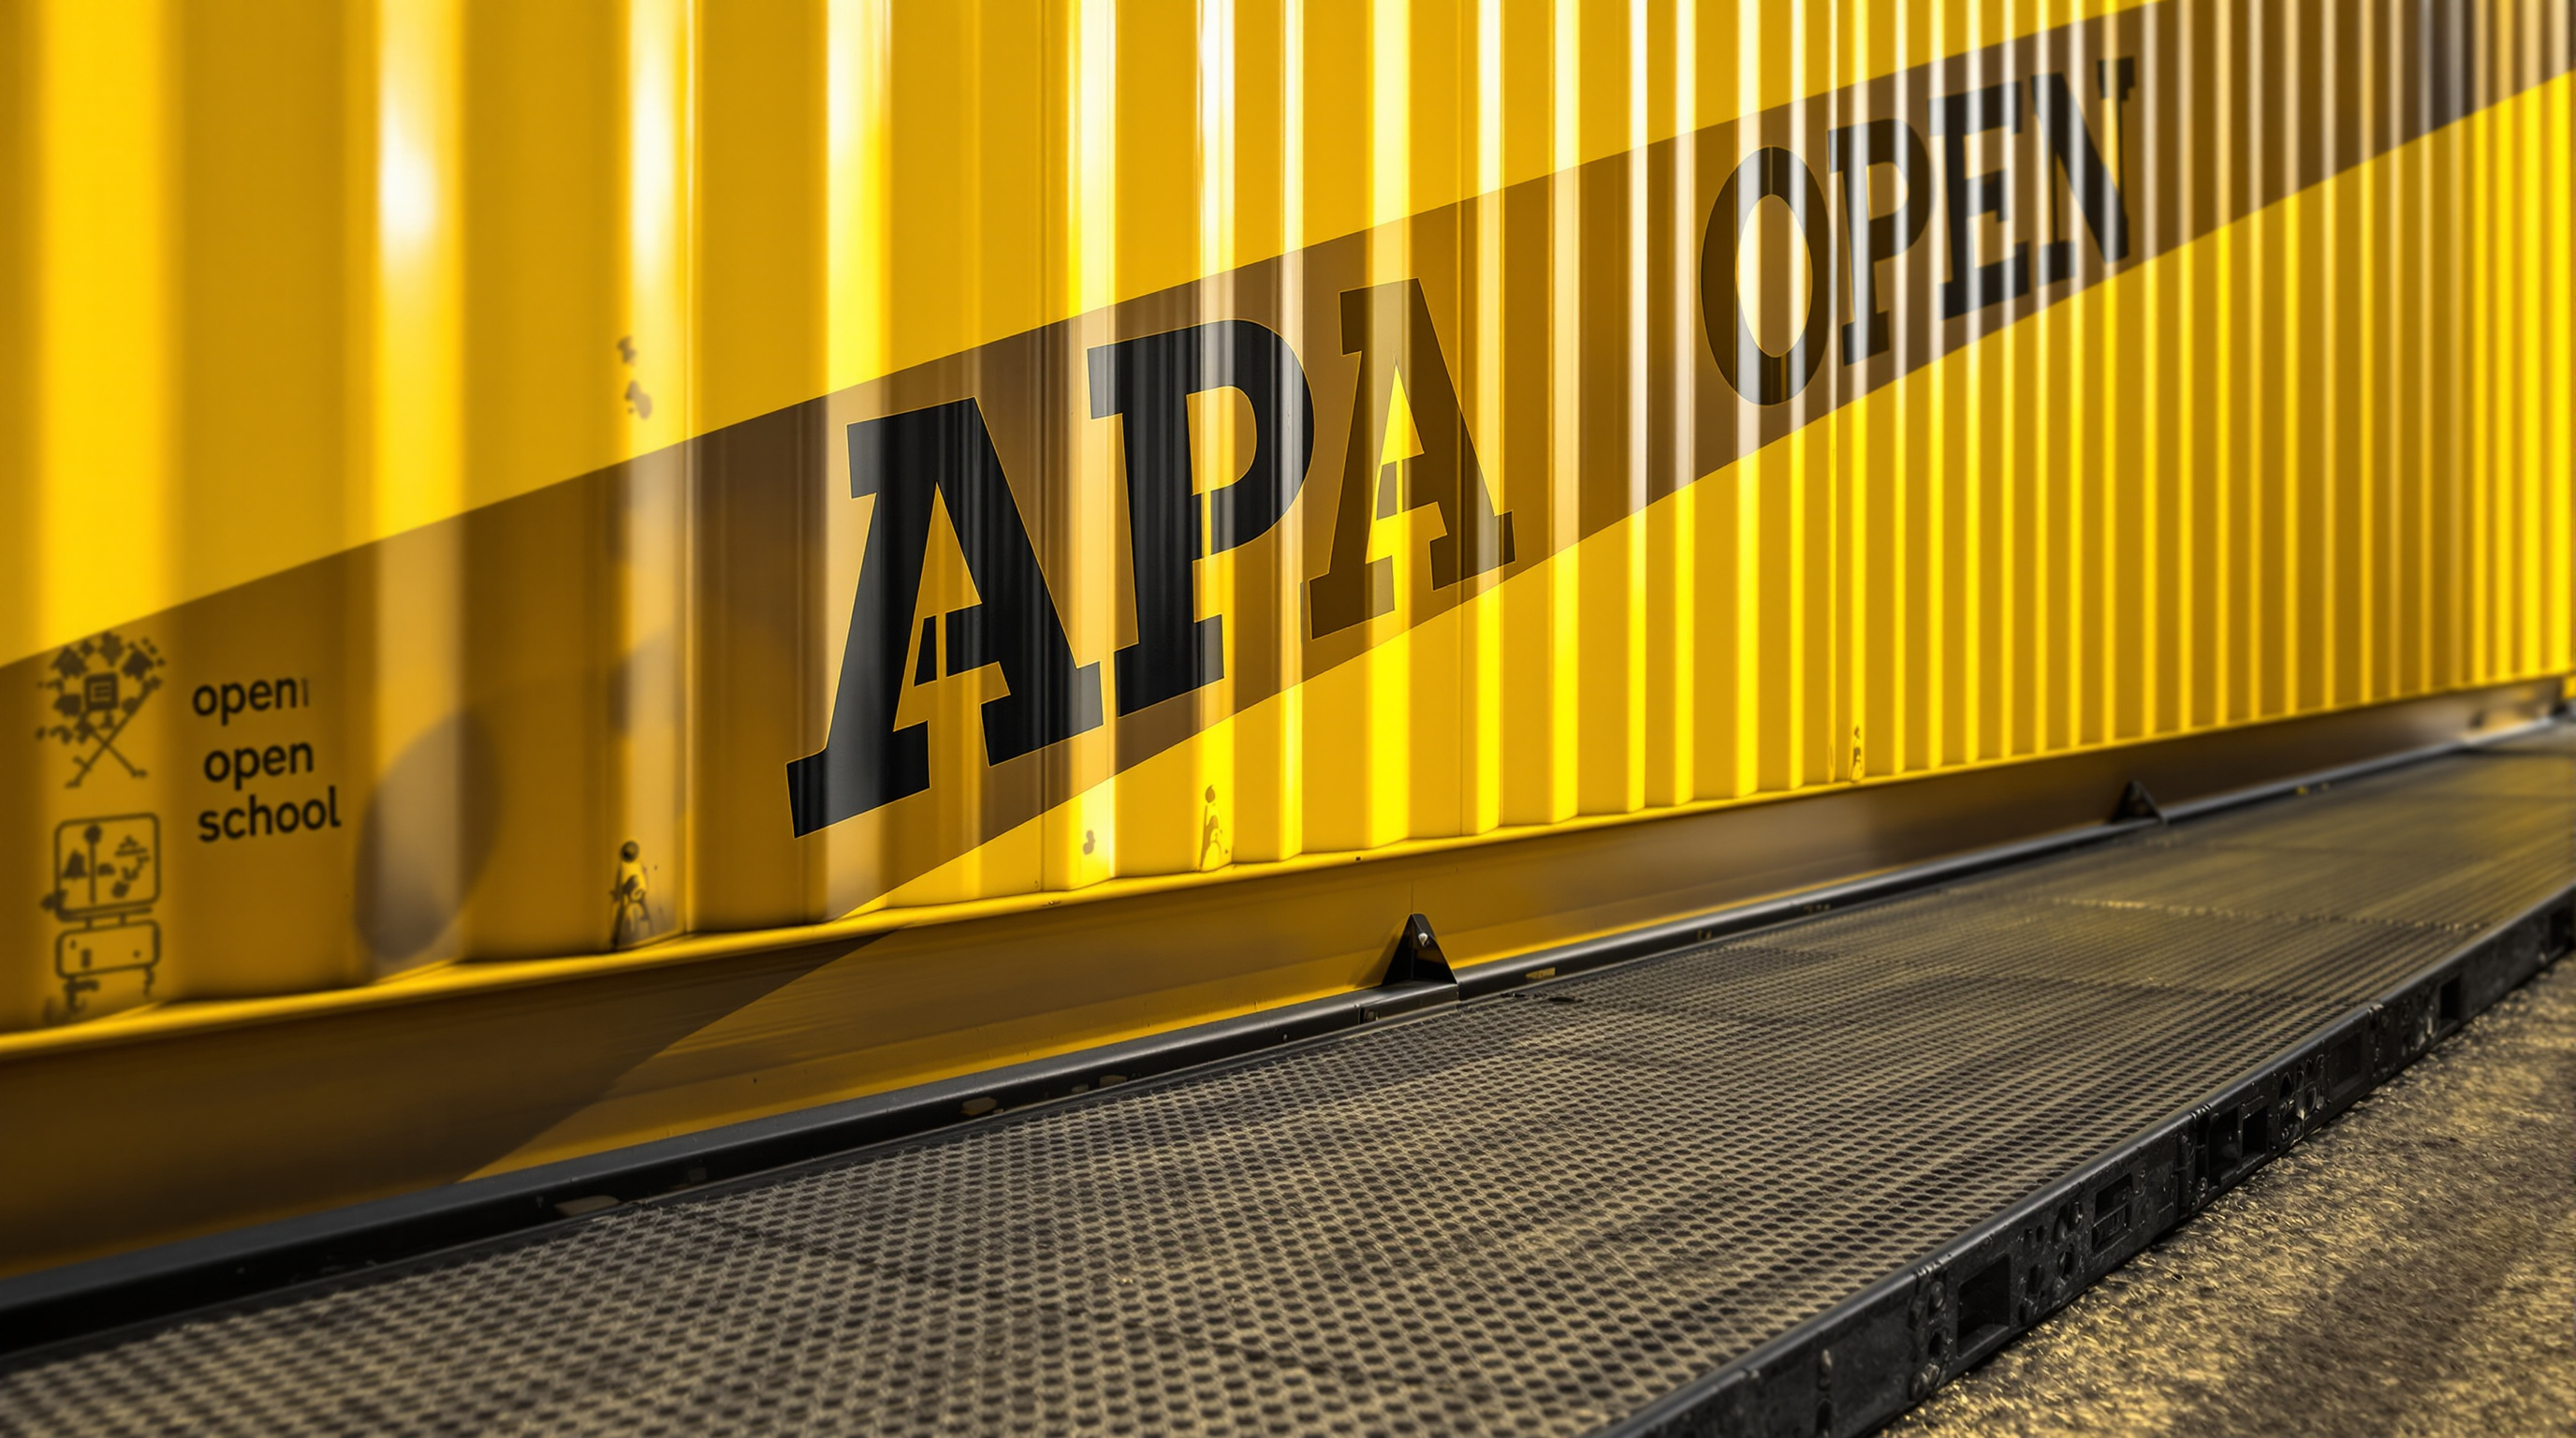
It would be easy to read the searing yellow-and-black livery as mere graphic flourish. It is more than that. LOT-EK treat the whole surface — the corrugated skin, the stencilled lettering, the deck — as a single high-visibility field, the colour language of hazard signage and heavy industry rather than of a genteel cultural building. The intention is legibility at speed: the school is meant to be read by a passing car and a strolling family alike, a landmark and a wayfinding device inside the loose fabric of a park. The colour insists that the object is not hiding its origins. This is a building made of freight, and it looks like it.
The honest third position
An adversarial reading is warranted, and Studio Matrx's editorial habit is to hold two truths at once. First, the sustainability claim around container architecture is more complicated than its boosters admit. Peer-reviewed life-cycle work has found that cutting, insulating, and fireproofing a steel box to make it habitable can consume significant added energy and material, and that reused containers are not automatically greener than a well-built lightweight structure (Islam and colleagues, 2016). A container is a wonderful ready-made and a mediocre insulator; the environmental case rests on genuine reuse and modest retrofit, not on the mere presence of a container.
Second, a note on the record itself. Dates and figures for the OpenSchool vary across sources — completion is most often given as 2010, tied to the APAP 2010 edition, though the project's major awards fall in 2011, and published areas differ depending on whether outdoor deck is counted. We have hedged these rather than assert false precision. Finally, there is the question of permanence. A building conceived for a temporary art project sits in an ambiguous zone between architecture and installation; its value as a "school" is partly performative. But that ambiguity is arguably the honest face of its future-facing claim. The OpenSchool does not pretend to be eternal. It proposes that some of the most useful architecture of the coming century will be exactly this: quick, cheap, legible, reversible, and made from what we already have too much of.
Why it belongs in the canon
The APAP OpenSchool is not the most refined building LOT-EK have made, nor the largest example of cargotecture. It earns its place because it distils a whole attitude into one sharp gesture. In a single diagonal cut it turns industrial waste into civic space, a stack into a flight, a school into an amphitheatre. It says that learning environments can be delivered with the logistics of freight and the wit of a ready-made — and that looking industrial is not a failure of architecture but, sometimes, its most honest form. In a century that must build more with less and faster, that is a lesson worth keeping.
References
- LOT-EK Architecture & Design, "APAP OpenSchool" — official project page (project data, credits, container count, programme). lot-ek.com/apap-openschool (primary source)
- Anyang Public Art Project (APAP 2010), "New Community in the Open City" — programme framing and the OpenSchool's role, directed by Kyong Park. suzannelacy.com/new-community-in-the-open-city (primary / institutional source)
- Islam, H., Zhang, G., Setunge, S. & Bhuiyan, M. A. (2016). "Life cycle assessment of shipping container home: A sustainable construction." Energy and Buildings, 128, 673–685. DOI: 10.1016/j.enbuild.2016.07.002. (peer-reviewed; on the contested environmental case for container reuse)
- Giriunas, K., Sezen, H. & Dupaix, R. B. (2012). "Evaluation, modeling, and analysis of shipping container building structures." Engineering Structures, 43, 48–57. DOI: 10.1016/j.engstruct.2012.05.001. (peer-reviewed; structural behaviour of container buildings)
- "APAP OpenSchool / LOT-EK Architecture & Design." ArchDaily (2013). archdaily.com/318073 (architectural press; project data and drawings)
- "Shipping container art school in Korea by LOT-EK." Designboom (2010). designboom.com (architectural press; construction, dimensions, engineer credit)
- LOT-EK — practice profile and the language of "upcycling." Wikipedia. en.wikipedia.org/wiki/LOT-EK (tertiary reference; founders and philosophy)
Part of The Future of Architecture in 300 Buildings — Studio Matrx's canon of the buildings asking where architecture goes next. Chapter 3: Get Better — Health, Care & Learning.
Export this guide
Related Guides — Deep-dive reading
Cheonggyecheon Stream Restoration: How Seoul Tore Down a Highway to Uncover a River
In 2005 Seoul demolished an elevated expressway carrying 168,000 cars a day and put a 5.8-kilometre stream back in its place. This deep study reads the project's central move — subtraction as design — its pumped-water hydrology and flood engineering, its ambivalent ecology, and the politics of a restoration that never quite decided which past it was restoring.
The Future of ArchitectureDesigning Adaptable & Universal-Design Homes
Accessibility, Aging-in-Place, and the Multi-Stage Family — Code, Anthropometrics, and Plan-Stage Discipline for Indian Residential Architects
Room PlanningGoogle Bay View: How BIG and Heatherwick Turned a Roof into a Power Station
Google's first ground-up campus in Mountain View drapes a catenary steel canopy over 1.1 million square feet and clads it in 50,000 prismatic solar scales — a building conceived as an environmental machine, where the roof harvests light, the ground stores heat, and the workplace becomes one great tent. A study of its dragonscale skin, its geothermal field, its 100-percent-outside-air lungs, and the harder question of whether a tech campus can really be carbon-free.
The Future of ArchitectureRelated Tools — Try Free
Cross-Ventilation Analyzer
Estimate airflow and air changes per hour (ACH) from room size, window areas, layout, and local wind — with NBC 2016 Part 8 compliance check.
Ventilation CalculatorRainwater Tank Sizer
How big should your rainwater tank be? Computes annual harvest, recommended tank capacity in litres, water-bill savings, and payback — for 10 Indian cities.
RWH CalculatorDesign Style Finder Quiz
Answer 10 visual questions to discover your Indian interior style profile with materials and colours.
Interactive Quiz