
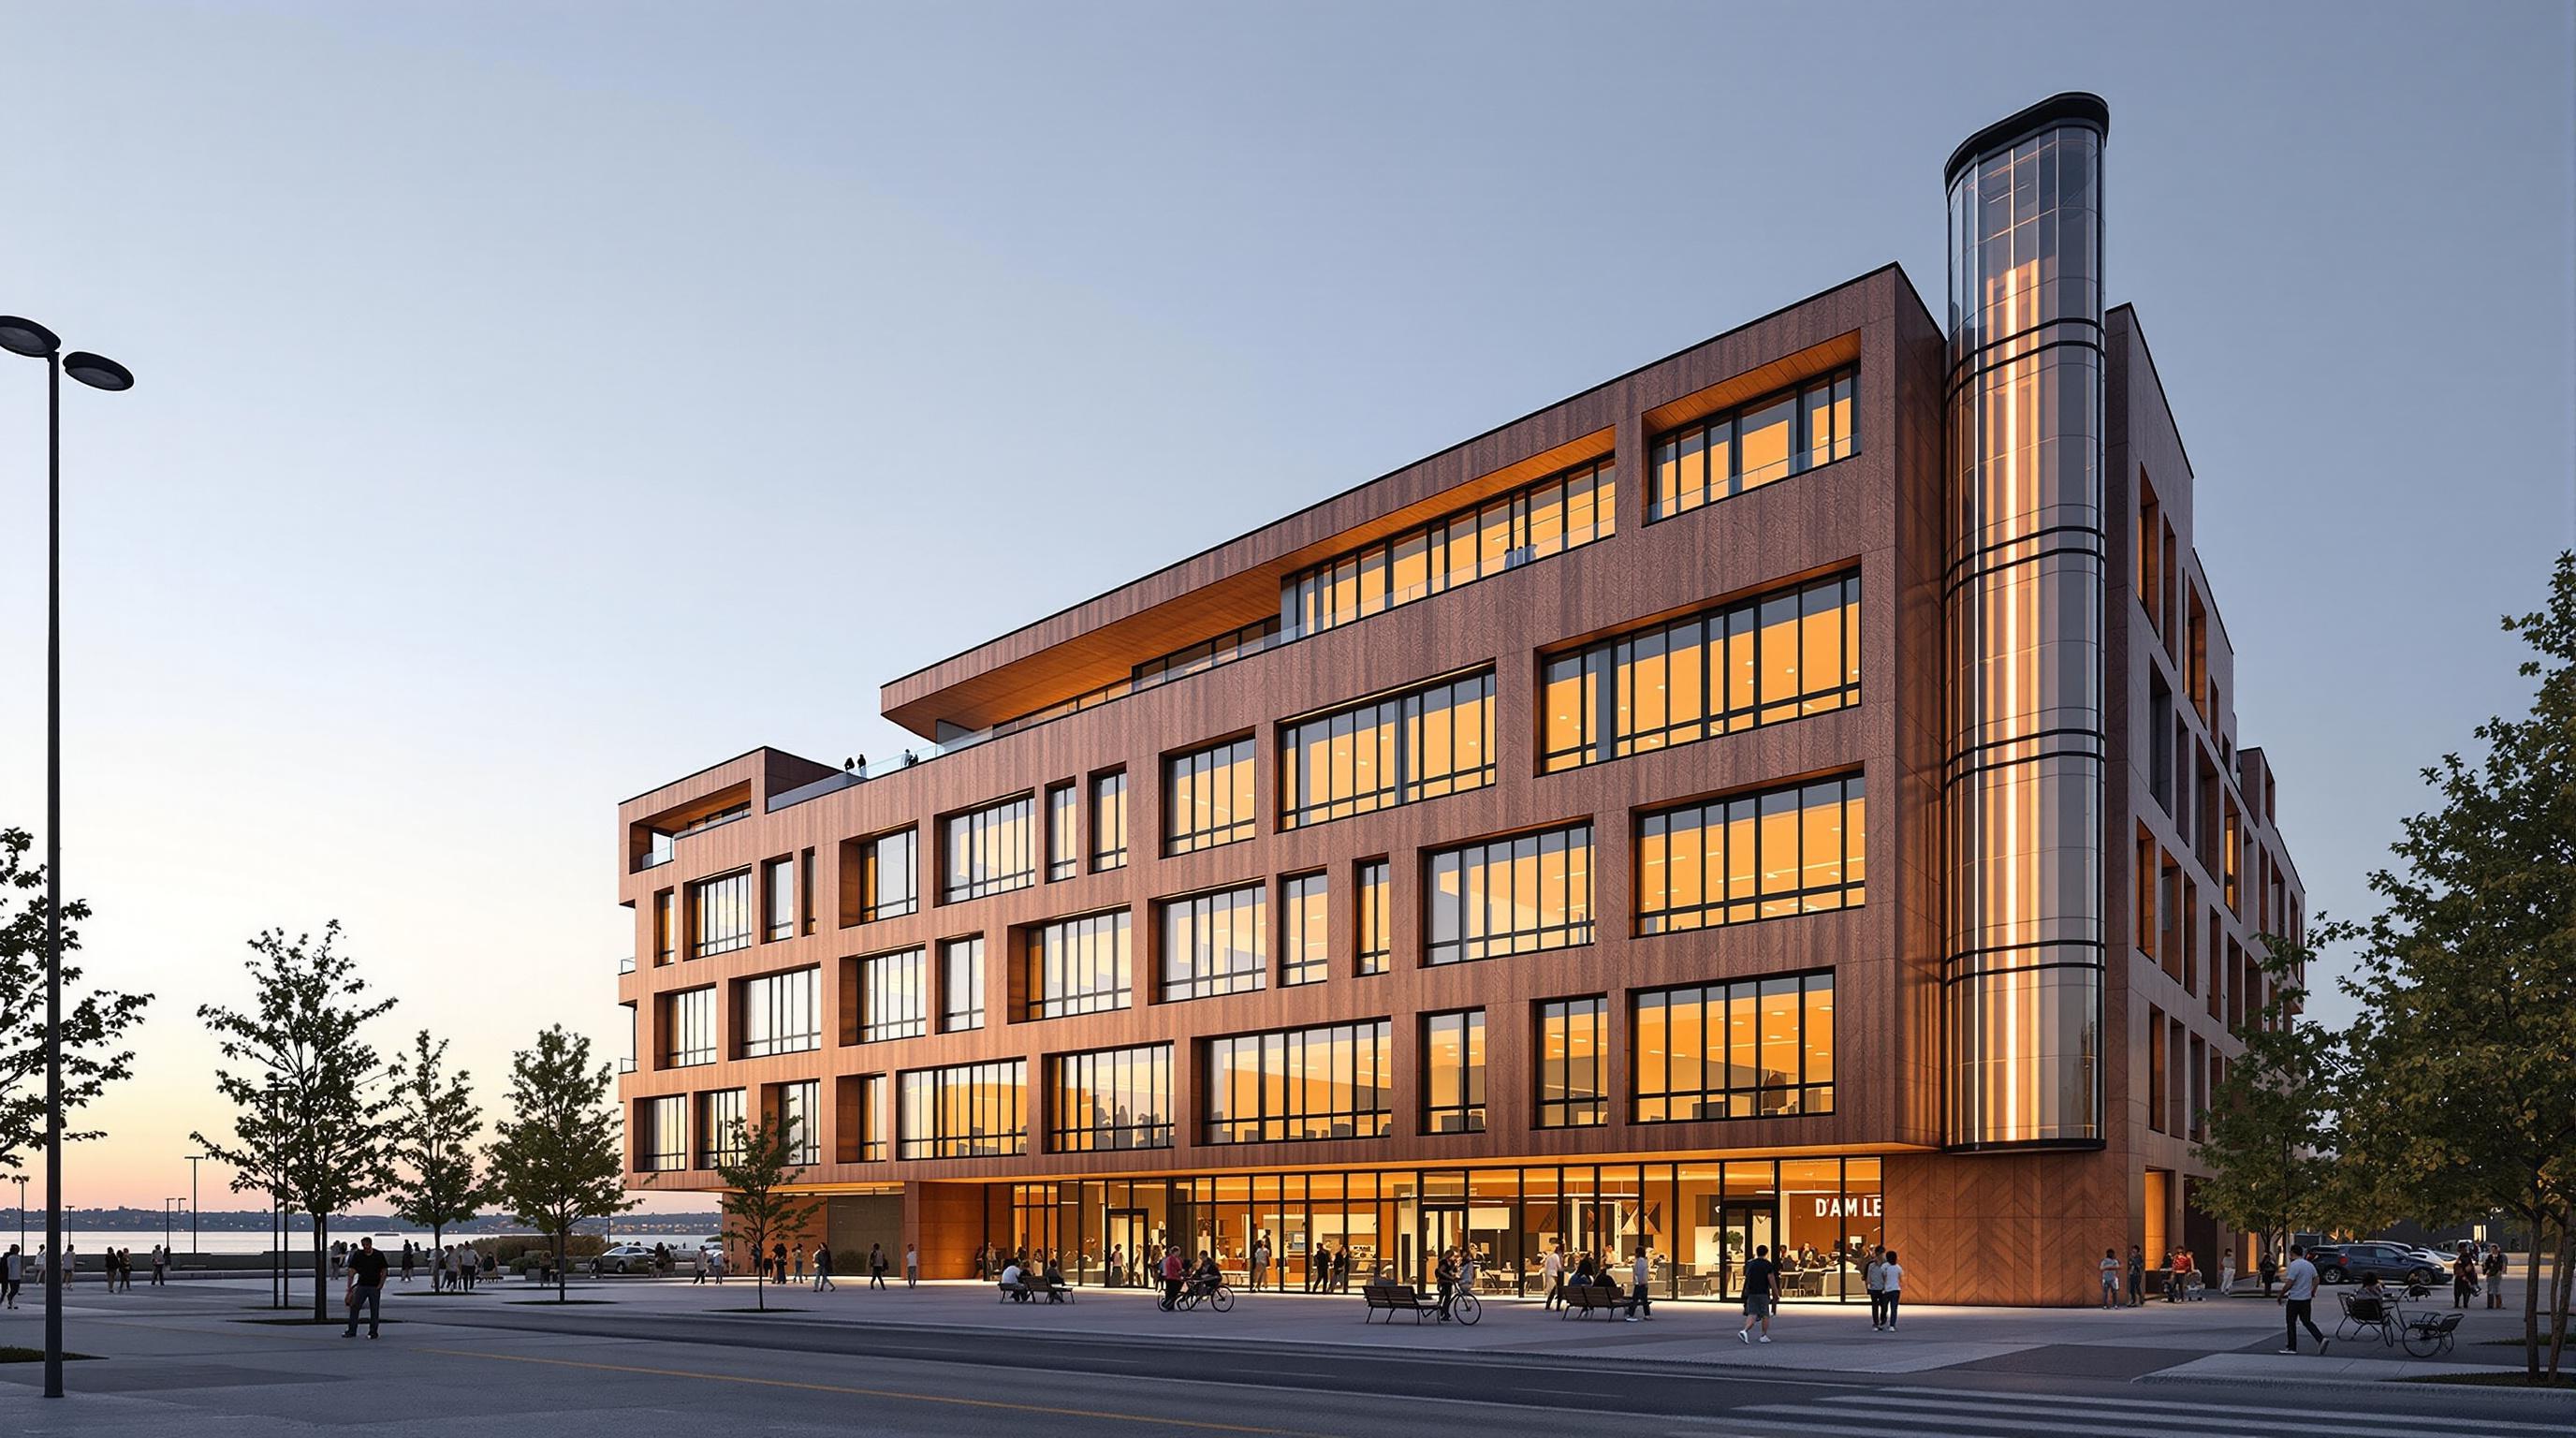
Limberlost Place: How a Toronto College Proved a Tall Timber Building Can Breathe
Moriyama Teshima with Acton Ostry and engineers Fast + Epp gave George Brown College a ten-storey mass-timber building that carries its floors on glulam and CLT, steps its roof toward the sun, and ventilates itself through two solar chimneys for roughly half the year — a working argument that low-carbon construction and passive comfort belong in the same building.
On the north edge of Toronto's harbour, where the city meets Lake Ontario, stands a ten-storey building that is doing two things most architects were told could not happen together. It is built almost entirely of wood — a material the twentieth century banished from tall construction as a fire risk — and it heats, cools and ventilates itself using barely any machinery for roughly half the year. Limberlost Place, the newest building of George Brown College's waterfront campus, is neither a pavilion nor a boutique. It is a working institutional building for thousands of students, and that ordinariness is precisely what makes it radical.
Designed by Moriyama Teshima Architects in joint venture with Acton Ostry Architects, and engineered by Fast + Epp, Limberlost Place was won through an international competition George Brown launched in 2017 under the working name "The Arbour." It opened to students in 2025 — press and institutional accounts variously date completion to late 2024 and early 2025, with the building reaching substantial performance in April 2025, so the exact ribbon-cutting is best given as around the 2024–25 academic turn rather than pinned to a single day. What is not in doubt is its claim: at ten storeys it is frequently described as the first mass-timber institutional (assembly-occupancy) building of its kind in Ontario, and among the tallest exposed-timber academic buildings anywhere.
We wanted a building that teaches by being what it is — where the structure, the air, and the light are the curriculum. Students should be able to read how the building works simply by standing in it.
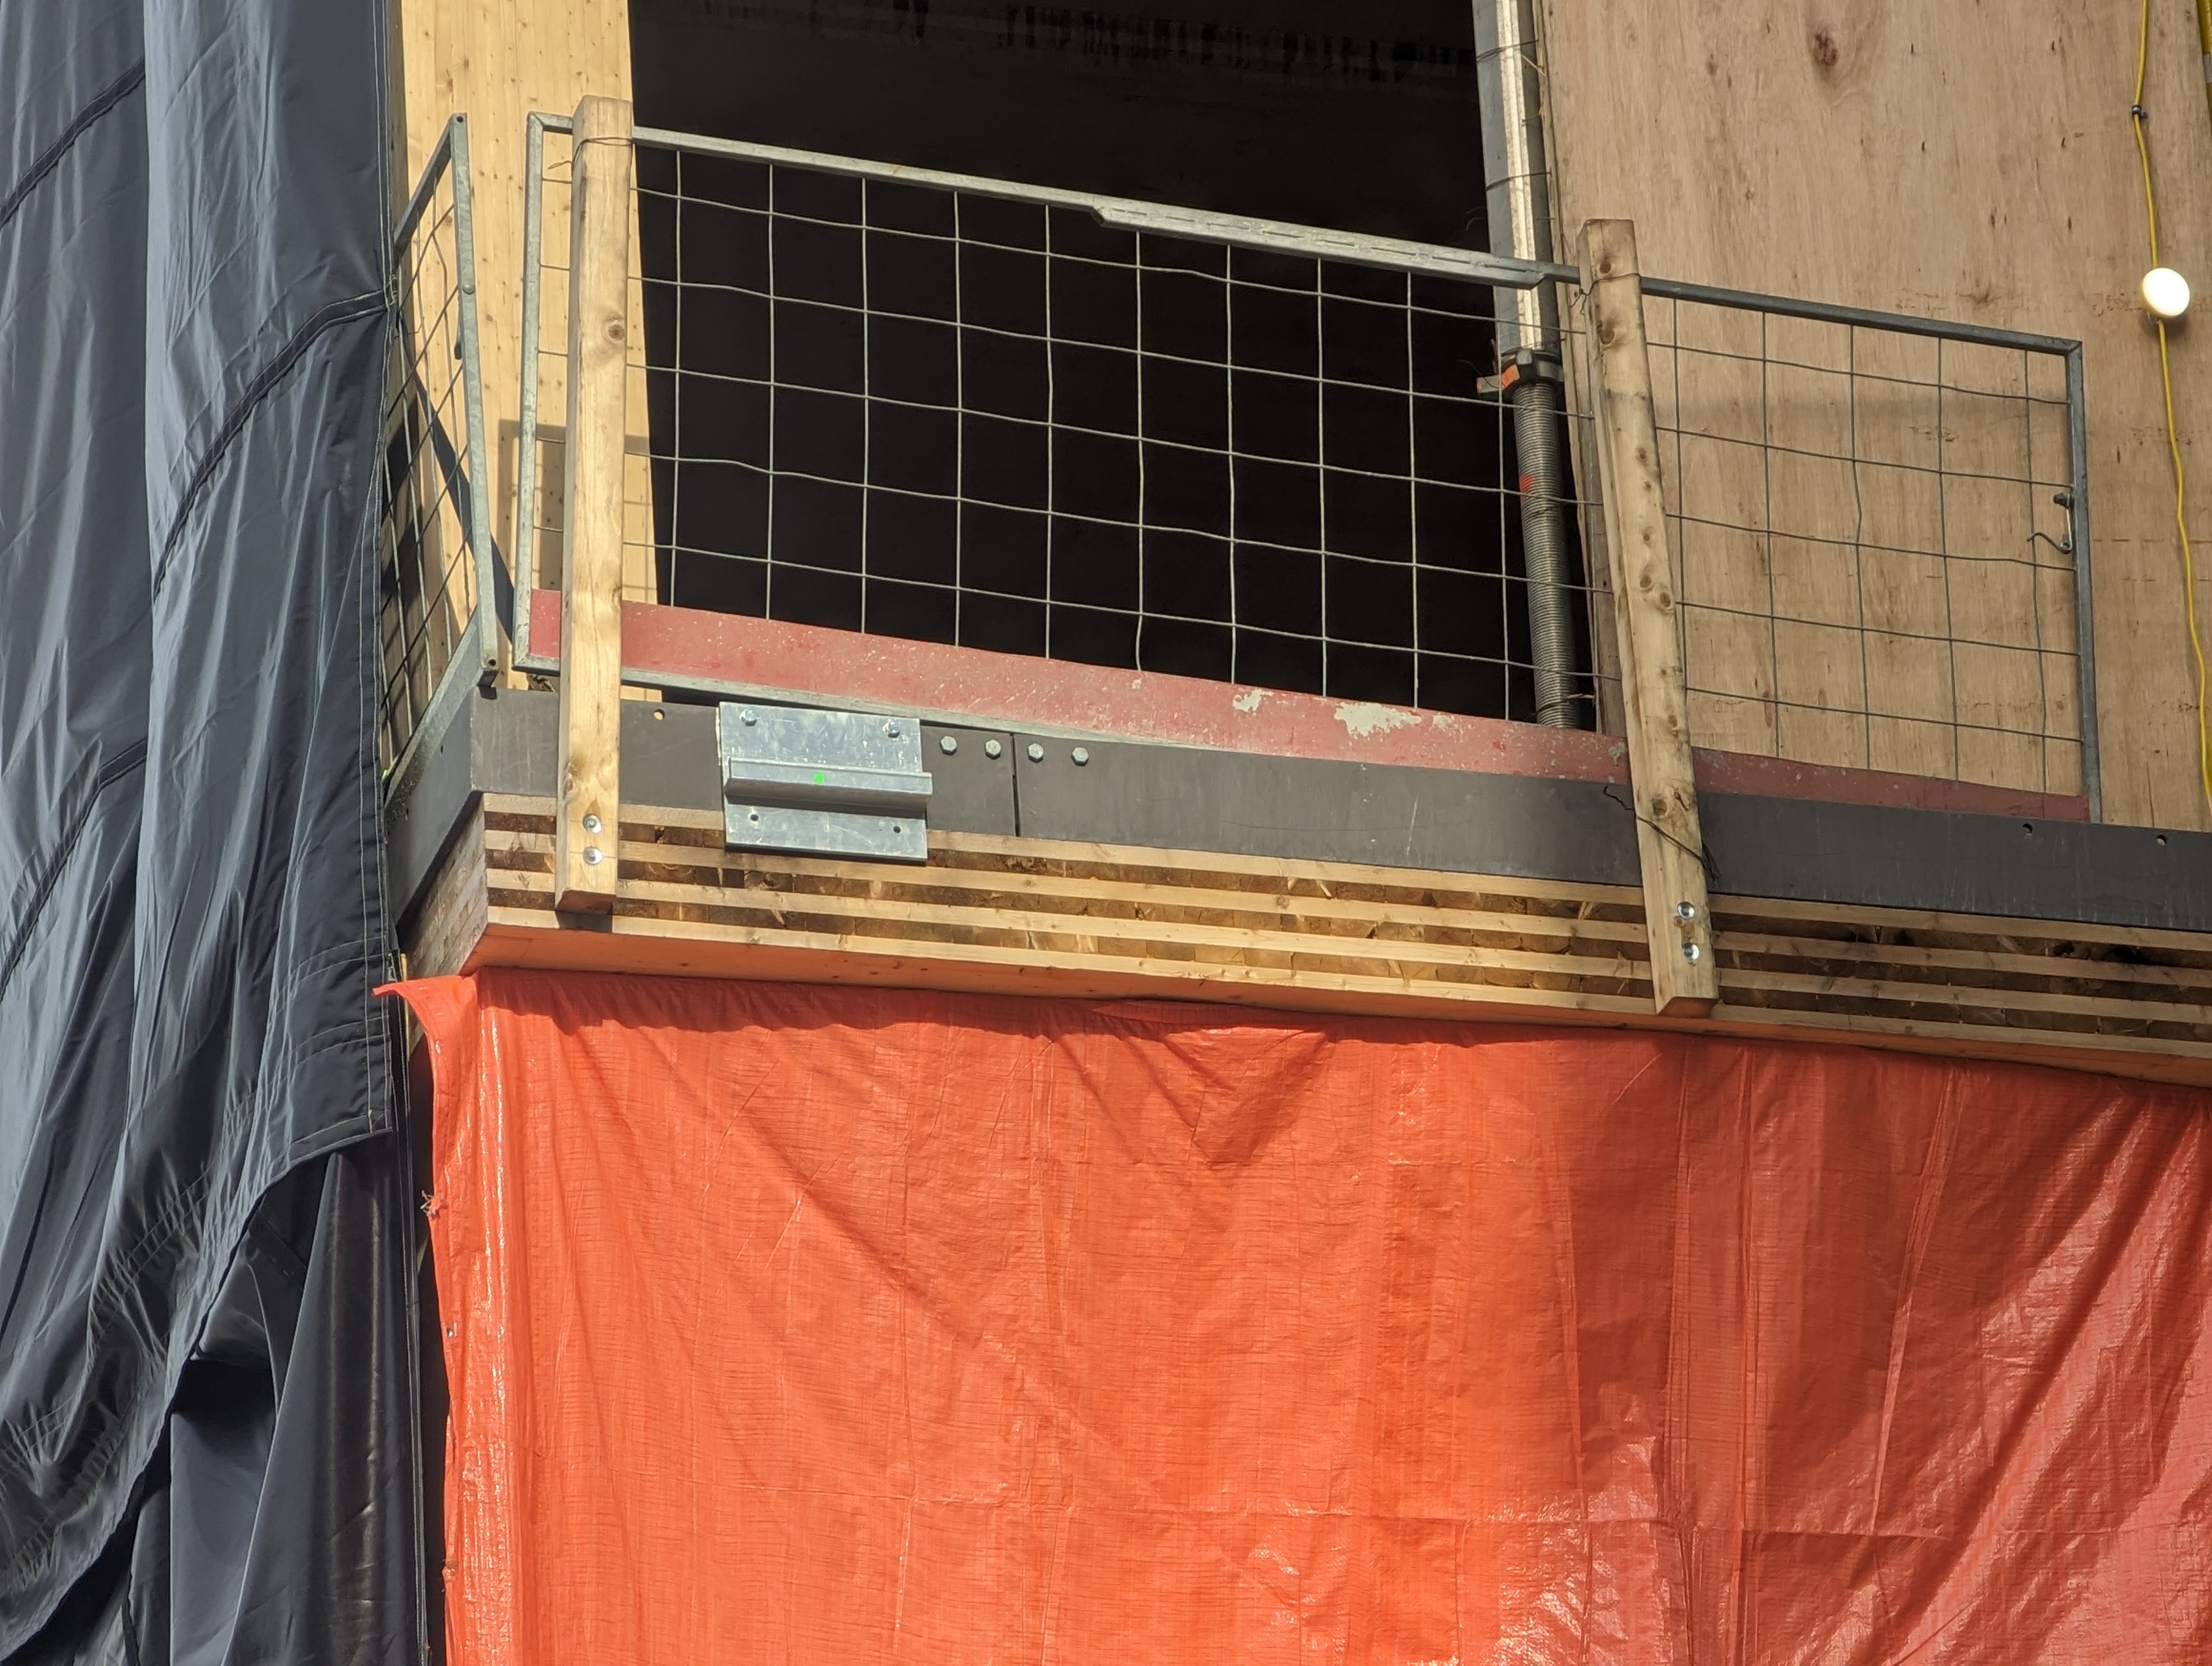
Exterior view of Limberlost Place highlighting its wood construction on the George Brown College waterfront campus. Photograph: Geo Swan from Toronto, Canada — CC0, via Wikimedia Commons.jpg).
The question it poses
Kushner's game is to ask of each building: what does it tell us about where architecture is going? Limberlost Place answers a question the construction industry has been avoiding. Buildings and the making of building materials are responsible for a large share of global carbon emissions, and concrete and steel — the two materials that made the tall building possible — are among the most carbon-intensive substances humans manufacture. The obvious response is to build with wood, which stores carbon rather than emitting it. But wood is combustible, wood is flexible, and a ten-storey wooden building that sways, burns or rots is no gift to anyone.
The building's central move is to refuse the trade-off. It does not treat sustainability as a penance — a smaller, darker, less comfortable building accepted for the planet's sake. Instead it argues that the same decisions that lower carbon can raise comfort: that timber can be beautiful and structural at once, and that a building shaped to catch the sun and move its own air can be both greener and nicer to occupy. This is the future-facing provocation. After Limberlost Place, the excuse that low-carbon construction means compromise is harder to sustain.
Making wood stand up ten storeys: the structure
A tall timber building faces one unforgiving problem: floors. In concrete construction, floor slabs are cheap and thin and span easily. In wood, spanning far without a forest of columns or a jungle of deep beams is genuinely hard — and every extra centimetre of floor depth, multiplied across ten storeys, either steals ceiling height or pushes the building over its permitted height.
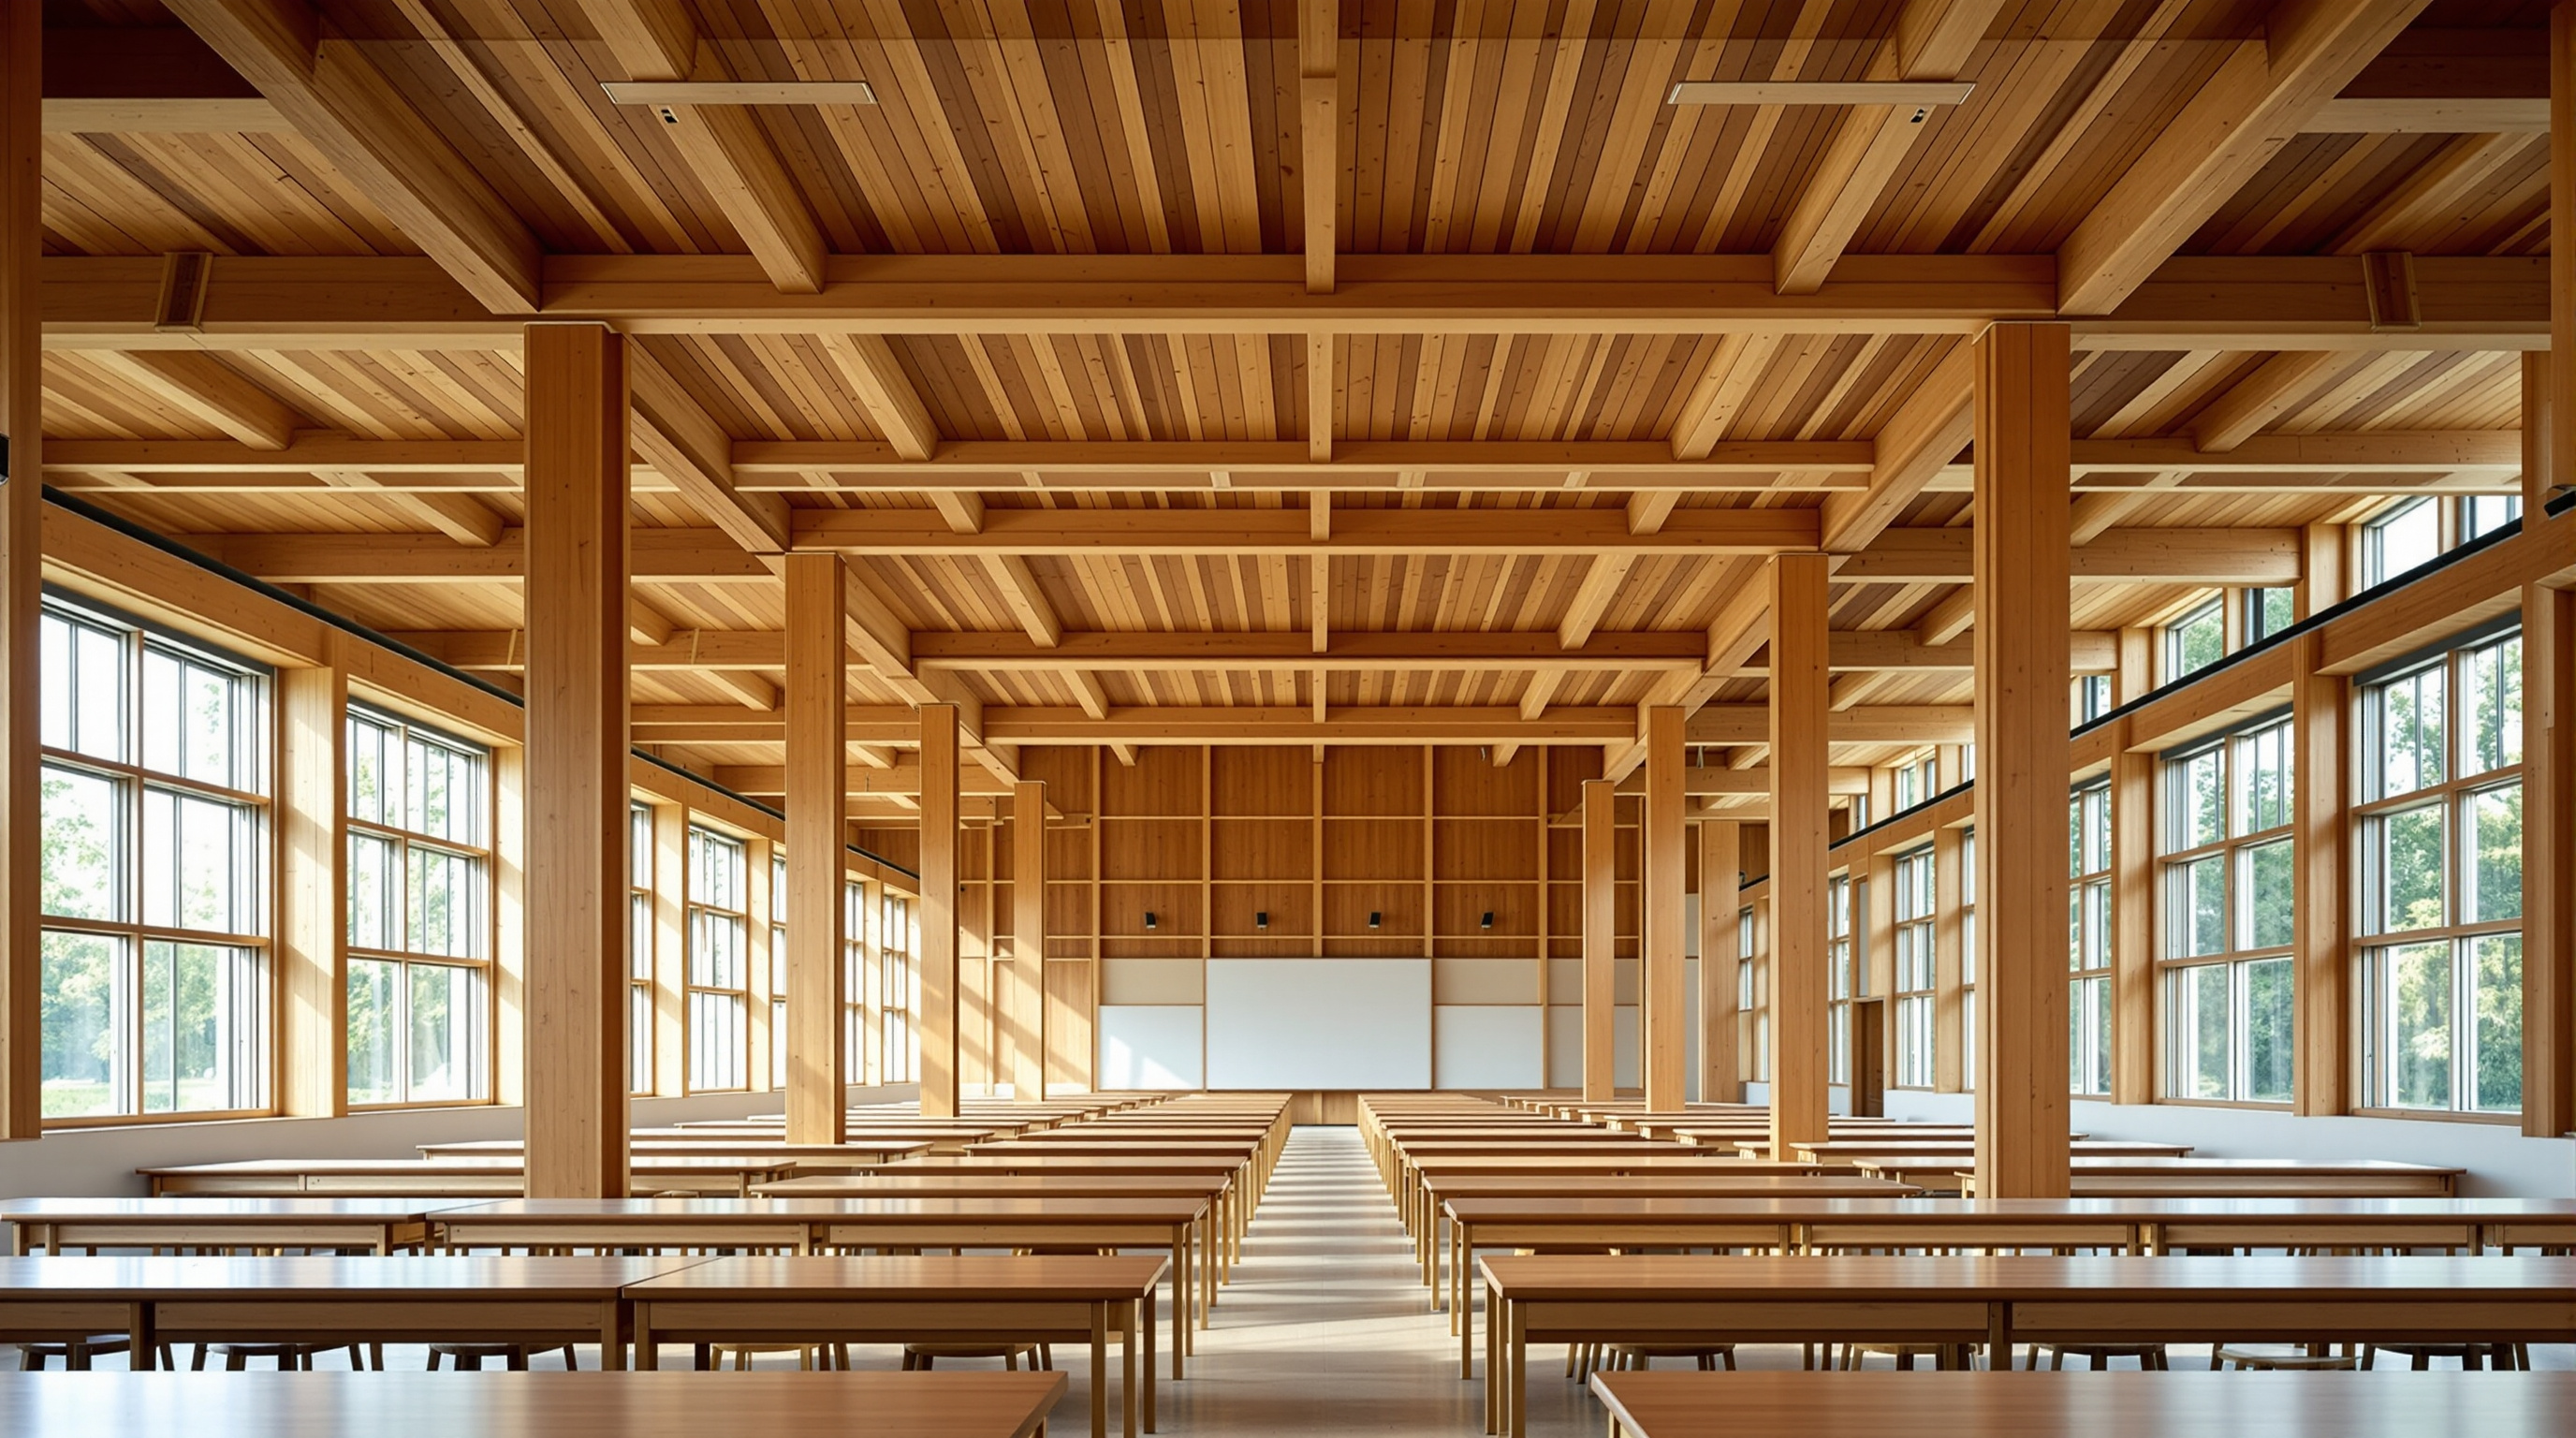
Fast + Epp's answer is the technical heart of the project: a beamless composite floor system. Rather than resting timber floors on deep beams, the engineers developed slab bands that fuse cross-laminated timber (CLT) with a thin topping of concrete into a single composite element — the timber taking tension below, the concrete taking compression above, the way a reinforced beam works but with wood doing what steel usually does. Between these load-bearing bands run perpendicular CLT infill panels. The whole assembly is carried on glulam columns — engineered posts of laminated black spruce sourced from Quebec. The composite slab bands are reported at roughly 40 centimetres deep, and the system delivers column-free spans of about nine metres, giving classrooms and studios clear, flexible, unobstructed floors.
Crucially, the engineers did not simply assert that this novel floor would work. The composite slab bands were physically proven through small-scale, half-scale and full-scale testing at the University of Northern British Columbia in 2020, generating structural data that is being made openly available so other projects can reuse it. In a discipline where innovation is often kept proprietary, that open-source posture is itself part of the building's argument.
The building as a lung: two solar chimneys
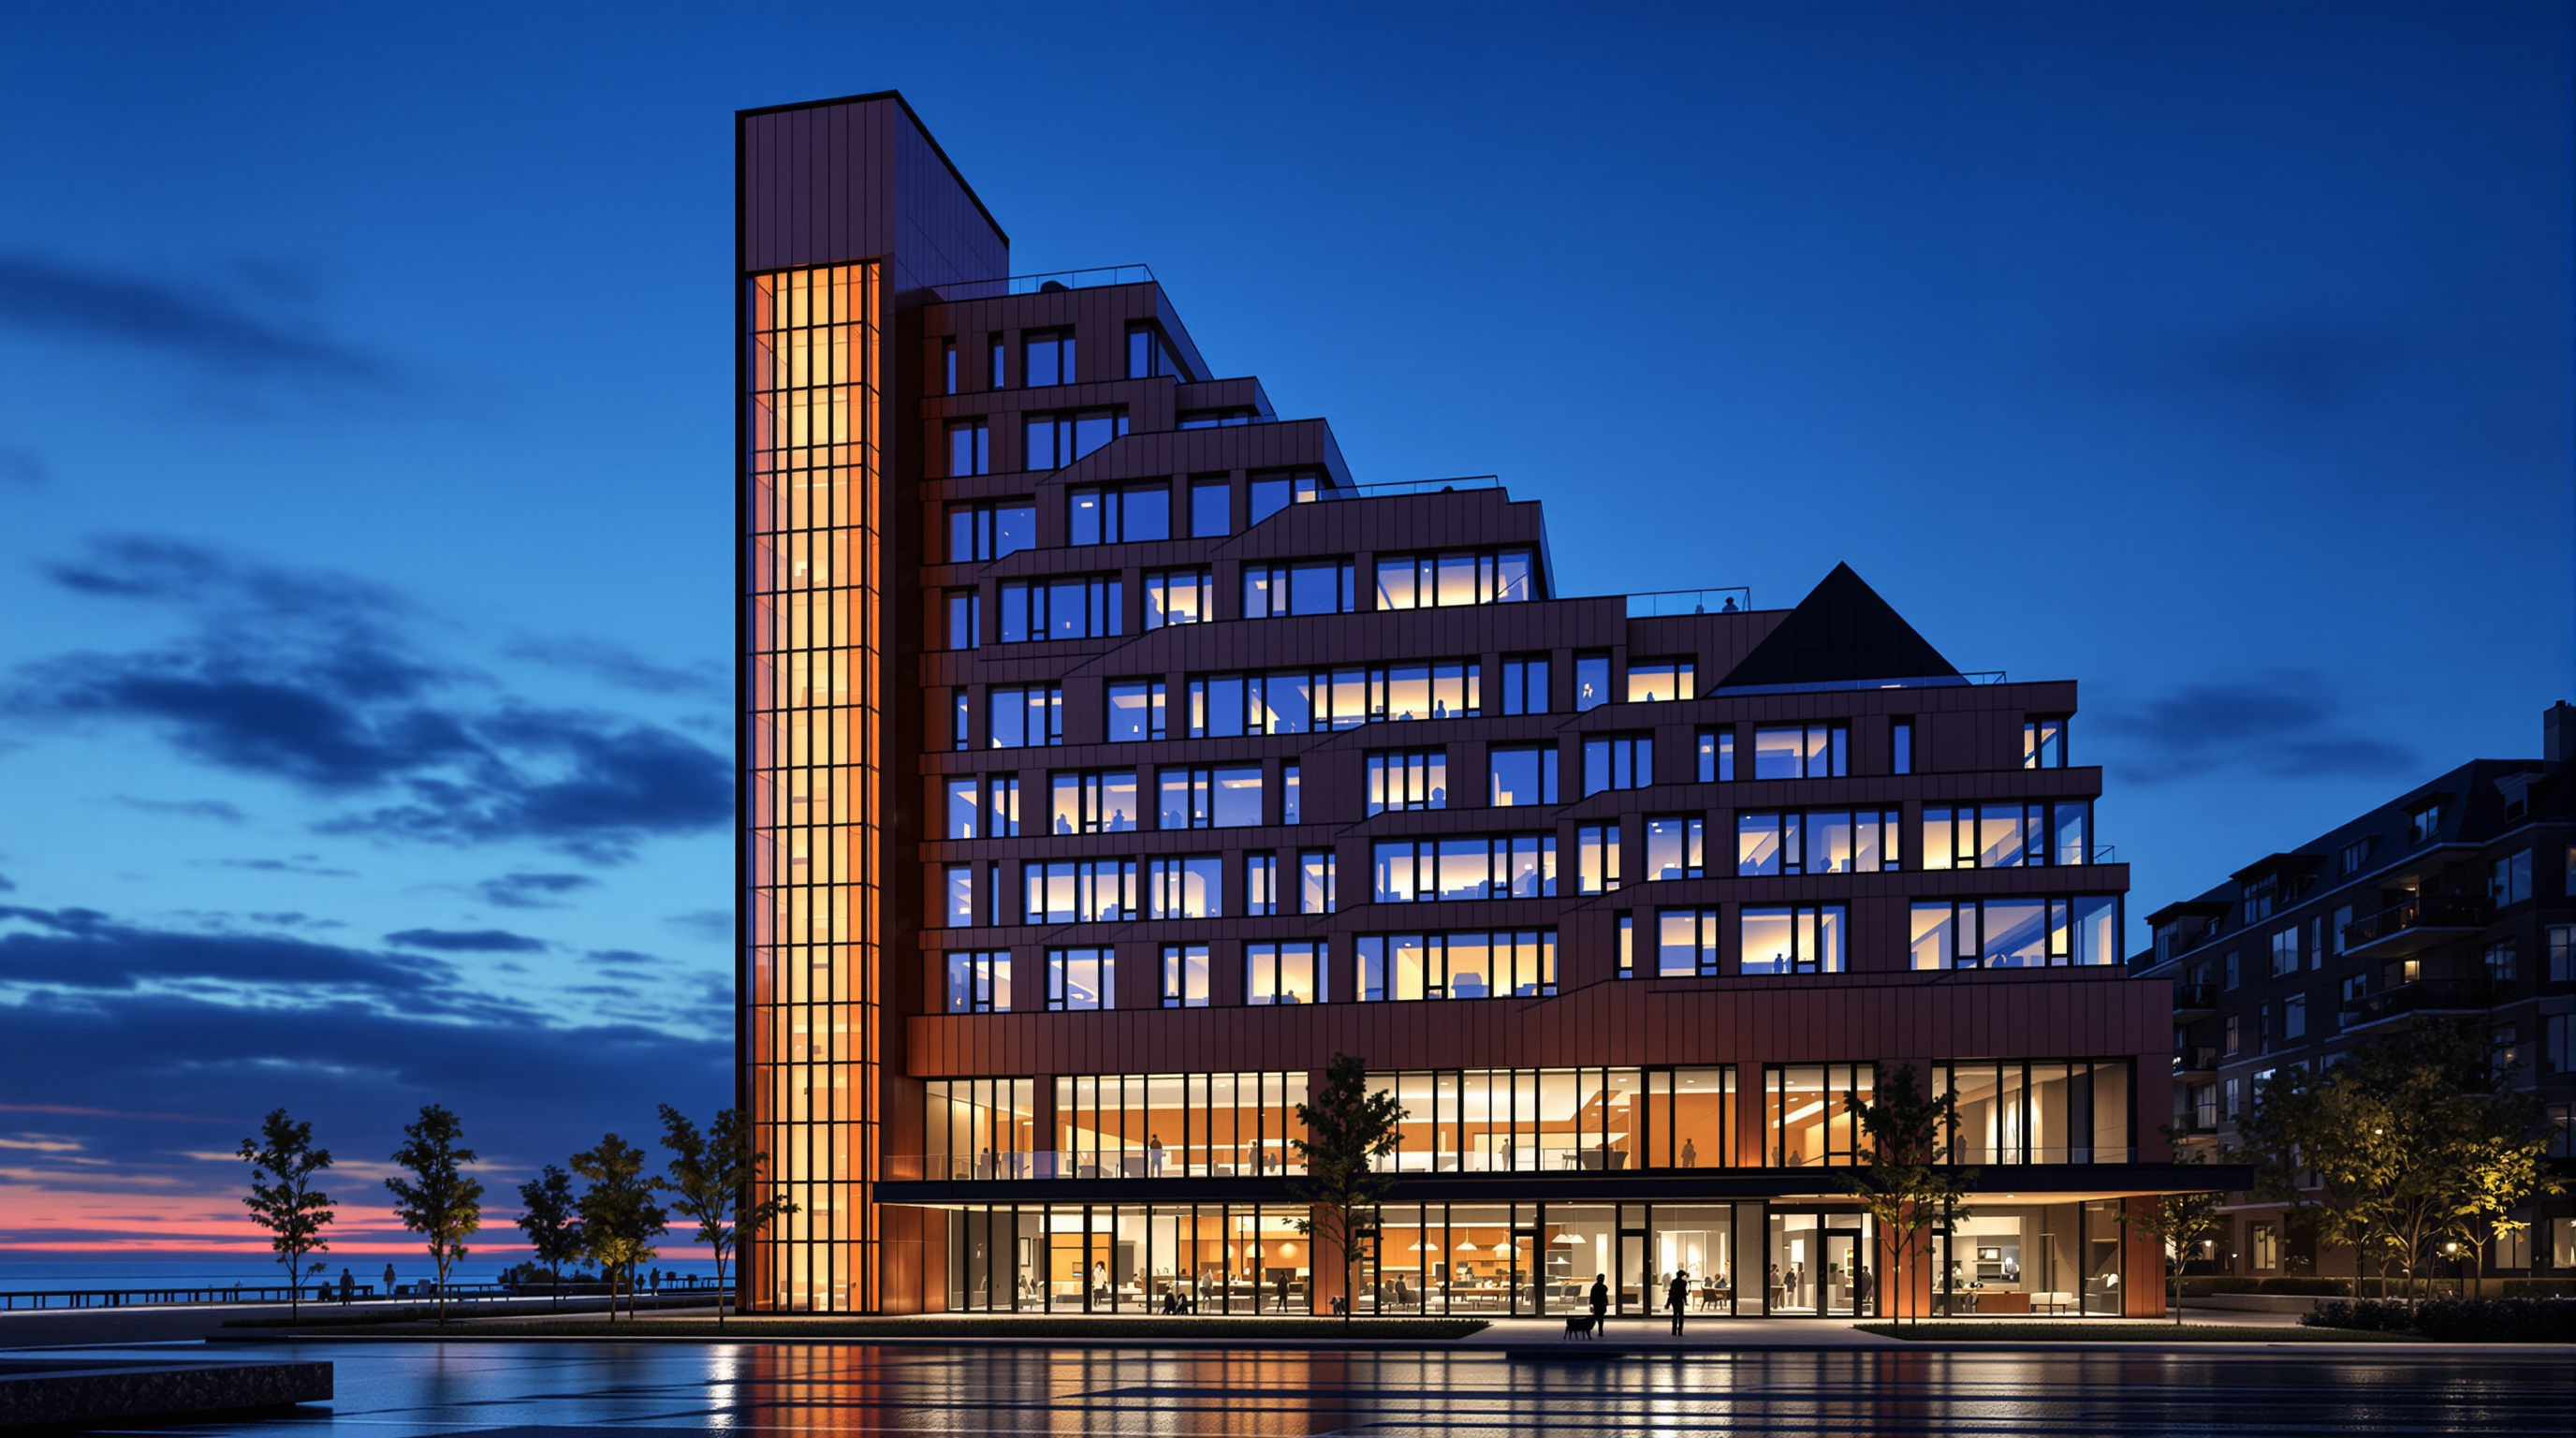
If the structure is the skeleton, the passive-ventilation system is the metabolism — and it is what lifts Limberlost Place above the growing crowd of tall-timber buildings. The design is organised around two solar chimneys, tall glazed shafts running up the east and west flanks of the building, developed with the climate engineers at Transsolar.
The physics is old — the Romans and Persians understood the stack effect — but the integration is contemporary. Fresh air enters classrooms and offices through operable windows, crosses the rooms, and passes into the corridors through acoustically lined transfer grilles. From there it reaches the solar chimneys, where sunlight striking the glass heats the trapped column of air. Hot air rises, and as it rises it pulls the cooler air behind it, drawing a continuous current up through the building and venting it out above the highest occupied floor. No fans, no ducts, no compressors. The building's own geometry and the sun do the work.
This is also why Limberlost Place looks the way it does. Its distinctive peaked, stepped profile — tilting up toward the north and sloping the roof toward the south — is not styling. The massing steps back to keep daylight reaching the upper floors while limiting solar heat gain, and the roof geometry is tuned to feed the chimneys. Form here is the visible residue of the energy diagram.
The result, as the design team and institution report it, is a building that can operate passively for roughly half the year — running without mechanical heating, cooling or powered ventilation, apart from ceiling fans. It is worth flagging that published figures vary: some accounts give the fully passive fraction as closer to a third of the year and reserve the "about half" figure for the milder shoulder-season target. Either way, for a ten-storey institutional building in a cold Canadian climate, the number is remarkable, and it is the design's headline claim on the future.
| System | What it does | How Limberlost Place does it |
|---|---|---|
| Floor structure | Span far, stay shallow, store carbon | Timber-concrete composite CLT slab bands, ~40 cm deep, ~9 m column-free |
| Vertical structure | Carry the load, stay exposed | Glulam columns of Quebec black spruce |
| Ventilation | Move air without machinery | Two solar chimneys driving stack-effect flow |
| Massing | Serve daylight and the chimneys | Stepped profile, roof sloped south |
| Carbon | Emit less, store more | Mass timber in place of concrete/steel; net-zero-carbon target |
Its place in the Fast-Forward chapter
Limberlost Place sits in this canon's chapter on fabrication, materials and carbon — the buildings racing to decarbonise construction — alongside Norway's Mjøstårnet, Milwaukee's Ascent, and Sweden's Sara Kulturhus. Within that company it plays a specific role. The record-tall towers prove that timber can go high; Limberlost Place proves that a tall-timber building can also be a civic, everyday, passively conditioned building rather than a demonstration piece. It is the moment the mass-timber movement stops being about height and starts being about how buildings actually work.
Its influence is already institutional. The full-scale structural testing and the project's engagement with regulators are reported to have fed into revisions of Canada's building codes around encapsulated and exposed mass timber — the kind of quiet, standards-level change that outlasts any single building. Roughly half of Limberlost Place's timber is left exposed for occupants to see and touch; the rest is encapsulated to satisfy fire performance, a negotiated line that future codes will keep re-drawing.
The honest third position
The house view at Studio Matrx is to admire this building without overclaiming for it. Three cautions are due. First, the carbon accounting: "net-zero carbon" is a design target validated by a life-cycle assessment that the team has committed to publish, and the true figure depends on how one counts the concrete topping, the aluminium facade, and the biogenic carbon stored in the wood — which is only truly "stored" if the building lasts and the forest is regrown. Second, cost and replicability: at a reported C$150 million, this is a well-funded public project, and the open question is whether its systems transfer to buildings without a college's ambition or budget. Third, the numbers themselves: as noted, the passive-operation and area figures vary between sources (gross area is reported anywhere from about 16,000 to over 20,000 square metres depending on what is counted), and the completion date is best hedged rather than fixed. None of this diminishes the achievement. It simply means the building is a hypothesis being tested in public — which is exactly what a building pointing at the future should be.
Why it belongs in the canon
Strip away the awards and the firsts, and one thing remains: Limberlost Place makes the low-carbon future feel like somewhere you would want to spend your day. It is warm where sustainable buildings are often cold, generous where they are often mean, and legible where they are often opaque — a building whose structure, air and light you can read simply by standing inside it. It answers Kushner's question plainly. Where is architecture going? Toward buildings that store carbon in their bones and move their own air with the sun, and that ask us to notice we have given up nothing to get there.
References
- Moriyama Teshima Architects, "Limberlost Place, George Brown Polytechnic" — official project page (architect team, program, net-zero and mass-timber description). mtarch.com (primary source)
- Fast + Epp, "Limberlost Place, George Brown College" — structural engineer's project record (beamless timber-concrete-composite CLT slab bands, CLT infill, glulam columns; UNBC full-scale testing 2020; C$150M; LEED Gold and Toronto Green Standard Tier 4). fastepp.com (primary source)
- George Brown College, "Limberlost Place" — client project page and news (opening, passive operation, solar chimneys, program). georgebrown.ca/limberlost (primary source)
- Transsolar KlimaEngineering, "George Brown College — Limberlost Place" — climate-engineering project description (solar chimneys, stack-effect ventilation strategy). transsolar.com (primary source)
- Azure Magazine (2025). "Moriyama Teshima's Limberlost Place is a Living Timber Laboratory" — 9 m spans, 40 cm slab-band depth, black-spruce glulam, 2017 competition, code influence. azuremagazine.com (architectural press)
- ArchDaily (2025). "Limberlost Place / Moriyama Teshima Architects" — project data, team and consultant list (Fast + Epp, Introba, Transsolar, PCL). archdaily.com (architectural press)
- Engineering News-Record (2025). "Global Best Project of the Year: Limberlost Place" — awards recognition and construction record. enr.com (architectural/engineering press; retrieval blocked, cited from search verification)
- Canadian Architect (2023). "2023 RAIC Awards: Limberlost Place" — national architectural recognition and jury context. canadianarchitect.com (architectural press)
Part of The Future of Architecture in 300 Buildings — Studio Matrx's canon of the buildings asking where architecture goes next. Chapter 8: Fast-Forward (Fabrication, Materials & Carbon).
Export this guide
Related Guides — Deep-dive reading
Limberlost Place: How a Beamless Timber Floor Made a Net-Zero Tower Possible
Moriyama Teshima and Acton Ostry's ten-storey mass-timber building for George Brown College in Toronto pairs a Canadian-first exposed-wood structure with two solar chimneys that ventilate the building on no energy at all — a working prototype for how a decarbonised, low-tech-passive architecture might actually be built at scale.
The Future of ArchitectureSara Kulturhus: How Skellefteå Built a 20-Storey Argument for Timber
White Arkitekter's cultural centre and hotel in northern Sweden stacks a whole town's civic life into one of the world's tallest timber buildings — prefabricated from local forest, engineered to stand up to wind on wood alone, and calculated to store more carbon than it emits. A case study in what the decarbonised building might actually look like.
The Future of ArchitectureAscent: How a Wooden Tower in Milwaukee Rewrote the Rules of the Tall Building
Korb + Associates' 25-storey Ascent, completed in 2022, is the world's tallest mass-timber building — a hybrid of a concrete podium and core with nineteen storeys of glulam and cross-laminated timber above. This deep study reads its structure, the three-hour fire test that unlocked the code, its contested carbon claims, and what a load-bearing forest tells us about where construction is headed.
The Future of ArchitectureRelated Tools — Try Free
Cross-Ventilation Analyzer
Estimate airflow and air changes per hour (ACH) from room size, window areas, layout, and local wind — with NBC 2016 Part 8 compliance check.
Ventilation CalculatorWindow Size Calculator
Get the right window size, glazing area and openable area for any room using NBC daylight rules.
Window ToolFuture Home Comfort Score
Score your home 0 to 100 on daylight, ventilation, thermal and acoustic comfort and find the weak link.
Window Tool