
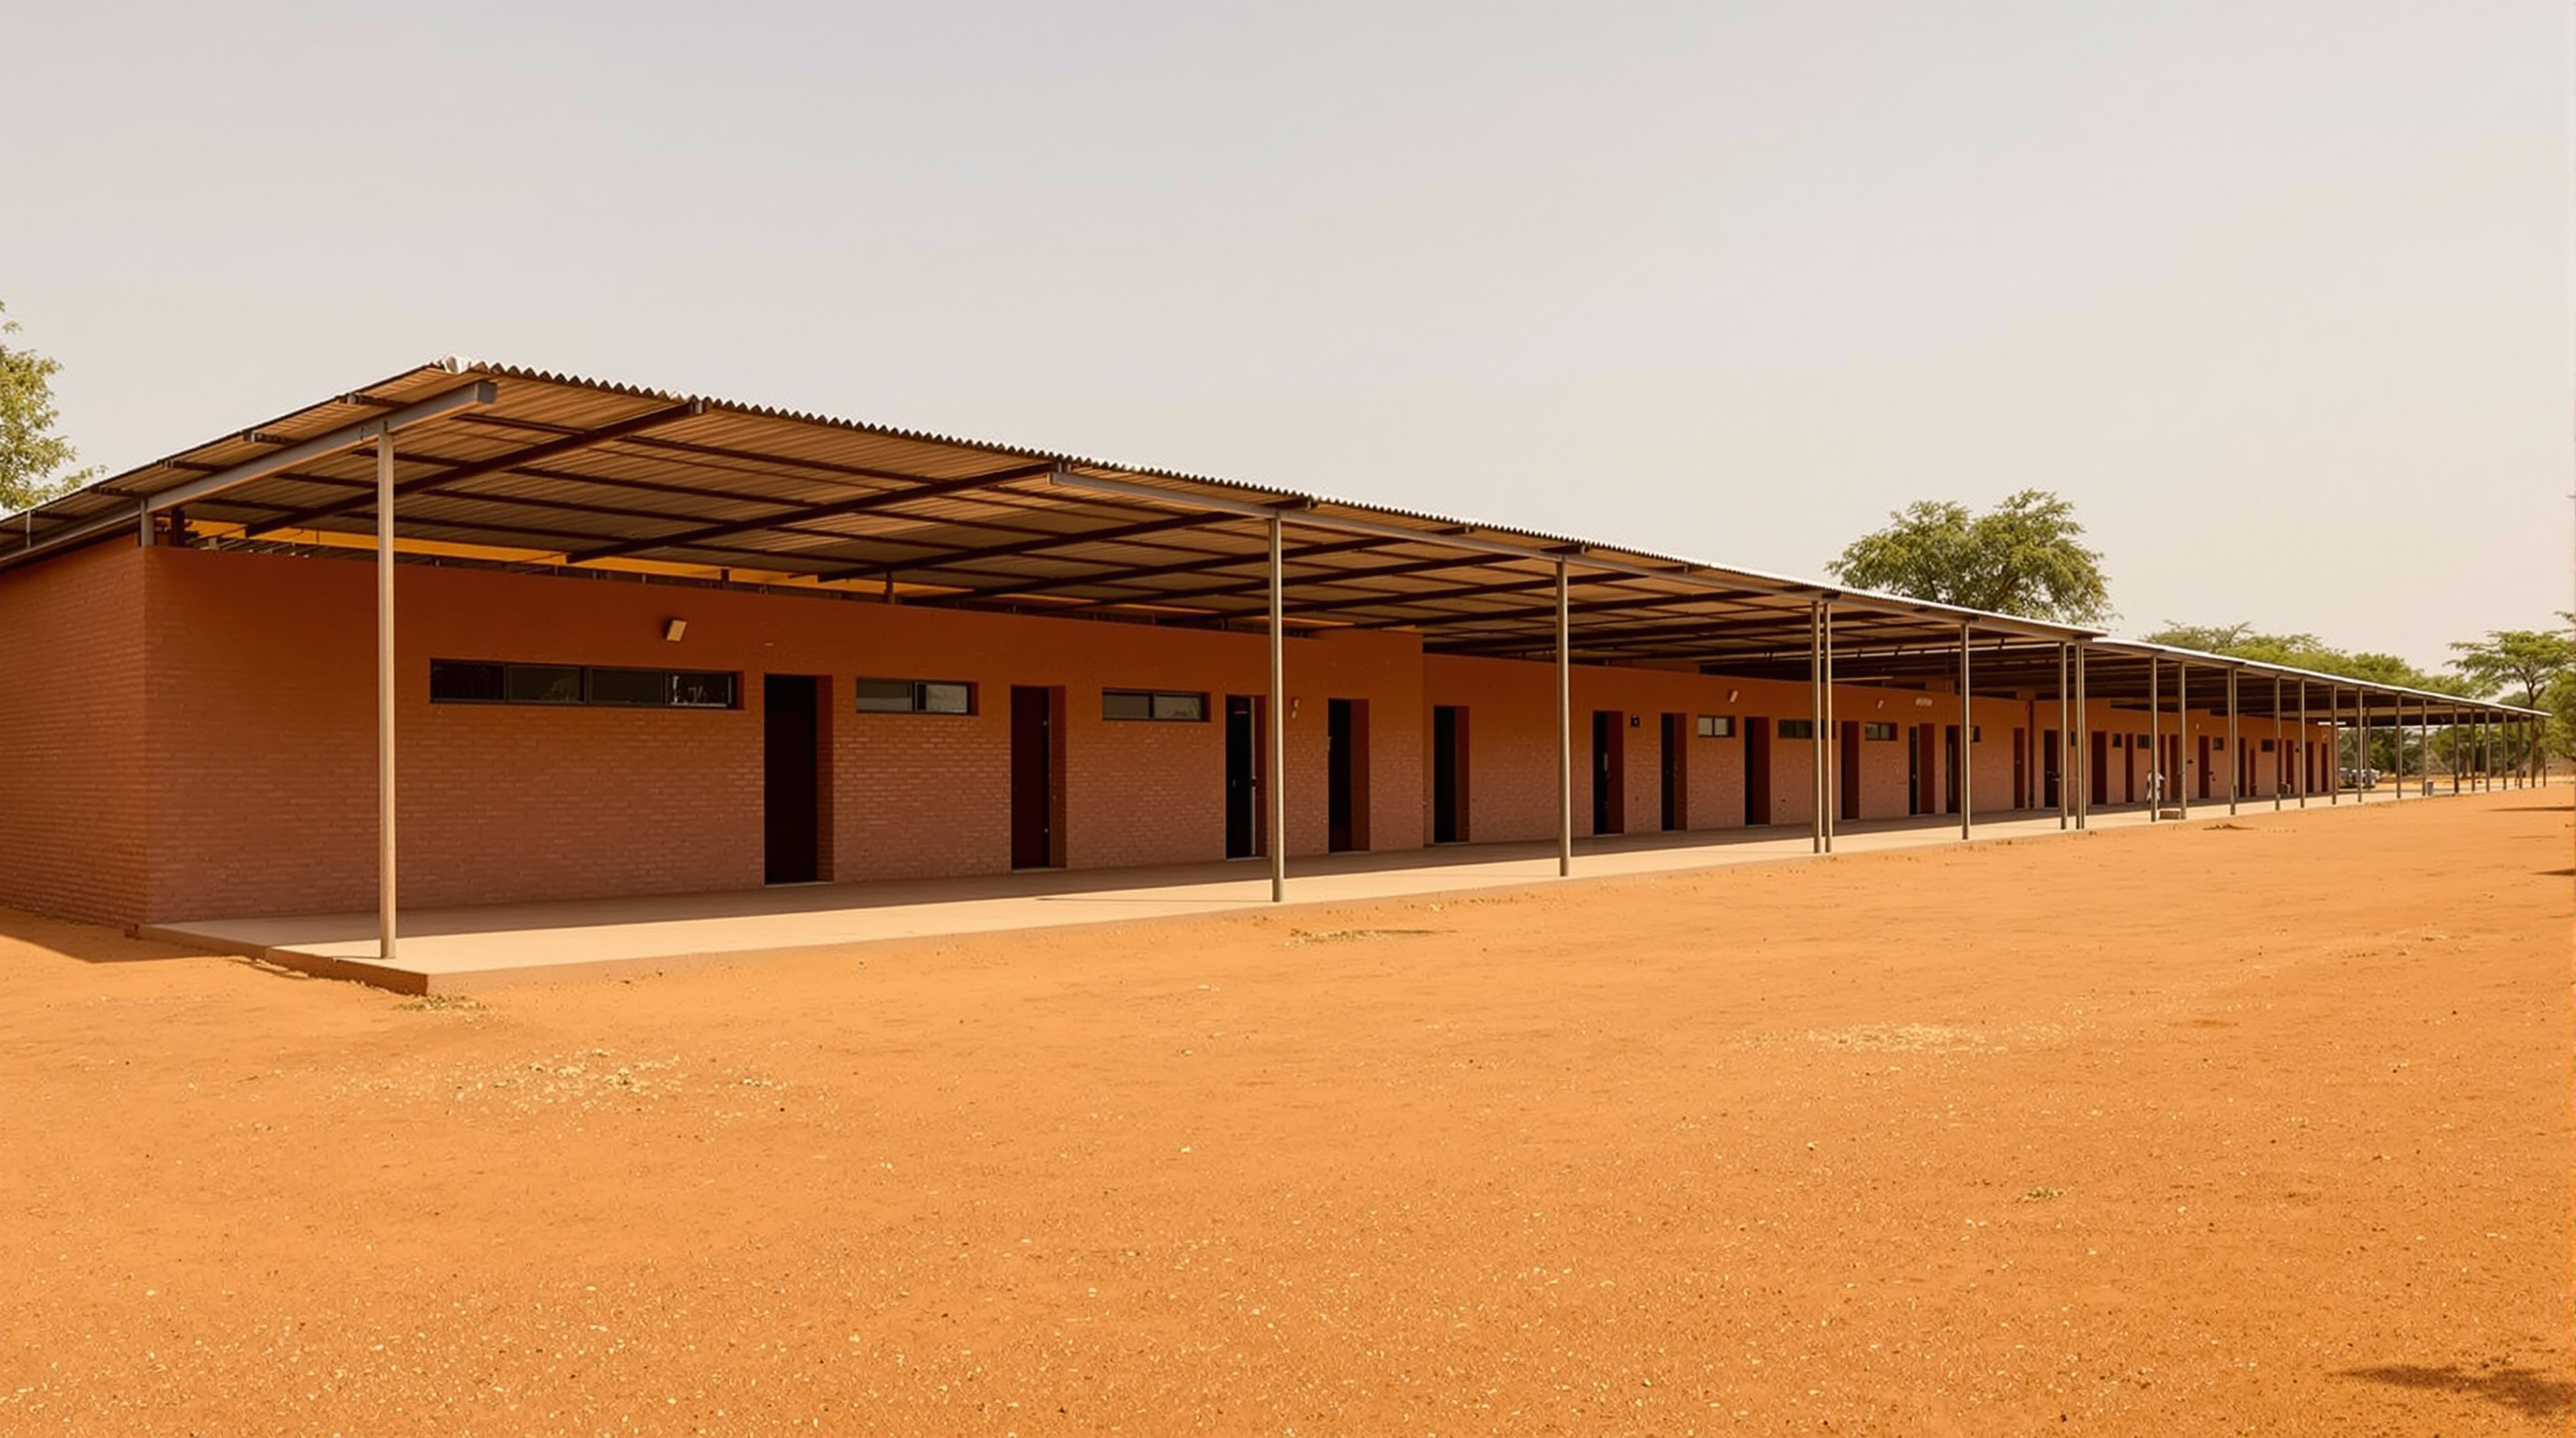
Opera Village, Burkina Faso: Francis Kéré's Village That Builds an Opera Backwards
On a laterite plateau outside Ouagadougou, Francis Kéré and the late Christoph Schlingensief inverted the whole idea of the opera house — building the school, the clinic and the houses first and leaving the theatre for last. A study in social sculpture, earth construction, passive cooling, and the honest questions a European utopia in the Sahel cannot avoid.
Most opera houses are built to be finished. They open with a gala, a ribbon, a first night. The Opera Village on the laterite plateau at Laongo, about thirty kilometres from Ouagadougou, was designed to do almost the opposite: to begin at the edges and work inward, to open a school before it opened a stage, and to leave its central opera house deliberately, perhaps permanently, unbuilt. It is one of the strangest and most instructive buildings in this canon precisely because it refuses to behave like a monument.
The project is the joint invention of two men who could hardly have been more different. Christoph Schlingensief (1960–2010) was a German film, theatre and opera director — provocative, feverish, terminally ill with lung cancer as the idea took shape. Diébédo Francis Kéré, born in the Burkinabè village of Gando and trained in Berlin, was the architect who would in 2022 become the first African to win the Pritzker Prize. Together, beginning around 2009, they proposed something that sounds like a contradiction: an opera village in one of the poorest countries on earth. What they actually built is a quiet argument about what a public institution is for, and in what order a society should be assembled.
An opera house? In Africa? The whole thing is a provocation — and that is the point. Schlingensief did not want to bring European culture to Burkina Faso. He wanted a place where a village and an opera would invent each other.
The question it poses: an opera house, built backwards
Kushner's question — what does this building tell us about where architecture is going? — has an unusually sharp answer here. The Opera Village tells us that the future of the cultural landmark may not be a landmark at all, but an ecosystem of ordinary buildings that add up to something civic.
Schlingensief had directed Parsifal at Bayreuth, the German shrine where an entire town exists to serve Wagner's festival theatre. The Opera Village is Bayreuth turned inside out. Instead of a temple that a settlement waits upon, Kéré and Schlingensief drew a settlement that would, one distant day, hold a theatre at its heart. The order of operations is the whole idea. You build the school first, then the health centre, then the workshops and houses — the infrastructure of a living community — and the opera comes last, if it comes at all. Schlingensief, drawing on Joseph Beuys's notion of social sculpture, insisted that the performance was already happening: the daily life of the village was the work of art, and the buildings were merely its stage set.
That inversion is why the building sits in Chapter 7, among the social catalysts — structures that manufacture public life and equity rather than merely house it. Where a conventional opera house concentrates culture in a single expensive object, the Opera Village disperses it into a school where children are taught film, music and art alongside the standard curriculum, into a maternity ward, into a football pitch. The cultural programme is smuggled in through the everyday.
What was actually built, and when
Honesty about dates matters here, because the project is deliberately open-ended and different sources give different chronologies. Kéré joined the initiative around 2008; the design was first drawn in 2009; the foundation stone was laid in 2010, the same year Schlingensief died in August at the age of forty-nine. The first phase — reported as roughly sixteen buildings, including the primary school — opened in November 2011. A health centre with primary care, maternity and dental units followed around 2014. The site covers about twelve hectares, and the built programme is usually given as somewhere around 14,000 square metres and still, by design, growing.
| Element | Status | Role in the whole |
|---|---|---|
| Primary school | Built, opened Nov 2011 | Fifty new pupils a year; film, art and music added to the curriculum |
| Houses / artists' residences | Built in phases from 2011 | Homes for teachers, staff and visiting artists |
| Health centre | Opened c. 2014 | Primary care, maternity and dental units for the surrounding area |
| Workshops & ateliers | Built in phases | Local craft, construction training, production |
| Opera house (spiral) | Unbuilt | The symbolic centre — an open spiral left "perpetually unfinished" |
The central opera house itself was conceived as a spiral — an open-ended coil whose form, Kéré's office writes, symbolises "the freedom of possibility." It has never been constructed, and the project frames this not as a failure but as its truest expression: something perpetually unfinished, continuously developing, refusing the false full-stop of a grand opening.
The climate machine: earth, laterite and a roof that breathes
If the sequencing is the social idea, the construction is the ecological one — and here the Opera Village is a direct descendant of Kéré's Aga Khan Award-winning Gando Primary School (2001), the building that made his name. The lesson Kéré carried from Gando is that low technology, rigorously detailed, can outperform imported high technology in the Sahel.
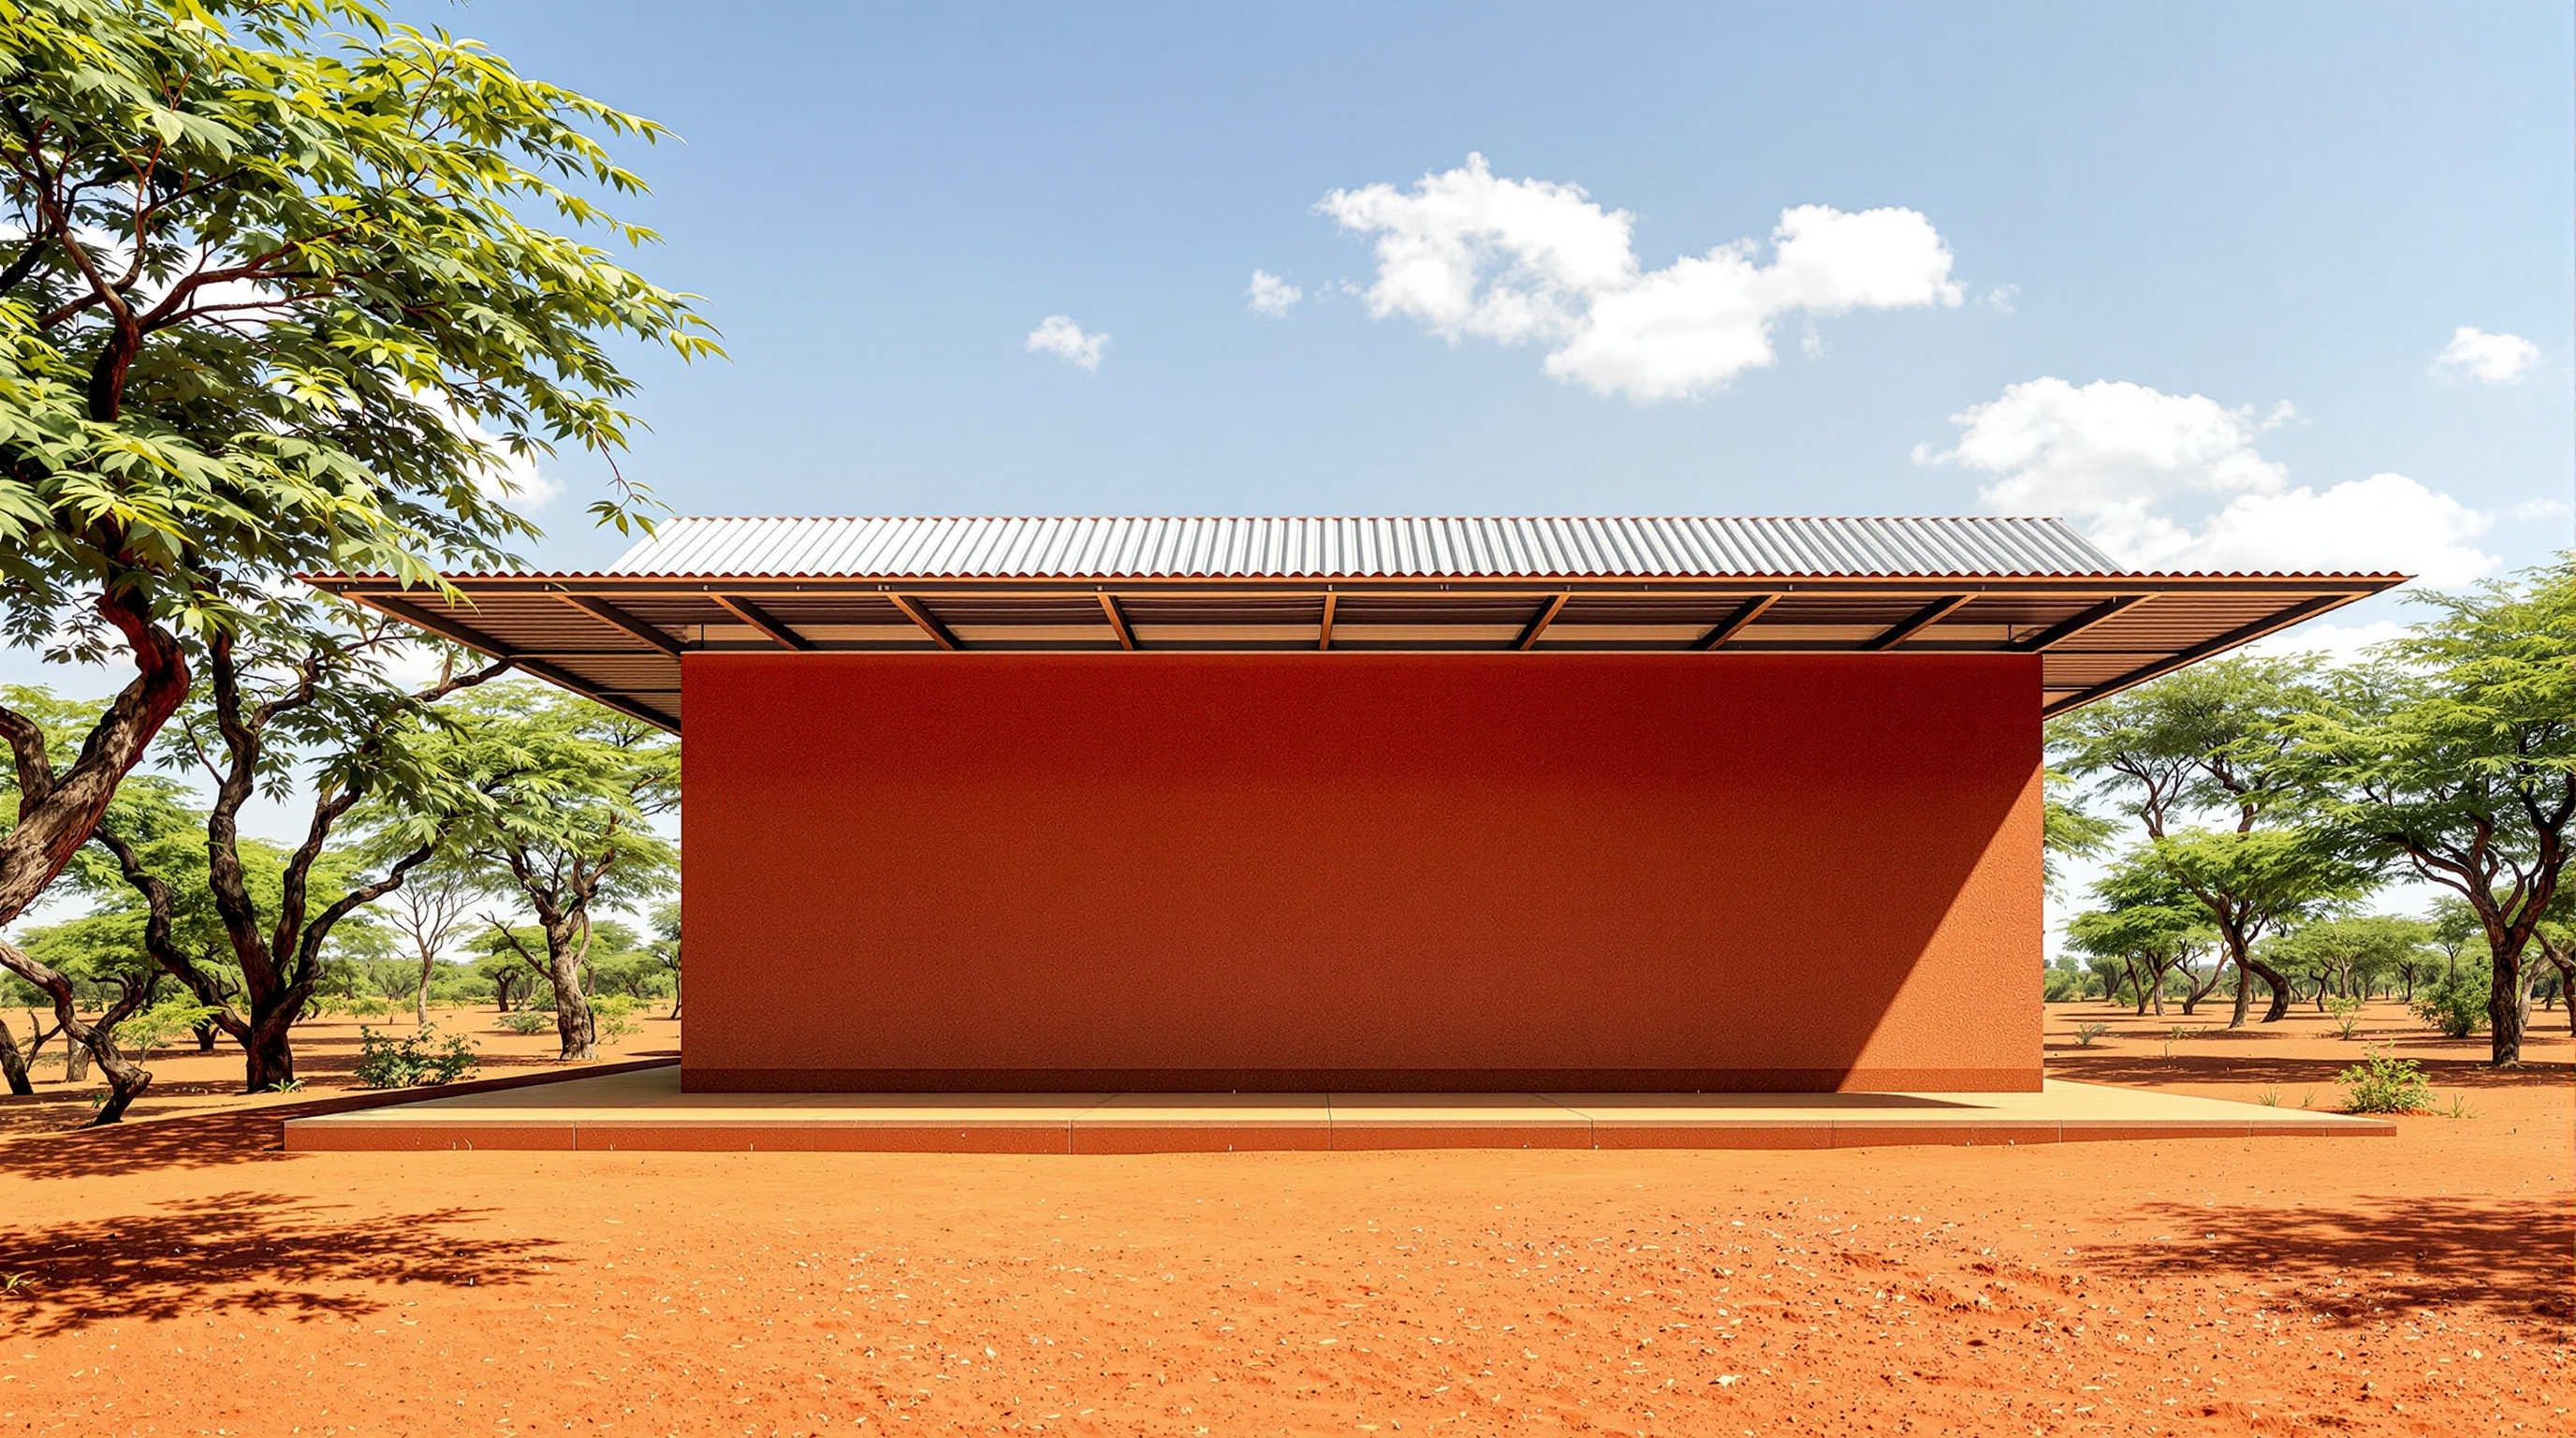
The buildings are made almost entirely of what the site already offers. Walls are compressed earth blocks and laterite stone — the iron-rich red rock that hardens on contact with air and can be sawn from the ground nearby. Structural members and shutters use locally grown eucalyptus. Almost nothing is trucked in from far away, which keeps embodied carbon and cost low and keeps money and skills in the community: the buildings were raised by local people trained on site in the process.
The signature move is the double roof. A heavy corrugated-metal canopy is lifted on a light steel frame well above the earth-block ceiling of each room, so it never touches the occupied space it shelters. This does several things at once. The metal takes the full violence of the Sahel sun and radiates its heat upward and away; the wide air gap between canopy and ceiling lets a constant draught wash the hot air out; and the deep overhangs throw the walls into shade while sheltering them from the short, torrential rains. The thermal mass of the earth walls stores the night's coolness and releases it slowly through the day. There is no air-conditioning; there is barely any mechanical anything. The comfort is designed into the section.
The result is architecture that reads as generous rather than heroic. The floating roofs give the classrooms a lightness that the massive walls alone would not, and the shaded verandahs beneath them become the true social spaces — the places where the village gathers out of the sun.
Social sculpture, and the question of whose utopia
An honest account cannot present the Opera Village only as a feel-good story, and Studio Matrx's house position is to hold the third position: to admire the work and to take its critics seriously.
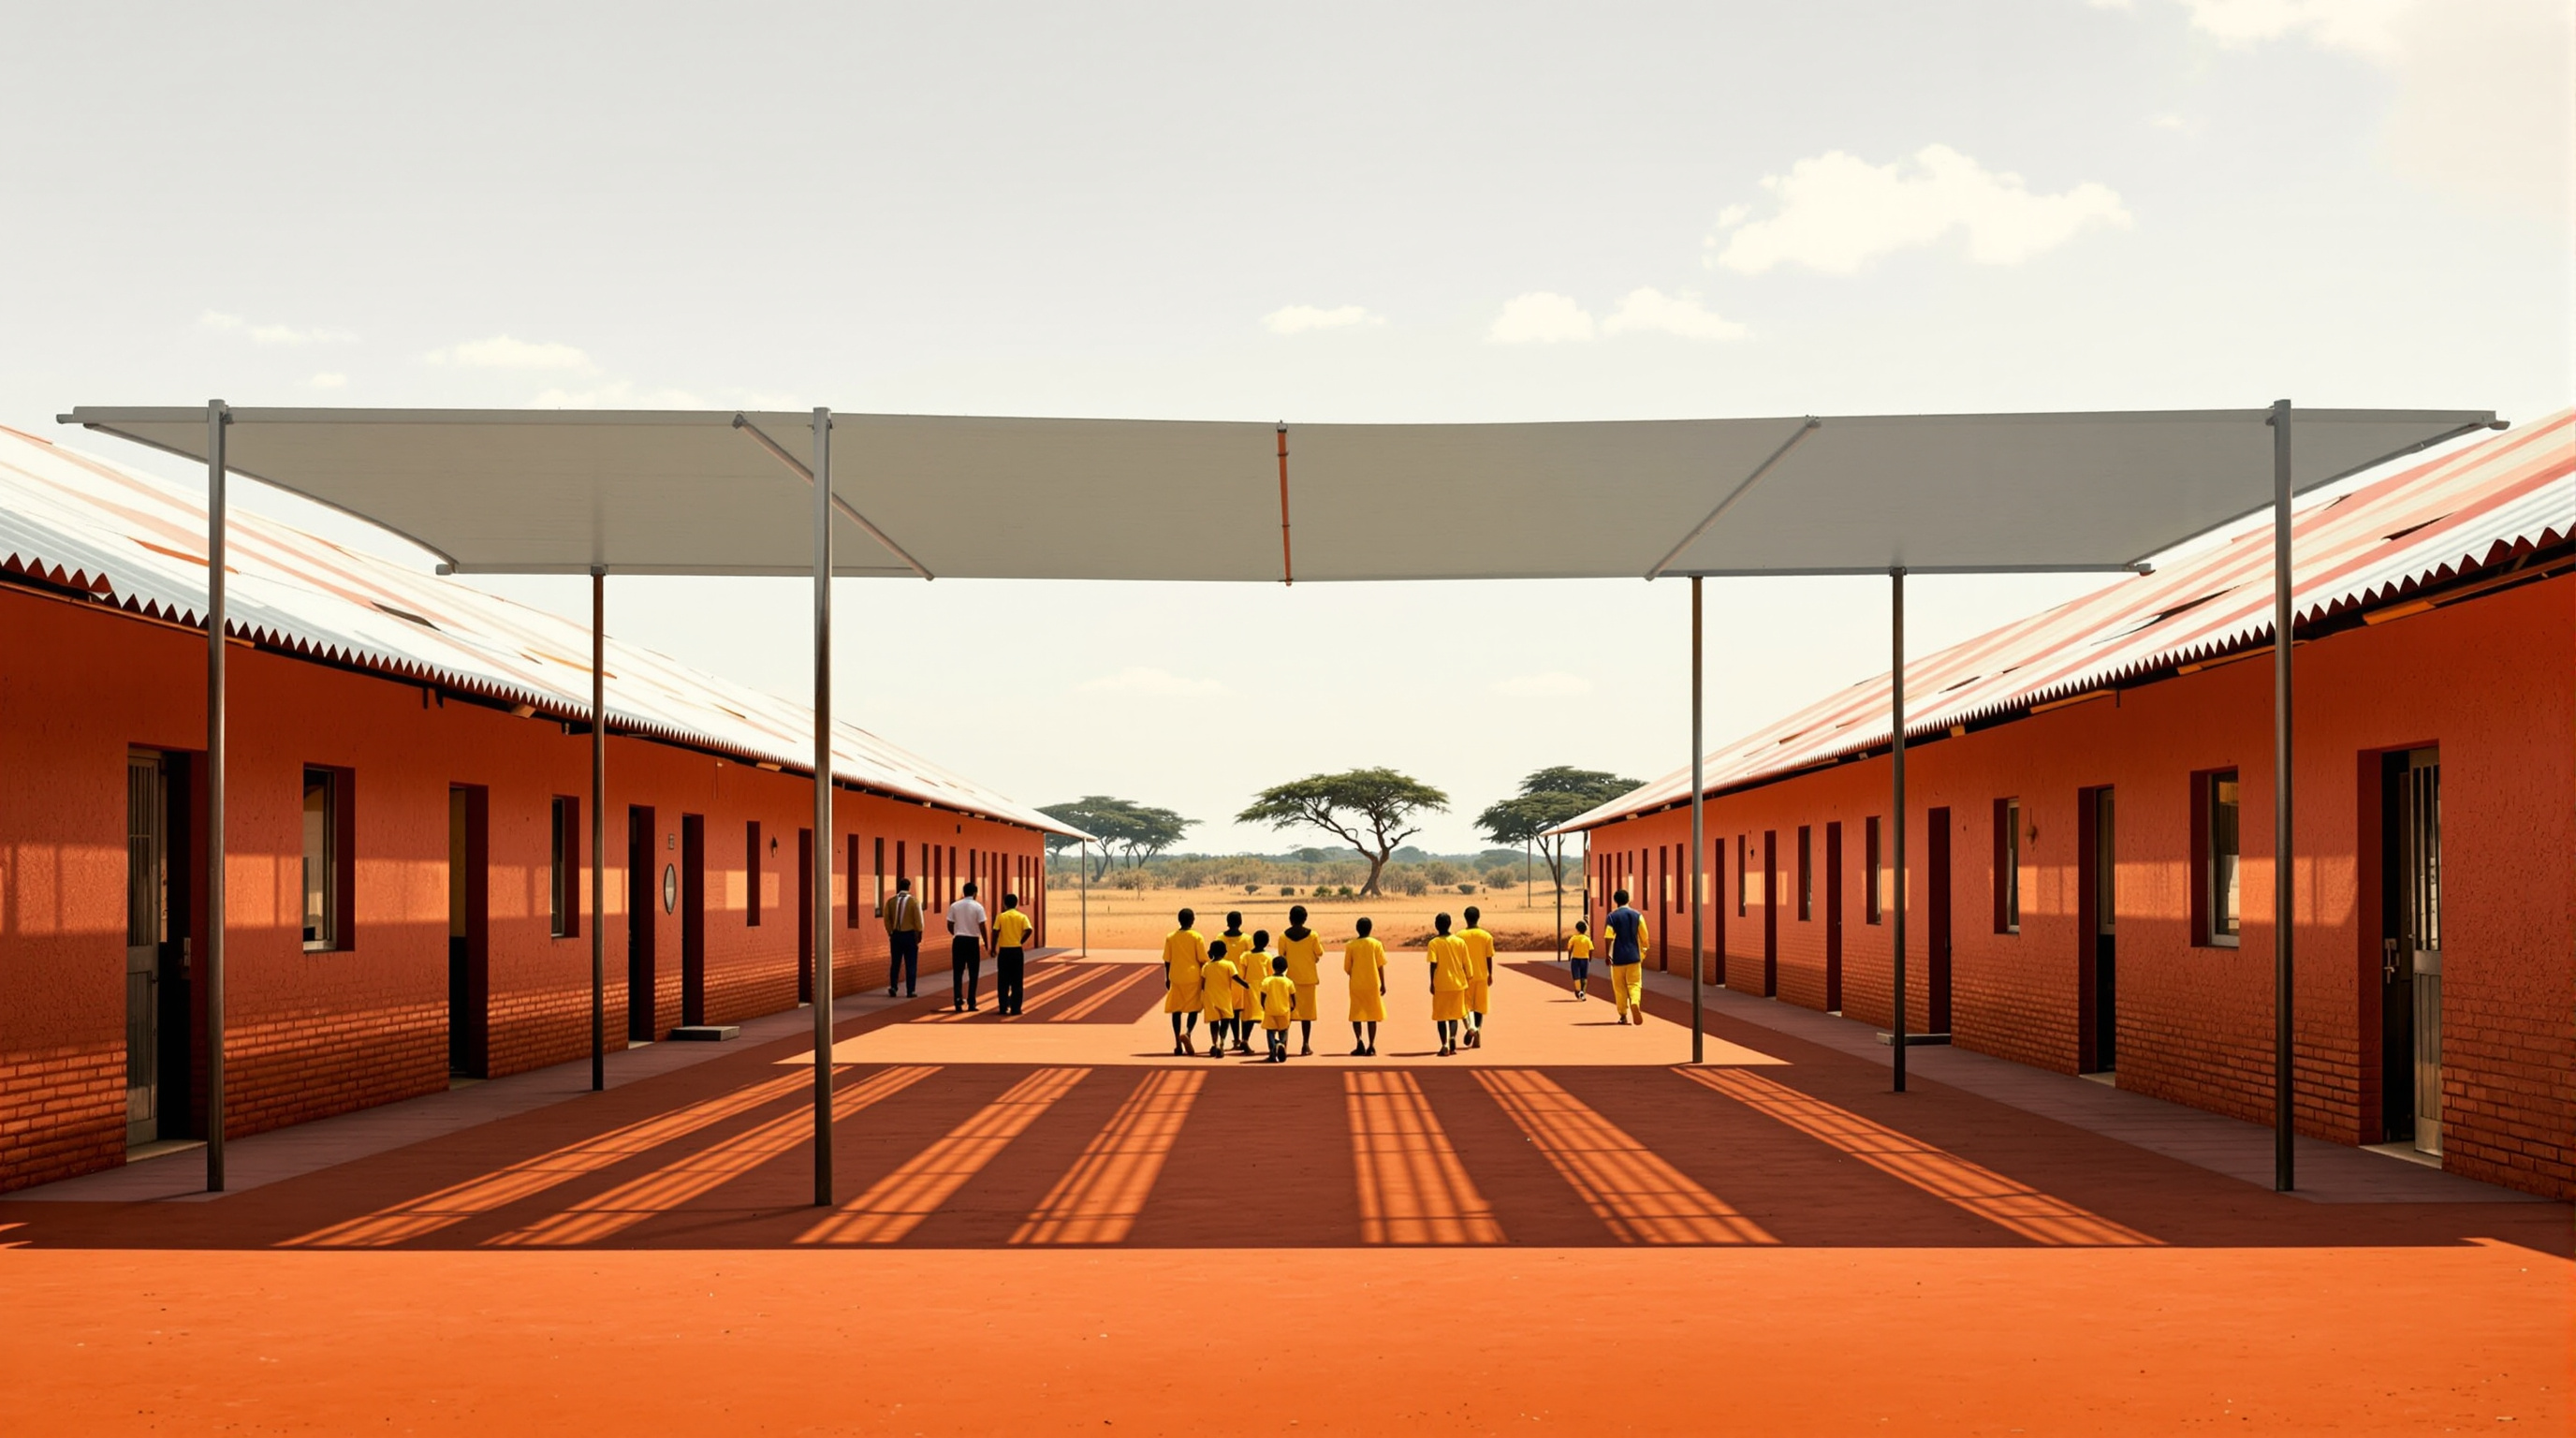
The sharpest criticism is postcolonial. A German avant-garde artist arriving in the Sahel to found an "opera village," funded and governed from Germany through the non-profit Festspielhaus Afrika, sits uneasily against the long history of Europeans exporting culture to Africa. Is this social sculpture, or is it a European fantasy realised on African ground? The unbuilt opera at the centre can be read two ways: as a poetic refusal of the monument, or as the quiet admission that the most European part of the dream was always the least necessary to the people of Laongo.
The strongest defence is in the order of construction the diagram above makes plain. Kéré is not a visiting star; he is Burkinabè, and the project put a school, a clinic and paid construction training on the ground before it put up any theatre. Whatever Schlingensief's motives, what exists at Laongo today is functioning social infrastructure built with local hands and local earth. The provocation was European; the school is real. And there is a further, sobering test of resilience: Burkina Faso has since been destabilised by conflict and coups, which makes the survival of any long-horizon cultural project genuinely uncertain — a reminder that a building's meaning is never settled at its opening, because this one never had a conventional opening at all.
Why it belongs in the canon
The Opera Village earns its place not as a finished masterpiece but as a proposition. It argues that a cultural institution can be built like a village — incrementally, participatorily, from locally sourced earth — and that the most radical thing a landmark can do is decline to be one. It shows that passive design and vernacular material, handled with Kéré's precision, are not a compromise forced by poverty but a sophisticated answer to climate that the wealthy world is only now relearning.
Kushner asks where architecture is going. The Opera Village answers: perhaps toward buildings that are verbs rather than nouns — processes rather than objects, communities rather than monuments, and confident enough to leave the grandest room in the plan forever open to the sky.
References
- Kéré Architecture, "Opera Village, Burkina Faso" — official project page (client Festspielhaus Afrika GmbH; collaboration with Christoph Schlingensief; materials clay, wood and laterite; spiral opera house concept; site under construction since 2010). kerearchitecture.com (primary source)
- Opera Village Africa / Operndorf Afrika, Wikipedia — timeline and programme summary (Kéré engaged c. 2008; foundation stone 2010; first phase of ~16 buildings including the primary school opened November 2011; health centre c. 2014; Festspielhaus Afrika governance). en.wikipedia.org (tertiary reference; corroborated against primary sources)
- Hauser & Wirth, "Crackle of Time: Christoph Schlingensief and his Opera Village in Burkina Faso" — on Schlingensief's biography, his death in August 2010, and the social-sculpture concept behind the village. hauserwirth.com (press / gallery feature)
- The White Review, "A New Idea of Art: Christoph Schlingensief and the Opera Village Africa" — critical essay situating the project between Beuysian social sculpture and postcolonial critique. thewhitereview.org (press / long-form criticism)
- Designboom, "Diébédo Francis Kéré: Opera Village transforms Burkina Faso" — project description with material and passive-cooling detail (compressed earth, laterite, eucalyptus, double roof). designboom.com (architectural press)
- France 24 / AFP, "Burkina's 'Opera Village' by its groundbreaking architect" (2022) — reporting on the project's status around the time of Kéré's Pritzker Prize. france24.com (press / news agency)
Part of The Future of Architecture in 300 Buildings — Studio Matrx's canon of the buildings asking where architecture goes next. Chapter 7: Social Catalysts.
Export this guide
Related Guides — Deep-dive reading
Gando Primary School: How Francis Kéré Made Clay, Community and a Double Roof into a Manifesto
Francis Kéré's first building — a three-classroom school in the Burkinabè village he was born in, made of compressed earth blocks the villagers pressed themselves and cooled by a raised metal roof floating over a perforated clay ceiling — argues that the future of architecture may be measured not by form or budget but by who builds it, and for whom.
The Future of ArchitectureRwanda Institute for Conservation Agriculture: The Campus That Teaches by Being a Living System
MASS Design Group's off-grid agricultural university in Bugesera threads 69 rammed-earth buildings along an organic spine through savannah, marsh and farm — a carbon-positive campus where the architecture, the landscape and the curriculum are one continuous argument about how buildings can restore the ground they stand on.
The Future of ArchitectureGoethe-Institut Dakar: Francis Kéré Builds Cultural Diplomacy Out of Senegalese Earth
Kéré Architecture's Goethe-Institut in Dakar is the first purpose-built home the institution has ever commissioned — and its first on the African continent. A courtyard of compressed-earth brick under a great shading canopy, it argues that a public building for the 21st century can be low-carbon, locally made and quietly political all at once.
The Future of ArchitectureRelated Tools — Try Free
Concept Generator
Get 3 AI-generated design concepts for any room with style, materials, and cost estimate.
DesignAIFalse Ceiling Cost Estimator
Live ₹/sqft across 8 ceiling types — POP, gypsum, designer, metal, PVC, wooden — with cove and spot lighting for 20 Indian cities.
Cost CalculatorApartment Video Door System Planner
Enter flats, entrances, floors and guard desk for a first-pass building intercom plan — door stations, indoor monitors, guard station, the right architecture and an indicative cost band.
Building Planner