
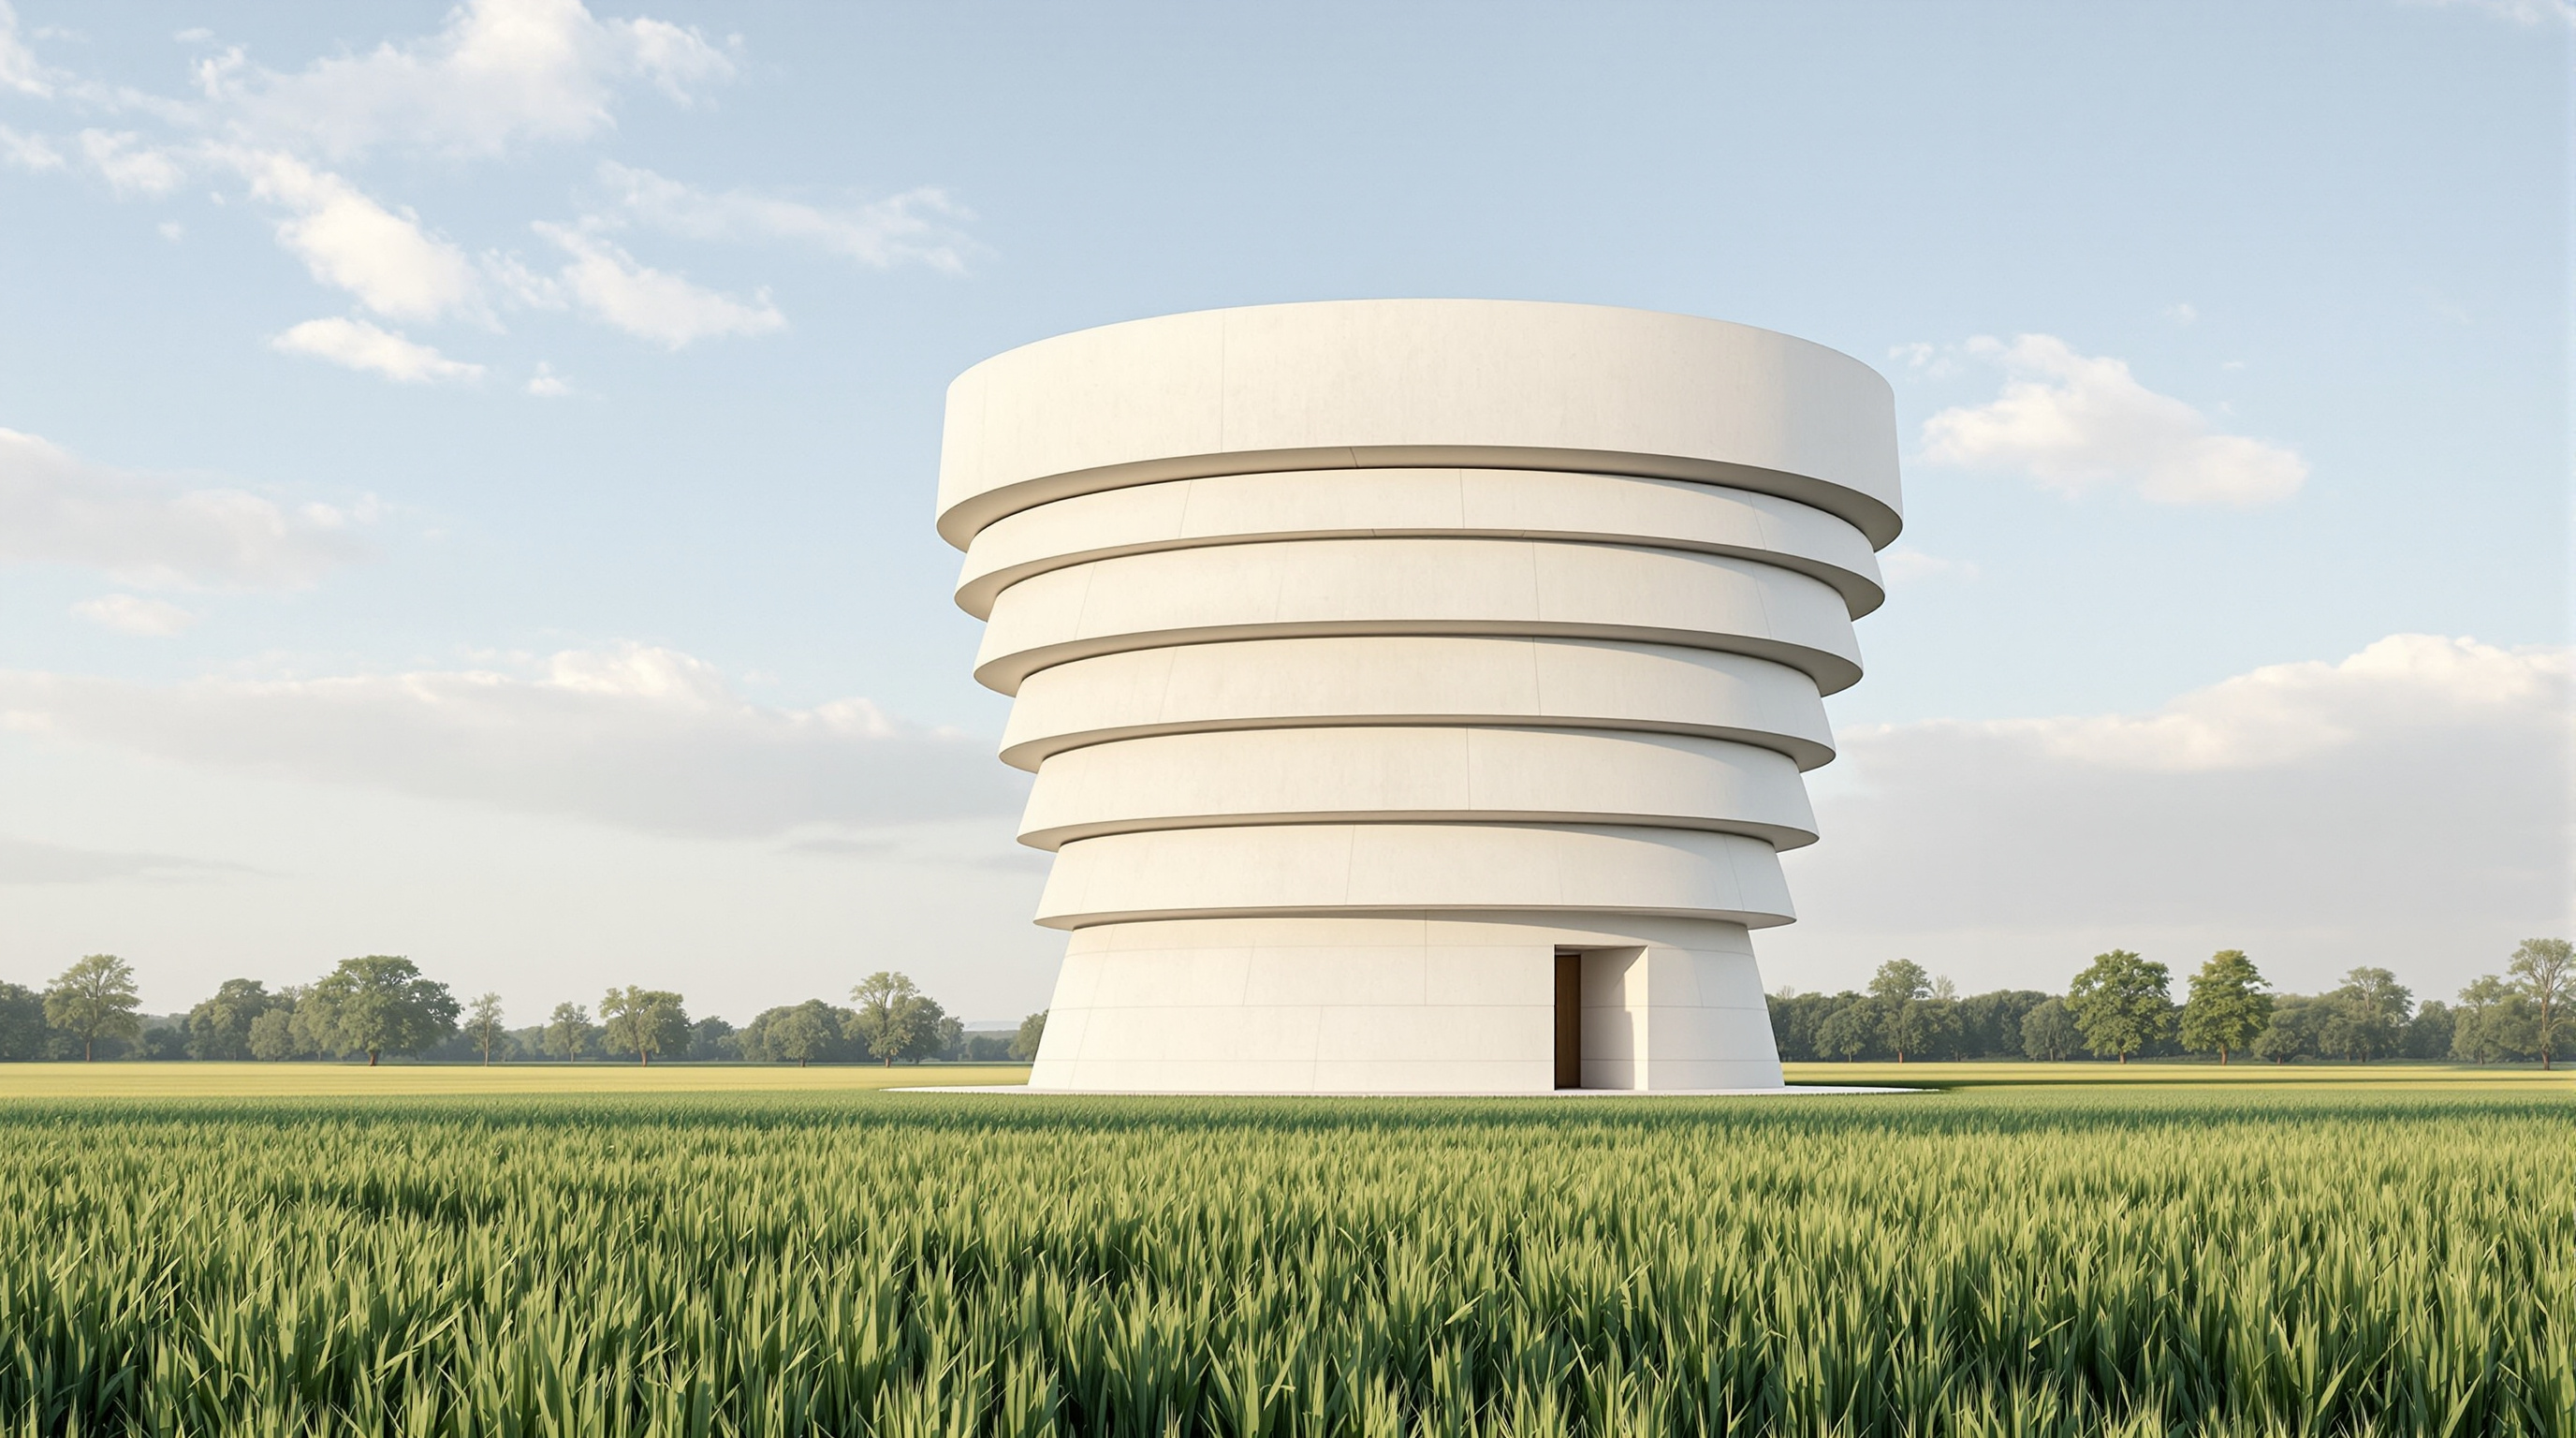
Bruder Klaus Field Chapel: How Peter Zumthor Built a Room by Burning Down Its Frame
In a field near Mechernich, Peter Zumthor cast twenty-four hand-rammed layers of concrete around a tepee of 112 spruce trunks, then set the timber alight — leaving a charred, teardrop cavity open to the sky. A study in craft, atmosphere and the human scale, and why this tiny chapel argues for a future architecture measured by feeling rather than form.
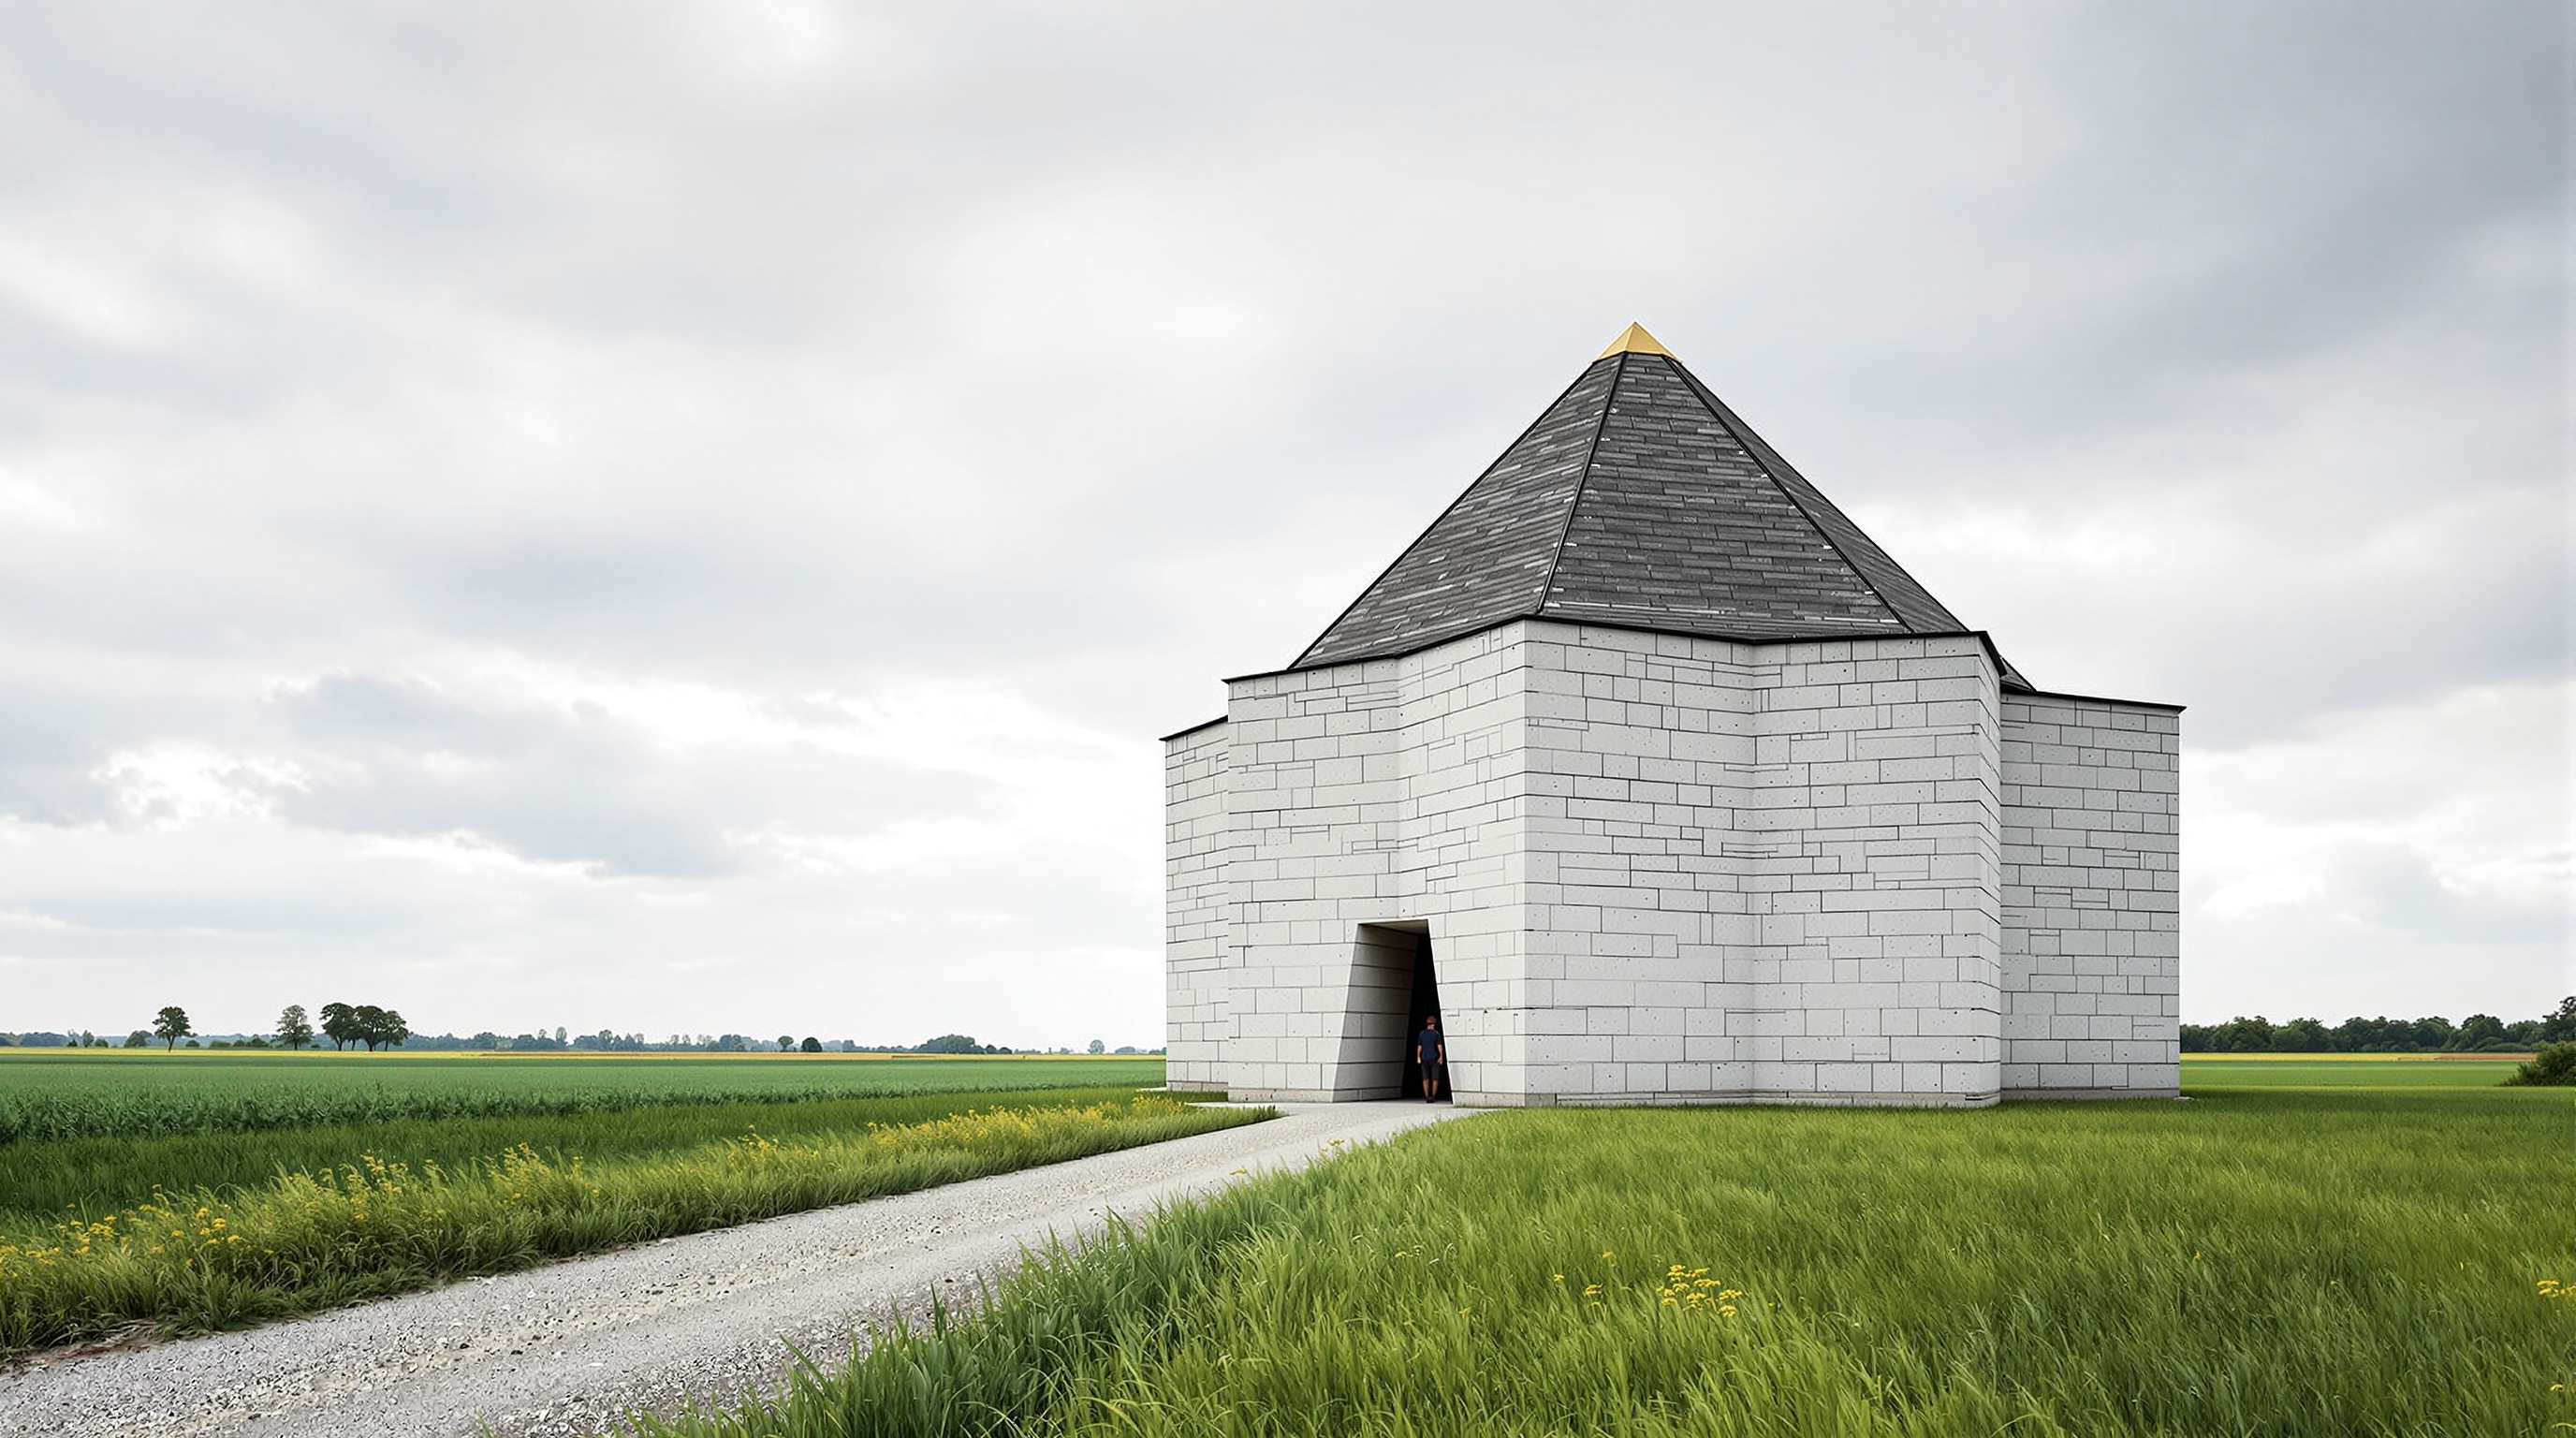
Stand in a field near Wachendorf, a hamlet in the Eifel hills west of Cologne, and you meet a pale, blunt tower rising straight out of the crops — five uneven sides, roughly twelve metres high, banded like sediment, with a small triangular steel door and no windows to speak of. It looks less like a building than like something quarried and left. Then you pull the heavy door open, step into a narrow slot, and the world changes. The walls tip and twist inward, black and scorched, drawn up toward a single ragged opening where the sky pours in. The floor is not level; it is a poured skin of lead and tin, and directly under the opening there is often a small pool of rainwater. It is the size of a large elevator lobby, and it is one of the most discussed rooms built this century.
That disproportion — a room of about twenty square metres that architects fly across continents to stand in — is the whole point. Peter Zumthor's Bruder Klaus Field Chapel, built between roughly 1998 and 2007, belongs in any honest account of where architecture is going precisely because it argues the opposite of the spectacle. Its future-facing claim is that the frontier of architecture is not larger spans or freer form but atmosphere: what a space does to a body that enters it, made almost entirely by hand, out of almost nothing.
I wanted to create an open form, a form that could hint at existential questions. — Peter Zumthor, on the chapel (as widely reported in the architectural press)
The question it poses
Marc Kushner's framing for this canon asks of every building: what does it tell us about where architecture is going? Most of the buildings that answer loudly do so with size, novelty or computational form. The field chapel answers in a whisper, and its whisper is a rebuke. It proposes that the discipline's real unfinished business is sensory and material — the temperature of a wall, the sound of your own footstep, the smell of char and rain, the single moving shaft of light — and that these are engineered, not accidental.
This places the chapel squarely in the theme of its chapter here: interiors, craft and the human scale. It is a building you cannot understand from a photograph of its exterior, because its argument is entirely on the inside and entirely tactile. Zumthor has spent a career insisting that architecture is felt before it is read, and he has given that conviction a vocabulary — the celebrated nine "atmospheres" (the body of the building, material compatibility, the sound of a space, its temperature, surrounding objects, composure, the tension of inside and outside, degrees of intimacy, and the light on things). The chapel is that theory compressed into a single room.
The commission: a gift, not a project
The building's origin matters, because it explains its craft. The chapel was not a state commission or a competition trophy. It was commissioned by two local farmers, Trudel and Hermann-Josef Scheidtweiler, who wanted to build a chapel on their own land in thanks for a life lived well, and to dedicate it to Bruder Klaus — Niklaus von Flüe, the fifteenth-century Swiss hermit, mystic and patron saint of Switzerland. Zumthor, himself Swiss, is widely reported to have waived his fee and taken the work as a personal offering. The chapel was raised largely by the farmer's family, friends and neighbouring craftsmen, working seasonally over several years.
That is not a romantic footnote; it is the reason the building could be made the way it was. A method this slow and this manual — twenty-four separate pours over as many days, a fire left to smoulder for weeks — is almost unthinkable under a normal contract. The gift economy of the commission bought the one thing modern construction cannot: time, and hands.
The move: cast the room, then burn the frame
Here is the idea that makes architects catch their breath. To make the interior, Zumthor and the builders did not carve a void or erect a mould in the usual sense. They built the room first, in wood — 112 spruce trunks felled locally and stood up as an inward-leaning tepee, or wigwam, on an irregular pentagonal base, their tips converging to leave the opening at the top. This timber tent was the future interior, at full size.
Around it they raised an outer formwork in the five-sided plan, and into the gap between the two they placed the concrete — not a wet pour but a stiff, almost dry mix of local river gravel, sand, white cement and water, tamped down by hand. They did this in twenty-four layers, each about 50 centimetres thick, one lift per working day, so that the wall rose like a season of sediment. Those daily lifts are the horizontal bands you read on the outside; the building wears its own construction calendar on its skin.
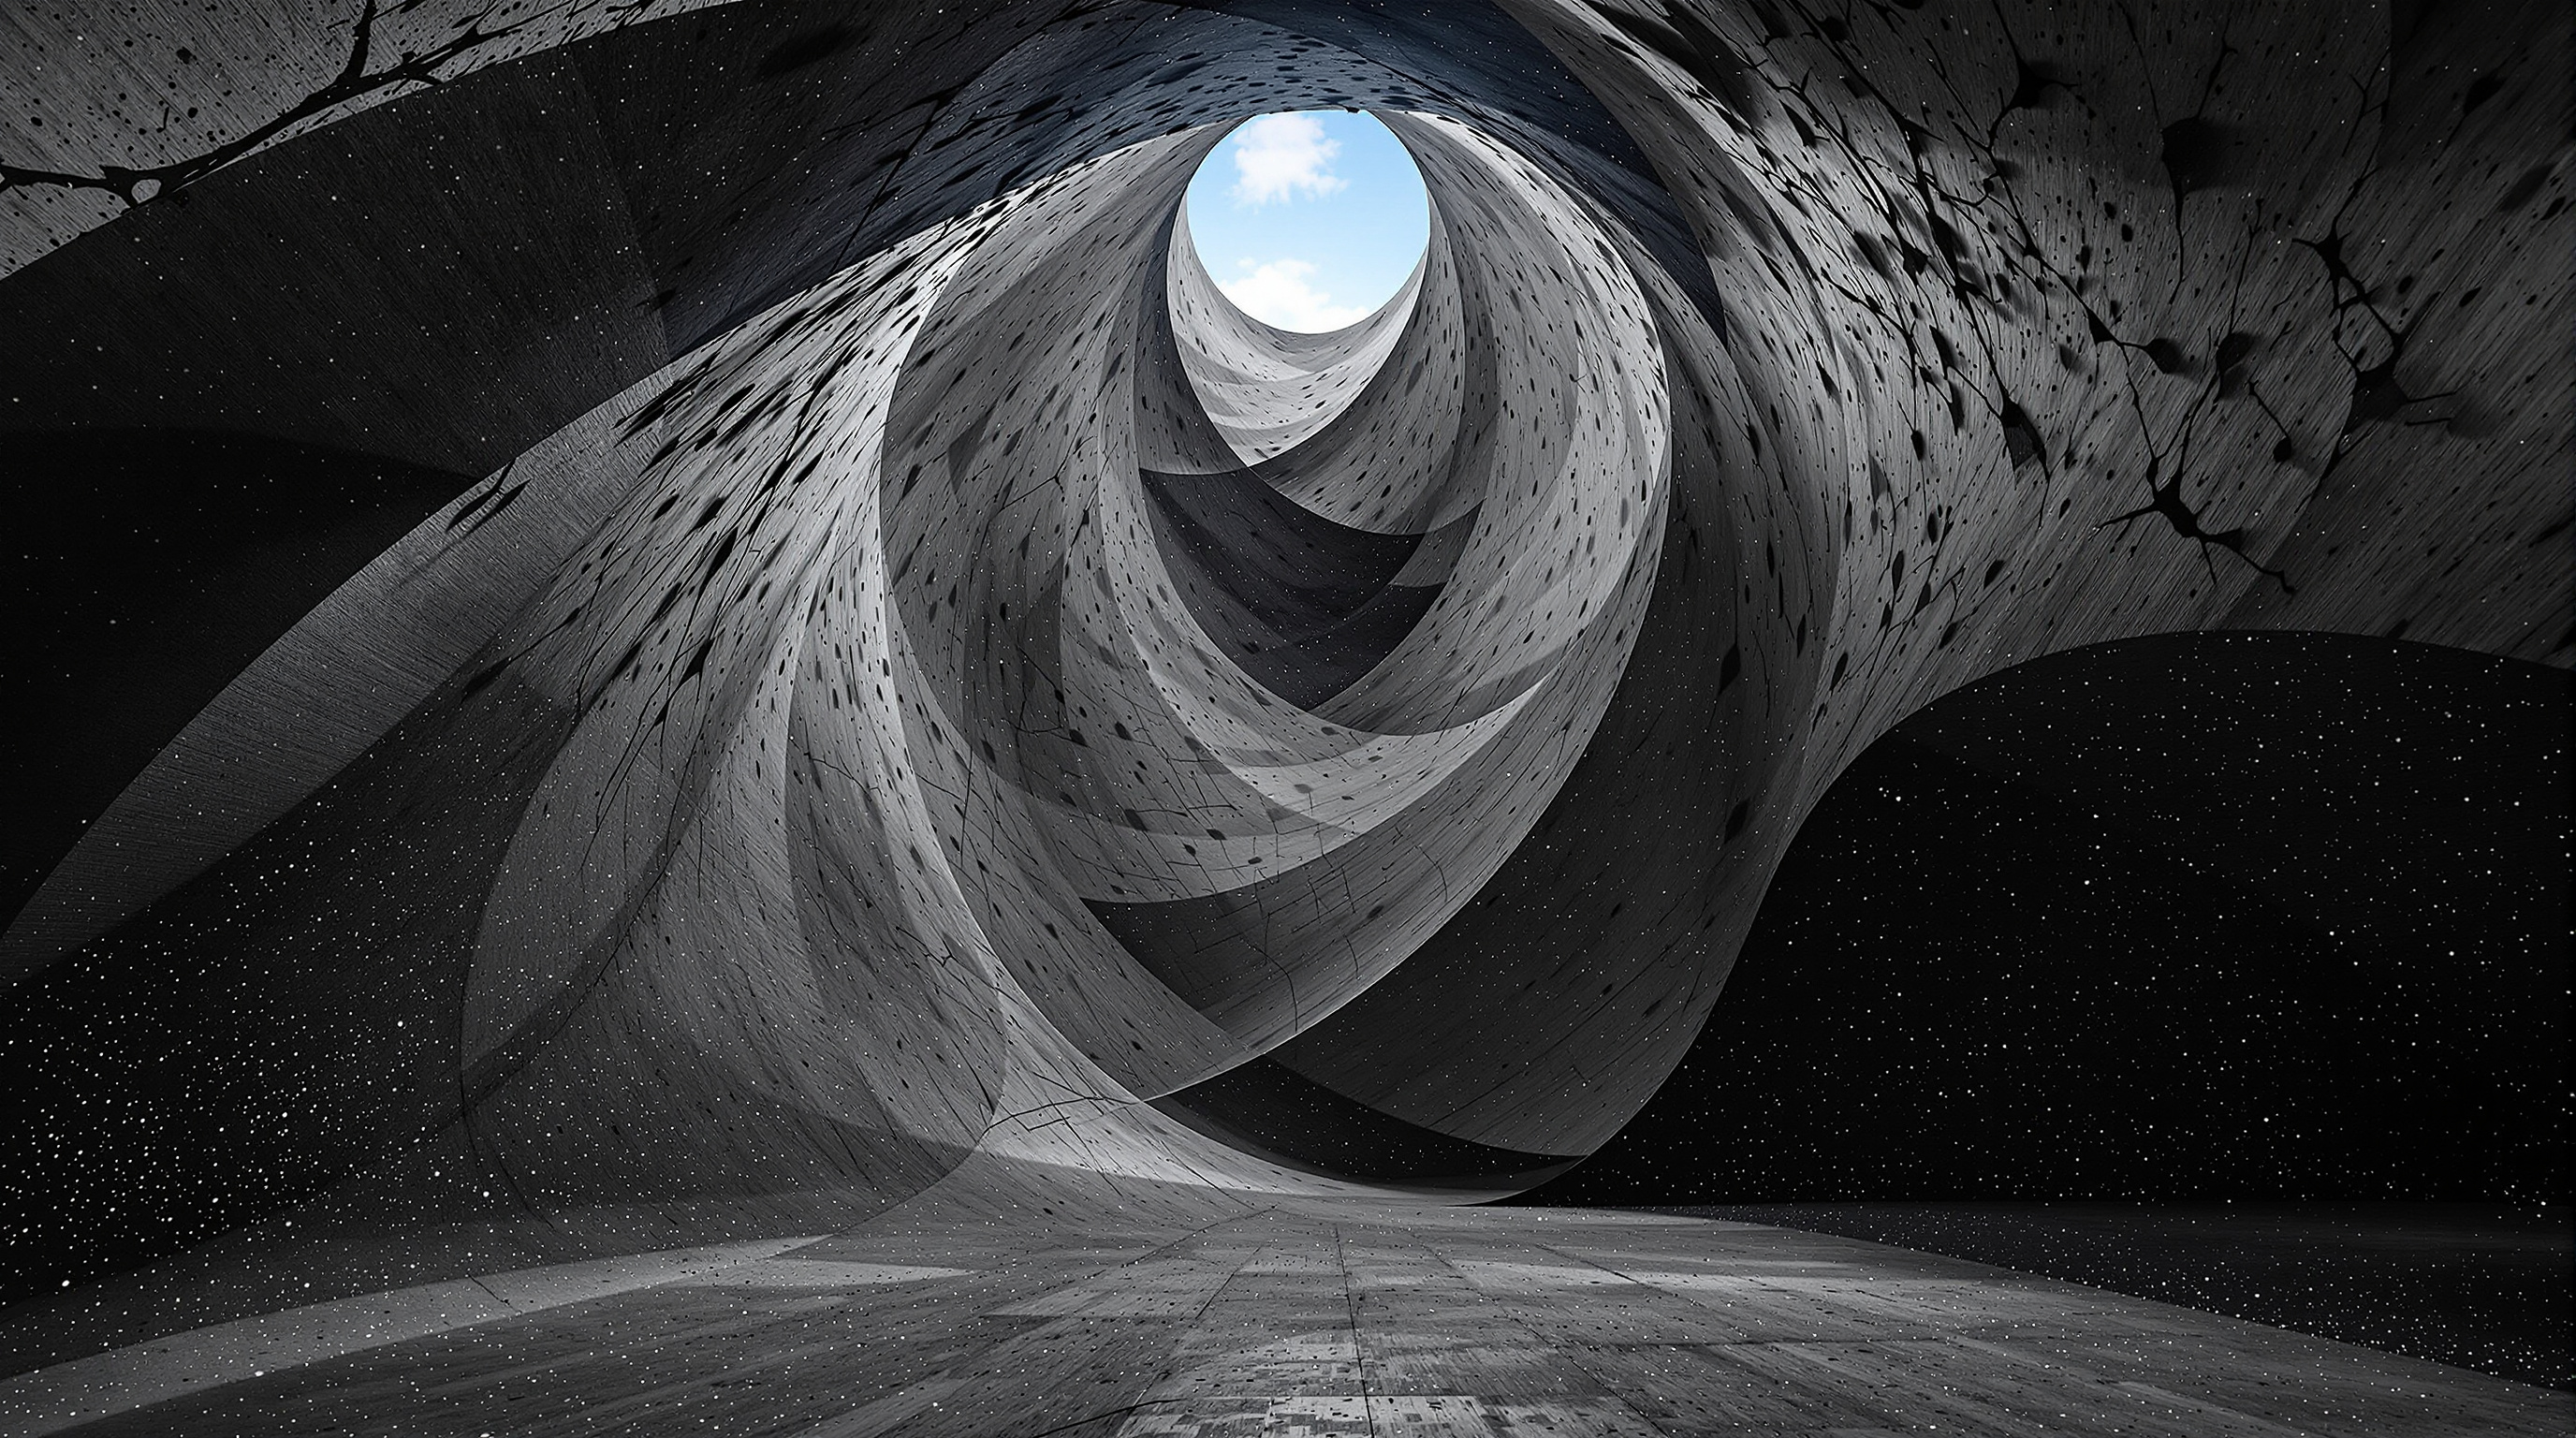
Then, once the concrete had cured, they lit the spruce. Over about three weeks the timber tepee smouldered and burned away from the inside, drying and charring the concrete it had shaped and leaving behind a hollow, blackened cavity that is the negative impression of the trunks — you can still read the round bark texture and the grain, seared into the wall. The formwork did not just shape the room; it became its surface, and then it disappeared into smoke.
The details that do the work
What raises the chapel from clever process to profound room is a set of small, deliberate moves, each turning a technical fact into a sensory event. The best example is the light. When the outer formwork was tied, the ties left roughly 350 small holes through the wall. Rather than patch them, the builders plugged each with a hand-blown glass stud, so that the whole dark cavity is pricked with points of daylight, like a night sky held inside the concrete — a necessity converted into a constellation.
The floor is the other quiet marvel. Its surface is a poured skin of molten lead and tin, smelted on site and let run and pool across the concrete so that it hardened with a soft, silvery, slightly irregular sheen. Above it, the oculus — the ragged opening the timber tips left at the top — is genuinely open to the weather. Rain falls straight into the chapel and collects in a shallow depression on the floor, directly under the light, aligning sky, wall and floor on a single vertical axis. The room is never twice the same: the pool, the temperature, the moving blade of sun, the smell of char and damp all shift with the day and the season.
| Element | Technical fact | What it does to you |
|---|---|---|
| Wall | 24 hand-rammed lifts of white-cement concrete, ~50 cm each | Reads as sediment; the building wears its own making |
| Cavity | 112 spruce trunks burned out over ~3 weeks | Charred, grained surface; smell and darkness |
| Openings | ~350 formwork tie-holes filled with blown glass | Points of daylight scattered through the dark |
| Oculus | Ragged opening left by the timber tips, open to sky | Moving light; rain enters and pools on the floor |
| Floor | Molten lead and tin poured in situ | Soft silver sheen; a mirror for the pool of rain |
Where it sits, and an honest critique
The field chapel is best read alongside Zumthor's other sacred and material works — the Therme Vals baths, the Kolumba museum in Cologne with its own perforated skin, the small Saint Benedict chapel — and against the broader phenomenological turn in architecture that runs from Juhani Pallasmaa's writing on the senses back through Gaston Bachelard and Maurice Merleau-Ponty. Scholars examining Zumthor through this lens argue that his rooms cannot be evaluated by drawing or photograph at all, only by lived, bodily experience; the chapel is the sharpest test case for that claim, and it is why the building keeps appearing in academic studies of "atmosphere."
The house third position is this. The chapel is close to perfect at what it attempts, and yet what it attempts is deliberately narrow, and that narrowness deserves scrutiny rather than only reverence. It is a private devotional object for two farmers, built on a gift of unbilled labour and near-unlimited time — conditions that no ordinary practice can reproduce. To hold it up as a model for the future of architecture is to risk a quiet elitism: an architecture of pure atmosphere is available mainly to those who can afford to opt out of budgets, schedules and programme. The chapel also flirts with the very spectacle it seems to refuse. It has become a pilgrimage site for design tourists, its silence photographed to death, its authenticity turned into a brand of the sublime. None of this diminishes the room. It simply means we should take from it a method and a value — that the felt qualities of a space can be engineered with the same rigour as its structure — rather than a literal template.
Why it belongs in the canon
Strip away the pilgrimage and the mystique, and one hard fact remains: at a moment when computation was teaching architecture to make almost any form, Zumthor built a room that could not be simulated — you have to be inside it, in a specific weather, at a specific hour, for it to exist at all. That is a genuinely future-facing proposition. As buildings become smarter, faster and more screen-mediated, the field chapel stakes out the opposite ground: the irreducible value of matter, weather, craft and the body. It is architecture that insists on being present, and it makes that insistence with local gravel, spruce trunks, a slow fire and a hole in the roof.
The chapel's answer to Kushner's question is almost stubborn. Where is architecture going? Toward whatever we can measure and automate — unless someone keeps building rooms whose only content is how it feels to stand in them.
References
- Zumthor, P. (2006). Atmospheres: Architectural Environments, Surrounding Objects. Birkhäuser. — the nine-part vocabulary of atmosphere the chapel embodies. (primary source — the architect's own theory)
- Zumthor, P. (2010, expanded ed.). Thinking Architecture. Birkhäuser. — Zumthor's essays on material, memory and sensory design. (primary source)
- Atelier Peter Zumthor & Partner — official project record for the Bruder Klaus Field Chapel, Mechernich-Wachendorf (1998–2007), including the timber-formwork and rammed-concrete method. zumthor.org / archello.com/project/bruder-klaus-field-chapel (primary / studio record)
- The notion of atmosphere in Peter Zumthor's architecture: experiencing the Kolumba museum and Bruder Klaus chapel — research thesis by Myrto Filippidi. archisearch.gr (academic thesis — atmosphere/phenomenology)
- "A Phenomenological Approach Towards the Architecture of Peter Zumthor: The Concept of 'Atmospheres.'" Kent Akademisi / Journal of Urban Academy (Dergipark). dergipark.org.tr/en/pub/kent/article/1635364 (peer-reviewed journal)
- "The Spiritual Dimension of Architectural Atmospheres: The Sogn Benedetg and Bruder Klaus Chapels." Architecture, Culture, and Spirituality Forum (ACSF). acsforum.org (scholarly forum paper)
- "Bruder Klaus Field Chapel / Peter Zumthor." ArchDaily (project data and photography, incl. Aldo Amoretti series). archdaily.com/106352 (architectural press)
- "Bruder Klaus Field Chapel by Peter Zumthor: Rammed Concrete and Sacred Silence." ArcheyeS. archeyes.com (architectural press — construction detail)
Part of The Future of Architecture in 300 Buildings — Studio Matrx's canon of the buildings asking where architecture goes next. Chapter 10: Interiors, Craft & the Human Scale.
Export this guide
Related Guides — Deep-dive reading
Church of the Light: How Tadao Ando Built a Room Out of Nothing but a Cross
In a suburb north of Osaka, Tadao Ando took three concrete cubes, a wall tilted fifteen degrees, and a single cruciform slit in the east wall — and made one of the most powerful rooms of the twentieth century. A study of the 1989 chapel: its tatami-scaled concrete, the argument over the glass, and why a building that subtracts almost everything still tells us where architecture is going.
The Future of ArchitectureMAXXI, Rome: How Zaha Hadid Turned the Museum into a River of Space
Zaha Hadid Architects' National Museum of 21st-Century Arts abandons the room, the wall label and the fixed route in favour of a 'confluence of lines' — reinforced-concrete ribbons that weave inside and out beneath a light-harvesting steel-and-glass roof. A study of its structure, its curatorial gamble, and the contested idea that a museum should be a field of flows rather than a box of treasures.
The Future of ArchitectureSara Kulturhus: How Skellefteå Built a 20-Storey Argument for Timber
White Arkitekter's cultural centre and hotel in northern Sweden stacks a whole town's civic life into one of the world's tallest timber buildings — prefabricated from local forest, engineered to stand up to wind on wood alone, and calculated to store more carbon than it emits. A case study in what the decarbonised building might actually look like.
The Future of ArchitectureRelated Tools — Try Free
Material Schedule Generator
Generate a room-wise finish schedule — walls, floors, ceilings, trim, and joinery by location.
Material ScheduleHome Lift Size Planner
Which lift capacities fit the space you have — largest car for your shaft footprint.
Lift CalculatorScale & Proportion Calculator
Check whether a room's shape or a window's proportion feels right, using the golden mean (1:1.618).
Design Tool