
Quay Quarter Tower: How 3XN Kept a Skyscraper Alive Instead of Killing It
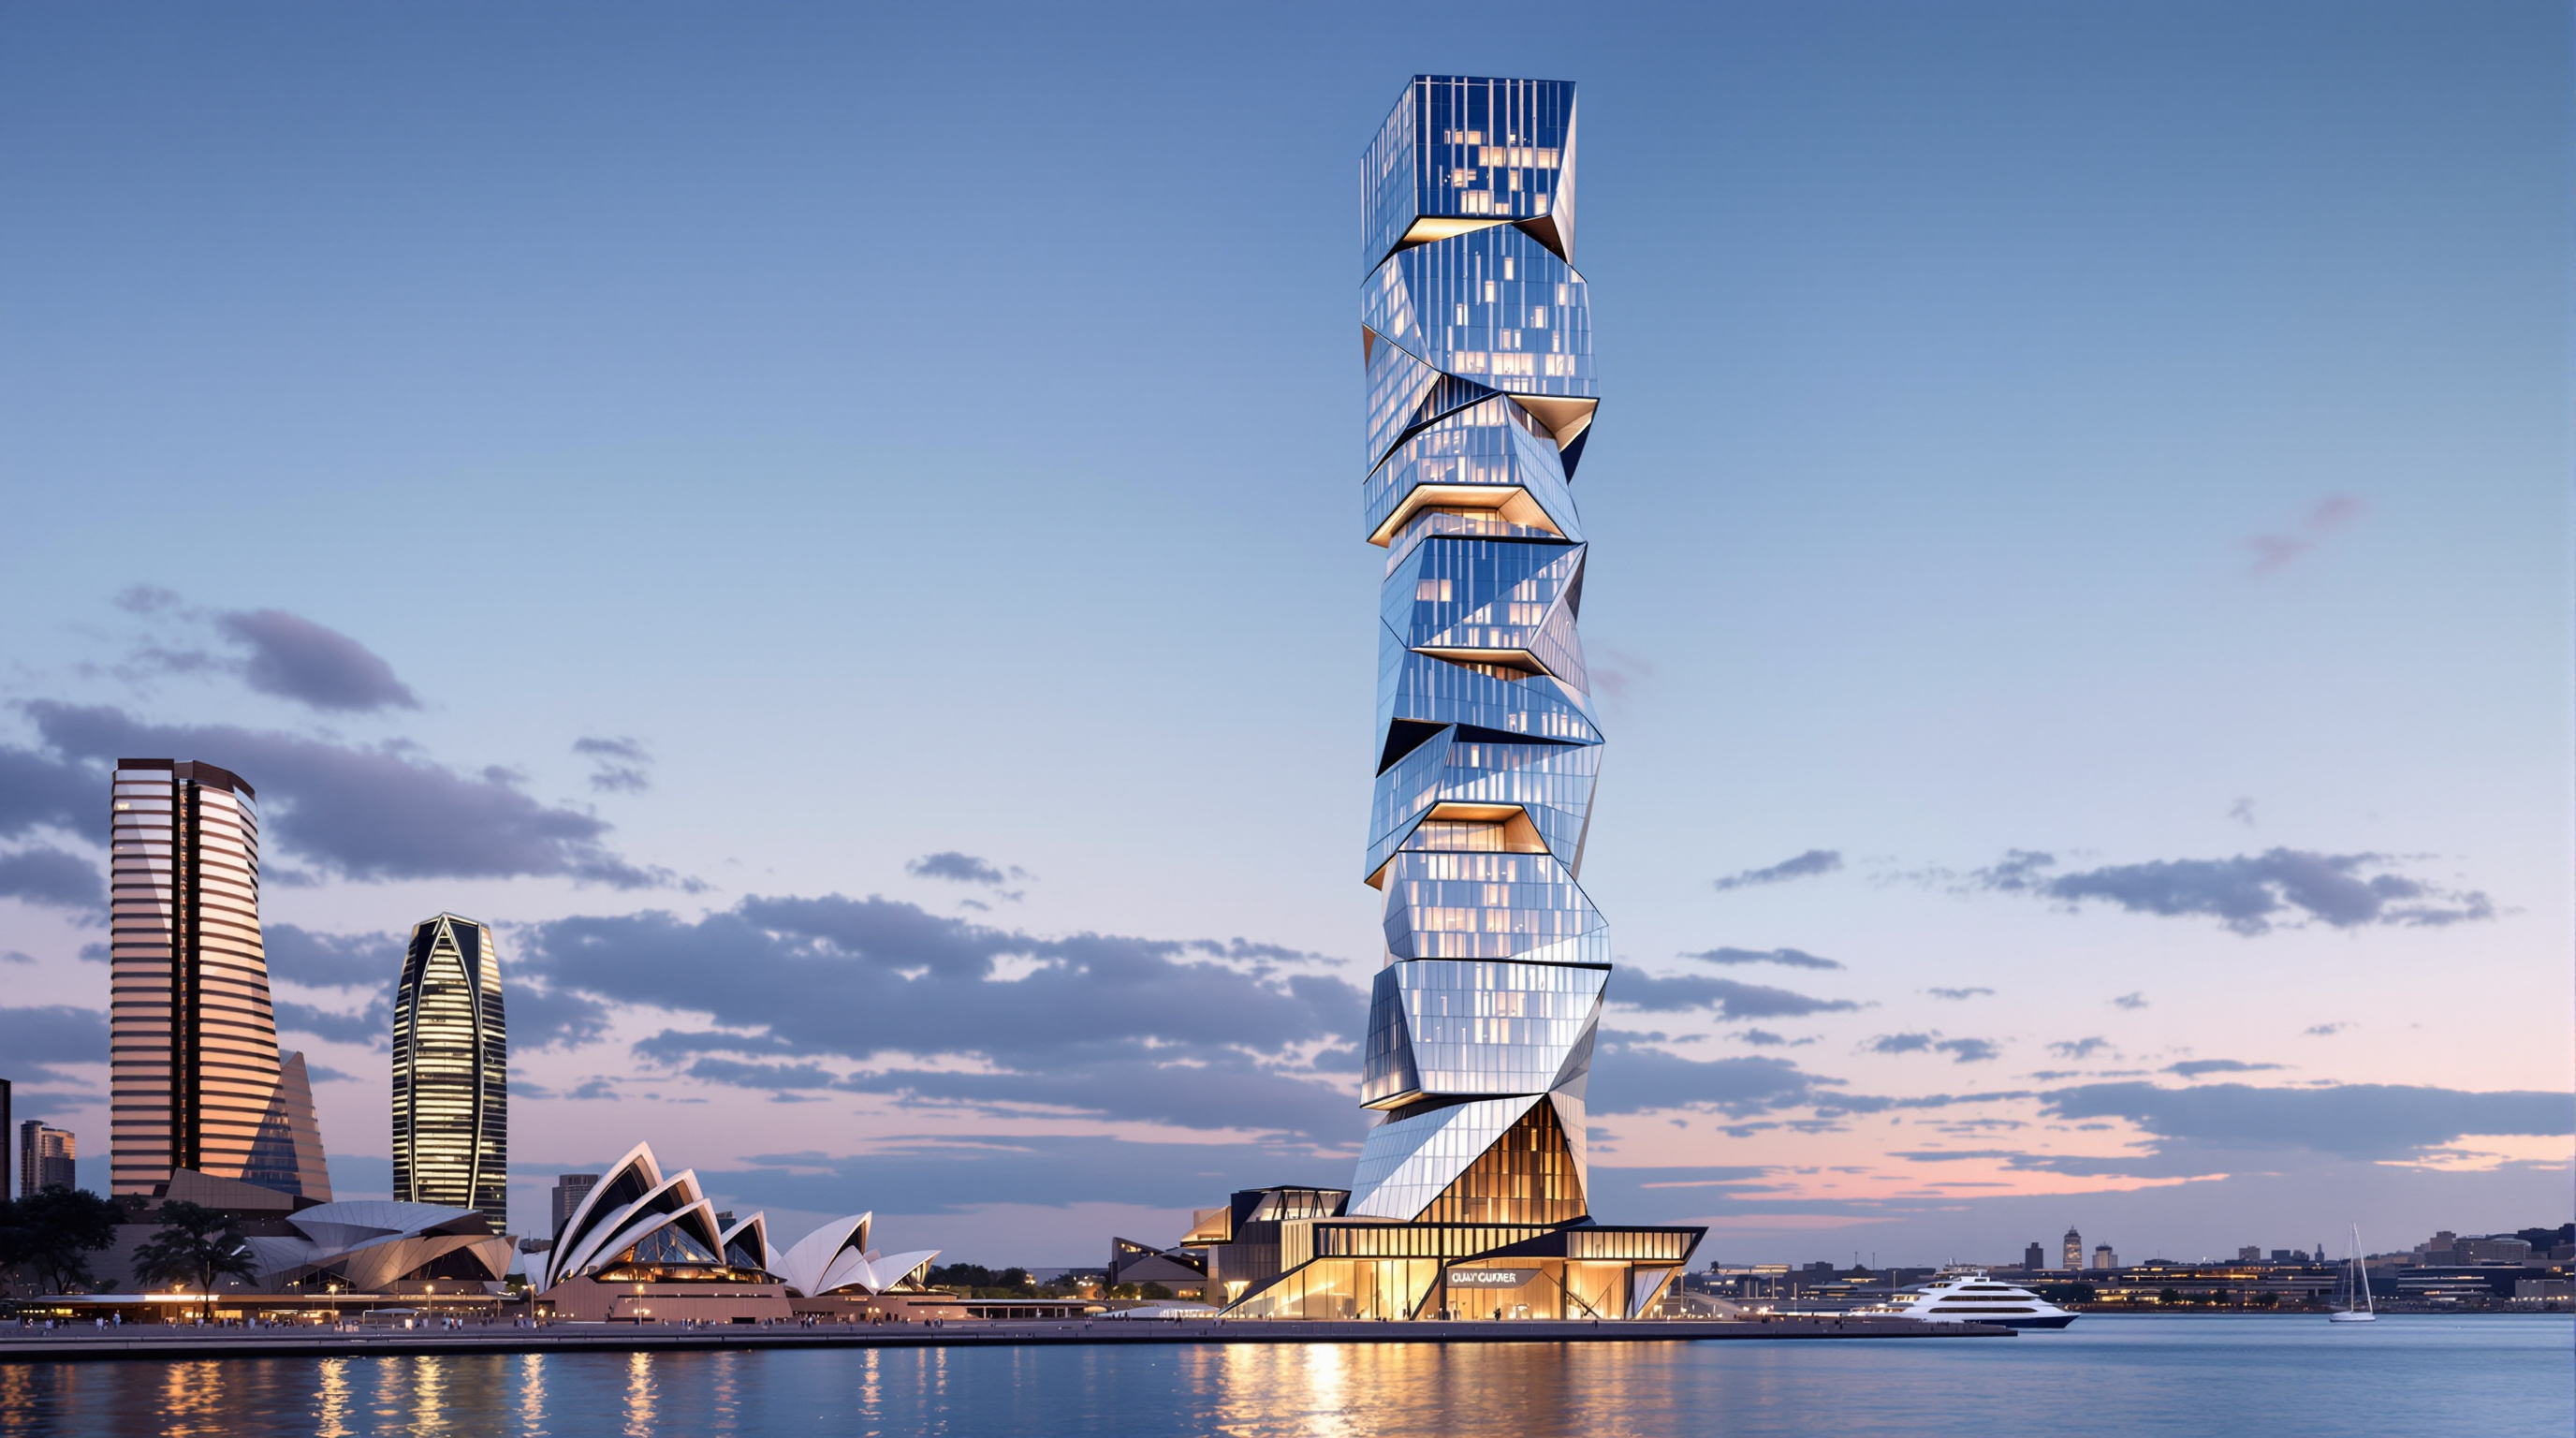
3XN's Sydney tower did not replace the ageing AMP Centre of 1976 — it swallowed it. By retaining roughly two-thirds of the old structure and grafting a new tower onto the survivor, Quay Quarter Tower became the world's first 'upcycled' skyscraper: a deep case study in adaptive reuse at height, its embodied-carbon logic, its five stacked shifting volumes, and the argument that the greenest tall building is the one already standing.
Most skyscrapers begin with an empty site. Quay Quarter Tower began with a full one — a 45-storey office block from 1976 that its owners had, by every conventional measure, decided to demolish. The AMP Centre on Bridge Street had been the tallest building in Sydney when it opened; by the 2010s it was tired, technically obsolete, and standing on some of the most valuable land in the Southern Hemisphere. The obvious answer was the wrecking ball and a fresh tower. Instead, the Danish practice 3XN, working with Sydney's BVN, asked a heretical question: what if we kept it?
The result, completed in 2022, is routinely described as the world's first "upcycled" skyscraper. Quay Quarter Tower is not a refurbishment and not a new build — it is a new tower that has eaten an old one and kept most of it alive inside. That single move is why the building belongs in any honest account of where architecture is going. It reframes the most carbon-intensive object our profession produces — the tall building — not as a thing to be replaced every fifty years, but as a structure to be inherited, strengthened and extended.
The most sustainable building is often the one that already exists. Quay Quarter Tower's wager is that a 1976 skeleton, properly understood, is not a liability to be cleared but an asset to be upcycled — with the carbon already spent counting as carbon saved.
The question it poses
For a century the tall building has run on a logic of erasure. Land appreciates, structures depreciate, and the cheapest path to a modern floorplate has usually been to flatten what stands and start again. That logic is quietly catastrophic. The concrete and steel frame of a highrise represents an enormous quantity of embodied carbon — the emissions locked in at the moment of manufacture, long before a single tenant switches on a light. Demolish the frame and you throw that carbon away twice: once in the waste, and again in the new frame you pour to replace it.
3XN's central argument at Circular Quay is that this cycle is a choice, not a law. The practice — led by founder Kim Herforth Nielsen — treated the AMP Centre's structure as a found object, a piece of the city already paid for in carbon terms. The design brief, set by developer AMP Capital, was ambitious: nearly double the lettable area, lift the tower to contemporary premium-grade standards, and do it on a constrained heritage-sensitive site beside the Royal Botanic Gardens. The provocation was to meet that brief without first destroying what was there.
Keeping the bones: the retention strategy
The headline figure is the one worth pausing on. Quay Quarter Tower retains — depending on which element you count and which source you read — roughly 65 to 68 percent of the original structure (the beams, columns and slabs) and around 95 percent of the original core (reported by some sources as high as 98 percent of the structural walls). Those percentages should be read as engineers' approximations rather than audited constants; different collaborators cite them slightly differently, and the honest phrasing is "about two-thirds of the frame and nearly all of the core."
Retaining the core matters more than the number suggests. In a tall building the concrete core is the spine — it carries lateral loads from wind, houses the lifts and services, and is by far the most material-heavy element to rebuild. By keeping it, 3XN and structural engineers BG&E preserved the single most carbon-expensive part of the old tower and built the new work around it.
Around the retained core, the engineering was anything but simple. Roughly 45,000 square metres of new construction was added, largely on the north side of the building, by grafting fresh floorplates onto the existing slabs. Composite columns — concrete-filled steel tubes — carried the new loads, and the old core had to be extended upward and strengthened to provide lateral stability for a tower now reaching 54 floors and about 216 metres, up from the original 45 floors and roughly 188 metres. In places the structural gymnastics are startling: BG&E describe columns hung from the roof across more than twenty floors to open up the lower levels, and about a third of the existing floorplate was demolished over the building's full height to make room for new geometry.
The team has called the construction sequence a world-first: one side of the tower was demolished and rebuilt while the other side was simultaneously refurbished and, in effect, kept in service — a new structure raised alongside the survivor and grafted on only in the final stages, once the fresh concrete had settled.
Five shifting volumes: the architecture on top of the engineering
An upcycled frame could easily have produced a compromised, awkward building — a new skin stretched over old bones. What lifts Quay Quarter Tower is that 3XN turned the constraints into the concept. Rather than one uniform shaft, the tower reads as five stacked volumes, each shifted and rotated relative to the one below. As the building rises it tilts progressively eastward, opening its upper floors toward the spectacular views of Sydney Harbour and the Opera House — and, just as deliberately, leaning away from the south so it casts less shadow on the Royal Botanic Gardens.
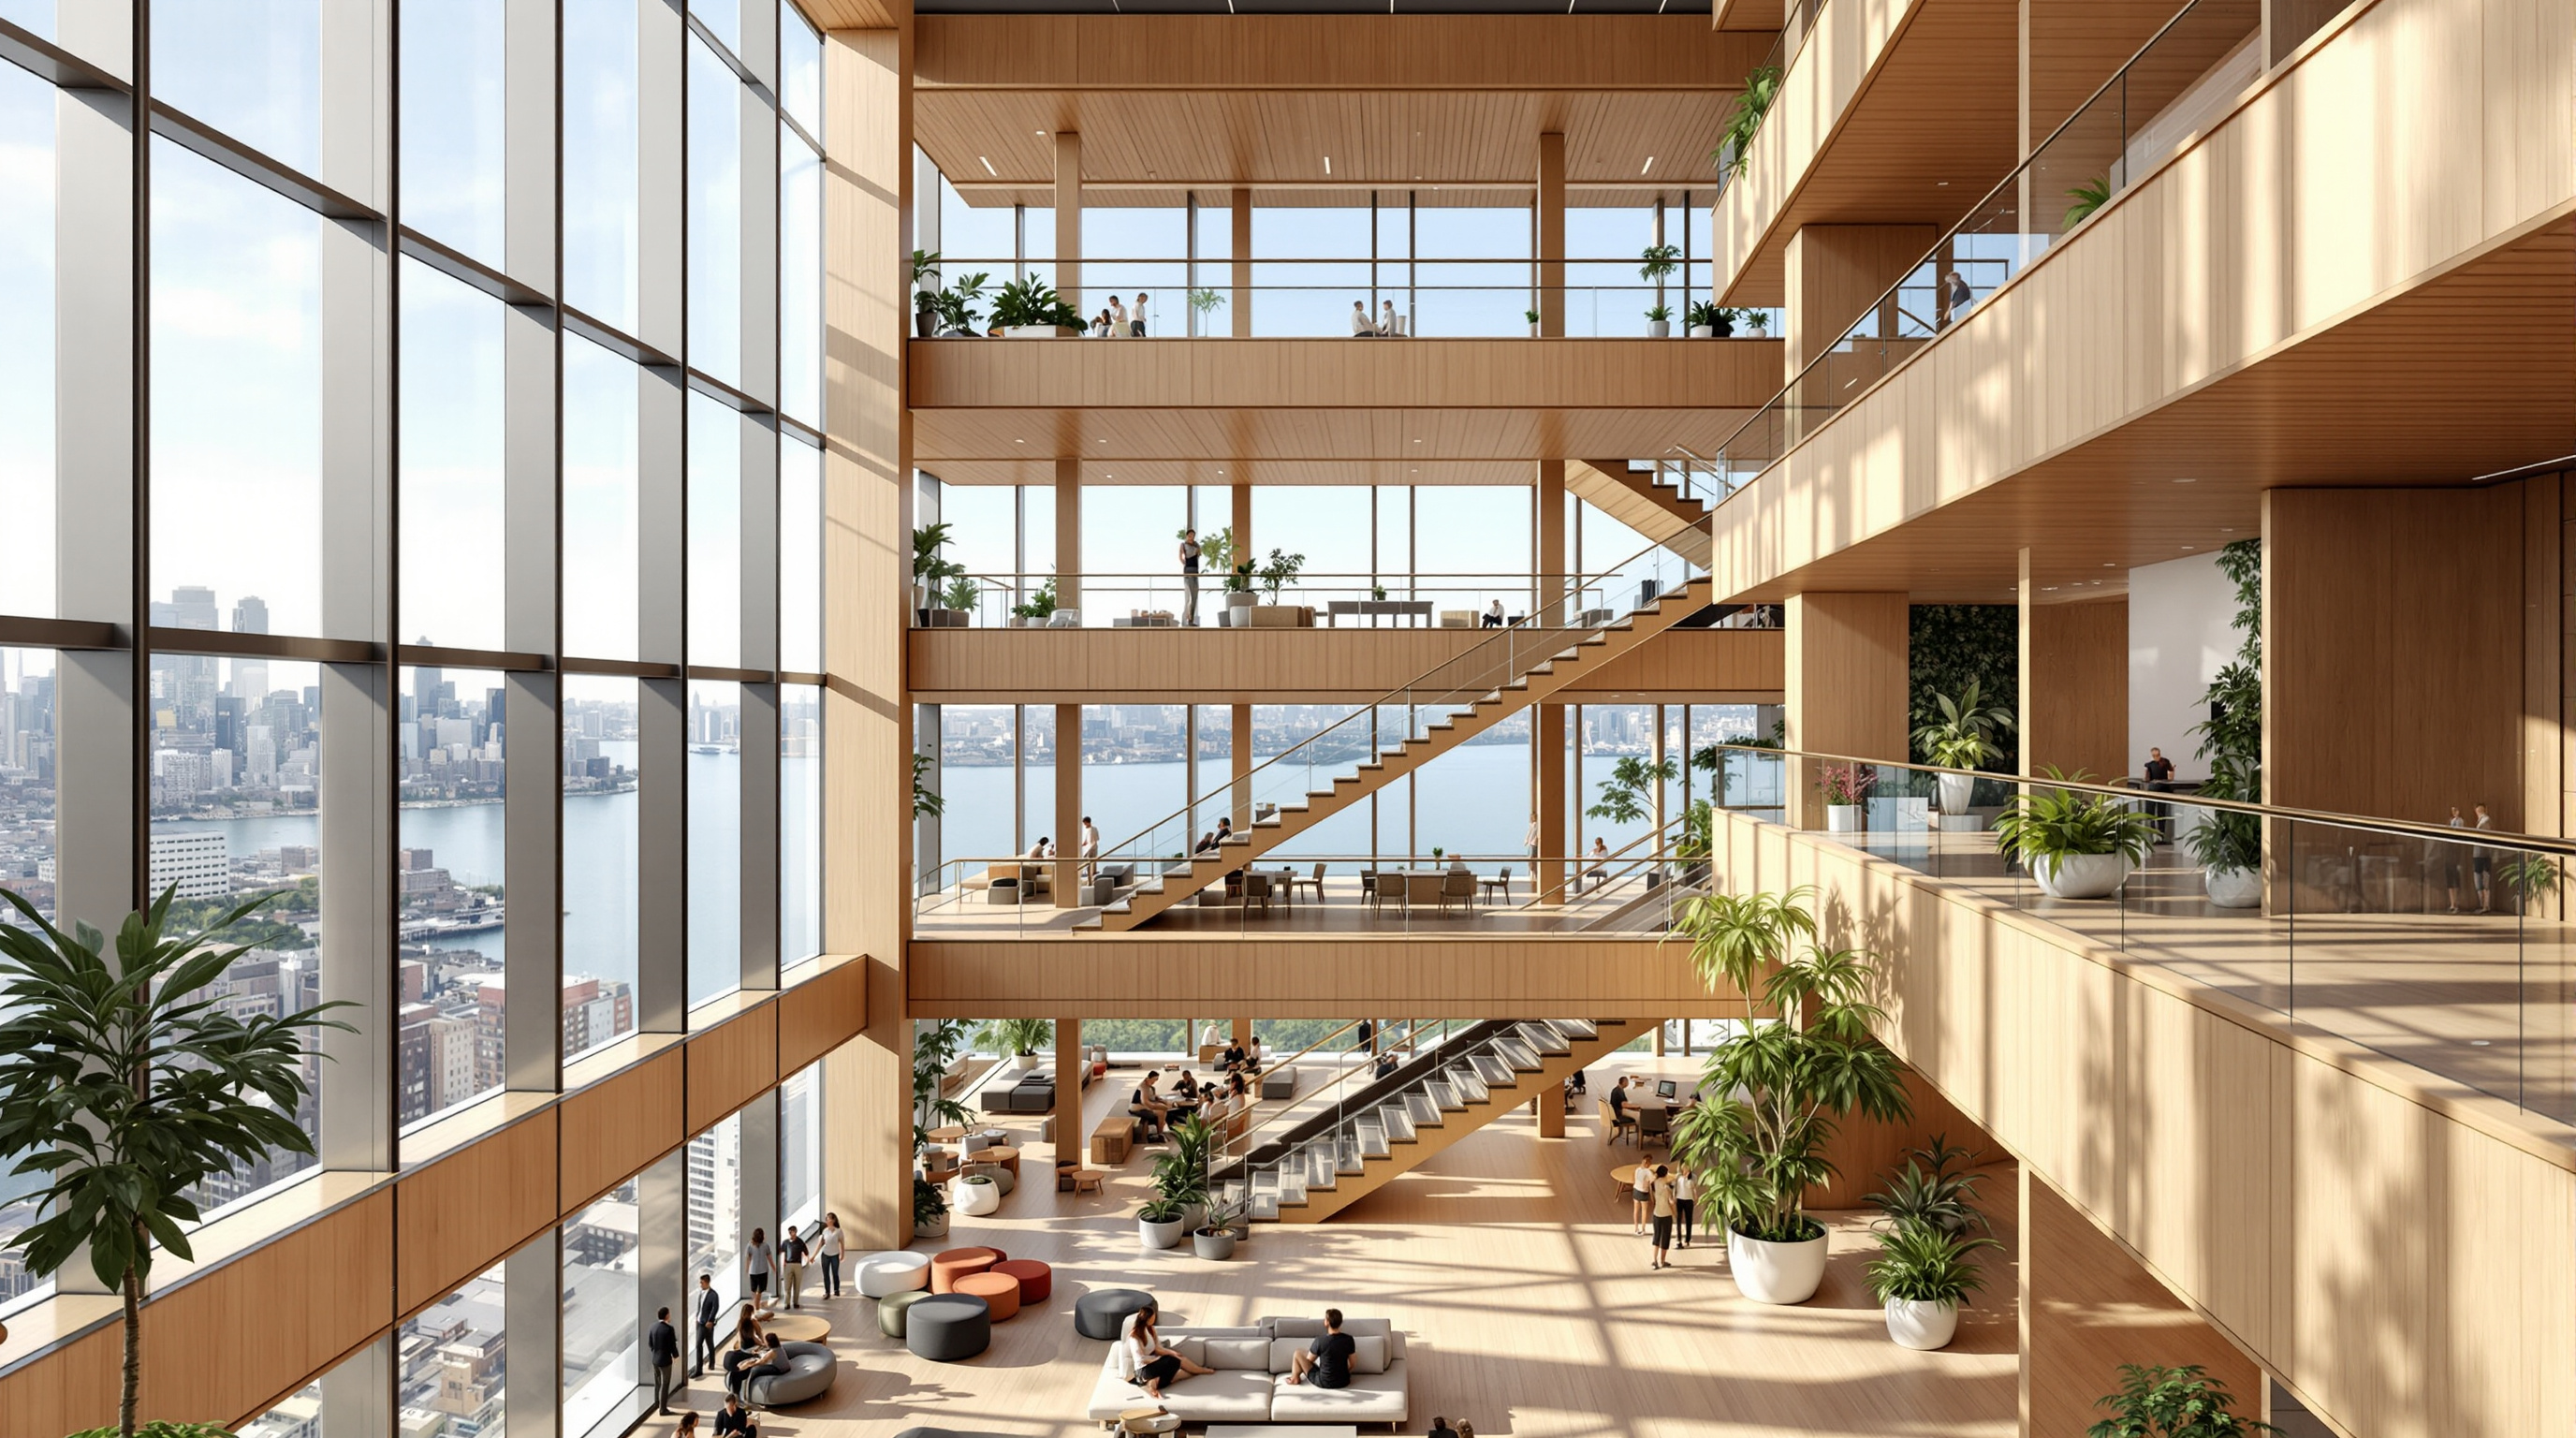
Where the volumes step, they open. A series of stacked atria climb through the tower, each spanning several floors, forming what 3XN calls a "vertical village": a social spine that connects otherwise separate floorplates, brings daylight deep into the plan, and gives tenants generous shared rooms with harbour views rather than a stack of anonymous, identical levels.
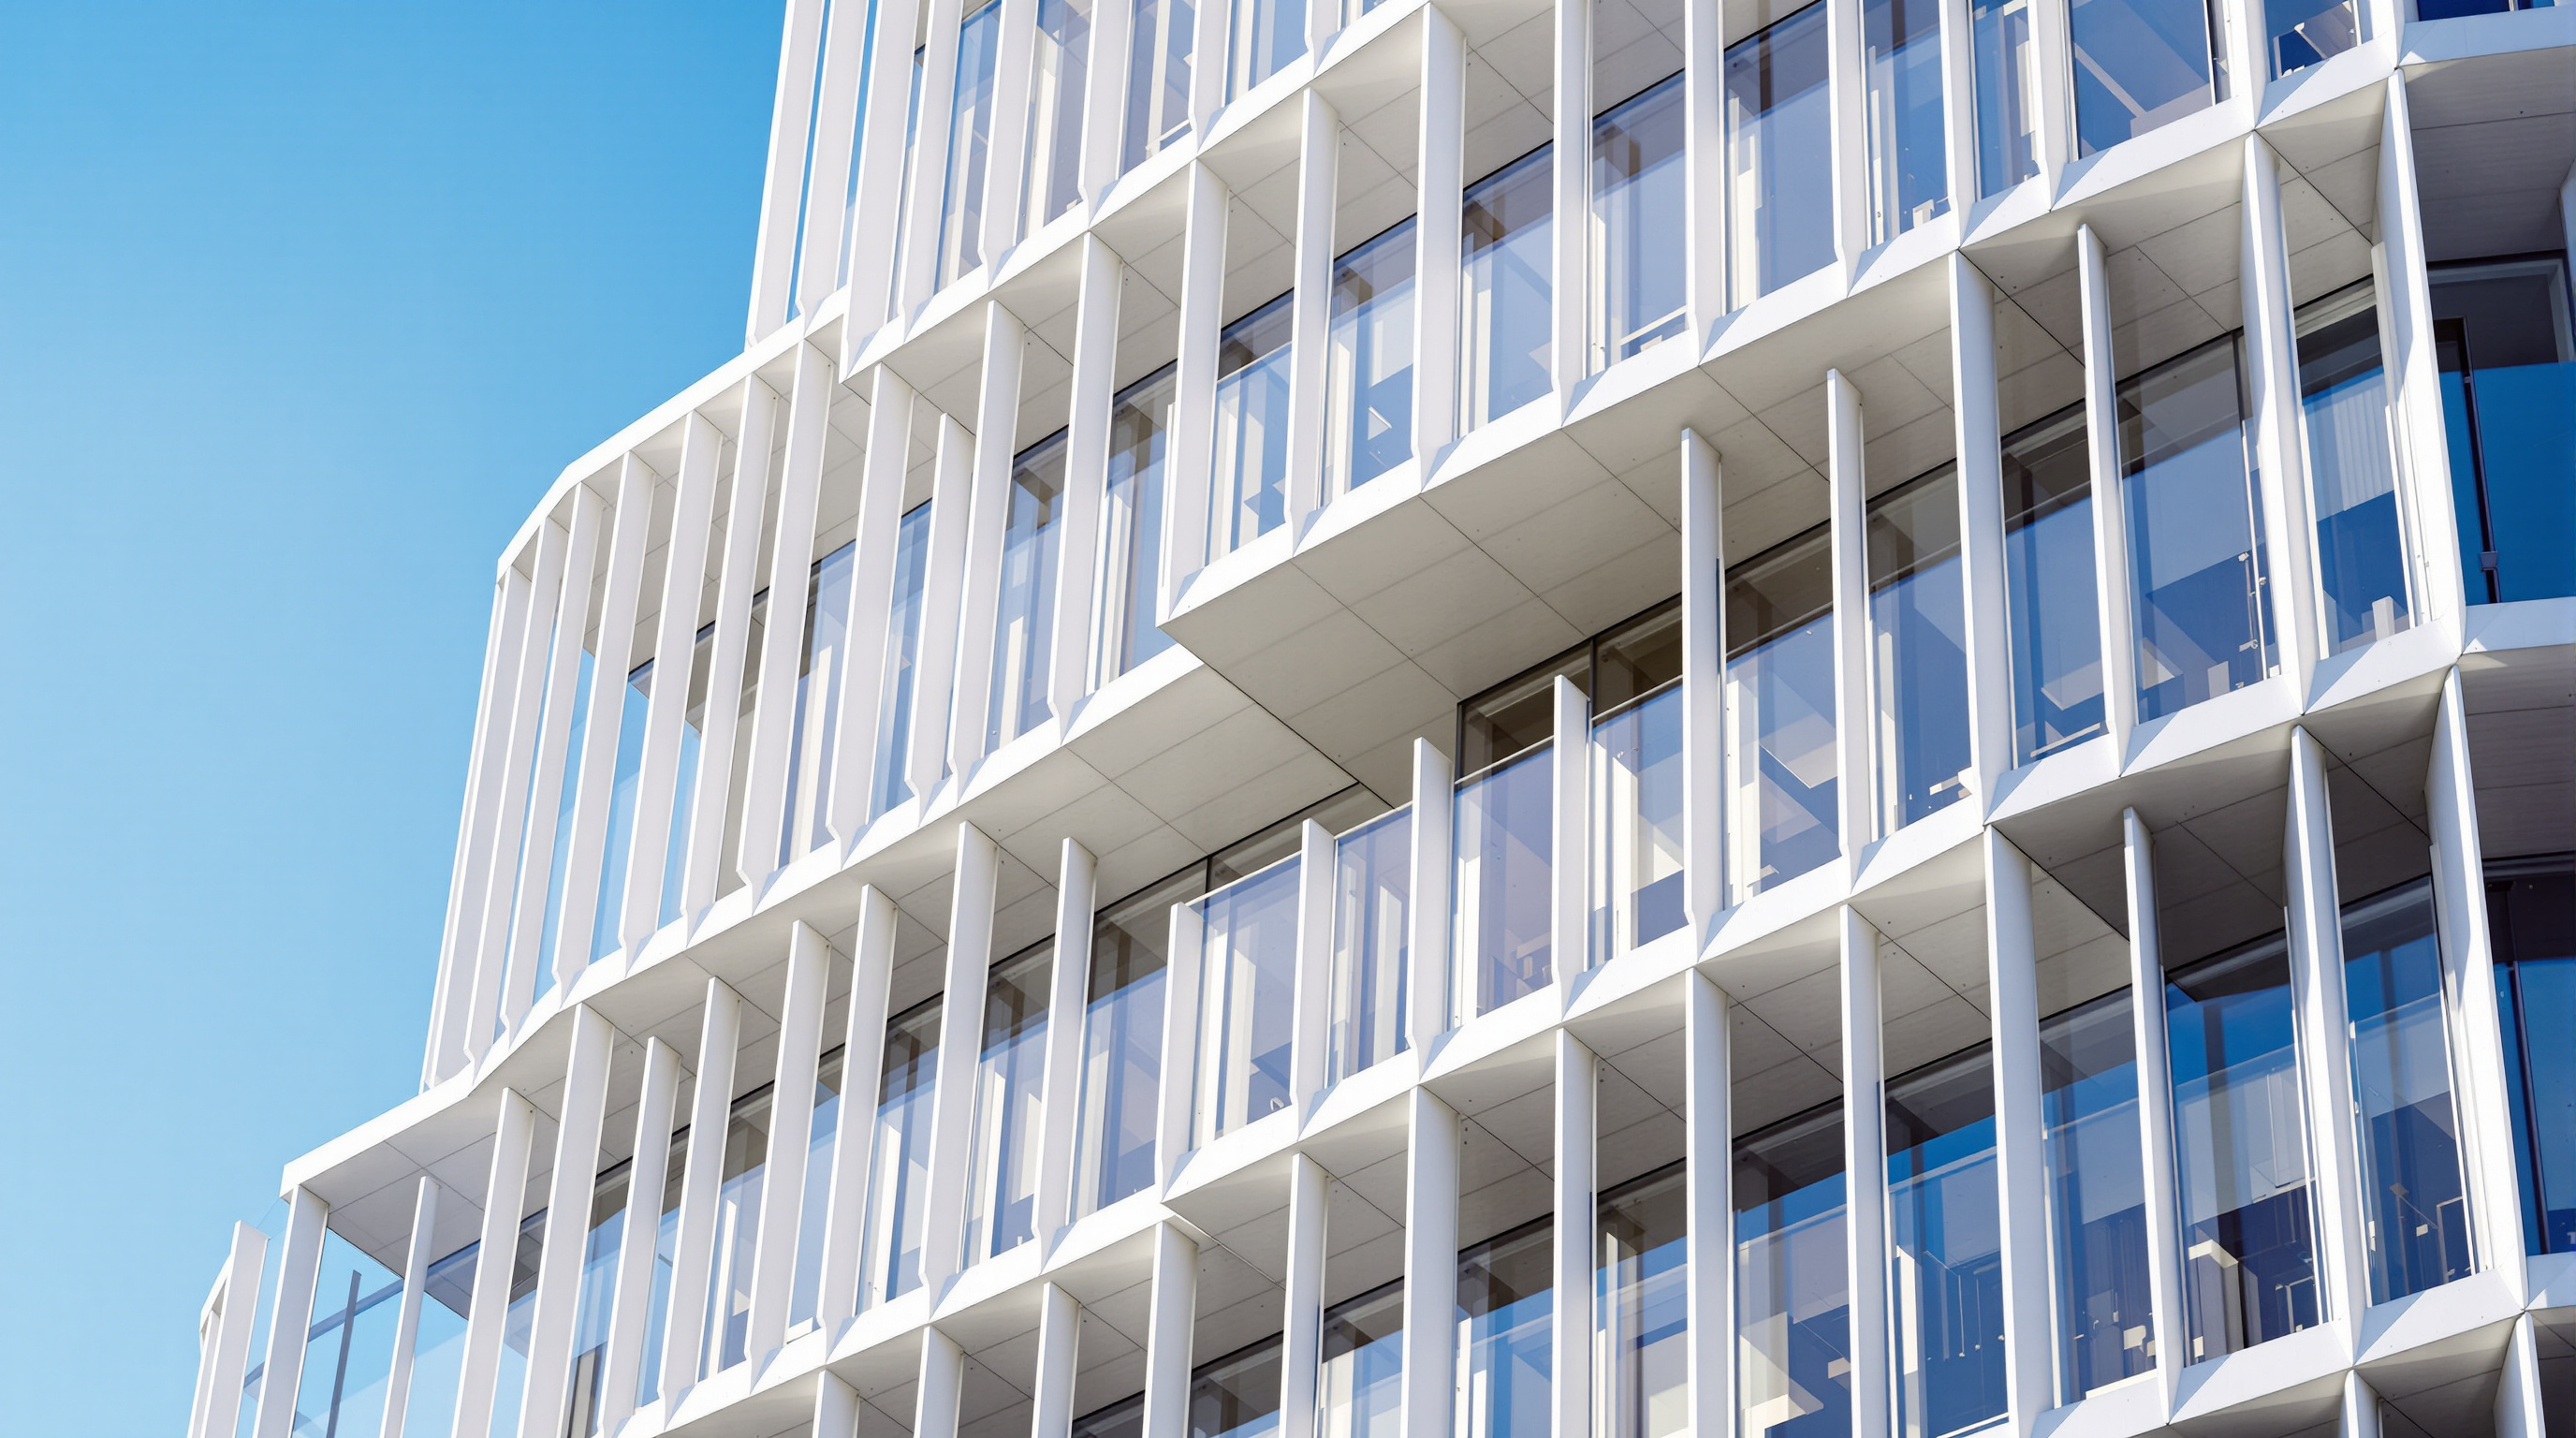
The façade does quiet technical work too. Its stepped, self-shading geometry is reported to block roughly 30 percent of incoming solar radiation, cutting cooling loads without resorting to a fully sealed dark-glass box. The building carries a 6-Star Green Star design rating and a WELL Platinum health-and-wellbeing certification — credentials that matter to the argument, because they show reuse need not mean settling for a second-rate environment.
| Attribute | Original — AMP Centre (1976) | Upcycled — Quay Quarter Tower (2022) |
|---|---|---|
| Floors | 45 | 54 |
| Height | ~188 m | ~216 m |
| Lettable / gross area | ~45,000 m² | ~90,000–102,000 m² |
| Structure retained | — | ~65–68% of frame, ~95% of core |
| Embodied carbon saved | — | ~12,000 tonnes CO2e (reported) |
| Design architect | (1976 base building) | 3XN with BVN |
Where it sits in the reinvention story
Placed in this canon's chapter on Reinvention, Quay Quarter Tower is the moment adaptive reuse grew up and went tall. Reuse has long been comfortable at the scale of a warehouse-turned-gallery or a power station-turned-museum, where the old shell is characterful and the loads are modest. Doing it at the scale of a premium-grade CBD skyscraper — where every square metre is contested, where lateral loads are brutal, and where tenants demand column-free perfection — is a different order of difficulty. The building's significance is that it proves the economics and the engineering can both close.
That proof is why the profession noticed. Quay Quarter Tower won the International High-Rise Award (2022), was named World Building of the Year at the World Architecture Festival (2022), and took the Council on Tall Buildings and Urban Habitat's Best Tall Building Worldwide (2023) — a near-clean sweep of the major tall-building honours, awarded not for novelty of form but for the intelligence of keeping what was there.
The house third position
There is a case to answer, and an honest study should put it plainly. First, the retention percentages are marketing-friendly and slippery: "68 percent of the structure" is a favourable framing when a third of the floorplate was nonetheless demolished, when substantial new concrete was poured, and when the finished tower is roughly twice the size of the old one. The net embodied-carbon saving of around 12,000 tonnes is genuine and significant — the practice likens it to some 35,000 Sydney–Melbourne flights — but it is a saving relative to a full demolition-and-rebuild baseline, not evidence that the project was carbon-negative or even carbon-light in absolute terms. A far greater saving would have been to build nothing new at all.
Second, the case is not yet backed by the peer-reviewed literature it deserves. The embodied-carbon figures originate with the design and engineering team and their reviewers; at the time of writing we found no independent, peer-reviewed life-cycle assessment of the completed tower in the scholarly journals, and the claims should be read as reported industry data rather than externally audited findings. That is a gap the field should close, because if "upcycling" is to become a discipline rather than a slogan, its carbon accounting needs the same scrutiny we give its structure.
Studio Matrx's editorial position holds both truths. Quay Quarter Tower is a landmark demonstration that a tall building can be inherited rather than replaced — a genuinely important precedent for a construction sector that must decarbonise fast. It is also a premium commercial tower that doubled its floor area on prime harbour land, and its green credentials sit alongside, not above, that commercial logic. The building's real lesson is not that reuse is free, but that demolition is a decision — and that the default should flip. The most radical thing about Quay Quarter Tower is how ordinary it wants adaptive reuse at height to eventually become.
Why it belongs in the canon
Strip away the awards and the percentages and one fact remains: before this building, the received wisdom was that an obsolete skyscraper had to come down. Quay Quarter Tower showed that it could instead be kept, strengthened and grown — that the frame of a 1976 office block could become the load-bearing heart of a twenty-first-century tower. It answers Kushner's question — where is architecture going? — with an unexpected direction: not always forward onto empty ground, but back into what we already built, mining the standing city for the carbon and structure it has already spent. In an era of climate reckoning, that may prove to be the most consequential move a tall building can make.
References
- 3XN, "Quay Quarter Tower — World's First Upcycled Skyscraper" — official project description (design architect; five stacked shifting volumes, vertical village atria, retention figures, ~45,000 m² of new construction). 3xn.com (primary source)
- BG&E, "Quay Quarter Tower" — structural engineer's project page (core retention ~two-thirds, ~12,000 tonnes embodied carbon, composite columns, columns hung across 20+ floors, area increase). bgeeng.com (primary source — engineer)
- Council on Tall Buildings and Urban Habitat (CTBUH), "Best Tall Building Worldwide 2023: Quay Quarter Tower" — awards citation and technical assessment. ctbuh.org (primary source — institutional / most authoritative technical review found)
- World Architecture Festival (2022), "World Building of the Year 2022: Quay Quarter Tower." worldarchitecturefestival.com (primary source — awarding body)
- "Quay Quarter Tower." Wikipedia — consolidated project data (AMP Centre 1976, 45→54 floors, 188→216 m, ~90,000 m², retention 68% structure / 95% walls, team: 3XN, BVN, BG&E, Multiplex, AMP Capital). en.wikipedia.org (tertiary reference — cross-check only)
- "Sydney's Quay Quarter Tower holds the title of the world's first adaptive reuse skyscraper." Designboom (2023) — vertical village concept, self-shading façade (~30% solar radiation), harbour orientation. designboom.com (architectural press)
- "Australia's 'upcycled' Quay Quarter Tower saves skyscraper from demolition." CNN Style (2022) — construction sequence, grafting the new structure onto the old with a gap for settlement. cnn.com (press)
- Note on sources: At the time of writing, no independent peer-reviewed life-cycle assessment of the completed tower was found in the scholarly literature; the embodied-carbon figures above originate with the design and engineering team and are reported here as such.
Part of The Future of Architecture in 300 Buildings — Studio Matrx's canon of the buildings asking where architecture goes next. Chapter 2: Reinvention (Adaptive Reuse).
Export this guide
Related Guides — Deep-dive reading
Quay Quarter Tower: How 3XN Kept a Skyscraper Alive Instead of Killing It
In Sydney, 3XN and BG&E chose not to demolish the 1976 AMP Centre but to grow a new tower out of its bones — keeping around two-thirds of the old columns, beams and slabs and almost all of its core. This deep study reads the world's first 'upcycled' skyscraper as a manifesto for what tall buildings become when carbon, not the wrecking ball, sets the terms.
The Future of ArchitectureSydney Modern: How SANAA Made a Museum Disappear into the Ground
SANAA's expansion of the Art Gallery of New South Wales — the new building named Naala Badu — refuses the landmark-object museum and instead cascades down a harbour slope as a cluster of glass-walled pavilions over a buried wartime oil tank, a case study in the lightweight, low-slung, ground-following architecture that may be the successor to the icon.
The Future of ArchitectureAscent: How a Wooden Tower in Milwaukee Rewrote the Rules of the Tall Building
Korb + Associates' 25-storey Ascent, completed in 2022, is the world's tallest mass-timber building — a hybrid of a concrete podium and core with nineteen storeys of glulam and cross-laminated timber above. This deep study reads its structure, the three-hour fire test that unlocked the code, its contested carbon claims, and what a load-bearing forest tells us about where construction is headed.
The Future of ArchitectureRelated Tools — Try Free
Cross-Ventilation Analyzer
Estimate airflow and air changes per hour (ACH) from room size, window areas, layout, and local wind — with NBC 2016 Part 8 compliance check.
Ventilation CalculatorBrise-Soleil Visualizer
Interactive horizontal-louvre cut-off angle calculator — sun altitude, louvre depth, and spacing inputs with a live shadow preview. Computes θ = arctan(spacing/depth) for façade shading, ECBC envelope compliance, hospital daylight design, and tropical sun-control detailing.
Sun Shading ToolWindow Orientation Planner
Pick the best window type, glass and shading by wall direction — north, east, south and west.
Window Tool