
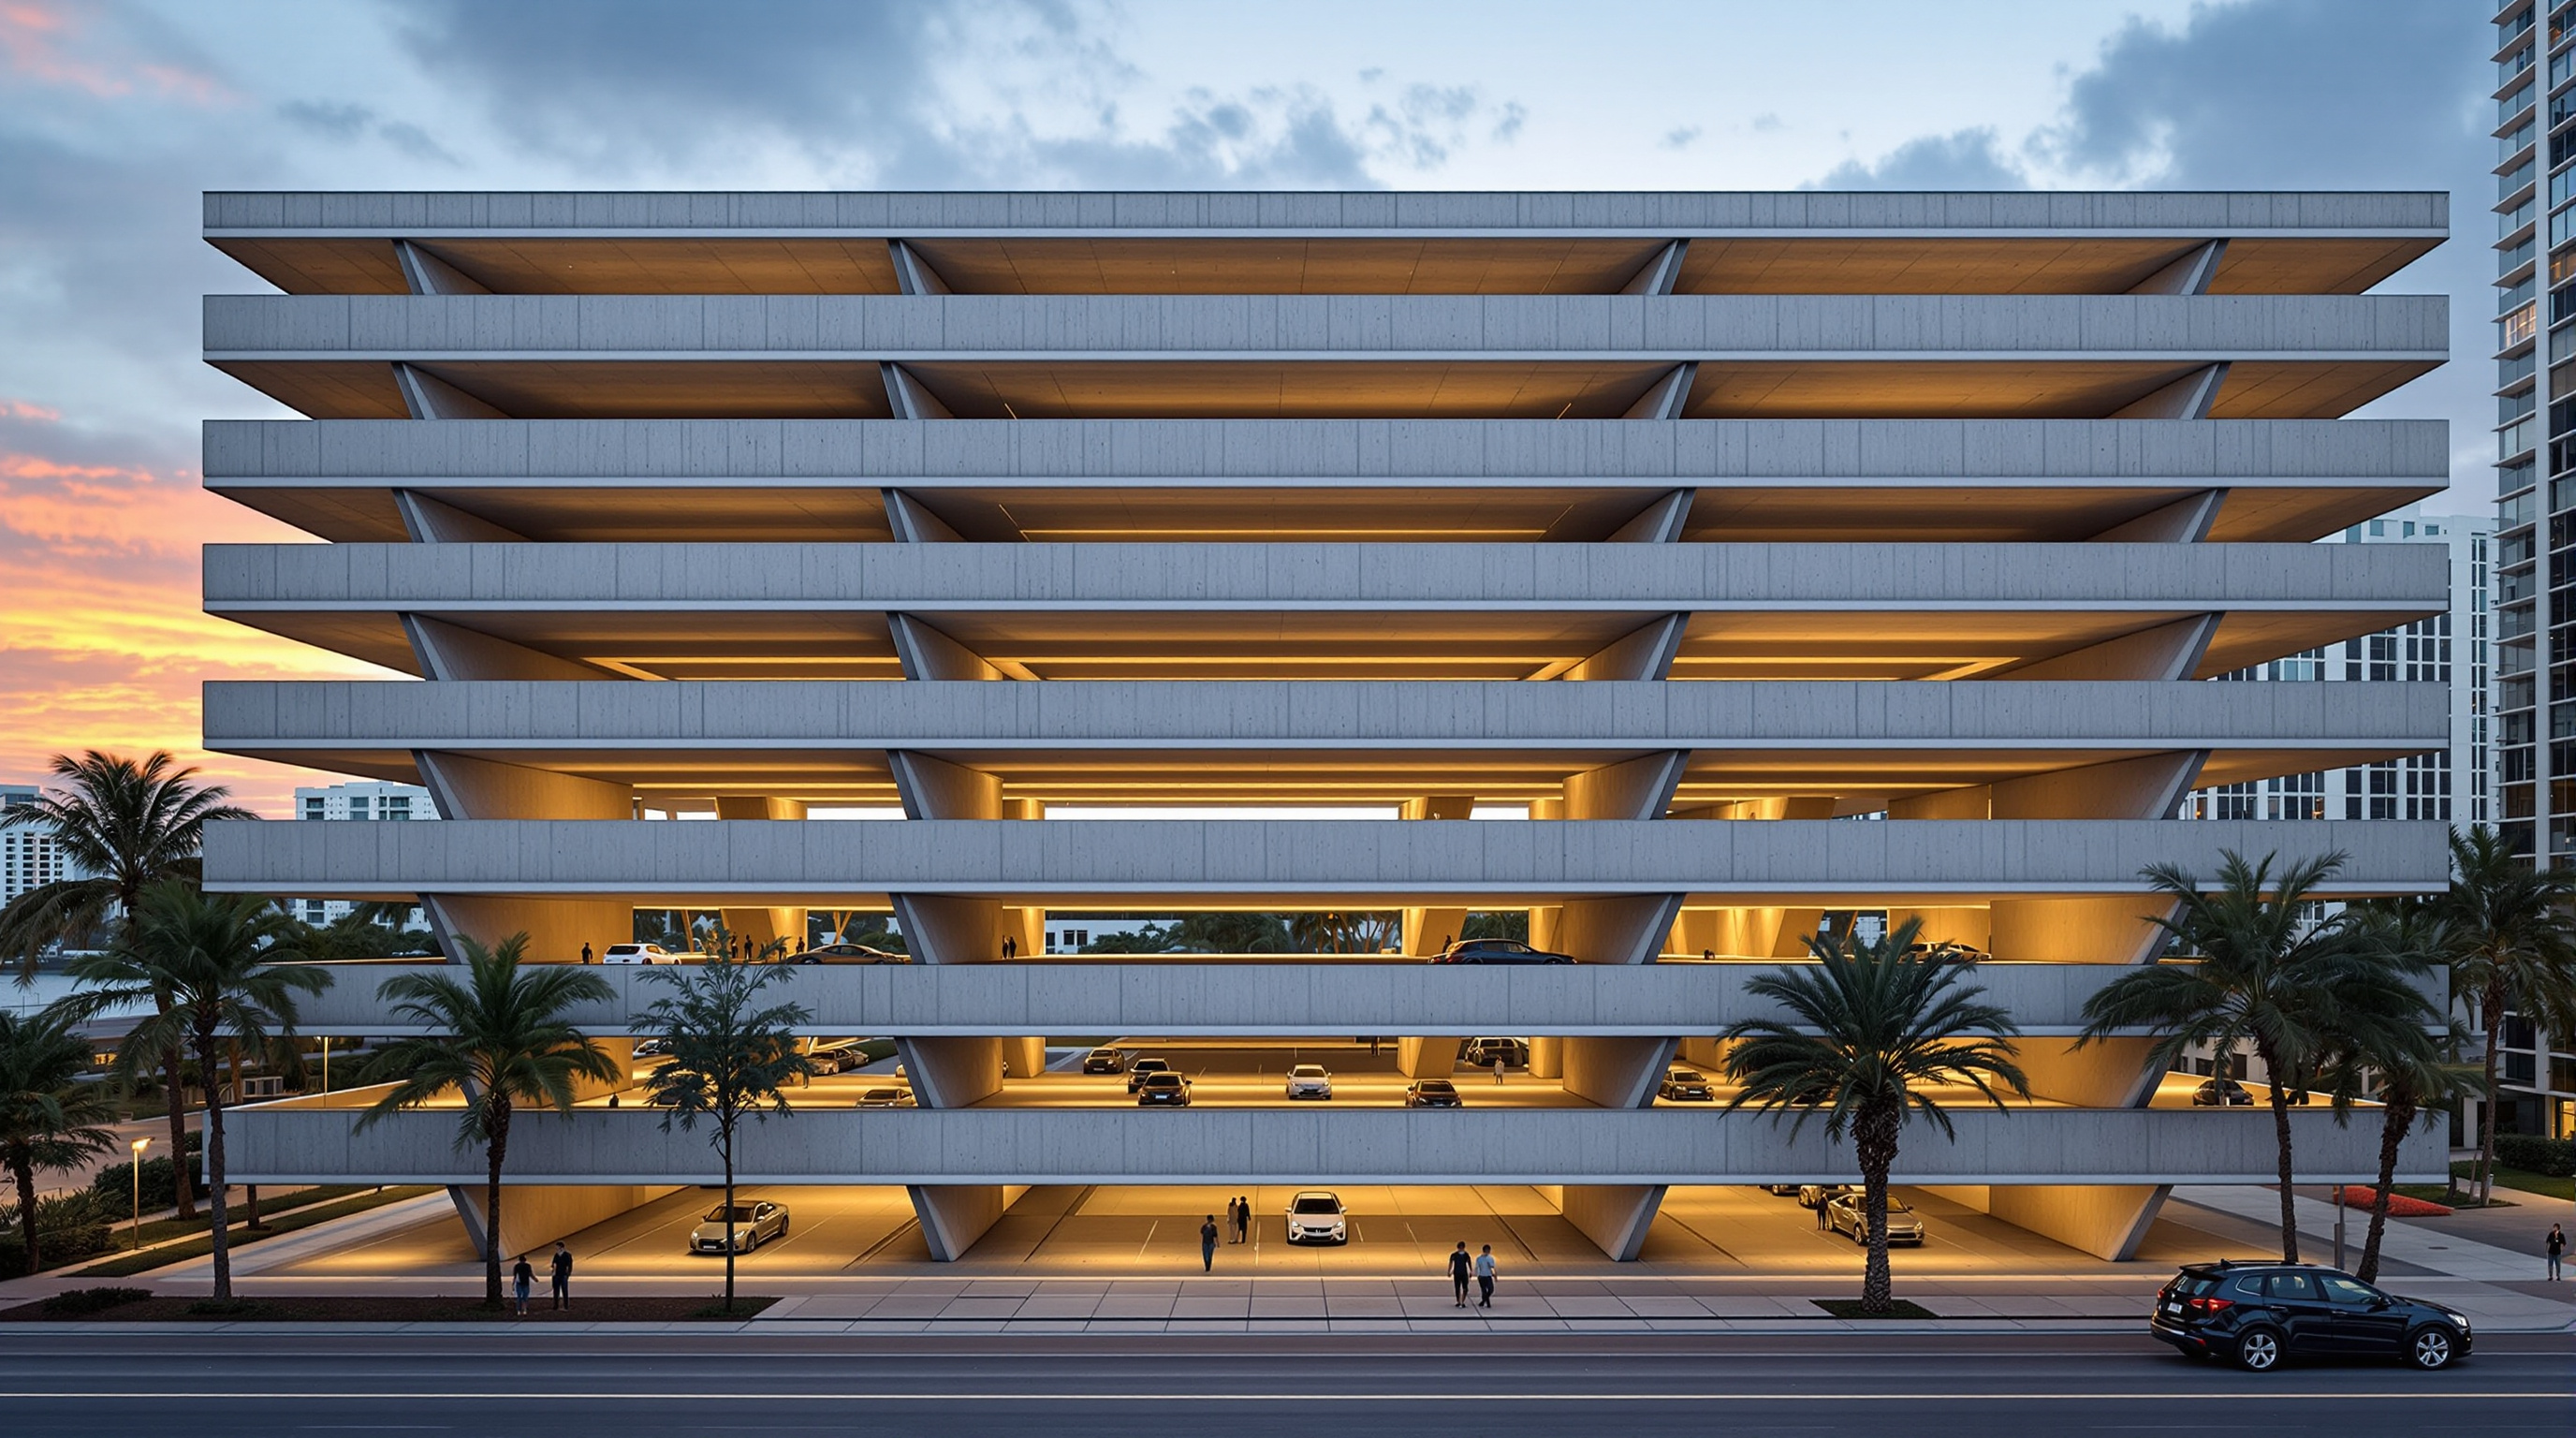
1111 Lincoln Road: How Herzog & de Meuron Turned a Parking Garage into Public Space
In Miami Beach, Herzog & de Meuron built a car park with no walls, no cladding and ceilings that swell to ten metres — a raw concrete 'house of cards' that doubles as a plaza, a stage and a wedding venue. It is the sharpest argument yet that infrastructure can be civic architecture.
Most parking garages are things architecture agrees not to look at. They are the discipline's blind spot — pure infrastructure, wrapped in a decorative screen or a perforated metal veil precisely so that no one has to think about them. At the western end of Miami Beach's Lincoln Road Mall, Herzog & de Meuron did the opposite. They stripped a garage of everything a garage usually hides behind and left standing only its bones: seven levels of cast-in-place concrete slabs, wedge-shaped columns and looping ramps, entirely open to the salt air, with no façade at all. Jacques Herzog called it the most radical thing the firm has ever done. That is a startling claim from the practice that built Tate Modern and the Beijing "Bird's Nest," and it is worth taking seriously.
The building's provocation is not that it is beautiful — though it is — but that it collapses the line between infrastructure and civic architecture. 1111 Lincoln Road, completed in 2010, asks a question that runs straight through this chapter of our canon: can the most banal, most privatised, most anti-social building type of the automobile age be re-made as public space? Its answer is yes, and the way it gets there tells us a great deal about where architecture is heading.
The car park is an organism made up of a family of concrete slabs, deployed as floor plates, columns and ramps — their location and form the result of a series of forces acting upon each other, a complex overlapping of site and building code requirements combined with program.
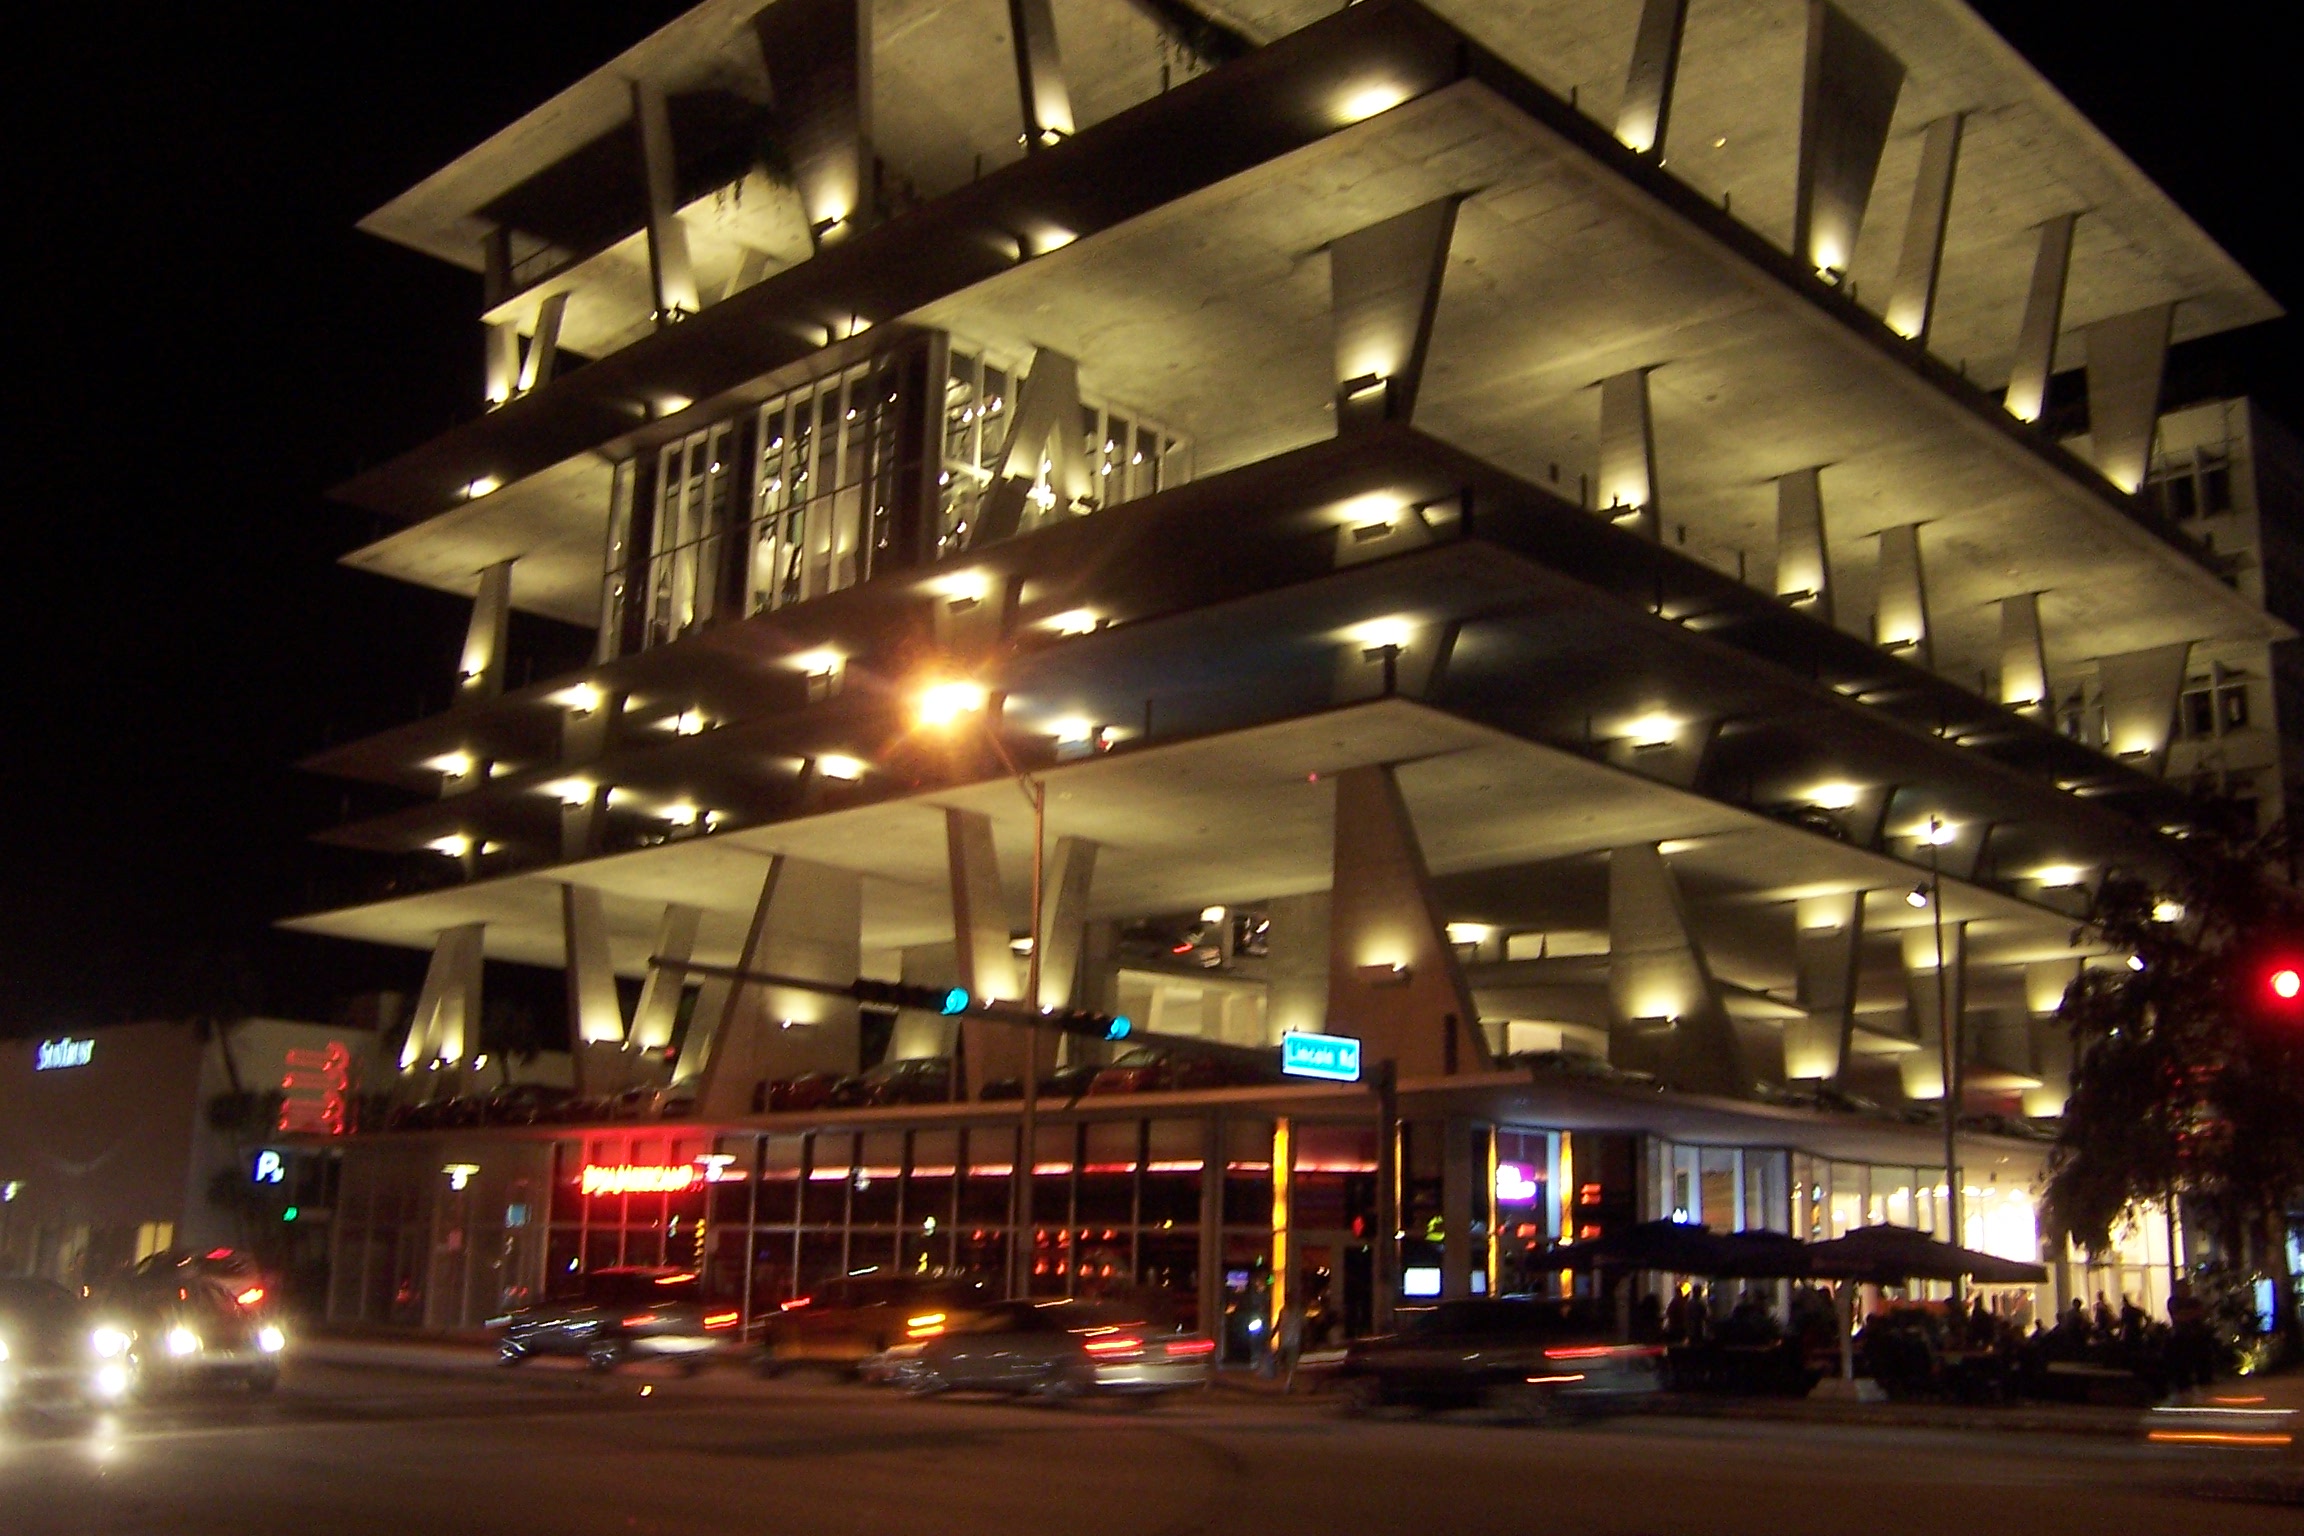
Exterior of the open concrete garage illuminated at night, showing the stacked unequal floor plates. Photograph: Jonathan Schilling — CC BY-SA 3.0, via Wikimedia Commons.
The question it poses
The commission itself was unusual. The developer Robert Wennett bought the site — a tired 1968 SunTrust bank building at the corner of Lincoln Road and Alton Road — and, rather than briefing a garage the normal way, interviewed a long list of internationally known architects before choosing Herzog & de Meuron. He wanted the structure to do civic work: to anchor the head of Lincoln Road's celebrated pedestrian mall, the 1960s Morris Lapidus promenade that is one of the most successful public spaces in America, and to give the street a proper beginning at its western edge.
That framing changed everything. A parking garage briefed as a piece of the public realm is a different animal from one briefed as storage for cars. Herzog & de Meuron's central move was to refuse the screen. A conventional garage hides its ramps and slabs behind cladding; here the structure is the architecture. There is nothing else to see, because there is nothing else there. The building is a diagram of its own forces, and the drama comes entirely from proportion, light and height.
The house of cards: reading the structure
The structural idea is best understood as a deliberate irregularity. In an ordinary garage every floor is the same height — the minimum the code allows — stacked identically to pack in the maximum number of cars. 1111 Lincoln Road breaks that rhythm. Its floor-to-ceiling heights vary dramatically, reported at roughly 2.5 to 10.5 metres (about 8 to 34 feet), so that some levels are low and taut like normal parking decks while others swell into soaring double- and triple-height rooms.
Those tall rooms are the whole point. They are useless for parking efficiency and priceless for public life. They can hold a fashion show, a wedding, a yoga class, a car commercial, a dinner or a photo shoot — and, famously, they do. Because the structure carries these unequal loads through slabs cantilevered off tapering, wedge-shaped columns rather than a regular grid of posts, the section reads as an off-balance stack, each plate seeming to hover at a slightly different level. That is the "house of cards" the firm's designers describe: an apparently precarious equilibrium that is in fact carefully engineered.
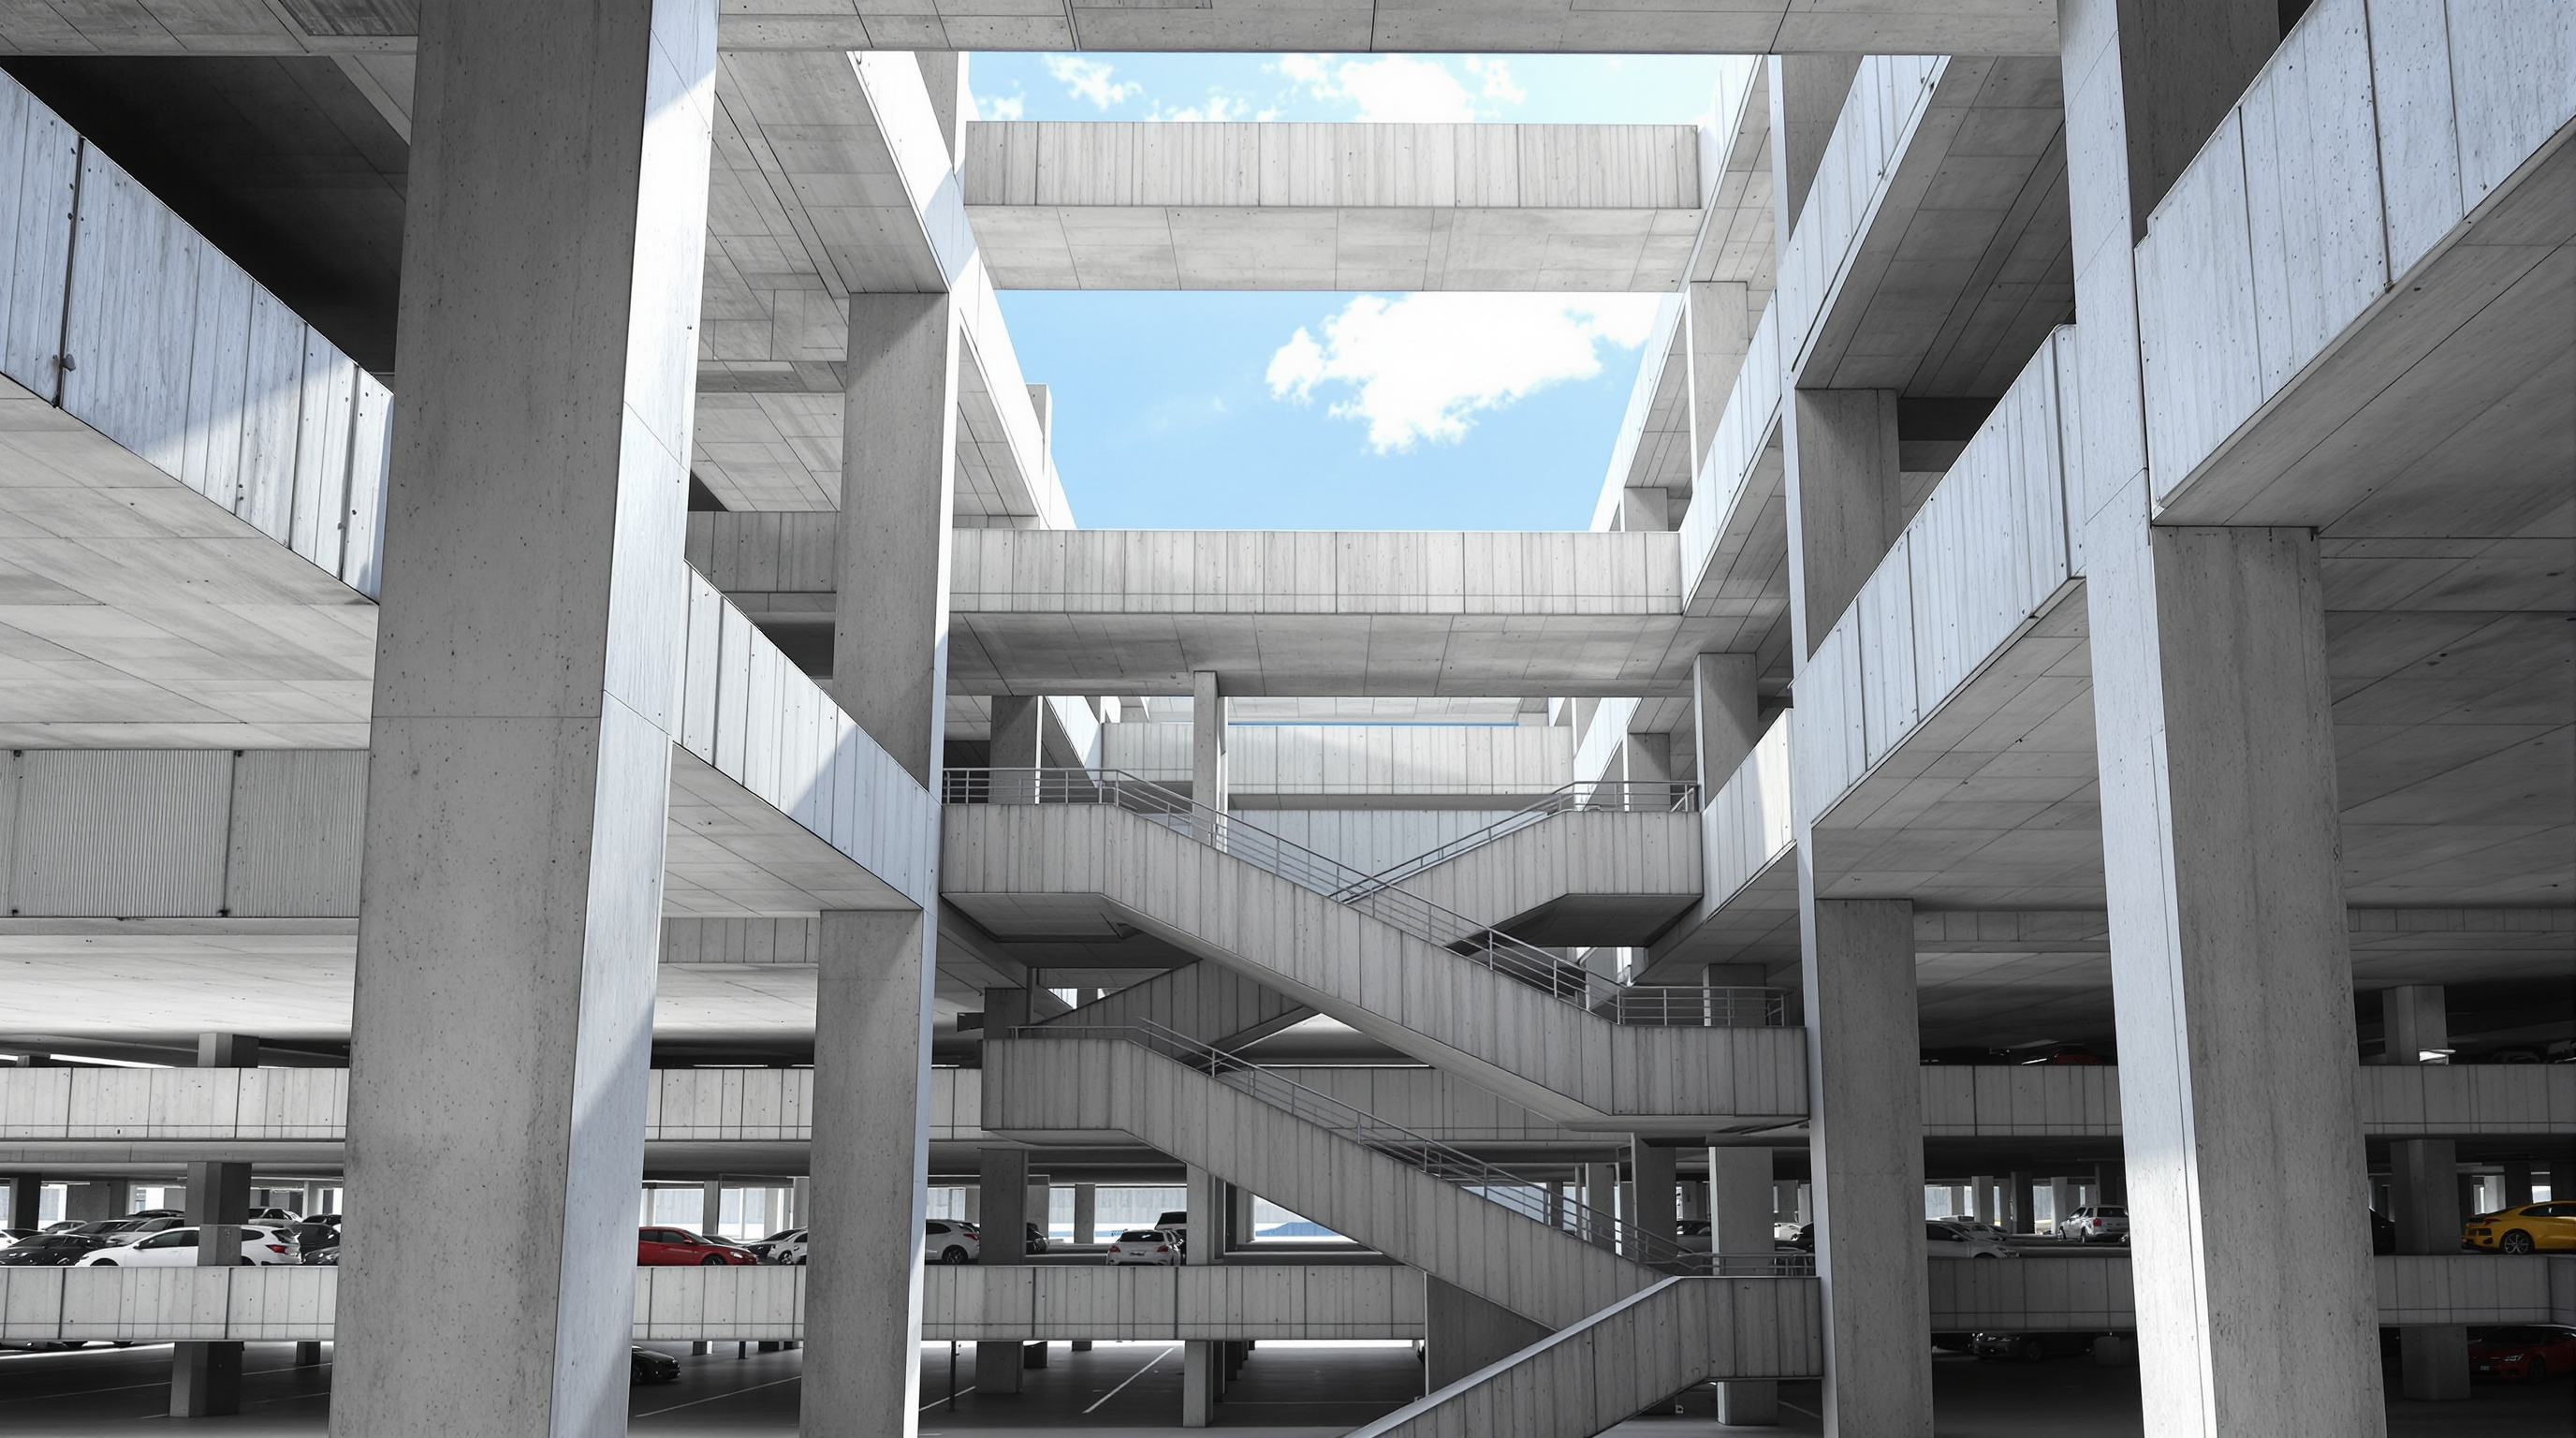
The material honesty is total. The garage is built of cast-in-place concrete — poured on site into formwork so that slabs, columns and ramps are one continuous, monolithic organism rather than an assembly of parts. The architect of record was the Miami firm Charles H. Benson & Associates, with structural engineering by Optimus Structural Design; the concept and design leadership came from Herzog & de Meuron, with Christine Binswanger as partner in charge alongside Jacques Herzog and Pierre de Meuron. Reported cost was around 65 million US dollars, and the gross floor area is roughly 32,000 square metres across a compact footprint of about 2,100 square metres.
More than a garage
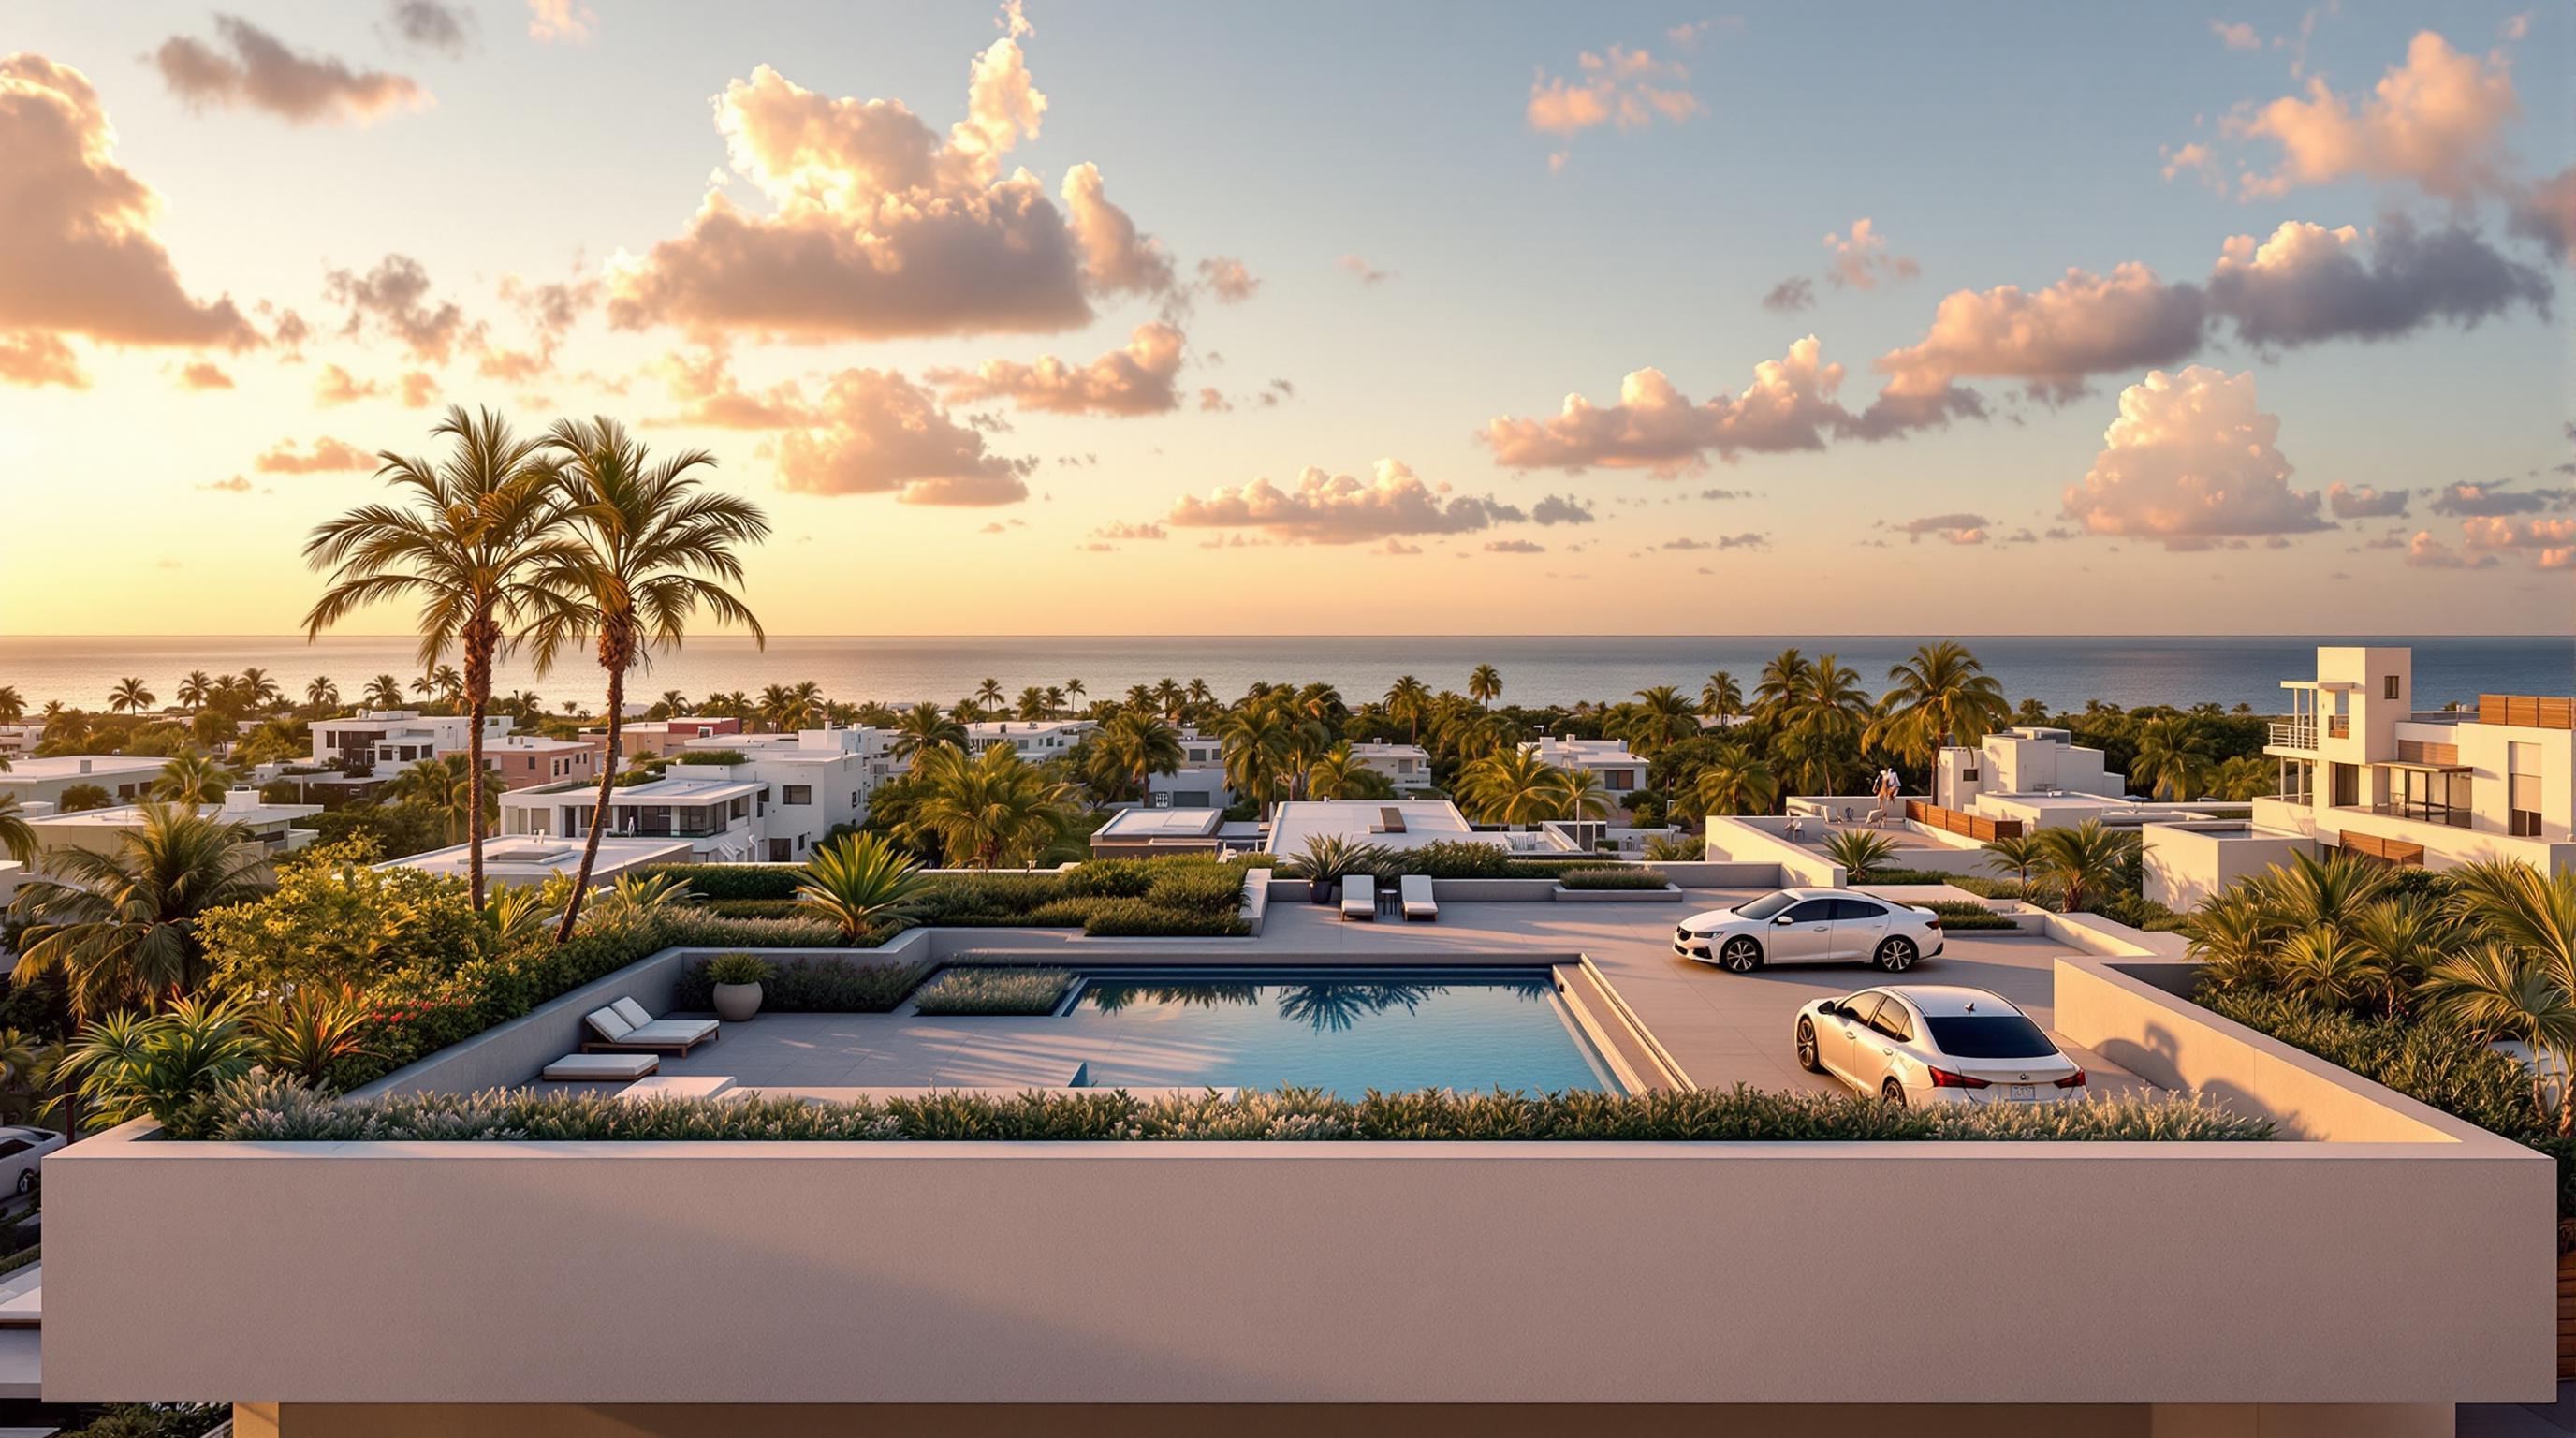
Parking is only part of the program, and that is deliberate. Wennett and the architects folded a whole small city into the structure: ground-level retail (including a Taschen bookstore and other high-end tenants) in the restored SunTrust building next door, a boutique tucked onto an upper deck, a restaurant, event space, and — most audaciously — a private residence for the developer perched on the roof, complete with a pool and gardens, reached by driving up through the garage to your own front door. A monumental, sculptural staircase threads through the section, turning the climb between levels into what the architects call a panoramic, ceremonial experience rather than a fire-stair afterthought.
| Level type | Height (approx.) | What it does |
|---|---|---|
| Standard parking deck | ~2.5–2.75 m | Packs cars efficiently, code minimum |
| Double / triple-height void | up to ~10.5 m | Events, retail, dining, public gathering |
| Ground floor | glazed storefronts | Anchors Lincoln Road Mall, 16 retail tenants |
| Rooftop | open terrace | Private residence, pool, gardens, event terrace |
This mixing is the mechanism by which infrastructure becomes civic. A building used only for storing cars is dead at the level of the street and empty of people by design. By interleaving parking with commerce, dining, events and dwelling, 1111 Lincoln Road keeps its floors populated at every hour, and its openness means the life inside is always visible from the mall. The garage becomes a vertical piazza.
Its place in the canon: social catalysts
We have filed 1111 Lincoln Road under Social Catalysts — the chapter of buildings that manufacture public life, encounter and equity — and it earns the place by argument rather than by good intentions. Most buildings in this chapter are obviously civic: libraries, schools, plazas, opportunity centres. A private parking garage that charges premium rates is the provocation in the set. It forces the question of what actually makes space public. Not ownership: this is a commercial building. Not a program label: it is legally a garage. What makes it public is its openness and its generosity of section — the fact that you can see through it, move through it, gather in it, and that the architects spent money on volume and view instead of on cars-per-square-foot.
That is a genuinely useful lesson for the century of dense, mixed cities we are building. Infrastructure — garages, substations, water plants, transit — occupies enormous quantities of urban land and is almost always treated as a necessary ugliness to be hidden. 1111 Lincoln Road demonstrates that the same budget, spent with architectural ambition, can turn that infrastructure into the thing that makes a neighbourhood work. As cars themselves fade from the centre of urban life, its lesson only sharpens: a structure this open and this loosely programmed can outlive the parking it was built for, and simply become a building.
The third position: what the openness costs
An honest account has to sit with the tensions, and there are real ones. The most pointed critique is social. 1111 Lincoln Road is celebrated as public space, yet it is a luxury object: the parking is among the most expensive in Miami Beach, the retail is high-fashion, and the crowning gesture is a private mansion on the roof of a public-seeming structure. The "public" here is a curated, affluent public, and the building's civic language can read as branding — a developer buying architectural prestige and, with it, higher rents and rates. The equity that names this chapter is, at best, partial.
There are practical costs too. An open, wall-less structure in South Florida means driving rain blows straight in; users have complained that cars and the building's own surfaces take a beating from sun and storm, and that the poetry of openness is less charming in a summer downpour. And the "most radical work we've ever done" framing invites a fair eye-roll — it is, after all, still a place to leave your car. The counter-argument is that radicalism here is precisely about type, not scale: the audacity is in taking the most despised building type in the city and refusing to apologise for it.
Studio Matrx's position is to hold these together. 1111 Lincoln Road is both a brilliant demonstration that infrastructure can be architecture and public space, and a reminder that "public" is a claim to be tested, not a style to be applied. The building genuinely enlarges what a garage can be. Whether it enlarges who the city is for is a separate question, and the honest answer is: not much, on its own. The idea it proves, though — that we can look our infrastructure in the eye and make it civic — is one the next generation of denser, fairer cities will need.
Why it belongs
Before this building, the parking garage was architecture's unspeakable. After it, a wall-less concrete frame in Miami Beach became a tourist destination, a wedding venue and a New York Times front page. It changed nothing about how most garages are built — and everything about what we are allowed to imagine one could be. That gap, between what is normal and what is now thinkable, is exactly where the future of architecture is decided.
References
- Herzog & de Meuron. "279 1111 Lincoln Road" — official project page, project data and description (design 2005–2008; realization 2008–2010; partners Jacques Herzog, Pierre de Meuron, Christine Binswanger in charge; client MBeach1 / Robert Wennett; gross floor area ~31,920 m²; seven levels). herzogdemeuron.com (primary source)
- 1111 Lincoln Road. Wikipedia — consolidated overview of program, cost, tenants, floor heights, awards and reception, with cited press. en.wikipedia.org (tertiary reference; use with care)
- "1111 Lincoln Road / Herzog & de Meuron." ArchDaily (2010) — project portfolio, drawings and the architects' own statement on the slabs-columns-ramps "organism." archdaily.com (architectural press)
- "1111 Lincoln Road by Herzog & de Meuron." Dezeen (19 April 2010) — early coverage of the open structure and mixed-use program. dezeen.com (architectural press)
- Architectural Record. "1111 Lincoln Road — Herzog & de Meuron Project Portfolio" (2010) — trade-press documentation of structure and construction. architecturalrecord.com (architectural press)
- ArchEyes. "1111 Lincoln Road by Herzog & de Meuron (2010): The Redefinition of Parking" — analysis of the cast-in-place concrete structure and variable level heights (2.5–10.5 m). archeyes.com (architectural press)
Part of The Future of Architecture in 300 Buildings — Studio Matrx's canon of the buildings asking where architecture goes next. Chapter 7: Social Catalysts.
Export this guide
Related Guides — Deep-dive reading
+POOL: The Floating Pool That Wants to Filter a River Clean
Family and PlayLab's plus-shaped pool for New York's East River proposes a radical idea — a piece of public leisure that is also a piece of water infrastructure, swimming its own river water clean through the walls that hold it up. After sixteen years of crowdfunding, testing and delay, it is the definitive case study in architecture as civic utility.
The Future of ArchitectureACROS Fukuoka: Emilio Ambasz and the Building That Gave Its Park Back
Two decades before the vertical forest, Emilio Ambasz hid a million square feet of concert hall and offices under a fifteen-storey climbing garden — turning the oldest argument in cities, land value versus open space, into a single terraced hill in the heart of Fukuoka.
The Future of ArchitectureQuinta Monroy: How ELEMENTAL Built Half a Good House and Let the Residents Finish It
In Iquique, Chile, Alejandro Aravena and ELEMENTAL answered an impossible social-housing budget by building only the half of each dwelling that families could never build themselves — the structure, kitchen, bathroom and stair — and leaving a deliberate void for the other half. This is the case study in incremental housing, participatory design, and why the future of shelter may lie in the unfinished.
The Future of ArchitectureRelated Tools — Try Free
False Ceiling Cost Estimator
Live ₹/sqft across 8 ceiling types — POP, gypsum, designer, metal, PVC, wooden — with cove and spot lighting for 20 Indian cities.
Cost CalculatorConcept Generator
Get 3 AI-generated design concepts for any room with style, materials, and cost estimate.
DesignAISwimming Pool Cost Calculator
Estimate a home pool's build cost by type, size and finish, with an indicative range and a build breakdown.
Pool Calculator