
Museum of the Future: How Dubai Turned a Poem into a Diagrid
Killa Design and Buro Happold wrapped an oval void in a torus of stainless steel and Arabic calligraphy, held up by a 2,400-member diagrid grown by algorithm. It is the clearest built argument that architecture's next century belongs to buildings that are drawn, engineered, and fabricated as a single digital object — and a case study in what a museum with no permanent collection is really for.
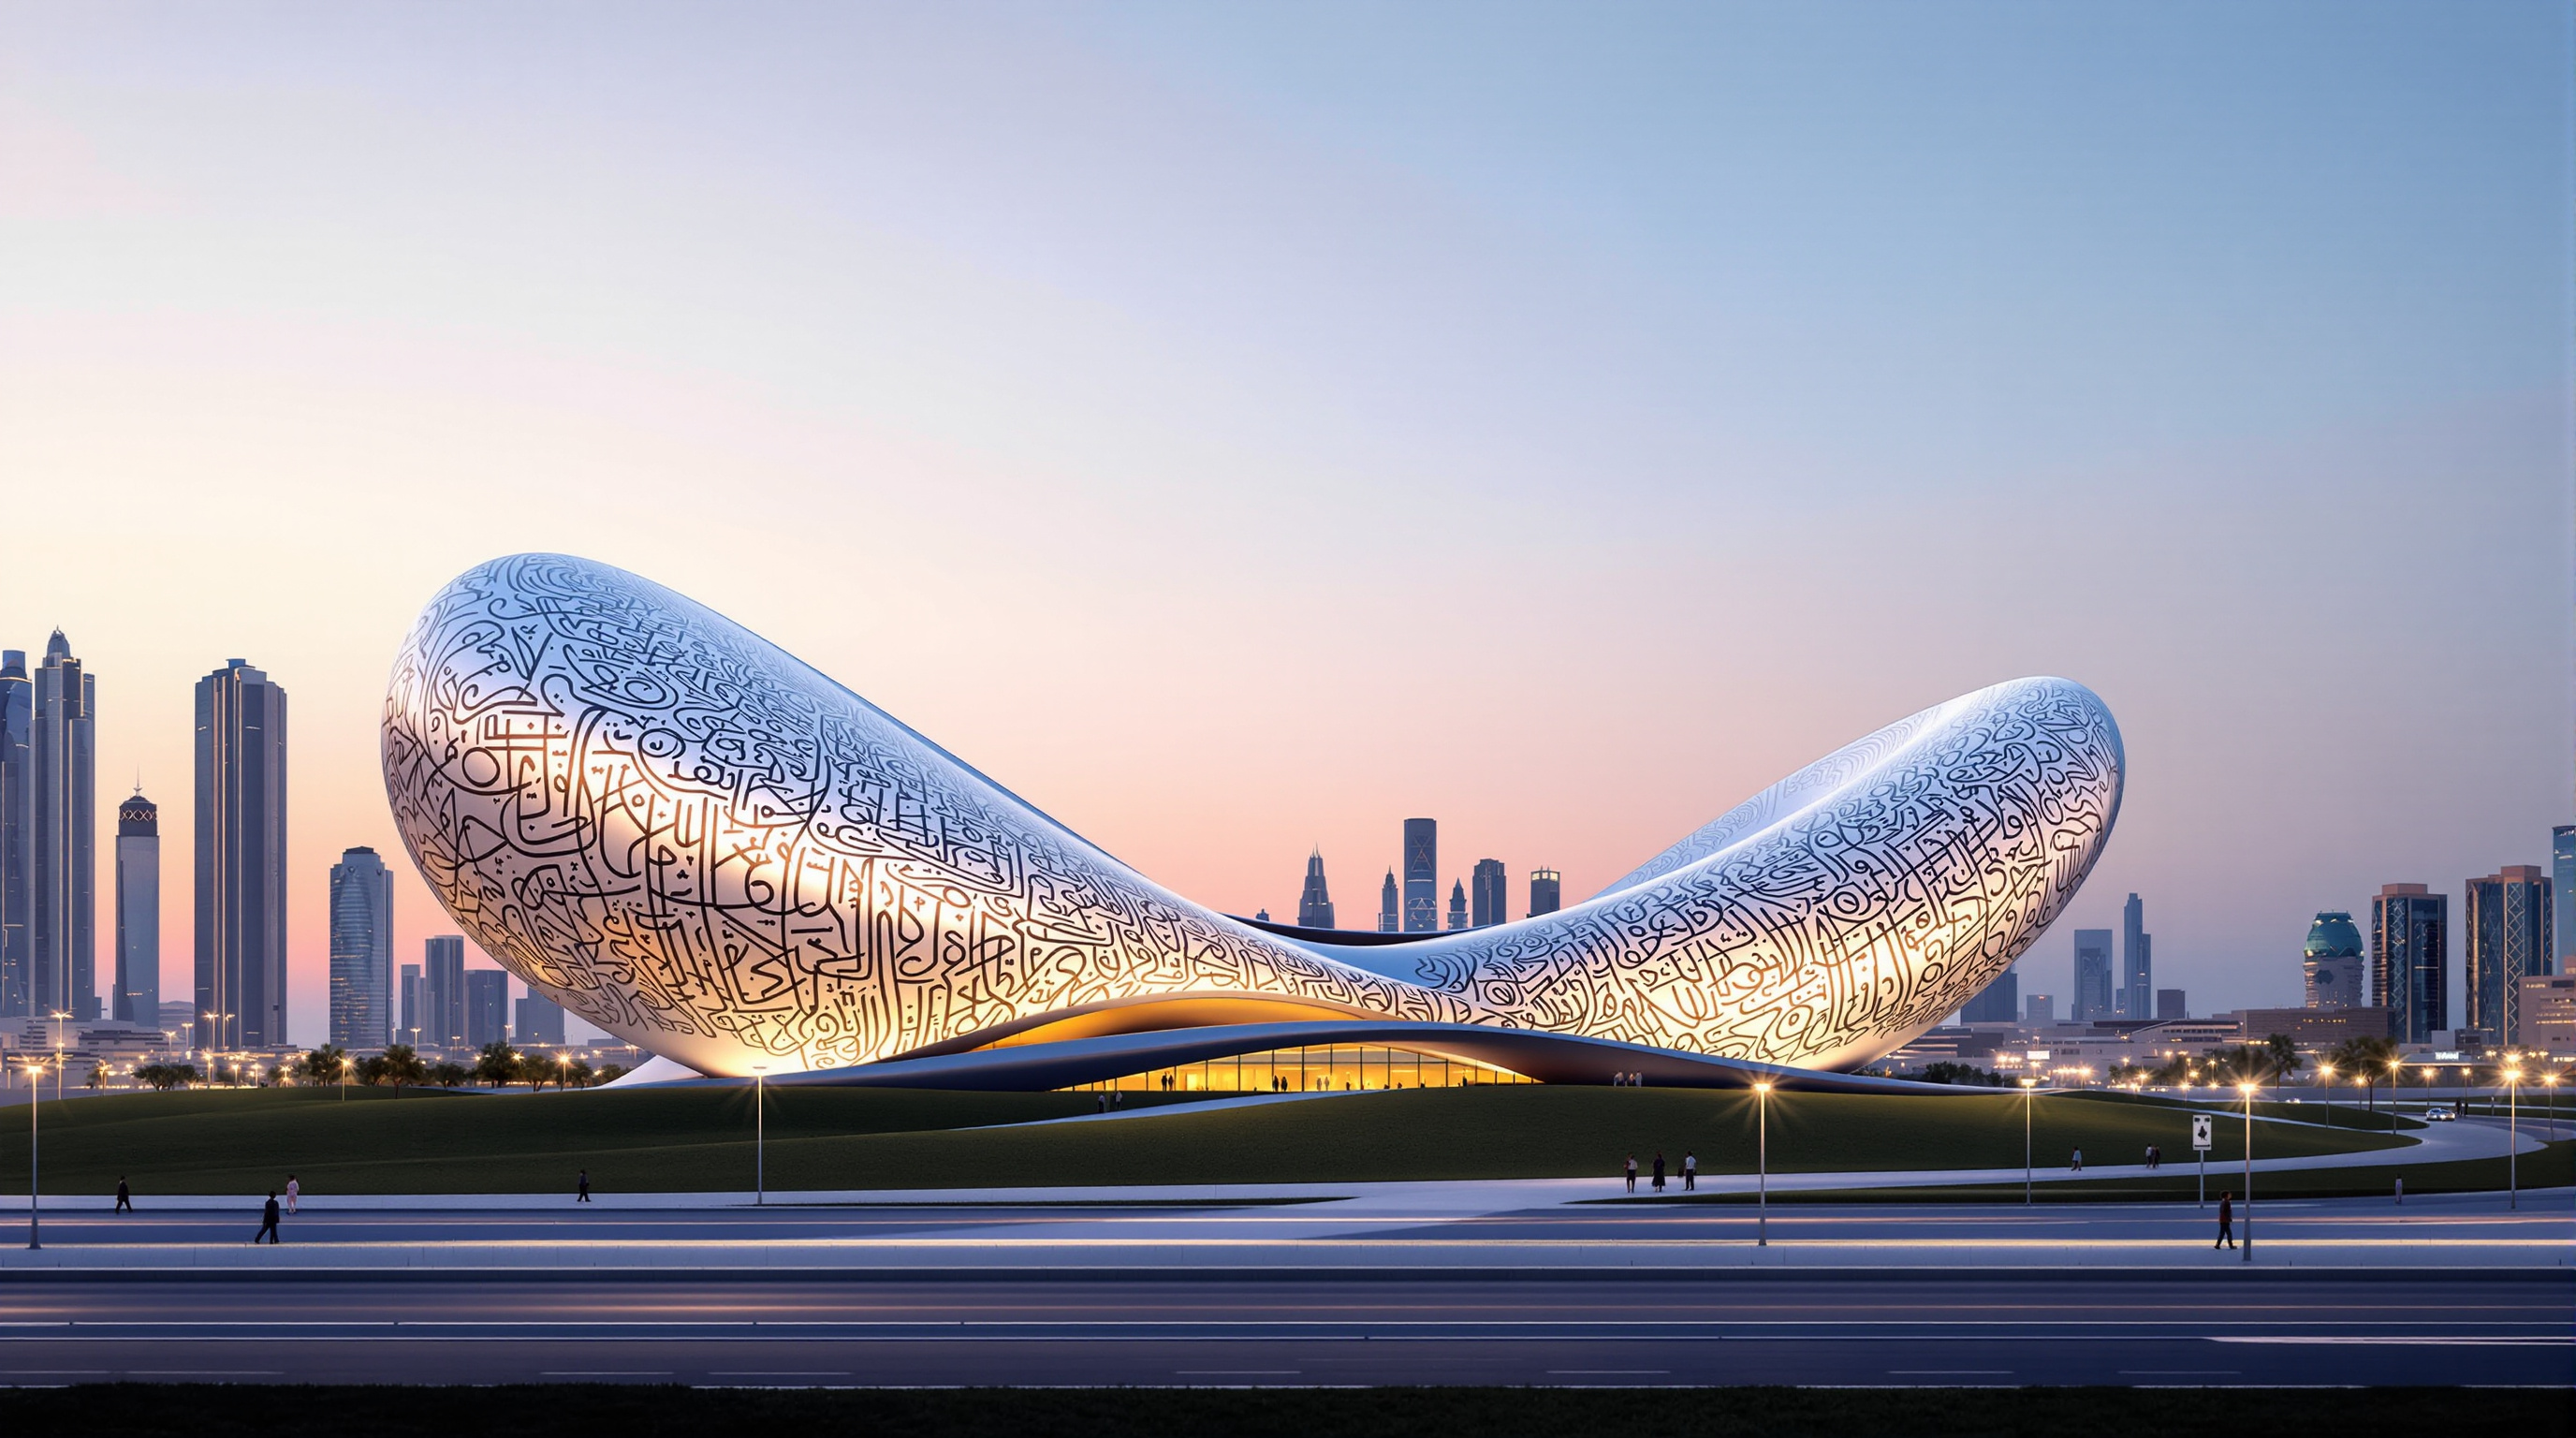
From the elevated Metro that runs along Sheikh Zayed Road, the Museum of the Future does not read as a building at all. It reads as a piece of jewellery set down among Dubai's towers — a silver ring, seventy-eight metres tall, standing on a green mound, its skin covered edge to edge in flowing Arabic script, a great oval of empty sky punched clean through its middle. There is no visible entrance from the highway, no columns, no windows in the ordinary sense. The whole object seems to have arrived complete, as if printed rather than built.
That impression is close to the truth, and it is why the building belongs in any serious account of where architecture is going. The Museum of the Future, designed by the Dubai practice Killa Design with structural engineers Buro Happold and opened on 22 February 2022, is one of the most complete demonstrations yet of a building conceived, calculated, and fabricated as a single digital object. Its form carries a message, its structure is its architecture, and its skin is manufactured — panel by unique panel — from a computer model with almost no drawings in between. It is a torus, a poem, and a piece of software, all at once.
The future belongs to those who can imagine it, design it, and execute it. It isn't something you await, but rather create.
That line, from Dubai's ruler Sheikh Mohammed bin Rashid Al Maktoum, is not on a plaque inside. It is the building — spelled out in the calligraphy that forms the very windows of the façade.
The question it poses
Kushner's canon asks of every building: what does this tell us about where architecture is heading? The Museum of the Future answers on two fronts at once, and the two are in tension.
On the technical front it argues that the old separation of drawing, engineering, and making has collapsed. There is no longer a design that is then engineered and then built; there is one parametric model from which structure, cladding, and fabrication instructions all descend. On the cultural front it argues something more contestable — that a city can institutionalise the future itself, building a permanent home for something that by definition has not happened yet. Whether that is visionary or a very expensive branding exercise is a question the building invites, and we take it up honestly below.
One shape, three meanings
Killa Design's central move is to make the geometry legible as a story. The building has three parts, and the architects are explicit that each means something.
The green mound at the base represents the Earth — solidity, permanence, rootedness in place. The gleaming torus that rises from it represents humanity and its creative capacity. And the elliptical void at the torus's heart represents the future itself: what we do not yet know. You enter through the Earth, rise through human knowledge, and are delivered, again and again, to the edge of that void — a hole in the building you can never fill, only look through.
This is unfashionable in a discipline that has spent a century distrusting buildings that "mean" things. But it is done with unusual discipline: the symbolism is not applied decoration, it is the massing. The void is not a motif on a wall; it is a genuine absence at the centre of the structure, and making a structure stand up around a hole that size is the engineering problem the whole project turns on.
The diagrid: when the structure is the building
A torus is a nightmare to build. It curves in two directions at once, it leans, and here it must cantilever out over a void with no central support. Buro Happold's answer was a diagrid — a lattice of diagonally intersecting steel members that wraps the torus like a net and does every structural job at once.
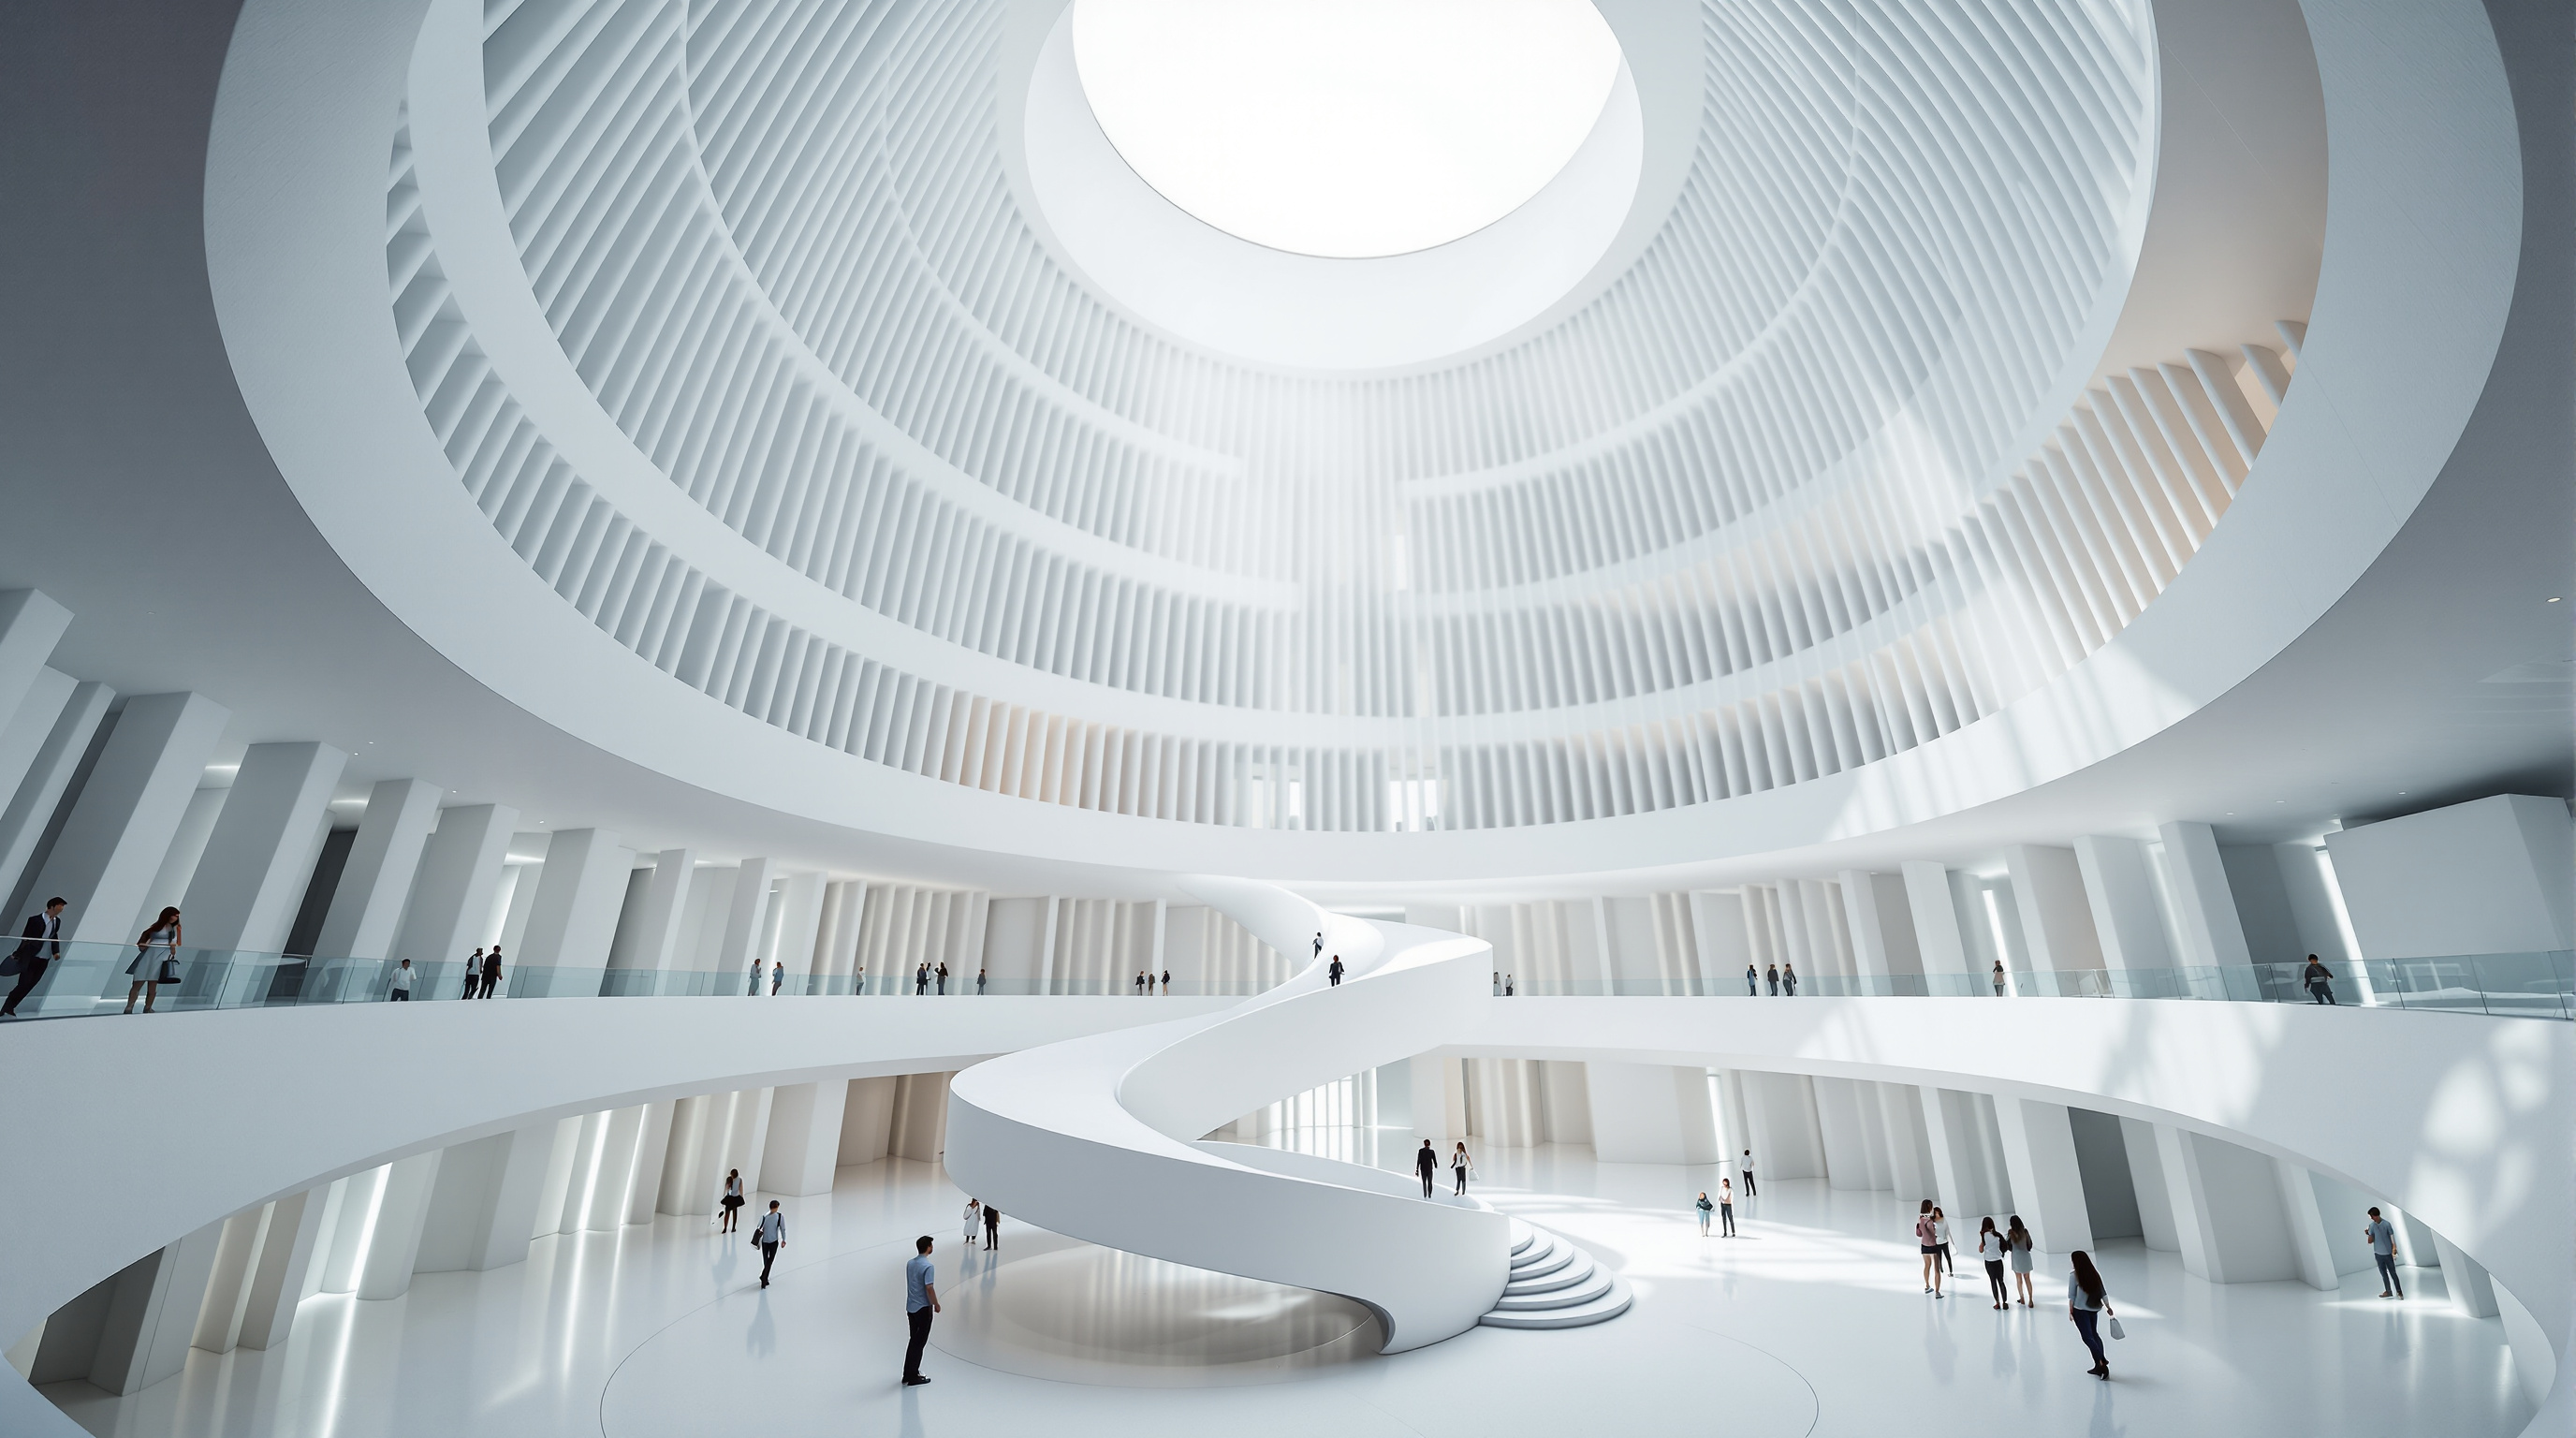
In most buildings a diagrid is a fashionable façade pattern or a secondary brace. Here it is the primary structure. The net of intersecting steel members gives the torus its shape, resists wind and gravity, and lets the interior floors span the ring without internal columns — so the exhibition halls are open and uninterrupted, the void kept clear. Reported figures put the lattice at roughly 2,400 diagonal steel members. Buro Happold's engineers used parametric growth algorithms to place and size those members, and — crucially for the budget — to hold as many of the steel tubes as possible to a single common diameter, which turned a bespoke geometric puzzle into something a supply chain could actually procure and a crew could actually erect.
The lesson is the one the best twenty-first-century structures keep teaching: the spectacular free form is not paid for with heroic, wasteful engineering. It is paid for with cleverness — with software that finds the most repetitive way to build something that looks entirely unrepeatable.
A skin that is also a window
If the diagrid is the skeleton, the façade is where the building stops being an engineering feat and becomes a poem. The torus is clad in 1,024 panels — a number chosen deliberately, the count of bytes in a kilobyte, a wink at the digital age. Each panel is a unique piece: a core of glass-fibre-reinforced polymer (GFRP), CNC-milled from an individually shaped mould, 3D-scanned to check it against its digital twin, then finished in stainless steel. No two are alike, because no two sit at the same point on a doubly curved surface.
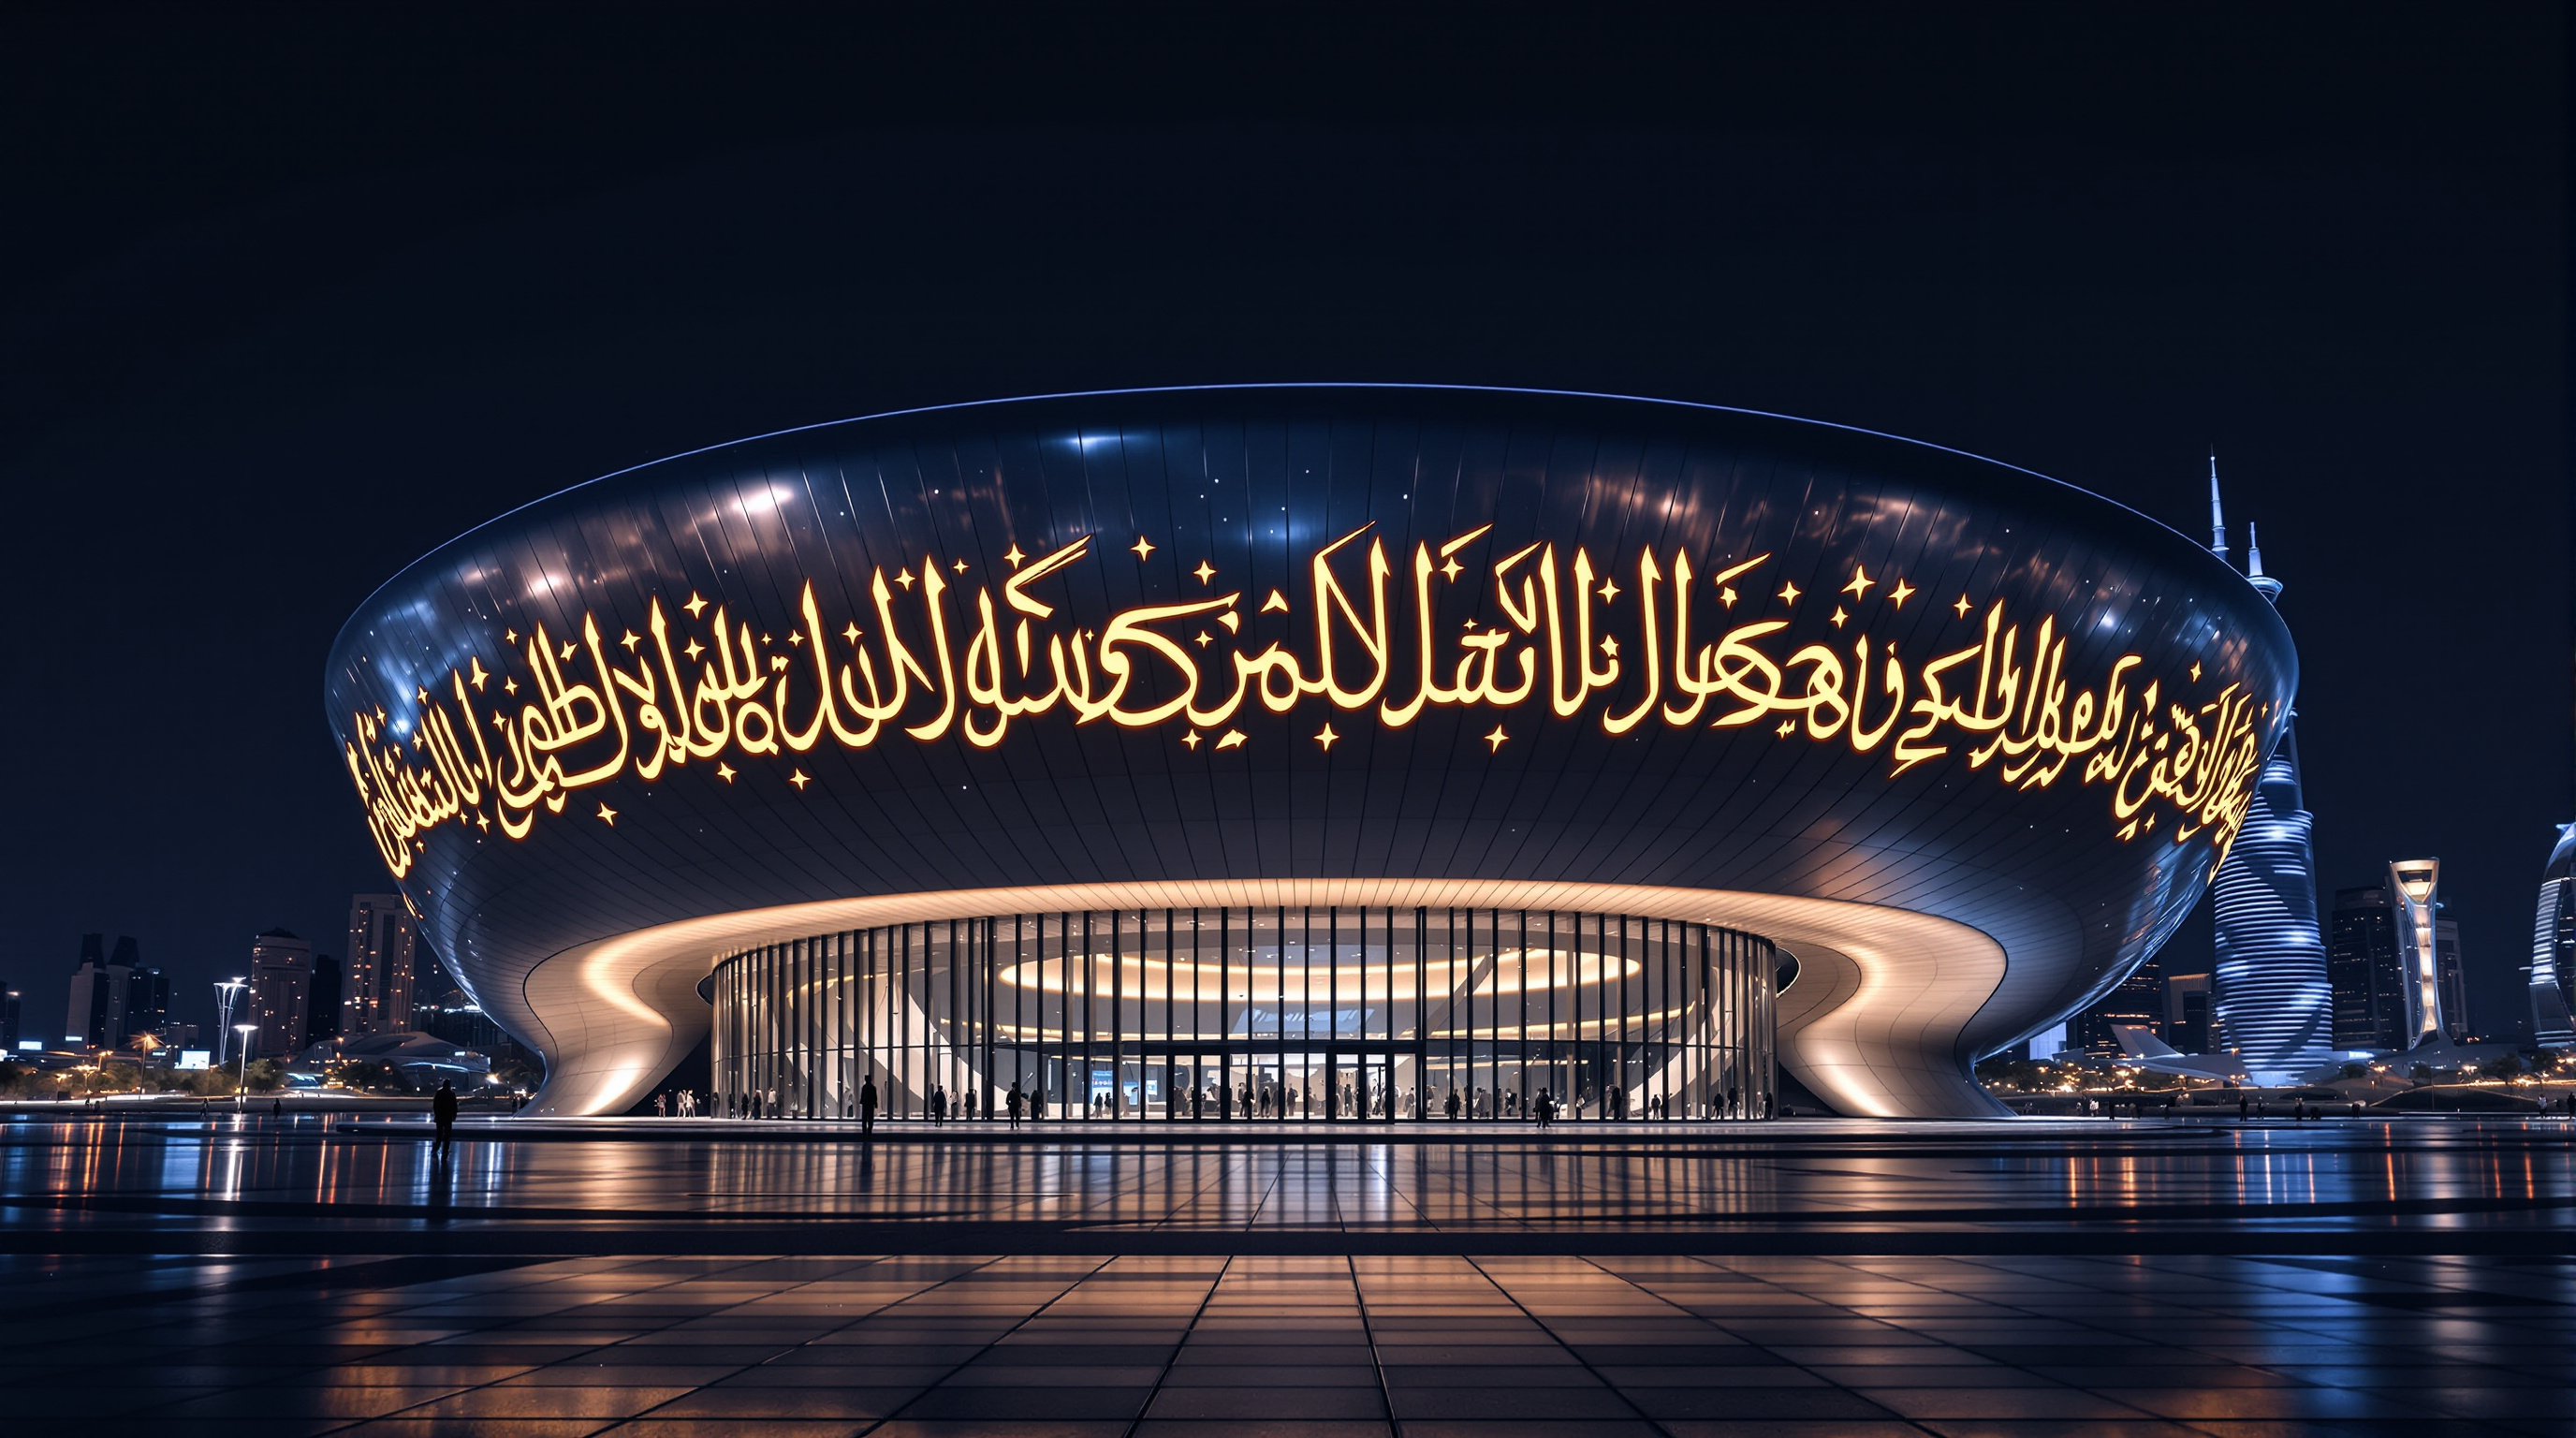
Then comes the move that fuses art and building physics. The calligraphy is not printed on the façade — it is the façade's windows. Three quotations from Sheikh Mohammed, rendered by the Emirati artist Matar bin Lahej, are cut clean through the shell as glazed openings. The black strokes of the script are the daylight apertures; at night, around fourteen kilometres of LED lighting turn the same script into a glowing text visible across the city. Because the shell is deep — the window reveals run roughly 1.3 metres, thick enough to stand inside — the letters are not graphics but inhabited architecture.
| Element | Function | The number |
|---|---|---|
| Diagrid | Primary structure: shapes the torus, spans the void, carries the floors | ~2,400 steel members |
| Facade panels | Unique doubly-curved shell units, GFRP cored, steel clad | 1,024 (bytes in a KB) |
| Calligraphy | The windows themselves — daylight by day, LED text by night | ~14 km of LED |
| Height / floors | Torus standing on a landscaped podium | ~78 m, 7 exhibition floors |
Designed by algorithm, built as a digital twin
None of this is buildable by conventional means, and that is the deeper point. The Museum of the Future was carried, end to end, in a Building Information Model — a single coordinated digital model in which structure, façade, and services all lived together. Reports from the engineers describe roughly a dozen disciplines working inside that shared model in real time and settling scores of design decisions collaboratively, and describe bespoke, in-house scripts written specifically to optimise this one structure.
That is what "digital twin" architecture means in practice. The mould that shaped each façade panel came from the model; the scan that verified each finished panel was checked against the model; the steel geometry was cut from the model. The drawing set, historically the contract between architect and builder, has thinned almost to nothing — the model is the drawing, the specification, and the fabrication file at once. For a discipline that has drawn on paper for five hundred years, that is not a refinement. It is a change of state.
The third position: spectacle, soft power, and the museum with no collection
An honest account cannot stop at the geometry, and Studio Matrx's editorial position is to hold two truths together.
The first is admiration. As a feat of computational engineering — a leaning torus around an open void, clad in a thousand unique panels and inscribed with functioning calligraphy — it is genuinely at the frontier of what can be built, and it was delivered to a LEED Platinum environmental standard, which for a form this extravagant is a real achievement rather than a given.
The second is scepticism, and it is worth naming plainly. This is a museum with no permanent collection — an institution devoted to speculative futures, immersive exhibits, and a rotating programme rather than to objects held in trust. It is also, unmistakably, an instrument of statecraft: a landmark commissioned by the Dubai government, inscribed with the ruler's own words, engineered to become the single most photographed emblem of a city selling itself as the capital of tomorrow. The same seamless, optimistic surface that makes the building feel visionary is also a supremely effective piece of soft power. Critics have fairly asked whether a "museum of the future" is a civic institution or a very sophisticated pavilion — a permanent Expo stand for a place that hosted Expo the same year it opened.
Both readings are correct, and the building is more interesting for it. It is a landmark achievement in the art of computational form and a reminder that architecture's meaning is never only technical — that who commissions a building, whose words it wears, and what it is for are all part of what it says.
Why it belongs in the canon
Strip away the debate and one fact remains. Very few teams had ever persuaded a leaning, column-free torus — built around a void, clad in a thousand unique panels, and pierced by working calligraphy — to actually stand at the scale of a national landmark. The Museum of the Future did it by treating design, engineering, and fabrication as one continuous computational act, and by making its geometry carry a legible story rather than hide behind abstraction.
It proves that the tools which once merely helped architects draw now let them grow a structure, optimise it, and manufacture it as a single object — and it puts to the discipline the sharpest version of a very old question. If a building can be imagined, calculated, and fabricated as one seamless digital thing, and can even institutionalise the future as its subject, then what, exactly, is left that only a human architect can decide? The Museum of the Future does not answer that. It is built, precisely, to make you stand at the edge of the void and ask it.
References
- Killa Design, "Museum of the Future" — official project description (architect: Shaun Killa; 78 m torus; green mound / torus / void concept; seven exhibition floors; BIM-led parametric design). killadesign.com (primary source — architect)
- Buro Happold, "Museum of the Future" — official engineering project page (diagrid primary structure directly aligned to the torus, GFRP stainless-clad façade panels, collaborative BIM environment and bespoke optimisation scripts). burohappold.com (primary source — structural engineer)
- Museum of the Future / Dubai Future Foundation, "The Building" — official institutional account of the concept, calligraphy of Matar bin Lahej, and Sheikh Mohammed quotations. museumofthefuture.ae (primary source — the institution)
- American Society of Civil Engineers (ASCE), "Museum of the Future sets standard for what's to come in digital design," Civil Engineering magazine (2023) — engineering account of the diagrid, parametric member optimisation, and BIM/digital-twin fabrication workflow. asce.org (professional engineering press)
- CIBSE Journal, "Case study: Dubai's award-winning Museum of the Future" (2023) — services, sustainability and LEED Platinum context. cibsejournal.com (technical press)
- "Killa Design's Museum of the Future opens in Dubai." Dezeen (22 February 2022). dezeen.com (architectural press)
- "Museum of the Future." Wikipedia — for opening date, panel count, LEED certification date, and first-year visitor figures; cross-checked against the primary sources above. en.wikipedia.org (tertiary reference; figures verified elsewhere)
Part of The Future of Architecture in 300 Buildings — Studio Matrx's canon of the buildings asking where architecture goes next. Chapter 4: Shape-Shifters.
Export this guide
Related Guides — Deep-dive reading
Fondation Louis Vuitton: Frank Gehry's Glass Cloud and the Return of the One-Off Part
In the Bois de Boulogne, Frank Gehry wrapped an 'iceberg' of 19,000 unique white concrete panels in twelve glass sails held up by curved timber and steel. This deep study reads the building as a wager about craft at industrial scale — where every component is bespoke, the digital model is the drawing, and the cost, both financial and civic, is part of what it means.
The Future of ArchitectureOodi Helsinki Central Library: The Inhabited Bridge That Rebuilt the Public Library
ALA Architects spanned a 100-metre steel bridge over an open ground floor, wrapped it in Finnish spruce, and pointed its terrace straight at Parliament — a case study in the library reinvented as civic living room, in the engineering that makes a column-free public square possible, and in what a nation says when it builds knowledge opposite power.
The Future of ArchitectureHeydar Aliyev Center: How Zaha Hadid Dissolved the Wall into a Wave
Zaha Hadid Architects' cultural centre in Baku turns a city plaza into a single continuous surface that folds up into a building — the definitive case study in parametricism, its column-free structure, its 40,000 m² of computer-cut skin, and the politics the fluid form cannot quite smooth over.
The Future of ArchitectureRelated Tools — Try Free
Cross-Ventilation Analyzer
Estimate airflow and air changes per hour (ACH) from room size, window areas, layout, and local wind — with NBC 2016 Part 8 compliance check.
Ventilation CalculatorBrise-Soleil Visualizer
Interactive horizontal-louvre cut-off angle calculator — sun altitude, louvre depth, and spacing inputs with a live shadow preview. Computes θ = arctan(spacing/depth) for façade shading, ECBC envelope compliance, hospital daylight design, and tropical sun-control detailing.
Sun Shading ToolConcept Generator
Get 3 AI-generated design concepts for any room with style, materials, and cost estimate.
DesignAI