
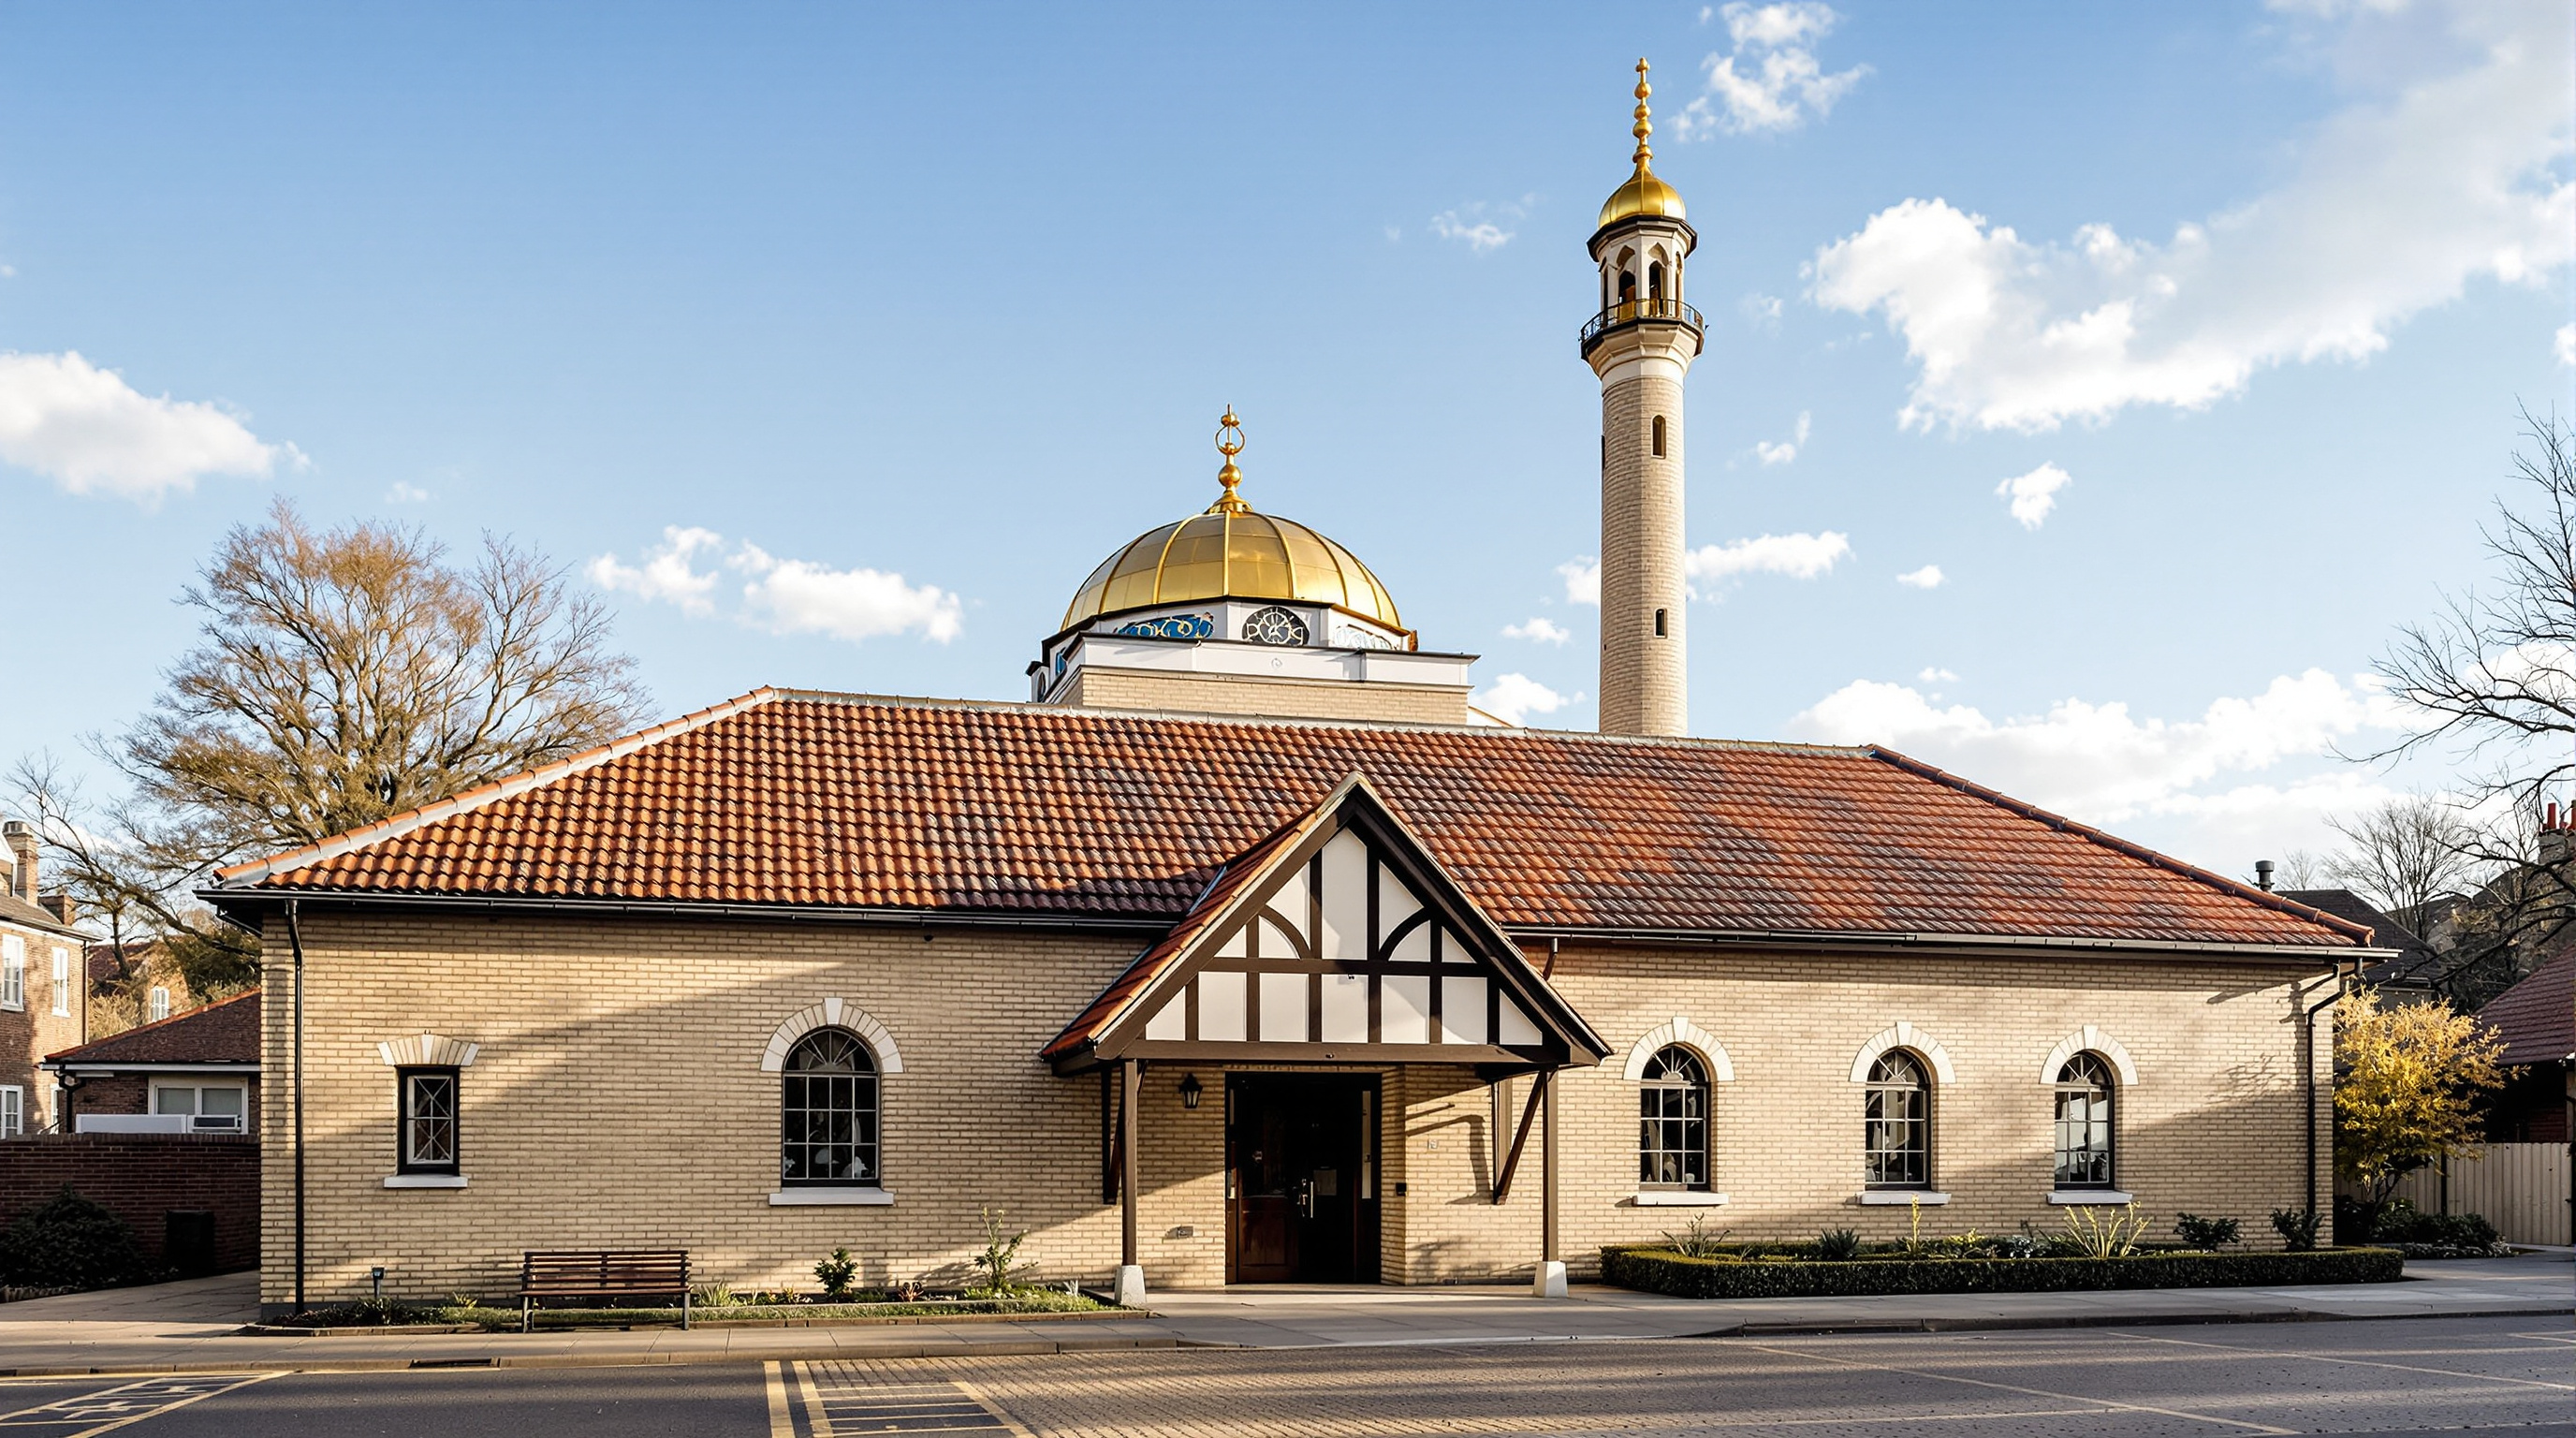
Cambridge Central Mosque: How a Grove of Timber Trees Made Europe's First Eco-Mosque
Marks Barfield Architects' mosque on Mill Road grows a prayer hall from clusters of interlaced timber 'trees' — a building where Islamic geometry, English fan-vaulting and near-zero carbon meet. A study of its glulam grove, its octagonal generator, and what a carbon-neutral house of worship tells us about where sacred architecture is going.
Walk east down Mill Road, past the terraced houses and the corner shops, and the street opens onto something that does not behave like any mosque you have seen. There is no great masonry dome pressing down on the pavement, no imported marble, no monumental gate. Instead there is a low, calm brick building the colour of Cambridge itself, a small formal garden with a fountain at its centre, and — glimpsed through glass — a forest. Inside, clusters of pale timber columns rise and split and interlace overhead into a canopy of vaults, so that the prayer hall feels less like a room than a clearing. Marks Barfield Architects' Cambridge Central Mosque, which opened on 24 April 2019, sets out to answer an old question with entirely new materials: what should a mosque built in England, for a British Muslim community, in an age of climate emergency, actually be?
That the answer is a building made largely of wood — and marketed, credibly, as Europe's first purpose-built eco-mosque — is why it belongs in any serious account of where sacred architecture is going. It is at once deeply traditional and quietly radical, and it earns its place in the canon by refusing the choice between the two.
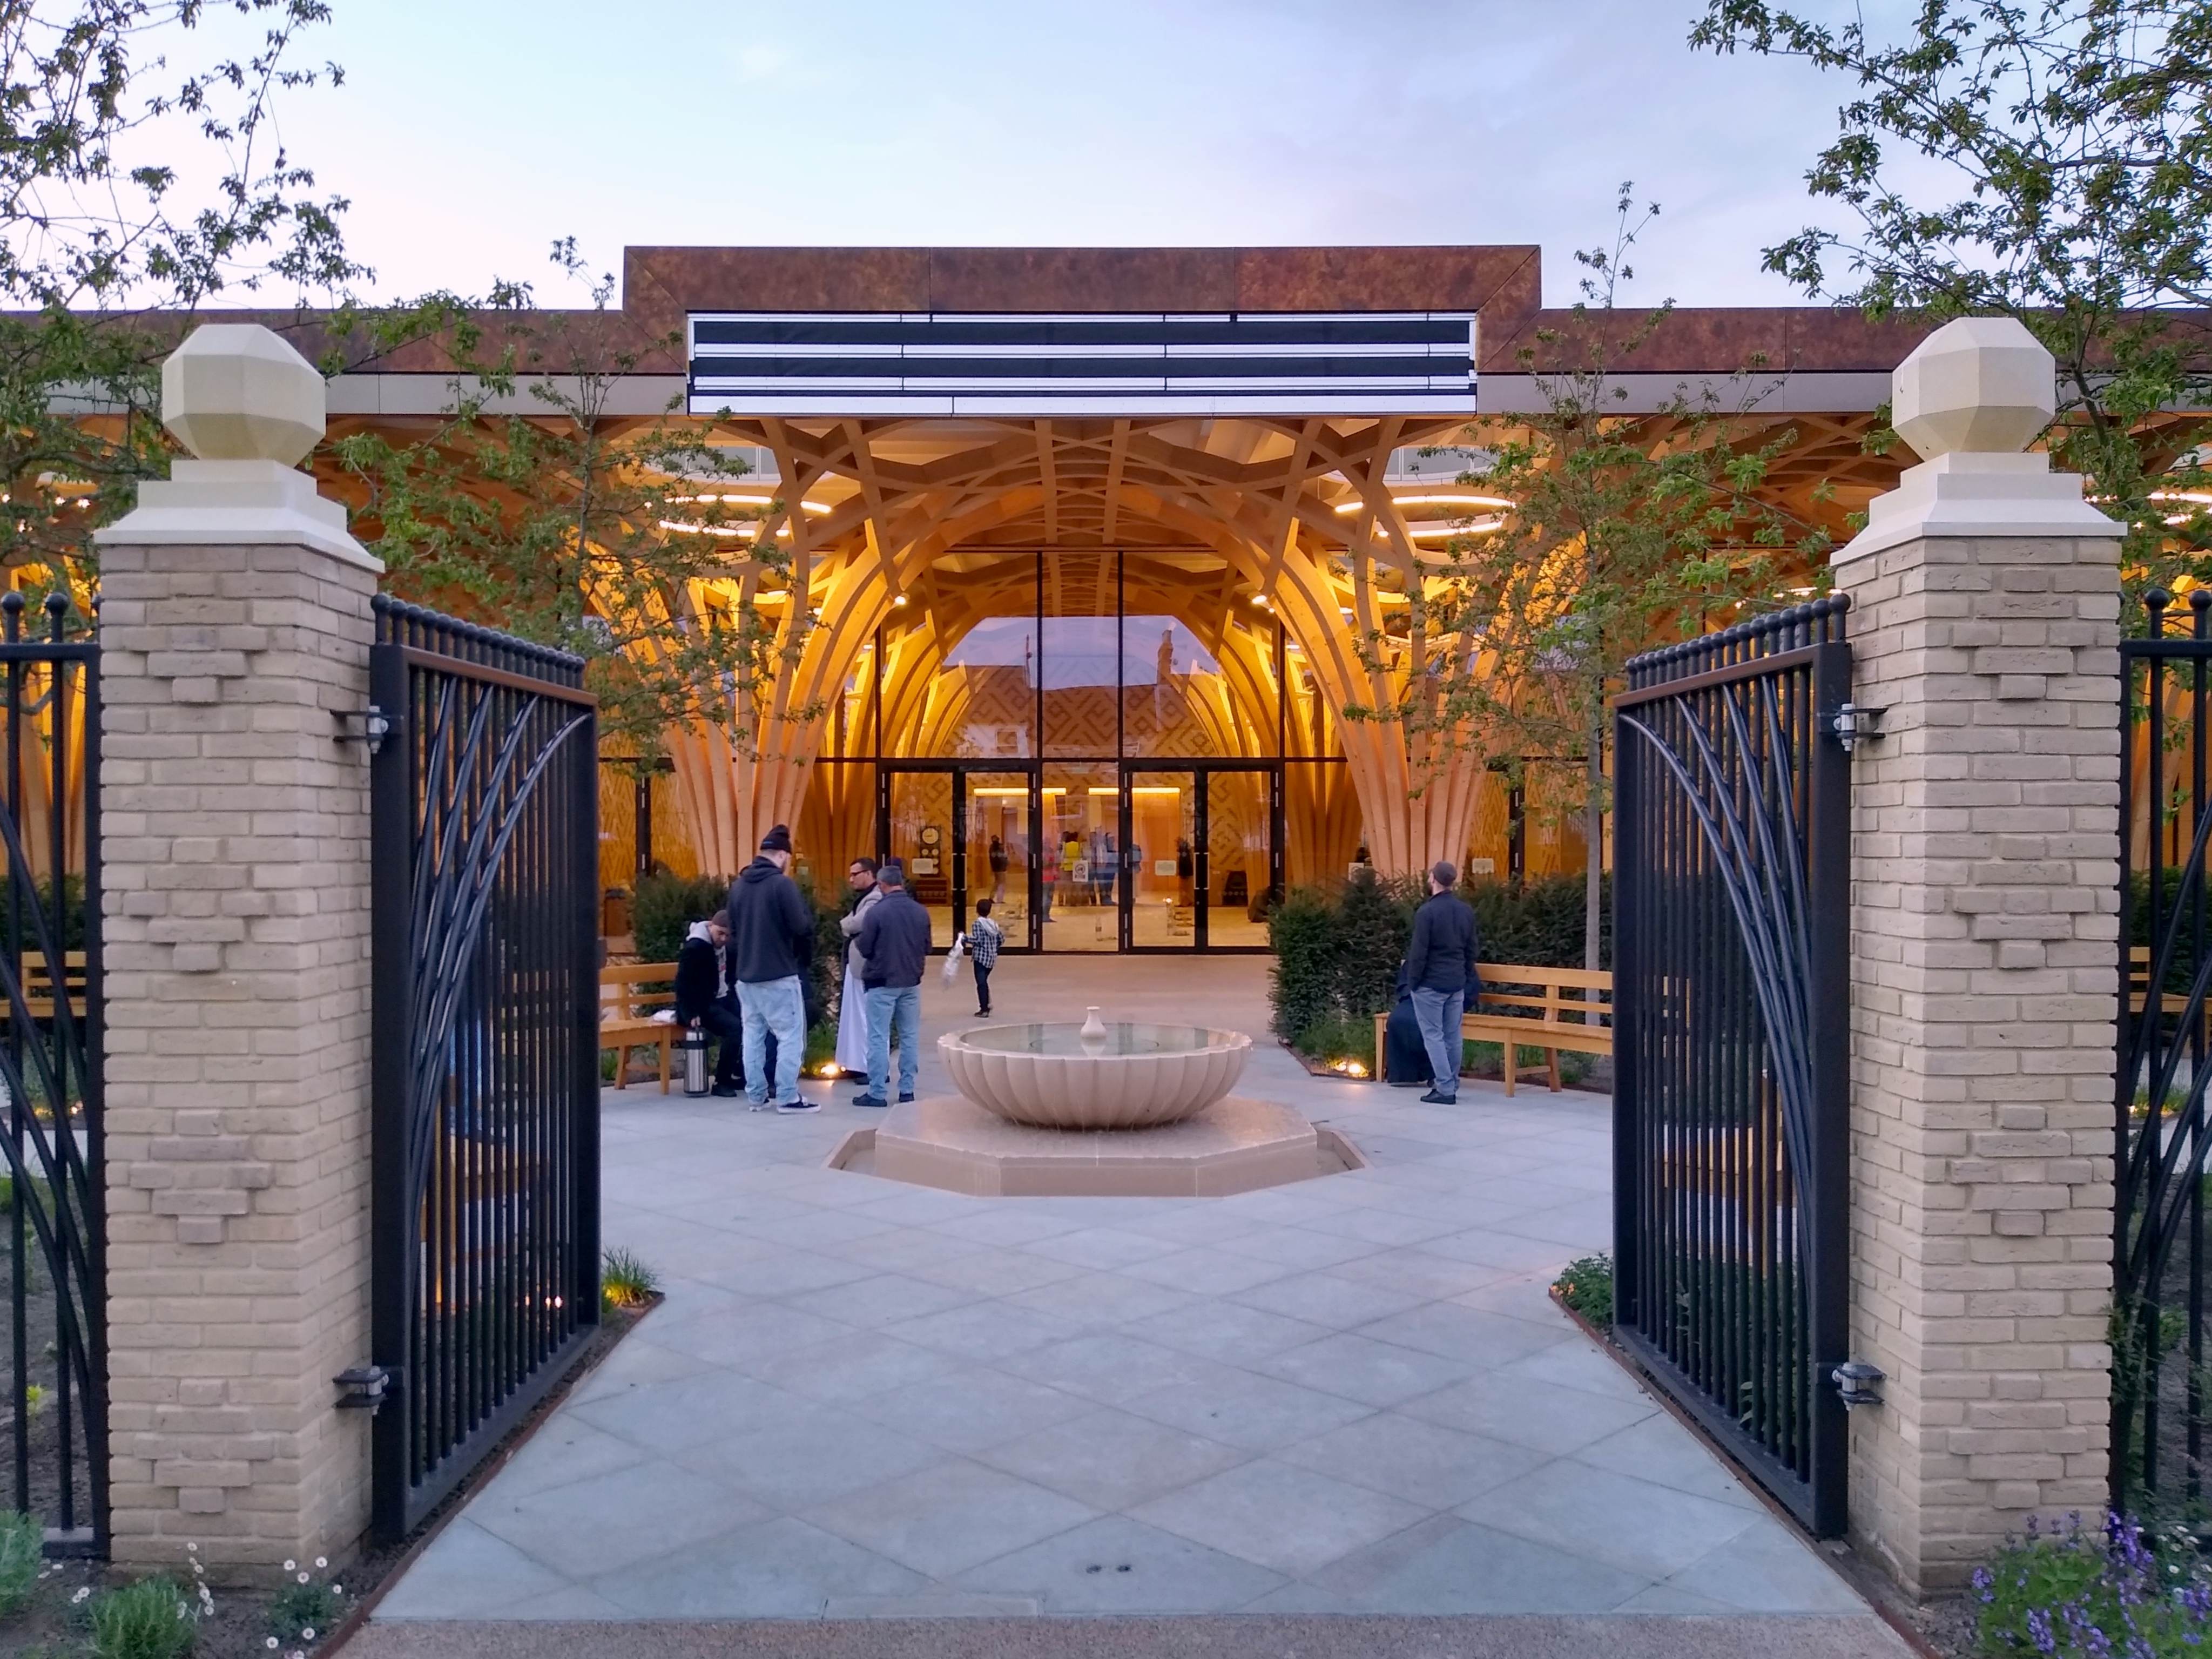
Street-front exterior of Cambridge Central Mosque showing the patterned brick-tile facade and entrance. Photograph: cmglee — CC BY-SA 4.0, via Wikimedia Commons.
The question it poses
The project began not with an architect but with a congregation that had outgrown its home. From the mid-2000s the Muslim Academic Trust — led by the Cambridge academic and theologian Tim Winter, who writes and teaches under the name Abdal Hakim Murad, and co-initiated with the musician Yusuf Islam — set out to replace a set of cramped terraced houses on Mill Road with a single purpose-built mosque for the city's diverse Muslim community. An international design competition followed, won in 2009 by Marks Barfield Architects, the practice founded by David Marks and Julia Barfield and best known for the London Eye.
The brief was unusually explicit about ideas rather than style. The building was to hold around a thousand worshippers; it was to belong to Cambridge and to England, not to import a borrowed idiom wholesale; and it was to embody an Islamic ethic of stewardship — the human being as a humble custodian of creation — by treading as lightly on the earth as a large public building can. Out of that brief the architects, working with the geometer Keith Critchlow and the garden designer Emma Clark, drew a single governing image: a calm oasis for contemplation beneath a grove of trees, an echo of the garden of paradise. Almost every decision in the building descends from that one picture.
The mosque is conceived as a calm oasis for contemplation under a grove of trees — a space that marries the Islamic tradition of sacred geometry and horticulture with indigenous English materials, craft and light.
The grove: a structural idea
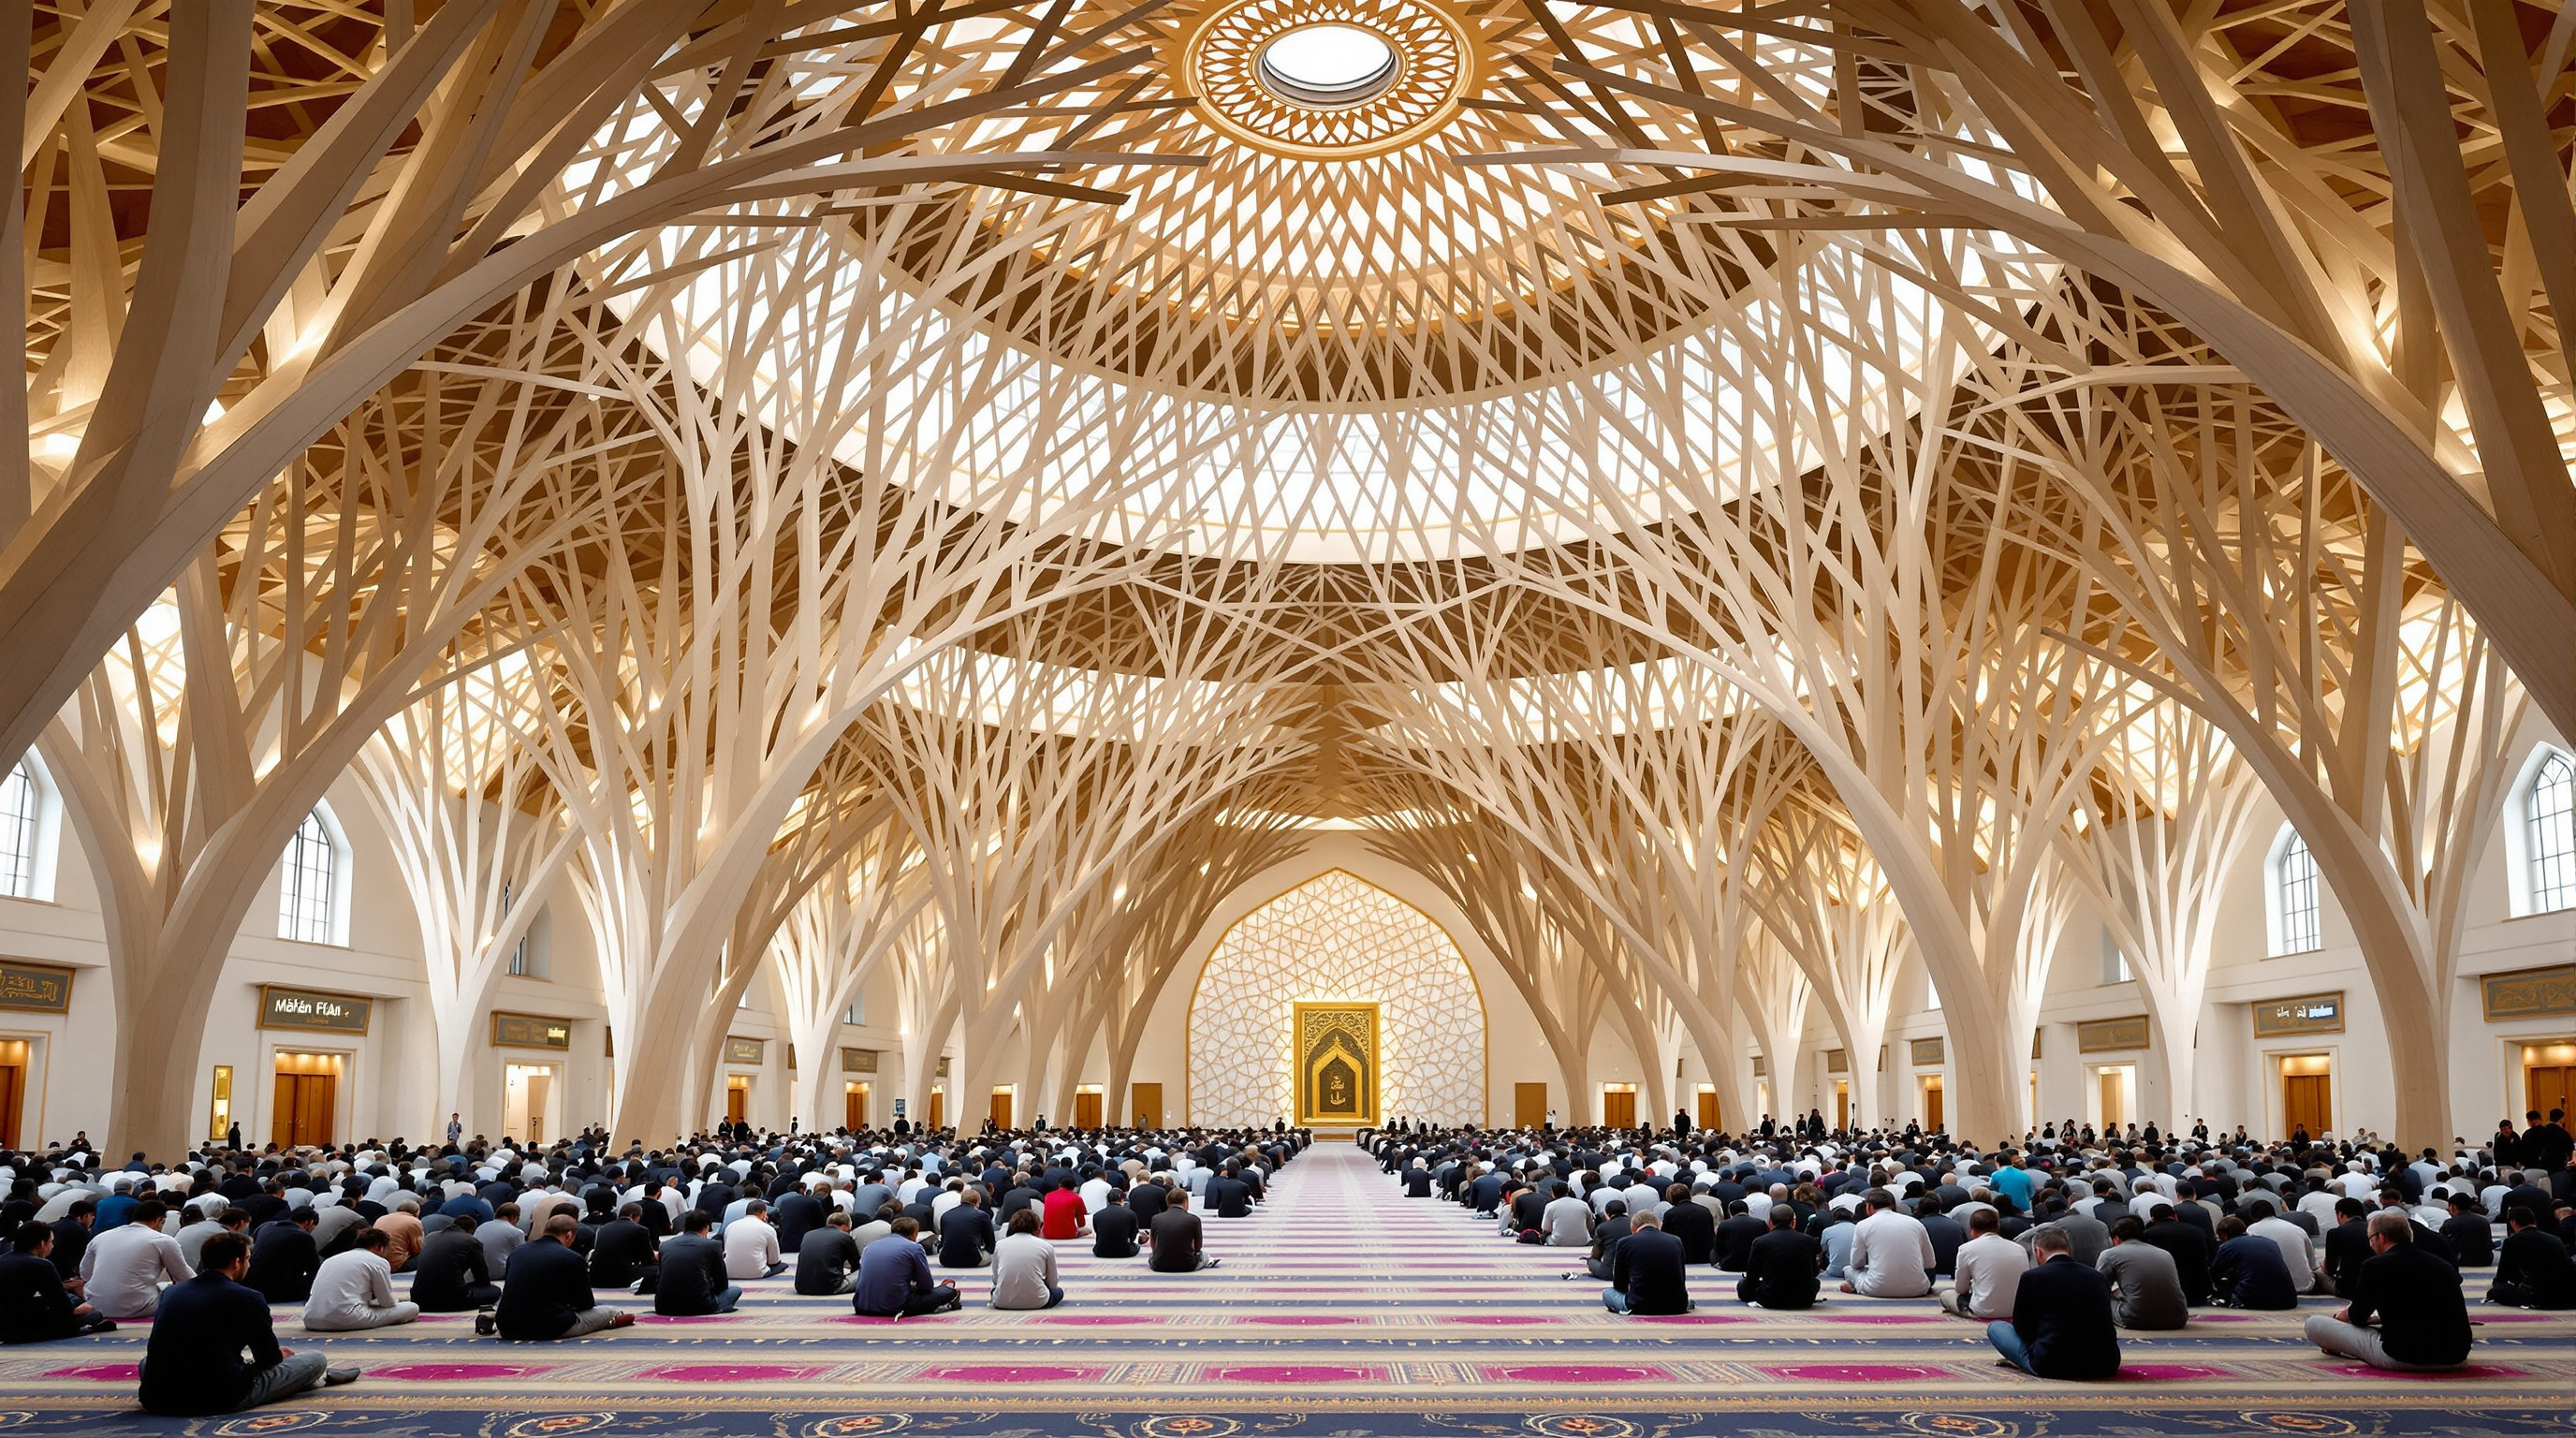
The central move is to make the metaphor of the grove structural rather than decorative. The roof of the prayer hall and the sky-lit atrium is carried not on ordinary columns but on tree-like timber structures: slender trunks of laminated timber that rise from the floor and then branch, fanning outward until neighbouring trees meet and interlace overhead into a continuous vaulted canopy. Accounts of the building describe roughly thirty such interlaced timber trees defining the interior, their branches locking together into an octagonal lattice vault pierced by circular roof-lights, so that daylight falls through the canopy as it would through leaves.
The timber is sustainably sourced spruce, curved and laminated into glued-laminated (glulam) members, and the geometry is anything but rustic. To make thirty branching trees interlock precisely overhead required treating the whole canopy as one parametric surface. The Swiss timber specialists Blumer Lehmann, working from the architects' digital model, resolved the structure into roughly 2,746 individual timber components — but rationalised these into only about 145 unique types, each then cut by five-axis CNC milling and prefabricated off-site before assembly in Cambridge. It is a thoroughly twenty-first-century way to build a form that reaches back to the Gothic: precision machining in the service of a hand-drawn sacred geometry.
From octagon to building: geometry as generator
The grove is not freeform. Its discipline comes from a single geometric figure — the octagon — worked out by Keith Critchlow, a scholar of sacred geometry who hand-drew the system that governs the building from its structural grid down to the pattern on the floor. In Islamic art the interlaced octagon carries specific meaning: the alternating expansion and contraction of the eight-fold pattern is read as the cycle of inhalation and exhalation, the nafas al-Rahman or "Breath of the Compassionate," a figure for the continuous breathing of existence into being. At Cambridge that abstraction is made load-bearing. The same octagonal logic that a medieval craftsman would have inlaid into a mihrab is here the rule by which the timber branches fan and meet.
This is the building's quiet argument about tradition: that Islamic geometry is not ornament to be applied at the end but a generative code that can organise structure, light and space at once. The result reconciles two lineages that turn out to be cousins. The interlaced vault openly recalls English Perpendicular Gothic fan-vaulting — the very tradition perfected a mile away at King's College Chapel — while the geometry driving it is drawn from the Islamic world. The mosque proposes that the pointed arch and the fan vault were always, in part, a shared inheritance.
| Layer | What it does | Material / system |
|---|---|---|
| Trees | Branch and interlace to carry the roof, column-free | Curved, laminated spruce glulam |
| Vault | Octagonal lattice canopy pierced by roof-lights | Interlocking glulam lattice |
| Envelope | Insulated outer walls forming the calligraphic skin | Cross-laminated timber (CLT), brick-tile clad |
| Geometry | Generates grid, structure, pattern and floor | Octagonal system (hand-drawn) |
| Garden | Fore-court oasis, the paradise metaphor made real | Char-bagh plan, octagonal fountain |
The eco-mosque: carbon as devotion
If the trees are the building's poetry, its environmental strategy is its ethics. The mosque is presented as Europe's first purpose-built eco-mosque, and the claim is grounded in the theology that commissioned it: if humanity is the custodian of creation, a house of worship should not burn the world to keep itself warm. The timber structure itself is the first move — spruce that stores carbon rather than the concrete and steel that emit it. Around that, the building runs a mixed-mode kit of parts: natural and assisted ventilation, air-source heat pumps and largely radiant heating, a roof-mounted photovoltaic array, solar hot water, and rainwater harvesting that feeds the lavatories and the garden. The design target was near-complete carbon neutrality, with the building reported to achieve effectively zero on-site operational carbon emissions.
The point is not the technology inventory — plenty of buildings now carry heat pumps and PV. The point is that here sustainability is framed as an act of faith rather than a compliance exercise, and that it is made visible: the wood you pray beneath is the same substance that lowers the building's footprint. Devotion and decarbonisation are argued to be the same gesture.
An English mosque
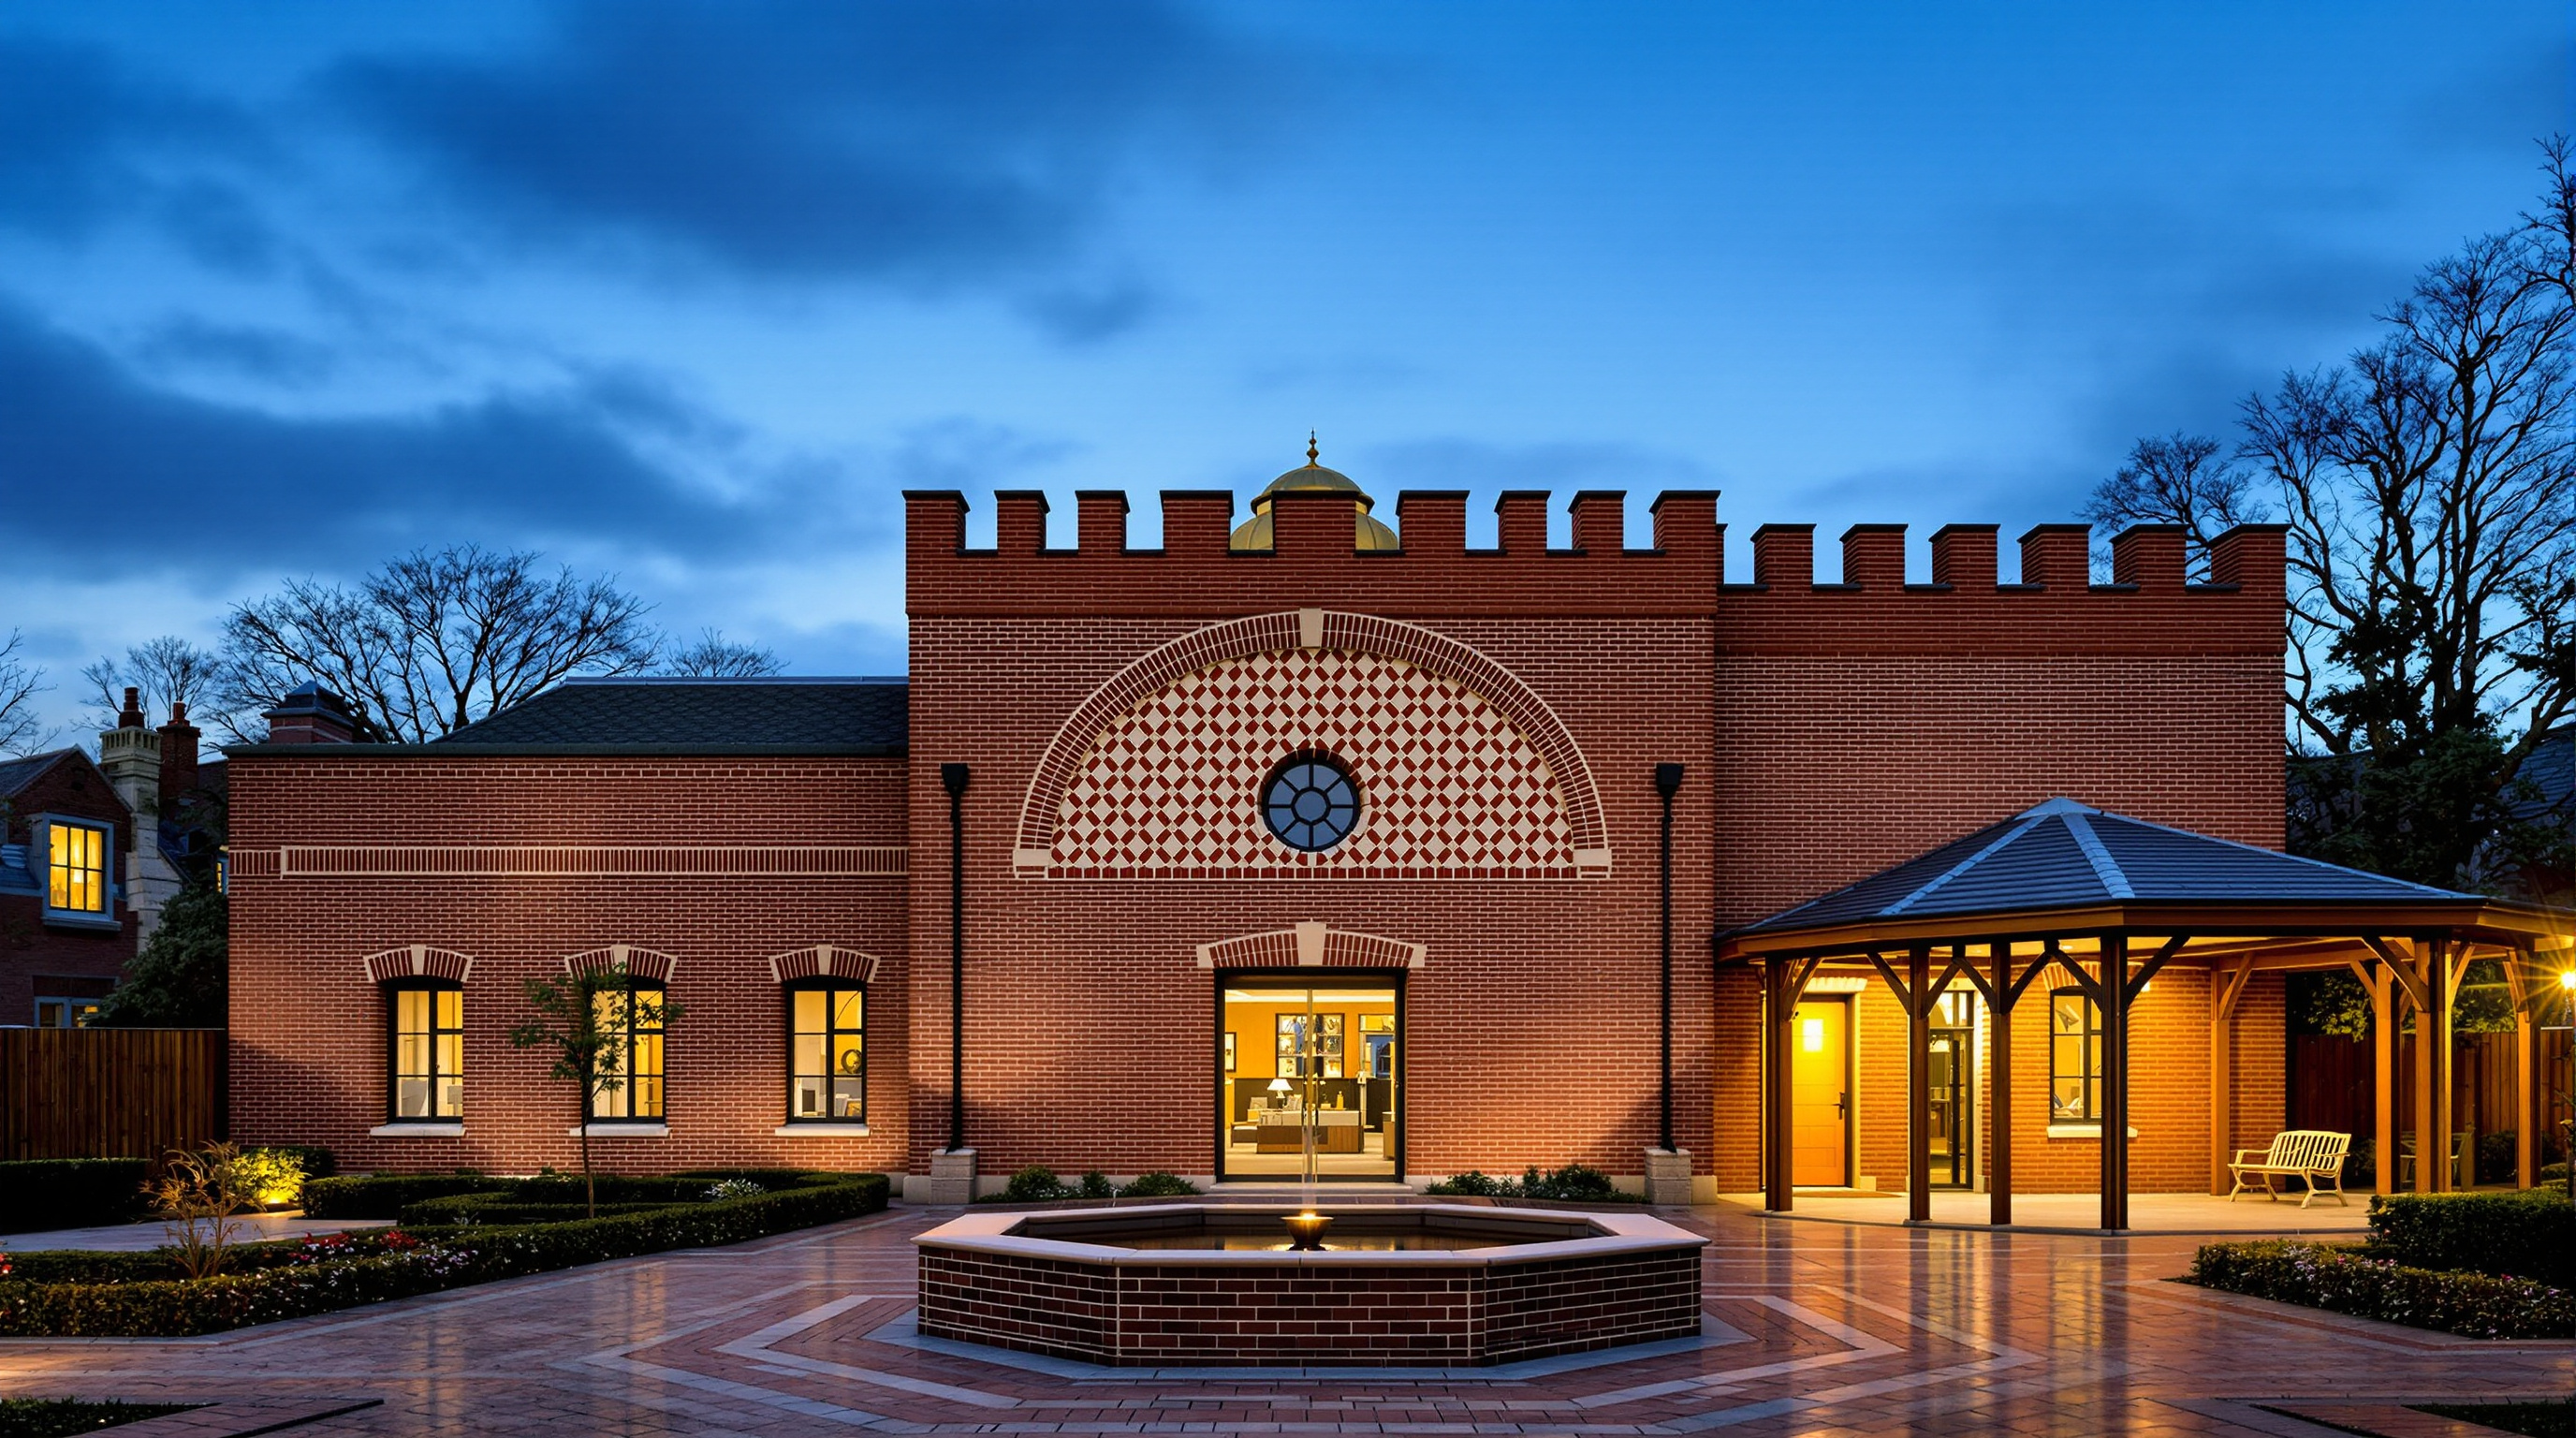
The building's third achievement is contextual. Rather than signalling difference with an imported palette, it is clad in the two brick colours of its own city — pale Cambridge Gault and warm red — laid as thin tiles across an insulated cross-laminated timber envelope. The bricks are not laid plainly: they are arranged so that the outer skin carries a pattern of Kufic calligraphy and geometric relief, a castellated parapet crowning the walls. A modest golden dome and a slim minaret announce the building's purpose without shouting it, and the whole composition sits behind a small formal Islamic garden by Emma Clark — a char-bagh divided into quarters by paths meeting at an octagonal fountain, planted with fruit trees, the garden of paradise rendered in a Cambridge forecourt.
This is what places the mosque so precisely within Chapter 11's concern with the sacred and contemplative. Alongside a building such as Emre Arolat's Sancaklar Mosque near Istanbul — which strips the mosque back to a dim cave of prayer — Cambridge represents the opposite but complementary strategy: not subtraction but synthesis, an argument that a mosque can be legibly Islamic, legibly English, and legibly of the future all at once. Both projects agree on the deeper point that the domed-and-tiled template is not the only, or even the truest, way to make sacred space today.
The third position
An honest account should record the debates the building has provoked. Some critics have asked whether the fan-vaulted grove, for all its beauty, risks being a picturesque set-piece — whether the reconciliation of Gothic and Islamic geometry is a genuine structural logic or a compelling story wrapped around a conventional roof. Others have noted the tension in any "eco" claim on a large new-build: the greenest building is often the one not built, and a project reported at around £23 million is a considerable material undertaking whatever its operational carbon. And a mosque of real ambition inevitably carries the weight of representation — asked to stand for an entire community's place in a city, a role no single building can fully discharge.
Studio Matrx's position is to hold these together. The Cambridge Central Mosque is not perfect, and it does not need to be to matter. It is a serious, buildable demonstration that a house of worship can be structurally inventive, geometrically rigorous, environmentally responsible and culturally generous at the same time — and that these ambitions reinforce rather than dilute one another. Its critics are right that the story is doing work; the building is right that a good story, made load-bearing, is exactly how architecture advances.
Why it belongs in the canon
Strip away the eco-credentials and the theology, and one fact remains: very few contemporary religious buildings have persuaded a branching timber structure, governed by hand-drawn sacred geometry, to actually stand up and carry a public roof column-free. The mosque was shortlisted for the RIBA Stirling Prize in 2021 and gathered a run of structural-timber and community-building awards, and it has become a reference point for a new generation of faith buildings asking how to be both rooted and forward-looking. It tells us that the future of sacred architecture may lie not in ever-larger domes or ever-purer minimalism, but in synthesis — geometry as structure, tradition as innovation, and stewardship of the earth treated as an article of faith rather than a footnote.
Cambridge Central Mosque answers the oldest question a house of worship can pose — how do you build the sacred? — with an unexpected word: a forest.
References
- Marks Barfield Architects, "Cambridge Mosque" — official project description and design-team credits (concept, timber structure, garden, geometry). marksbarfield.com (primary source)
- Cambridge Central Mosque / Cambridge Mosque Trust, "Design" and press pack — client account of the octagonal geometry, the "grove of trees" concept, garden and sustainability systems. cambridgecentralmosque.org (primary source)
- Gao, C. (Cambridge), "'Substance and Sustenance': The Cambridge Central Mosque in Earth Harmony" (2019) — scholarly discussion of the mosque's ecology, geometry and symbolism. Available via ResearchGate. (academic / peer-reviewed context; verify venue before citing)
- Blumer Lehmann, "Cambridge Mosque — a timber structure for the senses" — timber fabricator's technical account (parametric rationalisation, ~2,746 components, ~145 unique types, five-axis CNC, prefabrication). blumer-lehmann.com (primary / manufacturer source)
- Wainwright, O. and others, "Defining the English mosque: Marks Barfield's Cambridge Central Mosque." Architects' Journal (2019). architectsjournal.co.uk (architectural press)
- "Marks Barfield Architects designs Cambridge Central Mosque held up by tree-like pillars." Dezeen (2021). dezeen.com (architectural press)
- Wikipedia, "Cambridge Central Mosque" — opened 24 April 2019; reported cost ~£23 million; capacity ~1,000; RIBA awards and Stirling shortlist. en.wikipedia.org (tertiary reference; dates/figures cross-checked against primary sources)
Part of The Future of Architecture in 300 Buildings — Studio Matrx's canon of the buildings asking where architecture goes next. Chapter 11: Sacred & Contemplative.
Export this guide
Related Guides — Deep-dive reading
Sancaklar Mosque: Emre Arolat and the Mosque That Refuses to Look Like One
On a hillside above Büyükçekmece Lake outside Istanbul, EAA buried a mosque in the ground and stripped it of dome, arch and ornament — leaving only a cave, a slit of light on the qibla wall, and a slender minaret. This deep study reads its central move, its concrete-and-stone construction, its place in the argument over what a contemporary mosque can be, and the critiques it invites.
The Future of ArchitectureBloomberg European HQ: The Office That Learned to Breathe
Foster + Partners' £1bn City of London headquarters folds ventilation, cooling, lighting, acoustics and even a Roman temple into a single integrated system — the most complete argument yet that the future workplace is not a sealed glass box but a low-energy, city-stitching organism. A study of its bronze gills, its 2.5-million-petal ceiling, its load-bearing stone, and the awkward question of whether a bespoke palace can really be a model.
The Future of ArchitectureZebun Nessa Mosque: How a Pink Concrete Monolith Learned to Breathe
On the industrial edge of Dhaka, Studio Morphogenesis and architect Saiqa Iqbal Meghna set a circular prayer hall inside a perforated square shell, washed it in terracotta-pink pigment, and gave 6,500 garment workers a hand-made sanctuary — a case study in craft, climate and the quiet politics of who a mosque is really for.
The Future of ArchitectureRelated Tools — Try Free
Concept Generator
Get 3 AI-generated design concepts for any room with style, materials, and cost estimate.
DesignAICross-Ventilation Analyzer
Estimate airflow and air changes per hour (ACH) from room size, window areas, layout, and local wind — with NBC 2016 Part 8 compliance check.
Ventilation CalculatorMaterial Decision Framework (M-Score)
Score 30+ Indian construction materials across cost, durability, climate fit, maintenance, and sustainability.
Materials