
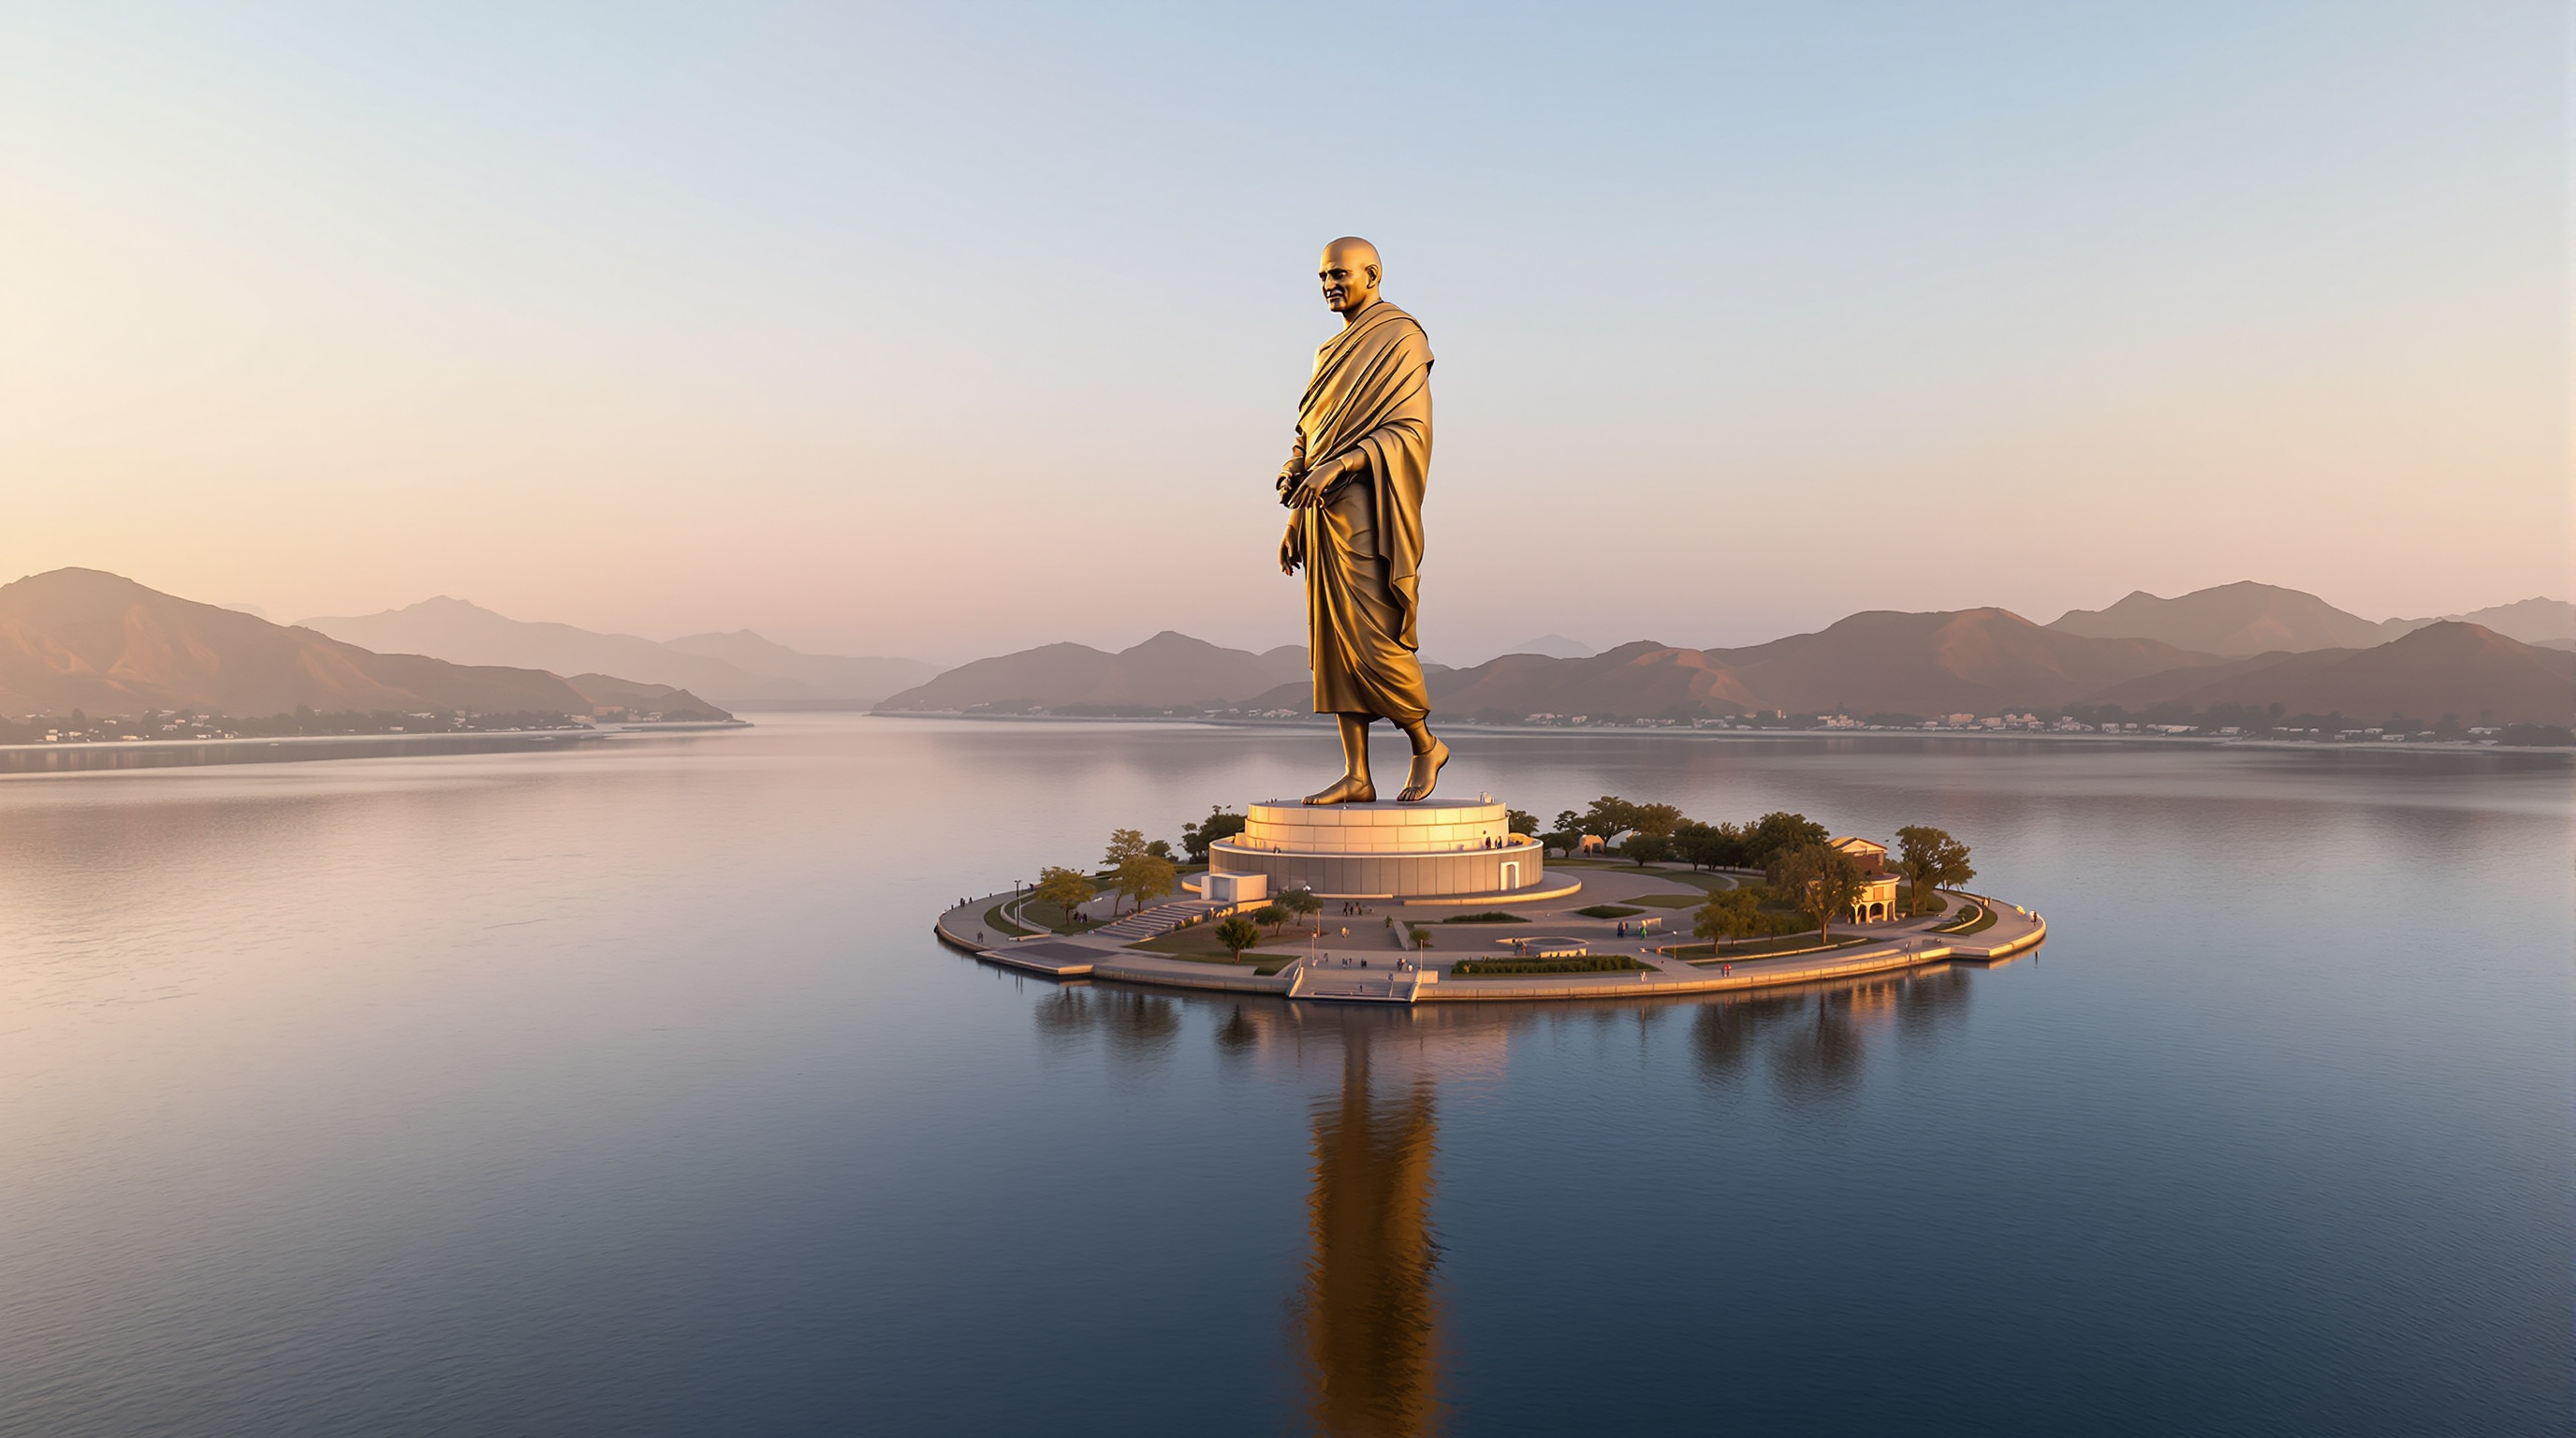
Statue of Unity: How India Turned a Portrait into a 182-Metre Building
The world's tallest statue is not really a statue at all — it is a slender, wind-loaded tower wearing a bronze likeness of Sardar Vallabhbhai Patel. This deep study reads its twin-core structure, its tuned mass dampers, its 6,500-panel skin cast in China, and the politics a monument this large can never fully contain.
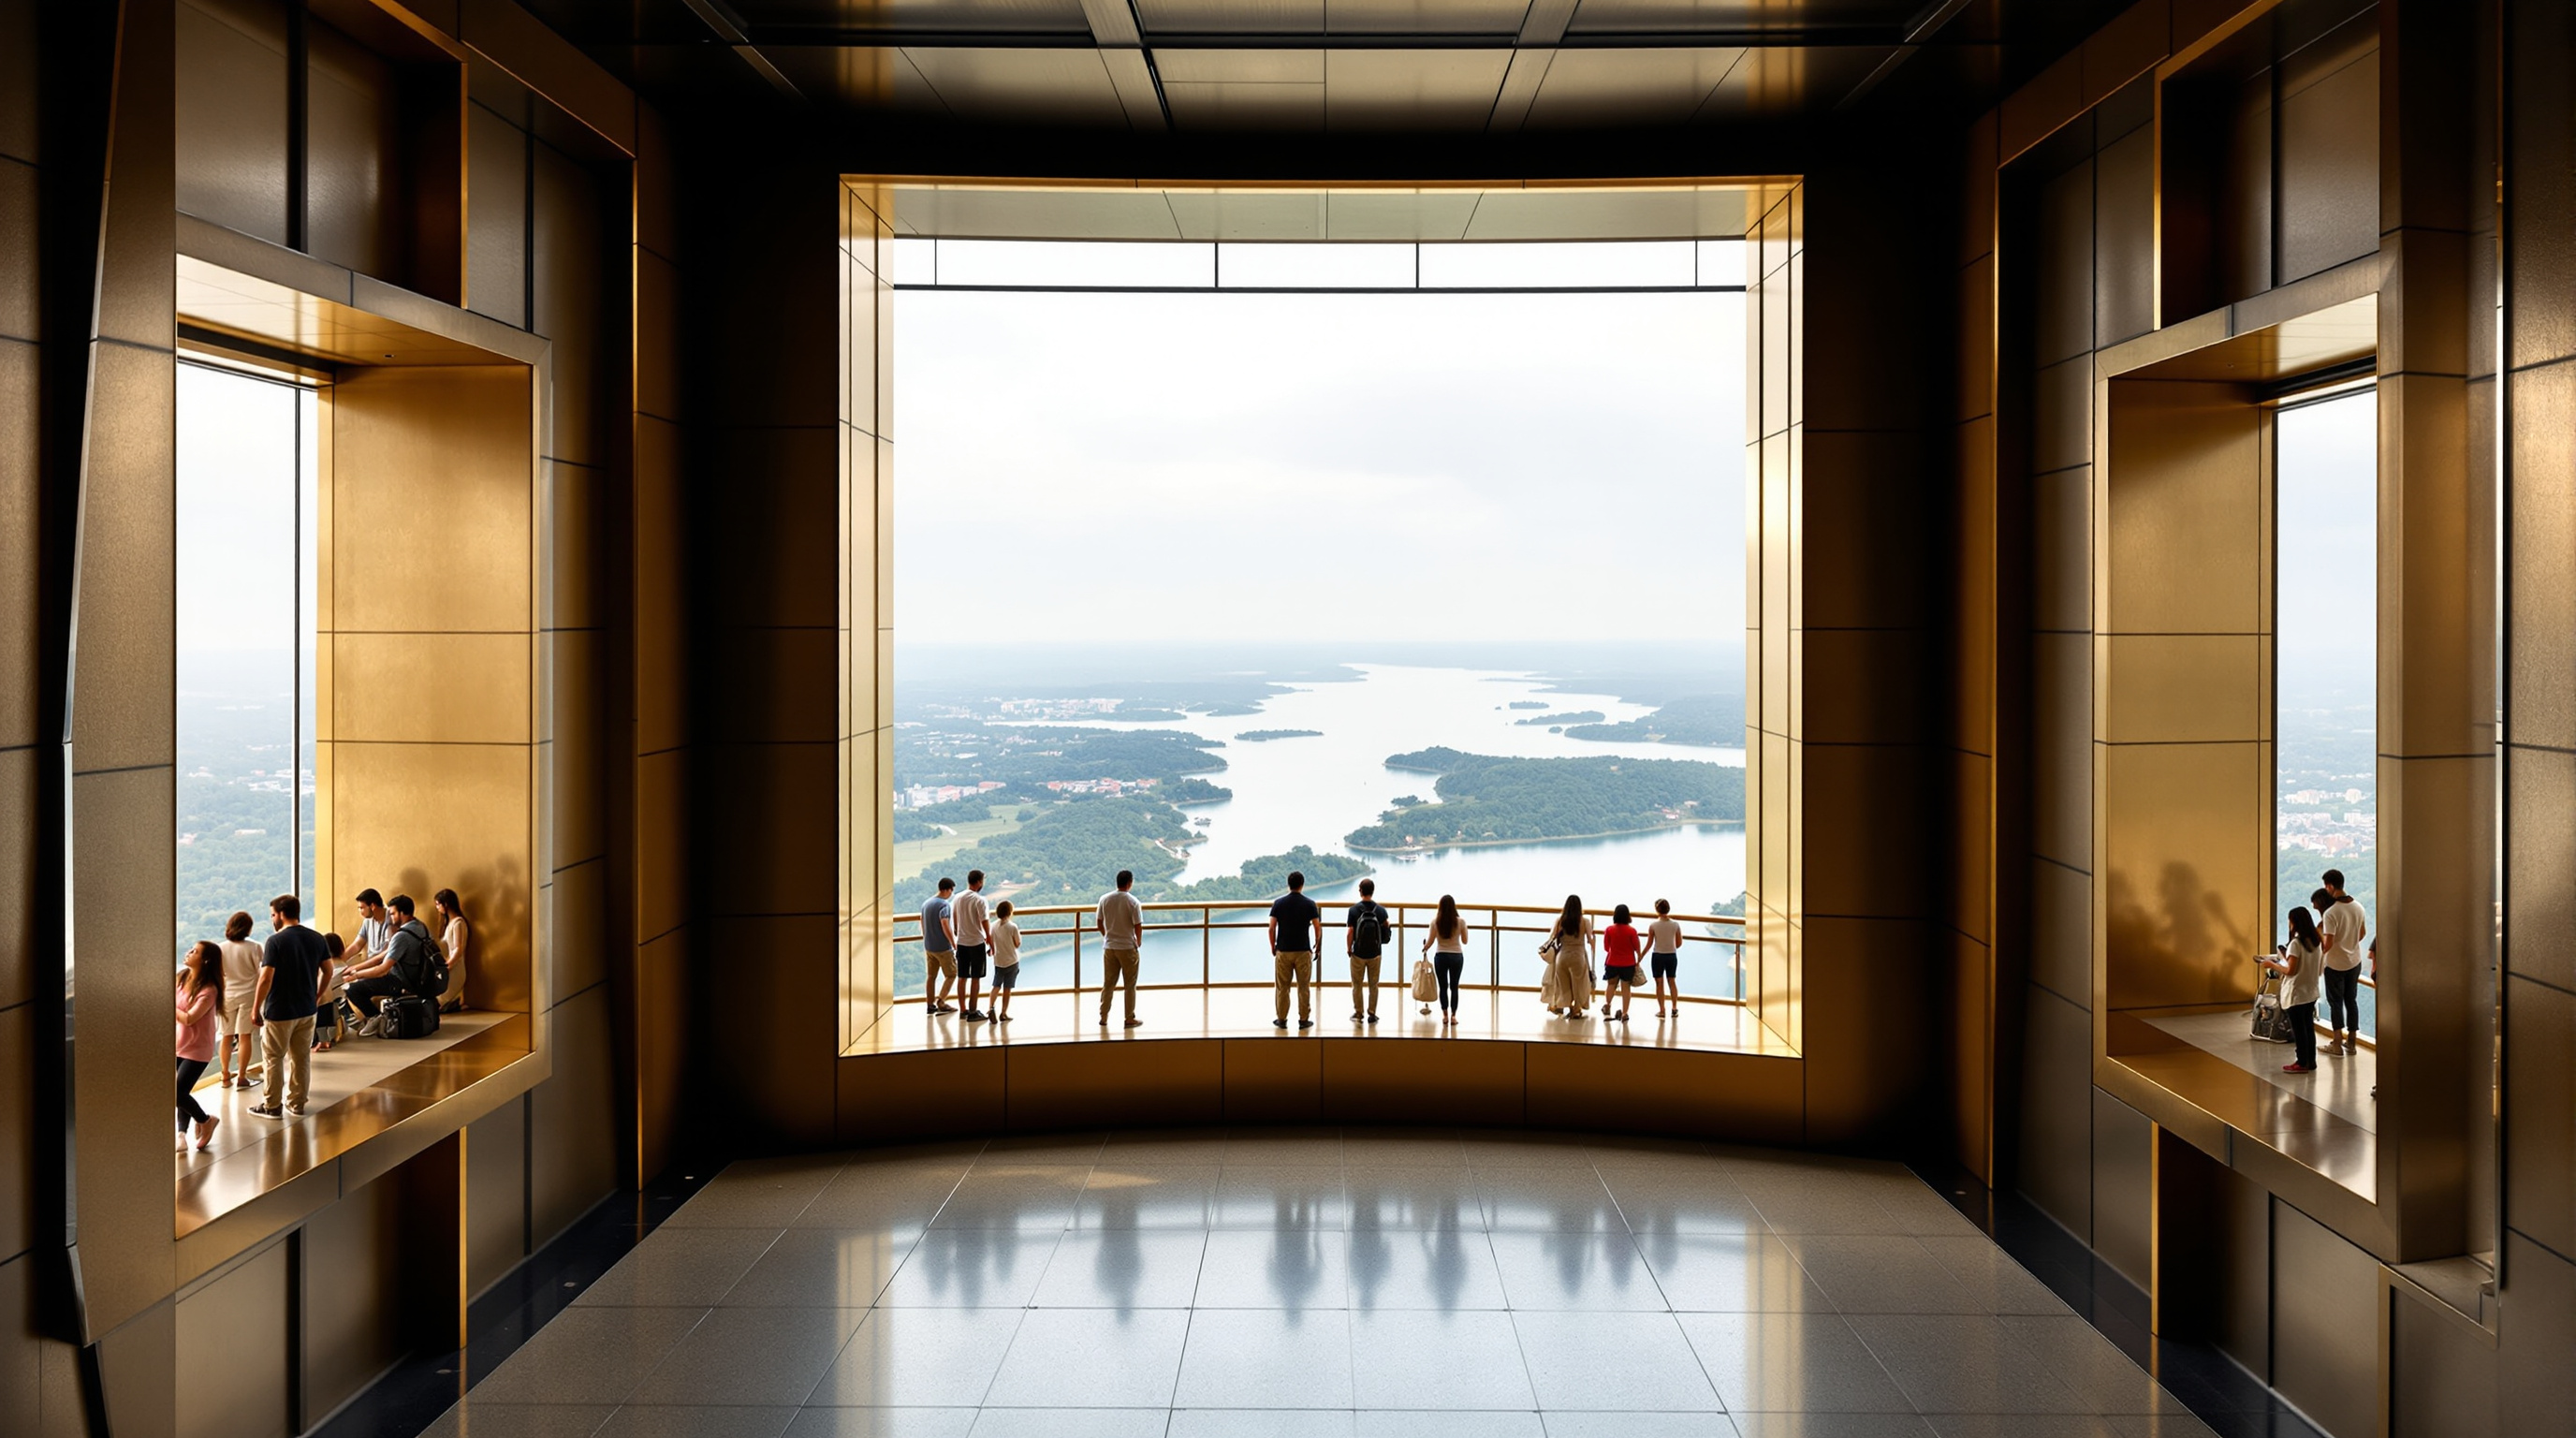
From a distance across the Narmada, the Statue of Unity reads exactly as its makers intended: a colossal bronze figure of Sardar Vallabhbhai Patel — India's first Deputy Prime Minister and the man who welded 562 princely states into a single republic — striding out of a river island toward the Satpura hills. It is, at 182 metres, the tallest statue on Earth, nearly twice the height of New York's Statue of Liberty measured to the torch. But the most interesting thing about it is what you cannot see. Behind the sandalled feet and the folds of the dhoti is not a solid casting but a building: a pair of concrete cores, a steel exoskeleton, two half-tonne pendulums swinging in the chest, and lifts carrying visitors to a viewing gallery inside Patel's heart.
That gap between what the object depicts and what it actually is makes the Statue of Unity a genuinely instructive piece of twenty-first-century architecture — and a genuinely uncomfortable one. It belongs in any honest account of where building is going, because it shows what happens when the tools of the supertall tower, the language of national myth-making, and the economics of mass tourism are pointed at a single figure and told to stand up in the wind.
The problem was never how to sculpt Patel. It was how to make a portrait 182 metres tall behave like a structure — slender, top-heavy, cantilevered on two legs — without letting it sway itself apart.
The question it poses
Marc Kushner's canon keeps asking a simple question of each building: what does it tell us about where architecture is going? The Statue of Unity answers in two directions at once. Technically, it tells us that the analytical machinery developed for slender skyscrapers — wind-tunnel modelling, tuned mass dampers, twin-core stabilisation — has matured enough to be borrowed for objects that were never meant to be inhabited. A statue is now a category of building. Politically, it tells us that architecture at civilisational scale has returned as an instrument of the state, in India as in the Gulf and China: form deployed less to solve a spatial problem than to make an argument about a nation to itself.
The building is usually attributed to a consortium rather than a single author, and the attribution deserves care. The likeness is the work of the veteran Indian sculptor Ram V. Sutar, whose maquette — an enlargement of an earlier Patel figure — fixed the pose, the face and the drape. Michael Graves Architecture of Princeton developed the overall project concept and performed ongoing design review; Turner Construction and the Meinhardt Group completed the supervising consortium, with structural and wind engineering associated with Arup. The whole was delivered as a design-build (EPC) contract by Larsen & Toubro, India's largest construction firm, which won the job in October 2014. Calling it "a Michael Graves building" or "a Ram Sutar statue" alone flattens a collaboration in which the sculptor, the concept architects, the engineers and the contractor each held a different part of the truth.
Making a portrait stand up: the structure
A statue this tall breaks the ordinary rules of tall structures in one specific way: its slenderness. Patel is shown mid-stride, weight shifting, the dhoti narrowing toward the ankles, so the figure is dramatically thinner at its base than a tower would ever be allowed to be. Engineers describe a structure's tendency to sway by its slenderness ratio — roughly, height divided by base width. Most tall buildings sit between 8 and 14. The Statue of Unity, constrained by the anatomy it had to depict, runs somewhere between 16 and 19. It is, structurally, one of the most slender large structures ever built, and a slender structure in wind is a structure that wants to move.
The engineering answer has three moves. First, twin oval reinforced-concrete cores rise the full height of the figure — from the pile foundation, up through the legs, and on to the shoulders. They are the spine that does the structural work, and they double as the shafts for the visitor lifts, so that the tourism programme and the stability system occupy the same volume. Second, because two slender cores in a top-heavy figure will still oscillate, the engineers installed two 250-tonne tuned mass dampers in the chest — large suspended masses tuned to swing out of phase with the structure, cancelling sway in high wind and damping the response to a tremor. The building is designed to stand in winds up to about 180 km/h and to survive earthquakes around magnitude 6.5. Third, the whole assembly sits inside a steel framing and bracing system that transfers the bronze skin's loads back to the cores.
The result is a hybrid nobody would have built for spatial reasons alone: a figurative sculpture engineered with the exact toolkit of a slender residential supertall. That borrowing is the future-facing lesson. The analytical confidence that lets architects build pencil-thin towers on Manhattan's 57th Street is the same confidence that now lets a nation build a portrait a fifth of a kilometre high.
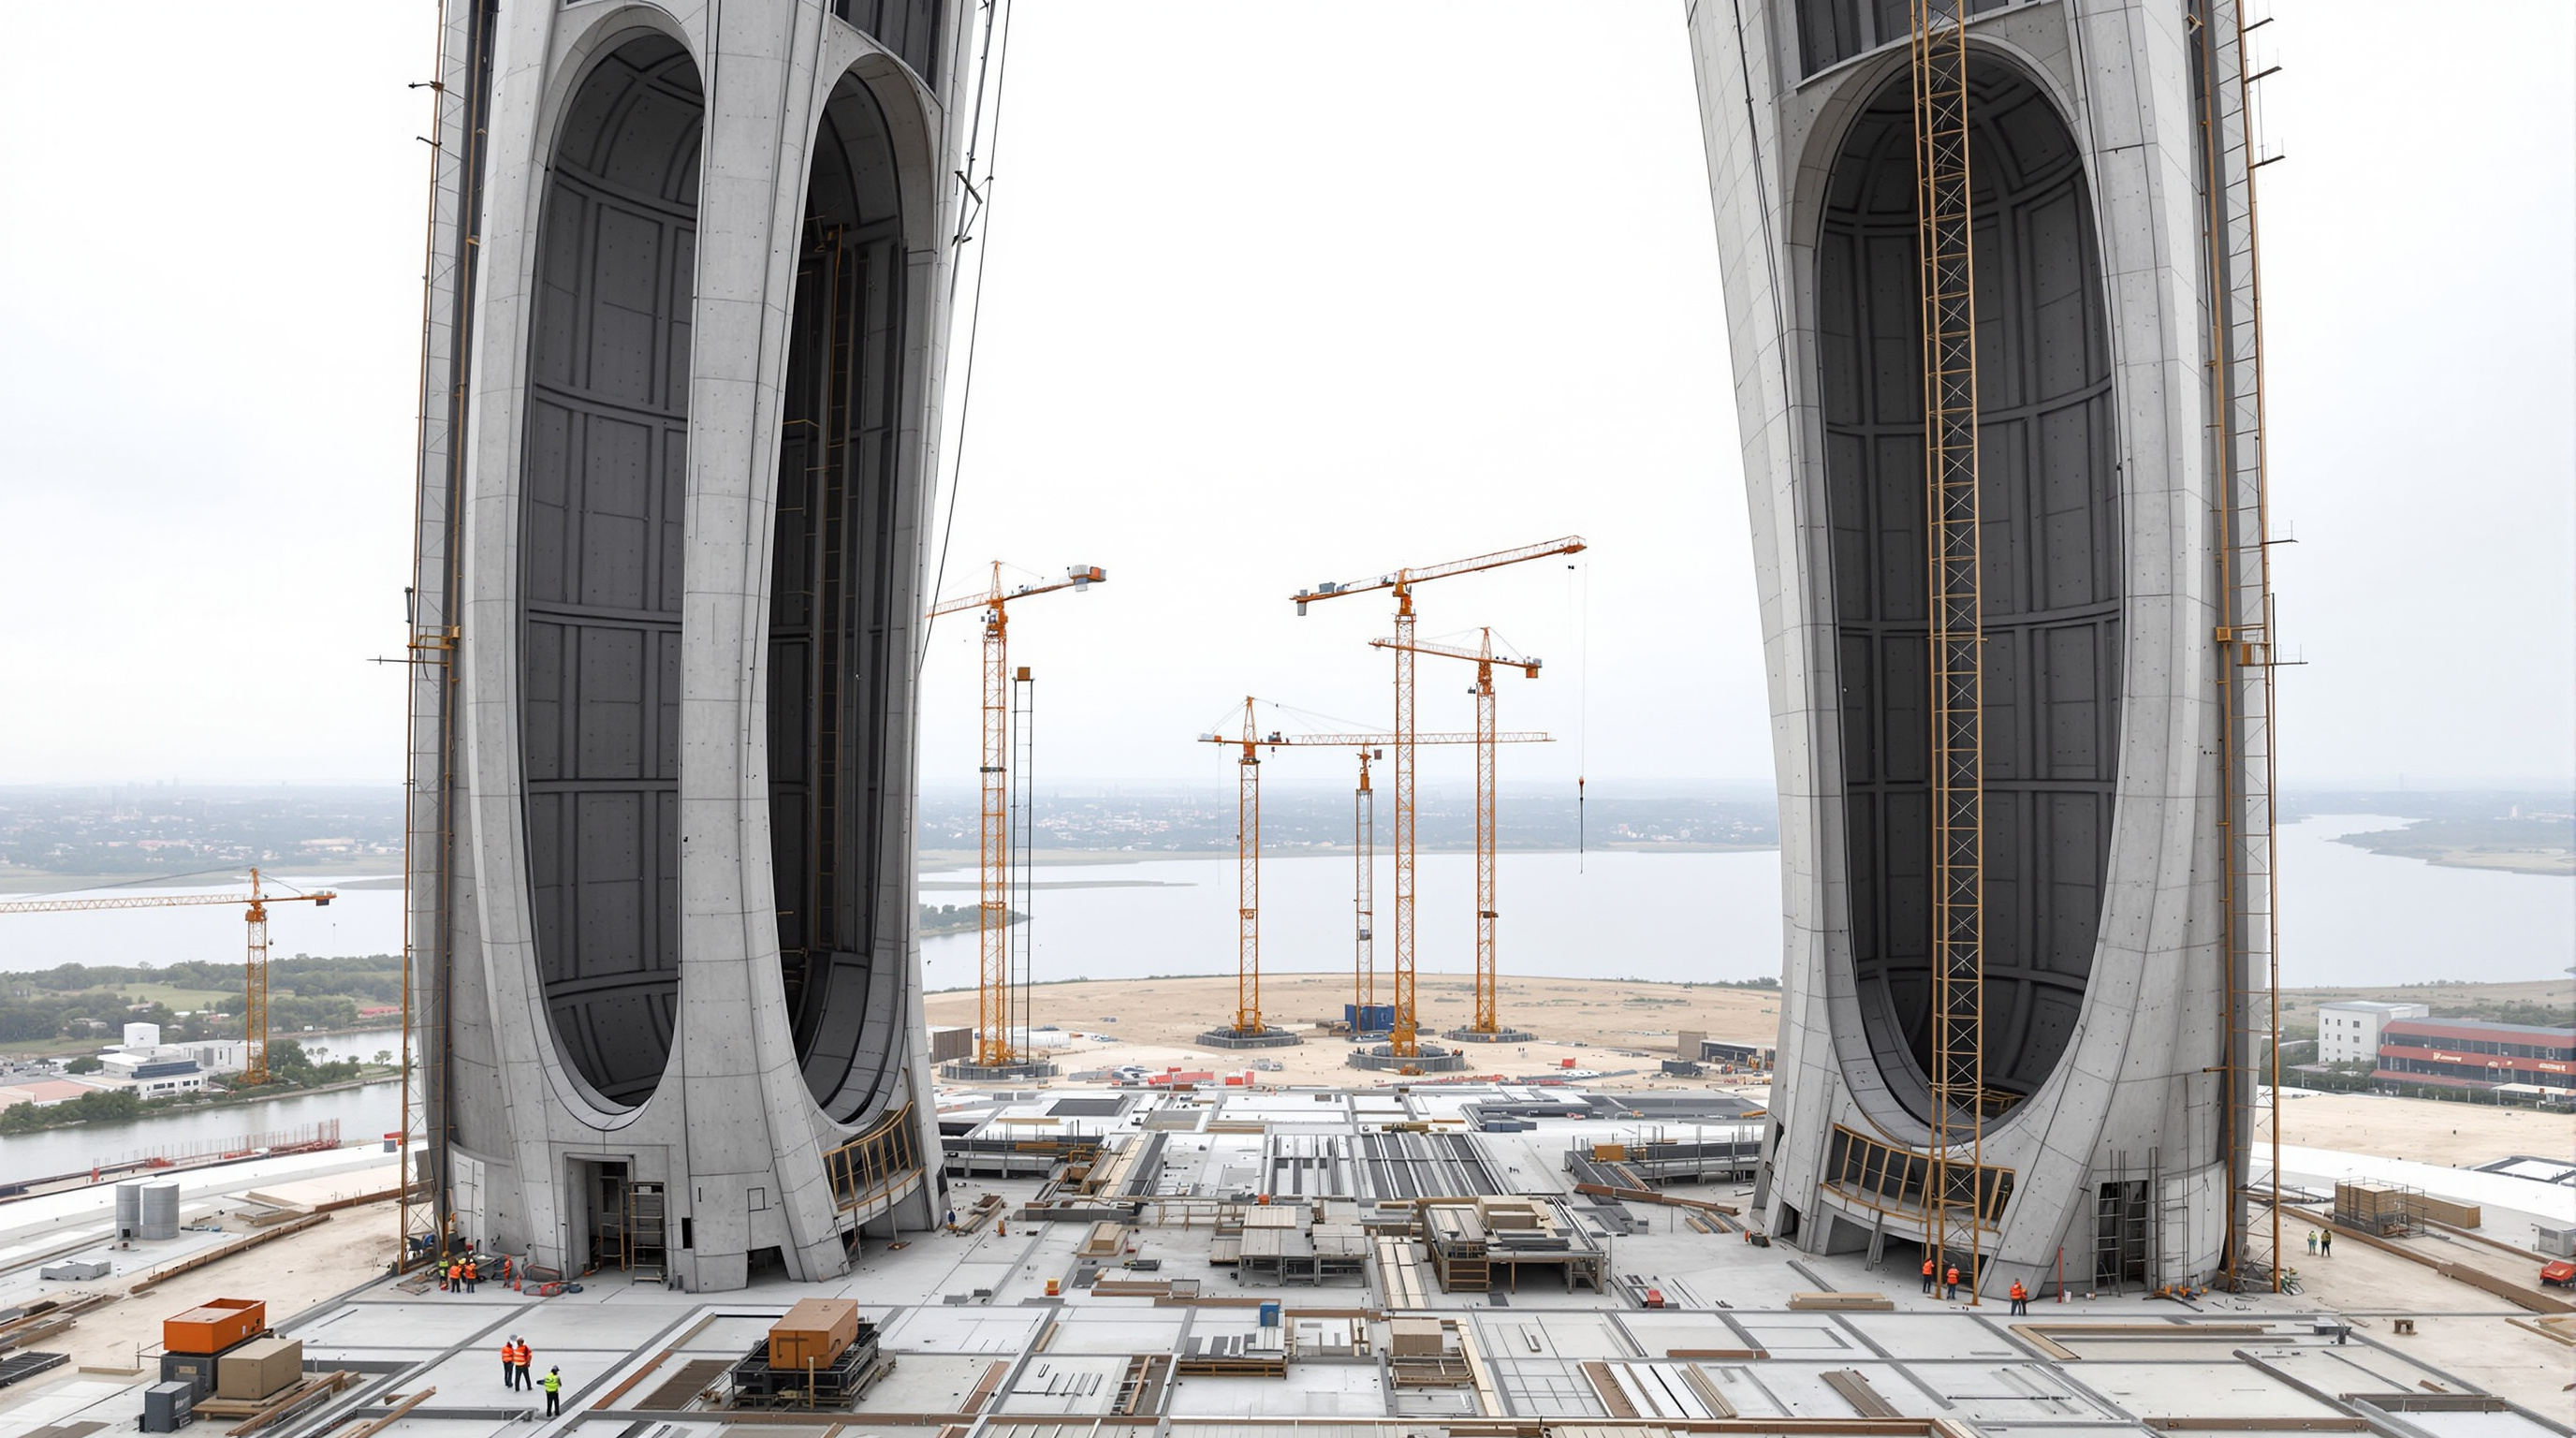
The skin: a portrait assembled from thousands of parts
If the cores make the figure stand, the bronze cladding makes it a likeness. Sutar's maquette was digitised by high-resolution 3D scanning, scaled up, and rationalised into a panelised skin: roughly 565 large "macro" panels subdivided into around 6,000 smaller "micro" panels, together weighing on the order of 1,800 tonnes of bronze. The panels were cast not in India but at a foundry in Jiangxi, China — one of the few able to pour bronze cladding at this scale and consistency — then shipped and bolted onto the steel frame on site.
The detailing is quietly clever. A rigid bronze skin on a structure that flexes in the wind would crack; so the panels are designed with overlapping edges that allow small vertical and horizontal movements between neighbours, letting the skin ride the building's sway instead of fighting it. It is the same problem a curtain-walled tower solves at its glazing joints, transposed onto a human figure. Up close the surface is a mosaic of tessellated plates; from the intended viewing distance it resolves into skin, cloth and the grain of an old man's shawl.
| System | What it does | Material / figure |
|---|---|---|
| Foundation & cores | Carry all loads; house the lifts; resist overturning | Reinforced concrete; ~210,000 m³ cement & concrete |
| Steel framing | Braces the figure; supports the skin | ~6,500 t structural steel; ~18,500 t reinforcing steel |
| Damping | Cancels wind- and earthquake-induced sway | 2 × 250-tonne tuned mass dampers |
| Cladding | Forms the likeness; rides the sway | ~1,800 t bronze; 565 macro + ~6,000 micro panels |
| Programme | Lifts visitors to a gallery in the chest | Viewing gallery at ~153 m |
Its place among the shape-shifters
In this canon the Statue of Unity sits in Chapter 4, the Shape-Shifters — buildings whose form itself is the argument, sculptural and unmistakable. Most of its chapter-mates are cultural buildings that borrow a sculptural gesture: Zaha Hadid's fluid Heydar Aliyev Center, Gehry's crumpled Disney Hall, MAD's melting Harbin Opera House. The Statue of Unity inverts the relationship. Its chapter-mates are buildings pretending to be sculptures; this is a sculpture pretending, internally, to be a building. It is the limit case of the iconic-form argument — the point at which the form is no longer a metaphor for a body but literally is one, and the "building" survives only as the hidden apparatus that keeps the image upright.
That inversion is why it earns its place rather than being dismissed as mere spectacle. It marks the moment the monument and the tower fused. The Council on Tall Buildings and Urban Habitat, the body that arbitrates skyscraper records, recognised as much when it gave the project a Best Tall Non-Building award of excellence — an acknowledgement that this is a structure the tall-building discipline must now account for.
The Indian significance — and the third position
For India the statue is not primarily an engineering object; it is a political one, and it must be read as such. It commemorates Sardar Patel, the Gujarati leader whose integration of the princely states is the founding act of the Indian union — a figure many argue was written out of the national story relative to Nehru. Building the tallest statue in the world to him, on the Narmada in his home state, is an argument about whose India is being remembered. It was inaugurated on 31 October 2018, Patel's 143rd birthday. The chosen height of 182 metres was itself a coded number: the count of seats in the Gujarat Legislative Assembly.
An honest account cannot stop at the pride. The project drew sustained criticism on several fronts, and Studio Matrx's editorial position is to hold them alongside the achievement rather than beneath it.
- Cost. The contract was reported at around ₹2,989 crore (of the order of US$430 million). Critics asked whether a country with pressing needs in health, water and schooling should spend at this scale on a monument — a debate the government answered by pointing to tourism revenue and regional development.
- Displacement. The Sadhu Bet site and its access works affected Adivasi (tribal) communities, including Tadvi villagers, over land acquisition running to hundreds of hectares. Protests preceded the unveiling, and reports describe roughly 300 activists detained around the inauguration. The state later conceded a number of local demands, including a new sub-district.
- The bronze irony. A monument to national self-reliance and unity had its bronze skin cast in China, because the domestic foundry capacity did not exist — an uncomfortable fact for a project wrapped in the rhetoric of Indian self-sufficiency.
- The river. The statue stands within an engineered landscape on the Narmada, downstream context shaped by dams and a weir — part of a river-development story that has its own long history of contestation.
None of these erases the accomplishment; equally, the accomplishment does not erase them. The building's meaning is genuinely double. It is at once a real feat of Indian design-build capacity — L&T delivered a record structure inside roughly forty months of construction — and a demonstration that architecture at this scale is never neutral. Who is commemorated, at what cost, and on whose land are part of what the object says, whether or not its makers intended the statement.
Why it belongs in the canon
Strip away the flag-waving and the objections and one fact remains: before this, nobody had persuaded a figurative human likeness, mid-stride and impossibly slender, to stand 182 metres in a river wind and carry a thousand visitors a day inside its own body. The Statue of Unity did it by quietly importing the entire intellectual apparatus of the slender skyscraper — twin cores, wind-tunnel calibration, tuned mass dampers, a movement-tolerant panelised skin — and hiding it inside a portrait. In doing so it dissolved the old boundary between the monument, which is meant to be looked at, and the building, which is meant to be entered.
The future it points to is ambivalent, and worth stating plainly. It shows that we can now build almost any image at almost any scale — and it leaves open the harder question of whether we should, and for whom. That is exactly the kind of building this canon exists to argue about.
References
- Michael Graves Architecture, "The Statue of Unity" — official project page describing MGA's concept-design and design-review role, the 182 m / 240 m dimensions, the 50-storey structural analogy, and the chest viewing gallery. michaelgraves.com (primary source — concept architect)
- Larsen & Toubro / Statue of Unity project literature — EPC contractor's account of construction: twin RC cores, ~210,000 m³ concrete, ~6,500 t structural and ~18,500 t reinforcing steel, bronze panel counts, and the ~40-month programme. (primary source — contractor; figures also collated in the encyclopaedic and press sources below)
- Ram V. Sutar — sculptor of the Patel likeness and maquette from which the figure was scaled; widely documented in project credits. (primary source — sculptor of record)
- Arup, "Statue of Unity" project profile — engineering account of the slenderness challenge, wind loading and the tuned mass damper strategy (page access was restricted at time of writing; cited on the basis of its consistently reported summary). arup.com (primary source — engineering, retrieval incomplete; treat specific figures as reported)
- "Statue of Unity." Wikipedia — consolidated, well-referenced compendium of credits, dimensions, cost (₹2,989 crore contract), materials, tuned mass dampers, visitor figures, and the displacement, cost and China-sourcing controversies. en.wikipedia.org (tertiary reference; used to cross-check primary and press claims)
- "Michael Graves Architecture completes the world's tallest statue." The Architect's Newspaper (2018). archpaper.com (architectural press)
- Council on Tall Buildings and Urban Habitat (CTBUH) Awards — recognition of the Statue of Unity in the Best Tall Non-Building category, situating the statue within the tall-structures discipline. (institutional / press)
Note on sources: at the time of writing, no dedicated peer-reviewed journal paper on the Statue of Unity's structural engineering was located; the structural figures here derive from the design and construction teams' own accounts and reputable press, and specific numbers should be read as "reported at" rather than independently verified.
Part of The Future of Architecture in 300 Buildings — Studio Matrx's canon of the buildings asking where architecture goes next. Chapter 4: Shape-Shifters.
Export this guide
Related Guides — Deep-dive reading
Statue of Unity: The Architecture of the Approach, the Museum, and the World's Tallest Figure
Michael Graves Architecture wrapped a 182-metre bronze colossus of Sardar Patel around two concrete cores, then choreographed a kilometres-long arrival sequence — road, bridge, visitor centre, museum, and a chest-height viewing gallery — into a single national monument on the Narmada. This is a deep study of the building behind the statue: its structure, its staged approach, and the contested ground it stands on.
The Future of ArchitectureThe Statue of Belief and India's Colossus Movement: When the Monument Became a Building
India is raising the tallest figurative statues on Earth — a 112-metre Shiva at Nathdwara, a 182-metre Sardar Patel on the Narmada. Behind their bronze and copper skins are inhabited engineering towers with cores, dampers and lifts. This deep study reads the colossus as a building type, its structure, and the politics its scale cannot hide.
The Future of ArchitectureThe 42, Kolkata: How a 1:10 Sliver of Concrete Rewrote an Indian Skyline
Hafeez Contractor's residential tower on Chowringhee is a perfect square in plan pushed to roughly 249 metres — a slenderness ratio of about 1 to 10 that turns a colonial-era plot in the heart of Kolkata into India's tallest completed building outside Mumbai. A case study in slender-tower engineering, the water damper that keeps it still, and what vertical luxury says about the Indian metropolis.
The Future of ArchitectureRelated Tools — Try Free
Concept Generator
Get 3 AI-generated design concepts for any room with style, materials, and cost estimate.
DesignAIContract Studio
AI generates professional architecture service agreements with milestones and scope.
ArchitectAIDesign Style Finder Quiz
Answer 10 visual questions to discover your Indian interior style profile with materials and colours.
Interactive Quiz