
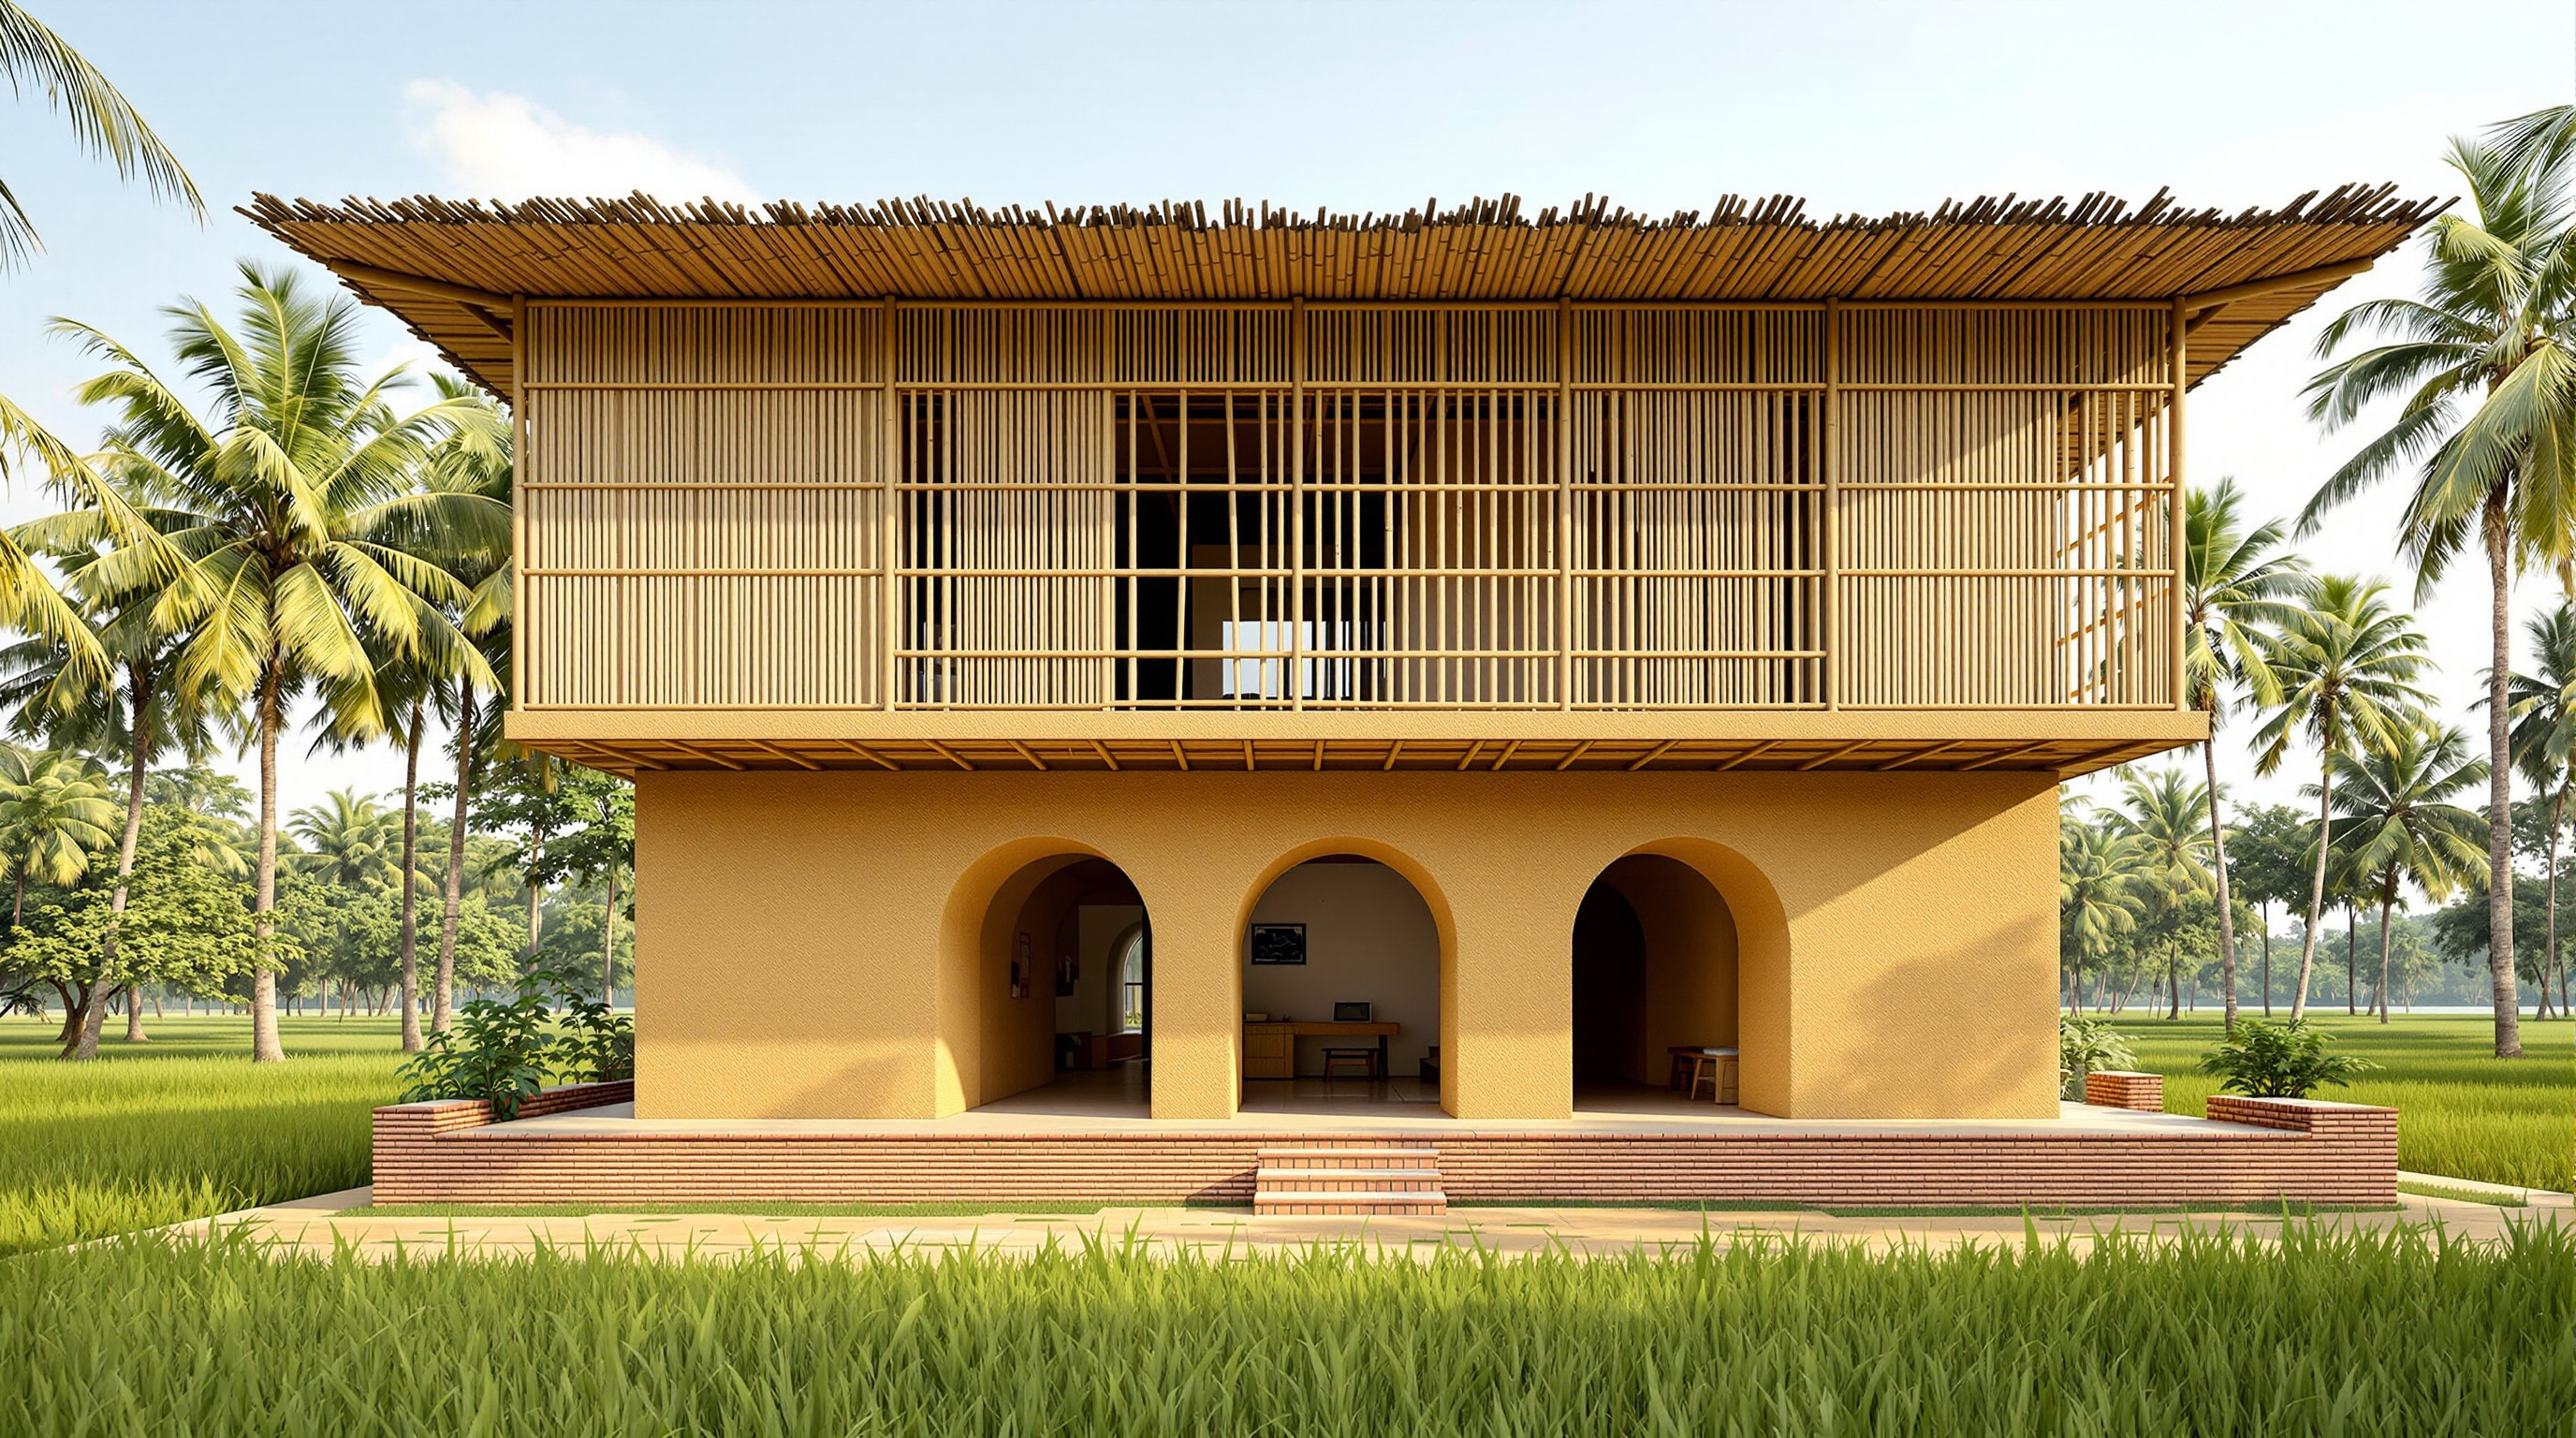
METI Handmade School: How Anna Heringer Made Mud and Bamboo Modern
In a flood-prone Bangladeshi village, Anna Heringer and Eike Roswag built a two-storey school from earth mixed by water buffalo and bamboo cut nearby — and, by adding a damp-proof course and a brick plinth, proved that the cheapest local materials could carry a durable, joyful, dignified public building. A case study in resilience made from what is already there.
Most of the buildings in this canon announce themselves with a new geometry, a new material, or a computer that could finally draw what could not previously be built. The METI Handmade School — listed in some indexes under the vernacular nickname the "Blue Lodge," but known worldwide simply as the Handmade School — does the opposite. It is built from the oldest materials on earth: mud dug from the ground it stands on, and bamboo cut nearby. In a village in northern Bangladesh, a young architect used them to make a two-storey school that won the Aga Khan Award and changed the global conversation about what "advanced" architecture means.
That reversal is exactly why it belongs here. Kushner's question is: what does this building tell us about where architecture is going? The METI school answers that the frontier is not always a new material — sometimes it is a very old material, finally engineered to last, built by the people who will use it, for a fraction of the cost of anything imported.
It is primarily not the architecture that makes something special — it's the people. Learning with joy is the school's philosophy.
The question it poses
Rudrapur sits in the Dinajpur district of northern Bangladesh, in the flat, water-laced delta that defines the country. Here, historically, earth and bamboo were the materials of the poor. Nearly everyone built with them, because they were free and to hand — but the buildings rarely lasted. Without proper foundations or protection from water, mud walls slump and dissolve in the monsoon; bamboo left in contact with damp ground rots within a few seasons. The result was a cultural trap: the local material was associated with impermanence and poverty, so anyone with ambition built instead with imported brick, corrugated steel and concrete — expensive, carbon-heavy, and often less comfortable in the heat.
Anna Heringer, then a student at the University of Art and Design in Linz, Austria, had first come to Rudrapur as a volunteer in 1997 with the Bangladeshi development NGO Dipshikha. When she returned to design a school — first as her diploma thesis, then, remarkably, as a real building — she refused the obvious move of importing "proper" materials. Her central architectural argument was that the problem with mud and bamboo was never the material; it was the detailing. Fix the handful of points where water attacks, and the cheapest, most local, most sustainable material in Bangladesh becomes a durable, dignified building system. That is the future-facing provocation: resilience built from what is already there.
Making mud last: the technical move
Heringer developed the design and concept; the German architect Eike Roswag led the technical planning, with earth-building consultants Dr. Christof Ziegert and Uwe Seiler, and the earth-building specialist Martin Rauch advising on the rammed structures. Together they re-engineered the vernacular at precisely the points where it usually fails.
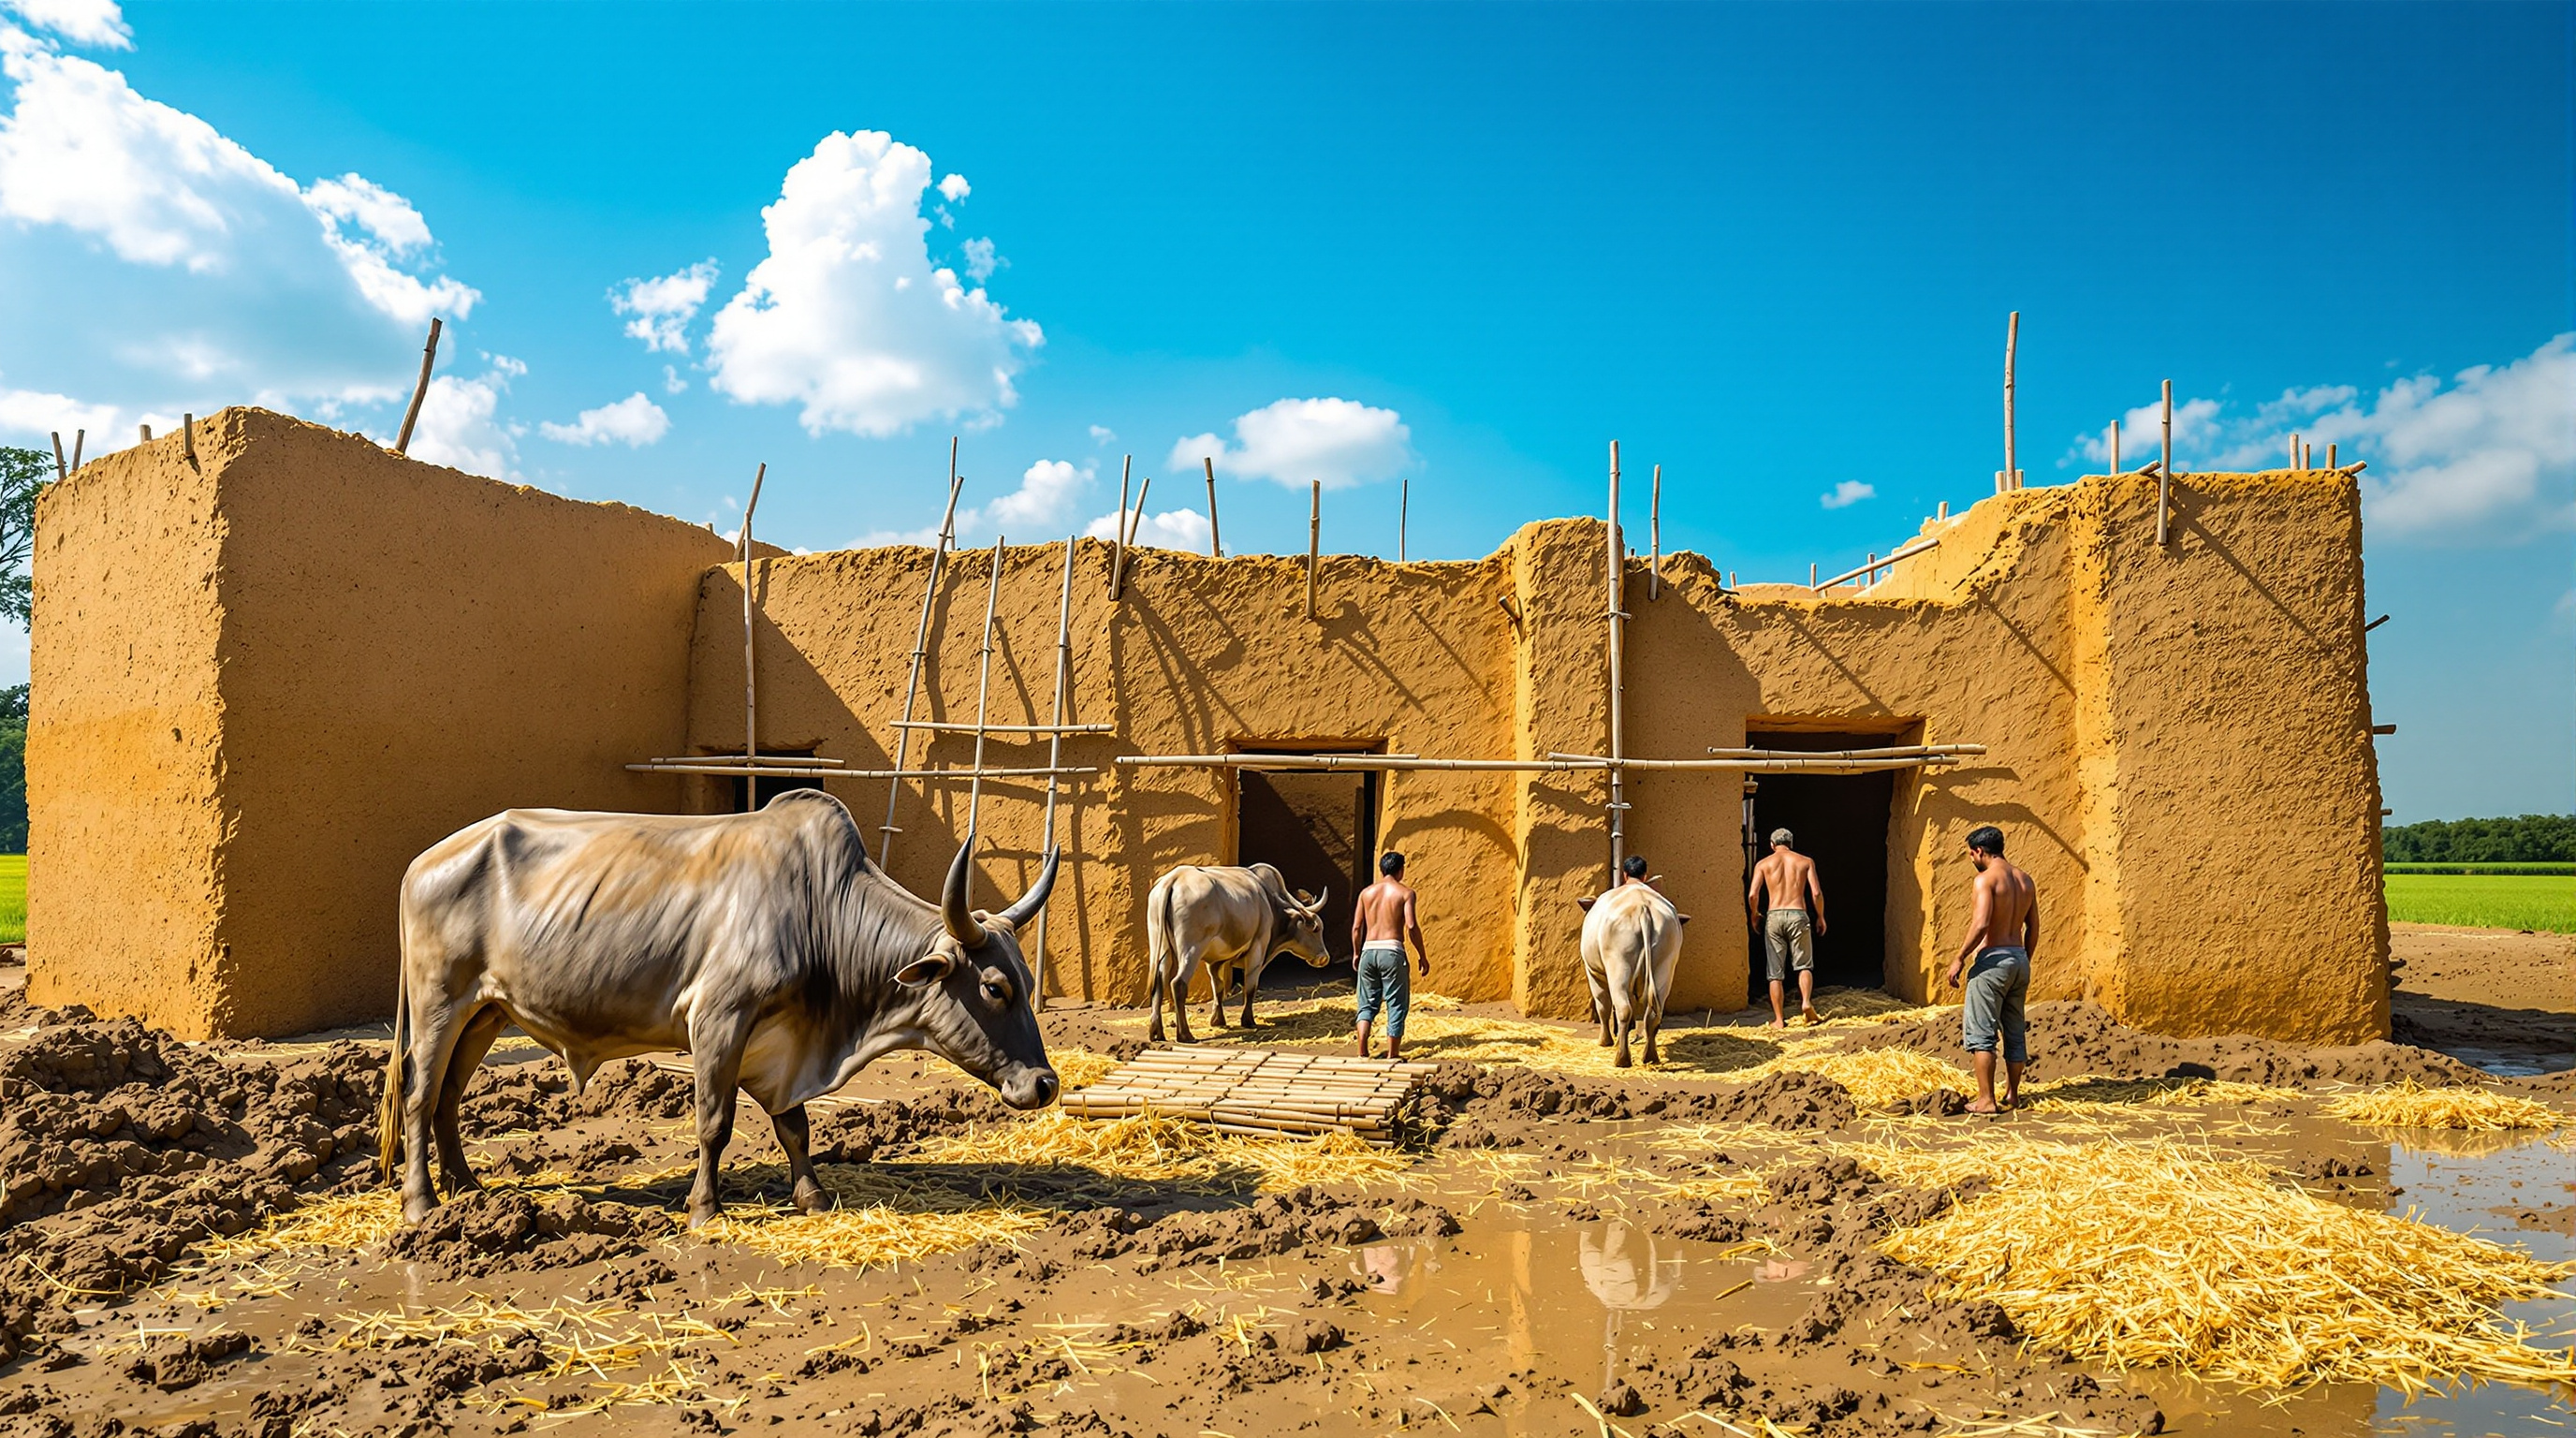
Four moves do almost all the work. First, a brick and concrete plinth raises the earthen walls clear of the saturated ground, so they never sit in standing monsoon water. Second, a damp-proof course — a moisture barrier laid on top of the plinth — stops water from wicking up into the mud by capillary action, the single most common way earth walls fail. Third, the earth itself is improved: the load-bearing ground-floor walls are built as cob (a wet earth-and-straw mixture), the straw adding tensile fibre and reducing cracking, heaped and trodden in layers roughly 65 cm high and then pared back to a smooth face once firm. And fourth, a deep overhanging roof — the traditional answer everywhere earth is built — throws the rain clear of the walls before it can run down them.
The mixing itself became the project's most photographed act: local cows and water buffalo were driven in circles over the earth, their hooves kneading straw into mud far more efficiently than human feet. It is a genuinely appropriate technology — no machinery, no fuel, no imports — and it is why the school reads as of its place rather than dropped onto it.
Two materials, two logics
The building is legible as a simple diagram: heavy below, light above. The ground floor is massive and earthen — thick walls that keep the classrooms cool and hold the structure down. The upper floor is the opposite: a bamboo frame with slatted bamboo walls that filter the light and let the breeze through, sitting lightly on the mass beneath. The upper structure uses bamboo in disciplined layers — beams built from four bound bamboo poles, a floor and ceiling of bamboo sticks and boards packed with earth — engineered rather than merely lashed together.
| Element | Material | What it does |
|---|---|---|
| Plinth & foundation | Brick + concrete | Lifts walls off wet ground |
| Moisture barrier | Damp-proof course | Blocks rising damp into the earth |
| Ground-floor walls | Cob (earth + straw) | Load-bearing mass; cool classrooms |
| Upper floor & roof | Bamboo + earth infill | Light frame; airy, day-lit hall |
| Roof | Bamboo structure, wide eaves | Sheds monsoon rain clear of walls |
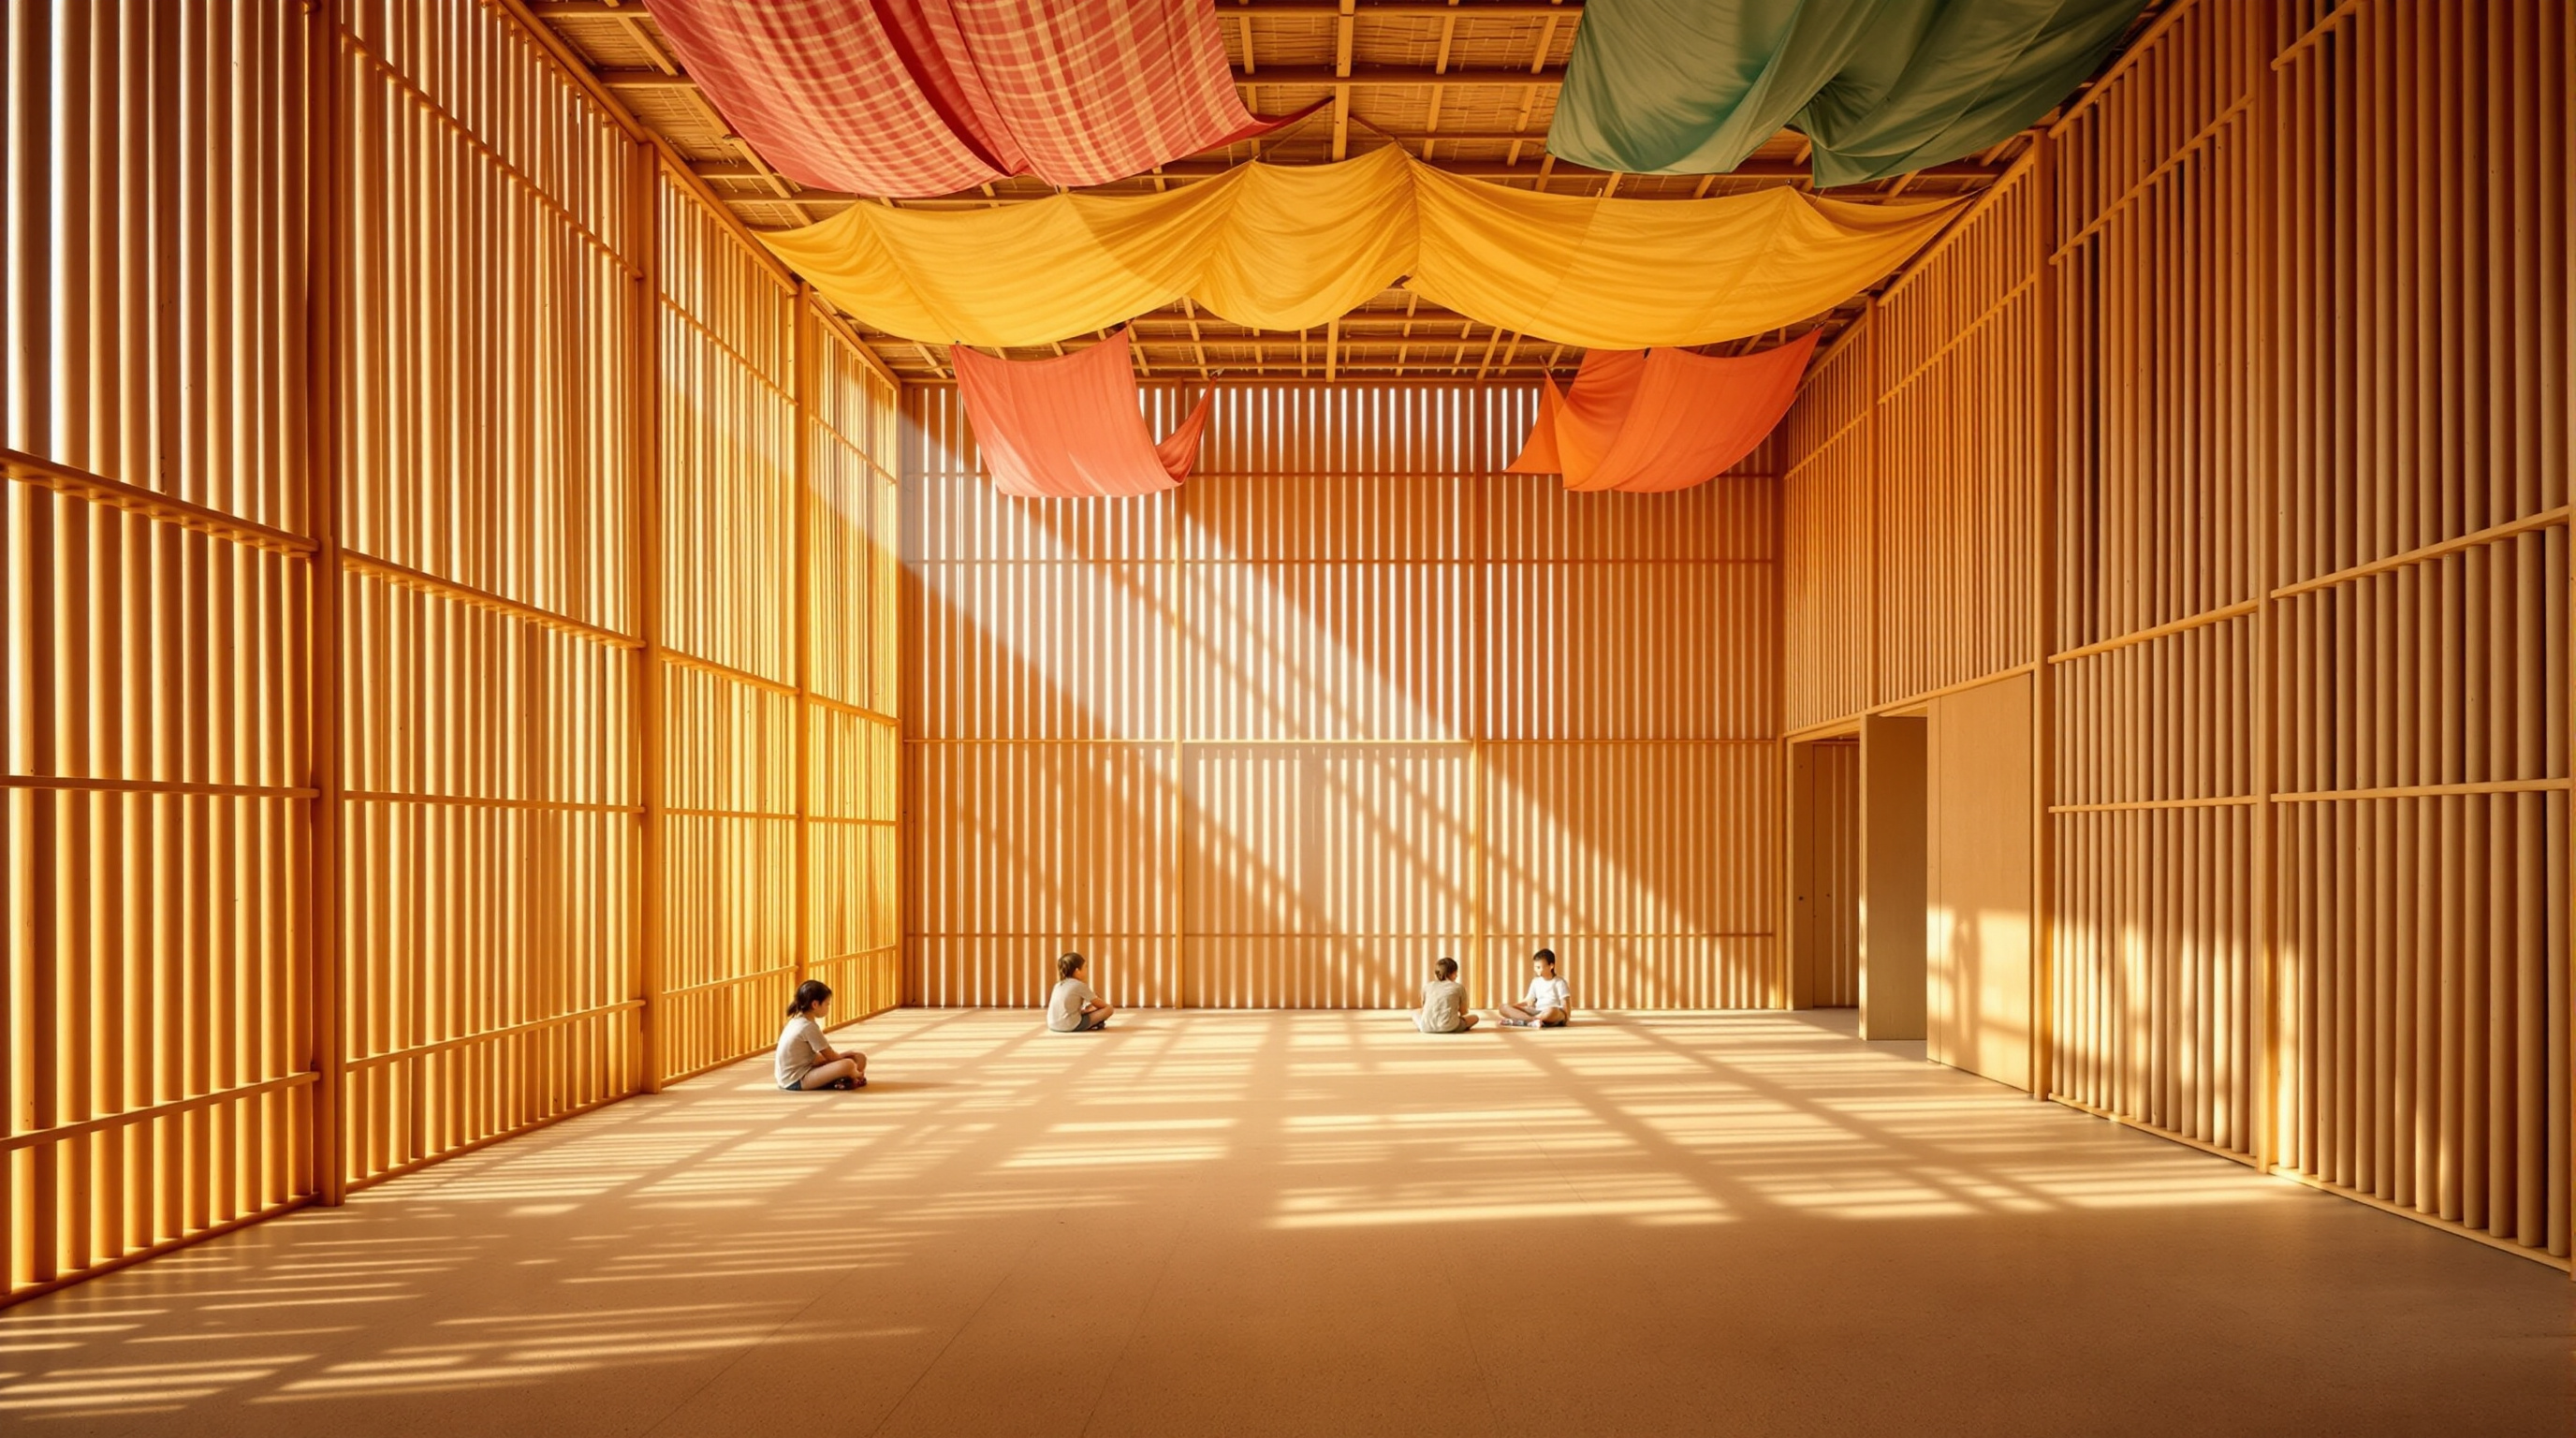
Inside the thick ground-floor walls, Heringer carved the building's most beloved detail: a set of rounded, cave-like openings — soft organic hollows in the earth where children can crawl in, sit, and read. They are the moment the building stops being a technical demonstration and becomes a place made for the joy of small people. Upstairs, colourful fabric and the play of light through bamboo battens turn the multi-purpose hall into something between a classroom and a canopy. The school cost, by the usually cited figure, around US 35,000 dollars, raised largely through Heringer's fundraising with the German NGO Shanti, and it was built in a few months across 2005 into 2006 by day-labourers from the village who were trained on site — so the knowledge stayed after the scaffolding came down.
Where it sits in the canon — Shelter from the Storm
This chapter of the canon gathers architecture for a destabilising climate: for flood, displacement and scarcity. The METI school belongs here not because it is a shelter in the emergency sense, but because it models a quieter, structural kind of resilience. Bangladesh is among the countries most exposed to climate change and among the least able to afford carbon-intensive imported construction. An architecture that is cheap, low-carbon, locally sourced, locally built, locally repairable, and thermally comfortable without machinery is not a charming rural exception — it is arguably the most rational response to those exact constraints.
Heringer's larger claim, which she has since pursued as holder of the UNESCO Chair of Earthen Architecture and across later buildings (the DESI training centre next door, and the Anandaloy centre), is that the Global North has as much to learn from this as the South. In a decarbonising century, the embodied carbon of a wall matters as much as its span. A mud wall that a village can build and mend is, by that measure, an advanced technology.
The honest third position
The METI school has been celebrated so thoroughly — the Aga Khan Award for Architecture in 2007, the Curry Stone Design Prize in 2009, a central place in MoMA's 2010 exhibition Small Scale, Big Change — that a sceptic is right to ask whether the praise outran the evidence. Three honest cautions belong in any serious reading.
First, durability is a claim that only time settles. Earth buildings live or die by maintenance; the details here are sound, but a mud school in a monsoon delta needs a committed local custodian re-rendering and re-thatching over decades. The engineering reduces the risk; it does not abolish the need for care. Second, there is a replication question. The school worked partly because of an unusual concentration of talent — a gifted architect, expert German earth-building consultants, a committed NGO — descending on one village. Whether the model scales without that concentration, rather than the building, is the real test, and it is genuinely open. Third, one should resist the romance. The materials are humble; the expertise, funding networks and international attention behind them were not. Calling it "handmade" is true and also, slightly, a story the architecture world enjoys telling itself.
Studio Matrx's position is to hold both truths. The METI Handmade School is a genuine technical and social achievement that rehabilitated a maligned material for a maligned population — and its lesson is not "build in mud everywhere" but the harder, more portable one beneath it: match the material to the place, engineer its weak points honestly, and build with the people who will keep it standing.
Why it belongs
Strip away the awards and one fact remains. Before this building, earth and bamboo in rural Bangladesh meant poverty and impermanence. After it, they could mean a school good enough to travel the world in photographs — durable, joyful, and built by the village itself. That is not a small thing to prove. The future of architecture, the METI school insists, may be dug out of the ground you are already standing on.
References
- Heringer, Anna — "METI School, Bangladesh," official project page (design & concept: Anna Heringer; technical planning: Eike Roswag; earth consulting: Christof Ziegert, Uwe Seiler; client: Dipshikha; 325 m², 2005–2006). anna-heringer.com (primary source — the architect's own record)
- Aga Khan Trust for Culture / Aga Khan Award for Architecture (2007) — "School in Rudrapur," project citation and technical review, 2007 Award cycle. the.akdn (primary source — awarding body documentation)
- Lepik, Andres (2010). Small Scale, Big Change: New Architectures of Social Engagement. New York: The Museum of Modern Art. METI Handmade School featured as a case study. moma.org (curatorial / scholarly — museum catalogue and exhibition)
- ZRS Ingenieure / Roswag — "METI School Handmade," engineering project record (structural and earth-construction detailing). zrs.berlin (primary source — the engineers' own record)
- "METI Handmade School" — encyclopaedic overview, materials, cost and construction sequence. Wikipedia (tertiary reference — corroborating figures)
- "Earth architecture: handmade school in Bangladesh." Designboom (2007); and Anna Heringer profile, RIBA Journal. designboom.com (architectural press)
Part of The Future of Architecture in 300 Buildings — Studio Matrx's canon of the buildings asking where architecture goes next. Chapter 6: Shelter from the Storm.
Export this guide
Related Guides — Deep-dive reading
Gando Primary School: How Francis Kéré Made Clay, Community and a Double Roof into a Manifesto
Francis Kéré's first building — a three-classroom school in the Burkinabè village he was born in, made of compressed earth blocks the villagers pressed themselves and cooled by a raised metal roof floating over a perforated clay ceiling — argues that the future of architecture may be measured not by form or budget but by who builds it, and for whom.
The Future of ArchitectureRwanda Institute for Conservation Agriculture: A Campus Built From the Ground It Teaches
MASS Design Group's off-grid agricultural university in Bugesera turns soil dug from its own site into rammed-earth walls, roofs of local softwood and coffee-husk-fired terracotta, and a working landscape that is itself the syllabus — the clearest built argument yet that low-carbon, locally-made architecture can be world-class.
The Future of ArchitectureBrick House, Wada: How iSTUDIO Bent an Ancient Craft into a Curve
A 2,500-square-foot farmhouse in rural Maharashtra bends the poorest, most ordinary building material — the fired clay brick — into free-flowing curved walls, and proves that low-cost, low-carbon, hand-built architecture can be as spatially ambitious as anything made of steel and glass. A close reading of its rat-trap-bond masonry, earthen-pot filler slabs, ferrocement roofs, and the Laurie Baker lineage it carries forward.
The Future of ArchitectureRelated Tools — Try Free
Concept Generator
Get 3 AI-generated design concepts for any room with style, materials, and cost estimate.
DesignAIBefore & After Studio
Generate AI before-and-after renders to preview how your redesign could look.
DesignAIBrise-Soleil Visualizer
Interactive horizontal-louvre cut-off angle calculator — sun altitude, louvre depth, and spacing inputs with a live shadow preview. Computes θ = arctan(spacing/depth) for façade shading, ECBC envelope compliance, hospital daylight design, and tropical sun-control detailing.
Sun Shading Tool