
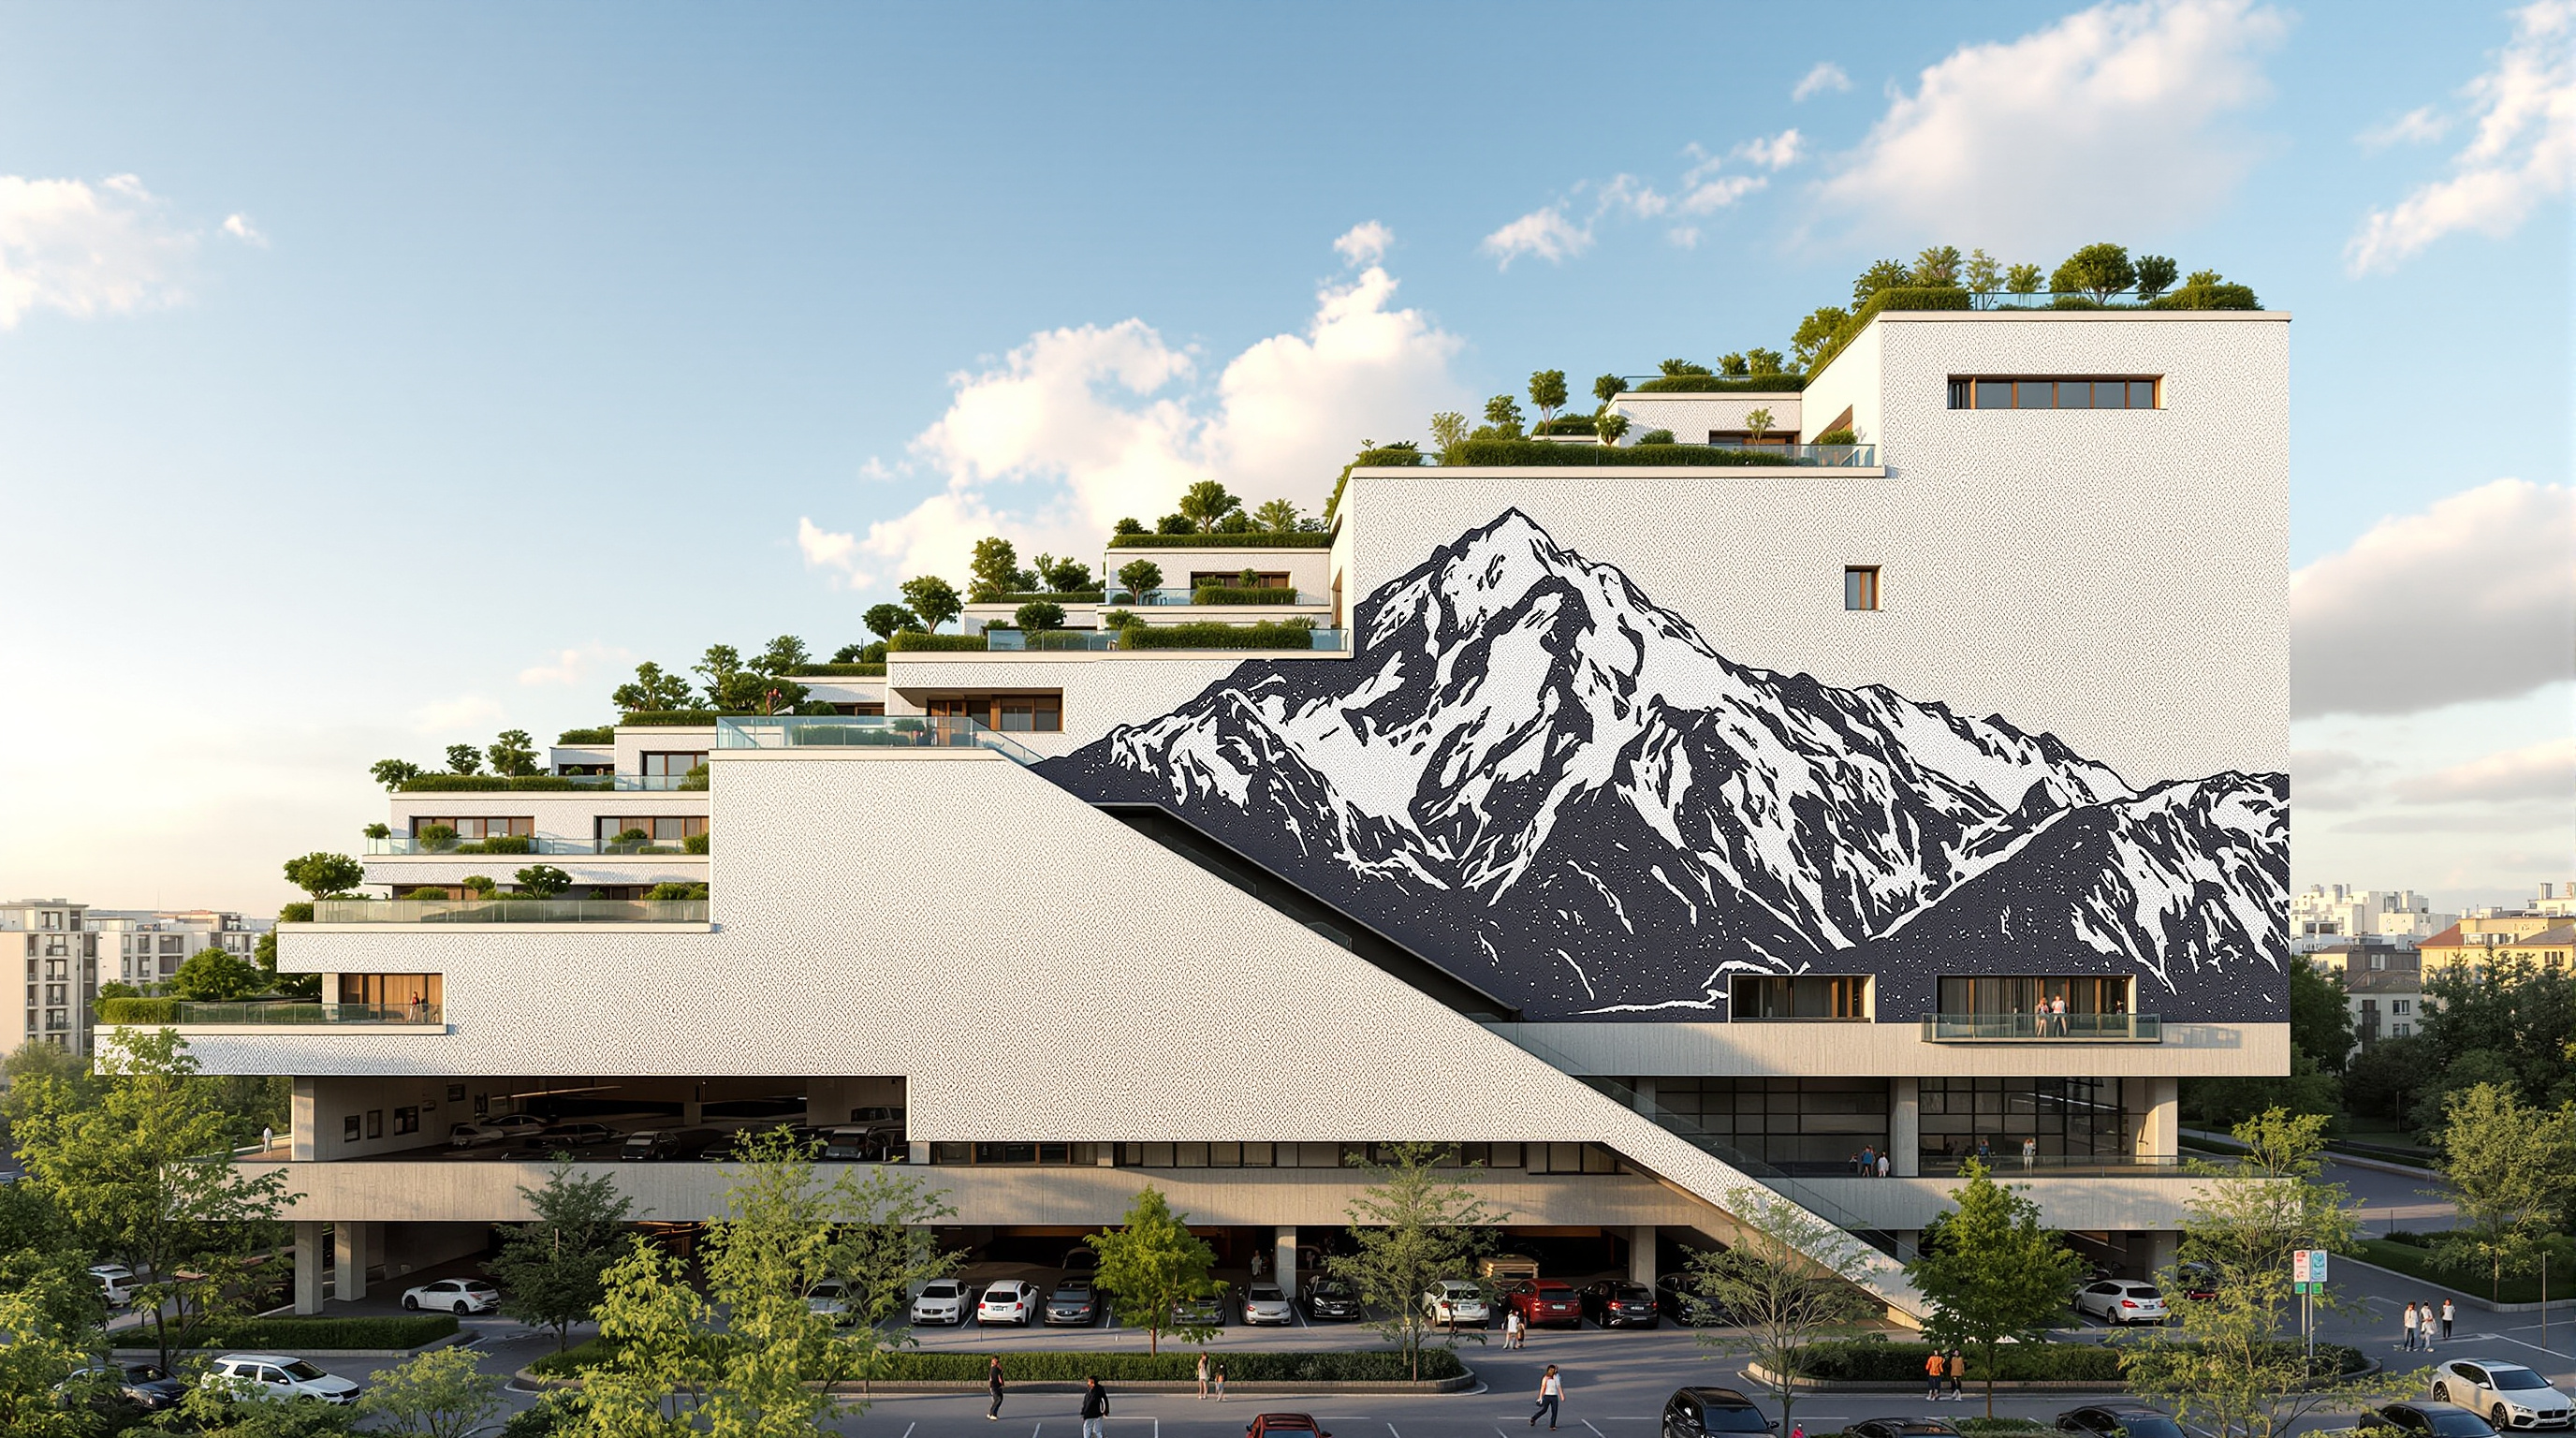
Mountain Dwellings: How BIG and JDS Turned a Car Park into a Hillside of Homes
In Ørestad, Copenhagen, PLOT — the young partnership of Bjarke Ingels and Julien De Smedt — stacked eighty terraced gardens on the sloping roof of a 480-car garage. This deep study reads its hybrid section, its rasterised Mount Everest facade, and why a parking podium became one of the most influential housing diagrams of the 2000s.
Most buildings answer a question. The Mountain Dwellings answers a contradiction. A developer in the new Copenhagen district of Ørestad held a plot that had to deliver two incompatible things at once: a large volume of parking the district's planning demanded, and apartments that people would actually want to live in. The conventional response would have been two buildings, or a block of flats sitting glumly on a concrete podium. Instead the young Danish–Belgian partnership PLOT — Bjarke Ingels Group and Julien De Smedt Architects, working together before their famous split — proposed something stranger and more generous: let the parking become the mountain, and let the homes be the villages on its sunny slope.
Completed in 2008, the building is usually filed under the heading "iconic," and it is certainly that. But the reason it belongs in a serious account of where architecture is going has nothing to do with its striking silhouette or its enormous photographic facade. It belongs because it is one of the cleanest built demonstrations of a single, exportable idea: that the section — the vertical cut through a building — can be the primary instrument of design, and that stacking incompatible programs at an angle can manufacture a quality of life the flat plan cannot.
How do you combine the splendours of the suburban backyard with the social intensity of urban density? The Mountain Dwellings answers by not choosing — it terraces the garden home up the back of a parking structure until every apartment has both a view and a patch of ground.
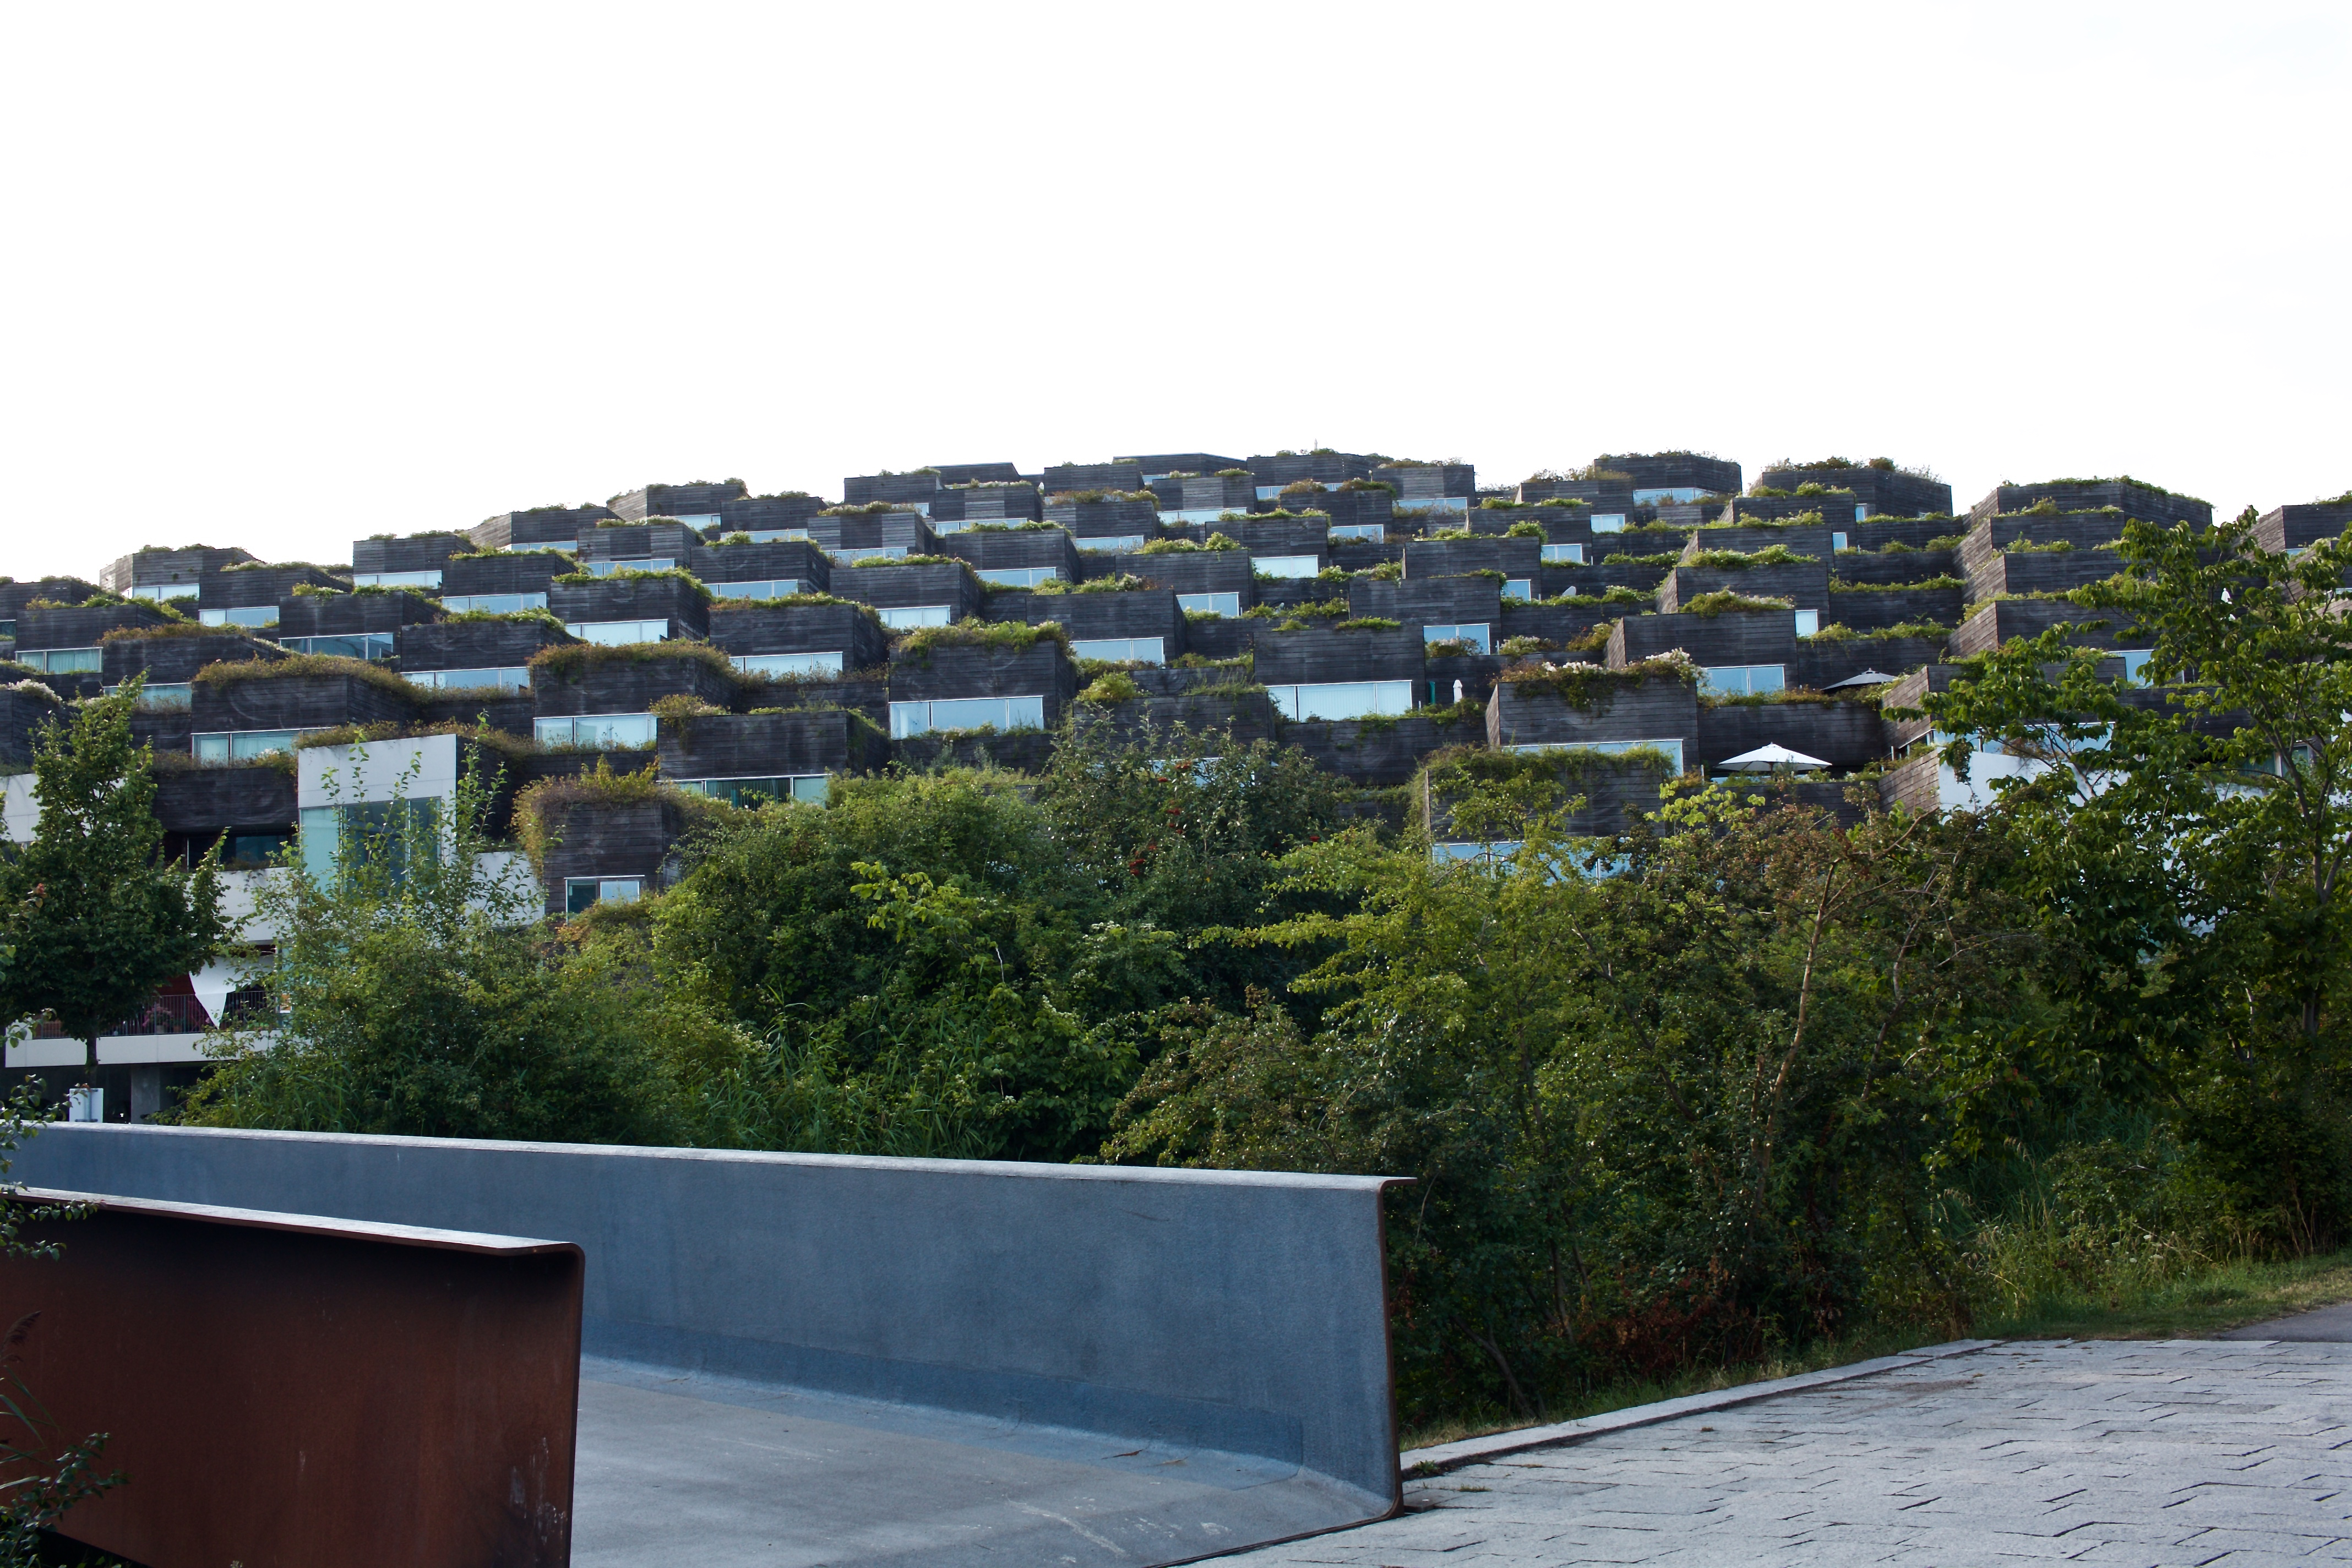
View of the terraced apartments cascading down the diagonal sloping roof of the parking garage. Photograph: Naotake Murayama from San Francisco, CA, USA — CC BY 2.0, via Wikimedia Commons.
The question it poses
Ørestad in the early 2000s was a planner's blank slate: a strip of reclaimed land beside a new metro line, zoned for density, and largely empty. Density in that context usually means the slab or the tower — efficient, repetitive, and, in the wrong hands, bleak. The developer, Høpfner A/S, already had two obligations on the site: build homes, and build a great deal of parking. PLOT's move, credited to Ingels and De Smedt with Jakob Lange as project architect, was to read those two obligations not as a conflict but as a section waiting to happen.
The programme is roughly two-thirds parking and one-third living. Rather than burying the cars or capping them with a deck, the architects let the garage grow into a wedge — a concrete ramp that climbs from the street to the eleventh floor — and then draped a single layer of eighty homes across its sloping top like turf over a hillside. Each apartment sits one step back and one step up from the one in front, so the roof of your downhill neighbour becomes the garden of your own home. The cars occupy the dark, deep interior of the wedge; the people occupy its bright, south-facing skin. It is a building that has understood something ancient about mountains: the good life is on the sunny terrace, and the machinery lives inside the rock.
The section is the building
To grasp the Mountain Dwellings you have to stop looking at the plan and start looking at the cut. The diagram below is the whole idea in one drawing.
Read from the street on the left, the building is low; read toward the metro on the right, it rises to eleven storeys. The whole upper surface is a ramp, and the homes march up it in a single ribbon. Because each dwelling steps back as it steps up, none of them shades the one behind, and every one of them opens south onto a private terrace with a real garden — thirty to forty square metres of it — planted on the concrete roof of the home in front. The interior wedge, meanwhile, is given over to 480 cars threading up gently sloping ramps, with ceiling heights that in places reach a cathedral-like scale as the deck climbs away beneath the highest terraces.
This is what architects mean when they say a building is "section-led." The plan of any single flat is unremarkable — an L wrapped around its terrace. The magic is entirely in the vertical stacking, in the decision to tilt the deck so that density and the ground-touching garden, normally mutually exclusive, occupy the same square metres at different heights.
Living and parking, interleaved
The numbers make the hybrid legible. Roughly two-thirds of the floor area is machinery and one-third is home, yet the home is what you see and remember.
| Element | Figure | Role in the section |
|---|---|---|
| Site / gross floor area | ~33,000 m² | Two-thirds parking, one-third dwelling |
| Homes | 80 penthouses | Single terraced layer on the sloping roof |
| Parking | ~480 cars | Fills the deep concrete wedge below |
| Height | 11 storeys | Rises street-to-metro across the slope |
| Structure | Reinforced concrete | Ramps and decks double as foundations |
| Facade image | ~3,000 m² | Perforated aluminium, Mt Everest |
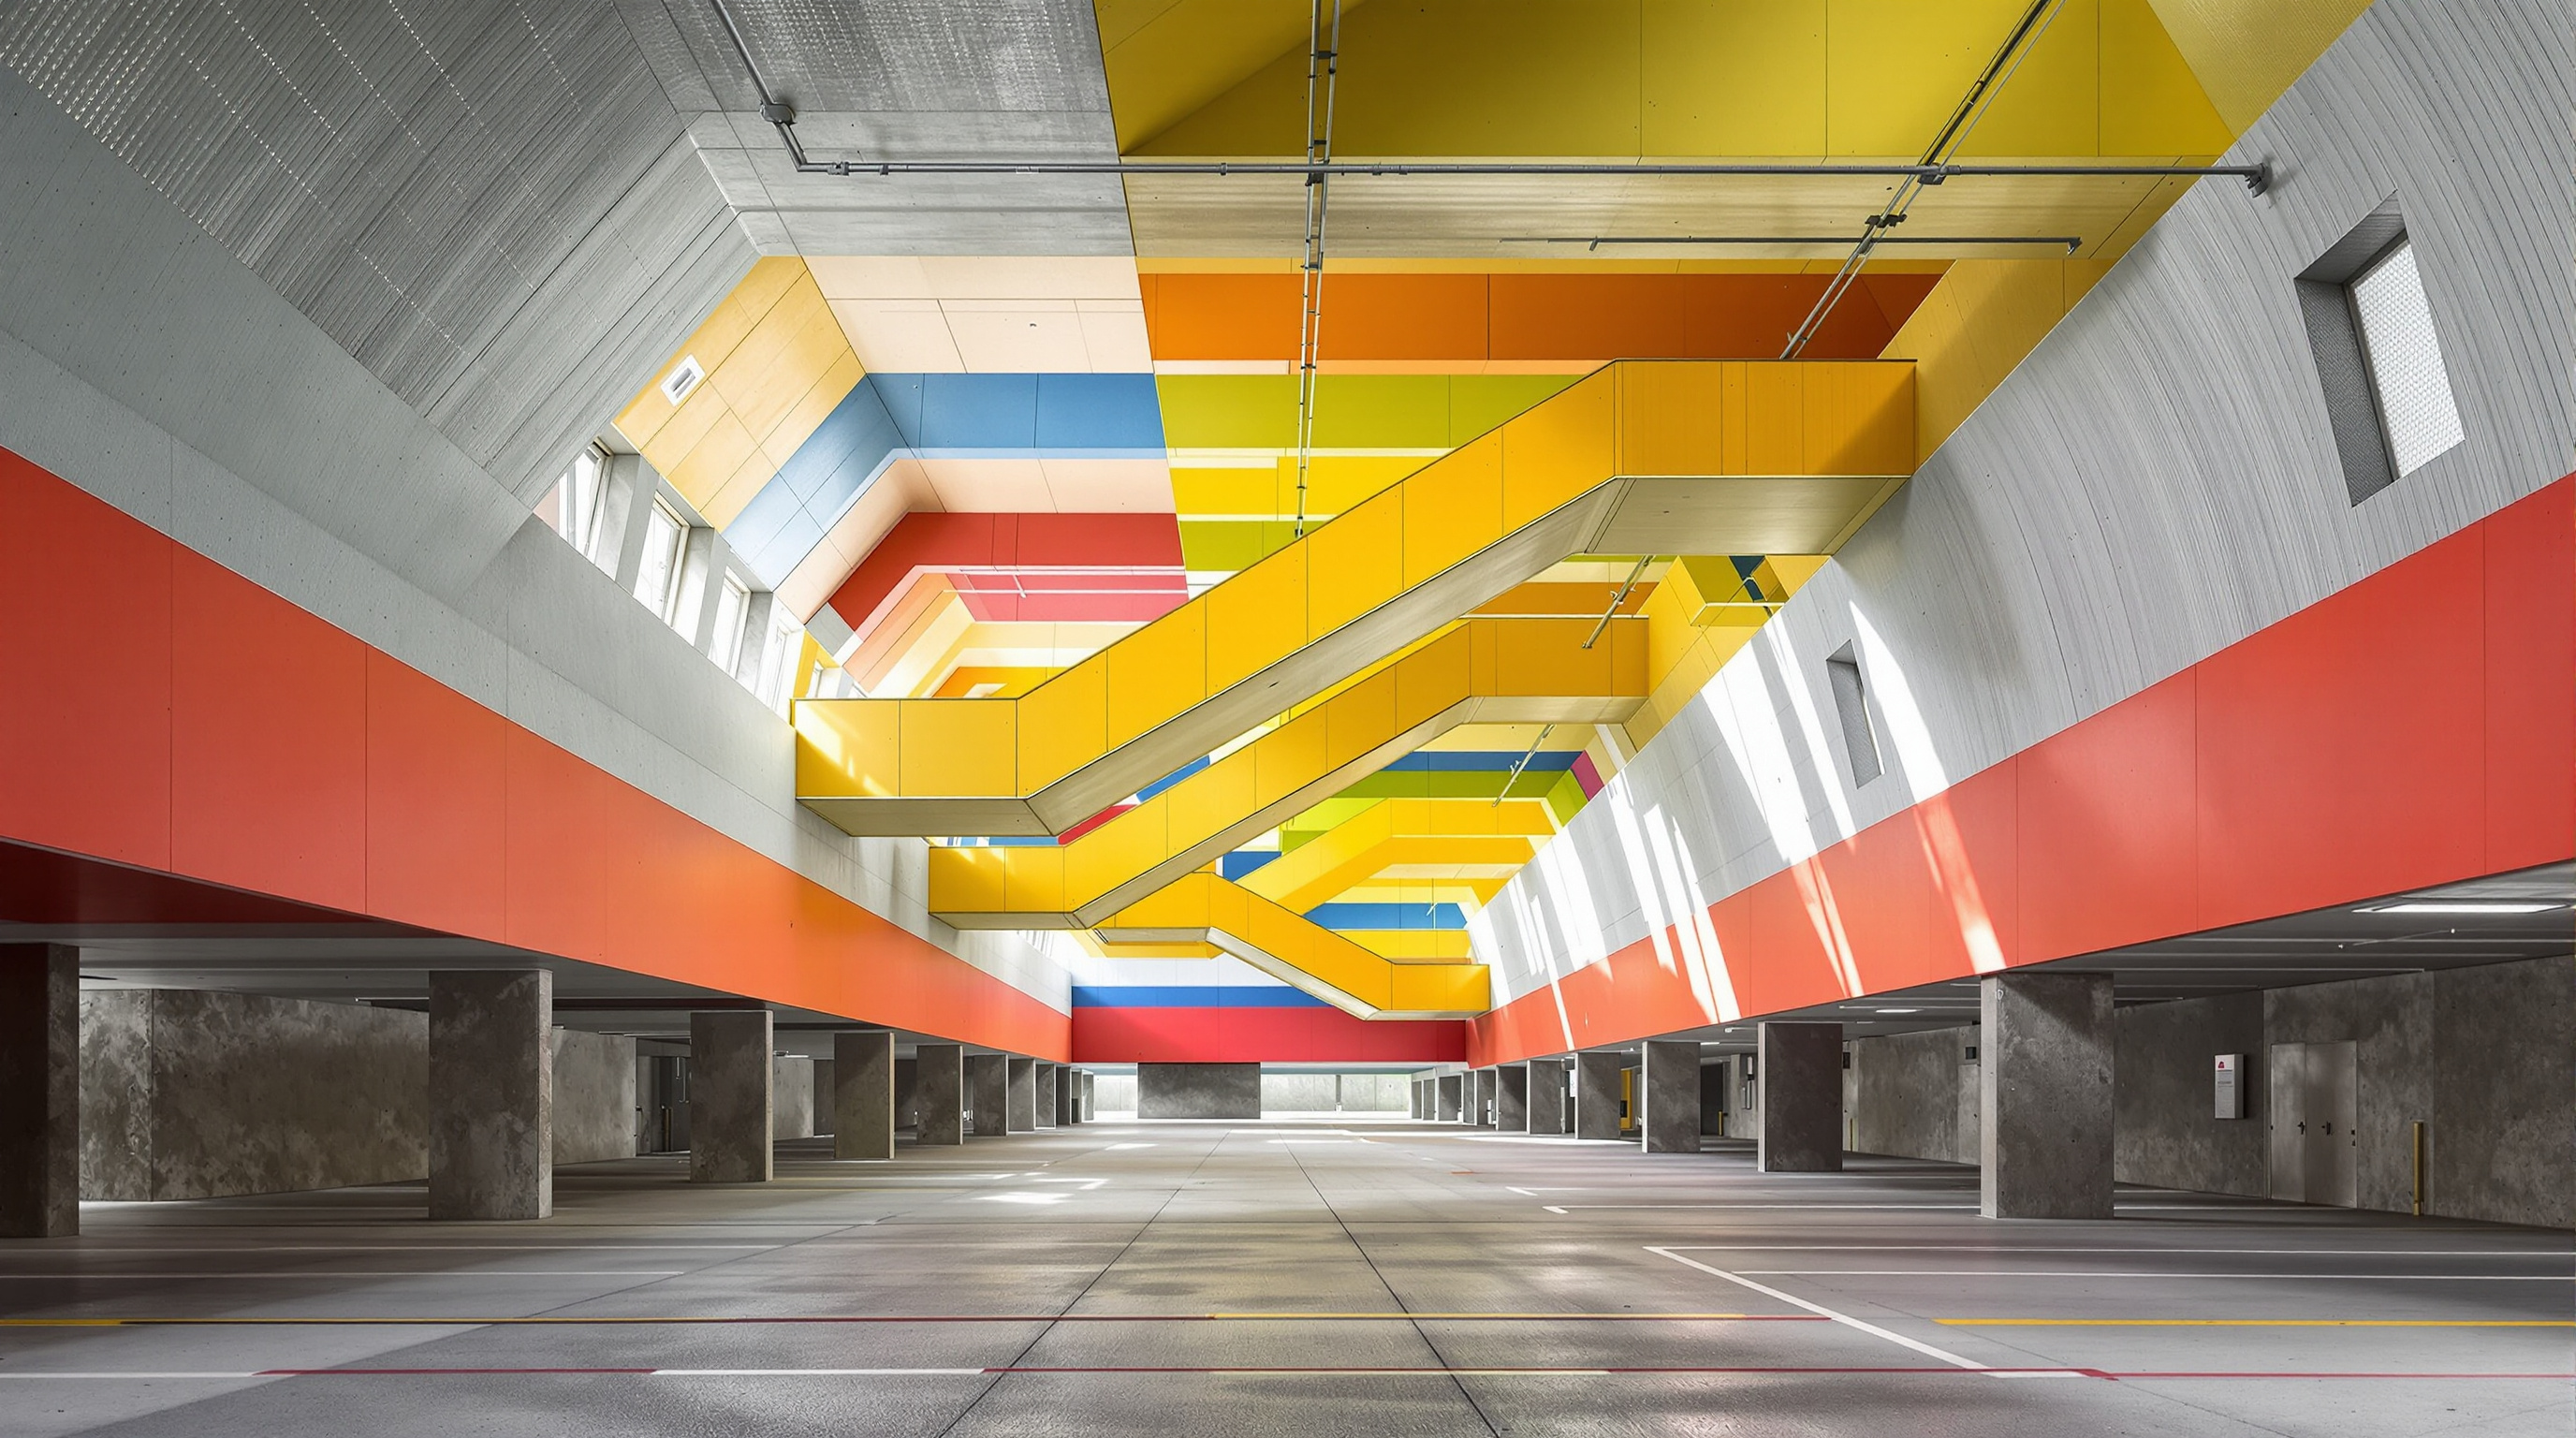
Circulation had to be reinvented to match the geometry. Because the homes sit on a diagonal, a conventional stacked lift core would miss most of them; instead a lift runs along the sloping inner wall of the garage, travelling up the incline to deliver residents near their front doors. The garage itself is not treated as a leftover: its ceilings are painted in bright, saturated tones recalling the Danish designer Verner Panton's palette, and the interior carries large murals — a deliberate refusal of the idea that half the building can be a dead zone just because it holds cars.
The mountain on the wall
The building's most photographed feature is not the homes at all but the great blank north and west faces of the garage — the shaded, viewless sides where no one would want to live. Rather than leave 3,000 square metres of wall dumb, the architects turned it into an image. The aluminium cladding panels are perforated with holes of varying size, and by tuning hole diameter like the dots of a newspaper halftone, the whole surface resolves, at a distance, into a photorealistic picture of Mount Everest. The source was a commissioned Himalayan photograph, stretched to fit the wall's proportions; the perforations that draw it also ventilate and daylight the parking behind. It is a piece of rhetoric as much as cladding — the building calling itself a mountain, out loud, on the side that faces the road.
There is a knowing wit here that became a BIG signature: the pun made structural, the concept legible from a moving car. Whether that legibility is depth or gimmick is a fair debate, and we return to it below.
Where it sits in the story of housing
The Mountain Dwellings is the middle child of a trilogy. It shares its client, its district, and much of its DNA with the earlier VM Houses (2005), where PLOT first tested the idea of aggressively individuated apartments in a dense block; and it prefigures the later 8 House (2010), where Ingels, by then running BIG alone, wrapped an entire mixed-use neighbourhood into a walkable figure-of-eight. Read together, the three are a sustained argument that density need not mean sameness — that the apartment block can be re-sectioned to give ordinary flats the amenities of a house.
That argument has a long lineage, and the Mountain wears it openly. Its terraced, garden-topped section is a direct descendant of Moshe Safdie's Habitat 67 in Montreal and of the stepped "hillside housing" experiments of 1960s and 70s Europe — Metabolist and structuralist schemes that dreamed of giving every dwelling in a dense stack its own piece of sky. What the Mountain adds is pragmatism: where Habitat 67 was a costly one-off, the Mountain achieves its terraces almost as a by-product of the parking it was already obliged to build. The extravagance pays for itself by riding on infrastructure. That is a genuinely new and reproducible move, and it is why the diagram travelled.
The third position: what to admire, what to doubt
Studio Matrx's editorial habit is to hold praise and scepticism together, and the Mountain rewards it.
On the side of admiration: the building solved a real problem elegantly, and it did so by making the least loved element — parking — carry the most loved one. Its residents get gardens, light and views at genuine urban density. It swept the awards of its moment, taking the World Architecture Festival's housing prize and the Forum AID prize for the best building in Scandinavia in 2008, and the MIPIM residential award soon after, and it helped launch two of the most consequential practices of the century.
On the side of doubt: the Mountain is a building of eighty comfortable homes wrapped around a car-centric core, at the exact moment the discipline began to question whether cities should be designing around cars at all. Its ratio — two parts parking to one part living — reads differently in an age of climate urgency and low-car urbanism than it did in 2008; the "mountain" is, in the end, mostly a monument to the automobile. Critics have also noted the gap between the seductive image and the lived reality: Ørestad has long been charged with being a windswept, under-populated district where icons stand apart rather than making a street, and the Mountain's spectacular facade does little to knit a public realm at its base. The Everest picture, for all its charm, is decoration bolted to a garage; it flatters the object without deepening it.
Both things are true. The Mountain Dwellings is a brilliant answer to the question its brief asked — and a reminder that the question a brief asks is itself a choice worth interrogating.
Why it belongs in the canon
Strip away the photograph on the wall and the awards on the shelf, and one durable contribution remains: the Mountain proved, at real scale and real economy, that you can manufacture the qualities of the suburban house — garden, view, privacy, ground — inside the footprint of a dense city block, simply by tilting the section and letting one program's roof become another's floor. In an urbanising world that cannot afford sprawl but still craves the garden, that is not a stylistic flourish. It is a housing idea. And a housing idea that pays for its own generosity by hitching a ride on infrastructure is exactly the kind of move the next century of cities will need.
References
- Bjarke Ingels Group (BIG), "The Mountain" — official project description and data (client Høpfner A/S; ~33,000 m²; 80 homes over ~480 parking spaces; Ørestad, Copenhagen; 2008). big.dk (primary source — architect)
- JDS Architects (Julien De Smedt), "The Mountain" — co-author project page documenting the PLOT collaboration and the terraced-over-parking section. jdsa.eu (primary source — co-architect)
- "Mountain Dwellings / PLOT = BIG + JDS." ArchDaily (project file with drawings, team and photographs; project architect Jakob Lange; engineers Moe & Brødsgaard). archdaily.com (architectural press)
- "Mountain Dwellings." Wikipedia (consolidated data: 11 floors, 80 penthouses, 480 spaces, Everest perforated facade, rainwater irrigation, 2008–09 awards). en.wikipedia.org (tertiary reference — cross-check only)
- Danish Architecture Center (DAC), "VM Bjerget" — institutional entry situating the building in Ørestad and the VM/Mountain/8 House trilogy. dac.dk (primary-adjacent — cultural institution)
- World Architecture Festival, 2008 awards (Housing category, Barcelona) — records the Mountain Dwellings as best housing winner. (primary source — awarding body; press coverage of the result is widely available)
Note on sources: as of this writing we did not locate a dedicated peer-reviewed monograph on the Mountain Dwellings; the strongest documentation is the architects' own project files, the DAC, and the contemporary architectural press. Figures for parking (variously reported as 450–480) and floor area should be read as reported rather than surveyed.
Part of The Future of Architecture in 300 Buildings — Studio Matrx's canon of the buildings asking where architecture goes next. Chapter 12: Housing & the Collective Home.
Export this guide
Related Guides — Deep-dive reading
8 House: How BIG Folded a Whole Neighbourhood into a Figure Eight
Bjarke Ingels Group's 8 House in Ørestad takes the oldest form in city-making — the perimeter block — pinches it into a bowtie, tilts it toward the sun, and threads a continuous ramp from the street to the tenth-floor penthouses. This is a study of its figure-8 geometry, its sloping section, the mixed-use alchemy it argues for, and the honest limits of a suburban utopia.
The Future of ArchitectureIQON: How BIG Turned a Quito Tower into a Vertical Extension of the Park
Bjarke Ingels Group's first completed building in South America stacks and rotates raw-concrete 'pixels' thirty-two storeys over La Carolina Park — a mixed-use tower whose exposed structure is also its façade, whose terraces double as an urban tree nursery, and whose ambitions have to answer to one of the most seismic capitals on Earth.
The Future of ArchitectureThe Street, Mathura: How Sanjay Puri Turned a Corridor into a Community
At GLA University near Mathura, Sanjay Puri Architects folded 800 hostel rooms into five snaking, four-storey blocks so that the leftover space between them became a genuine pedestrian street — a low-cost, climate-tuned answer to the question of how young people should live together, drawn from the winding lanes of an old Indian city.
The Future of ArchitectureRelated Tools — Try Free
Apartment Video Door System Planner
Enter flats, entrances, floors and guard desk for a first-pass building intercom plan — door stations, indoor monitors, guard station, the right architecture and an indicative cost band.
Building PlannerCross-Ventilation Analyzer
Estimate airflow and air changes per hour (ACH) from room size, window areas, layout, and local wind — with NBC 2016 Part 8 compliance check.
Ventilation CalculatorFalse Ceiling Cost Estimator
Live ₹/sqft across 8 ceiling types — POP, gypsum, designer, metal, PVC, wooden — with cove and spot lighting for 20 Indian cities.
Cost Calculator