
WikiHouse: The House You Can Download, Print and Snap Together
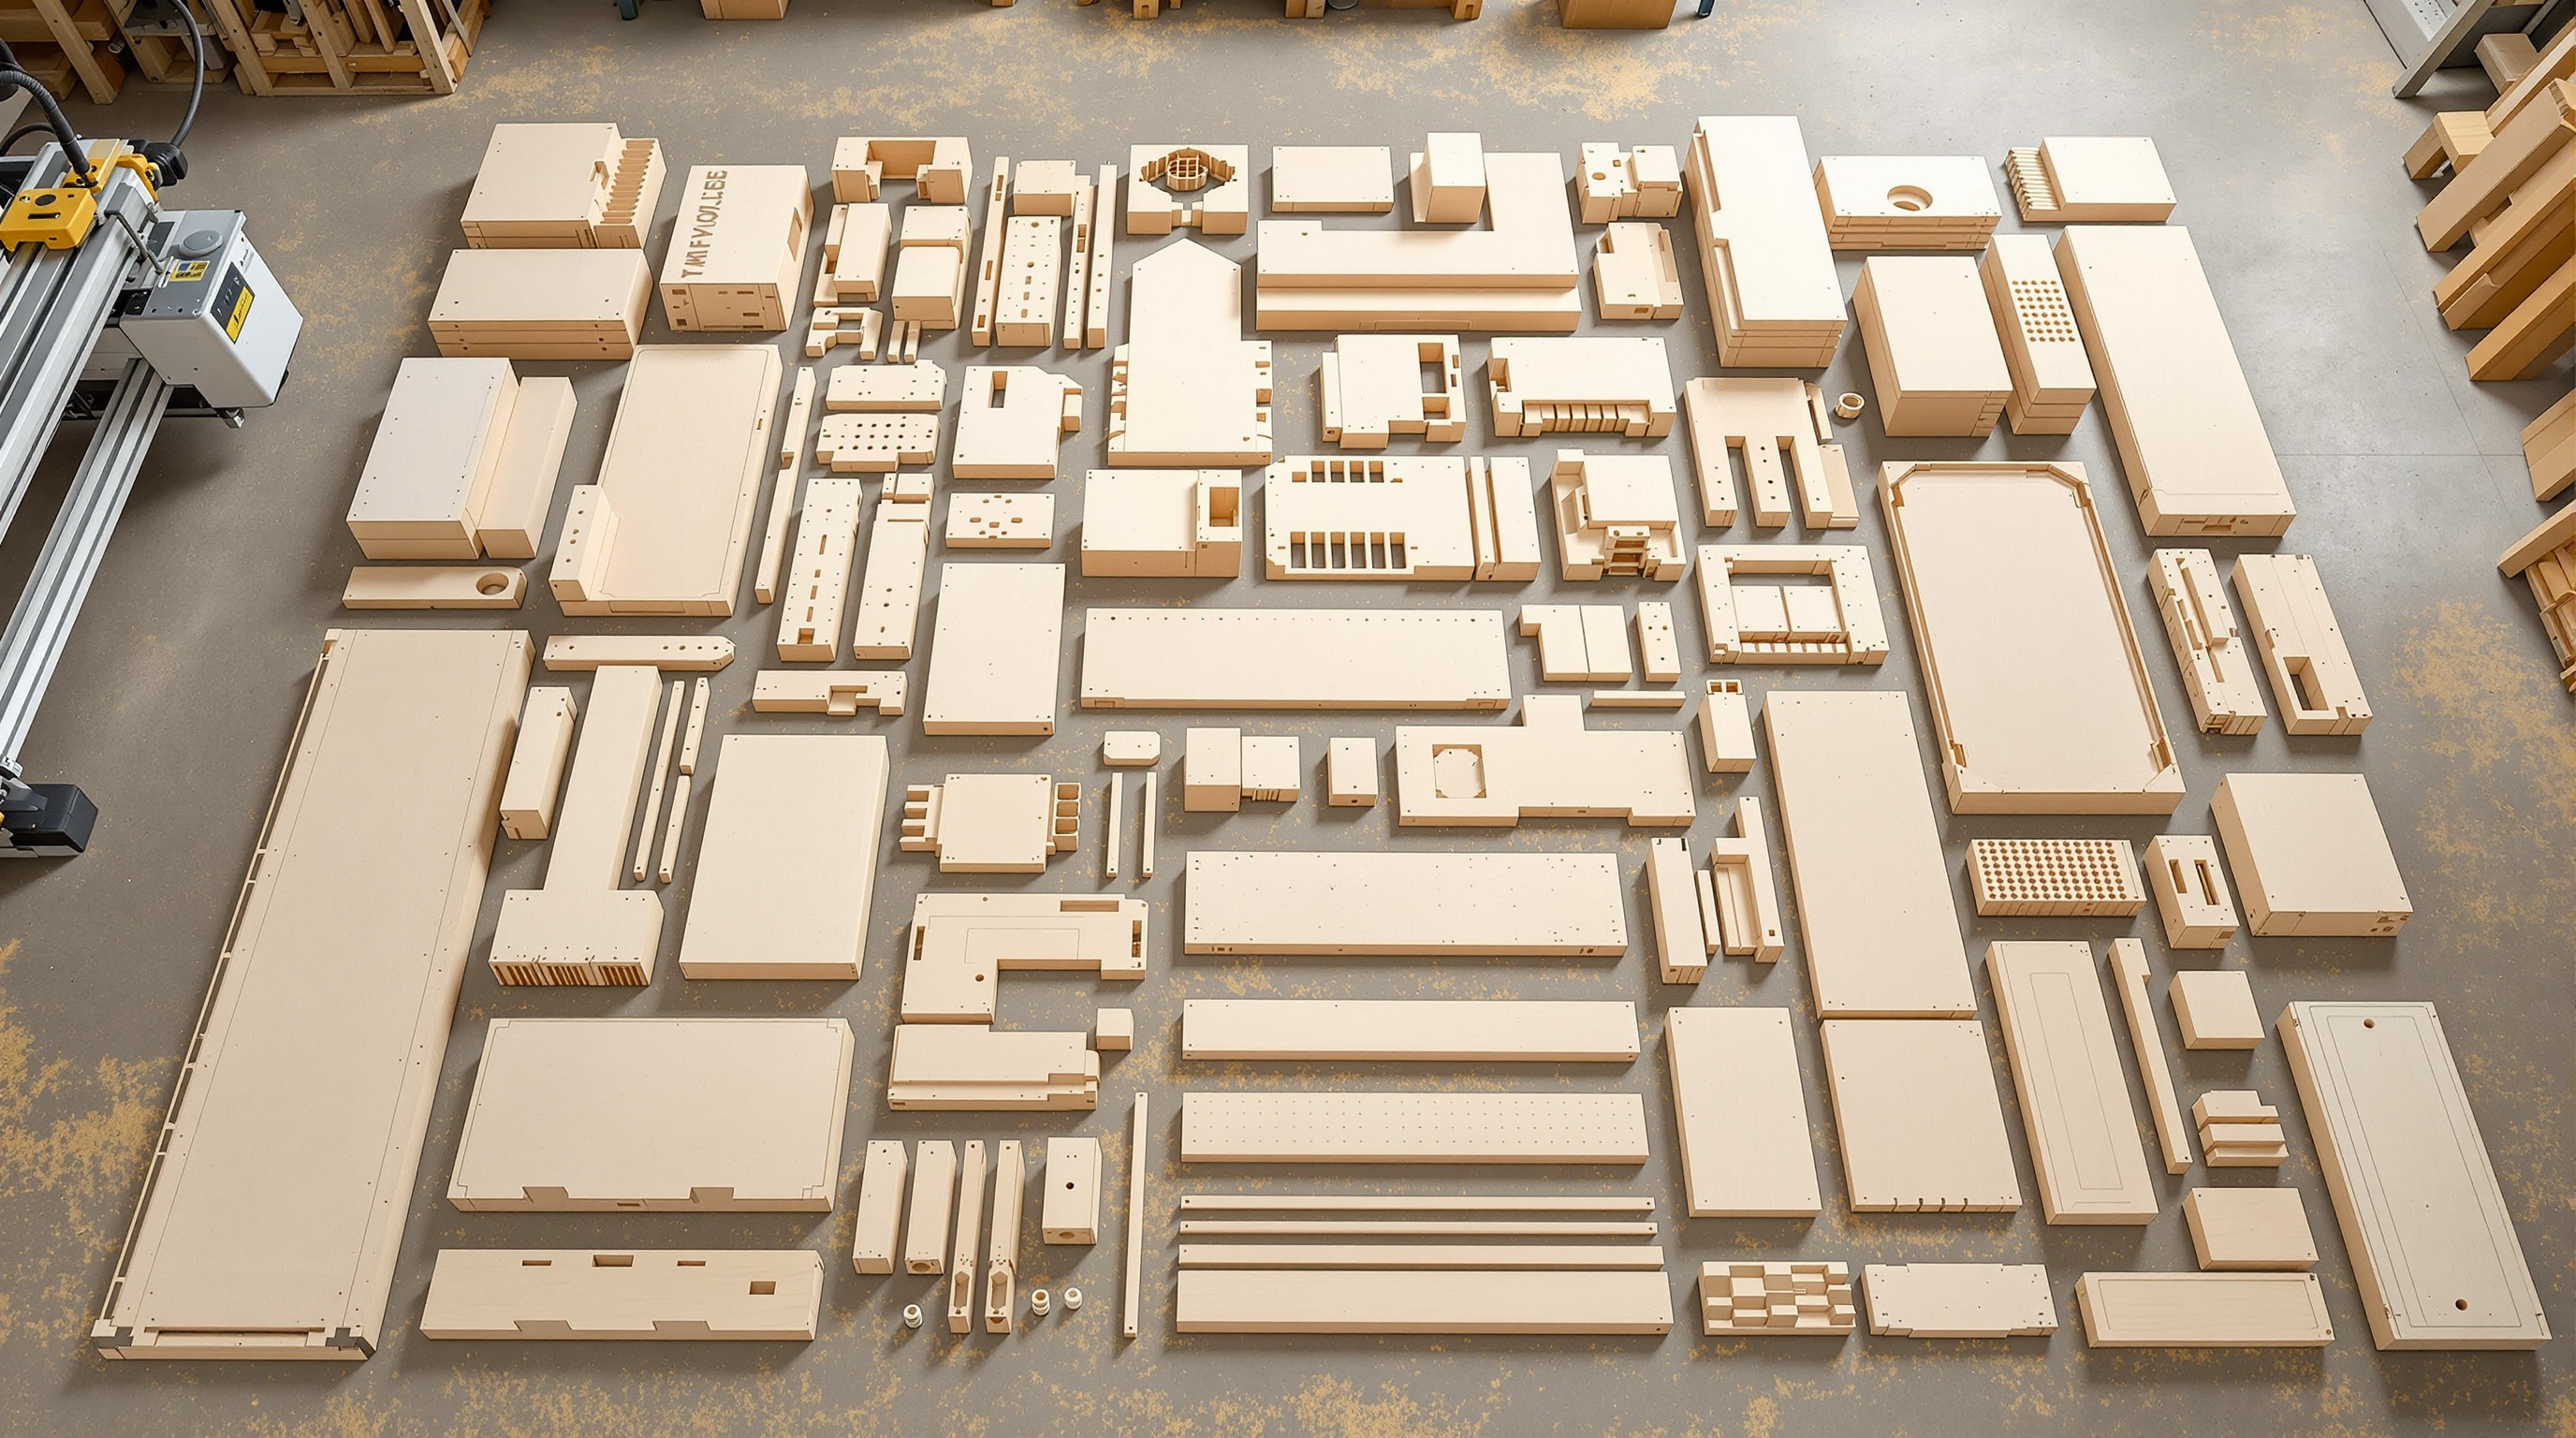
Begun in 2011 and now stewarded by Open Systems Lab, WikiHouse turns a building into open-source information — a Creative Commons file that a local CNC micro-factory cuts from plywood into interlocking blocks a small team can assemble by hand, no nails, no glue, no wet trades. A deep study of its Skylark chassis, its peg-jointed structure, the peer-reviewed tests that now back it, and the gap between the utopia and the building site.
Most of the buildings in this canon are singular objects — one wave in Baku, one mushroom-brick tower in Queens, one printed house in an Italian field. WikiHouse is different. It is not, strictly, a building at all. It is a file — a set of open, freely downloadable digital drawings that anyone, anywhere, can take to a local workshop, cut from sheets of plywood, and assemble into a house by hand. There is no signature WikiHouse the way there is a signature Fallingwater. There are hundreds of them, on several continents, each one cut and raised locally, and every one of them descends from the same shared design commons.
That is precisely why it belongs in a book about where architecture is going. WikiHouse asks a question the discipline has mostly avoided: what if the design of a good, low-carbon house were not a scarce professional service sold once, but a piece of open infrastructure — like an operating system — that improves every time someone uses it? Marc Kushner's framing for this whole project is to ask what each building tells us about the future. WikiHouse's answer is unusually blunt. It tells us that the future of construction might look less like manufacturing and more like software.
The idea is simple: to allow anyone to design, download, and 'print' CNC-milled houses and components, which can be assembled with minimal formal skill or training. Not a building, but a system for making buildings.
The question it poses
The project was initiated in the summer of 2011 by Alastair Parvin and Nick Ierodiaconou, then working at the London strategy-and-design practice 00 ("Zero Zero"), with a small group of collaborators. It was first shown publicly at the Gwangju Design Biennale in South Korea that same year. From the start the ambition was political as much as architectural: Parvin's widely watched framing was "architecture for the people by the people" — the observation that architects, by his own estimate, design only a tiny fraction of the world's buildings, while the vast majority of what actually gets built is designed and procured by everyone else, often badly.
WikiHouse's move was to attack that gap not with another beautiful one-off, but with a kit of parts and the knowledge to use it, released for free. If the twentieth century industrialised the product — the mass-produced house rolling off a line in one place and shipped everywhere — WikiHouse proposes to distribute the means of production instead. The design travels as data; the material is sourced and cut locally; the factory is a shared CNC router that might sit in a town workshop rather than a distant plant. This is sometimes called distributed or cosmo-local manufacturing: global knowledge, local fabrication.
Because it is open, the project has always been custodial rather than authorial. In 2014 its founders set up the non-profit WikiHouse Foundation to steward the shared commons; in 2018 that body became Open Systems Lab, a registered non-profit R&D organisation in England and Wales, which continues to develop and maintain the system today. Dates and attribution here are well documented, but it is worth remembering that an open project has many hands: the "architect" credited in this canon is an institution, not a single author, and that is part of the point.
From manifesto to chassis: the Skylark system
Early WikiHouse prototypes were, honestly, closer to manifesto than to housing — plywood frames that proved the concept but not the performance. The system that matters now is Skylark, released around 2020, and it is a genuinely disciplined piece of design.
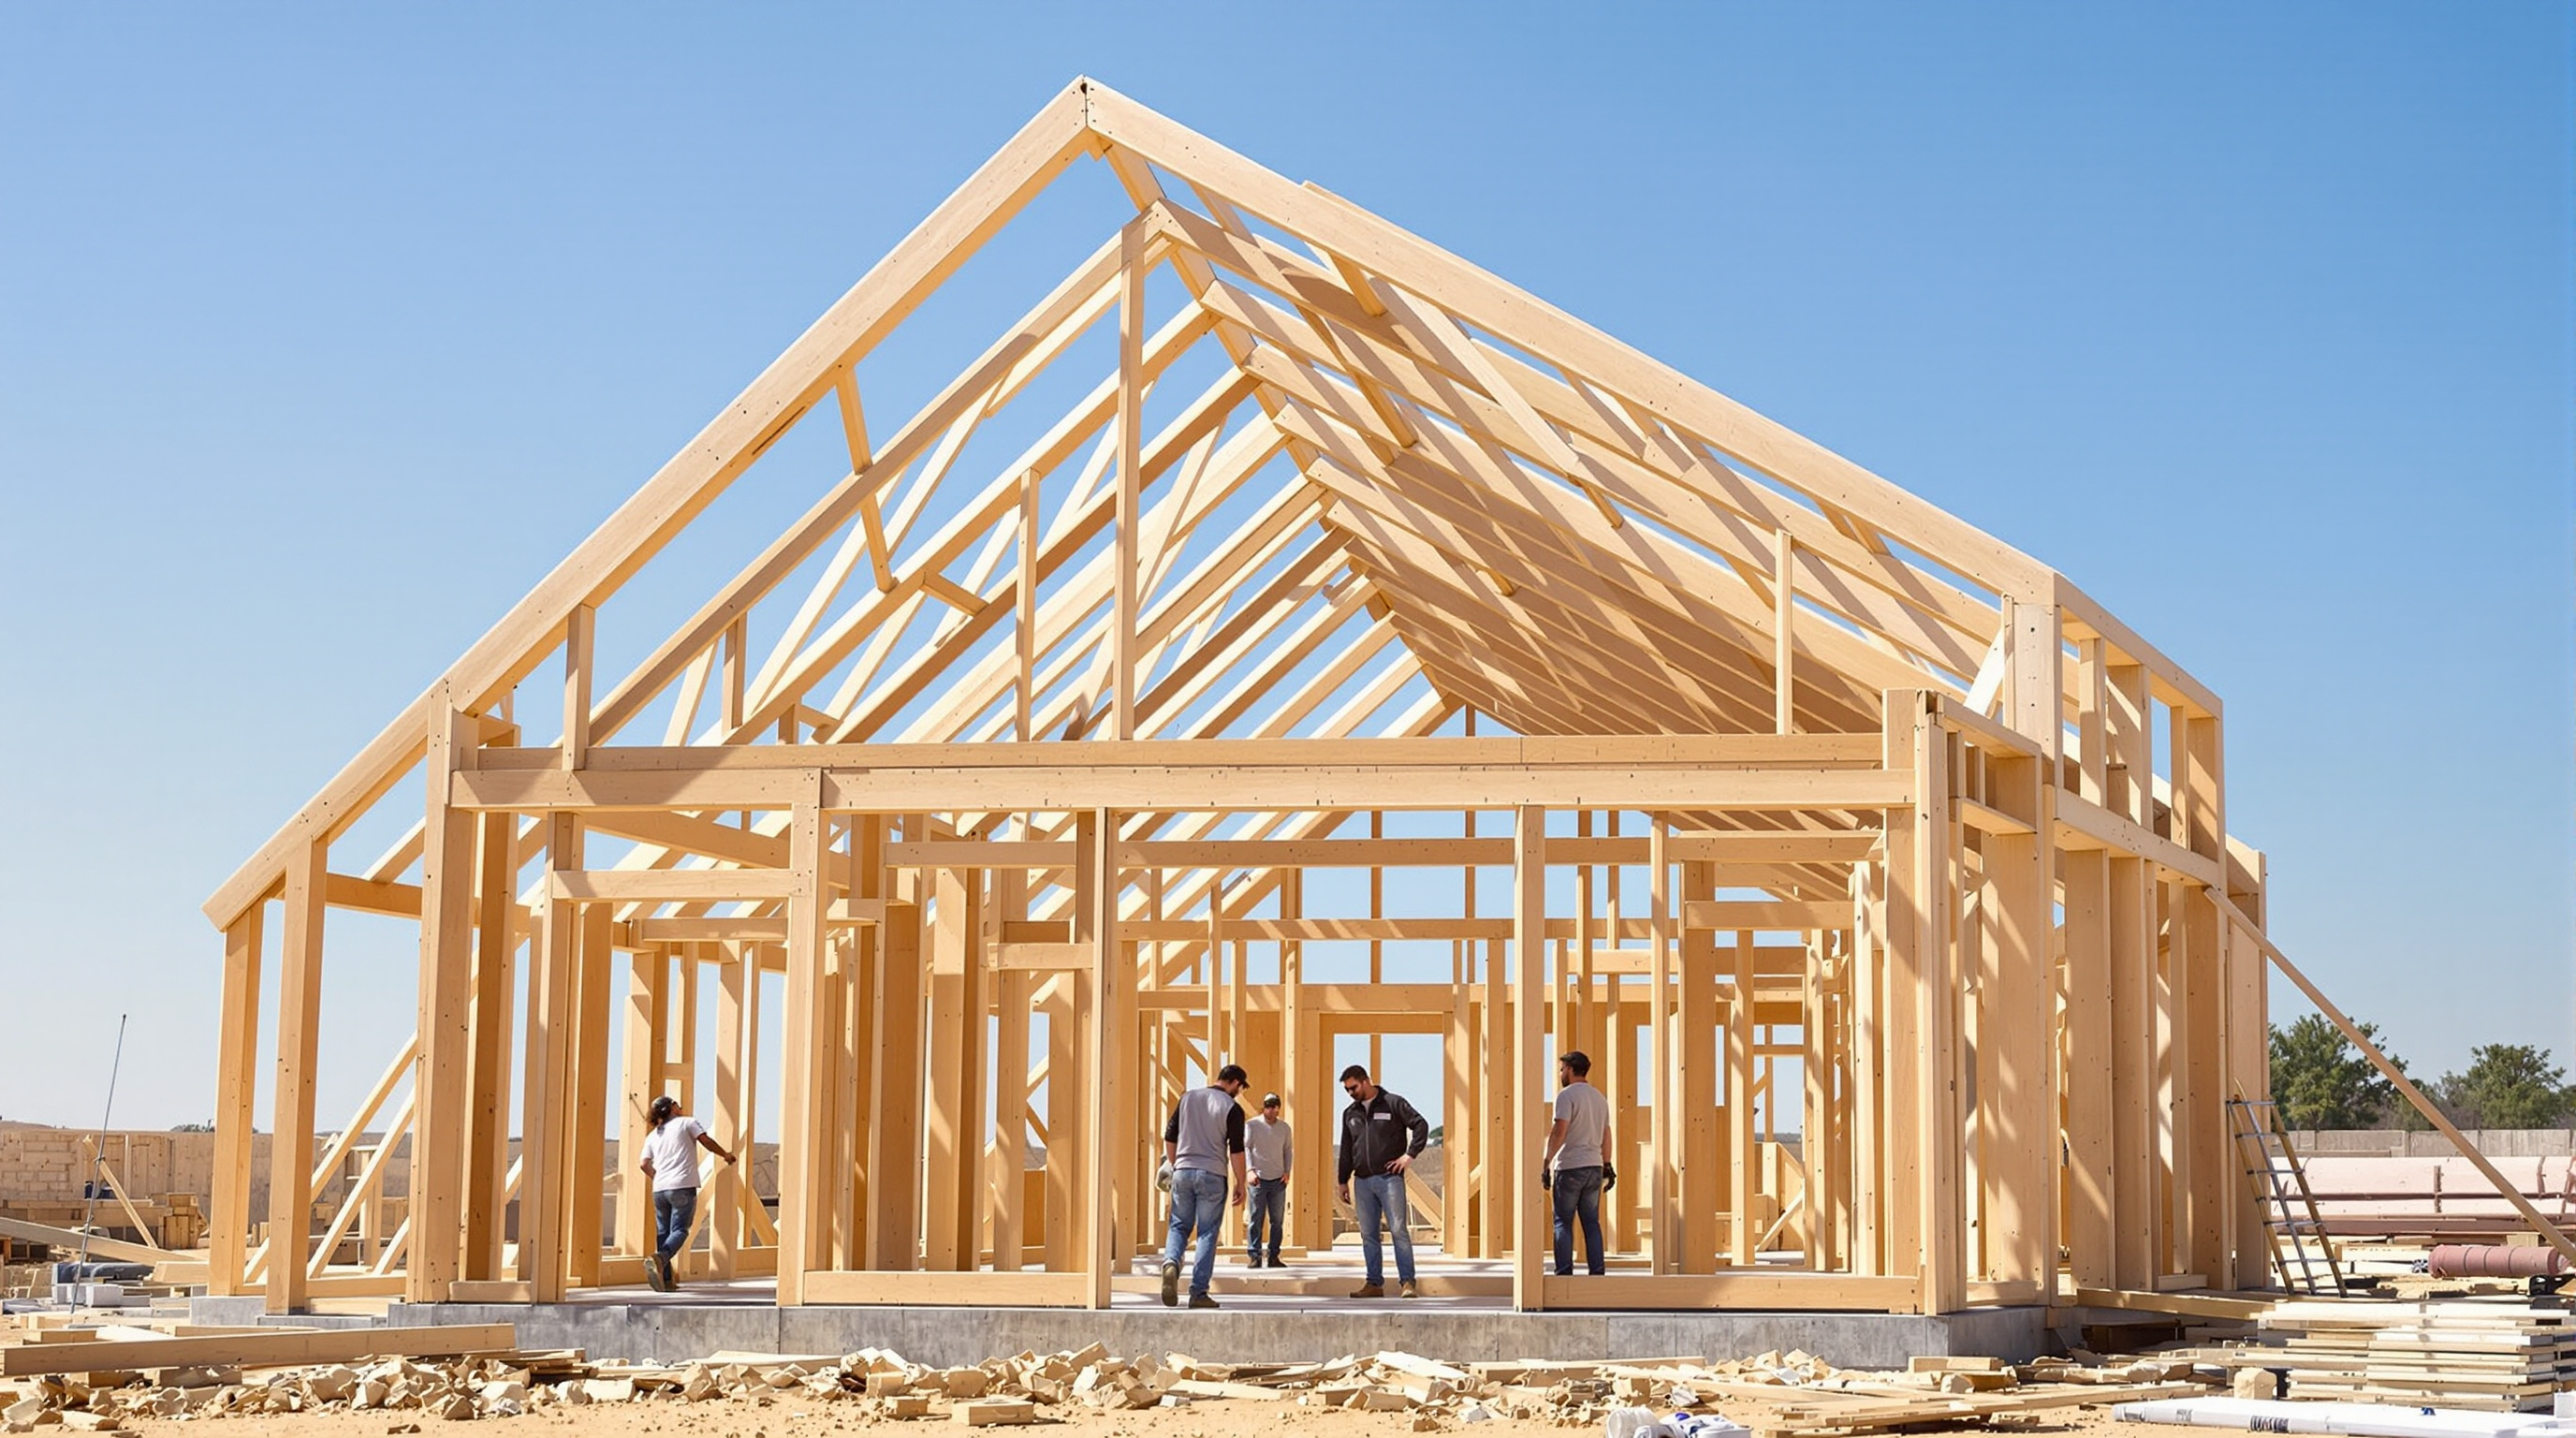
Skylark is a cassette, or "block," system. The building is broken down into standardised components — floor blocks, wall blocks, roof blocks — each one a hollow, box-like rib assembly cut from CNC-machined sheet material, typically 18 mm plywood (weather-resistant and fire-rated grades exist) or OSB3. The blocks are fabricated to fractions of a millimetre, arrive flat, and are filled with insulation so that the structure and the thermal envelope are one and the same. On site, the blocks are lifted into place — most are light enough for two or three people — and locked together. Crucially, the connections are all-timber "TIE" joints: interlocking plywood pegs and slots that are hammered home with a mallet. No nails, no screws, no glue, no wet trades, no crane for the smaller models. The frame is self-jigging — the geometry of the cut parts forces them into alignment — so a small team without formal construction training can raise a weathertight shell in days.
The elegance is that structure, insulation, and assembly logic are folded into one repeating component. The Skylark family currently comes in variants — a slimmer, lighter range and a deeper range for higher thermal and structural performance — so the same grammar can stretch from a garden studio to a two-storey home.
The peer-reviewed turn: proving that plywood pegs hold
For years the honest critique of WikiHouse was that its structural claims rested on enthusiasm rather than evidence. That has changed, and it is worth taking seriously, because it marks the moment an open-source curiosity became a system an engineer could actually sign off.
A research group at the University of Edinburgh has published a sequence of full-scale laboratory tests on the Skylark components. Their work examines exactly the parts a sceptic would worry about: the interlocking-plate beams, the composite shear walls, and the timber joints that hold it all together — connections that transfer load through direct contact and friction between CNC-cut plates, without the nails and screws of conventional timber framing.
| System | What was tested | Where reported |
|---|---|---|
| Composite beam | Gravity load, 4-point bending, full-scale specimens | Granello, Reynolds & Prest, Engineering Structures (2022) |
| Shear wall | Lateral (racking) load capacity of CNC-cut composite walls | Journal of Structural Engineering, ASCE (2023) |
| TIE joint | Tension and shear on plywood peg joints; standard, weather- and fire-resistant variants | Materials, MDPI (2025) |
The significance is not any single number; it is the existence of the data. An open building system only becomes usable at scale when its behaviour is characterised well enough that a third-party engineer, anywhere, can check it against a code. In effect, the research community is doing for WikiHouse what a manufacturer's technical department does for a proprietary product — except the results, like the design, are public.
Where it sits in the chapter: fabrication, materials, carbon
In this canon WikiHouse falls in the chapter on fabrication, materials and carbon, and it earns its place on all three counts. Fabrication: it is a pure demonstration of file-to-factory manufacturing, where the drawing and the cutting instruction are the same thing. Materials: it commits hard to timber — a renewable, carbon-storing material — and to dry, reversible, all-timber connections, which means a WikiHouse can in principle be unbolted and reused rather than demolished. Carbon: the system is marketed as zero-carbon in use and low in embodied carbon, precisely because it leans on plywood and insulation rather than steel, concrete and cement-heavy wet trades.
Set beside its neighbours in the chapter — Hy-Fi's grown mushroom bricks, the printed houses, the mass-timber towers — WikiHouse is the one that changes not the material so much as the ownership model. Its radical proposition is that the intellectual property of a good building can be a commons.
The third position: utopia meets the building site
An honest account has to hold the tension. WikiHouse's rhetoric — "download a house," "anyone can build" — is genuinely inspiring and slightly misleading, and the interesting truth lives in between.
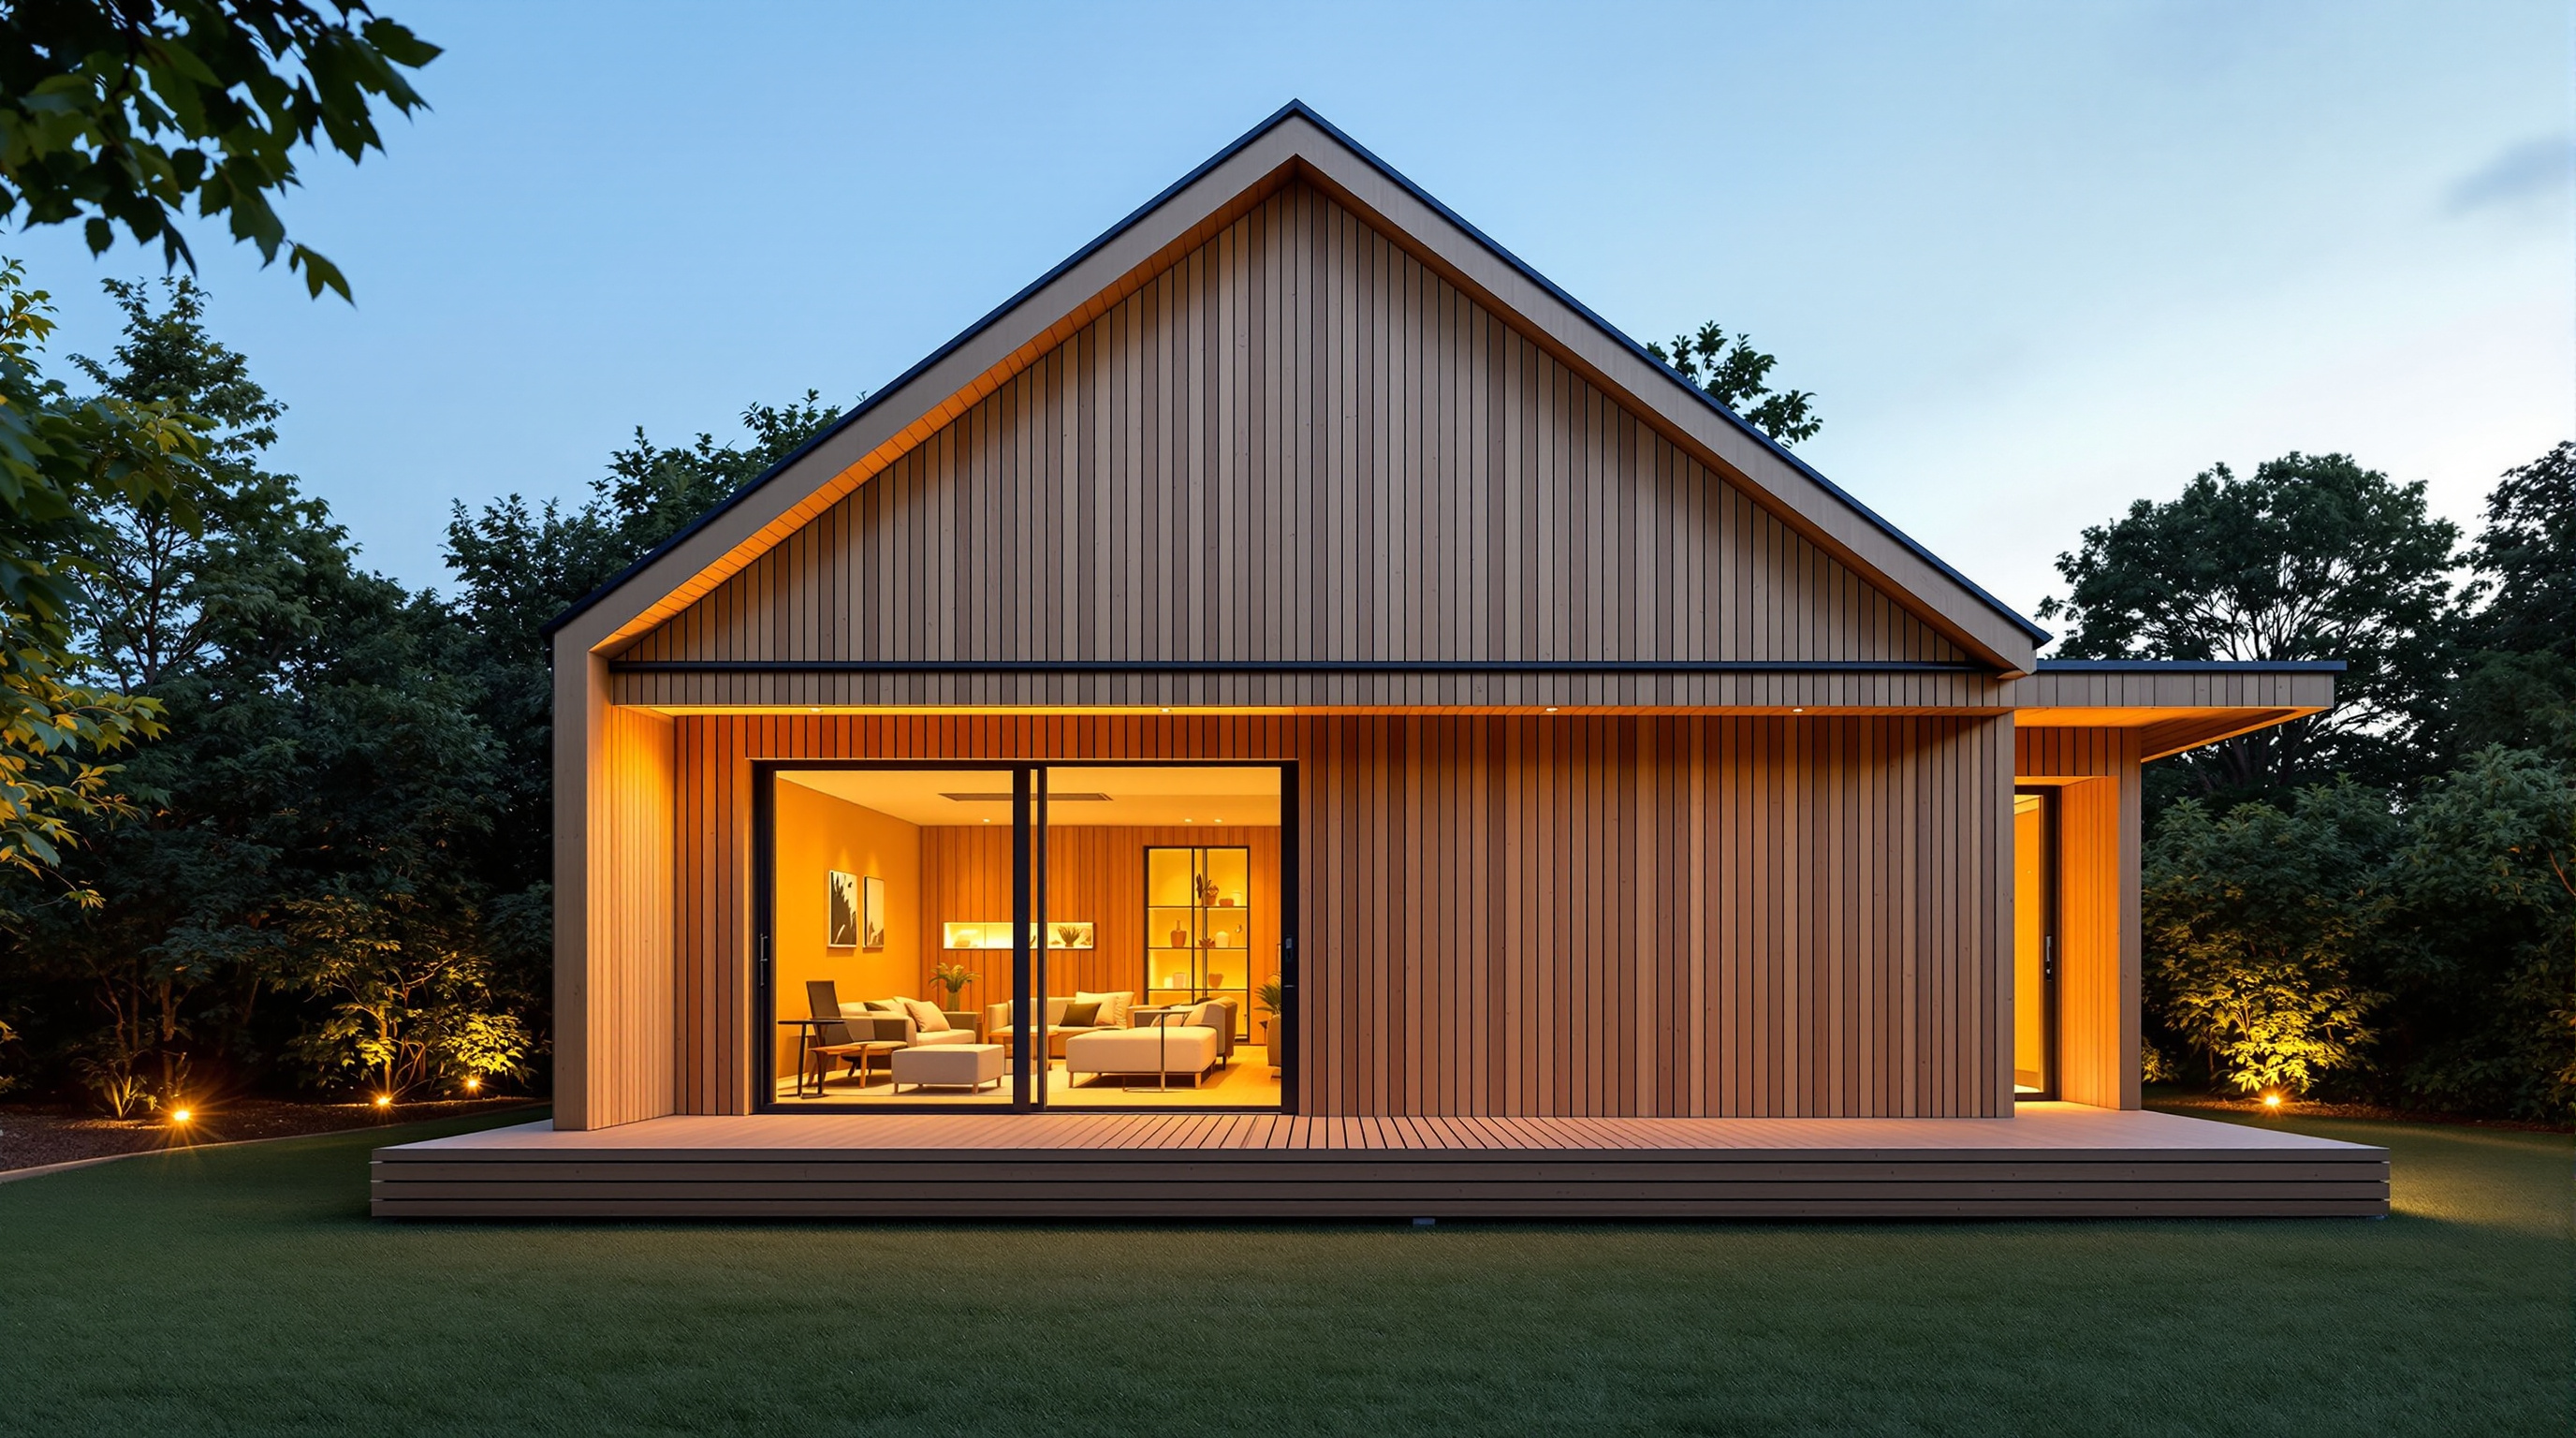
On one side, the sceptics are right about real friction. You still need a CNC micro-factory (not a household item), a supply of certified plywood, a plot of land, and — in any serious jurisdiction — engineering sign-off, building-control approval, insurance and, for most people, a mortgage, none of which love a self-built experimental system. The early prototypes over-promised; not every enthusiast raising a frame at a festival was building a code-compliant, mortgageable home. The gap between a weathertight shell in a weekend and a finished, serviced, warranted dwelling is large, and it is where most of the hard work actually is.
On the other side, the utopians are right about the direction. The peer-reviewed testing, the maturing Skylark product, the Creative Commons–ShareAlike licensing that forces improvements back into the shared pool, and the real houses now standing all suggest this is not merely a provocation. The honest third position is that WikiHouse is best read not as a finished answer to the housing crisis but as working infrastructure for a different way of building — one where the design layer is open, the manufacturing layer is local, and the improvements compound. Whether that scales is unproven. That it is a serious, testable model is no longer in doubt.
Why it belongs in the canon
Strip away the slogans and one quietly radical fact remains: WikiHouse treats a building the way the open-source movement treats code — as a shared, forkable, continuously improved commons rather than a one-off object sold once. Most of the buildings in this book point to a new form or a new material. WikiHouse points to a new author — all of us — and a new medium for architecture: not concrete or steel, but information that anyone can download, a local machine can cut, and a few people can raise by hand.
If it works, the most important thing an architect makes in this century may not be a building at all. It may be a file.
References
- Open Systems Lab / WikiHouse, "What is WikiHouse" and project documentation — official description of the Skylark block system, CNC plywood/OSB3 fabrication, all-timber connections and Creative Commons–ShareAlike licensing. wikihouse.cc and opensystemslab.io (primary source)
- Granello, G., Reynolds, T. & Prest, C. (2022). "Structural performance of composite WikiHouse beams from CNC-cut timber panels." Engineering Structures, 252, 113639. DOI: 10.1016/j.engstruct.2021.113639. sciencedirect.com (peer-reviewed; full-scale beam testing, University of Edinburgh)
- Granello, G., Reynolds, T. & Prest, C. (2023). "Lateral Load Capacity of WikiHouse Composite Walls from CNC-Cut Timber." Journal of Structural Engineering (ASCE), 149(10). DOI: 10.1061/JSENDH.STENG-12329. ascelibrary.org (peer-reviewed; shear-wall racking capacity)
- "Mechanical Performance of Plywood TIE Joints Under Tension and Shear in the WikiHouse Skylark Modular System" (2025). Materials (MDPI), 18(20), 4738. mdpi.com (peer-reviewed; standard, weather- and fire-resistant plywood joint tests)
- Parvin, A. (2013). "Architecture for the People by the People." TED Talk / TEDGlobal — the founding argument for democratised, open-source design. (primary source; author's own framing)
- "WikiHouse." Wikipedia — project history, 2011 origins at 00 (Zero Zero), Gwangju Design Biennale launch, 2014 Foundation and 2018 transition to Open Systems Lab. en.wikipedia.org/wiki/WikiHouse (tertiary reference; corroborated against primary sources above)
Part of The Future of Architecture in 300 Buildings — Studio Matrx's canon of the buildings asking where architecture goes next. Chapter 8: Fast-Forward.
Export this guide
Related Guides — Deep-dive reading
In-Vitro and Grown-Material Habitats: The Building That Is Cultivated, Not Constructed
From mushroom-brick towers to bacteria-cemented blocks and speculative dwellings grown from living cells, a cluster of experiments asks a genuinely new question: what if we stopped mining and manufacturing our buildings and started farming them instead? A deep study of grown architecture — its biology, its structural limits, and the honest gap between the manifesto and the load path.
The Future of Architecture3D Print Canal House: How DUS Architects Printed a Building One Room at a Time
On a plot in Amsterdam-Noord, DUS Architects turned a six-metre FDM printer called the KamerMaker into a research laboratory disguised as a house — extruding honeycomb rooms from plant-based bioplastic to ask whether a building can be downloaded, printed on site, and shredded back into feedstock when it is done.
The Future of ArchitectureLimberlost Place: How a Beamless Timber Floor Made a Net-Zero Tower Possible
Moriyama Teshima and Acton Ostry's ten-storey mass-timber building for George Brown College in Toronto pairs a Canadian-first exposed-wood structure with two solar chimneys that ventilate the building on no energy at all — a working prototype for how a decarbonised, low-tech-passive architecture might actually be built at scale.
The Future of ArchitectureRelated Tools — Try Free
Concept Generator
Get 3 AI-generated design concepts for any room with style, materials, and cost estimate.
DesignAIMaterial Schedule Generator
Generate a room-wise finish schedule — walls, floors, ceilings, trim, and joinery by location.
Material ScheduleWindow Material Comparison Tool
Compare uPVC, aluminium, wood, steel and composite windows on cost, life, upkeep and insulation.
Compare