
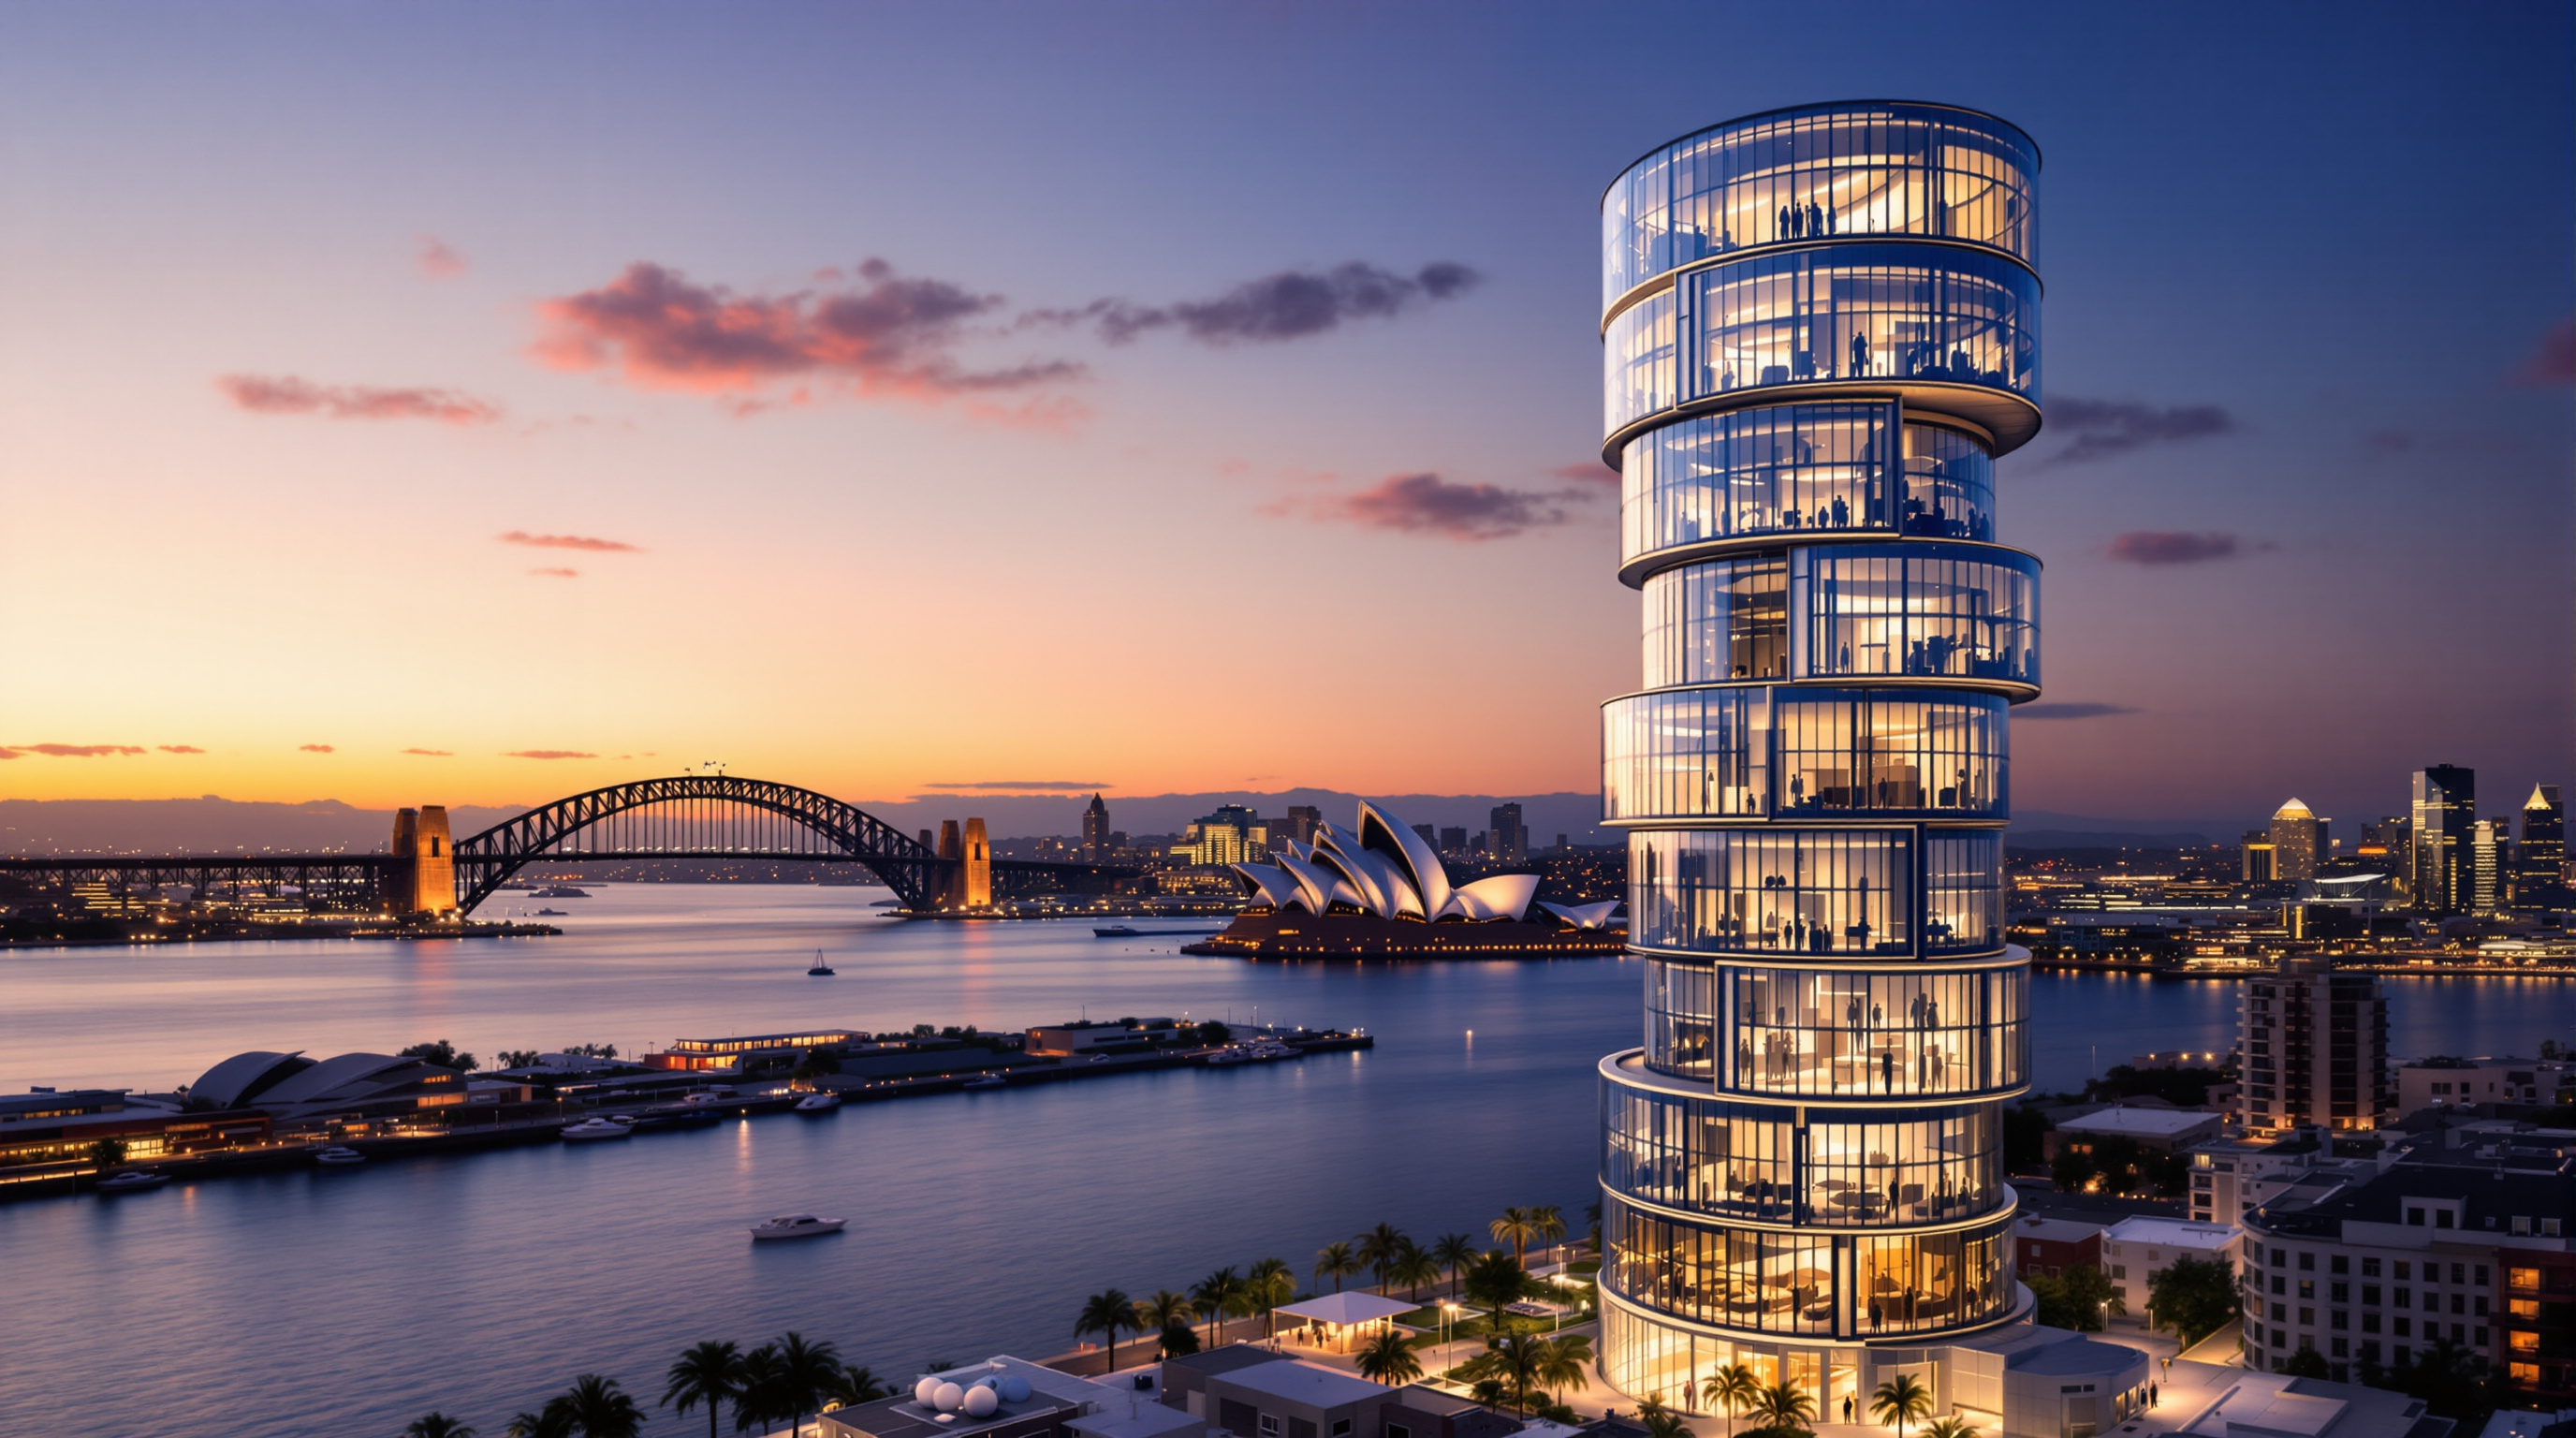
Quay Quarter Tower: How 3XN Kept a Skyscraper Alive Instead of Killing It
In Sydney, 3XN and BG&E chose not to demolish the 1976 AMP Centre but to grow a new tower out of its bones — keeping around two-thirds of the old columns, beams and slabs and almost all of its core. This deep study reads the world's first 'upcycled' skyscraper as a manifesto for what tall buildings become when carbon, not the wrecking ball, sets the terms.
Most skyscrapers begin with an empty site. Quay Quarter Tower began with a full one — a forty-five-year-old office block that its owners had already decided was finished. The AMP Centre, built at Sydney's Circular Quay in 1976, was structurally sound but commercially tired: dark floorplates, low ceilings, an inefficient plan, and a curtain wall that belonged to another era. The obvious move, the one the market almost always makes, was to knock it down and start again. Instead, the Danish practice 3XN, with the Australian firm BVN and the engineers BG&E, did something that in 2022 still counted as radical. They kept it. They kept around two-thirds of its columns, beams and slabs and almost all of its concrete core, and they grew a new, larger, stranger tower directly out of the old one's skeleton.
The result is routinely called "the world's first upcycled skyscraper," and while such superlatives deserve caution, the underlying claim is real and consequential. Quay Quarter Tower is the clearest built argument yet that a tall building's future may lie not in demolition and replacement but in retention and transformation — and that the number which decides a skyscraper's fate is shifting from rent per square metre to tonnes of embodied carbon.
Roughly two-thirds of the old tower's columns, beams and slabs, and about 95% of its core, remain inside the new building. What looks like a new skyscraper is, structurally, an old one that was persuaded to keep going.
The question it poses
Kushner's canon asks of every building: what does it tell us about where architecture is going? Quay Quarter Tower answers with a question of its own, aimed straight at its own typology. The tall office building is the most carbon-intensive object most cities produce. Its structure — thousands of tonnes of concrete and steel — represents an enormous upfront "embodied" carbon cost, paid the moment it is built, before a single kilowatt-hour of operating energy is ever counted. For decades the industry treated that cost as sunk and unrepeatable: when a tower stopped earning, you demolished it, sent the structure to landfill, and paid the carbon price all over again for its replacement.
Quay Quarter Tower refuses that logic. Its central move is not a shape or a façade; it is a decision about matter — to treat the existing AMP Centre not as an obstacle to be cleared but as a quarry of already-embodied carbon to be mined and reused in place. Everything visible about the building, the twisting glass volumes and the harbour views, follows from that decision. This is why it belongs in a book about the future: it reframes the skyscraper as something that can be inherited, adapted and handed on, rather than consumed and discarded.
Keeping the bones: the structural feat
Retaining a 1976 tower and building a larger one on top of it is far harder than it sounds, and the engineering is the real drama here. The AMP Centre's original structure — designed by Peddle Thorp & Walker and completed in 1976 — was a conventional reinforced-concrete frame around a central core, reaching a reported height in the order of 188 metres. To reuse it, BG&E first had to prove that forty-five-year-old concrete could safely carry a heavier, taller, differently shaped building. That meant an extraordinary forensic campaign: reportedly more than 1,500 core samples drilled from the existing structure to test the strength of concrete and the condition of reinforcement, plus years of physical monitoring — accelerometers, tilt meters, and even forced-vibration tests using scissor lifts at the tower top to shake the structure and measure its natural frequencies and damping.
Only once the old skeleton was understood could it be extended. The scheme keeps the original core almost entirely — figures of around 95% are usually cited — and roughly 65 to 68% of the existing columns, beams and slabs (sources vary, and the exact accounting depends on what is counted, so these are best read as reported approximations rather than precise constants). Onto this retained spine, the design grafts a substantial new structure that fans out eastward as it rises, cantilevering the upper floors toward the harbour. New columns and transfer structures thread down alongside the old, and loads are carefully choreographed so that the aged frame carries what it safely can while new elements pick up the rest.
Because the slender, extended tower is more sensitive to wind, occupant comfort had to be engineered as well as strength. A large tuned mass damper — reported at around 175 tonnes, with a dual-axis sliding design — sits high in the building to counter sway during strong winds, quietly correcting for the fact that the tower is doing something its 1976 self was never designed to do.
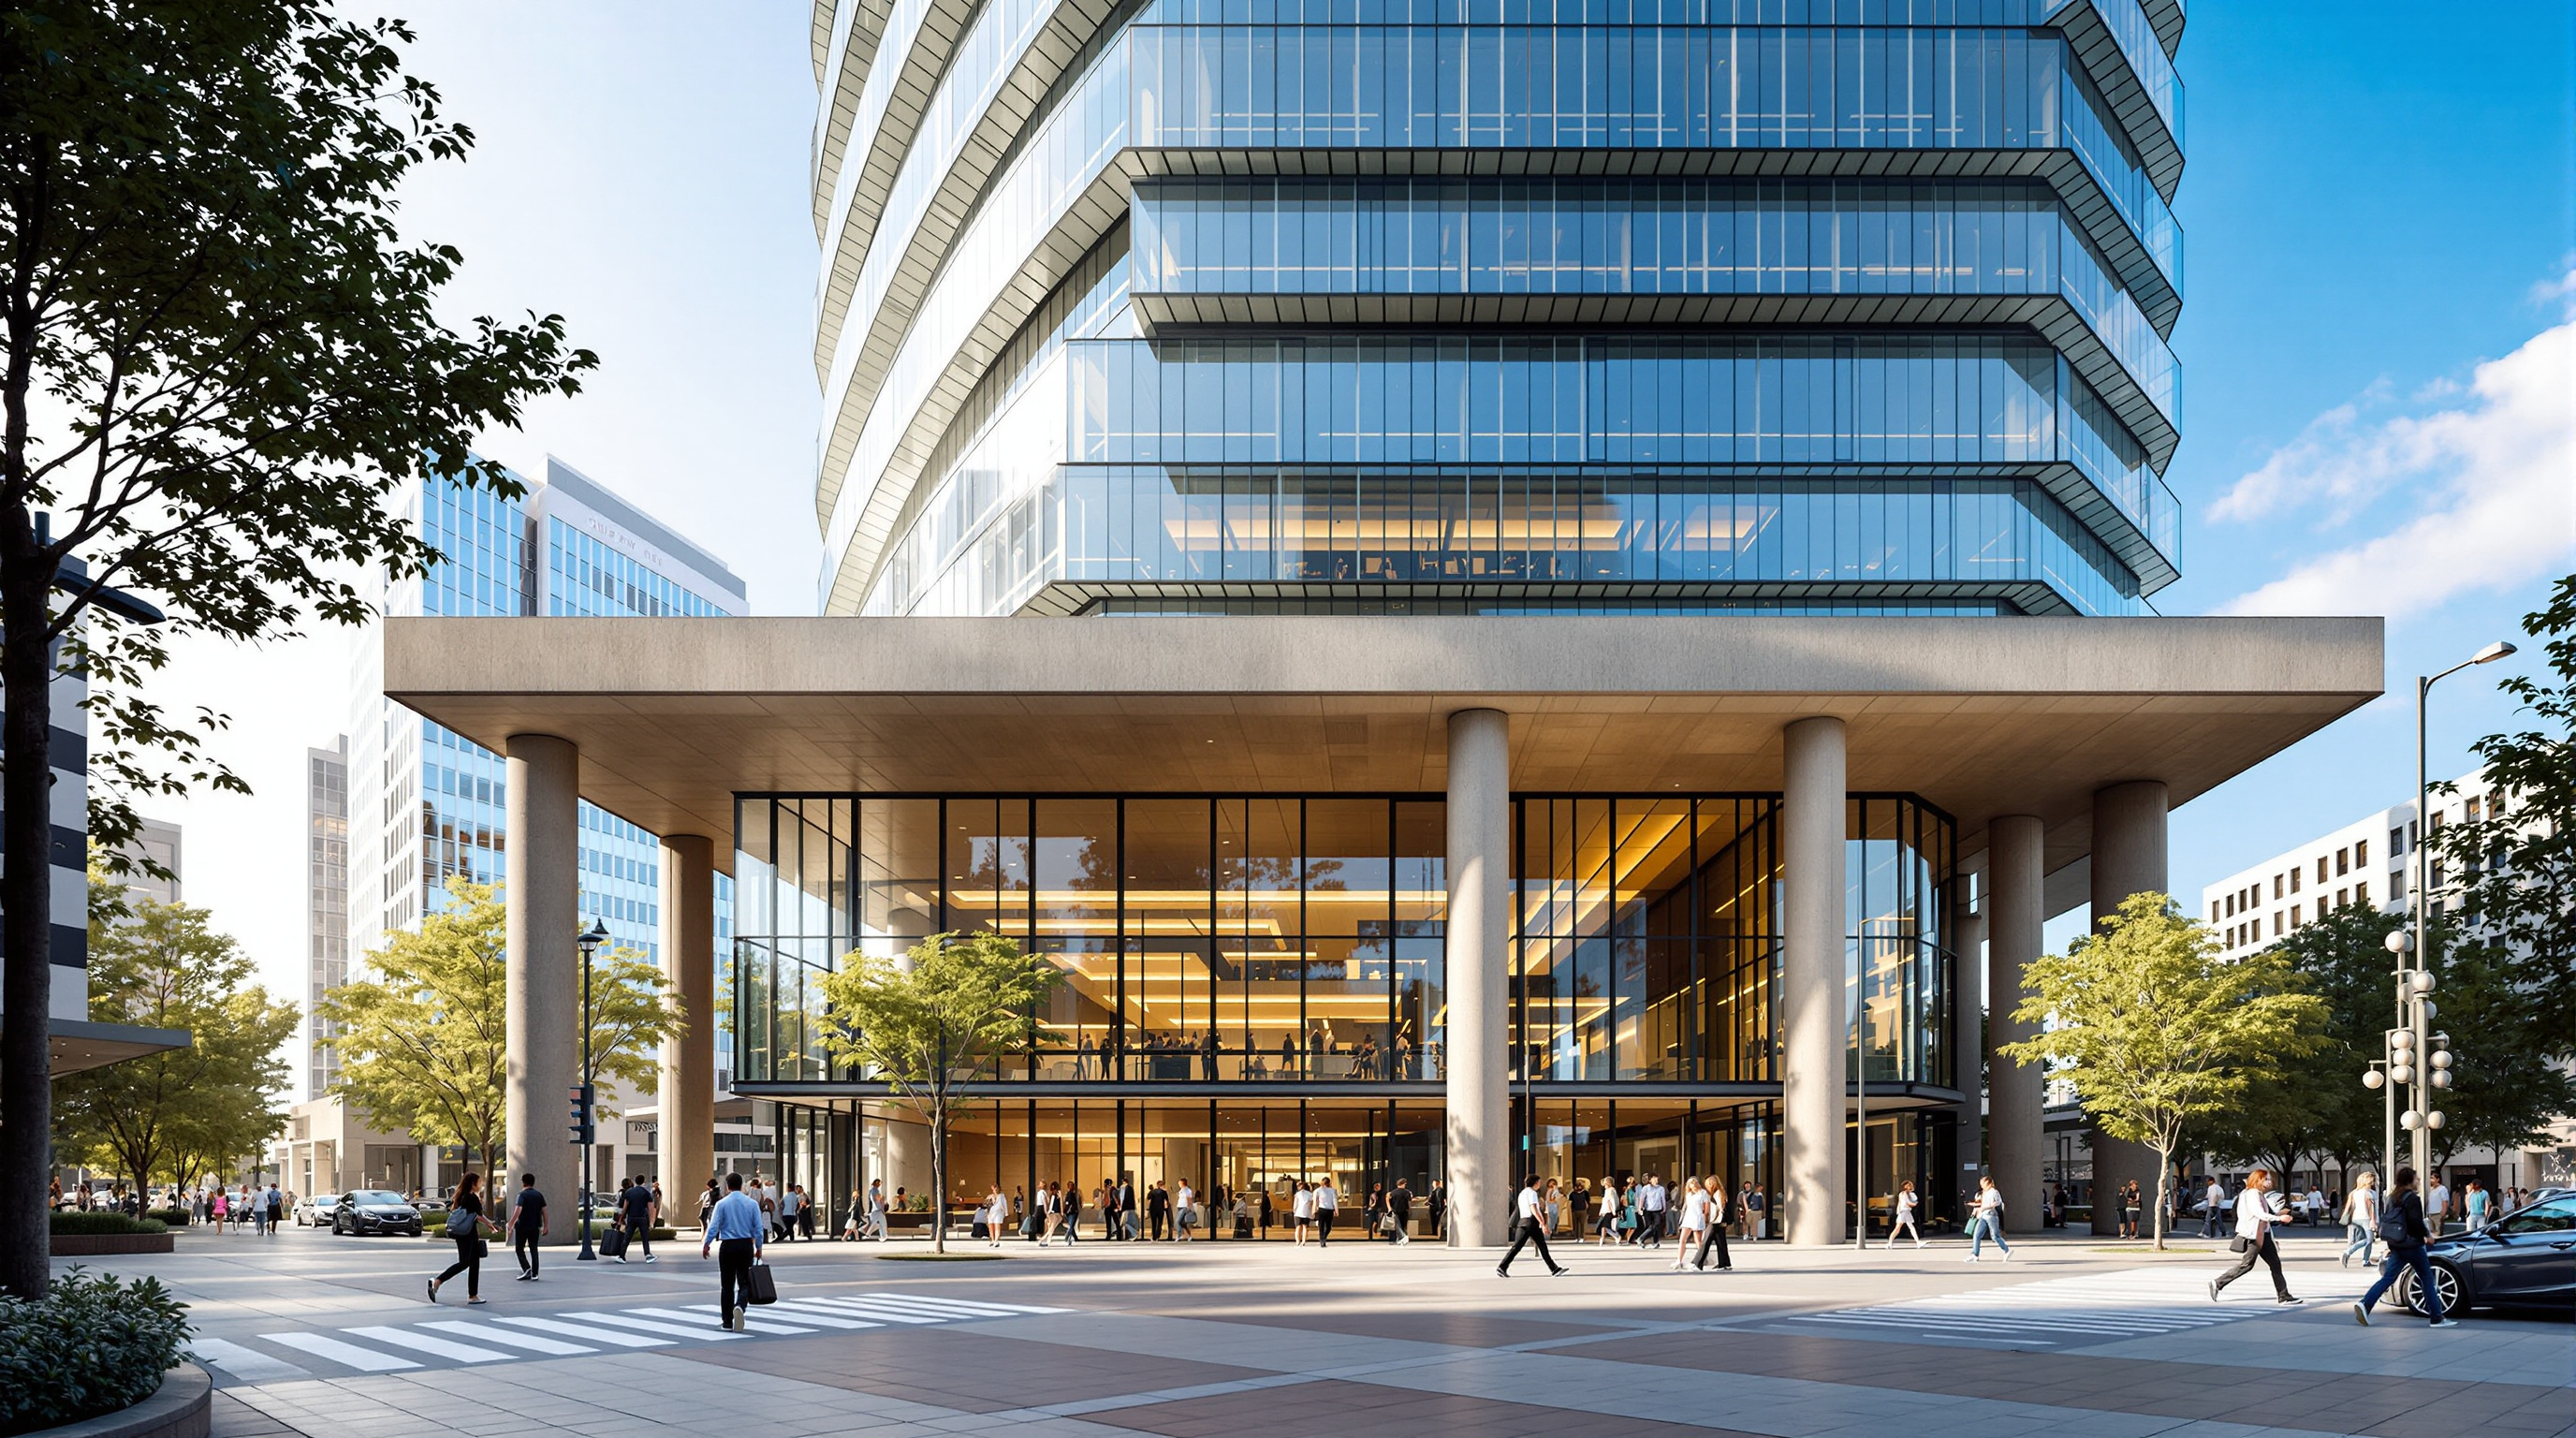
One surface, many lives: the diagram of an upcycle
The clearest way to grasp the building is to see the old and the new as two overlaid geometries sharing a single core.
The old tower's core and lower structure stand vertical and square, the disciplined grid of 1976. Around and above it, the new building is organised as five stacked volumes, each one shifted and rotated relative to the one below so that the tower appears to twist as it climbs. The lower floors address the busy street and the Harbour Bridge; the upper volumes fan eastward to open onto the Royal Botanic Gardens and the Sydney Opera House. That rotation is not a stylistic flourish. It captures the best views, and it lets the upper mass self-shade the northern façade from Sydney's harsh afternoon sun — a passive move that reduces cooling load. The old, hidden core does the structural remembering; the new, visible volumes do the reaching.
The vertical village: an inside-out plan
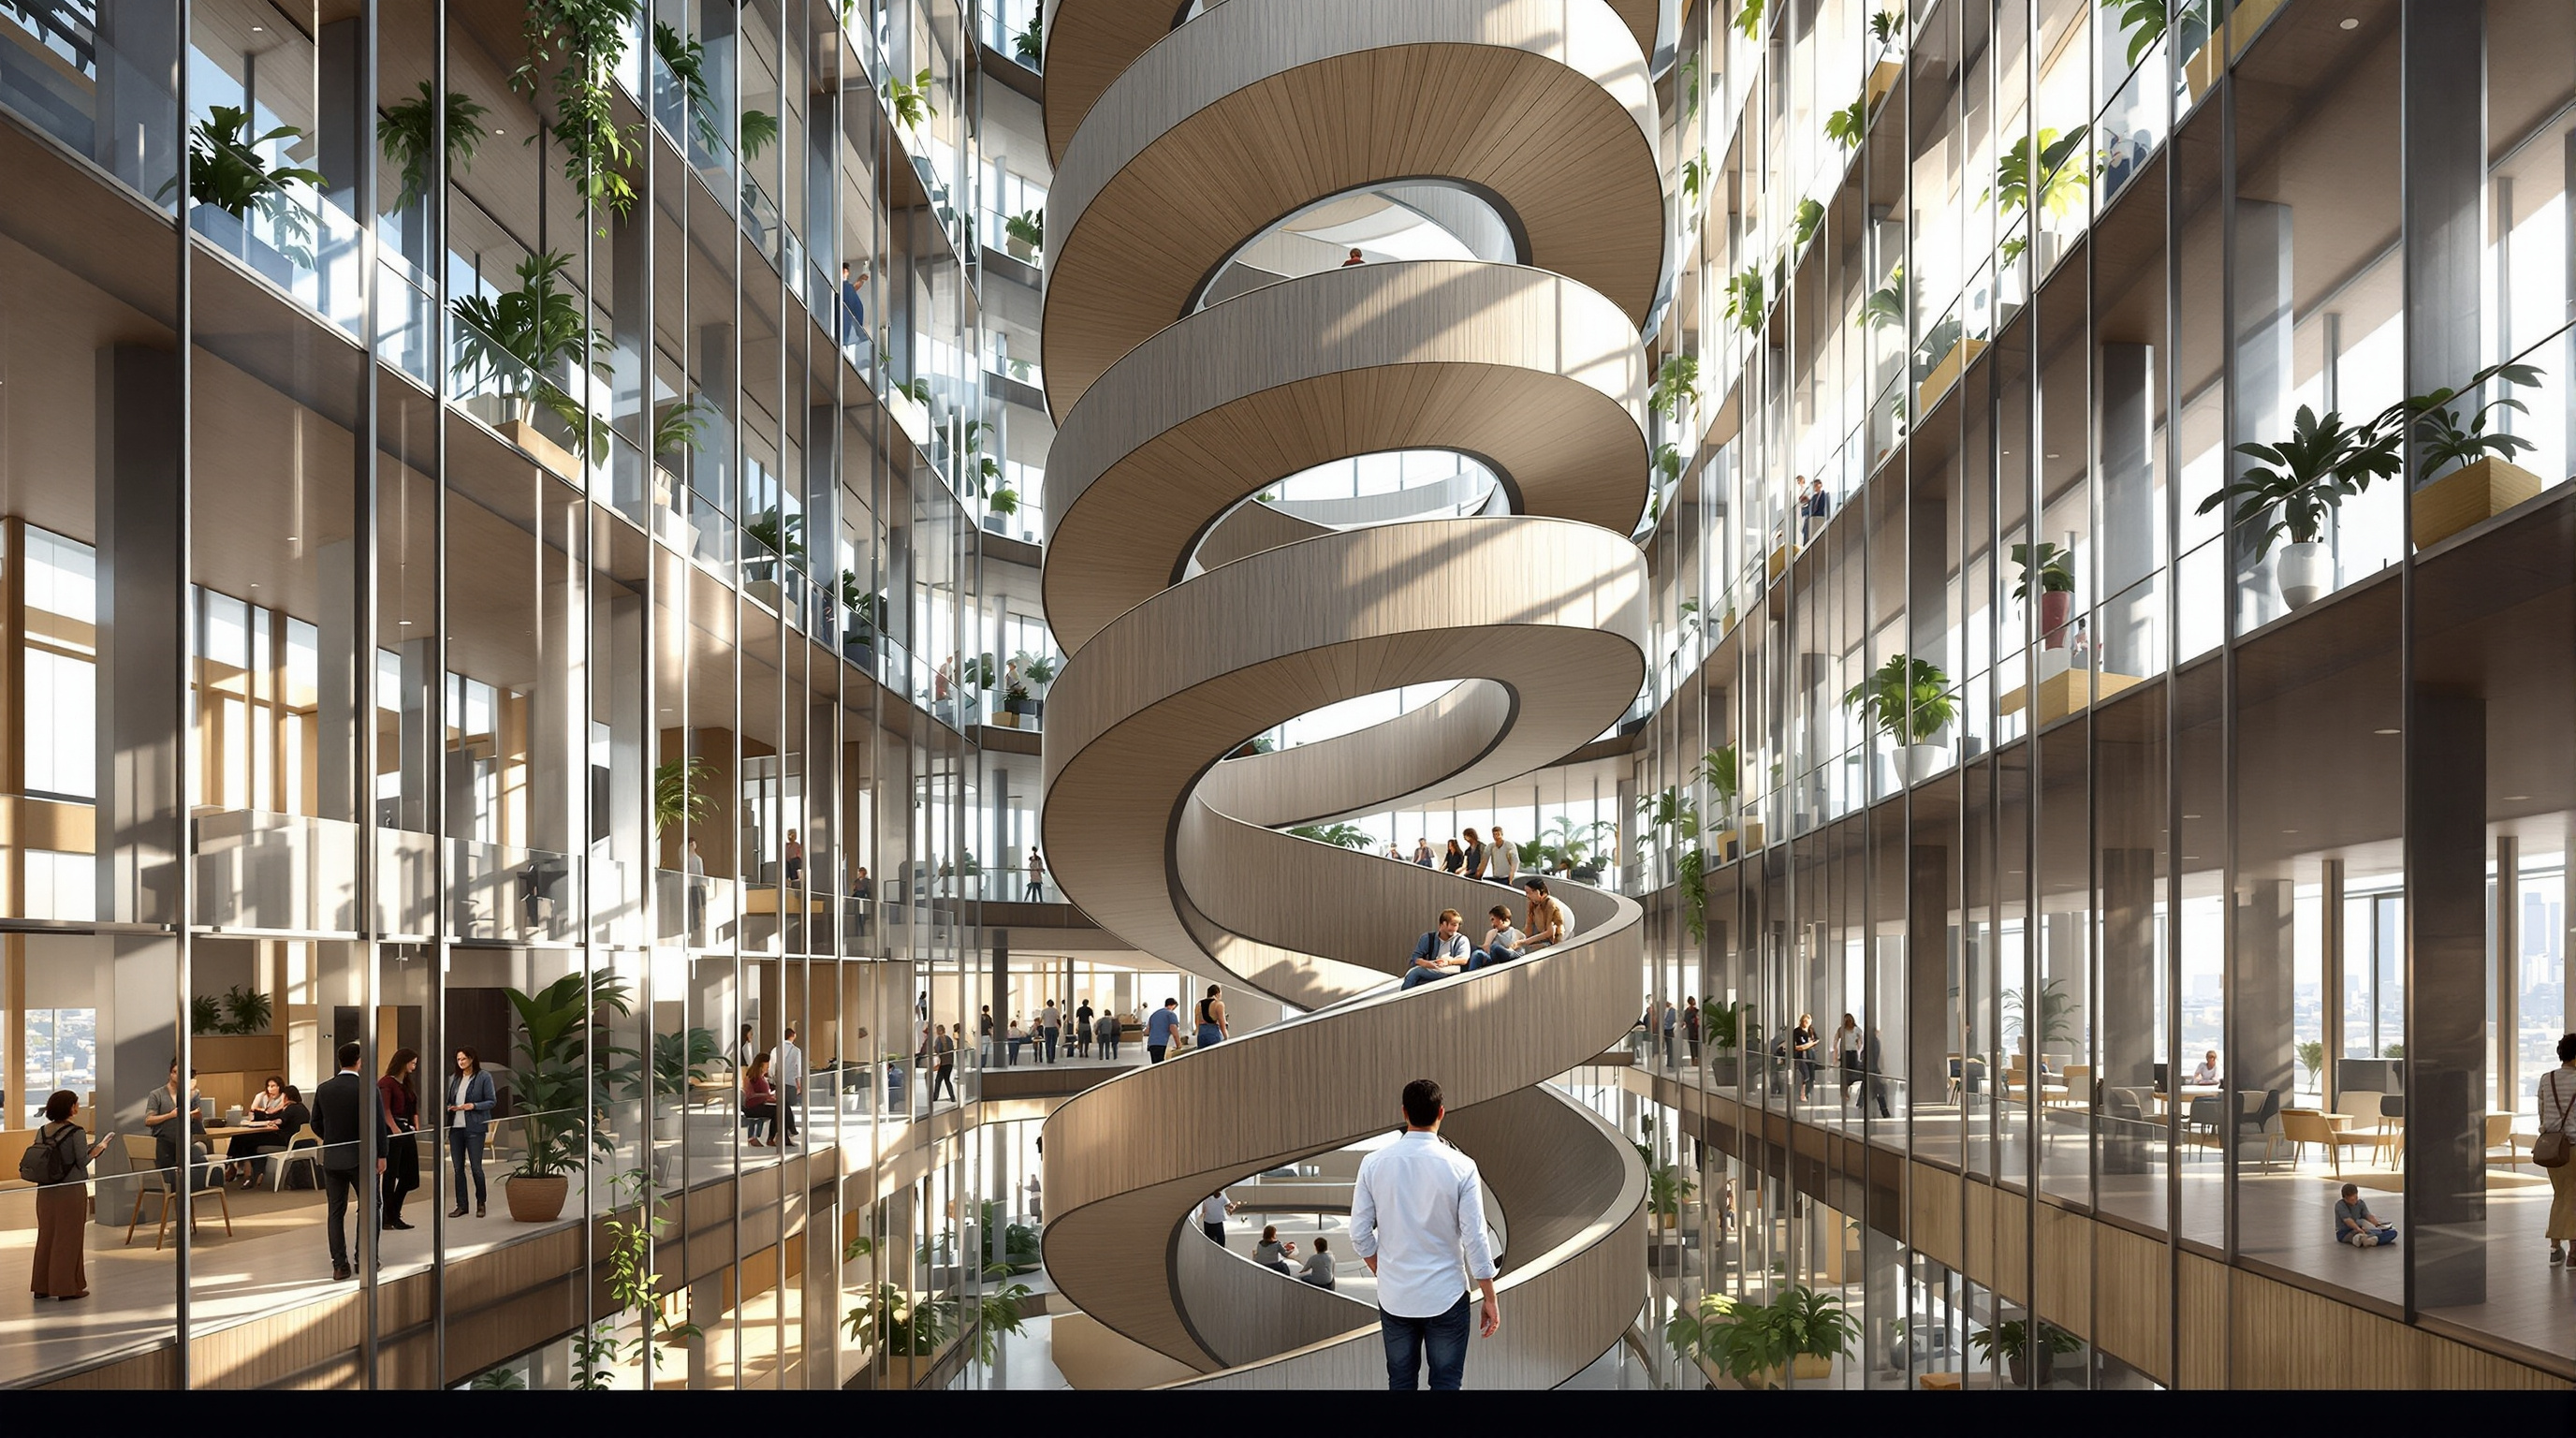
If the structure is the building's argument about carbon, the interior is its argument about work. 3XN designed Quay Quarter Tower "from the inside out," treating a single 100,000-plus square-metre office not as a stack of anonymous floors but as a vertical village. Each of the five volumes is a neighbourhood of a few floors, stitched together internally by a generous spiral stair and organised around a stacked atrium that pulls daylight deep into the roughly 2,000 m² floorplates. The atria are the social glue: they let people see across floors and departments, encourage stair-climbing over lift-riding, and break a very large workplace into intimate, legible pieces. Rotating the volumes also produces a series of external terraces, each linked to a block's atrium as shared amenity.
This is where upcycling stops being purely an engineering story and becomes an experiential one. The reused structure did not force a compromised interior; it enabled a richer one, because retaining the core freed budget and programme that a full demolition would have consumed, and because the extended floorplates and rotations opened views and light the 1976 building never had.
| AMP Centre (1976) | Quay Quarter Tower (2022) | |
|---|---|---|
| Design | Peddle Thorp & Walker | 3XN with BVN |
| Height (reported) | ~188 m | ~206–216 m |
| Approx. floor area | ~45,000 m² usable | ~102,000 m² |
| Structure | New RC frame + core | ~65–68% columns/beams/slabs + ~95% core retained |
| Organising idea | Repetitive floorplates | Five shifting volumes + stacked atria |
| Carbon | Full upfront embodied cost | ~12,000 t embodied carbon reportedly saved |
Where it sits in the canon: Reinvention
In Studio Matrx's chapter on Reinvention, Quay Quarter Tower is the keystone case for tall buildings. Adaptive reuse is old news for warehouses, churches and low-rise industrial sheds; doing it at the scale of a Circular Quay skyscraper, with all the structural, fire, wind and services complexity that height brings, is what makes this project a threshold. It demonstrates that the technique which has quietly greened the low city can be scaled up to the towers that dominate the skyline and the carbon ledger.
The recognition that followed was substantial. Quay Quarter Tower was named World Building of the Year at the 2022 World Architecture Festival, won the International High-Rise Award the same year, and took the CTBUH's Best Tall Building accolade — an unusually complete sweep that signalled the profession's readiness to celebrate retention, not just novelty. The embodied-carbon saving is generally reported at around 12,000 tonnes versus a demolish-and-rebuild baseline (some accounts cite lower figures depending on the comparison, so the number is directional rather than exact), a saving that exists precisely because a wrecking ball never swung.
The third position: an honest reckoning
An honest account has to resist the marketing. "World's first upcycled skyscraper" is a slogan, and slogans flatten. Adaptive reuse of tall structures was not literally invented here, and the precise retention percentages — 65% or 66% or 68% of the frame; 90% or 95% of the core — drift between sources and press releases, so they should be read as reliable approximations rather than audited constants. The carbon savings, too, depend heavily on the counterfactual chosen; comparing against a hypothetical new tower flatters the result, and operational energy over the building's life may eventually dwarf the upfront saving.
There is a deeper tension as well. Upcycling was viable here partly because the AMP Centre's 1976 concrete frame was robust, regular and generously proportioned — a good candidate for reuse. Many mid-century commercial towers are not: they are undersized, contaminated, or so specific to their original use that retention costs more carbon and money than replacement. Quay Quarter Tower proves the principle spectacularly but does not make it universal, and the risk is that its glamour is used to justify "keep the façade, gut everything" projects that save far less than they claim. The genuinely radical lesson is quieter than the twisting glass suggests: before you design a new tower, you are now obliged to ask whether you need a new tower at all — and to prove, structurally and numerically, that demolition is truly the better answer. After Quay Quarter, demolition is no longer the default. It is a decision that must be justified.
Why it belongs in the canon
Strip away the awards and the superlatives and one shift remains. For a century the skyscraper embodied the modern faith in the new — clear the site, start fresh, build taller. Quay Quarter Tower embodies a different, harder faith: that the most advanced thing a tall building can do in a carbon-constrained century is to already exist, and to keep existing in a new form. It tells us that the future of the tower may be less about how high it reaches and more about how much of its past it can carry forward. The building that best predicts where architecture is going, in this reading, is the one that decided not to be built from scratch.
References
- 3XN, "Quay Quarter Tower — World's First Upcycled Skyscraper" — official project description, design concept, and statistics (design architect 3XN with BVN; five stacked volumes; vertical-village concept). 3xn.com (primary source)
- BG&E, "Quay Quarter Tower" — structural and construction engineer's project page (retained core and structure, materials testing, engineering scope). bgeeng.com (primary source)
- STRUCTURE magazine, "Quay Quarter Tower Transformed" — technical account of structure retention, vibration monitoring, forced-vibration testing, and the tuned mass damper. structuremag.org (architectural/engineering press)
- American Concrete Institute, "Restoration of Quay Quarter Tower, Sydney, Australia" — conference paper on the concrete assessment and reuse (core testing programme). concrete.org (peer-reviewed / technical)
- World Green Building Council, "Quay Quarter Tower" case study — embodied-carbon context and retention figures. worldgbc.org (institutional source)
- "Quay Quarter Tower / 3XN." ArchDaily (2022). archdaily.com (architectural press; official project-data mirror)
- "Australia's 'upcycled' Quay Quarter Tower saves skyscraper from demolition." CNN Style (2022). cnn.com (press; scale, cost and occupancy figures)
- "Quay Quarter Tower." Wikipedia — consolidated facts on the AMP Centre origin, dates and awards; cross-checked against primary sources above. en.wikipedia.org (tertiary; used for cross-checking only)
Part of The Future of Architecture in 300 Buildings — Studio Matrx's canon of the buildings asking where architecture goes next. Chapter 17: Reinvention.
Export this guide
Related Guides — Deep-dive reading
Quay Quarter Tower: How 3XN Kept a Skyscraper Alive Instead of Killing It
3XN's Sydney tower did not replace the ageing AMP Centre of 1976 — it swallowed it. By retaining roughly two-thirds of the old structure and grafting a new tower onto the survivor, Quay Quarter Tower became the world's first 'upcycled' skyscraper: a deep case study in adaptive reuse at height, its embodied-carbon logic, its five stacked shifting volumes, and the argument that the greenest tall building is the one already standing.
The Future of ArchitectureShanghai Tower: How Gensler Turned a Skyscraper into a Vertical City
At 632 metres, Gensler's twisting supertall in Lujiazui wraps nine stacked 'neighbourhoods' inside a transparent double skin. This deep study reads its 120-degree twist as an aerodynamic argument, its sky gardens as public space in the sky, and its record-breaking eddy-current damper — and asks what a green megatall really costs.
The Future of ArchitectureAscent: How a Wooden Tower in Milwaukee Rewrote the Rules of the Tall Building
Korb + Associates' 25-storey Ascent, completed in 2022, is the world's tallest mass-timber building — a hybrid of a concrete podium and core with nineteen storeys of glulam and cross-laminated timber above. This deep study reads its structure, the three-hour fire test that unlocked the code, its contested carbon claims, and what a load-bearing forest tells us about where construction is headed.
The Future of ArchitectureRelated Tools — Try Free
Cross-Ventilation Analyzer
Estimate airflow and air changes per hour (ACH) from room size, window areas, layout, and local wind — with NBC 2016 Part 8 compliance check.
Ventilation CalculatorBefore vs After — Cost Reality Check
Compare what you expected to pay vs what you actually paid, category by category.
Reality CheckConcept Generator
Get 3 AI-generated design concepts for any room with style, materials, and cost estimate.
DesignAI