
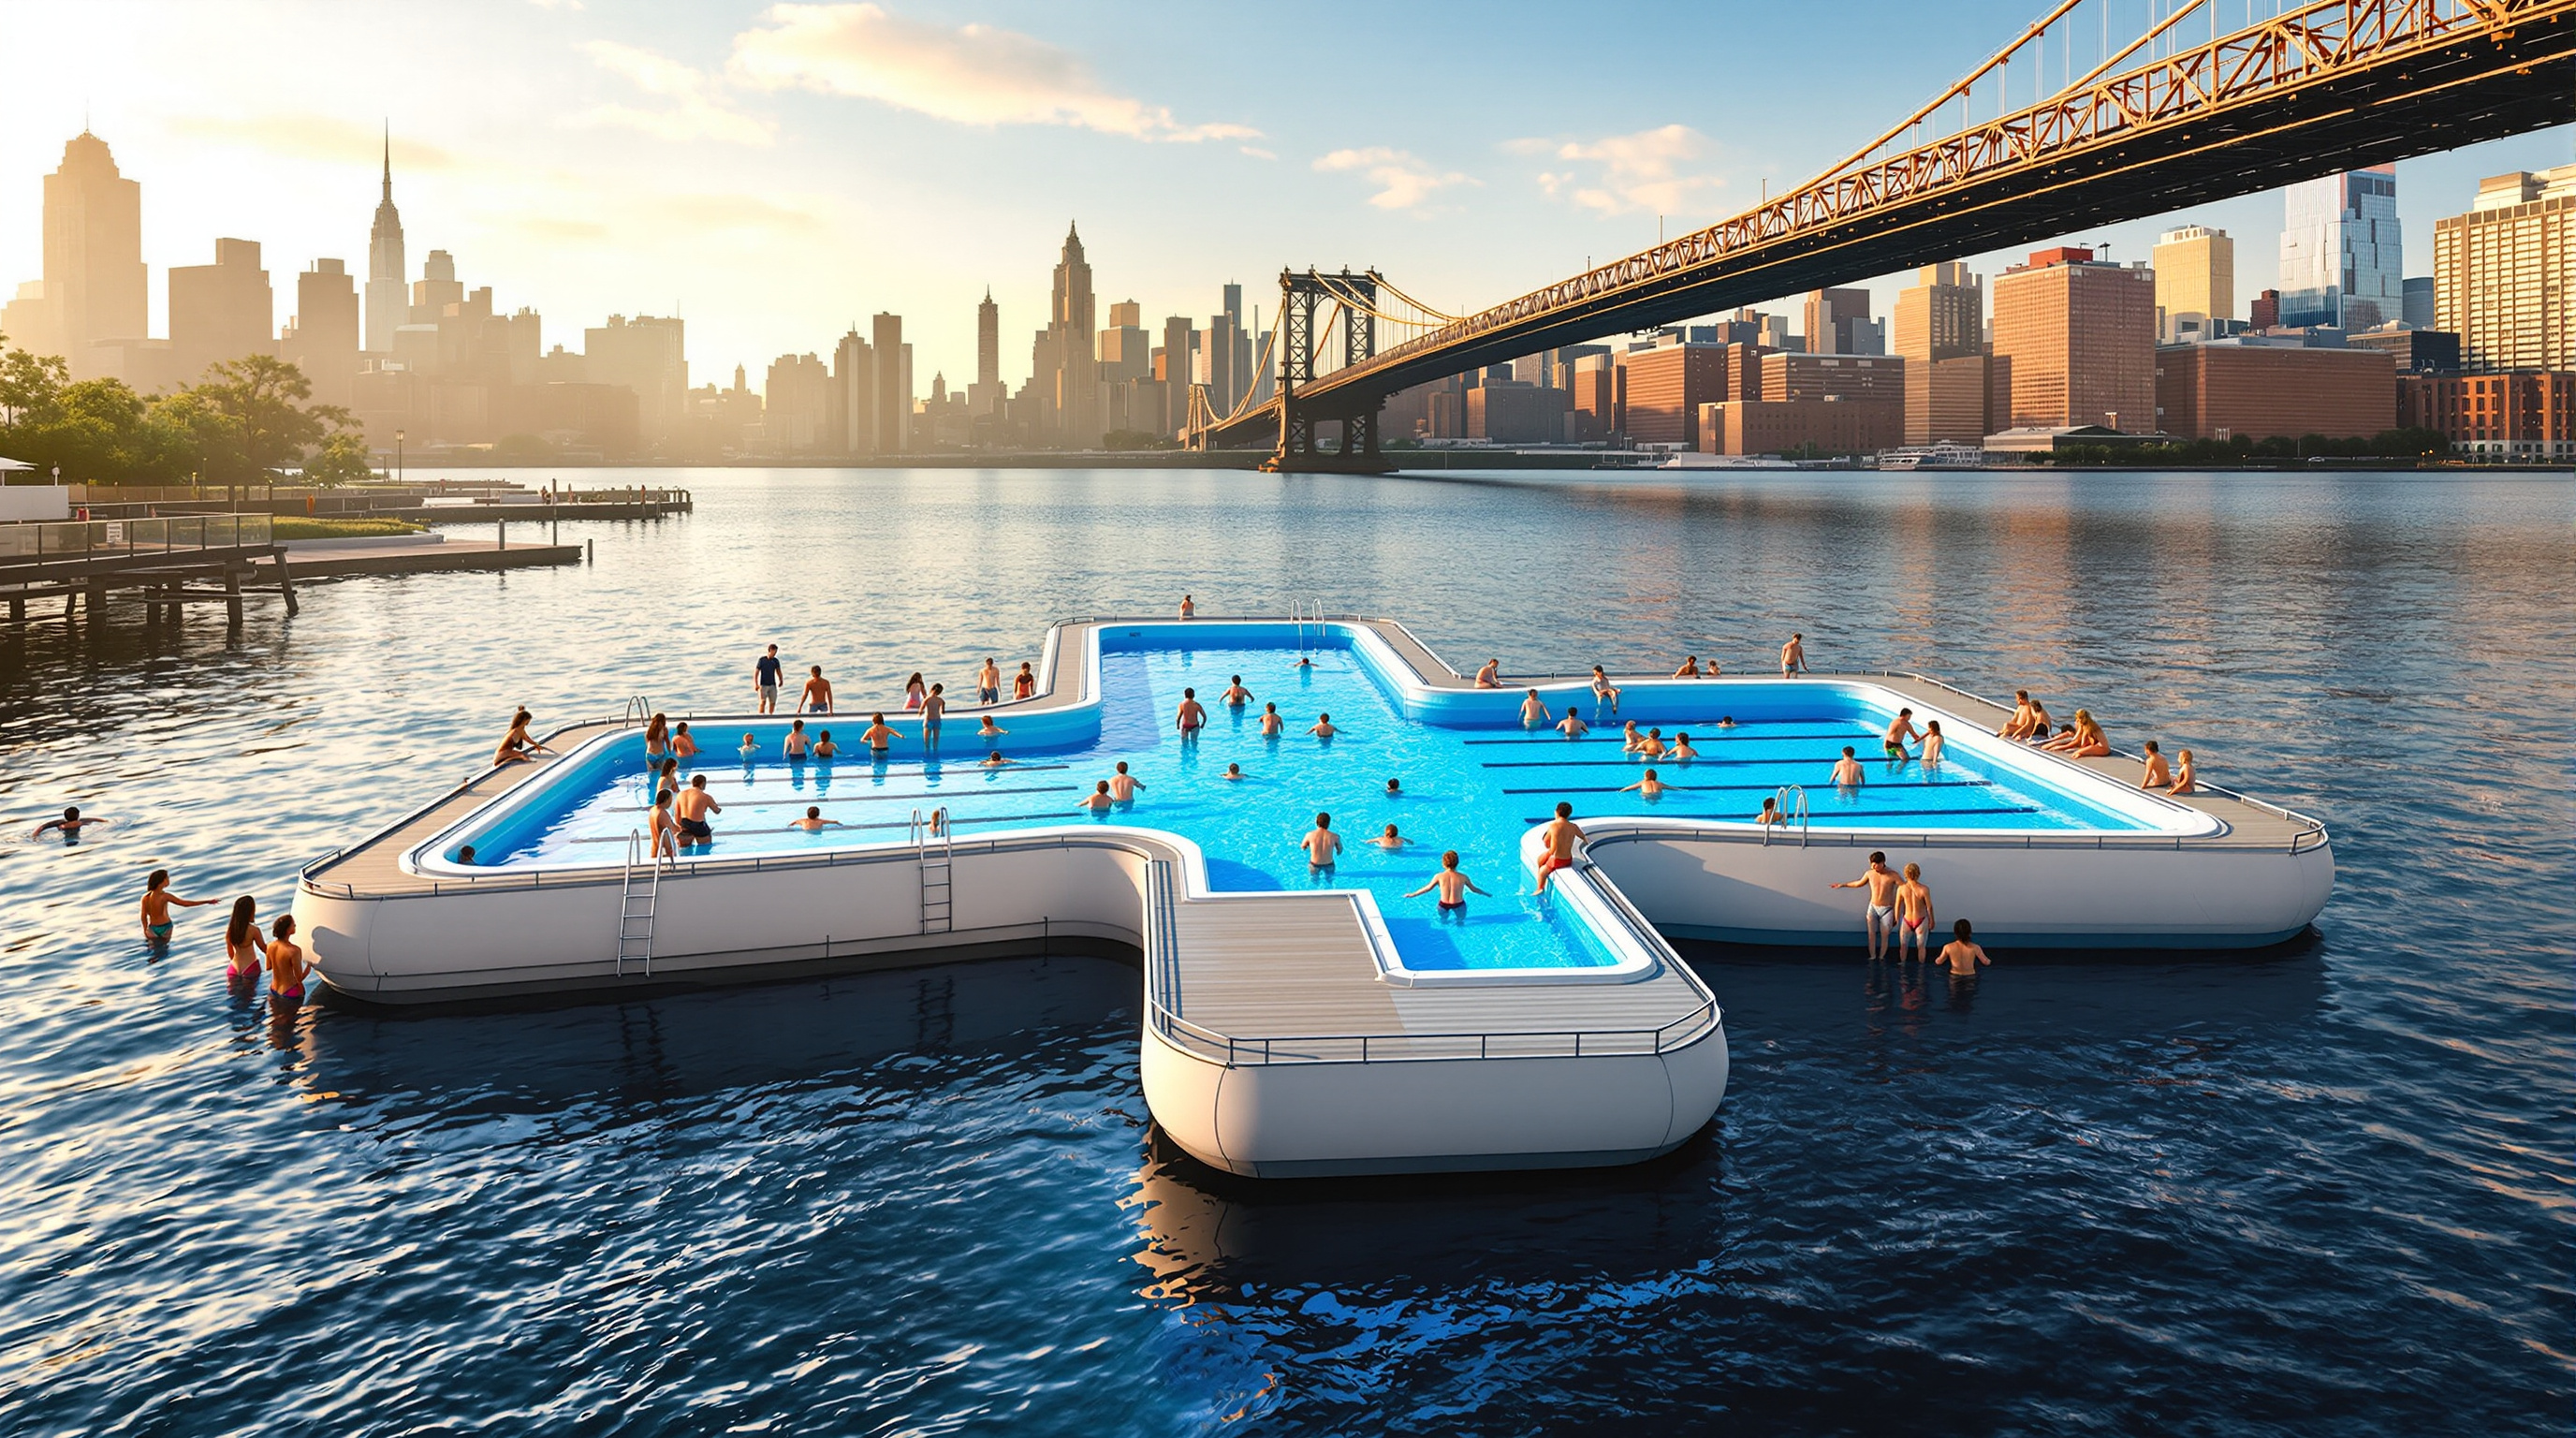
+POOL: The Floating Pool That Wants to Filter a River Clean
Family and PlayLab's plus-shaped pool for New York's East River proposes a radical idea — a piece of public leisure that is also a piece of water infrastructure, swimming its own river water clean through the walls that hold it up. After sixteen years of crowdfunding, testing and delay, it is the definitive case study in architecture as civic utility.
Every summer, New Yorkers stand at the edge of the East River and cannot get in. The water that laps against Manhattan is legally, and often actually, unswimmable — a working harbour laced, after every heavy rain, with the overflow of the city's own combined sewers. For a century the civic answer was to build pools away from the water: chlorinated rectangles set into parks, turned inward, pretending the river was not there. +POOL asks a stranger and more hopeful question. What if the pool were dropped into the river, and cleaned the river as it went?
That single inversion is why this project — begun in 2010 by the design studios Family (Dong-Ping Wong and Oana Stanescu) and PlayLab, Inc. (Archie Lee Coates IV and Jeffrey Franklin) — belongs in any account of where architecture is going. It is not, or not only, a building. It is a proposal that a piece of public leisure can also be a piece of public infrastructure: an object that manufactures both joy and clean water, and that treats the two as the same design problem.
The most important thing about +POOL is not its shape. It is that the water you swim in is the river's own water, drawn in through the walls and filtered clean — a pool that gives something back to the harbour it floats in.
The question it poses
Marc Kushner's framing for the future of architecture is to ask what each building tells us about the discipline's direction. +POOL's answer is pointed: architecture's next frontier may be infrastructure that people actually want to touch. Water treatment is normally hidden — a fenced plant at the city's edge, a pipe under a road. +POOL takes that invisible civic function and turns it into a destination, a place you queue to enter and photograph from the bridge. In doing so it belongs squarely to this chapter's theme, the social catalyst: a work whose real product is public life, encounter and a more equitable claim on the city's edge.
It also reframes who gets to make civic infrastructure. +POOL did not begin with a client or a commission. It began with two small studios, a rendering, and — in 2011 — a Kickstarter campaign that raised roughly forty-one thousand dollars to test whether the central idea could work at all. That origin is not a footnote; it is the argument. Here is a piece of public water infrastructure that started as a crowdfunded hunch, which is a genuinely new way for a building to come into the world.
The plus: one shape, four publics
The pool is a plus sign — a cross of four rectangular arms meeting at a central deck. The geometry is not a logo (though it became one); it is a piece of programmatic reasoning. Each arm is a different pool for a different public, and the walls between them can be opened or closed.
The lap arm holds long lanes for swimmers; a sports arm is deeper for play; a kids' arm is shallow and gentle; a lounge arm is for wading and sitting in the water. Because the dividing walls can be removed, the four arms combine into a single Olympic-sized basin — one shape that flexes from a children's paddling pool to a competition course as the day and the crowd change. The reported footprint is around 9,000 square feet, holding roughly 285,500 gallons of water.
The plus is generous in a specifically civic way: it has no single front, no privileged view, no VIP end. You can enter from any arm, and every arm faces the water. In a city where waterfront access has too often meant private towers and gated promenades, that geometry is a small argument about equity.
Filtration as architecture — the wall that swims
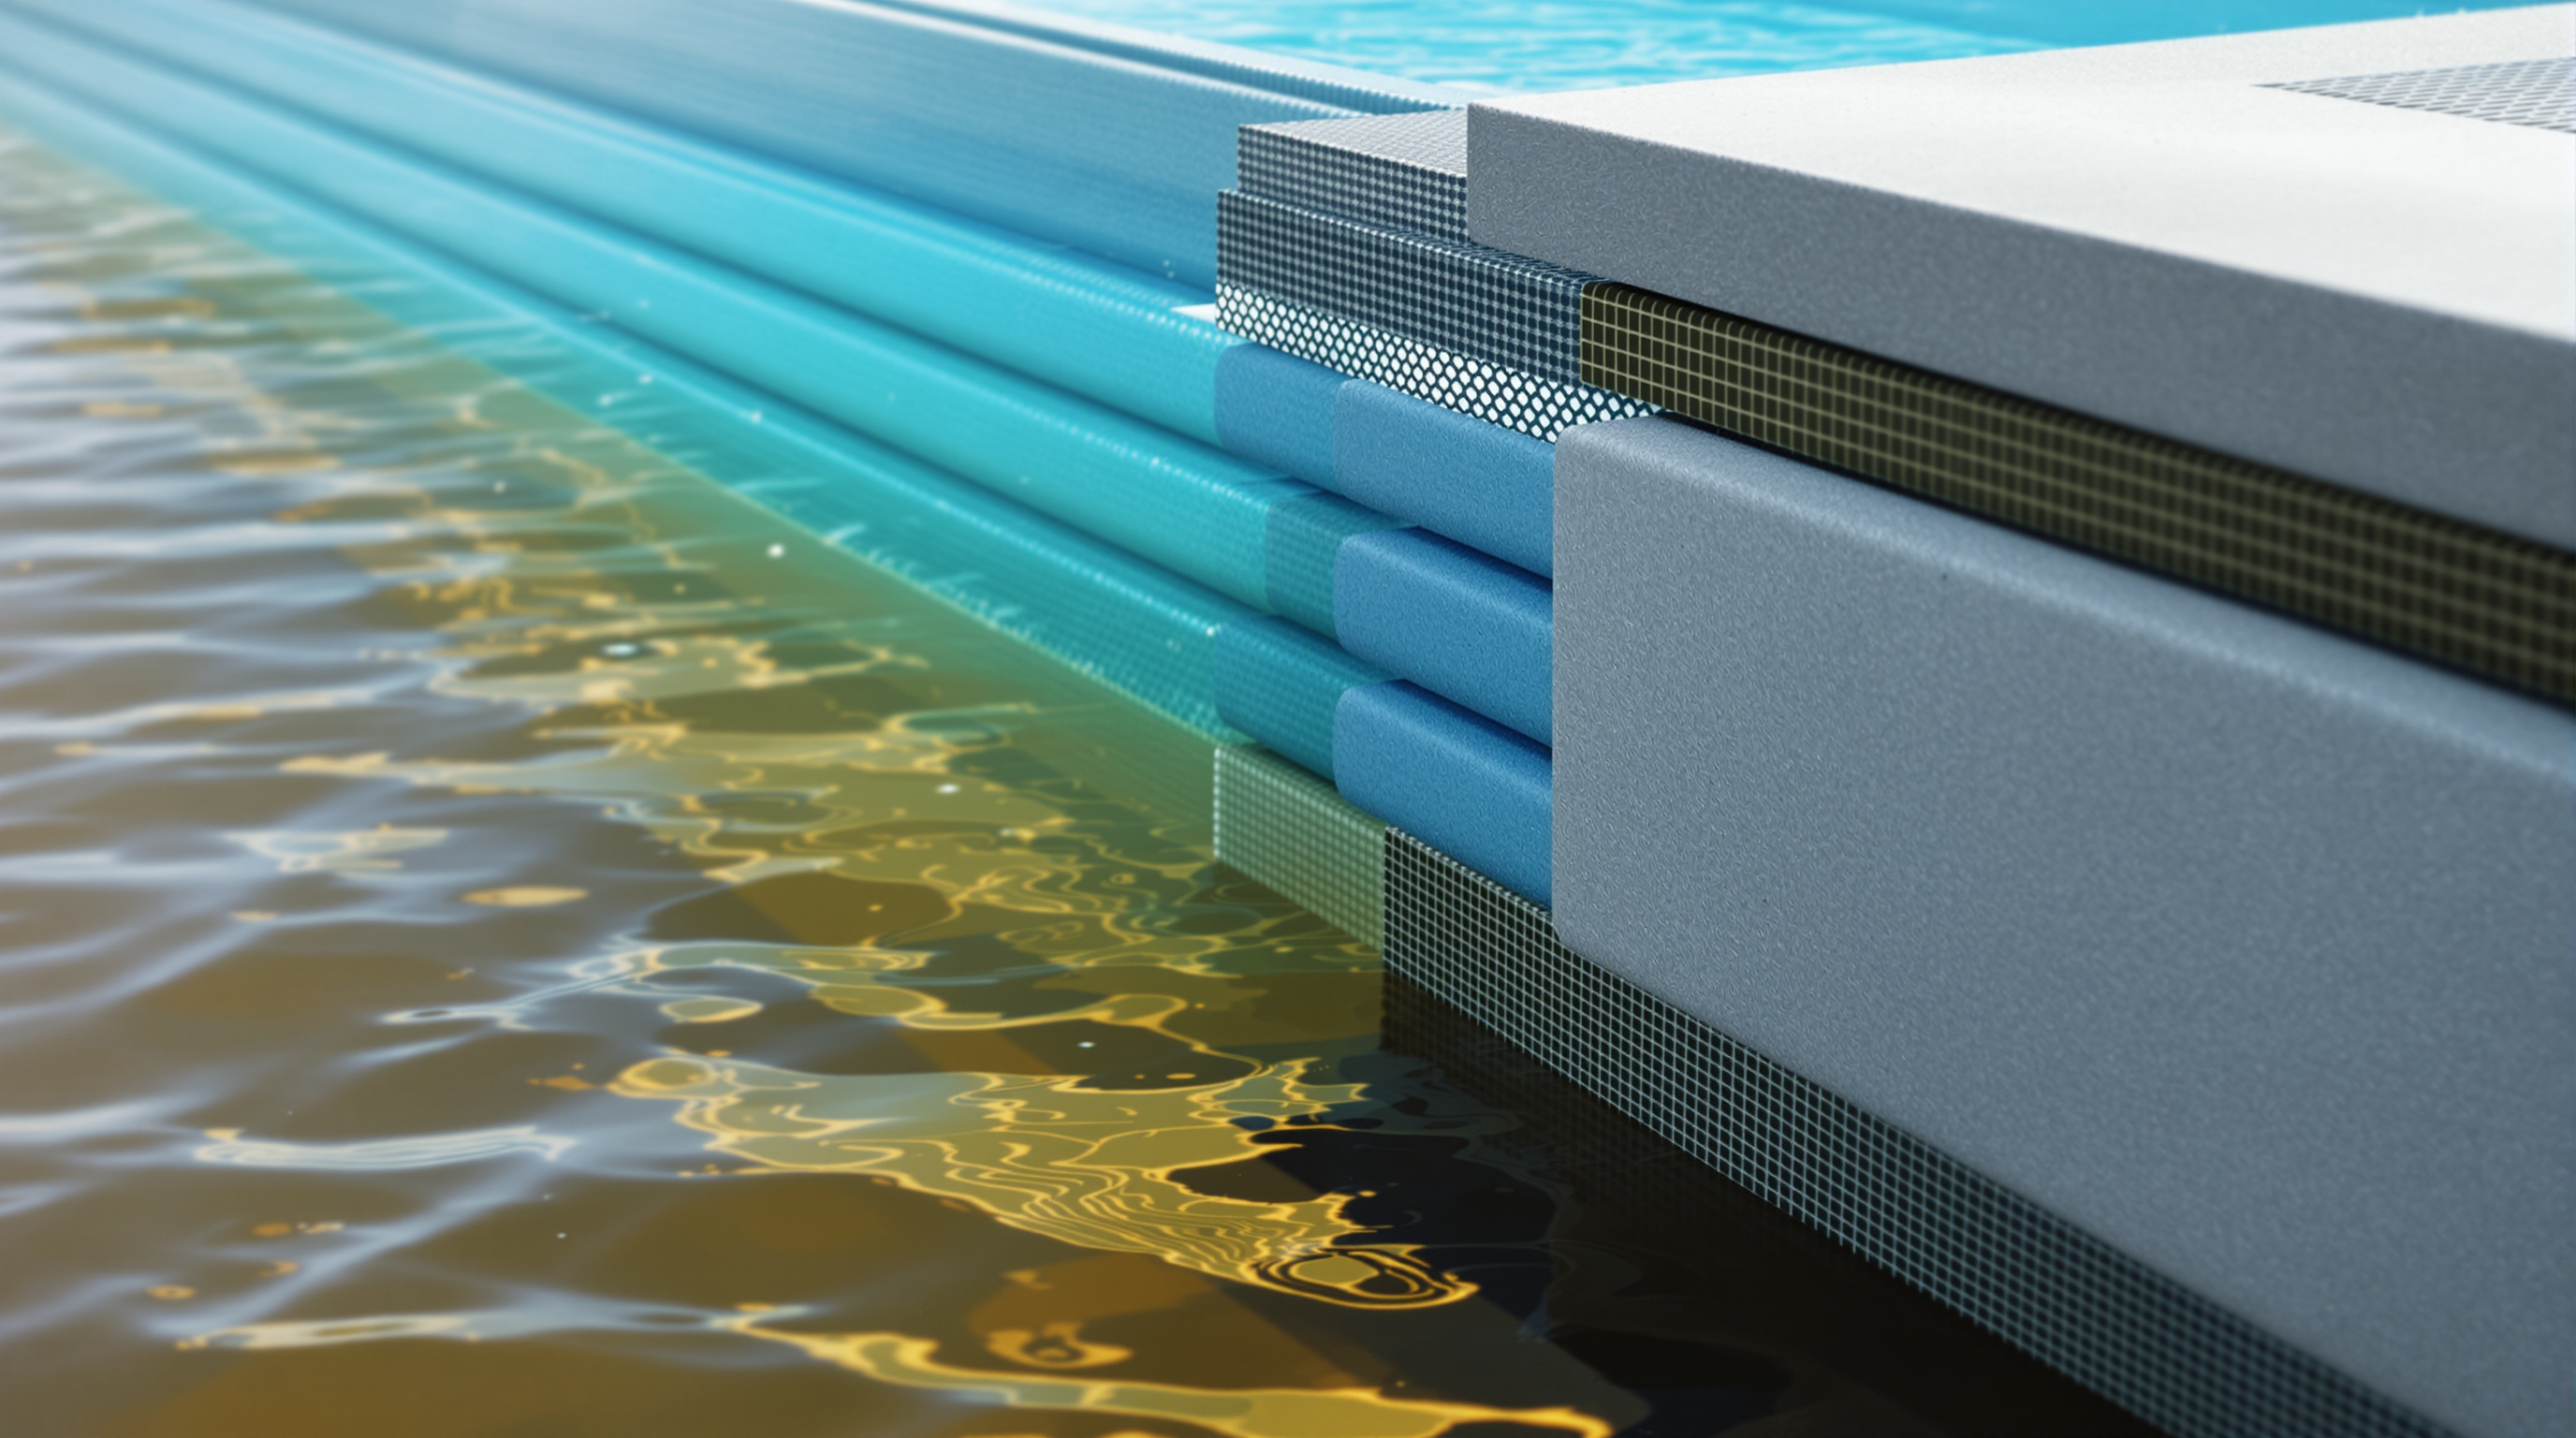
The design's true invention is not the plus; it is the wall. In an ordinary pool the wall is a passive boundary that keeps water in. In +POOL the wall is an active filter that lets water through — cleaning it on the way. The pool is conceived, in the team's own phrase, as "a giant strainer dropped into the river": river water is drawn in through the layered walls, stripped of bacteria, sediment and contaminants, and delivered into the swimming basin as clean, chemical-free water.
The filtration is a sequence rather than a single miracle membrane. River water first passes coarse strainers that catch debris and particles; it then moves through layered filtration membranes designed to block finer sediment and much of the bacterial load; and it is finished with ultraviolet disinfection, which neutralises pathogens without adding chlorine or other chemicals. The full system is designed to process on the order of 600,000 gallons a day, with the ambition — because the filtered water is returned to circulation — of incrementally improving the surrounding harbour rather than merely drawing from it. The core method was significant enough that the team pursued patent protection for the floating-and-filtering system.
| Filtration stage | What it removes | How |
|---|---|---|
| Coarse strainers / screens | Debris, leaves, large particles | Physical screening at the intake |
| Layered membranes | Sediment, turbidity, much bacteria | Water passes through concentric wall layers |
| Fine membrane | Finer contaminants | Tighter membrane stage |
| UV disinfection | Residual pathogens | Ultraviolet light, no added chemicals |
This is the future-facing move. +POOL proposes that the treatment plant and the amenity can be the same object — that the machinery of clean water need not be banished to the city's edge but can become the thing itself, beautiful and inhabited. If it works at scale, it reframes a great deal of environmental infrastructure as potential public space.
Building it: barge, steel and the pull of the tides
A pool that floats on a working tidal river is a naval problem as much as an architectural one, and the project's engineering roster reflects that. Arup led the engineering; naval architects Persak & Wurmfeld addressed the vessel behaviour; the design firm IDEO and the ecological consultancy One Nature contributed to the filtration and environmental work; and Storefront for Art and Architecture helped incubate the idea in its early years. The pool is designed to be tethered to the riverbed so that it can rise and fall with the tide and ride the harbour's chop rather than fight it.
The realities of building on water have shaped the object. In 2025 a roughly 320-ton steel shell — fabricated in Mississippi — was barged north, lifted into the water in New Jersey, and towed to a Staten Island shipyard to be fitted out with pumps, filtration and structure. Tellingly, this first full-scale piece to hit the water was a rectangular test vessel, sometimes called "Pool1," rather than the iconic plus. The signature cross, for now, has yielded to the pragmatics of getting something real, floating and testable into the river.
The long road: crowdfunded civic infrastructure
Part of what makes +POOL a document of its moment is how it has been funded — piece by piece, over more than a decade, through a hybrid of crowdfunding, philanthropy, corporate partnership and, eventually, public money. The team famously sold naming rights to individual tiles to build both a war chest and a constituency of thousands of small backers who felt they owned a stake in the pool.
| Year | Milestone |
|---|---|
| 2010 | Family + PlayLab conceive the plus-shaped filtering pool |
| 2011 | First Kickstarter (~$41,000) funds filtration testing |
| 2013 | "Float Lab" tile campaign; named among Time's inventions of the year |
| 2016–2019 | Float Lab water testing with Columbia's Lamont-Doherty Earth Observatory |
| 2021 | New York City approves a site at Pier 35, Lower East Side |
| 2024 | State and city commit a reported ~$16 million in public funding |
| 2025 | 320-ton steel test shell built and floated |
| 2026– | Installation planned; public opening pending health approvals |
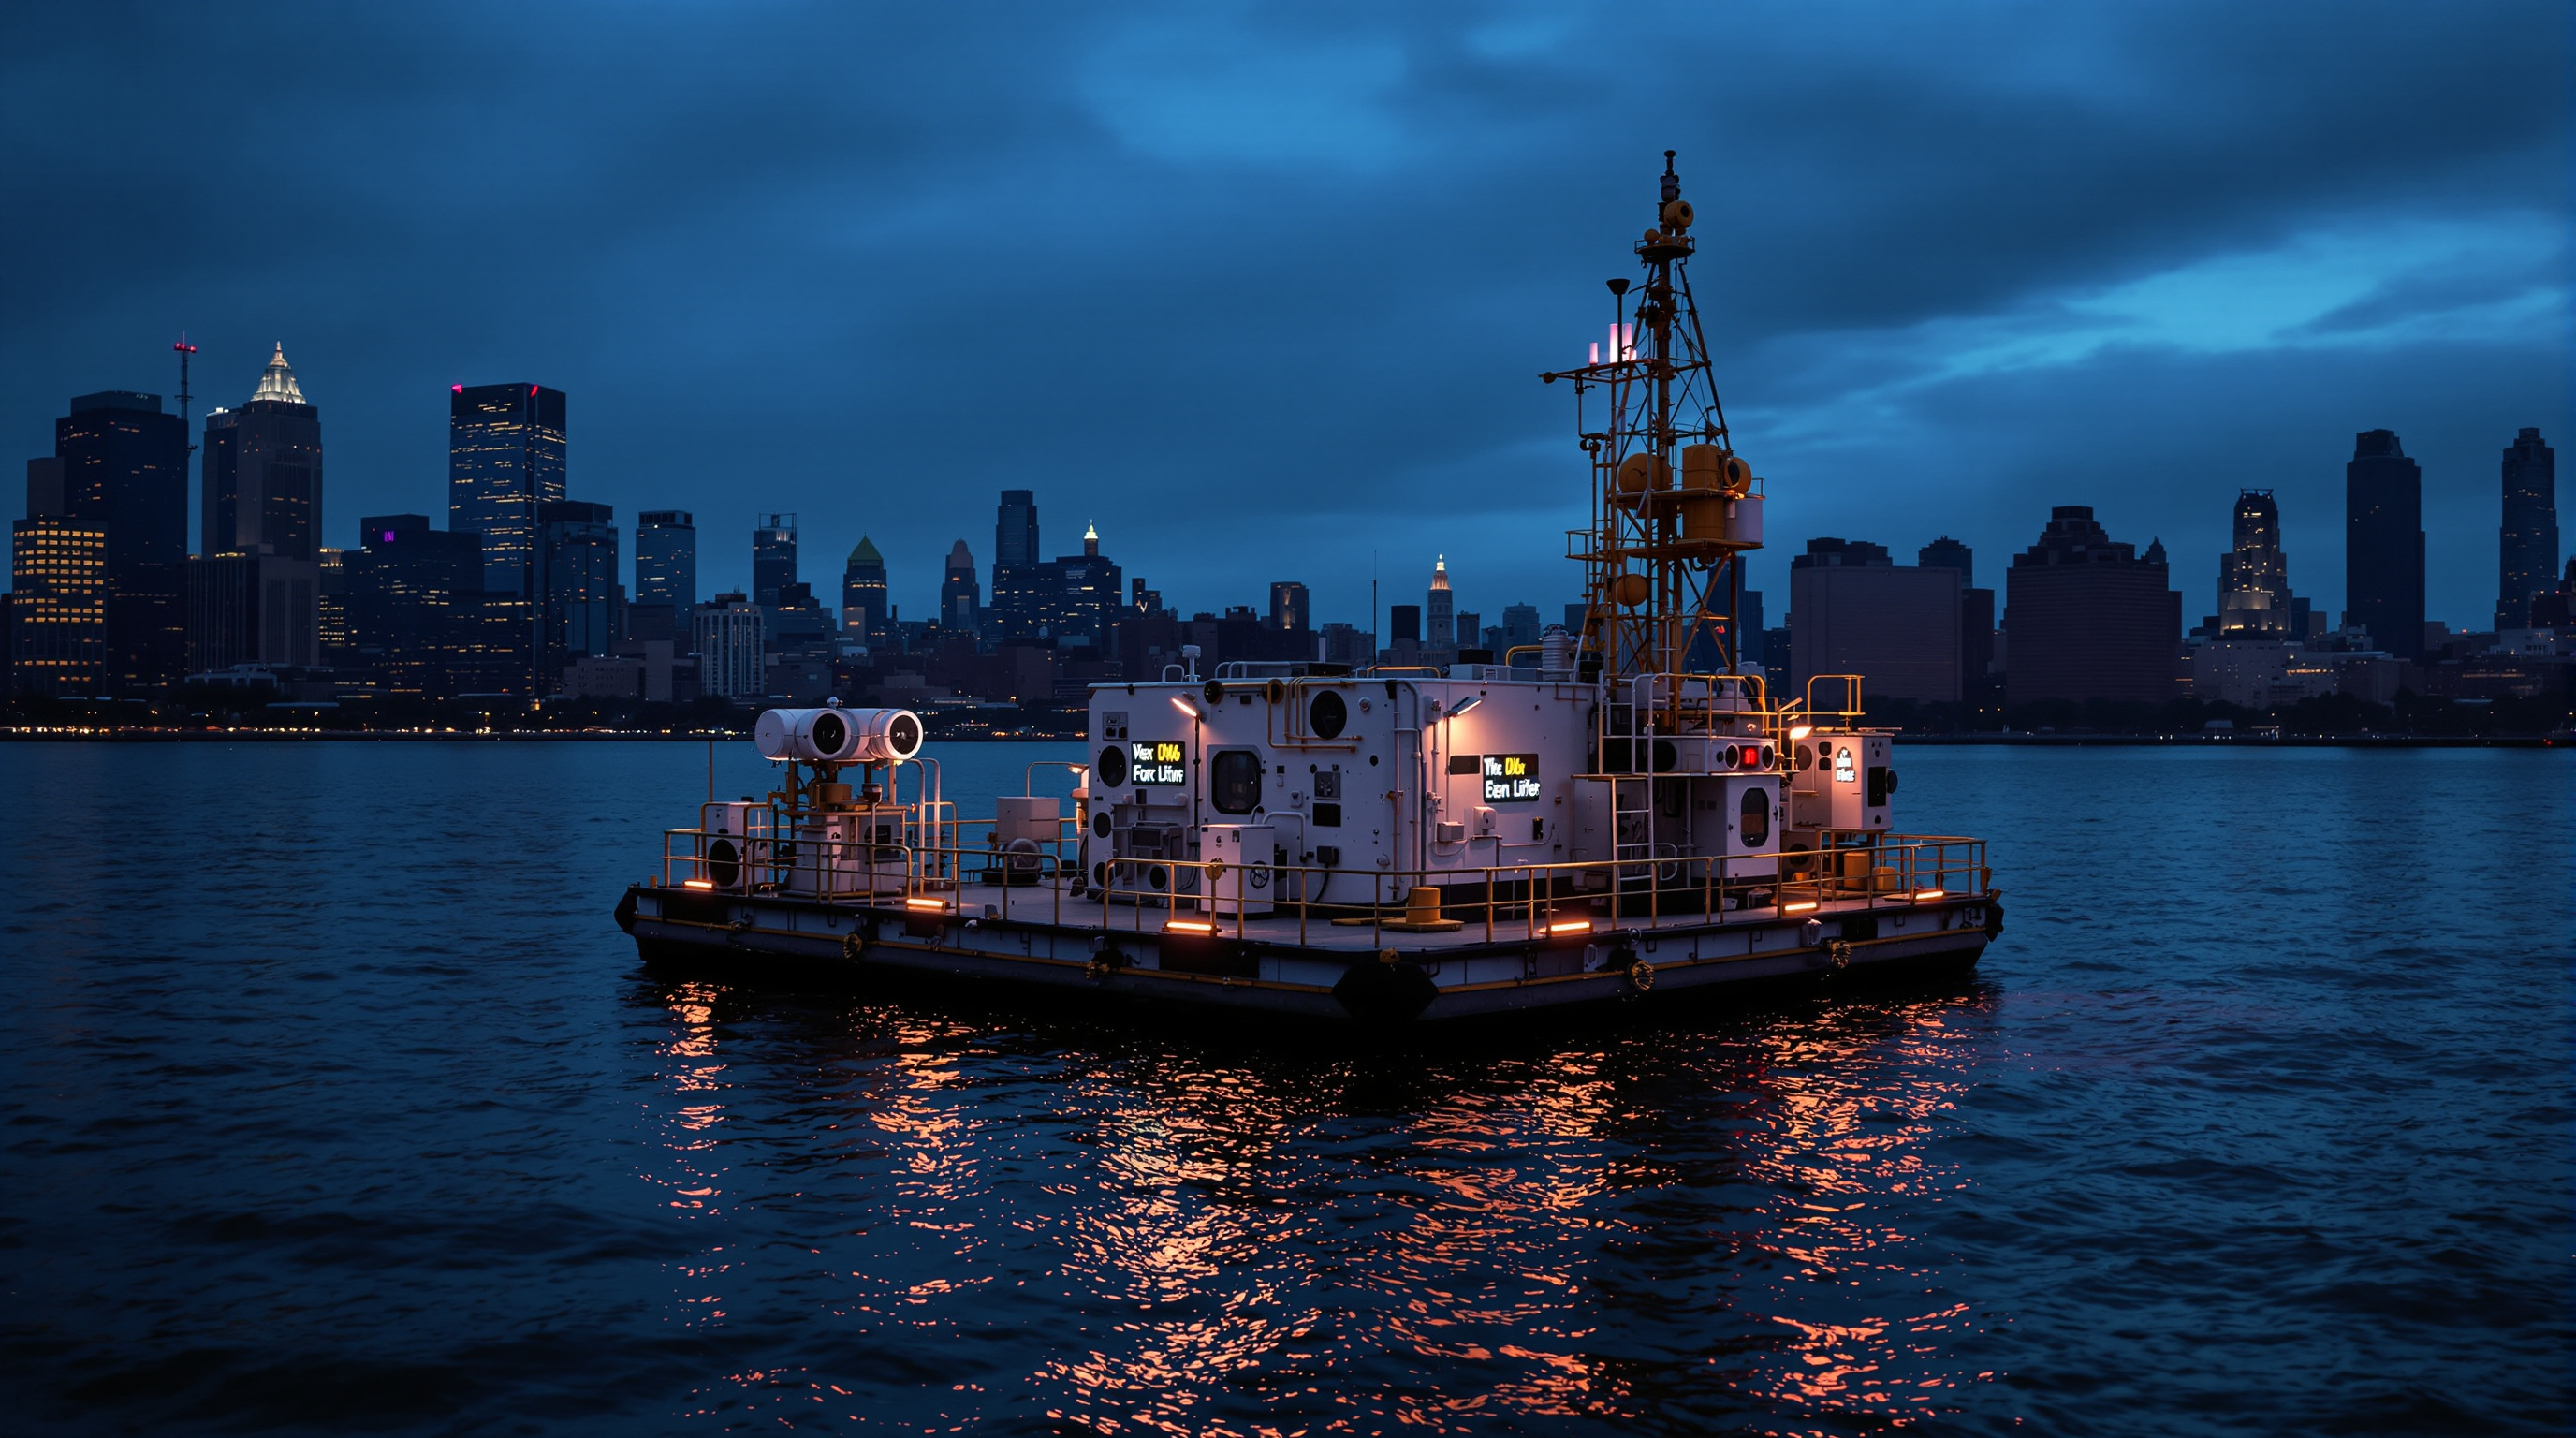
The Float Lab — a small floating instrument moored in the harbour — spent years measuring the actual river, testing membranes against real levels of enterococci and fecal coliform in partnership with Columbia University scientists. This is an unusually rigorous, evidence-first path for a piece of design, and it is the strongest primary basis for taking the filtration claims seriously rather than as rendering-deep optimism.
The third position: the sewage question, and a plus that lost its plus
An honest account cannot end on the rendering. +POOL is sixteen years old and, as of this writing, no one has yet swum in it. Two hard critiques deserve to be held alongside the admiration.
The first is public health. The East River near Pier 35 receives combined sewer overflow — during heavy rain, the city's storm and sewage systems discharge together, sending untreated waste into the harbour. New York's Department of Health and Mental Hygiene has raised exactly this concern, asking for more water-quality data and pressing on how the pool would behave in the hours and days after a storm. It is one thing to filter typical river water; it is another to guarantee safety against episodic raw-sewage events a short distance from the intake. This is not an objection to the concept so much as the concept's central unresolved test, and the reason the opening date has repeatedly slipped, with swimming now hoped for no earlier than 2027.
The second is a quieter irony. The first thing to actually reach the water is rectangular — "the plus, minus the plus," as one New York outlet put it. The cross that made +POOL a brand, a poster, a piece of civic imagination, has been set aside in favour of a buildable box. That gap between the icon and the artefact is worth sitting with. +POOL has been, for most of its life, a representation — a superbly communicated idea that arguably influenced a generation of waterfront thinking (and helped catalyse projects such as public river-swimming trials elsewhere) long before it displaced a single gallon. Studio Matrx's editorial position is to hold both truths: +POOL is one of the most important architectural ideas of its era and an unfinished, contested, still-unproven object. Whether the future it pictures is real will be decided not by its shape but by a health department's water samples.
Why it belongs in the canon
Strip away the delays and one proposition survives, undiminished: that leisure and infrastructure can be the same thing, that a pool can pay rent to its river, and that ordinary people can commission the public realm they want by the tile. Even unbuilt, +POOL has already changed the conversation about who cities' waters are for. If it opens, it will be proof. If it does not, it will still have been one of the clearest pictures we have of the direction architecture is trying to go — toward buildings that give something back to the systems that hold them up.
+POOL's wall does not keep the river out. It invites the river in, and hands it back cleaner. That is the whole future, in one detail.
References
- +POOL / Friends of +Pool, official project site — concept, filtration description, team and status. pluspool.com (primary source)
- Family New York & PlayLab, Inc., "+Pool: A Floating Pool in the River For Everyone" — original 2011 crowdfunding campaign and filtration-testing goal. Kickstarter (primary source)
- United States Patent 10,017,908 B2, "Floating lake system and methods of treating water within a floating lake" — the patented filtering-and-floating method underlying +POOL. USPTO (primary source)
- "+ Pool / Family and PlayLab in collaboration with Arup." ArchDaily. archdaily.com (architectural press; project data and images)
- Dezeen (2021), "Plus-shaped swimming pool in New York's East River gets green light," and (2025) "Images show construction of +Pool designed to float on East River." dezeen.com (architectural press)
- THE CITY (2025), "Plus Pool Finally Lands in NYC, Minus the Plus" — reporting on the rectangular test vessel and the project's status. thecity.nyc (journalism / press)
- Gothamist (2025), "NYC health department has questions about the floating pool set for the East River" — combined sewer overflow concerns and timeline. gothamist.com (journalism / press)
- "Plus Pool," Wikipedia — consolidated timeline, funding figures and collaborators (secondary/encyclopedic; figures cross-checked against primary and press sources above). en.wikipedia.org (tertiary reference)
Note on sourcing: as a long-running unbuilt project, +POOL has generated little peer-reviewed literature; its most authoritative technical basis is the project's own patent and its multi-year Float Lab water testing with Columbia University's Lamont-Doherty Earth Observatory. Dates and figures for an in-progress project should be treated as provisional.
Part of The Future of Architecture in 300 Buildings — Studio Matrx's canon of the buildings asking where architecture goes next. Chapter 7: Social Catalysts.
Export this guide
Related Guides — Deep-dive reading
Jawahar Kala Kendra: How Charles Correa Turned a City's Horoscope into a Building
In Jaipur, Charles Correa organised a national arts centre as nine squares of the navagraha mandala — the same cosmic diagram that laid out the eighteenth-century city around it — then prised one square loose and hollowed out the centre. A study of the plan as argument: how an 'archaic notion of the Cosmos' became a working piece of contemporary civic architecture, and what its inward, fortress-walled world tells us about where architecture goes when it stops copying tradition and starts thinking with it.
The Future of ArchitectureThe Big U: How BIG Turned a Flood Wall into a Ten-Mile Public Park
BIG and One Architecture answered Hurricane Sandy with a protective 'U' wrapping Lower Manhattan — a berm that is also a park, a bench that is also a barrier. A deep study of the 'string of pearls' concept, the compartments and deployable panels that make it work, and the hard gap between the drawing and what New York actually built.
The Future of ArchitectureThe Lowline: Can You Pipe Sunlight Underground and Grow a Public Park?
Raad Studio's proposal to turn a derelict trolley terminal beneath Manhattan's Lower East Side into the world's first subterranean park is one of the most influential buildings never built — a test of remote-skylight technology, of found infrastructure as raw material, and of whether an idea can shape architecture even when the money runs out.
The Future of ArchitectureRelated Tools — Try Free
Before & After Studio
Generate AI before-and-after renders to preview how your redesign could look.
DesignAIConcept Generator
Get 3 AI-generated design concepts for any room with style, materials, and cost estimate.
DesignAIPool Water Calculator
Chlorine, shock and salt doses plus top-up water for your pool — an indicative balancing guide.
Pool Calculator