
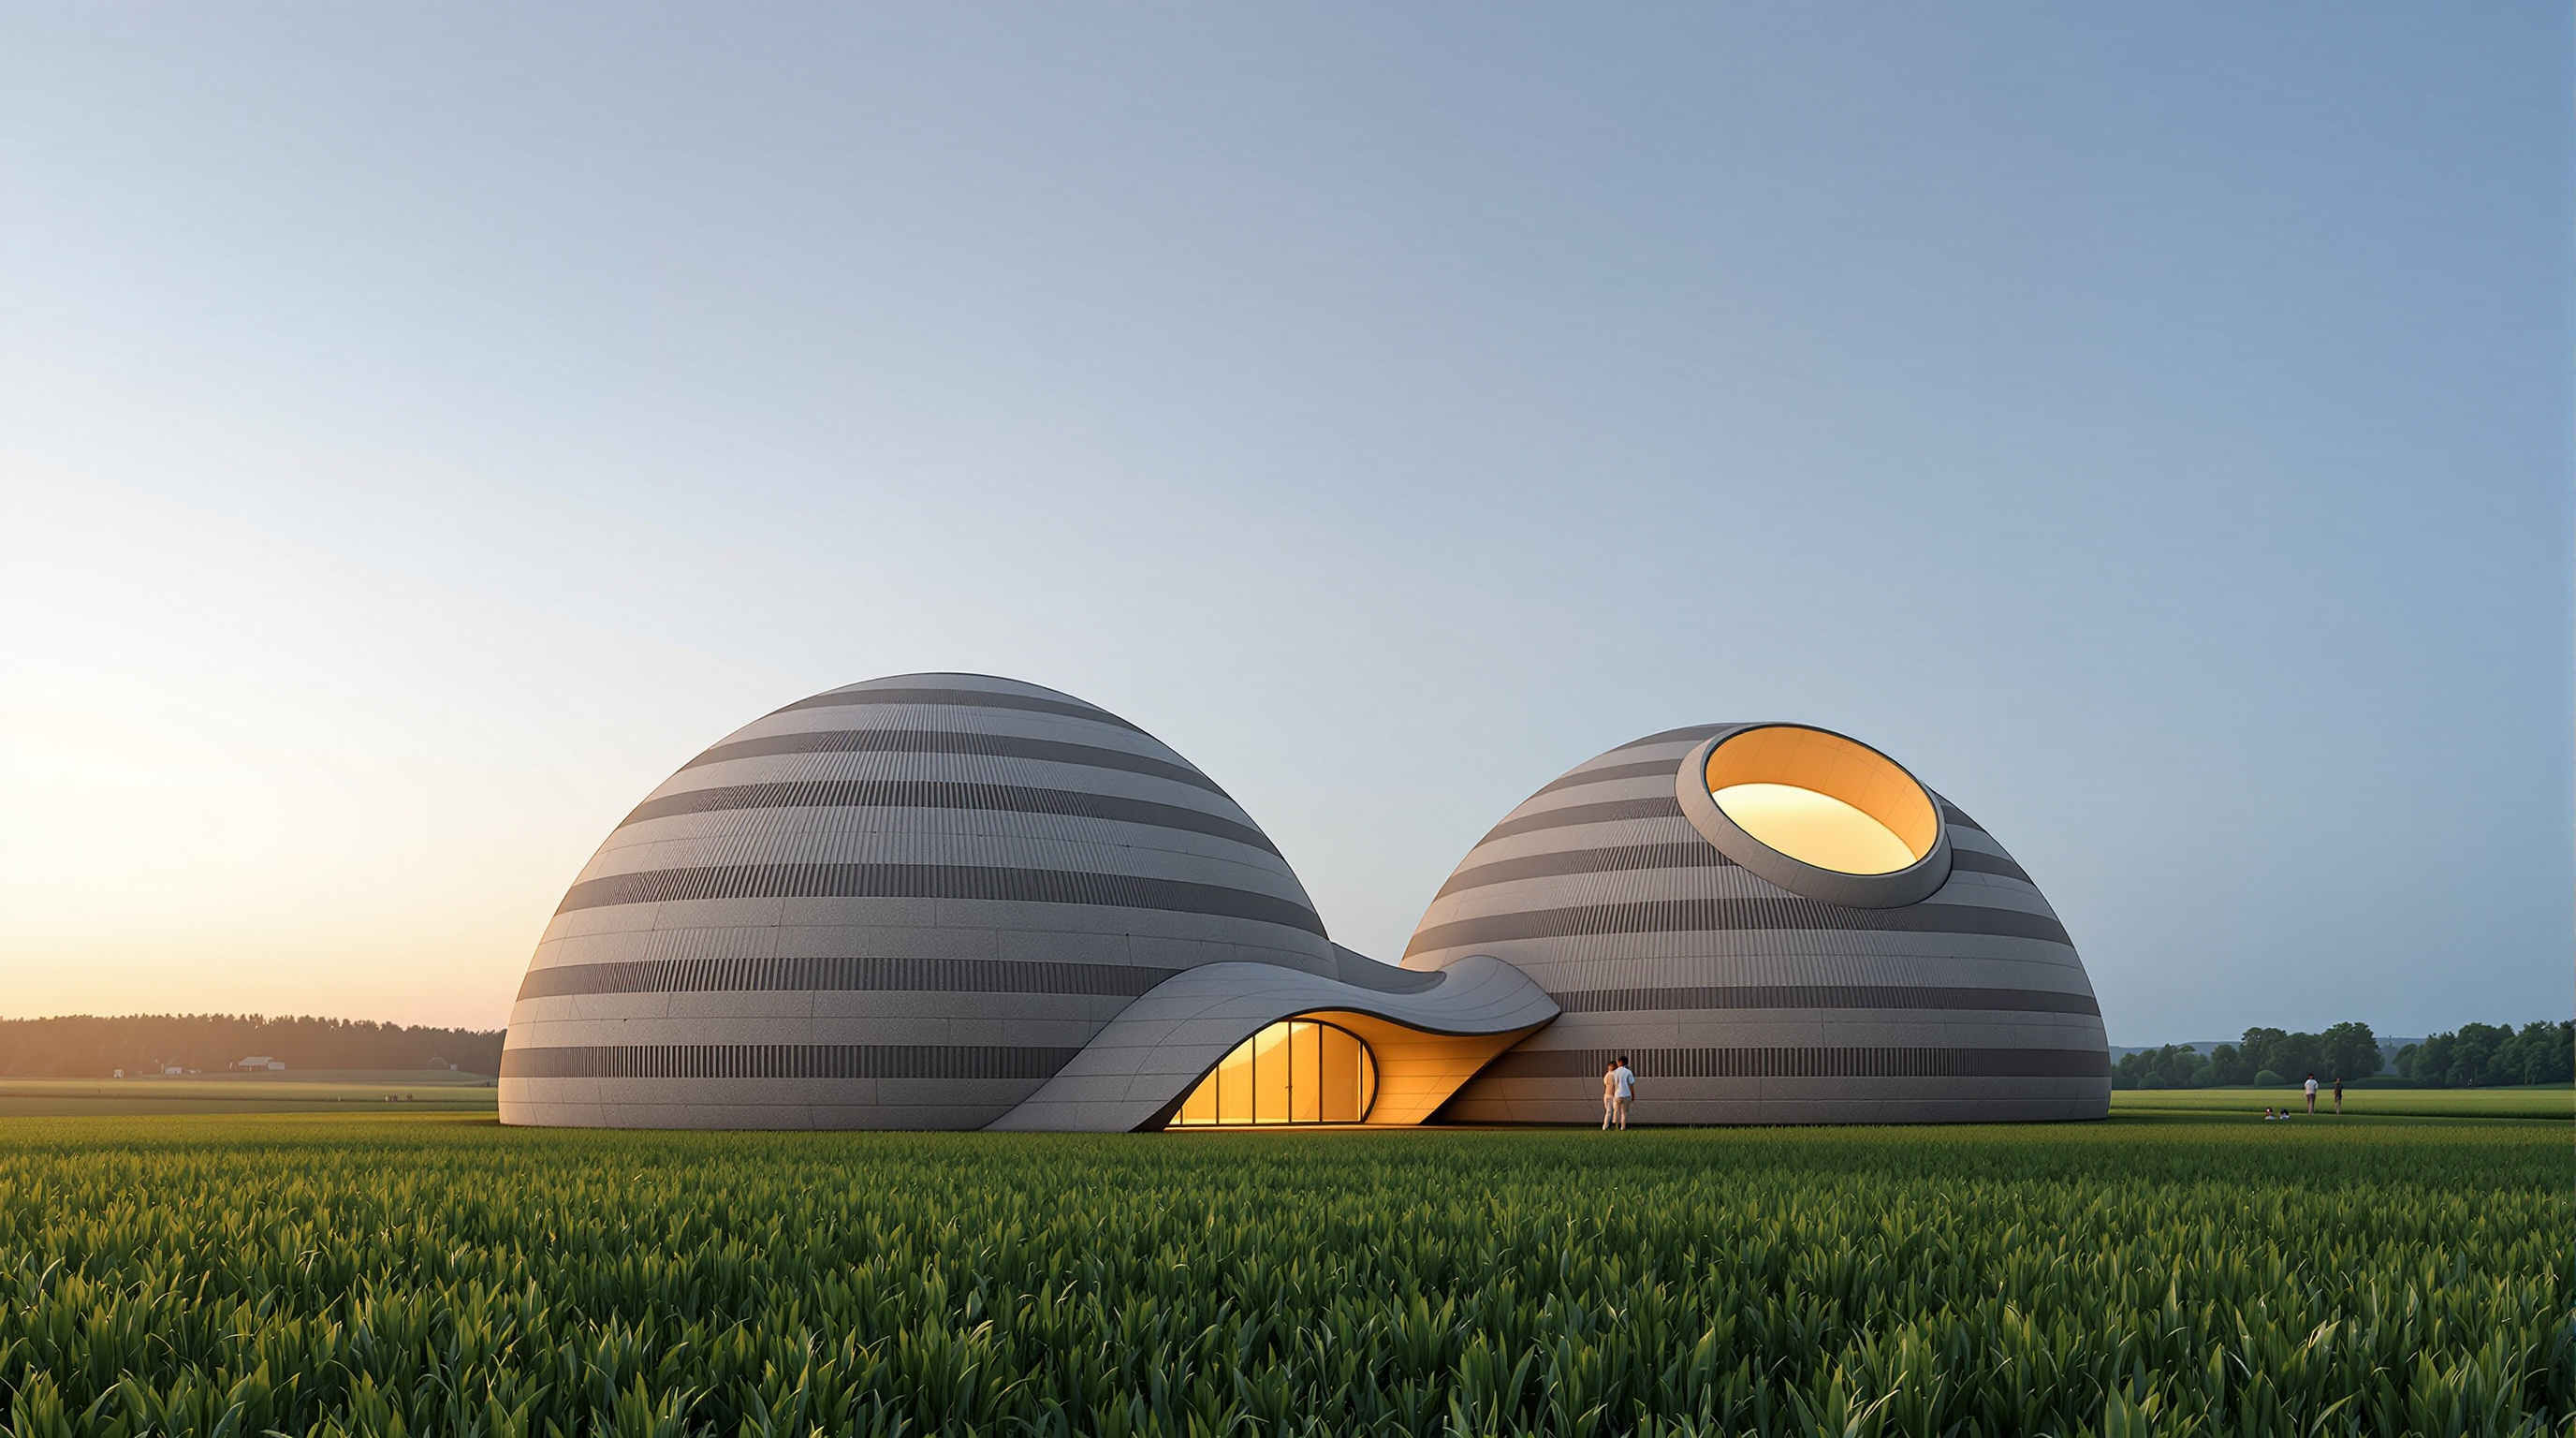
TECLA: The House That Printed Itself Out of the Ground It Stands On
Mario Cucinella Architects and WASP printed a two-dome dwelling from the raw earth beneath it — no bricks, no cement, almost no waste. This deep study reads TECLA's corrugated earthen shell, the synchronised Crane WASP printers that built it, its bioclimatic logic, and the honest gap between a beautiful prototype and a solution to the housing crisis.
Most buildings arrive on a site as strangers. Bricks are fired somewhere else, cement is quarried and burned and trucked in, steel comes from a mill a continent away, and the finished house is in a real sense an import — an assembly of materials that had to travel to reach the ground they will stand on. TECLA does something almost unheard of in modern construction: it is made, very nearly, of the field it sits in. Its walls were printed from soil dug more or less where it stands, mixed with water and the fibres of local rice husks, and squeezed out in 350 stacked rings by a robot until two clay domes had risen from the plain. When TECLA reaches the end of its life, the same walls can, in principle, crumble back into the earth they came from.
Completed as a prototype and presented in April 2021 in Massa Lombarda, in the province of Ravenna in Italy's Emilia-Romagna, TECLA is the work of Mario Cucinella Architects (MCA) in partnership with the 3D-printing company WASP, founded by Massimo Moretti. Its name is a portmanteau — TEChnology plus cLAy — and also a literary theft: Tecla (Thekla) is one of Italo Calvino's Invisible Cities, a place whose construction never stops. The reference is exact. TECLA is not really a finished object; it is a demonstration that the way we make shelter could begin again from the ground.
Local raw earth, biodegradable and recyclable: a zero-kilometre house, printed from the soil beneath it, that returns to that soil at the end of its life.
The question it poses
Chapter eight of this canon — Fast-Forward — collects the buildings that treat fabrication, materials and carbon as the frontier. Most of its entries chase performance: taller timber towers, smarter façades, lighter carbon fibre. TECLA asks a quieter, more radical question. What if the most advanced thing architecture could do with a robot were not to print something exotic, but to print the oldest building material on earth?
Roughly a third of humanity has lived, and still lives, in buildings made of unfired earth — cob, adobe, rammed earth, wattle-and-daub. It is abundant, free, non-toxic, and has almost no embodied carbon, because it is never fired in a kiln. Its weaknesses are equally old: it is slow to build by hand, labour-intensive, and hard to standardise. Cement solved those problems in the twentieth century and, in doing so, became responsible for something on the order of eight per cent of global CO2 emissions. TECLA's provocation is that digital fabrication might let us have the best of both eras — the near-zero carbon of raw earth with the speed and precision of a machine. It is future-facing precisely because it is backward-reaching: the argument is that the future of low-carbon housing may be four thousand years old, waiting for the right robot.
The central move: geometry as structure
TECLA's most important design decision is invisible until you look at the wall in section. The building is not a smooth dome. Its shell is corrugated — rippled into a continuous sinusoidal fold that runs around and up the entire structure. This is the move that makes the whole thing work.
Raw earth is strong in compression and weak in tension and bending, which is why earthen buildings have always been thick, heavy and dome- or vault-shaped: forms that keep the material in compression. But a thin printed wall, built up ring by ring, needs stiffness against buckling as it rises. MCA and their engineers at Milan Ingegneria gave it that stiffness not by making the wall thicker but by making it pleated. The corrugation acts like the folds in a sheet of cardboard or the flutes of a Greek column drum — it dramatically increases the wall's resistance to buckling without adding mass. The same fold also does double duty as building physics: the ribs create air cavities within the depth of the wall, so the envelope is simultaneously structure, insulation and finish. Nothing is added on. The wall is the building.
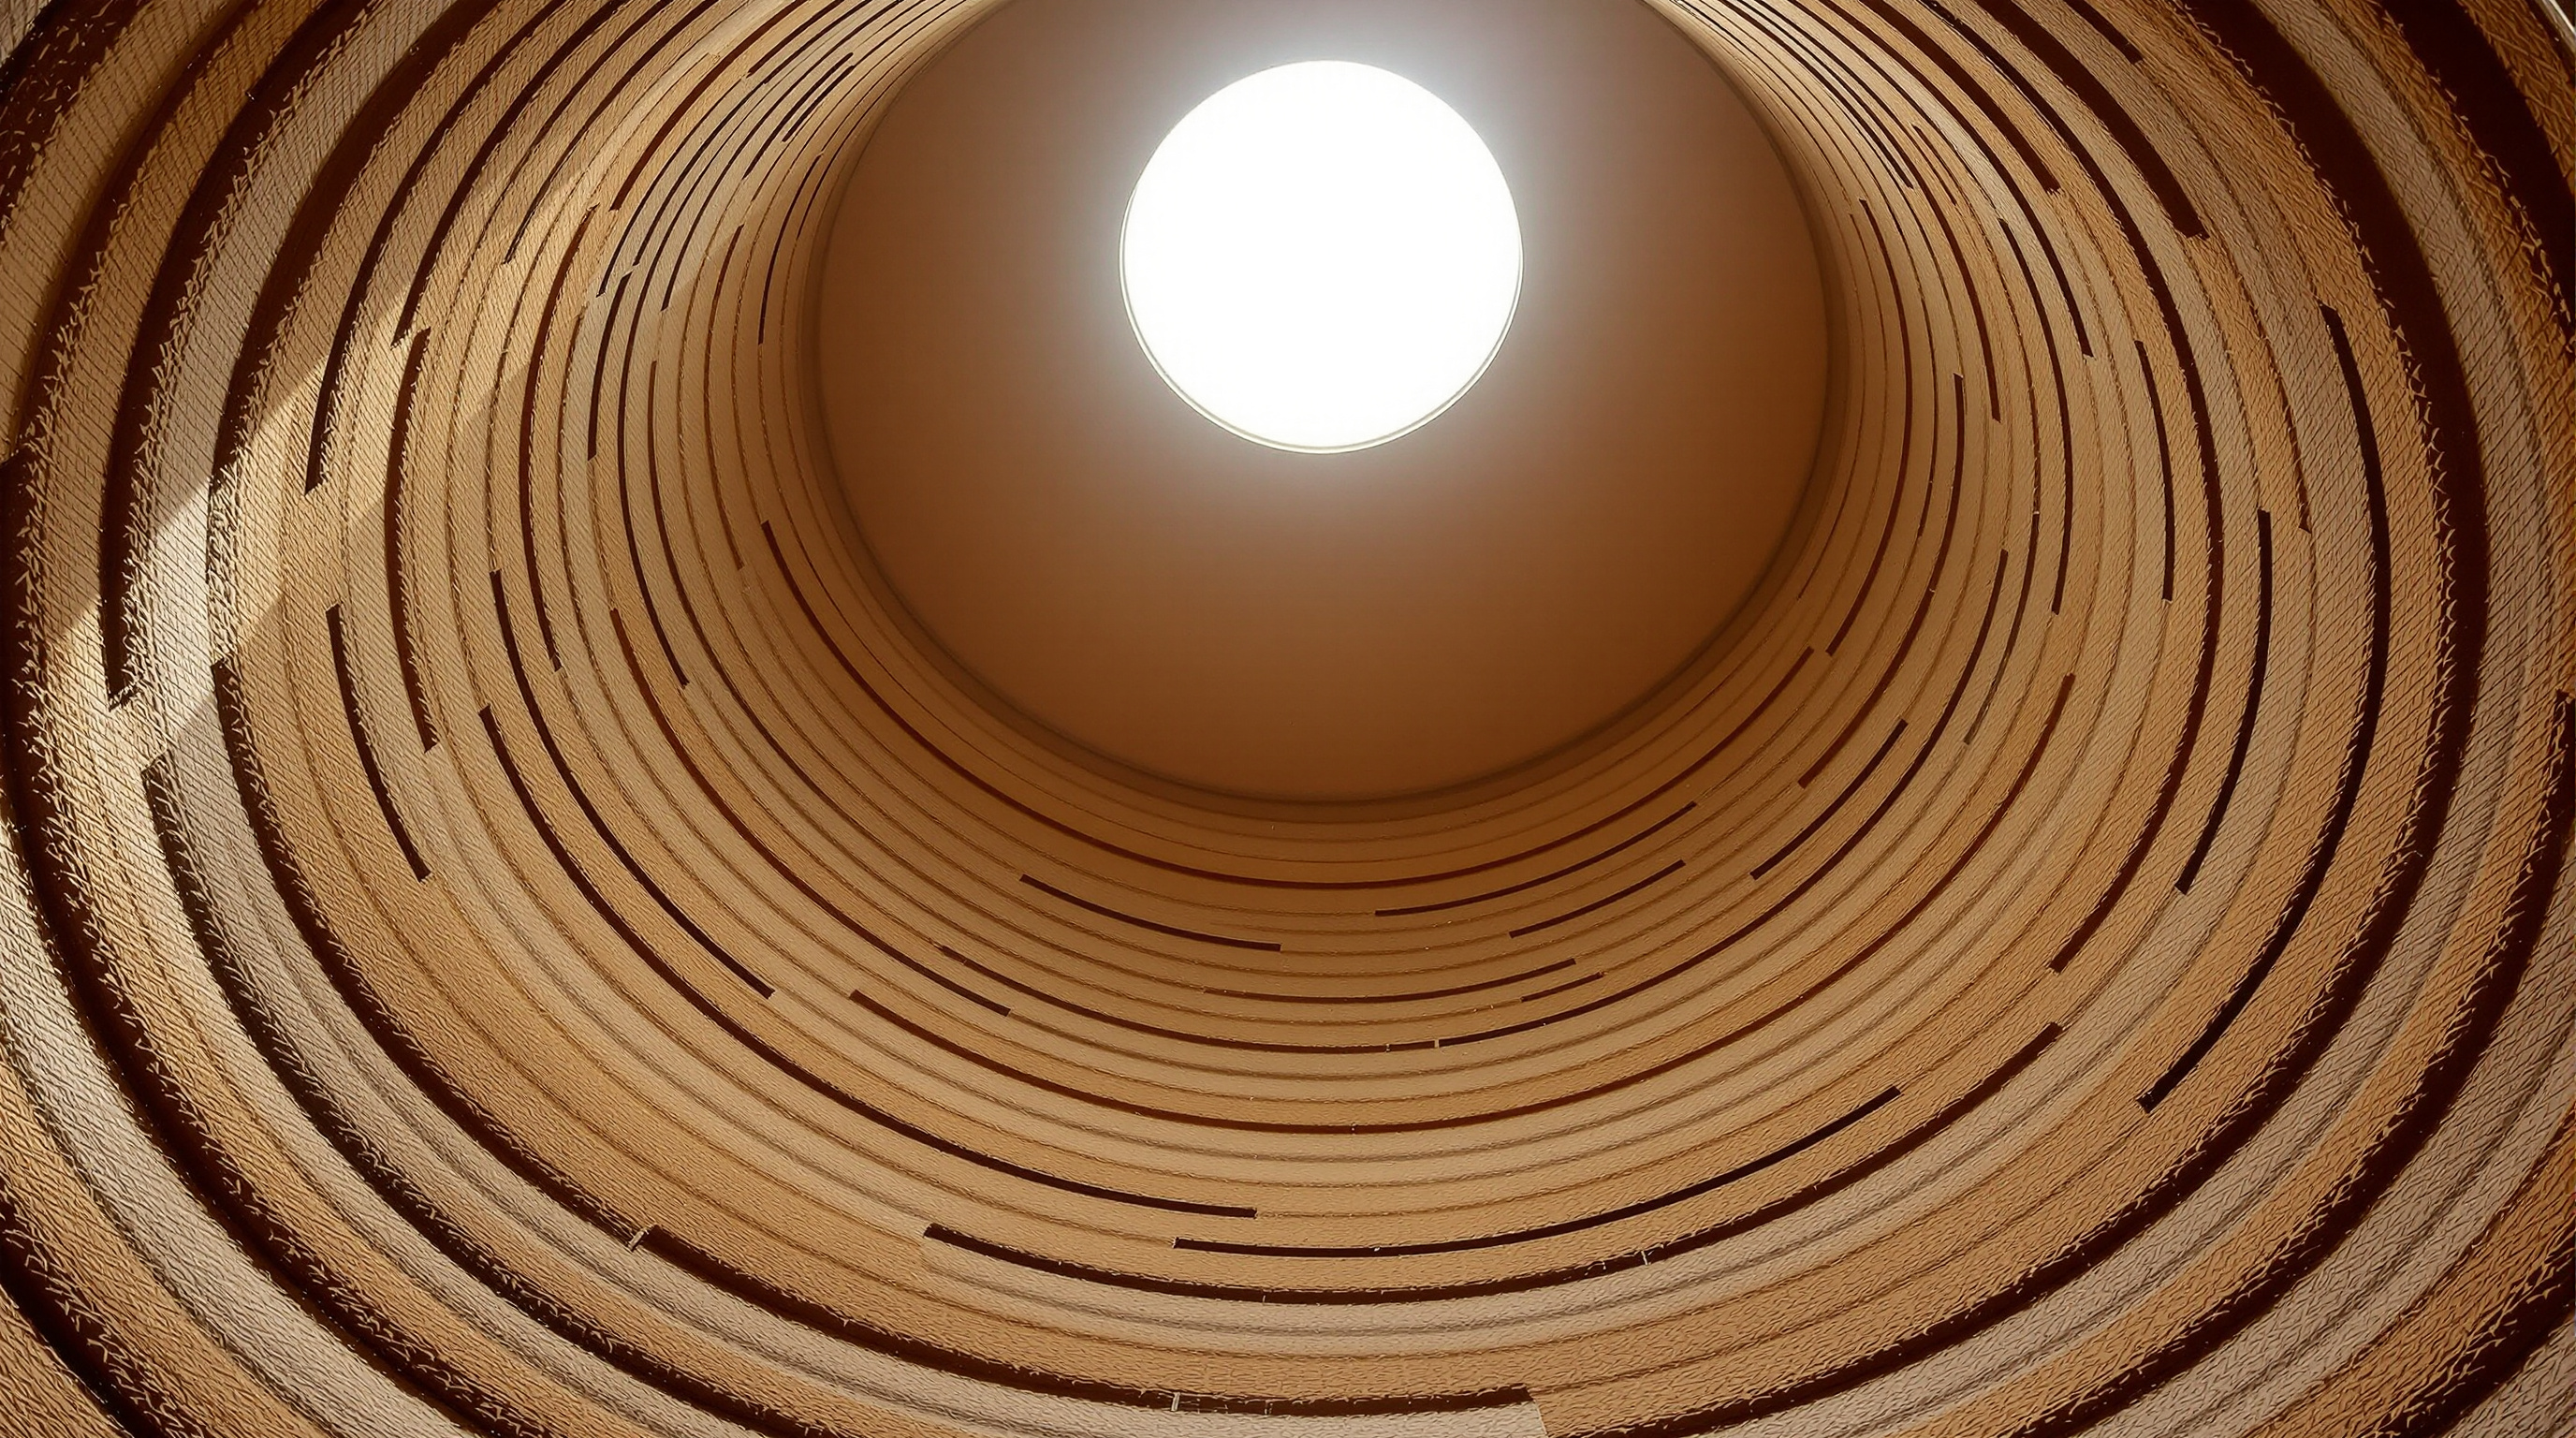
The two domes are joined at their bases, one intended as a day zone with a living area and kitchen, the other a night zone with a sleeping space and bathroom. Each is topped by a circular glazed oculus that lets the printed ring geometry read from inside as a spiralling vault of earth, lit from above — a detail that consciously recalls the Pantheon and the trulli of Puglia, and that turns a technical fact (the printer finishes at the top) into the building's most poetic moment.
The machine: Crane WASP and the choreography of two arms
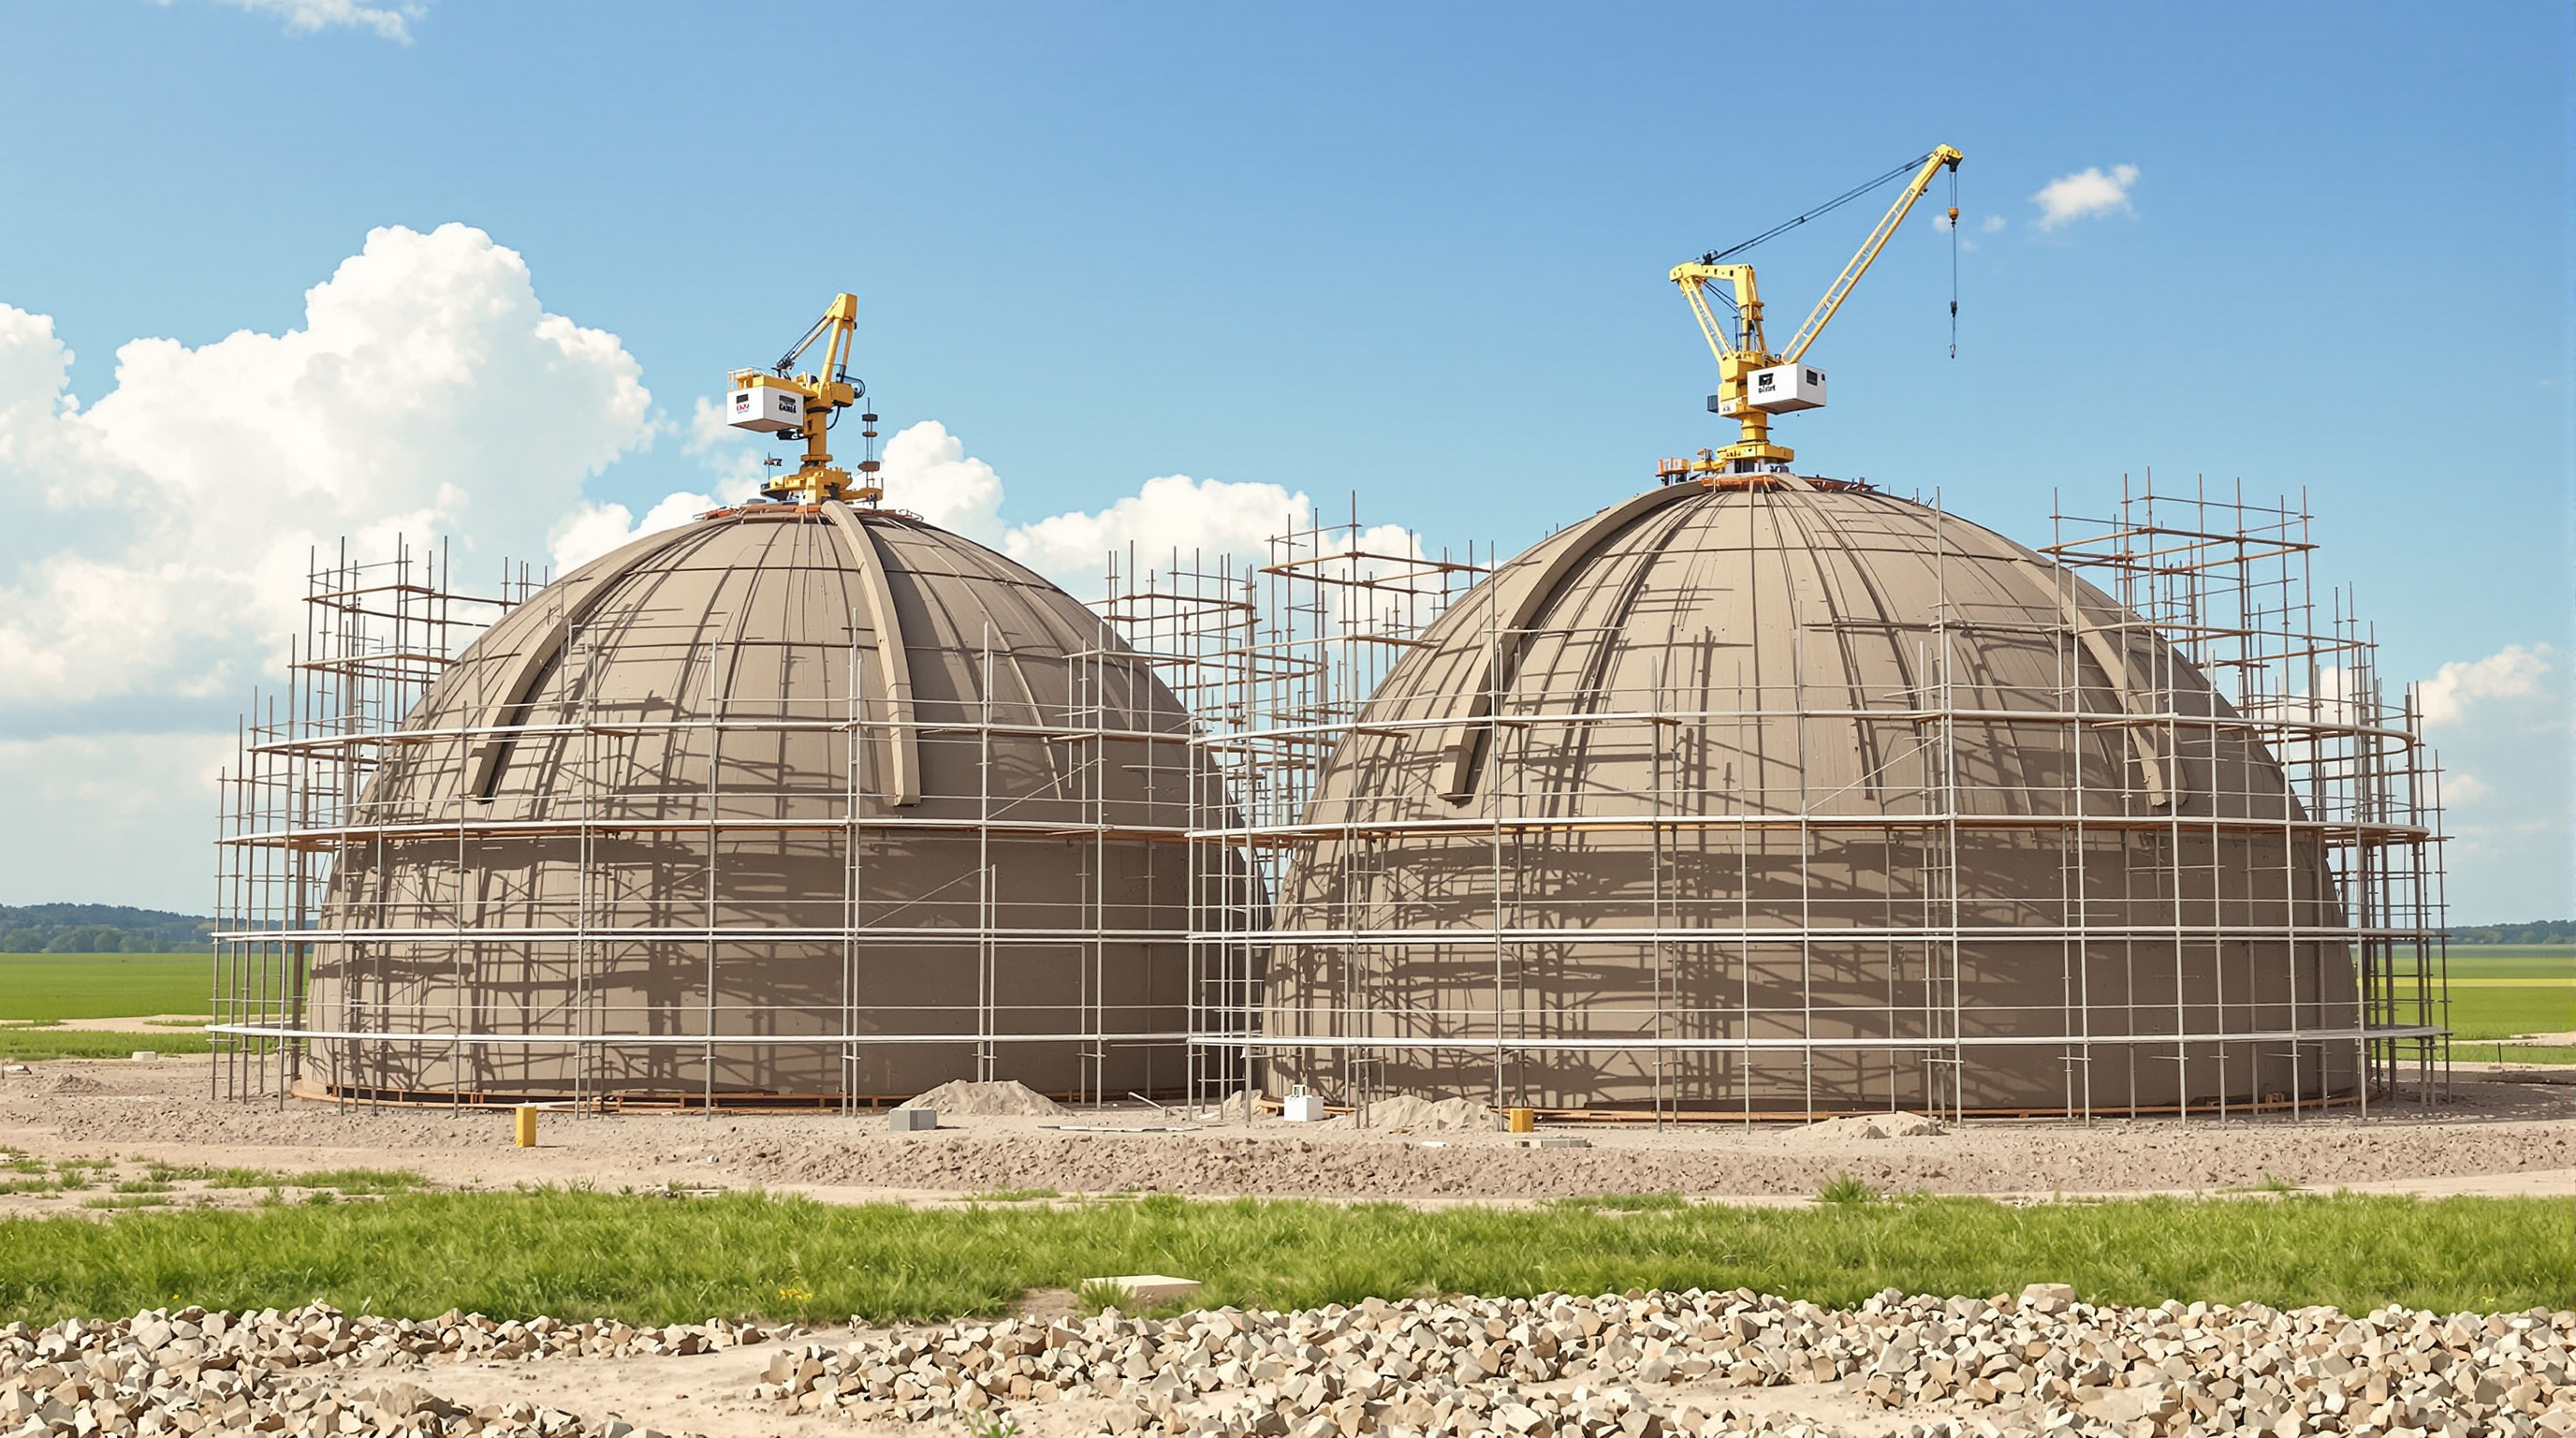
The printer is as much the innovation as the house. WASP — the name stands for World's Advanced Saving Project, and the company took its logo from the mud-dauber wasp that builds nests from earth — developed Crane WASP, a modular, on-site 3D printer built from lightweight assemblable arms that can be configured around a building like a construction crane. For TECLA, two Crane WASP units were synchronised, working simultaneously on the two domes, each arm covering a printing area of around 50 square metres. Coordinating two extruders on one continuous structure, in a material as temperamental as wet earth, was itself a first.
The headline numbers are worth setting out plainly, because they are the argument.
| Metric | Reported figure | What it means |
|---|---|---|
| Print time | ~200 hours | The shell rose in roughly nine days of printing |
| Wall build-up | 350 layers at 12 mm | The rings that stack into the domes |
| Extrusion length | ~150 km | Total path travelled by the two print heads |
| Machine instructions | ~7,000 G-code lines | The digital recipe for the whole house |
| Average power | under 6 kW | Roughly what a few household kettles draw |
| Material | ~60 m³ local raw earth | Soil, water and rice-husk fibre, near-zero transport |
Two figures deserve emphasis. The energy — an average draw of less than 6 kW, on the order of 1,200 kilowatt-hours for the entire build — is trivially small by construction standards; you could run the printers off a modest solar array. And the material travelled almost nowhere. In conventional building, transport and the embodied carbon of cement and fired brick dominate a wall's footprint. TECLA's wall is, in the project's own phrase, a zero-kilometre house.
Where it sits in the story of digital fabrication
It is important to be precise about what TECLA is and is not the first of. Concrete 3D printing had already produced houses before 2021 — the much-publicised Dubai "Office of the Future" (2016) and various printed homes in the United States and China. TECLA's specific claim is narrower and more interesting: the first house 3D-printed from local raw earth rather than a proprietary cementitious mix. That distinction is the whole point. A printed concrete house swaps one carbon-heavy material for another and locks you into a patented ink; a printed earth house aims at a material that is free, ubiquitous and compostable.
TECLA belongs to a small but fast-growing research field. A 2021 study in the peer-reviewed journal Automation in Construction by Gomaa and colleagues worked out an extrusion system for printing cob — earth mixed with straw — and framed the challenge honestly: earth is far harder to print than cement because its behaviour changes with every batch of soil, every degree of humidity, every hour of drying. Get the mix too wet and the rings slump; too dry and they crack and delaminate. TECLA's rice-husk fibres and small binder fraction are part of the answer to exactly this problem — tuning a natural, variable material until a machine can trust it.
The honest third position
A canon that only admired its buildings would not be worth reading, so here is the harder view. TECLA is a prototype, and the distance between a prototype and a housing solution is exactly where the hype tends to collapse.
First, the promise of "printing homes for the housing crisis" runs into an awkward economics. As even sympathetic coverage noted, the Crane WASP rig fills a shipping container, is not mass-produced, and is nowhere near cheap enough for an ordinary family to own — so the democratic dream of anyone printing their own house from the dirt in their yard remains, for now, a dream. Second, the raw-earth shell is superb in a temperate, dry-ish Italian summer but faces real questions about water: unfired earth erodes in driving rain and standing damp, which is why traditional earthen buildings rely on "good boots and a good hat" — a stone plinth and a big overhang. TECLA's single-skin domes handle this elegantly at prototype scale, but durability over decades, in wetter or freezing climates, is not yet proven. Third, the numbers describe a small, single-storey, roughly 60-square-metre object; scaling the geometry and the printing logistics to multi-storey or dense urban housing is unsolved.
None of this is a reason to dismiss TECLA. It is a reason to read it correctly — as a superbly resolved research building that proves a principle rather than a product that solves a market. Studio Matrx's editorial position is to hold both truths: TECLA is one of the most important low-carbon fabrication experiments of its decade, and the sentence "3D printing will end the housing crisis" remains, for now, marketing rather than fact.
An Italian building with a global address
Though it stands on an Emilia-Romagna plain, TECLA is deliberately placeless in the most useful way. Raw earth exists nearly everywhere; the printer and the G-code are portable; the mix can be re-tuned to whatever soil a site offers. That is what makes it matter beyond Italy. In regions with deep earthen-building traditions and acute housing need — much of Africa, the Middle East and South Asia included — a technology that industrialises local soil rather than importing cement is not a novelty but a potentially serious tool, if the machine can be made cheap and the durability solved. TECLA does not claim to have done that. It claims to have shown it is possible, which is the proper job of a prototype.
Why it belongs in the canon
Strip away the render-friendly domes and one fact remains: before TECLA, no one had printed a whole habitable house out of the ground it stood on, powered by little more than a few kettles' worth of electricity, with a wall that was structure, insulation and finish at once and could return to soil at its end. It reframes the most advanced tool in construction — the robot — not as a way to make buildings more artificial, but as a way to make them more elemental.
The future of architecture, TECLA quietly argues, might not be a new material at all. It might be the oldest one, finally given a machine patient enough to build with it.
References
- WASP (World's Advanced Saving Project), "3D Printed House TECLA — Eco-housing" — official project page with technical data (Crane WASP, ~200 hours print time, 350 layers of 12 mm, ~150 km extrusion, ~7,000 G-code lines, under 6 kW average power, ~60 m³ raw earth). 3dwasp.com (primary source)
- Mario Cucinella Architects, "TECLA — Technology and Clay" — architect's project description and design intent. mcarchitects.it (primary source)
- Gomaa, M., Carfrae, J., Goodhew, S., Jabi, W. & Veliz Reyes, A. (2021). "3D printing system for earth-based construction: Case study of cob." Automation in Construction, 124, 103577. DOI: 10.1016/j.autcon.2021.103577. (peer-reviewed; the closest scholarly work on printing raw earth/cob and its material challenges)
- "3D printing in construction: sustainable technology for building industry" (2025). Progress in Additive Manufacturing, Springer Nature. DOI: 10.1007/s40964-025-01314-y. (peer-reviewed review that cites TECLA as a case; author list not independently re-verified here — treat the attribution with care)
- "Tecla house." Wikipedia. en.wikipedia.org/wiki/Tecla_house (tertiary reference; useful for consolidated figures and the Italo Calvino name origin)
- Ravenna, P. "Mario Cucinella Architects and WASP creates 3D-printed sustainable housing prototype." Dezeen (23 April 2021). dezeen.com (architectural press)
- "TECLA Technology and Clay 3D Printed House / Mario Cucinella Architects." ArchDaily (2021). archdaily.com (architectural press; mirrors official project data)
Part of The Future of Architecture in 300 Buildings — Studio Matrx's canon of the buildings asking where architecture goes next. Chapter 8: Fast-Forward.
Export this guide
Related Guides — Deep-dive reading
The 3D-Printed Community at Wolf Ranch: When a Fleet of Robots Builds a Neighbourhood
ICON, BIG and Lennar's 100-home development near Austin is the largest 3D-printed community on Earth — a full subdivision whose walls were extruded, layer by layer, by a gantry robot. This deep study reads its Vulcan-and-Lavacrete wall system, BIG's decision to leave the print lines showing, and the hard question the mid-$400,000s price puts to the affordability promise.
The Future of ArchitectureLimberlost Place: How a Beamless Timber Floor Made a Net-Zero Tower Possible
Moriyama Teshima and Acton Ostry's ten-storey mass-timber building for George Brown College in Toronto pairs a Canadian-first exposed-wood structure with two solar chimneys that ventilate the building on no energy at all — a working prototype for how a decarbonised, low-tech-passive architecture might actually be built at scale.
The Future of Architecture3D Print Canal House: How DUS Architects Printed a Building One Room at a Time
On a plot in Amsterdam-Noord, DUS Architects turned a six-metre FDM printer called the KamerMaker into a research laboratory disguised as a house — extruding honeycomb rooms from plant-based bioplastic to ask whether a building can be downloaded, printed on site, and shredded back into feedstock when it is done.
The Future of ArchitectureRelated Tools — Try Free
Cross-Ventilation Analyzer
Estimate airflow and air changes per hour (ACH) from room size, window areas, layout, and local wind — with NBC 2016 Part 8 compliance check.
Ventilation CalculatorBrise-Soleil Visualizer
Interactive horizontal-louvre cut-off angle calculator — sun altitude, louvre depth, and spacing inputs with a live shadow preview. Computes θ = arctan(spacing/depth) for façade shading, ECBC envelope compliance, hospital daylight design, and tropical sun-control detailing.
Sun Shading ToolHome Building & Interior Cost Calculator — 20 Cities
Construction + interior costs for 20 Indian cities across kitchen, wardrobes, flooring, painting, ceiling.
Cost Calculator