
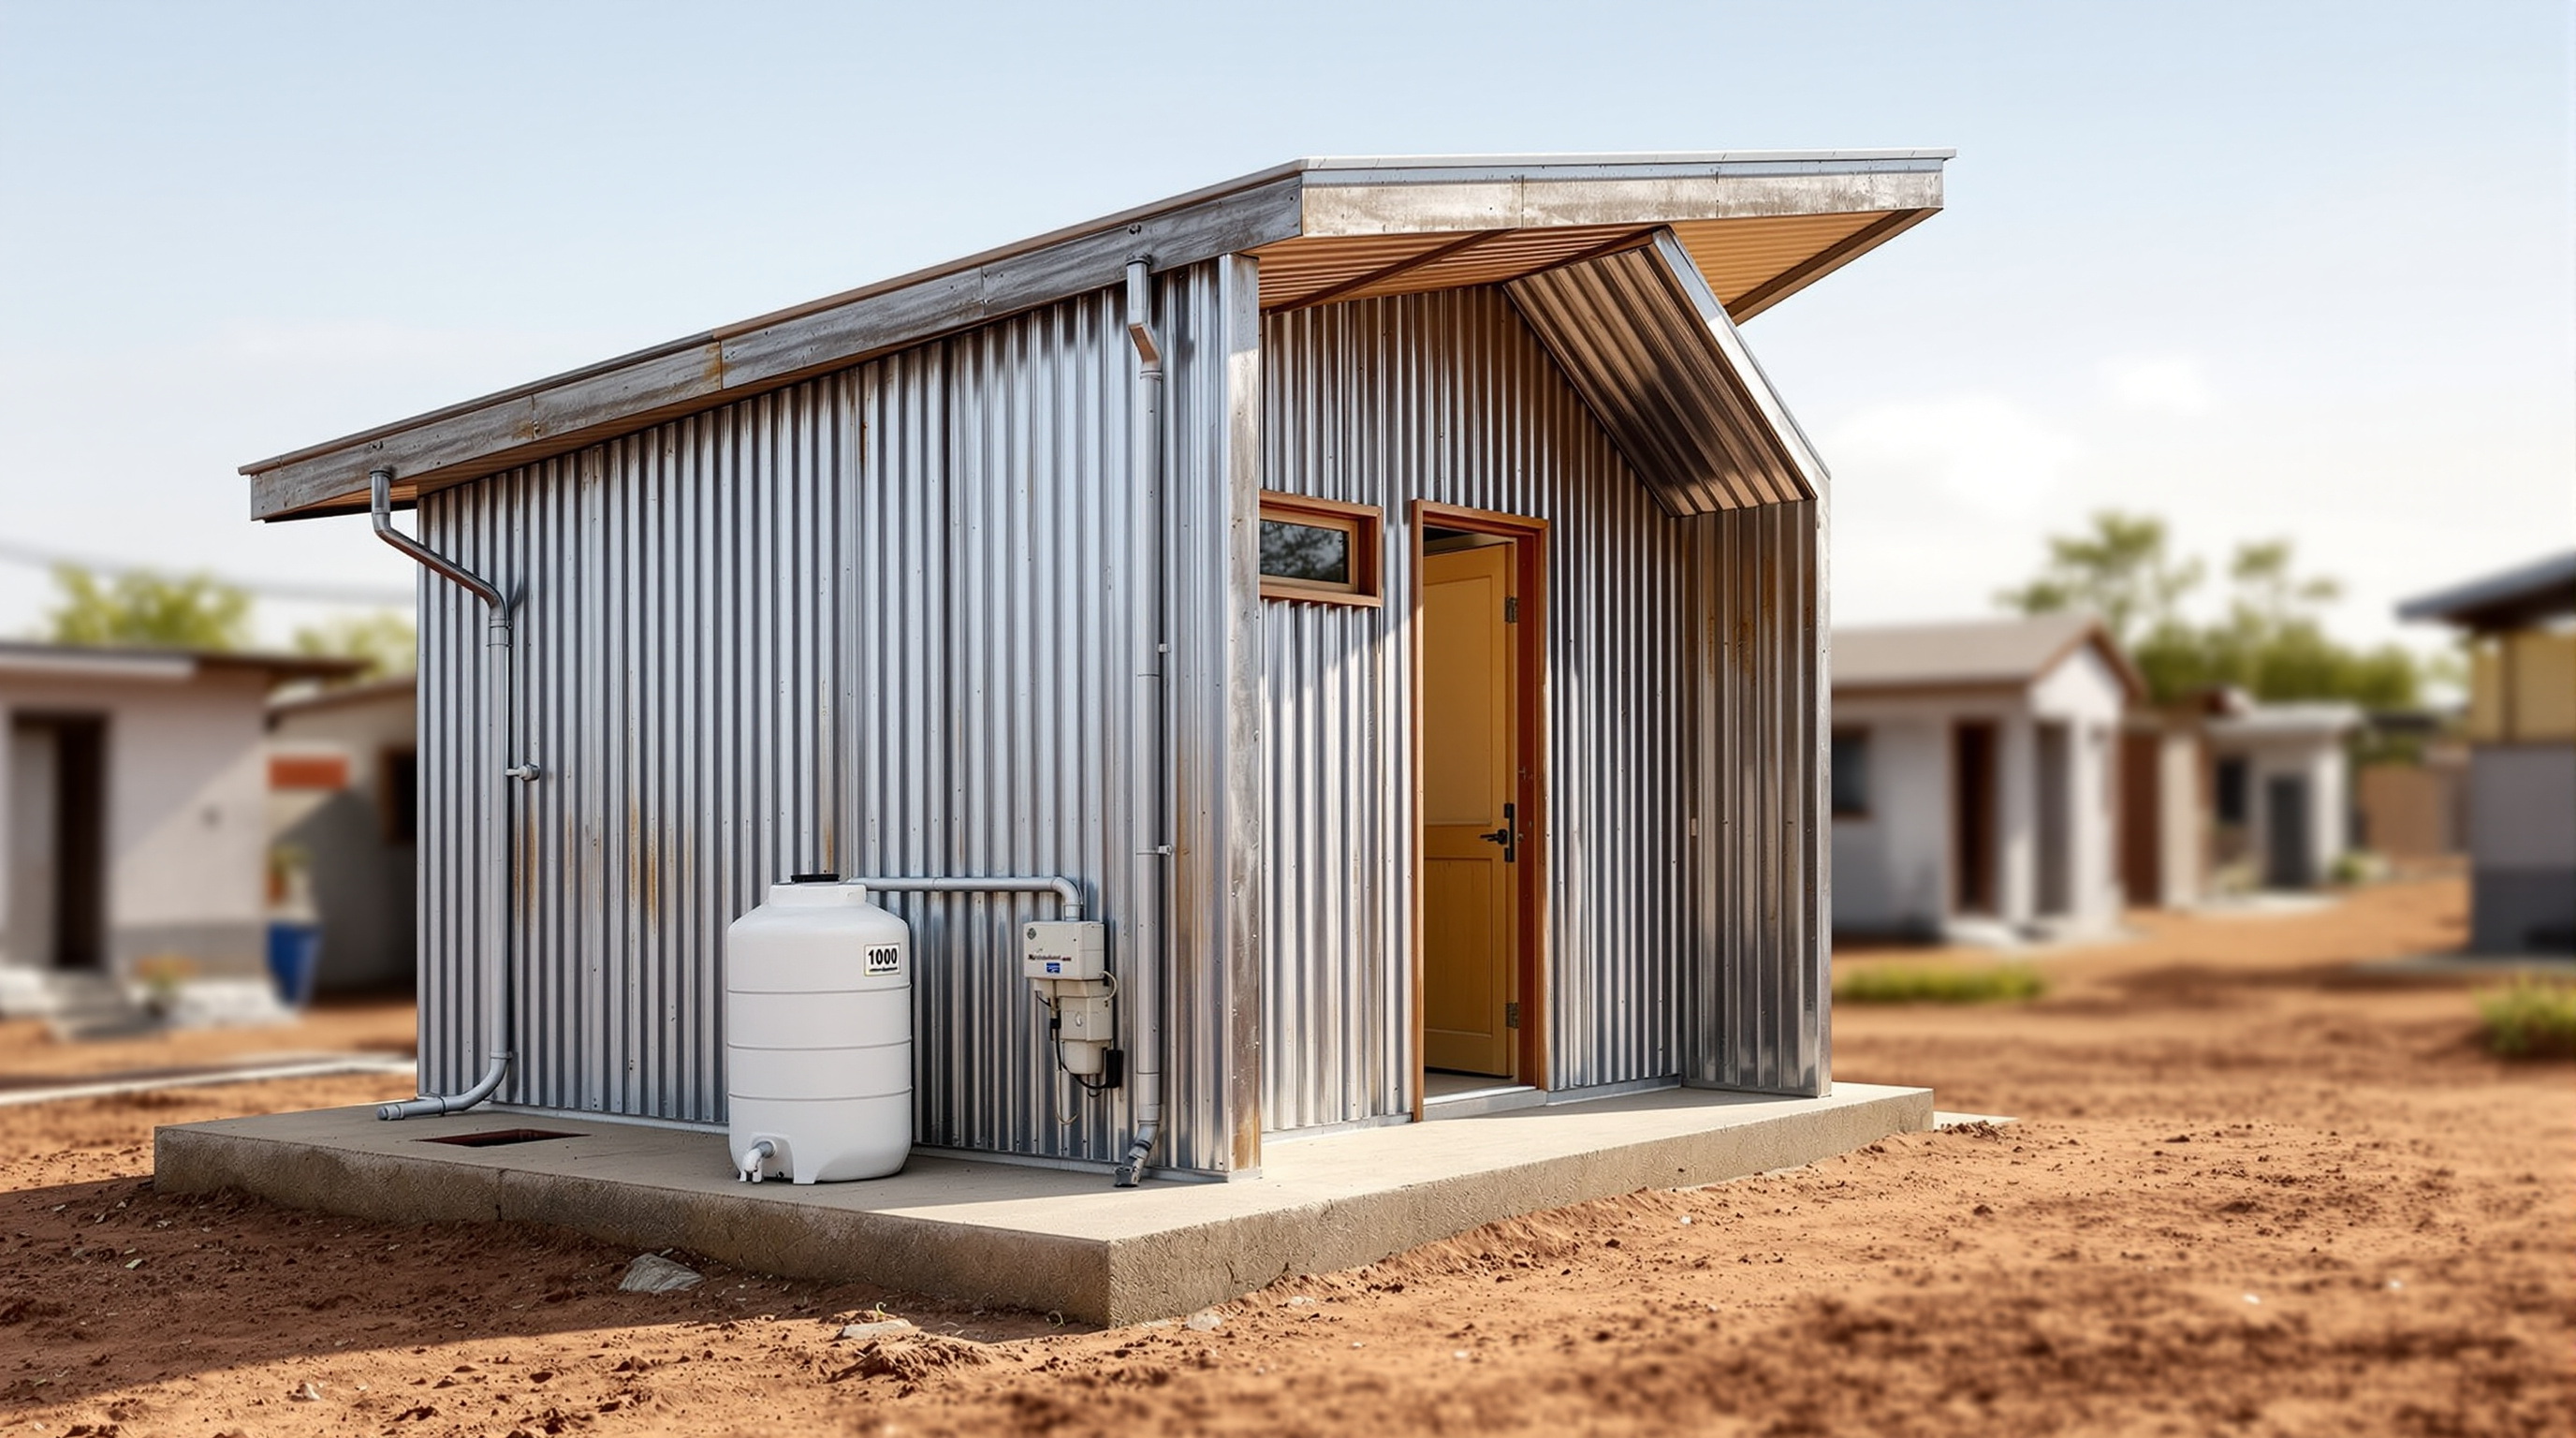
Mamelodi POD: The Zinc Shack That Performs Like a House
Architecture for a Change's off-grid prototype in a Pretoria informal settlement keeps the corrugated-zinc face of the shack but hides a formal-grade thermal wall behind it — a roughly US$4,500 unit that three people can raise in a day. A case study in the composite panel, the politics of the aesthetic, and the hard question of whether one good pod can ever be a housing policy.
From twenty metres away, the Mamelodi POD looks like every other structure around it: a small box clad in corrugated galvanised zinc, the universal material of the South African informal settlement, weathering to the same dull silver-grey as its neighbours. That resemblance is not an accident or a compromise. It is the entire argument. Architecture for a Change — the Pretoria- and Johannesburg-based practice also known as A4AC Architects — set out to build a dwelling that would read as a shack and perform as a house, and the gap between those two facts is where the whole project lives.
The POD belongs in a serious account of where architecture is going because it takes on the least glamorous and most urgent brief in the discipline: how do you make decent shelter for people who have almost no money, on land with no services, quickly and at scale? Most of the profession answers that question with either a heroic one-off or a policy PDF. The POD answers it with a wall.
The aesthetic still presents itself as a zinc building, but its thermal and environmental performance is that of formal housing.
The question it poses
South Africa's housing problem is not abstract. By most counts the country has on the order of 2,700 informal settlements, home to millions of people living in self-built structures — typically single skins of corrugated zinc — that offer almost no insulation against a climate that swings from highveld frost to summer heat, and usually stand on ground with no piped water, no grid connection and no stormwater drainage. Since 1994 the state's flagship response has been the RDP house: a small, free, formally built masonry unit delivered in enormous numbers. But the backlog has never closed, delivery is slow, and families wait years — sometimes decades — in the shack while the queue inches forward.
The POD is pitched squarely into that waiting period. Architecture for a Change describe it as a "transition" unit — the firm's second such prototype — meant to occupy the long, unglamorous gap between the informal shack and the formal house. That framing is the building's real subject. It refuses the two default positions. It does not romanticise the shack as authentic vernacular, and it does not wait for the masonry house that may never come. It asks instead: what is the smallest, cheapest intervention that turns a shack into something you could reasonably call a home?
The move: keep the zinc, change the wall
Architecture for a Change's central move is almost sly. Instead of replacing the shack's material — instead of insisting on brick as the marker of dignity — they keep the zinc and re-engineer what sits behind it. The POD's walls are prefabricated composite panels, reported to be around 220 mm thick, built up in layers: an outer skin of galvanised zinc sheet (the familiar face), then a layer of Sisalation reflective foil, then Isotherm thermal insulation, and finally an internal lining of plywood. The architects claim the assembly outperforms a double masonry cavity wall thermally — which, if accurate, is the crux of the design: the same silhouette as the shack next door, but with an interior that stays liveable through the day-night temperature swing that makes an ordinary zinc shanty an oven by afternoon and a fridge by dawn.
The economy of the idea is the point. A conventional upgrade tells a family their material is the problem — that zinc equals poverty and only brick equals a home. The POD accepts the material and fixes the physics. It costs, by the figures widely reported at the time, around US$4,500 per unit; the panels are prefabricated off-site and, on a poured concrete base, a crew of three can erect one in less than a day. That combination — cheap, fast, dry-assembled — is what makes the practice's mass-housing claim more than rhetoric. You cannot pour and cure two thousand masonry houses quickly. You can, in principle, truck in flat panels and bolt them up.
Off the grid, off the ground
Because the settlement has no infrastructure, the POD has to carry its own. It is designed to run off-grid on the small budget of a self-sufficient dwelling rather than the large one of a serviced house. A rooftop solar panel and battery power interior LED lighting, a pair of external LED strips and a 12-volt charging point — enough for light and a phone, which is most of what grid electricity is used for here. A parabolic solar cooker handles cooking outdoors. Rainwater runs off the monopitch roof into a 1,000-litre tank for washing and subsistence gardening. And crucially the unit is lifted slightly off the ground on its concrete plinth, so that the floor stays clear of the damp and the flash-flooding that periodically runs through unserviced settlements built on poor ground.
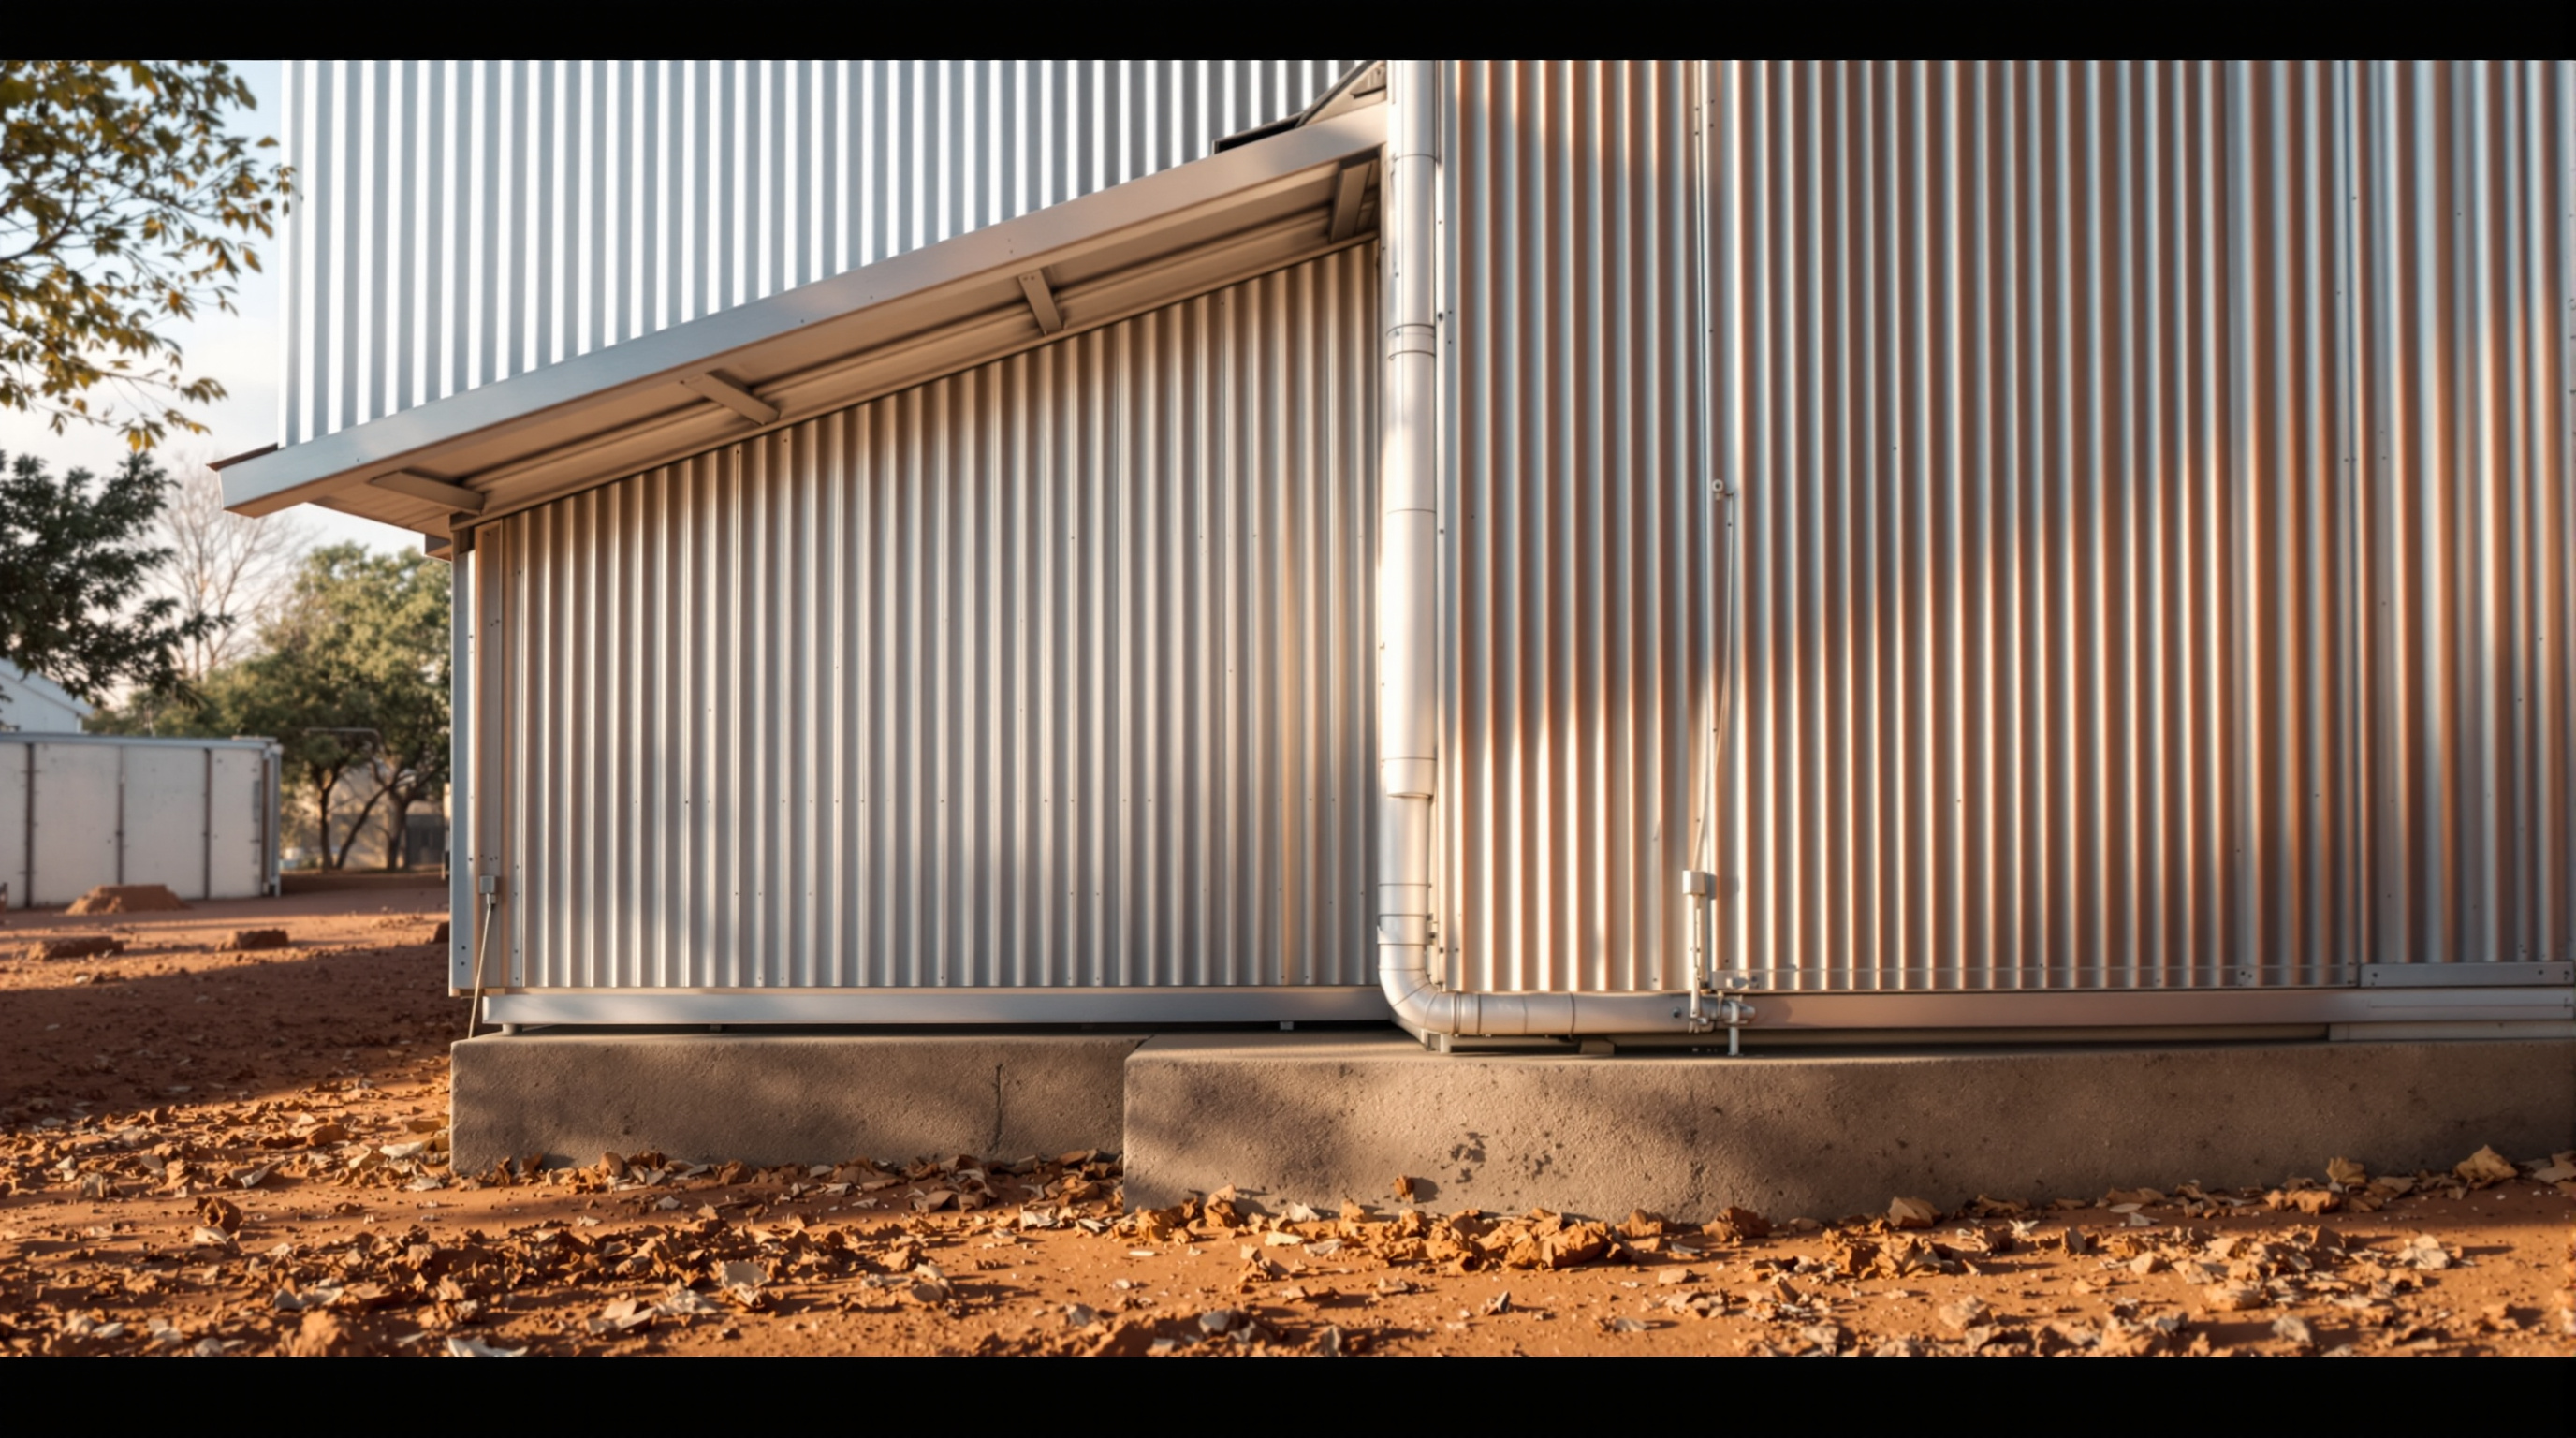
Two design details deserve emphasis because they show the architects thinking climatically rather than cosmetically. The deep roof overhang shades the wall and entrance from the harsh highveld sun, cutting solar gain before it reaches the envelope. And the reflective Sisalation foil inside the panel does the same job invisibly, bouncing radiant heat back out. Together with the insulation, these are the moves that let a metal box stay comfortable — the difference between an enclosure and a home.
| Layer / system | What it does | Detail as reported |
|---|---|---|
| Outer skin | Reads as a shack; sheds rain | Galvanised corrugated zinc |
| Reflective foil | Bounces radiant heat | Sisalation layer |
| Insulation | Damps the day-night temperature swing | Isotherm |
| Inner lining | Habitable interior surface | Plywood |
| Base | Lifts floor above flood and damp | Concrete plinth |
| Energy | Light and charging, no grid | Rooftop solar PV and battery |
| Water | Washing and gardening, no mains | ~1,000 L rainwater tank |
| Cost and speed | Enables scale | ~US$4,500; three people, under a day |
Where it sits: Shelter from the Storm
Within this canon, the POD sits in the chapter on resilience and emergency — design for disaster, displacement and a destabilising climate — and it is instructive to place it beside its neighbours there. Shigeru Ban's paper-tube shelters and Kunlé Adeyemi's Makoko floating school answer acute disaster; Alejandro Aravena's incremental housing at Quinta Monroy answers chronic scarcity by building "half a good house" and letting families complete the rest. The Mamelodi POD is closer to Aravena's register than to Ban's: it is not disaster relief but a response to a slow, structural, permanent emergency — the settlement that is neither going to be cleared nor properly serviced any time soon.
Its closest intellectual cousins are actually in this canon's Indian chapters — B. V. Doshi's Aranya at Indore and Charles Correa's Belapur, both of which accepted that the poor would build incrementally and designed the frame for that reality rather than fighting it. The POD shares that humility about who really does the building. But it makes a different bet. Where Aranya provides a serviced plot and a starter core and trusts the resident to grow the house, the POD delivers a complete, sealed, high-performance object. It is less a scaffold for self-building than a finished product — which is its strength as a fast, uniform, factory-made answer, and, as we will see, also its limitation.
The third position: one pod is not a policy
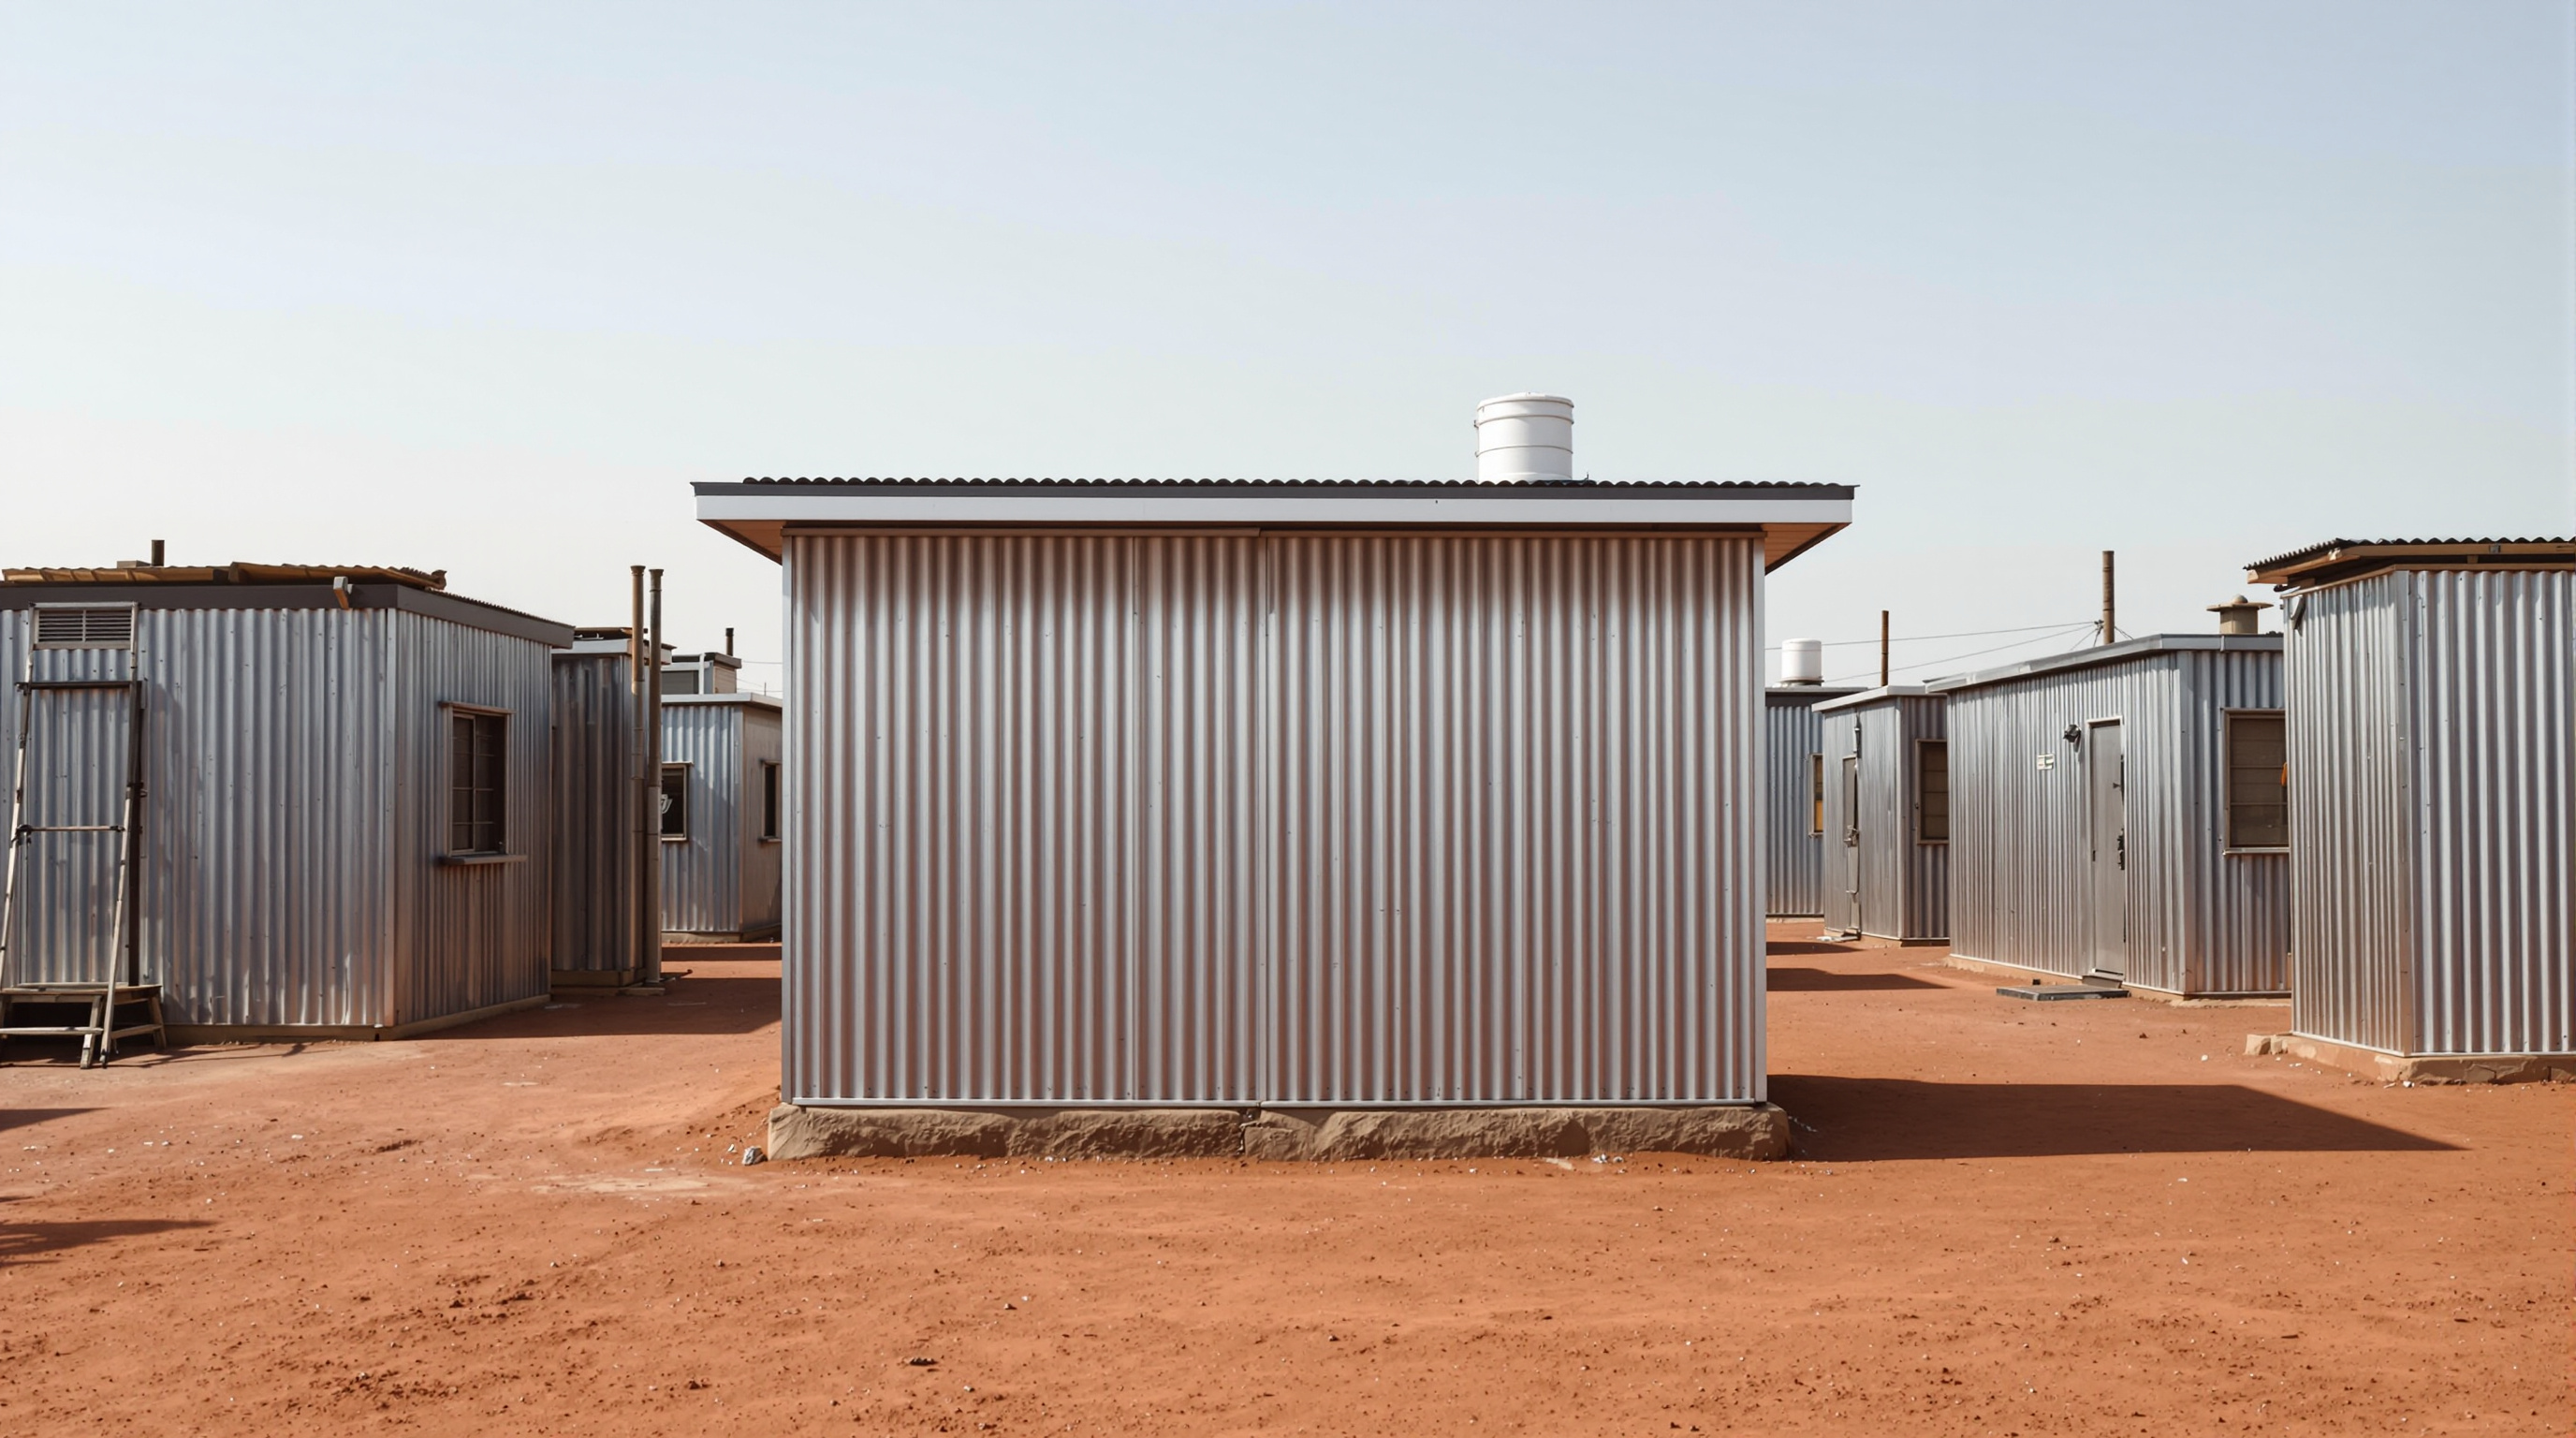
An honest account has to hold the POD's cleverness against its scale. Studio Matrx's editorial position is that it is both a genuinely intelligent piece of design and a prototype whose claims outrun its evidence — and the tension is worth naming precisely.
Start with the facts that need care. The POD is a single demonstration unit, and the sources that document it are overwhelmingly the architects' own material and the design press that reproduced it around 2013. The completion date is usually given as 2013, but as a small prototype it has no scholarly literature and little independent verification; the widely quoted figures — the roughly US$4,500 cost, the "better than double masonry" thermal claim, the one-day assembly — trace back to the practice rather than to any measured post-occupancy study. They should be read as reported, not proven.
Then the deeper critique, which is the one the informal-settlement upgrading field has made of pod-and-prototype thinking for years. An individual off-grid unit quietly privatises what ought to be public. Piped water, sanitation, drainage, grid power and secure tenure are the state's obligations to a settlement; a self-sufficient pod that supplies its own dilute versions of each can, at the level of policy, let that obligation off the hook. A thousand solar-and-rainwater pods is not a serviced neighbourhood — it is a thousand households each managing on 1,000 litres and a light circuit. Scholars of South African settlements, notably Marie Huchzermeyer, have long warned that eradication-and-replacement thinking misreads what residents actually need, which is in-situ upgrading, services and tenure, not a better object. The POD is smarter than the shack, but it is still an object where the real deficit is infrastructure.
And there is the question the zinc aesthetic itself raises. Keeping the corrugated face is a considered, respectful move — it refuses to stigmatise the material and the people who live behind it. But one can also ask whether normalising the look of the shack, however well-insulated, risks making the informal condition permanent and photogenic rather than transitional. The architects call it a "transition" unit; a transition has to lead somewhere. Whether the POD is a bridge to formal housing or a comfortable terminus is not something the prototype alone can answer.
None of this cancels the achievement. It sharpens it. The POD is best understood not as a solution to South Africa's housing crisis but as a sharp, buildable argument about one part of it — that comfort is a matter of the wall, not the material, and that dignity does not require brick. That argument is worth having, and the POD makes it in the most persuasive form a discipline has: at full scale, on the actual ground, for a real family.
Why it belongs in the canon
The Mamelodi POD earns its place not by being beautiful or large or new, but by reframing the problem. It refuses the false choice between the authentic shack and the unaffordable house and finds a third thing: the shack's face over a formal building's physics, made cheaply and fast enough to imagine at scale. It points, honestly and incompletely, toward a future in which the frontier of architectural innovation is not the icon but the envelope of the poorest dwelling on the plot — and in which the most radical thing a building can do is stay cool, stay dry, and cost almost nothing.
That is a future worth building toward, provided we remember the POD's own lesson in reverse: a wall, however clever, is not a settlement, and a prototype is not yet a policy.
References
- Architecture for a Change (A4AC Architects), "Mamelodi POD" — official project page (a transition housing unit; community involved in erection; insulated walls, solar electricity, rainwater harvesting). a4ac.co.za/mamelodi-pod (primary source — the architects' own account)
- "Mamelodi POD / Architecture for a Change." ArchDaily (2013). Project data, drawings (site plan, section, axonometric) and photographs. archdaily.com (architectural press)
- Borrelli, C. "Tiny off-the-grid pod to raise living conditions in South African settlements." New Atlas / Gizmag (2013) — reports the ~US$4,500 cost, three-person one-day assembly, and composite panel and off-grid systems. newatlas.com (press)
- "Pre-fab Mamelodi POD provides off-the-grid housing in Africa." Designboom (2013) — composite wall panel description and off-grid features. designboom.com (press)
- "Practical pod." Design Indaba — names the practice's architects (Anton Bouwer, Dirk Coetser, John Saaiman) and the informal-to-formal bridging concept; quotes the thermal-performance claim. designindaba.com (press)
- Huchzermeyer, M. (2011). Cities with 'Slums': From Informal Settlement Eradication to a Right to the City in Africa. Cape Town: UCT Press. (scholarly context on South African informal-settlement upgrading — does not discuss the POD directly, but frames the critique of object-led responses to the housing crisis)
- Note on evidence: No peer-reviewed study of the Mamelodi POD itself was located. Its widely quoted cost, assembly time and thermal claims originate with the architects and the 2013 design press and are reported here as such, not independently verified. The completion date is usually given as 2013.
Part of The Future of Architecture in 300 Buildings — Studio Matrx's canon of the buildings asking where architecture goes next. Chapter 6: Shelter from the Storm.
Export this guide
Related Guides — Deep-dive reading
Quinta Monroy: How ELEMENTAL Built Half a Good House and Let the Residents Finish It
In Iquique, Chile, Alejandro Aravena and ELEMENTAL answered an impossible social-housing budget by building only the half of each dwelling that families could never build themselves — the structure, kitchen, bathroom and stair — and leaving a deliberate void for the other half. This is the case study in incremental housing, participatory design, and why the future of shelter may lie in the unfinished.
The Future of ArchitectureBelapur Incremental Housing: How Charles Correa Gave the Poor a House That Could Grow
In Navi Mumbai, Charles Correa refused the housing block. Instead he gave roughly 550 families a small plot, an open-to-sky courtyard, and — crucially — no shared walls, so each house could be extended by its own occupants over decades. It is India's most quietly radical answer to where affordable housing should go next.
The Future of ArchitectureMakoko Floating School: How Kunlé Adeyemi Taught Architecture to Float
NLÉ's timber A-frame on 256 blue barrels in the Lagos lagoon was never meant to be permanent — and its collapse in 2016 is exactly why it matters. A deep study of a prototype that reframed the flooded African waterfront as a design opportunity rather than a slum to be cleared, and of the hard questions a symbol leaves behind.
The Future of ArchitectureRelated Tools — Try Free
Rainwater Tank Sizer
How big should your rainwater tank be? Computes annual harvest, recommended tank capacity in litres, water-bill savings, and payback — for 10 Indian cities.
RWH CalculatorBrise-Soleil Visualizer
Interactive horizontal-louvre cut-off angle calculator — sun altitude, louvre depth, and spacing inputs with a live shadow preview. Computes θ = arctan(spacing/depth) for façade shading, ECBC envelope compliance, hospital daylight design, and tropical sun-control detailing.
Sun Shading ToolBefore vs After — Cost Reality Check
Compare what you expected to pay vs what you actually paid, category by category.
Reality Check