
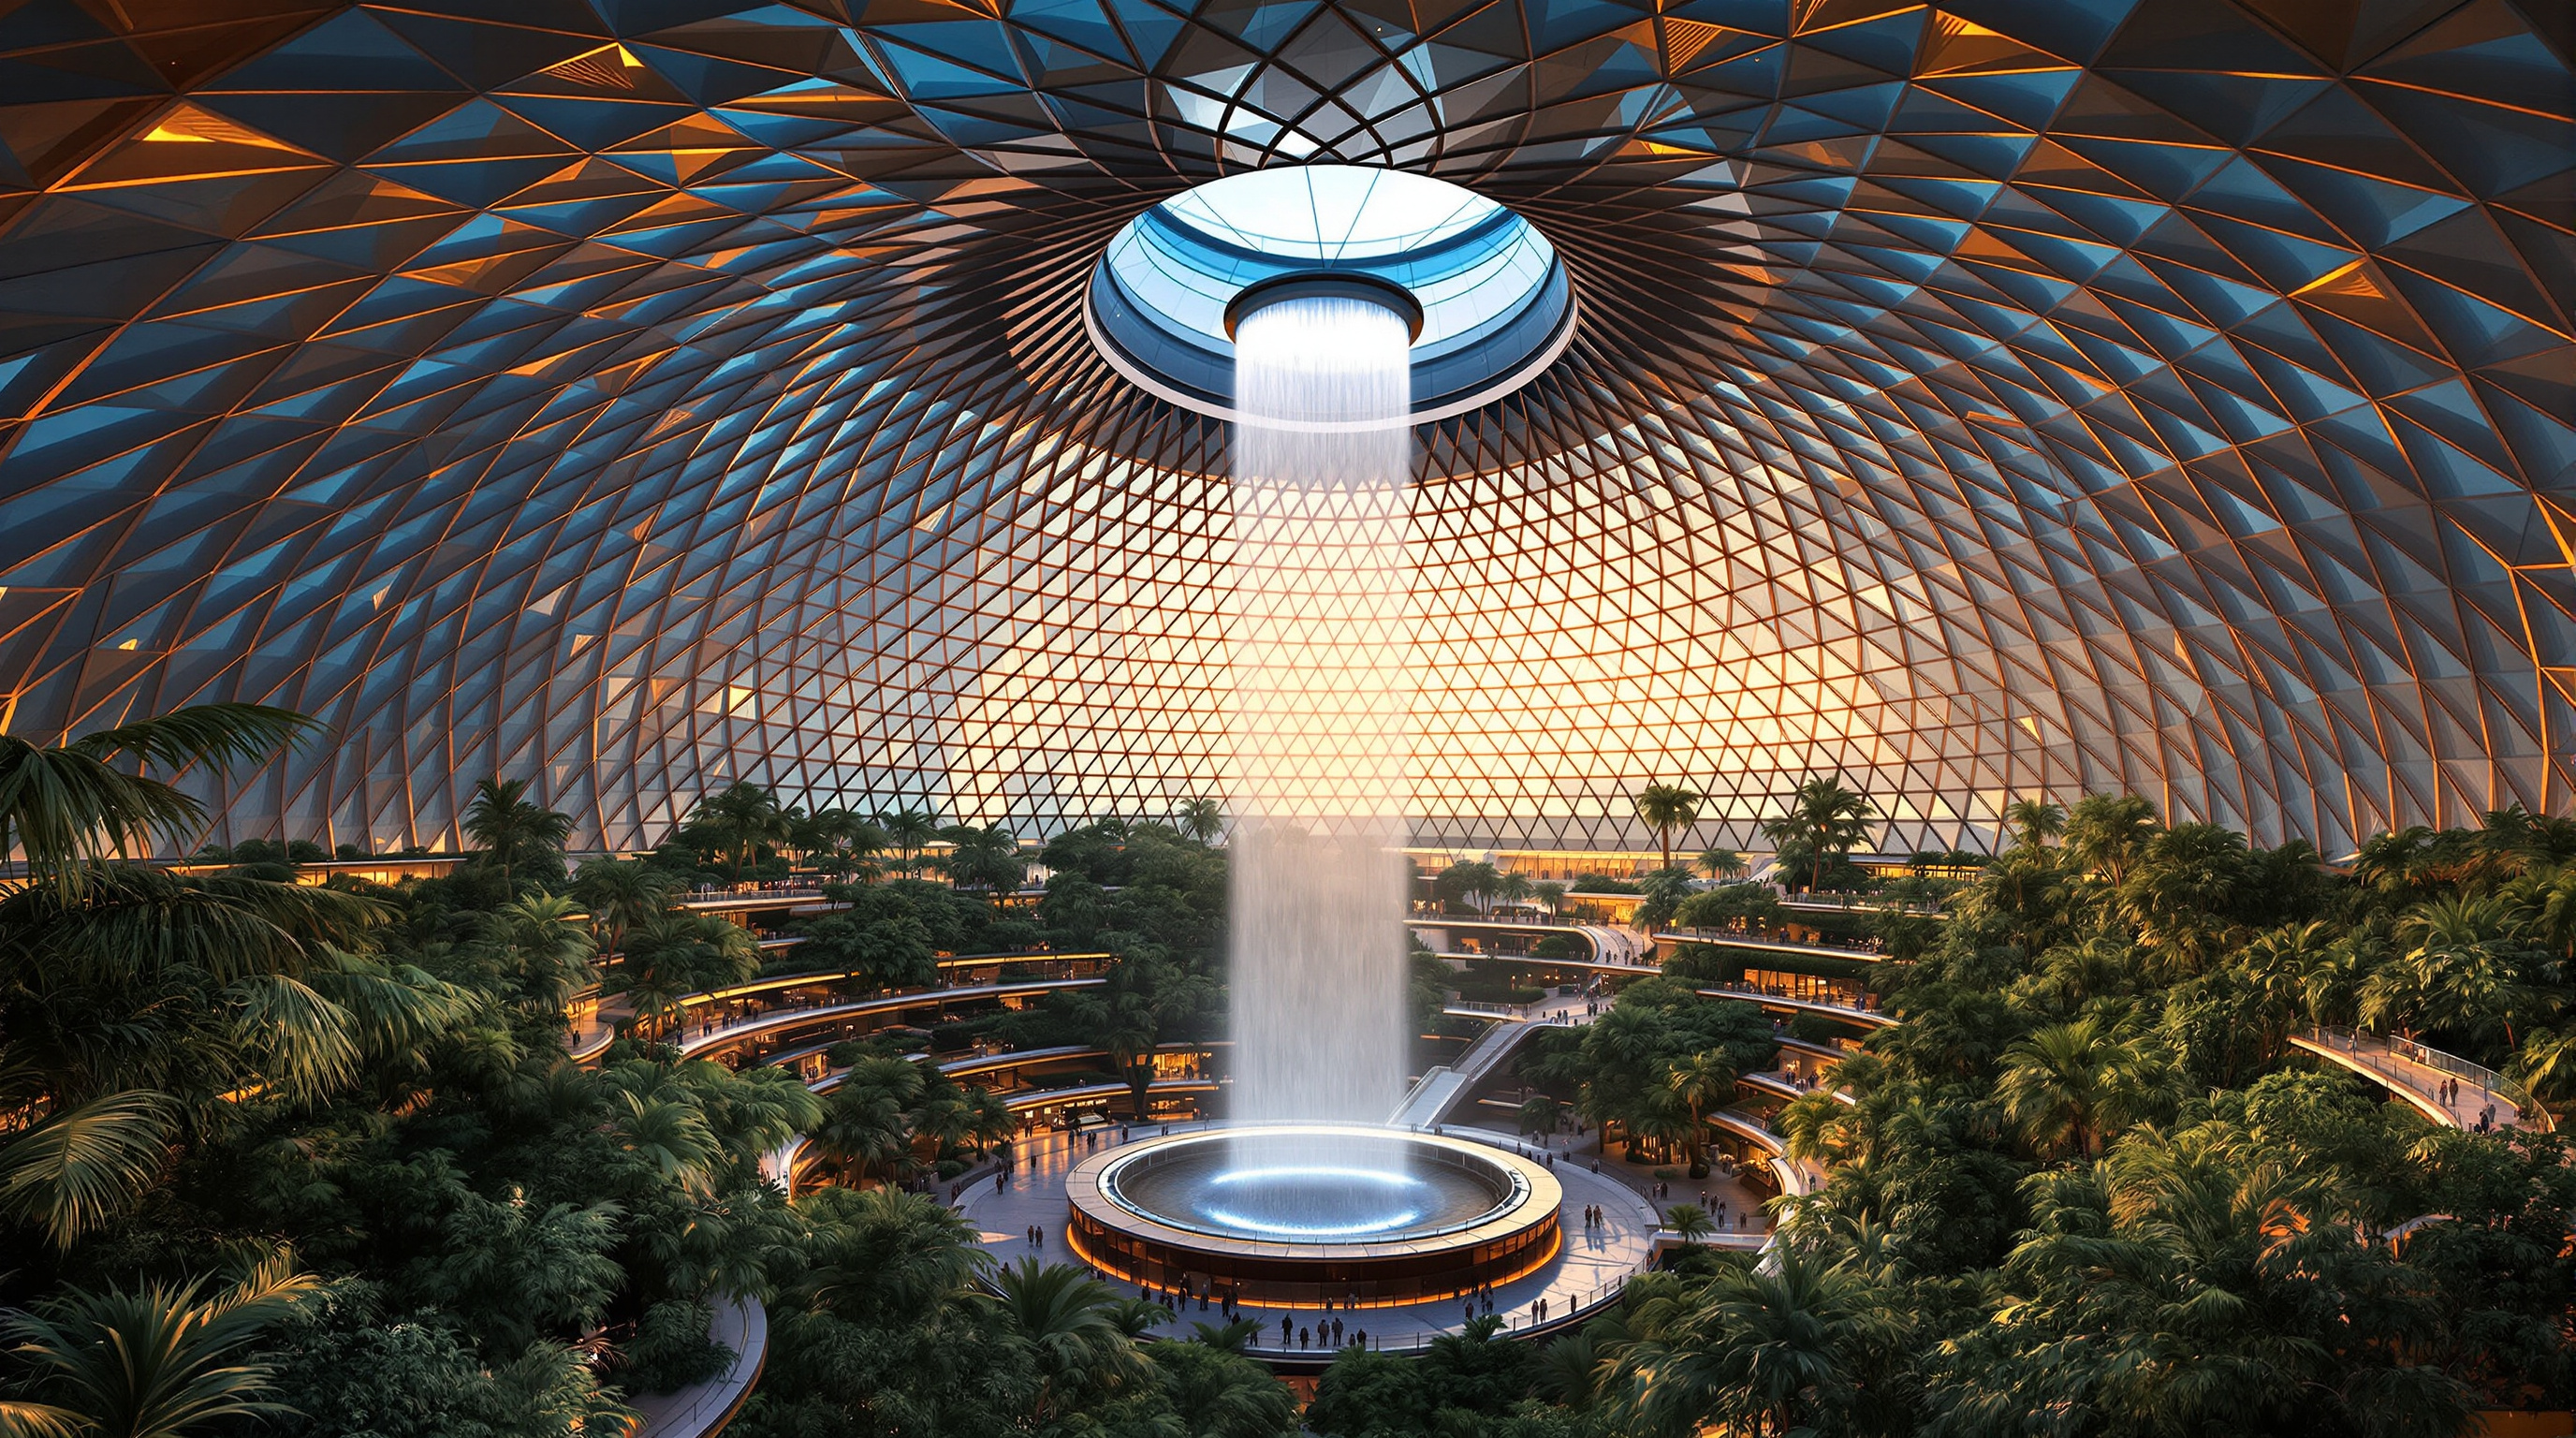
Jewel Changi Airport: How Safdie Put a Rainforest Under a Glass Doughnut
Moshe Safdie's toroidal glass gridshell in Singapore drops the world's tallest indoor waterfall through the roof of an airport and grows a five-storey forest around it. This deep study reads its central move, the 14,000-member diagrid that makes a column-free torus stand up, the biophilic argument beneath the spectacle, and the honest questions a shopping-mall paradise raises.
Most airports are places you endure. You arrive early, you queue, you wait in a fluorescent shed designed to move bodies efficiently past duty-free perfume, and you leave with no memory of the architecture at all. Jewel Changi Airport, which opened in Singapore in April 2019, was built to demolish that expectation. Walk in and the ceiling is not a ceiling but a curved sky of glass; the floor is not a floor but a valley of ferns and palms terracing down five storeys; and at the centre, falling straight through a hole in the roof, is a column of water forty metres tall — the Rain Vortex, the world's tallest indoor waterfall, roaring softly into a forest that has no business being inside a building.
This is the provocation that earns Jewel its place in any account of where architecture is going. Moshe Safdie — the architect of Habitat 67 and Singapore's own Marina Bay Sands — took the most instrumental, most disenchanted building type we have and argued that it could instead be a civic garden, a public room for a city, a place you might visit even if you were not catching a flight. The building is at once a feat of structural engineering, a manifesto for biophilic design, and, if we are honest, a very large and very beautiful shopping mall. All three things are true at once, and holding them together is the whole point.
Jewel weaves together an experience of nature and the marketplace, dramatically asserting the idea of the airport as an uplifting and vibrant urban center. — Safdie Architects, project statement
The question it poses
Changi already had a problem most airports would envy: it kept winning "world's best airport," and it was running out of room to grow between its terminals. The site handed to Safdie was the old open-air car park in front of Terminal 1, a leftover doughnut of land ringed by taxiways and an elevated Skytrain. A conventional answer would have been another terminal or another mall. Safdie's answer inverted the brief. Instead of a building with a garden decorating it, he proposed a garden with a building wrapped around it — a climate-controlled interior landscape held up by a single continuous glass shell, with retail pushed to the edges and the centre given over to nature and falling water.
The central architectural move is therefore not the waterfall, spectacular as it is. It is the decision to make the void the subject. The Rain Vortex, the Forest Valley that terraces around it, and the daylight pouring through the roof are the building's real programme; the shops, the hotel, the train station and the check-in halls are the frame. In a discipline that usually treats nature as landscaping applied after the fact, Jewel makes the living, watered, day-lit interior the primary architecture and everything else the supporting cast. That reversal is why it belongs in this canon's "Nature Building" chapter rather than merely its list of big roofs.
Making a doughnut of glass stand up
A curved interior with no columns in the middle is easy to sketch and brutally hard to build. The enclosure is a toroidal gridshell — a section of a torus, the geometry of a doughnut — chosen because a torus lets the roof swoop down smoothly to a central oculus while spanning an enormous clear interior. It measures roughly 200 metres at its longest and 150 metres at its widest, and the steel-and-glass shell weighs on the order of 4,000 tonnes.
The shell is a diagrid — a triangulated lattice of straight steel members whose geometry, not any single beam, carries the load. Reported figures put it at roughly 14,000 unique steel members and about 5,000 machined steel nodes, clad in around 10,000 glass panels. Because a doughnut curves in two directions at once, almost every member sits at a slightly different angle and nearly every panel is a different shape; the whole assembly was generated parametrically in Rhino and Grasshopper and analysed in structural software rather than drawn piece by piece. The steel nodes — the "Jewel node," developed with the German specialist MERO — were CNC-machined in Germany and shipped to Singapore to be bolted together on site, a level of prefabrication precision that only became routine in the last decade.
What makes the engineering genuinely instructive is how the shell handles force. A pure shell wants to work in compression, like an eggshell; but Jewel's asymmetric geometry — pushed off-centre so the Skytrain could still thread through — means parts of it also bend. Rather than hide that, the engineers let the structure express it: members are shallow (around 8 inches) in the calm tension field near the oculus, deeper (around 12 inches) in the outer compression ring, and deepest of all — up to roughly 750 mm — in the troubled zone where tension and compression fields collide. The shell is thickest exactly where the forces are angriest. It is carried at its edge on a perimeter ring beam and lifted by fourteen tree-like steel columns that branch as they rise, so that the vast interior stays clear and the forest floor is never interrupted by a post.
| System | What it does | Reported figures |
|---|---|---|
| Gridshell | Triangulated steel diagrid forming the torus | ~14,000 unique members |
| Nodes | Machined connectors joining the diagrid | ~5,000 unique steel nodes |
| Glazing | Insulated glass units cladding the shell | ~10,000 panels |
| Support | Perimeter ring beam + branching columns | 14 tree columns |
| Rain Vortex | Roof-fed waterfall through the oculus | ~40 m / 130 ft tall |
Water, light and the biophilic argument
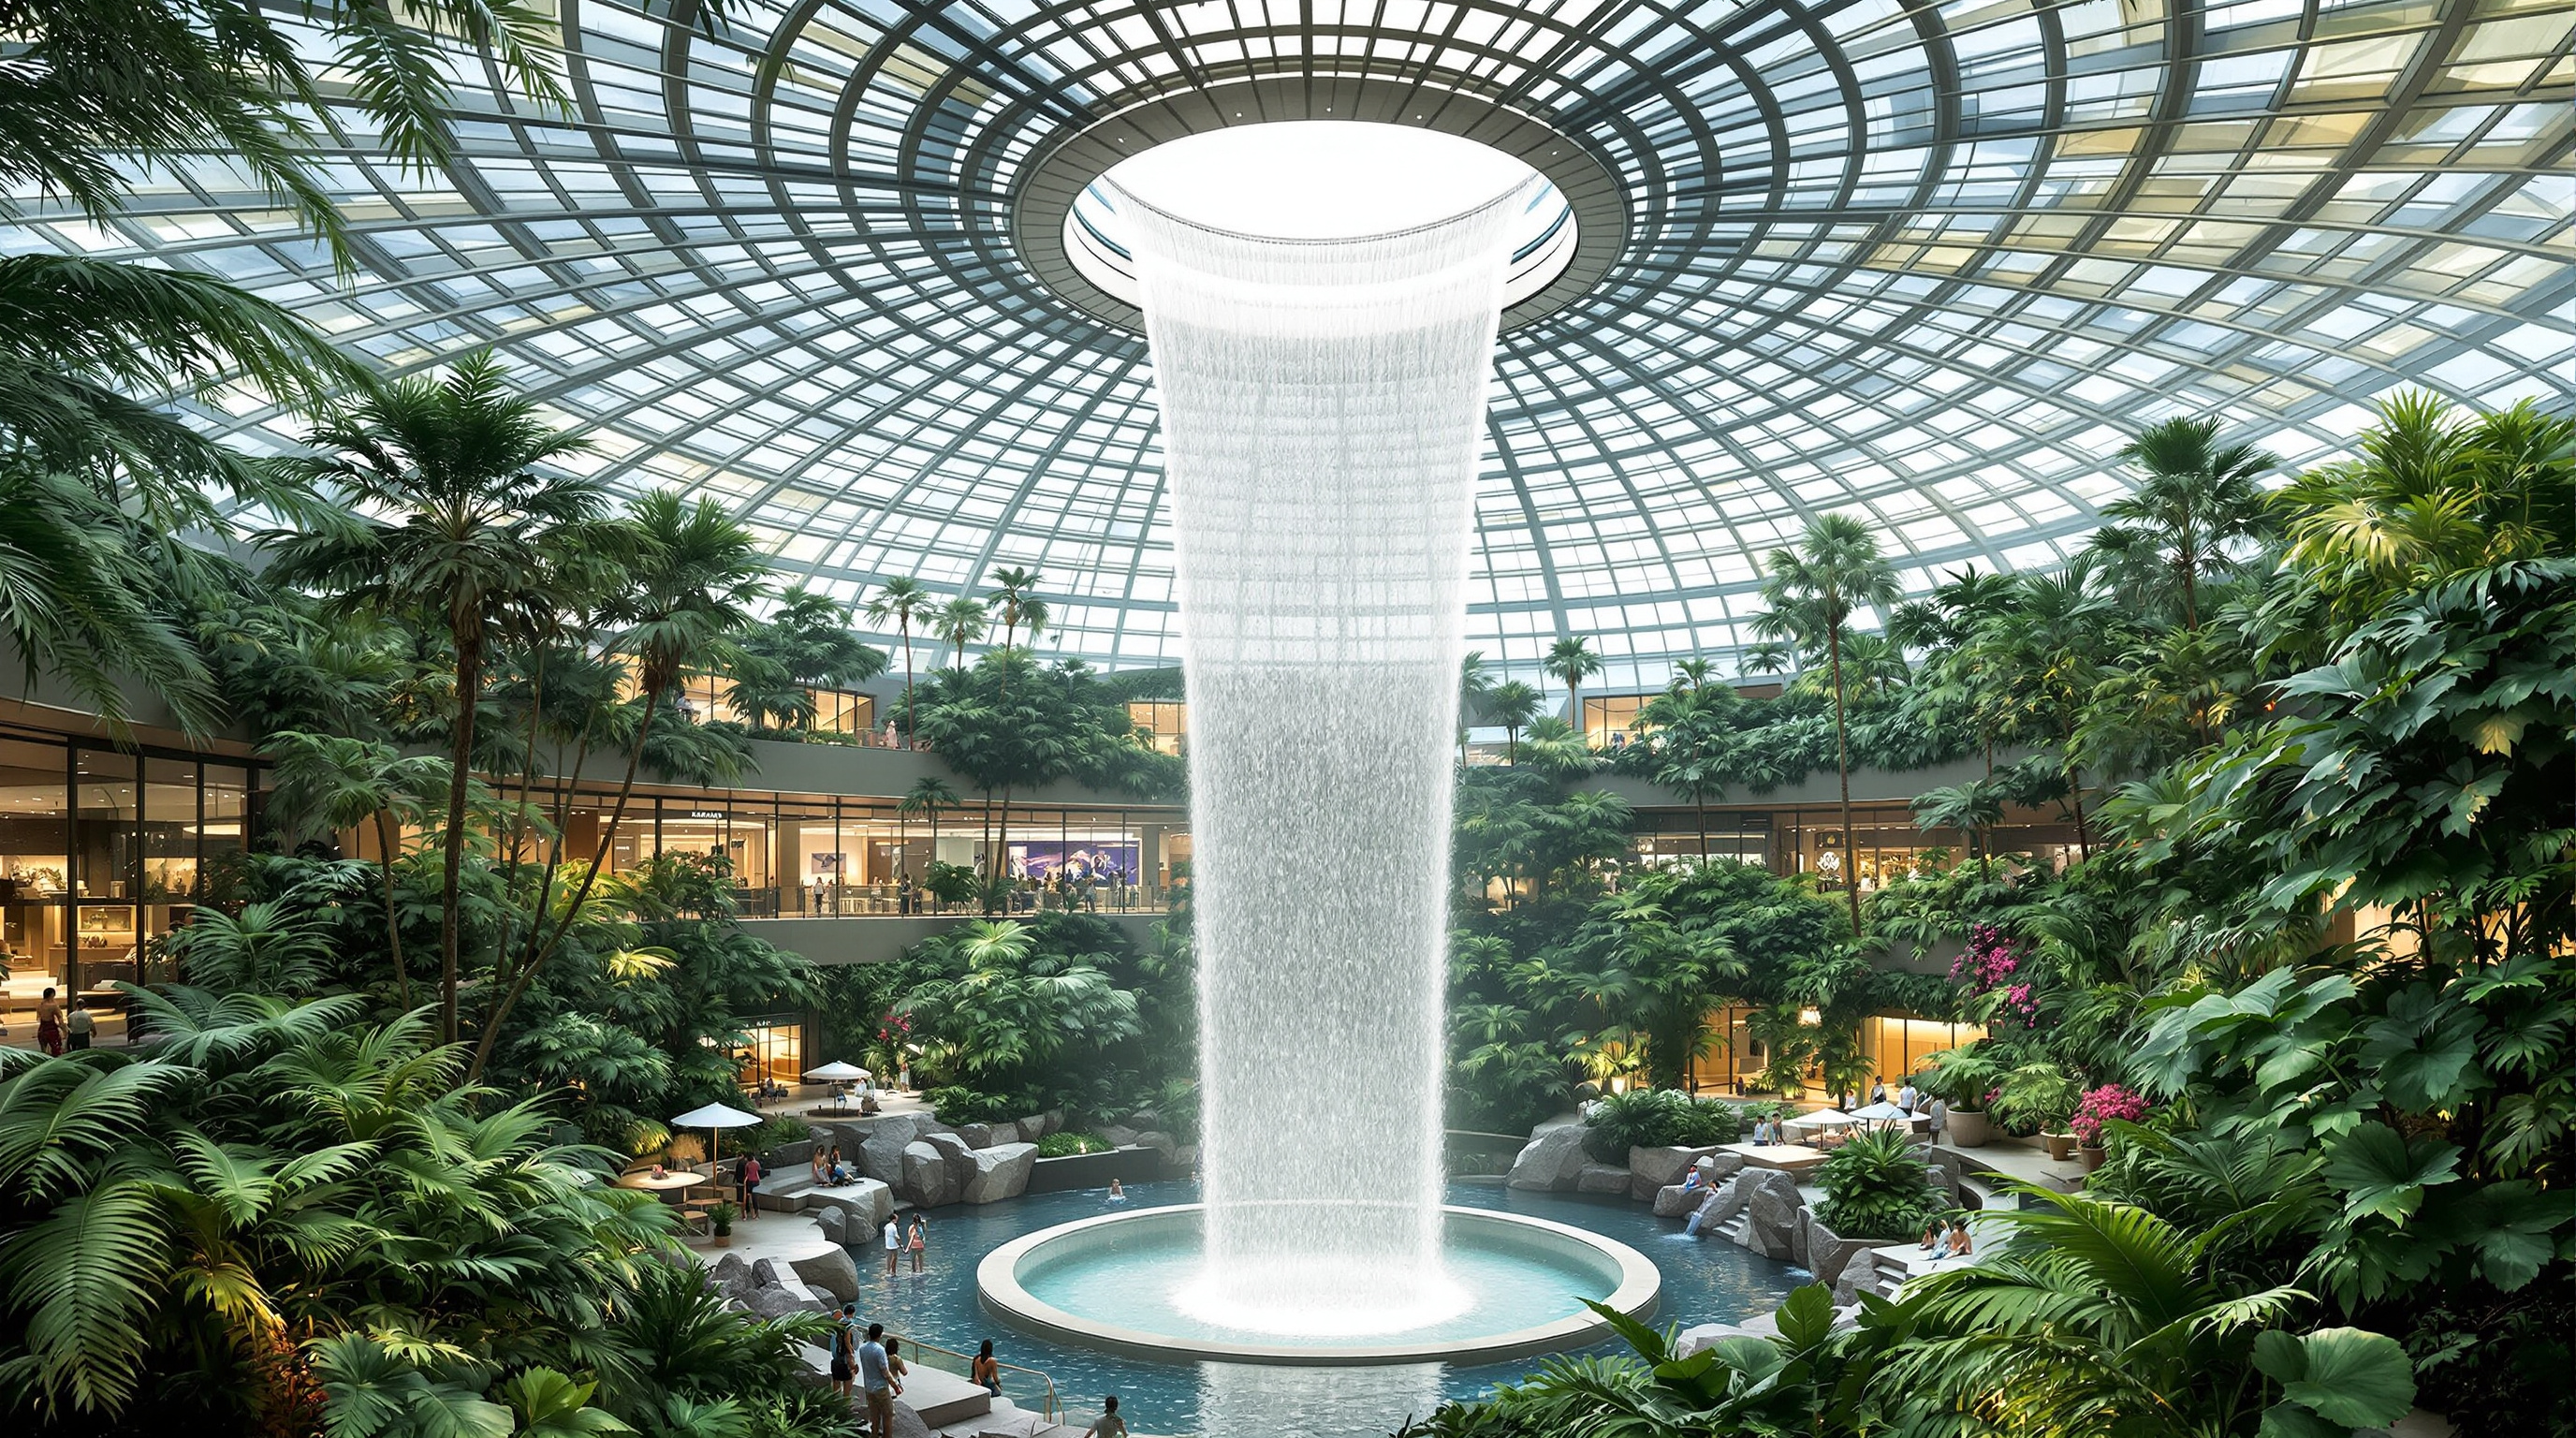
The Rain Vortex is not a decoration bolted on at the end; it is what makes the whole roof legible. Water designed by WET (the studio behind the Bellagio fountains) is pumped up and released through the oculus at rates reported around 10,000 gallons a minute, falling as a controlled cylinder rather than a spray. During Singapore's heavy tropical downpours the same funnel harvests real rainwater, channels it down the vortex, and feeds it into the building's cooling and irrigation systems — the roof is quite literally a rain-collector shaped like the storm it collects. At night the column becomes a screen for a projected light-and-sound show, the mall's nightly civic ritual.
This is biophilic design taken to an extreme and an experiment worth judging on its own terms. The hypothesis of biophilic design — that humans are measurably calmer, healthier and happier in the presence of nature, daylight and water — is well established in the research literature, and airports are among the most stressful public environments we build. Jewel is, in effect, a very large clinical trial of that hypothesis conducted on tens of millions of transiting passengers. The Forest Valley's roughly 900 trees and 60,000 shrubs, the humidity that keeps plants and people comfortable, the glare-controlled daylight through the glass: all of it is engineered to lower the pulse of a place engineered, elsewhere, to raise it.
Where it sits in the canon
Jewel belongs to a distinctly Singaporean lineage of building nature into the city — a national "City in a Garden" policy that also produced Gardens by the Bay next door and WOHA's green towers across town. What Jewel adds is scale and enclosure: it takes the outdoor conservatory idea of Gardens by the Bay and turns it inward, into a fully climate-controlled public interior that happens to be attached to an airport. If the twentieth-century airport was a machine for processing passengers, Jewel proposes the twenty-first-century airport as a destination and a park — a model that Changi's rivals in Seoul, Doha and elsewhere are now openly chasing.
The third position: paradise, and its price
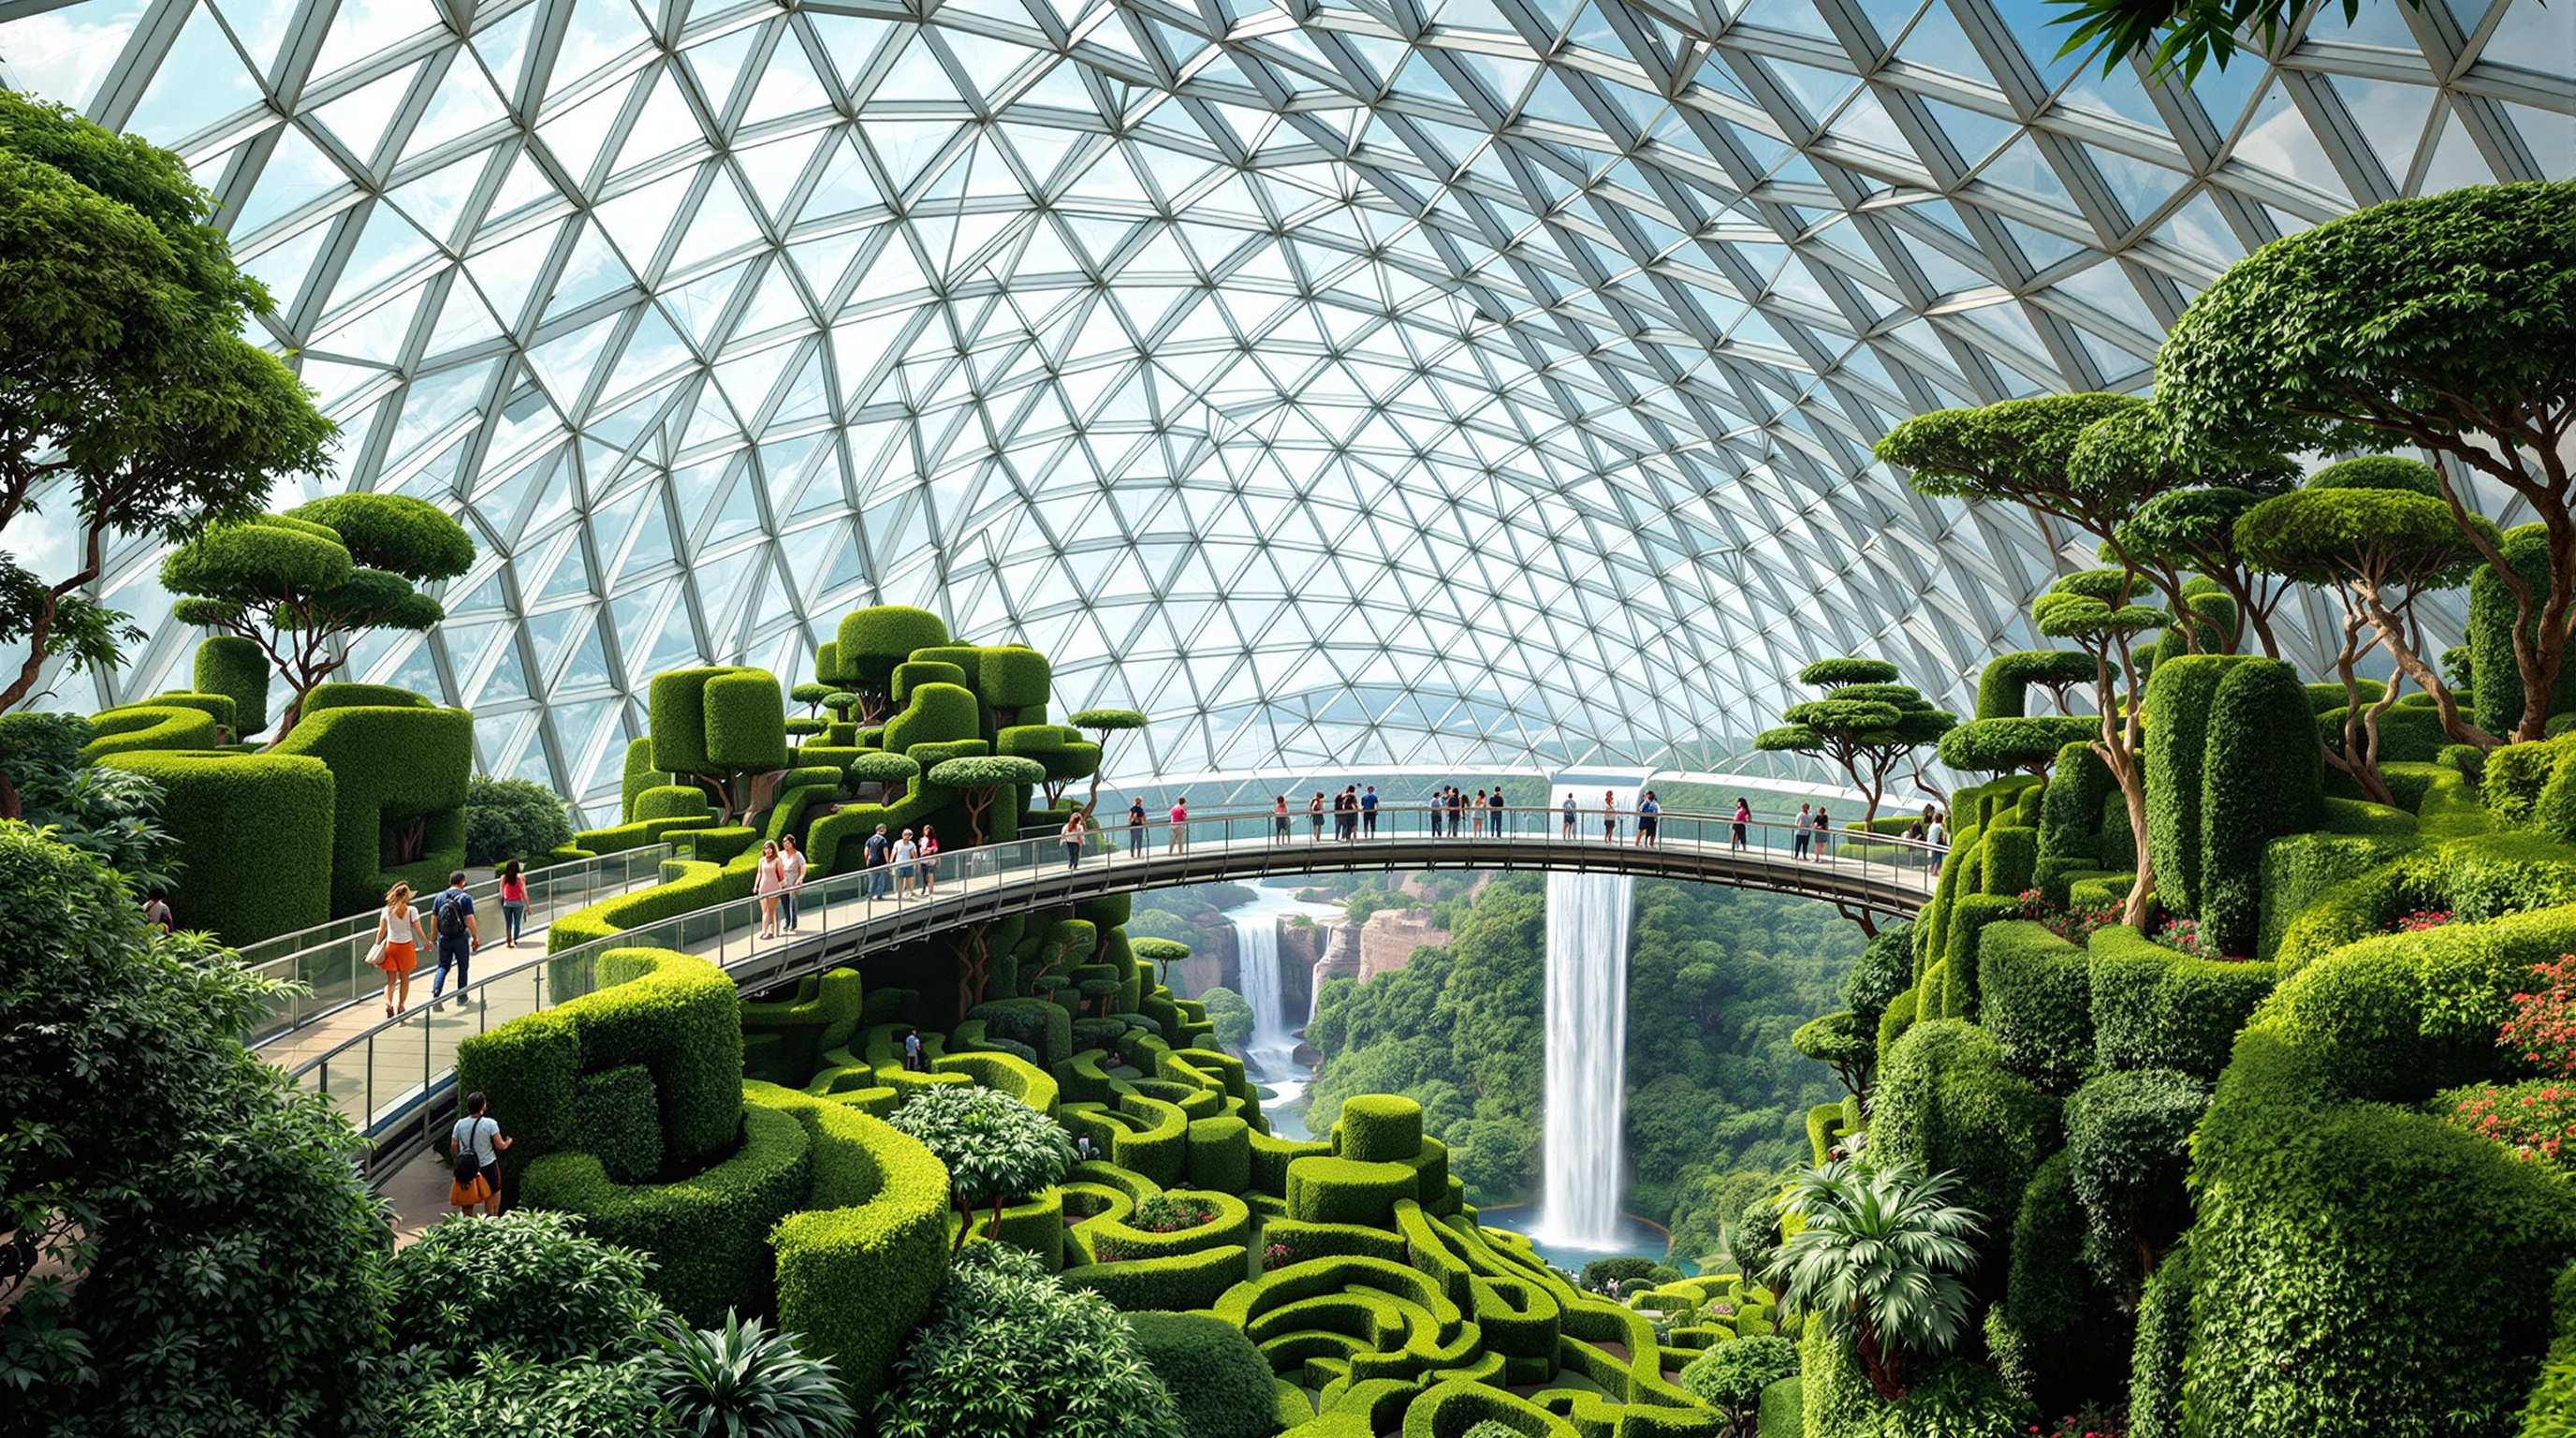
An honest account has to name what Jewel also is. Beneath the ferns, this is a retail and hospitality machine — a reported 1.35-billion-Singapore-dollar development whose forest is wrapped, floor by floor, in around 280 shops and restaurants and a hotel. The nature is real; so is the fact that it is monetised, air-conditioned against the very tropical climate outside, and enormously energy-hungry to keep a rainforest alive under glass on the equator. There is a real critique that Jewel is nature as spectacle and consumption — a manicured, ticketed, purchasable Eden that may make us feel reconciled with the living world while the actual climate warms just beyond the double glazing.
Studio Matrx's editorial position is to hold both truths. Jewel is a landmark demonstration that architecture can put the garden, the daylight and the falling water at the centre of a building type that had forgotten them — and it is also a reminder that biophilic imagery can be sold, and that a controlled interior paradise is not the same thing as an ecology. The building points somewhere genuinely important: toward infrastructure that heals rather than merely processes us. Whether that promise stays honest depends on what we do with the idea next — whether we grow real, low-energy, publicly-owned nature into our cities, or just build ever more beautiful malls that photograph like forests.
Either way, Jewel changed the question. After it, "what is an airport for?" no longer has an obvious answer — and that uncertainty is exactly the kind of opening this canon exists to mark.
References
- Safdie Architects, "Jewel Changi Airport" — official project page (design architect Safdie Architects; executive architect RSP Architects Planners & Engineers; landscape PWP Landscape Architecture; water feature WET; area ~135,700 m²; opened 2019). safdiearchitects.com (primary source)
- Buro Happold, "Jewel Changi Airport" and "Behind the engineering at Jewel Changi Airport" — engineer's account of the toroidal gridshell, ring beam, tree columns, MERO node system and ~200 m span. burohappold.com (primary source — project engineer)
- Gonchar, J. (2019). "Engineering an Icon" and "Jewel Changi Airport by Safdie Architects." Architectural Record. structuremag.org / architecturalrecord.com (architectural press — structural detail: ~14,000 members, ~5,000 nodes, ~10,000 panels, member-depth logic)
- Kellert, S. & Calabrese, E. (2015). The Practice of Biophilic Design. biophilic-design.com. (the design theory the building tests at scale)
- Prahastuti, E. et al. (2024). "Green transformation of airport architecture through biophilic design: A comparative study of Changi, Munich, and Banyuwangi." Journal of Placemaking and Streetscape Design. journal-iasssf.com (peer-reviewed; Jewel/Changi as a comparative case — author list and details to be verified against the published paper)
- "Safdie Architects completes world's tallest indoor waterfall at Jewel Changi Airport." Dezeen (12 April 2019). dezeen.com (architectural press — opening, programme, cost figures)
Part of The Future of Architecture in 300 Buildings — Studio Matrx's canon of the buildings asking where architecture goes next. Chapter 5: Nature Building.
Export this guide
Related Guides — Deep-dive reading
Gardens by the Bay: How Singapore Turned Cooling Machines into a Forest
Grant Associates and Wilkinson Eyre built an eighteen-strong grove of 50-metre 'Supertrees' and two of the world's largest columnless glasshouses on reclaimed land in Marina Bay — a case study in biomimetic infrastructure, the 'cool the people, not the space' conservatory, and the honest question of whether an air-conditioned tropical garden is ecology or spectacle.
The Future of ArchitectureHouse for Trees: How Vo Trong Nghia Turned a House into Five Flowerpots
In one of the densest districts of Ho Chi Minh City, VTN Architects built a family home as five concrete boxes whose real purpose is to carry big tropical trees on their roofs — a low-cost prototype that treats a private house as public green infrastructure, and asks whether architecture's future job is to grow the city back.
The Future of ArchitectureCheonggyecheon Stream Restoration: How Seoul Tore Down a Highway to Uncover a River
In 2005 Seoul demolished an elevated expressway carrying 168,000 cars a day and put a 5.8-kilometre stream back in its place. This deep study reads the project's central move — subtraction as design — its pumped-water hydrology and flood engineering, its ambivalent ecology, and the politics of a restoration that never quite decided which past it was restoring.
The Future of ArchitectureRelated Tools — Try Free
Garden Planning Toolkit
Get a tailored garden plan — planting layers, Indian species, features and a checklist — from your climate, space, sun and goals.
PlannerHealing View Impact Calculator
Evidence-Based Design dashboard quantifying the recovery impact of nature view + daylight factor on analgesic use, length of stay, and HCAHPS patient-experience uplift. Calibrated against Ulrich 1984 (Science), Park & Mattson 2008, and the CHD EBD evidence base.
EBD CalculatorRainwater Tank Sizer
How big should your rainwater tank be? Computes annual harvest, recommended tank capacity in litres, water-bill savings, and payback — for 10 Indian cities.
RWH Calculator