
Charles Correa's Champalimaud Centre: How a Path to the Sky Became a Building for the Unknown
India's greatest modern architect ended his career in Lisbon with a research campus organised not around a lobby but around a rising public path that empties into sky, sea and silence — a case study in how the open-to-sky ritual space he pioneered in India can carry meaning into a European cancer-and-neuroscience institute, and in architecture that stakes everything on beauty as therapy.
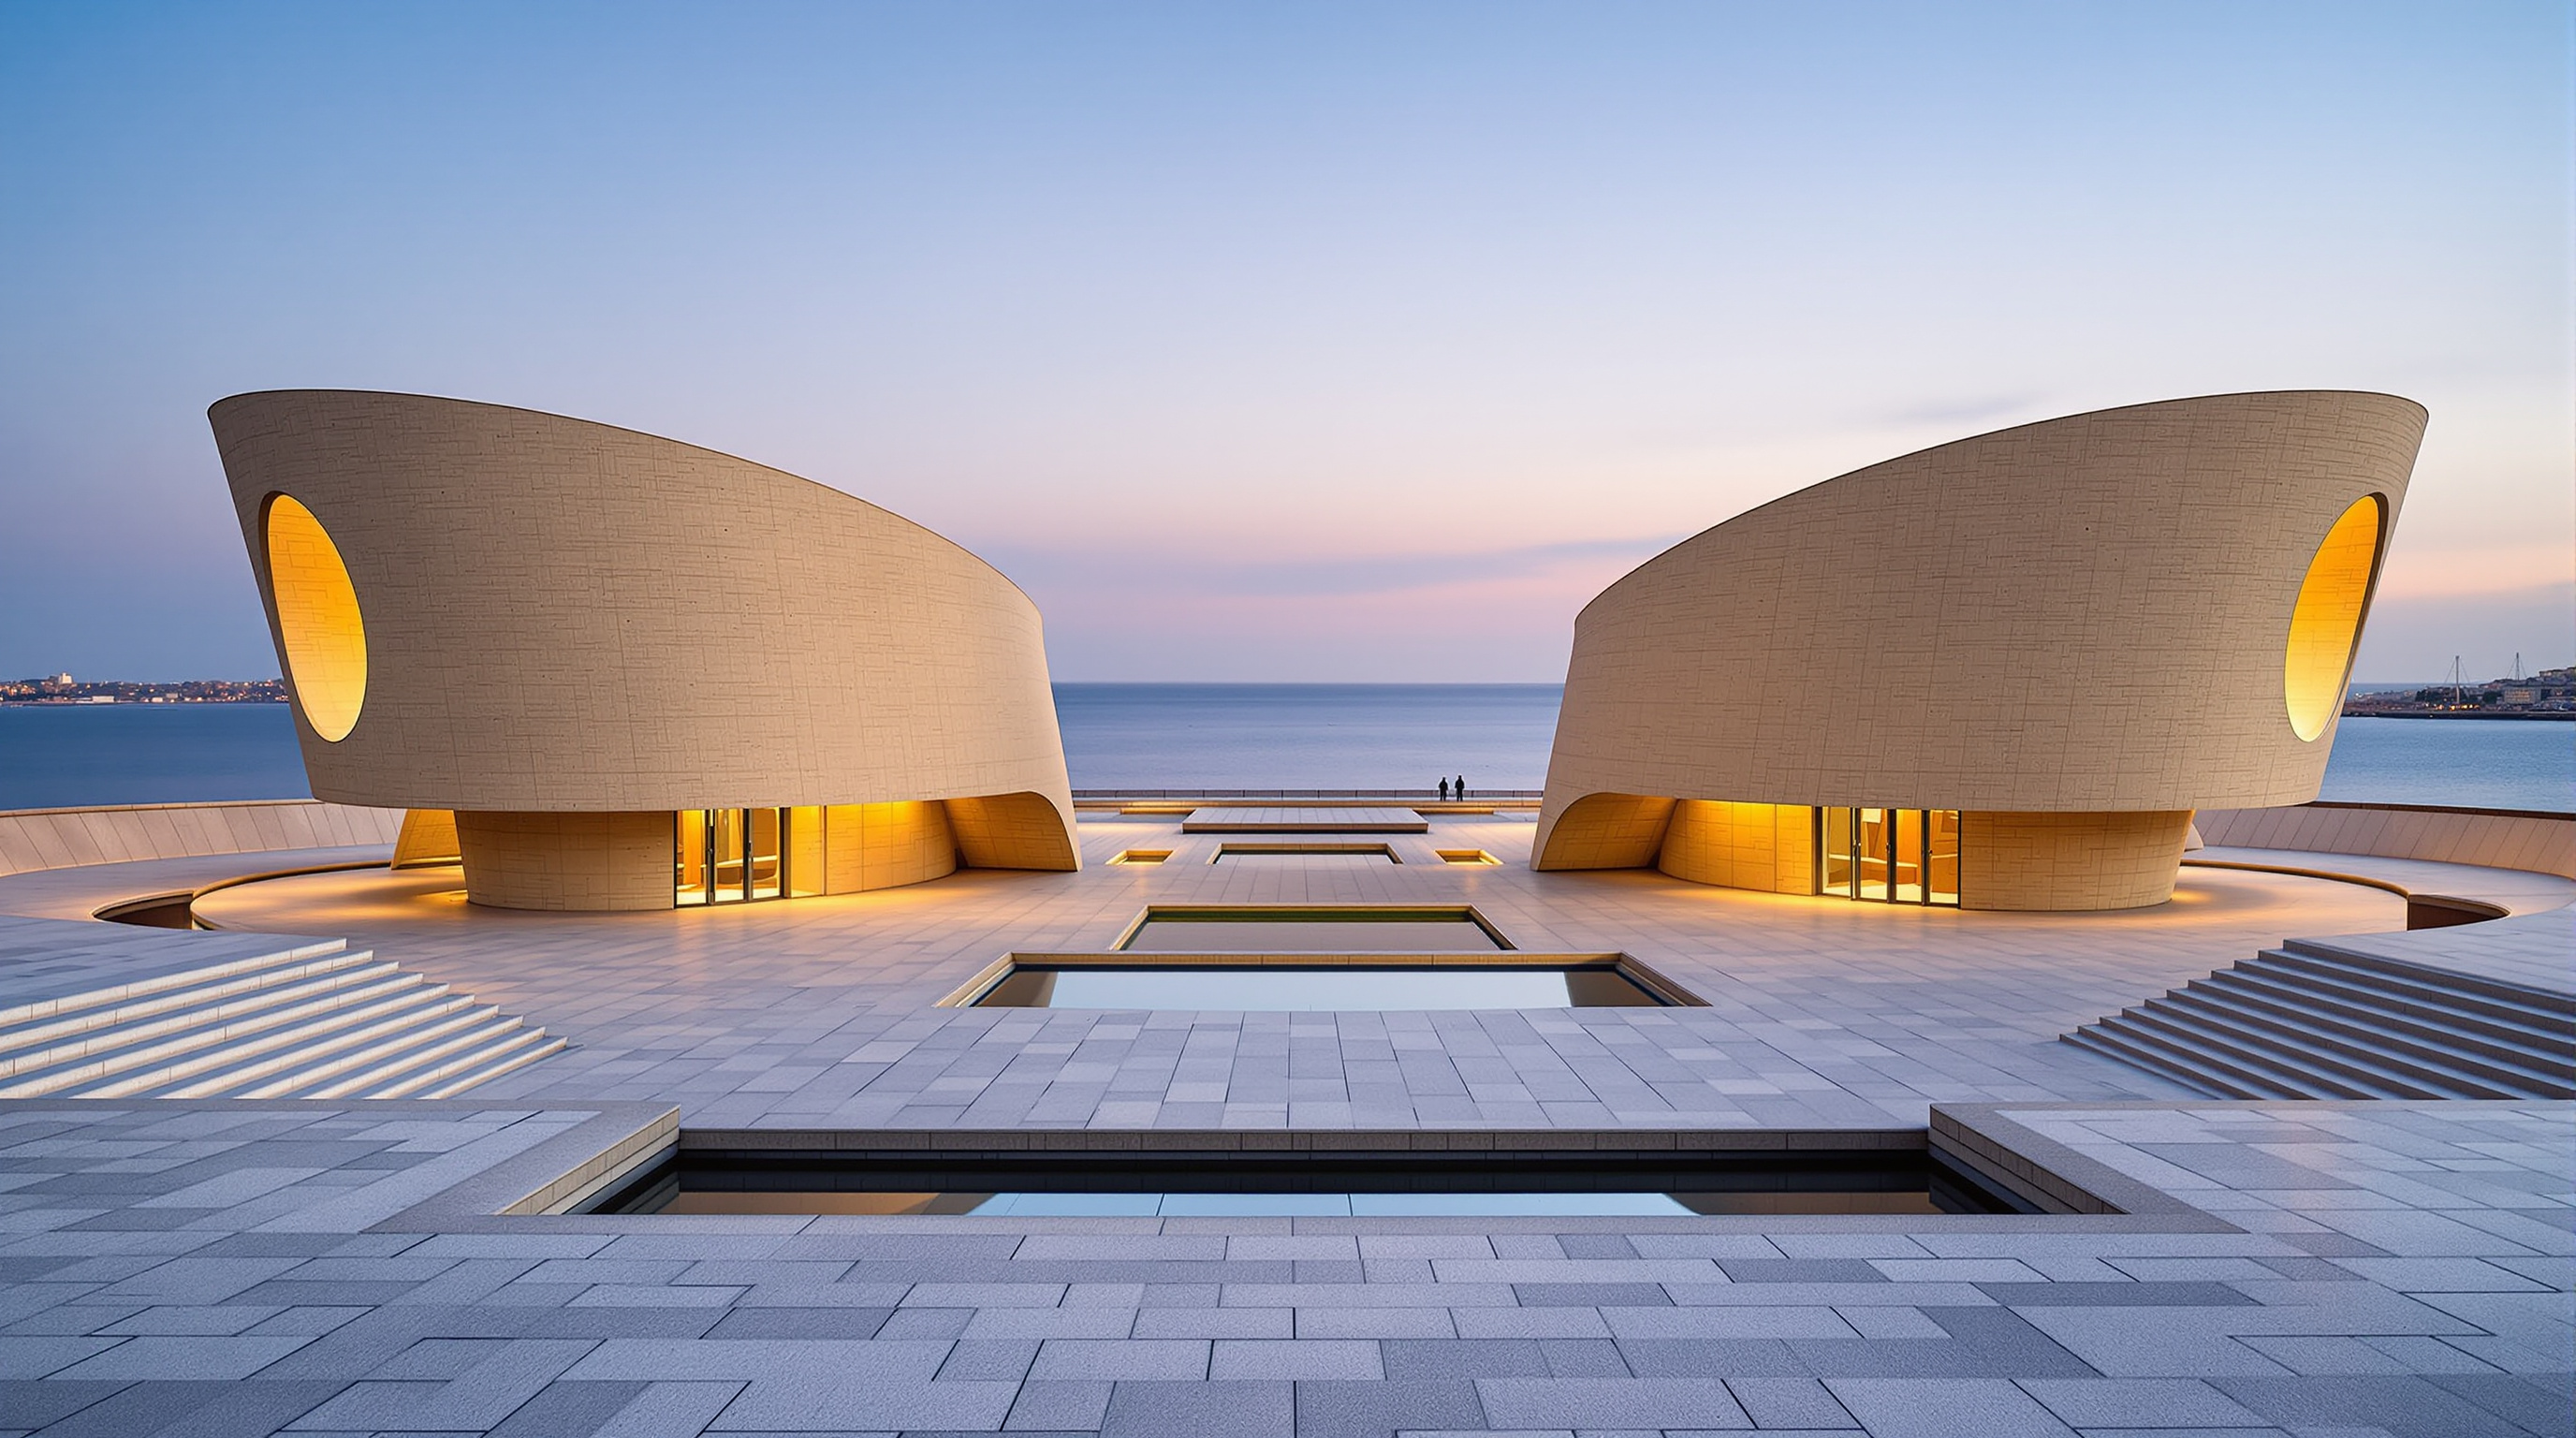
Walk up the great stone plaza of the Champalimaud Centre and, for a moment, the building disappears. The two curved masses of pale limestone step aside, the paving rises gently under your feet, and ahead of you there is nothing built at all — only water, the flat line of the Atlantic, and sky. Charles Correa, the architect who spent a lifetime insisting that in a warm country the sky is a room, staged his final major work as a path toward the largest room of all. The institute behind you studies cancer and the brain — two of the deepest unknowns medicine still faces. The path in front of you points at the oldest unknown of all. That rhyme is the whole building.
The Champalimaud Centre for the Unknown, inaugurated in Lisbon on 5 October 2010, is the reason a building by an Indian architect in Portugal belongs in any honest account of where architecture is going. It is a research campus that refuses to behave like one. Instead of a corporate lobby and a directory of departments, its organising element is a piece of public landscape — a rising ceremonial route, open to everyone, that treats a scientific institution as a civic and almost spiritual event. In an age of sealed, security-conscious laboratories, it argues that the most advanced science deserves the most generous public architecture.
This project uses the highest levels of contemporary science and medicine to help people grappling with real problems. We tried to create a piece of architecture. Architecture as Sculpture. Architecture as Beauty. Beauty as therapy.
The question it poses
The commission came from the Champalimaud Foundation, endowed by the Portuguese financier and industrialist António de Sommer Champalimaud, whose bequest created one of Europe's largest private philanthropic funds directed at biomedical research. The Foundation wanted a home for frontier work in neuroscience and in cancer — clinical treatment and basic research under one roof — on a reclaimed riverside site at Pedrouços, in the Belém district where the Tagus opens into the Atlantic.
The site is not neutral ground. Belém is the shore from which Vasco da Gama and the other Portuguese navigators sailed, five centuries ago, into a literally unknown ocean. Correa seized on that history not as decoration but as the building's central metaphor. The navigators sailed toward the unknown for discovery; the scientists inside sail toward the unknown of the human body. "A perfect metaphor," he said, "for the discoveries of contemporary science today." The building's argument — its future-facing provocation — is that a research institute can be a monument to not-knowing: a place that dramatises the act of inquiry rather than the prestige of the institution.
Correa answered the brief by refusing the obvious move. He did not make one large object. He disaggregated the programme into distinct masses and let a public space cut between them, so that the institution is experienced first as a landscape and only second as a set of buildings.
The central move: a path that ends in sky
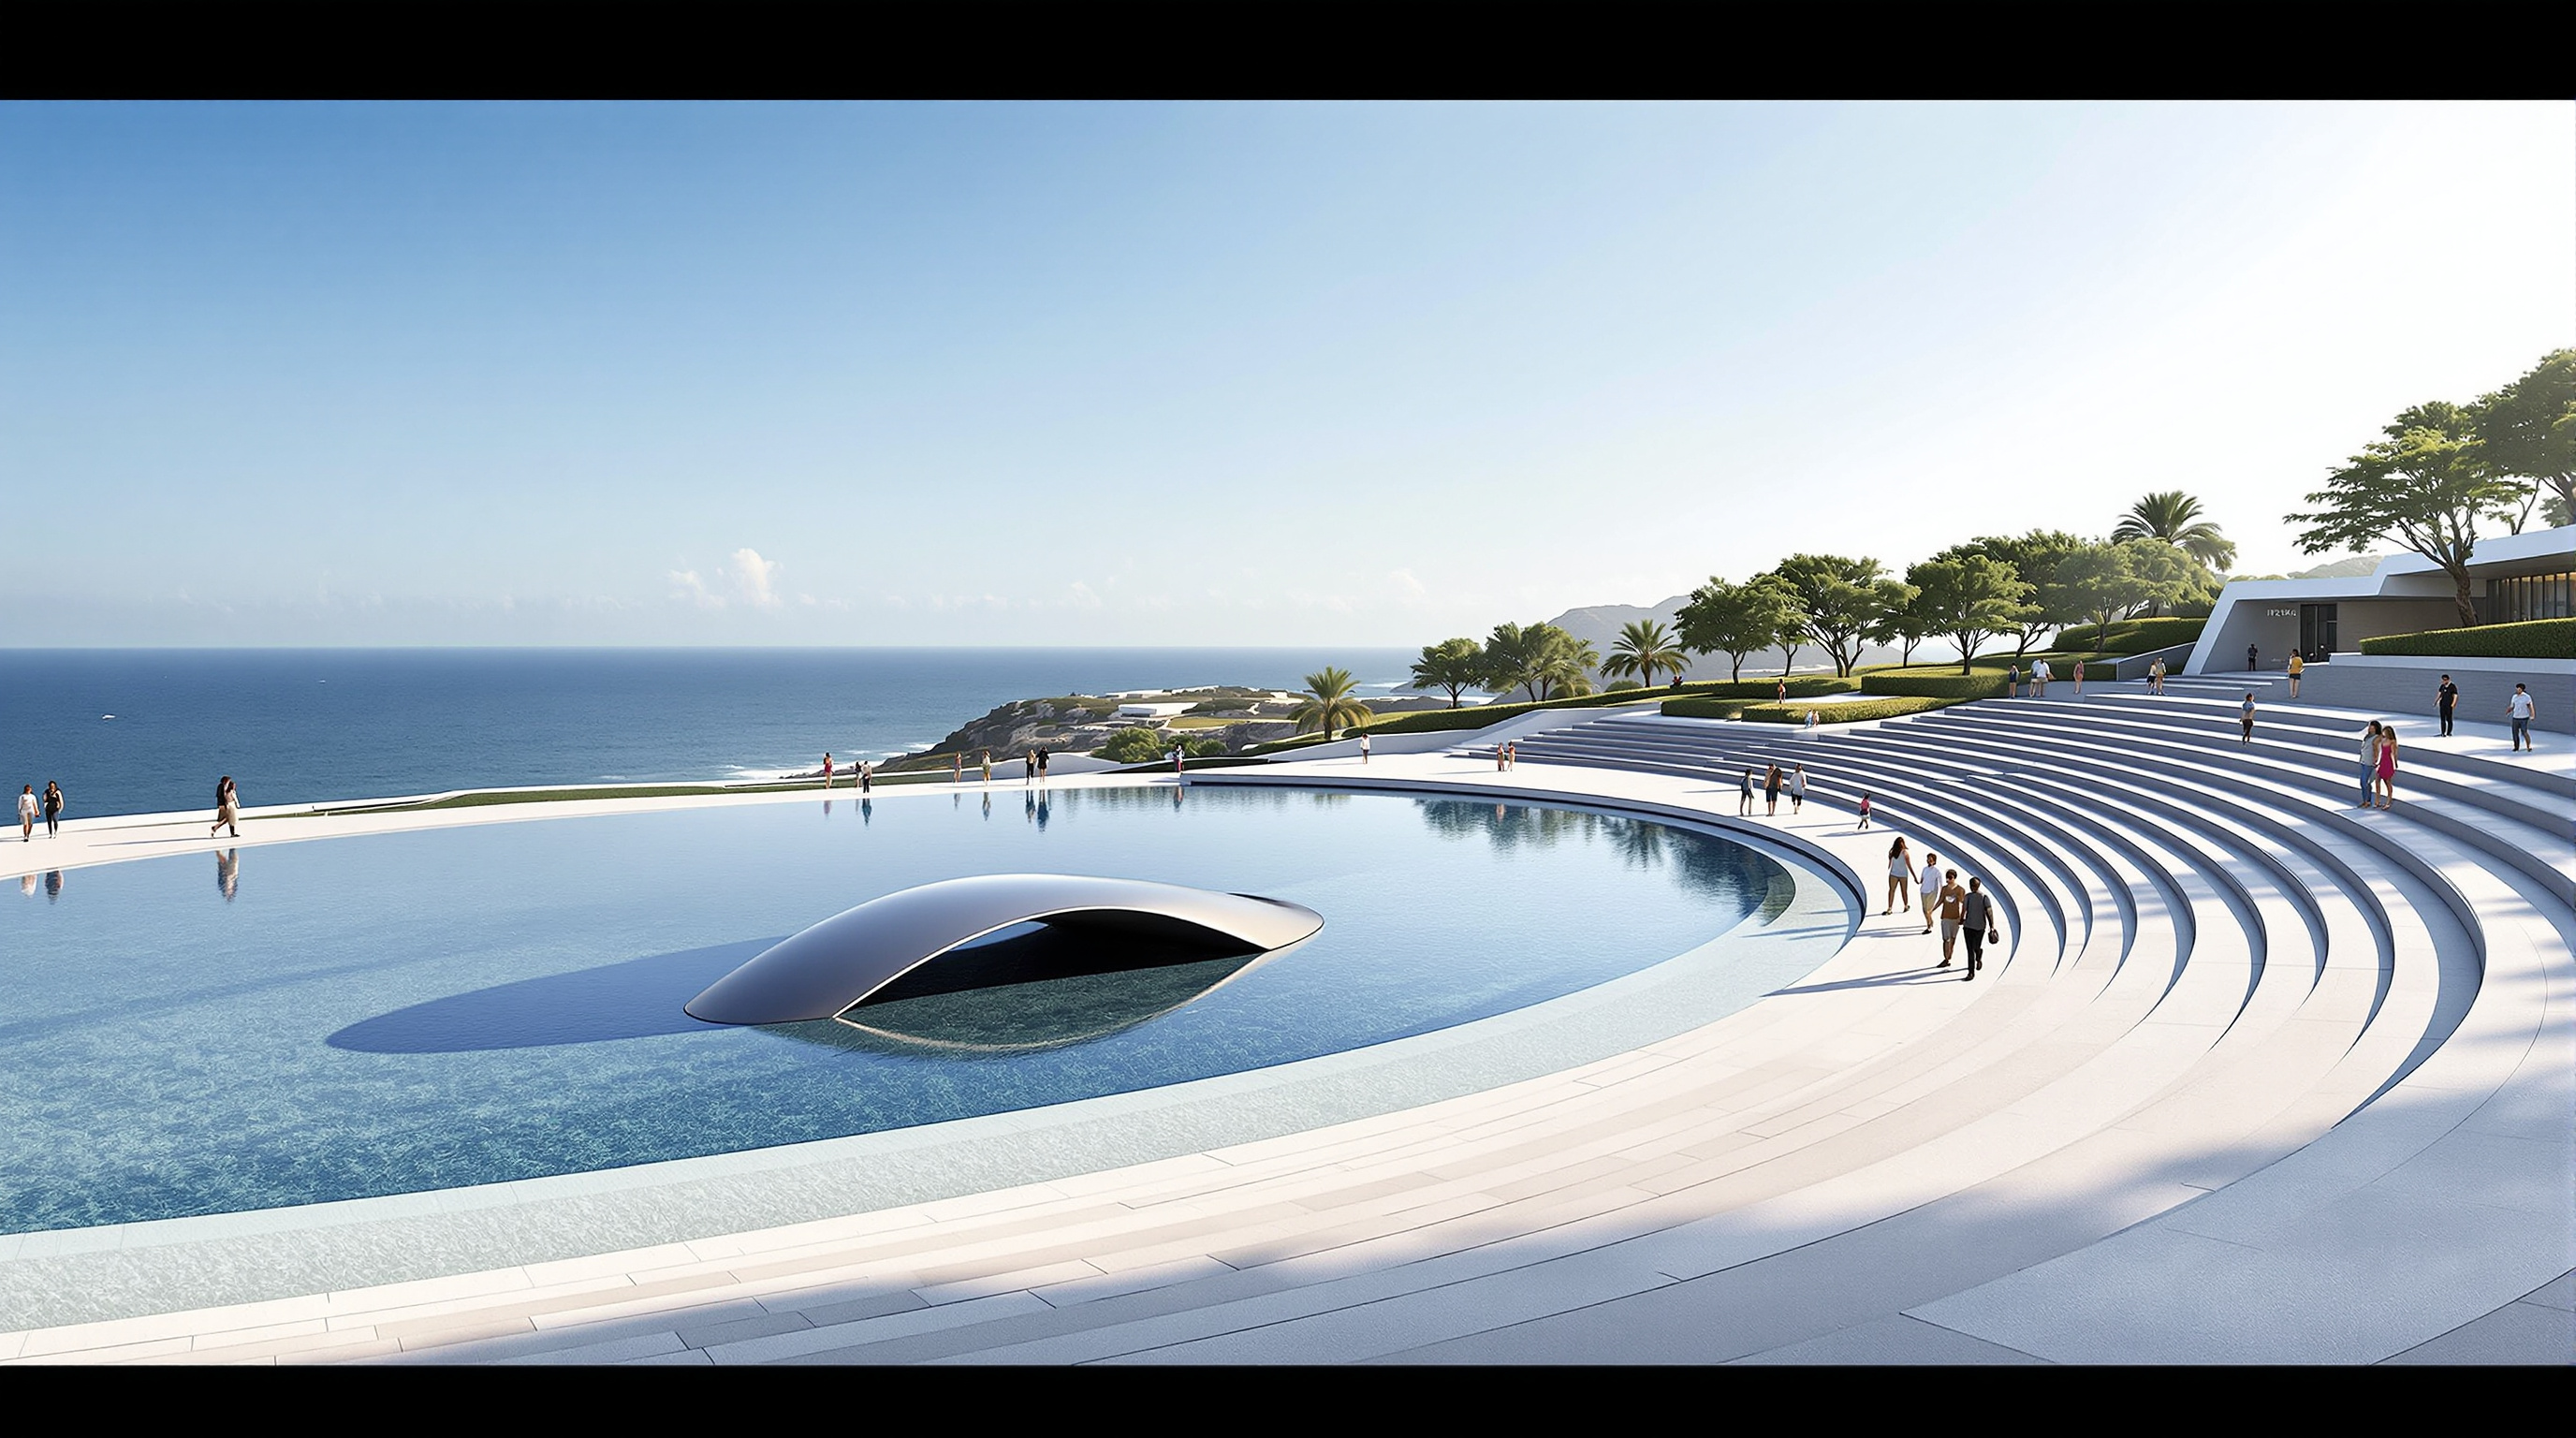
The organising device is a diagonal plaza roughly 125 metres long, rising at a very gentle gradient — reported at around 1:20 — from the edge of the site up toward the water. As you climb it, the flanking buildings fall away and your entire field of view is progressively emptied until only the sky is left ahead. The destination of the walk is, deliberately, nothing you can build: the horizon, the sea, the light. At the plaza's culmination a body of water sits flush with your eye and reads as continuous with the ocean beyond, and within it floats a convex, partly submerged stainless-steel oval that Correa described, with characteristic looseness, as "the back of a turtle, a tropical island, a treasure chest."
Everything about this sequence is drawn from the vocabulary Correa spent fifty years developing in India. The idea that outdoor space, not built enclosure, is the true heart of a building; the ritualistic pathway that stages a slow, symbolic arrival; the belief that the sky is a usable, even sacred, part of the plan — these are the ideas of the Gandhi Smarak Sangrahalaya at Ahmedabad, of Jawahar Kala Kendra in Jaipur, of the Vidhan Bhavan in Bhopal. Correa called the principle open-to-sky space, and argued it was the deep grammar of Indian architecture, from the temple courtyard to the humblest verandah. The provocation of the Champalimaud Centre is that this grammar turns out to be portable: it works just as powerfully on a grey Atlantic shore, attached to mass spectrometers and MRI scanners, as it did in the heat of Gujarat.
Stone straight from the quarry
If the plaza is the idea, stone is the substance that makes it feel permanent. The complex is clad and paved in lioz, the pale, warm Portuguese limestone (often called a marble) that built Lisbon's monasteries and palaces — the same stone, in effect, that the navigators knew. Correa used it in great honed planes and curved walls, punctured by clean circular cut-aways, and spoke of the masses as monoliths "as primordial as Stonehenge." The reference is exact: he wanted the buildings to feel less designed than found, less like laboratories than like geological facts that the plaza happens to pass between.
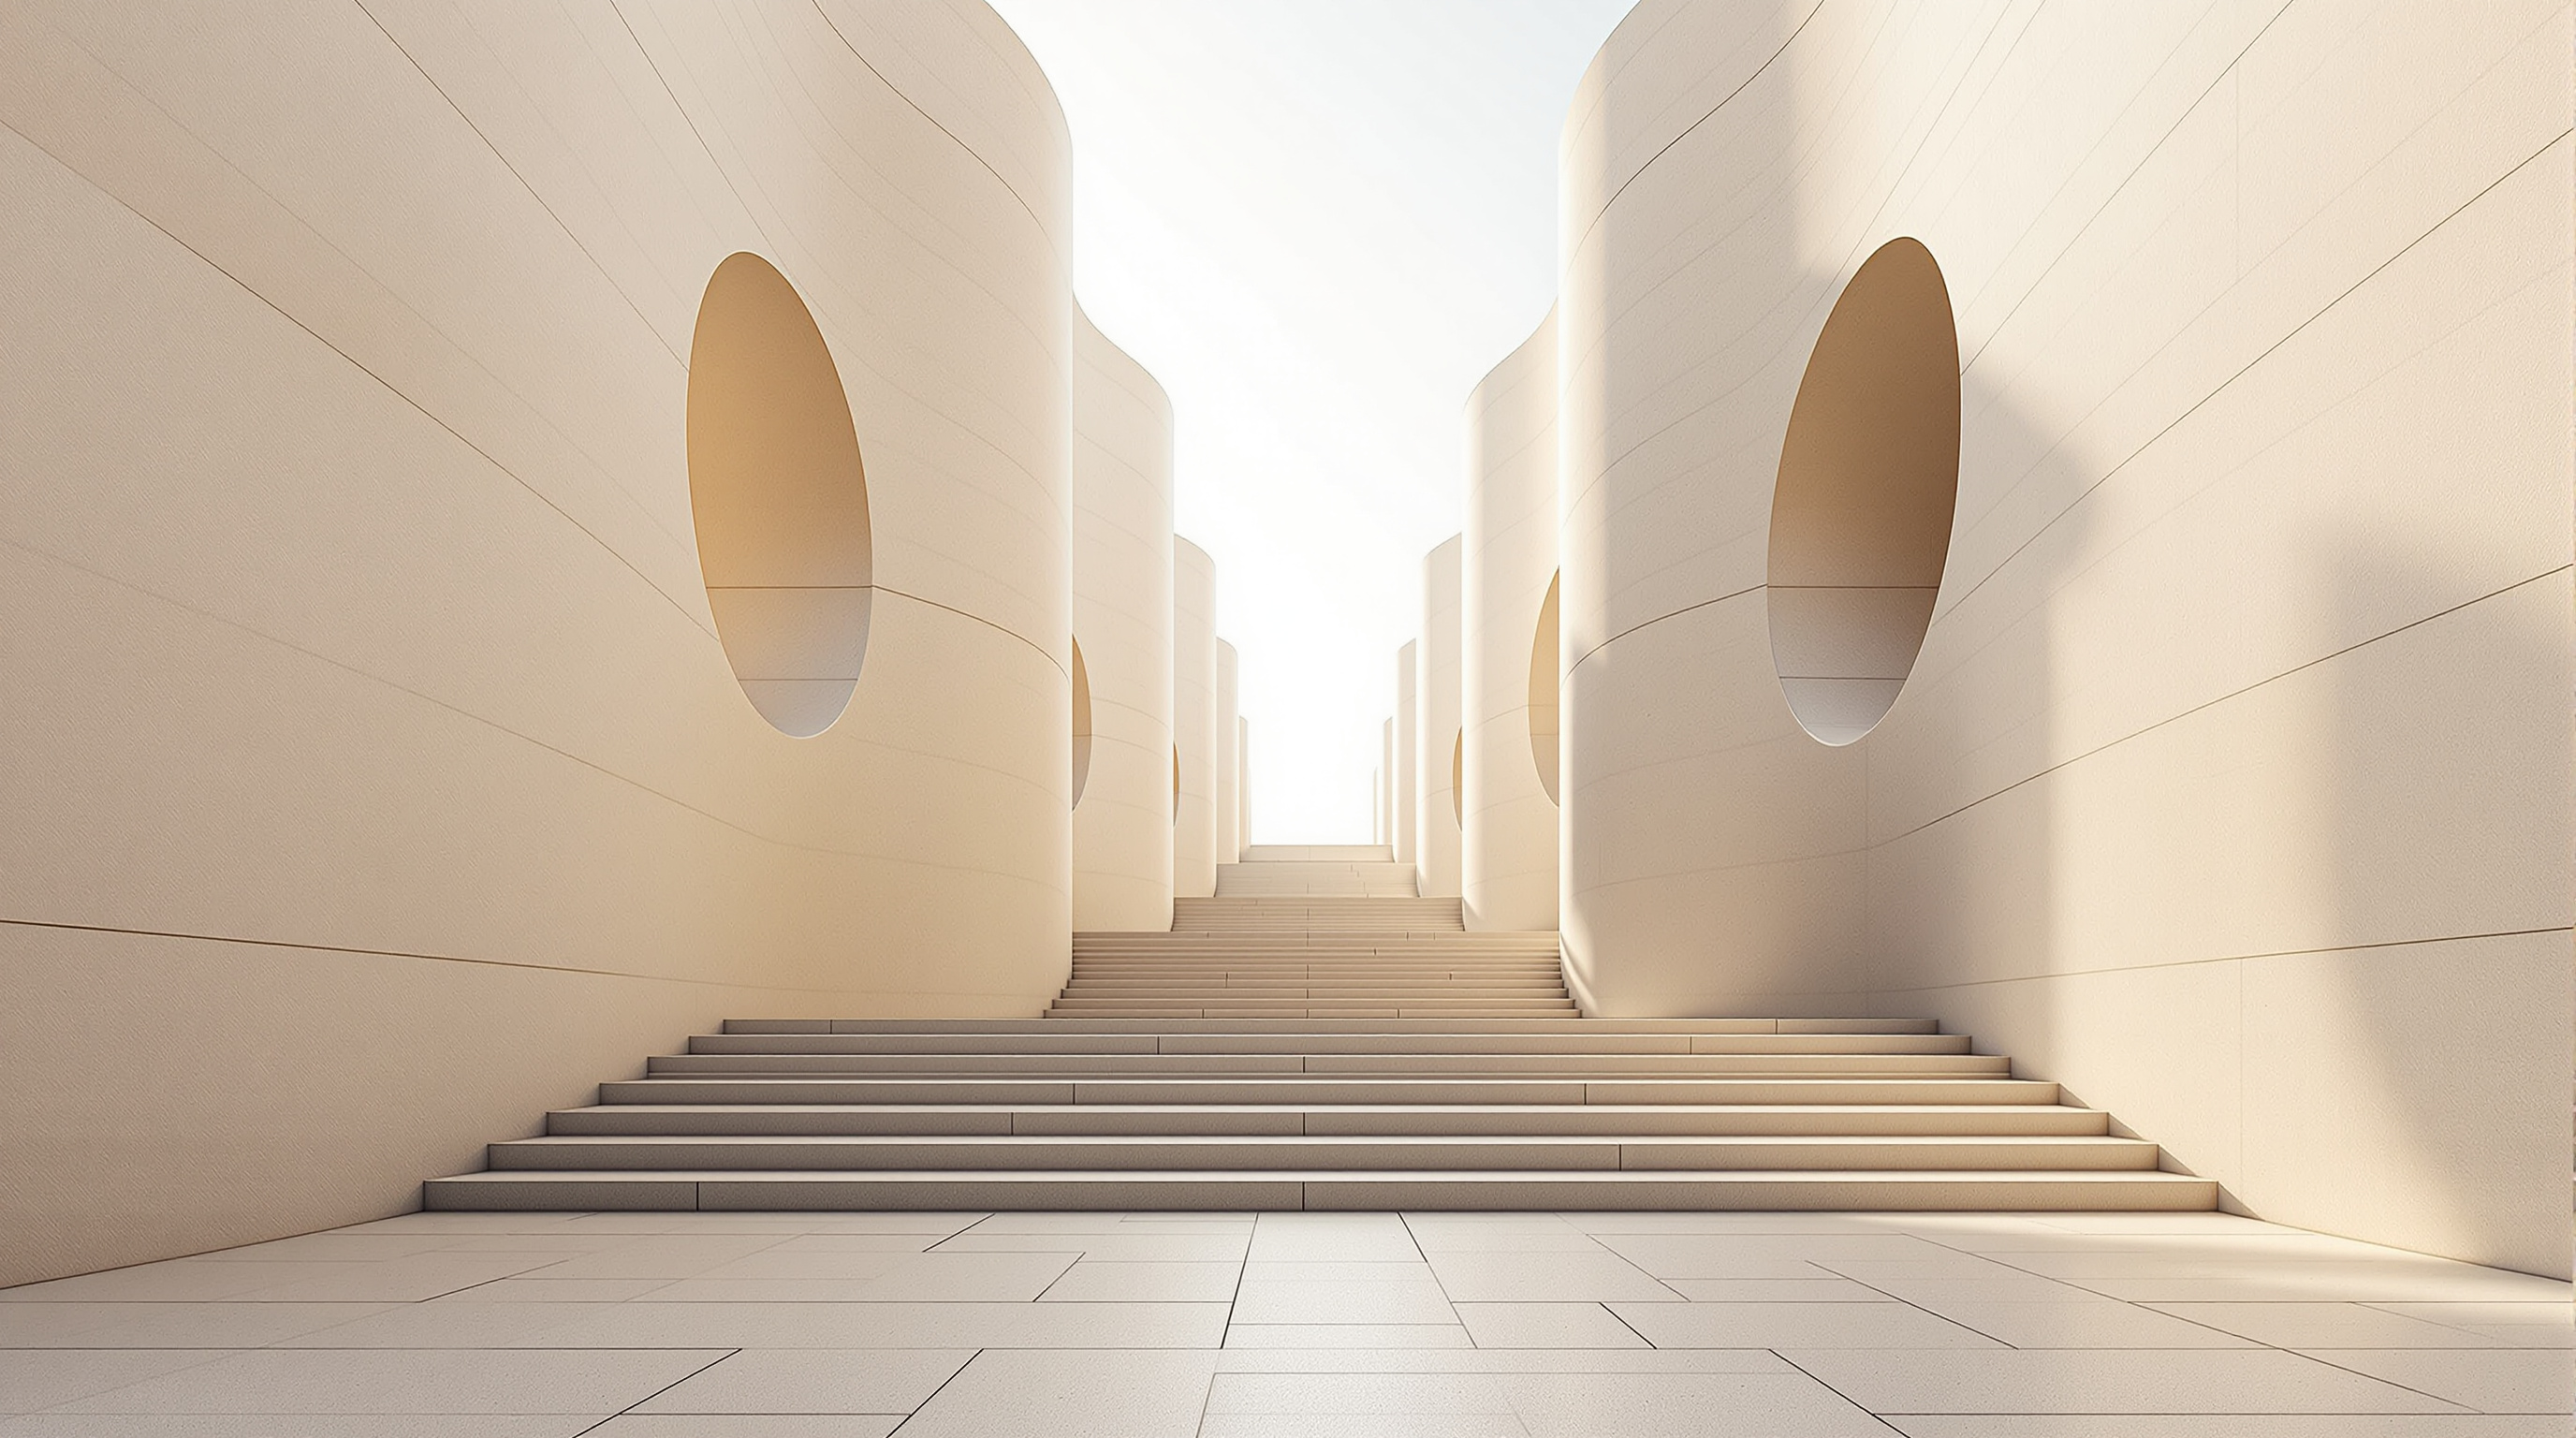
Making raw-looking stone behave with this precision is a quiet technical feat. Reports on the project describe drawings that fixed the exact dimension of every stone on every surface, so that the honed lioz reads as continuous geology while actually being a disciplined cladding system with controlled joints and openings. The stereotomy — the cutting and coursing of the stone — is doing expressive work: it sets a human scale against the monumental curves and keeps the buildings from tipping over into pure sculpture.
Set against all this weight is one deliberate moment of lightness. Correa's two principal buildings are linked, high up, by a tubular bridge roughly 21 metres long made of laminated glass and steel — engineered, according to project accounts, by Professor Jens Schneider of the Technical University of Darmstadt with the Spanish specialist fabricator Bellapart. Where the stone is primordial, the bridge is a piece of near-invisible engineering jewellery; the two register the building's double life as an ancient civic monument and a machine for twenty-first-century science.
| Element | What it does | Material / detail |
|---|---|---|
| Rising plaza | The public ritual path toward the Unknown | Honed lioz limestone, ~125 m, gentle slope |
| Research masses | Neuroscience + oncology labs and clinics | Curved lioz-clad stone volumes with circular openings |
| Auditorium / exhibition block | Public and civic face of the Foundation | Second stone building, plaza-facing |
| Glass bridge | Links the two buildings high above the plaza | ~21 m laminated glass + steel tube |
| Reflecting pool + steel oval | Merges site with ocean; "the Unknown" | Water flush with horizon; submerged stainless form |
Architecture as therapy
The programme is unusual and worth dwelling on, because it is where the building's ethics live. The Champalimaud Centre puts a working cancer clinic and neuroscience laboratories in intimate relation with public space. Correa organised research around a planted, quasi-tropical interior garden; he gave double-height lobbies that let visitors see into the lab spaces, deliberately dissolving the usual wall between the sick and the scientific; and he opened roughly half the whole site — promenade, gardens, an open-air amphitheatre — to the general public. The site plan has been described as an interlocking, almost yin-and-yang figure, resolving the flat contradiction between a hospital's need for privacy and a civic building's duty to be open.
This is the sense in which Correa meant "beauty as therapy" — not as a marketing slogan but as a design programme. For a patient facing an oncology appointment, the building offers, before anything clinical, a slow walk up toward light and water. It is a wager that the experience of beauty and calm is not a decorative add-on to healthcare but part of its substance. That claim — that architecture measurably participates in healing — is exactly the proposition the emerging field of evidence-based and salutogenic design has spent the last two decades trying to test. The Champalimaud Centre is one of the most ambitious built statements of the belief, made by an architect old enough to trust his instinct rather than wait for the studies.
The house third position
An honest account has to name the tensions. The first is critical: some readers find the Champalimaud Centre's symbolism overdetermined — the turtle, the treasure chest, the voyage of discovery, beauty-as-therapy — a lot of narrative loaded onto what is, structurally, a fairly conventional pair of clad-concrete buildings with a spectacular civic space between them. Where the Heydar Aliyev Center or Correa's own Indian masterworks earn their drama through genuine structural or spatial invention, the innovation here is essentially curatorial and experiential rather than technical. That is a legitimate critique, and we hold it alongside the admiration.
The second tension is about place. There is something to interrogate in an Indian architect deploying a consciously Indian spatial grammar — open-to-sky ritual, the symbolic path — on the shore of Portugal's imperial departure, a coast freighted with the history of a colonising voyage. Correa turned that history into a benign metaphor of scientific discovery. One can admire the deftness and still notice what the metaphor smooths over. Studio Matrx's position is to hold both: the building is a moving, generous piece of civic architecture and a reminder that a good metaphor can quietly launder a complicated history.
There is also a factual care worth flagging. The Centre is firmly documented — its 2010 inauguration, its architect, its programme are all well attested — but it was completed five years before Correa's death in 2015, and the round descriptive figures that circulate for it (an often-quoted 50,000 square metres, the roughly 125-metre plaza, the 1:20 slope, the 21-metre bridge) come largely from the architectural press and the Foundation rather than from a single audited technical record. We report them as reliable approximations, not surveyed certainties.
Why it belongs in the canon
Charles Correa was, by broad consensus, the most important architect independent India produced — the winner of the RIBA Royal Gold Medal in 1984, the maker of a modernism rooted in climate, ritual and the everyday life of the subcontinent rather than imported wholesale from the West. The Champalimaud Centre is, in effect, his closing statement, and it makes a claim that matters for architecture's future: that the deep spatial ideas developed in and for the Global South are not local curiosities but a universal grammar, capable of shaping a European research institute as convincingly as an Indian civic hall.
Strip away the debate and one gesture remains. Correa took the most instrumental of building types — the laboratory, the clinic, the place where the body is measured and treated — and pointed it, quite literally, at the sky. He insisted that even here, especially here, architecture's job is to give people a space in which to stand still, look out, and feel small before something vast. In a discipline increasingly anxious about performance metrics and delivery, that is a stubborn, humane, and future-facing thing to have built.
The Champalimaud Centre answers a question the profession keeps forgetting to ask: what is a research building for? Correa's reply is that it is for the same thing everything he built was for — a walk toward the light.
References
- Champalimaud Foundation, "Champalimaud Centre" — official institutional description of the building, programme (neuroscience and cancer research), and site. fchampalimaud.org (primary source)
- Charles Correa Foundation, "Champalimaud Centre" (2022) — the architect's own concept: the 125 m diagonal path, the 1:20 slope toward the Atlantic, the metaphor of the Unknown and the navigators, stone "as primordial as Stonehenge," and "Architecture as Beauty. Beauty as therapy." charlescorreafoundation.org (primary source — architect's foundation)
- Correa, C. (2010). A Place in the Shade: The New Landscape and Other Essays. Penguin / Hatje Cantz. — Correa's own writing on open-to-sky space, ritual pathway and climate as the generators of Indian architecture, the ideas the Champalimaud plaza deploys. (primary source — architect's essays)
- "Champalimaud Centre for the Unknown / Charles Correa Associates." ArchDaily (2011). Project data, materials (concrete, lioz) and photographs by José Campos. archdaily.com (architectural press)
- "Champalimaud Centre for the Unknown by Charles Correa Associates." Dezeen (14 June 2011). Reports the 5 October 2010 inauguration by President Aníbal Cavaco Silva and the two-building organisation. dezeen.com (architectural press)
- "Champalimaud Centre for the Unknown Features a Glass Bridge." Architect Magazine — on the ~21 m laminated-glass tubular bridge engineered with Prof. Jens Schneider (TU Darmstadt) and Bellapart. architectmagazine.com (architectural press)
- Frampton, K., Correa, C., & Robson, D. (1996). Charles Correa. Thames & Hudson / Perennial Press. — the standard monograph establishing Correa's open-to-sky and ritual-path principles that underpin this building. (peer-reviewed / scholarly monograph)
Part of The Future of Architecture in 300 Buildings — Studio Matrx's canon of the buildings asking where architecture goes next. Chapter 17: Extending Kushner.
Export this guide
Related Guides — Deep-dive reading
Gandhi Smarak Sangrahalaya: How Charles Correa Built a Museum Out of One Small Room
At Sabarmati Ashram in Ahmedabad, Charles Correa took a single 6-by-6-metre bay of brick piers, wooden louvres and tiled roof and repeated it into a whole institution — a modest, open-to-sky memorial that quietly argues architecture's future lies in the module, the courtyard and the human scale, not the monument.
The Future of ArchitectureCharles Correa's Façade Signature: How India's Master Made the Climate-Correct Wall
How Charles Correa eroded the flat sealed wall into deep, shaded, porous layers — verandahs, terraces, pergolas and open-to-sky courts — so the Indian façade filters sun and drives air instead of sealing it out.
Building FacadesJawahar Kala Kendra: How Charles Correa Turned a City's Horoscope into a Building
In Jaipur, Charles Correa organised a national arts centre as nine squares of the navagraha mandala — the same cosmic diagram that laid out the eighteenth-century city around it — then prised one square loose and hollowed out the centre. A study of the plan as argument: how an 'archaic notion of the Cosmos' became a working piece of contemporary civic architecture, and what its inward, fortress-walled world tells us about where architecture goes when it stops copying tradition and starts thinking with it.
The Future of ArchitectureRelated Tools — Try Free
Healing View Impact Calculator
Evidence-Based Design dashboard quantifying the recovery impact of nature view + daylight factor on analgesic use, length of stay, and HCAHPS patient-experience uplift. Calibrated against Ulrich 1984 (Science), Park & Mattson 2008, and the CHD EBD evidence base.
EBD CalculatorBrise-Soleil Visualizer
Interactive horizontal-louvre cut-off angle calculator — sun altitude, louvre depth, and spacing inputs with a live shadow preview. Computes θ = arctan(spacing/depth) for façade shading, ECBC envelope compliance, hospital daylight design, and tropical sun-control detailing.
Sun Shading ToolConcept Generator
Get 3 AI-generated design concepts for any room with style, materials, and cost estimate.
DesignAI