
Balancing Barn: How MVRDV Turned a Cantilever into a Machine for Feeling the Landscape
MVRDV and Mole Architects hung half of a thirty-metre house over a Suffolk slope, wrapped it in mirror-bright steel, and rented it to the public. A deep study of the Balancing Barn's 15-metre cantilever, its counterweighted structure, and its quiet argument that avant-garde architecture belongs in everyone's holiday.
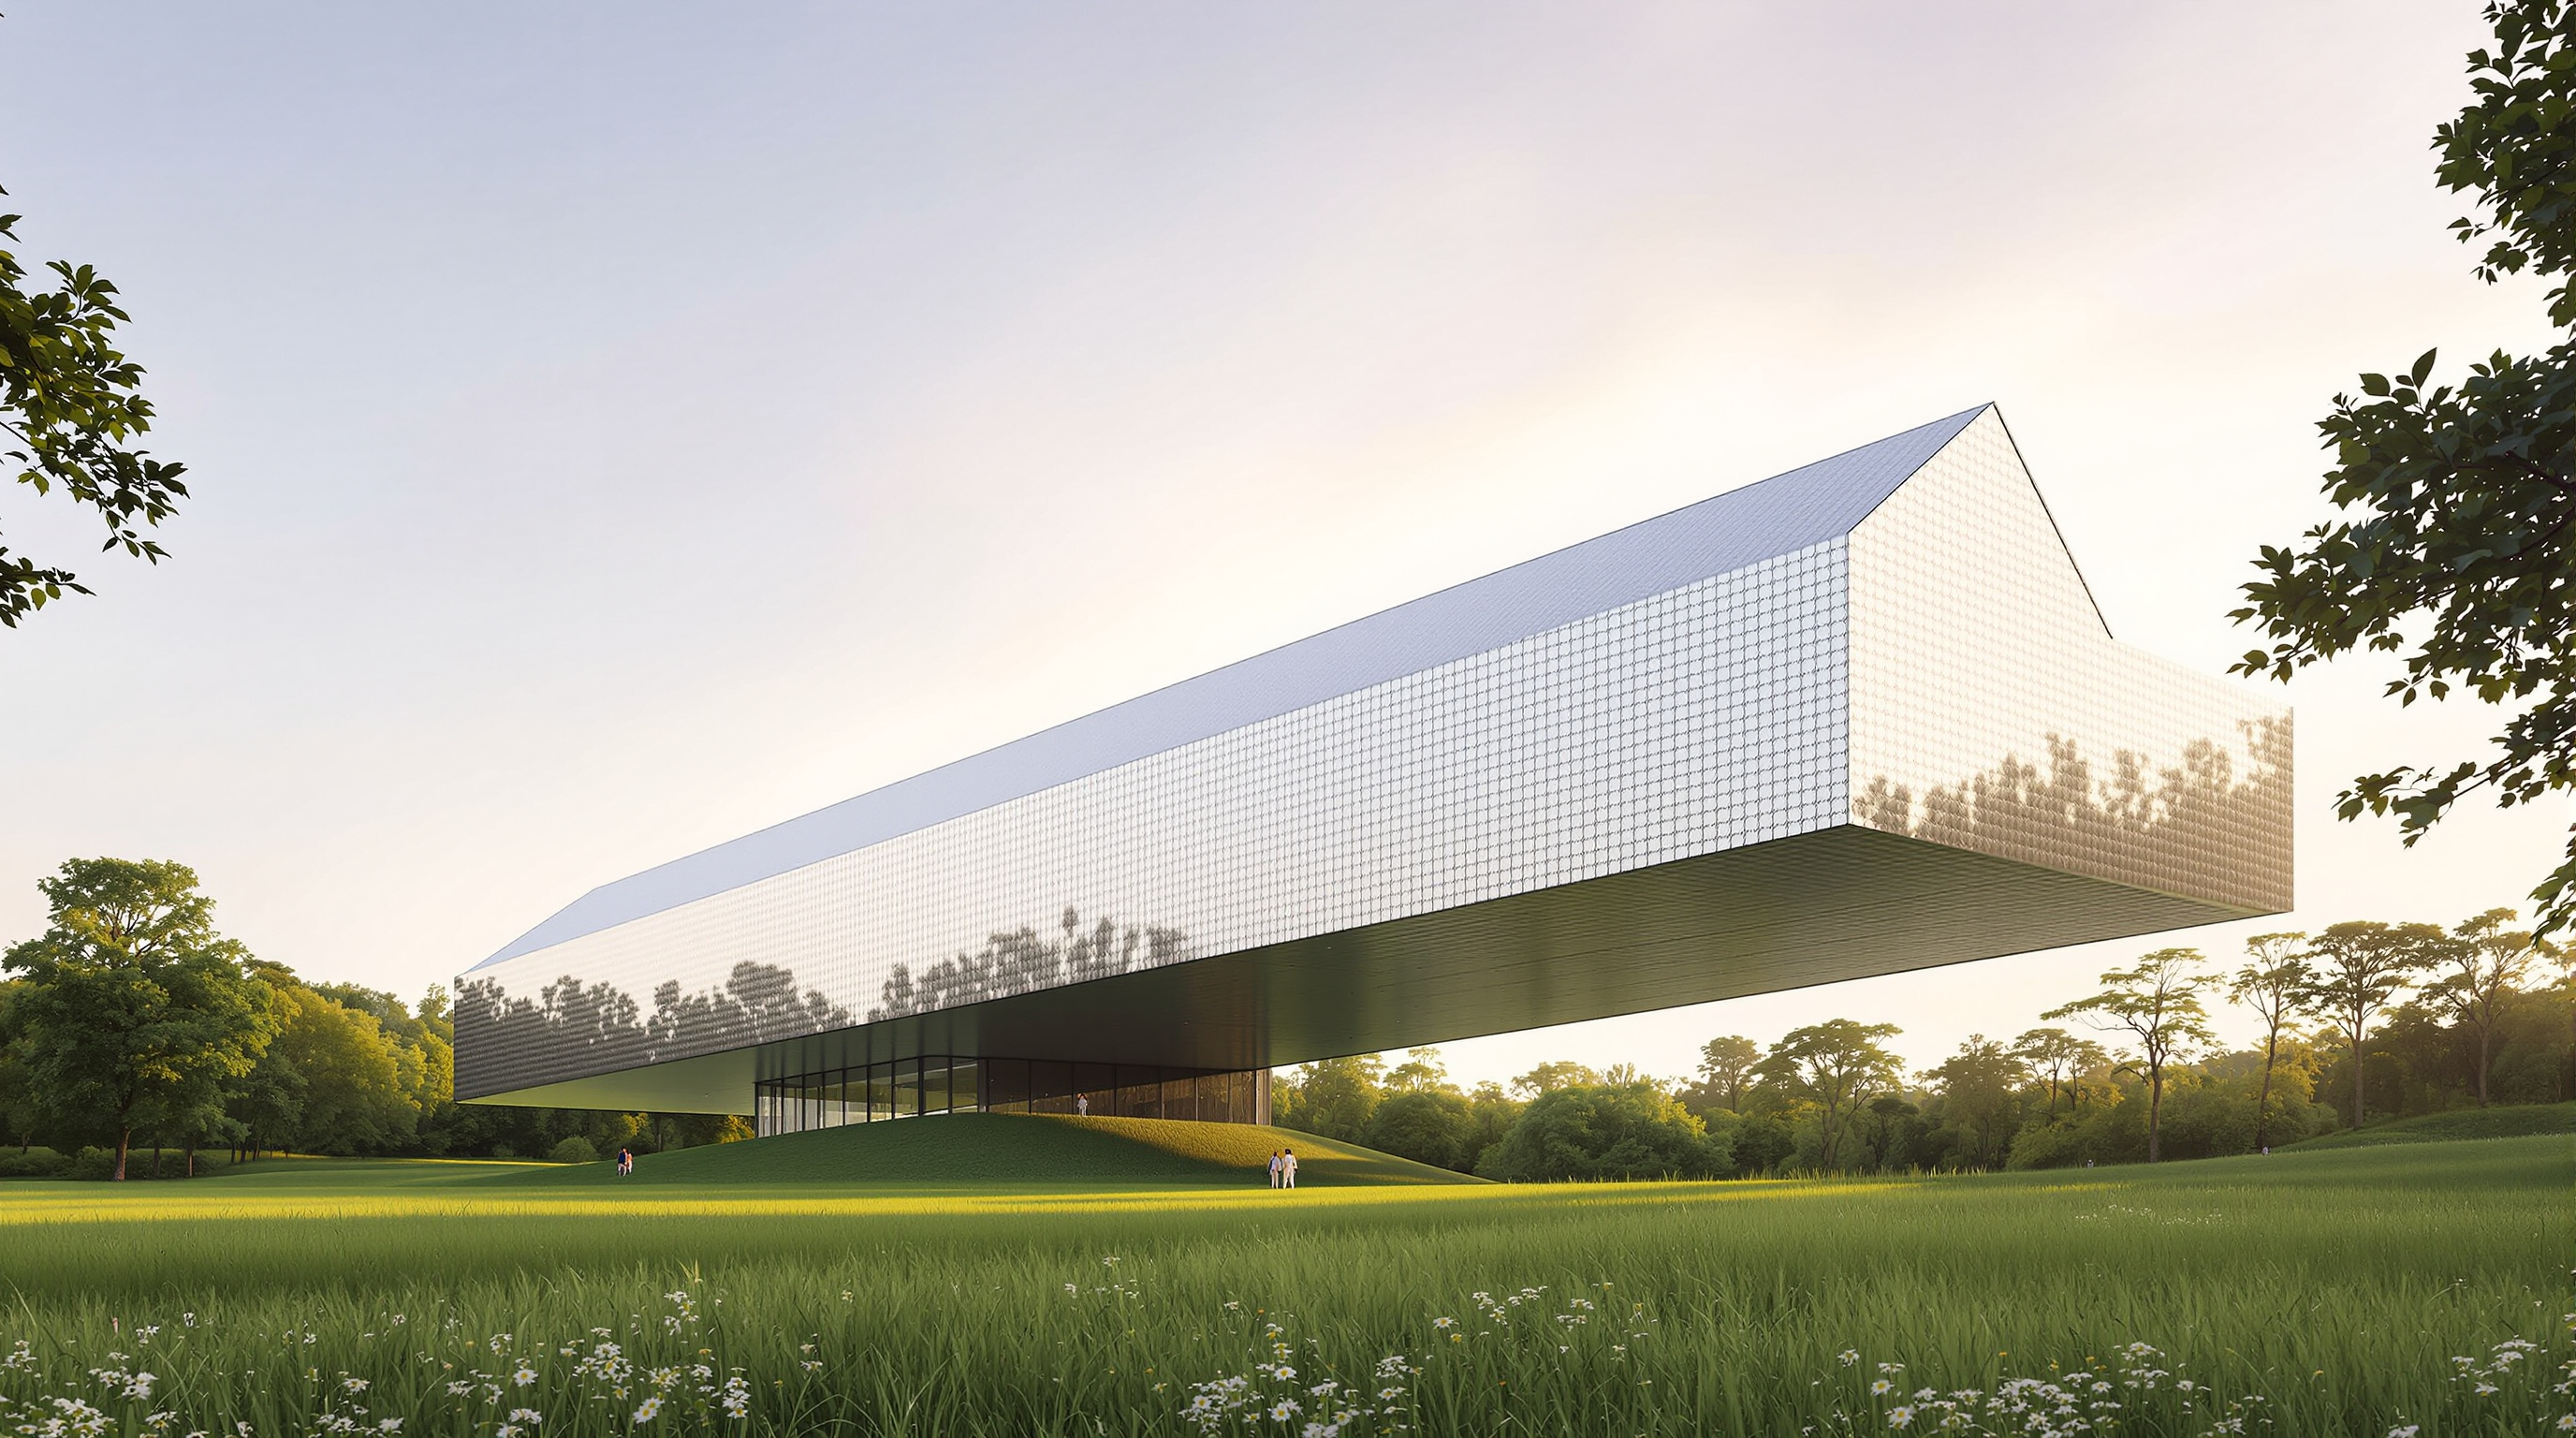
From the lane, the Balancing Barn plays a trick on you. It looks, at first, like an ordinary agricultural shed — a long, low, pitched-roof barn of the kind that has stood in English fields for centuries, clad in metal, its gable end facing the drive. Then you walk around it, the ground falls away beneath your feet, and the barn keeps going. Half of this thirty-metre building simply hangs in the air, projecting fifteen metres out over the slope with nothing underneath it but grass, ferns and the tops of trees. The familiar silhouette has become impossible. That double-take — vernacular reassurance dissolving into structural audacity — is the whole point.
Completed in 2010 for the arts organisation Living Architecture, the Balancing Barn was designed by the Dutch practice MVRDV in collaboration with Cambridge-based Mole Architects, with the cantilever engineered by Jane Wernick Associates. It sits on the edge of a nature reserve near Thorington, a few miles inland from the Suffolk coast between Walberswick and Aldeburgh. And it belongs in any serious account of where architecture is going for two linked reasons: it is a precise piece of structural theatre in service of feeling a landscape, and it is a deliberate experiment in who gets to live inside experimental architecture at all.
The question it poses
Marc Kushner's framing — what does this building tell us about where architecture is heading? — lands unusually cleanly here, because the Balancing Barn was commissioned to answer almost exactly that question. Living Architecture was founded by the writer Alain de Botton on a simple provocation: that Britain talks endlessly about loving old buildings while treating modern architecture as something foreign and slightly threatening. His fix was not a manifesto but a business model. Living Architecture commissions world-class contemporary architects to design holiday houses that anyone can rent by the night, so that the public can inhabit avant-garde design rather than merely file past it in a museum.
We live in the modern world; of course we have modern buildings. We're trying to take the foreignness out of it. It should be part of the fabric of modern life.
That is the brief the Balancing Barn is answering, and it changes how we should read the cantilever. This is not form for a corporate lobby or a national landmark; it is form calibrated to be lived in for a week by a family of eight. The building's radicalism is domestic, and that is precisely what makes it a signpost. It suggests a future in which the experimental and the everyday are no longer opposites — where a genuinely strange building is also a comfortable place to make breakfast.
The central move: a barn that becomes a diving board
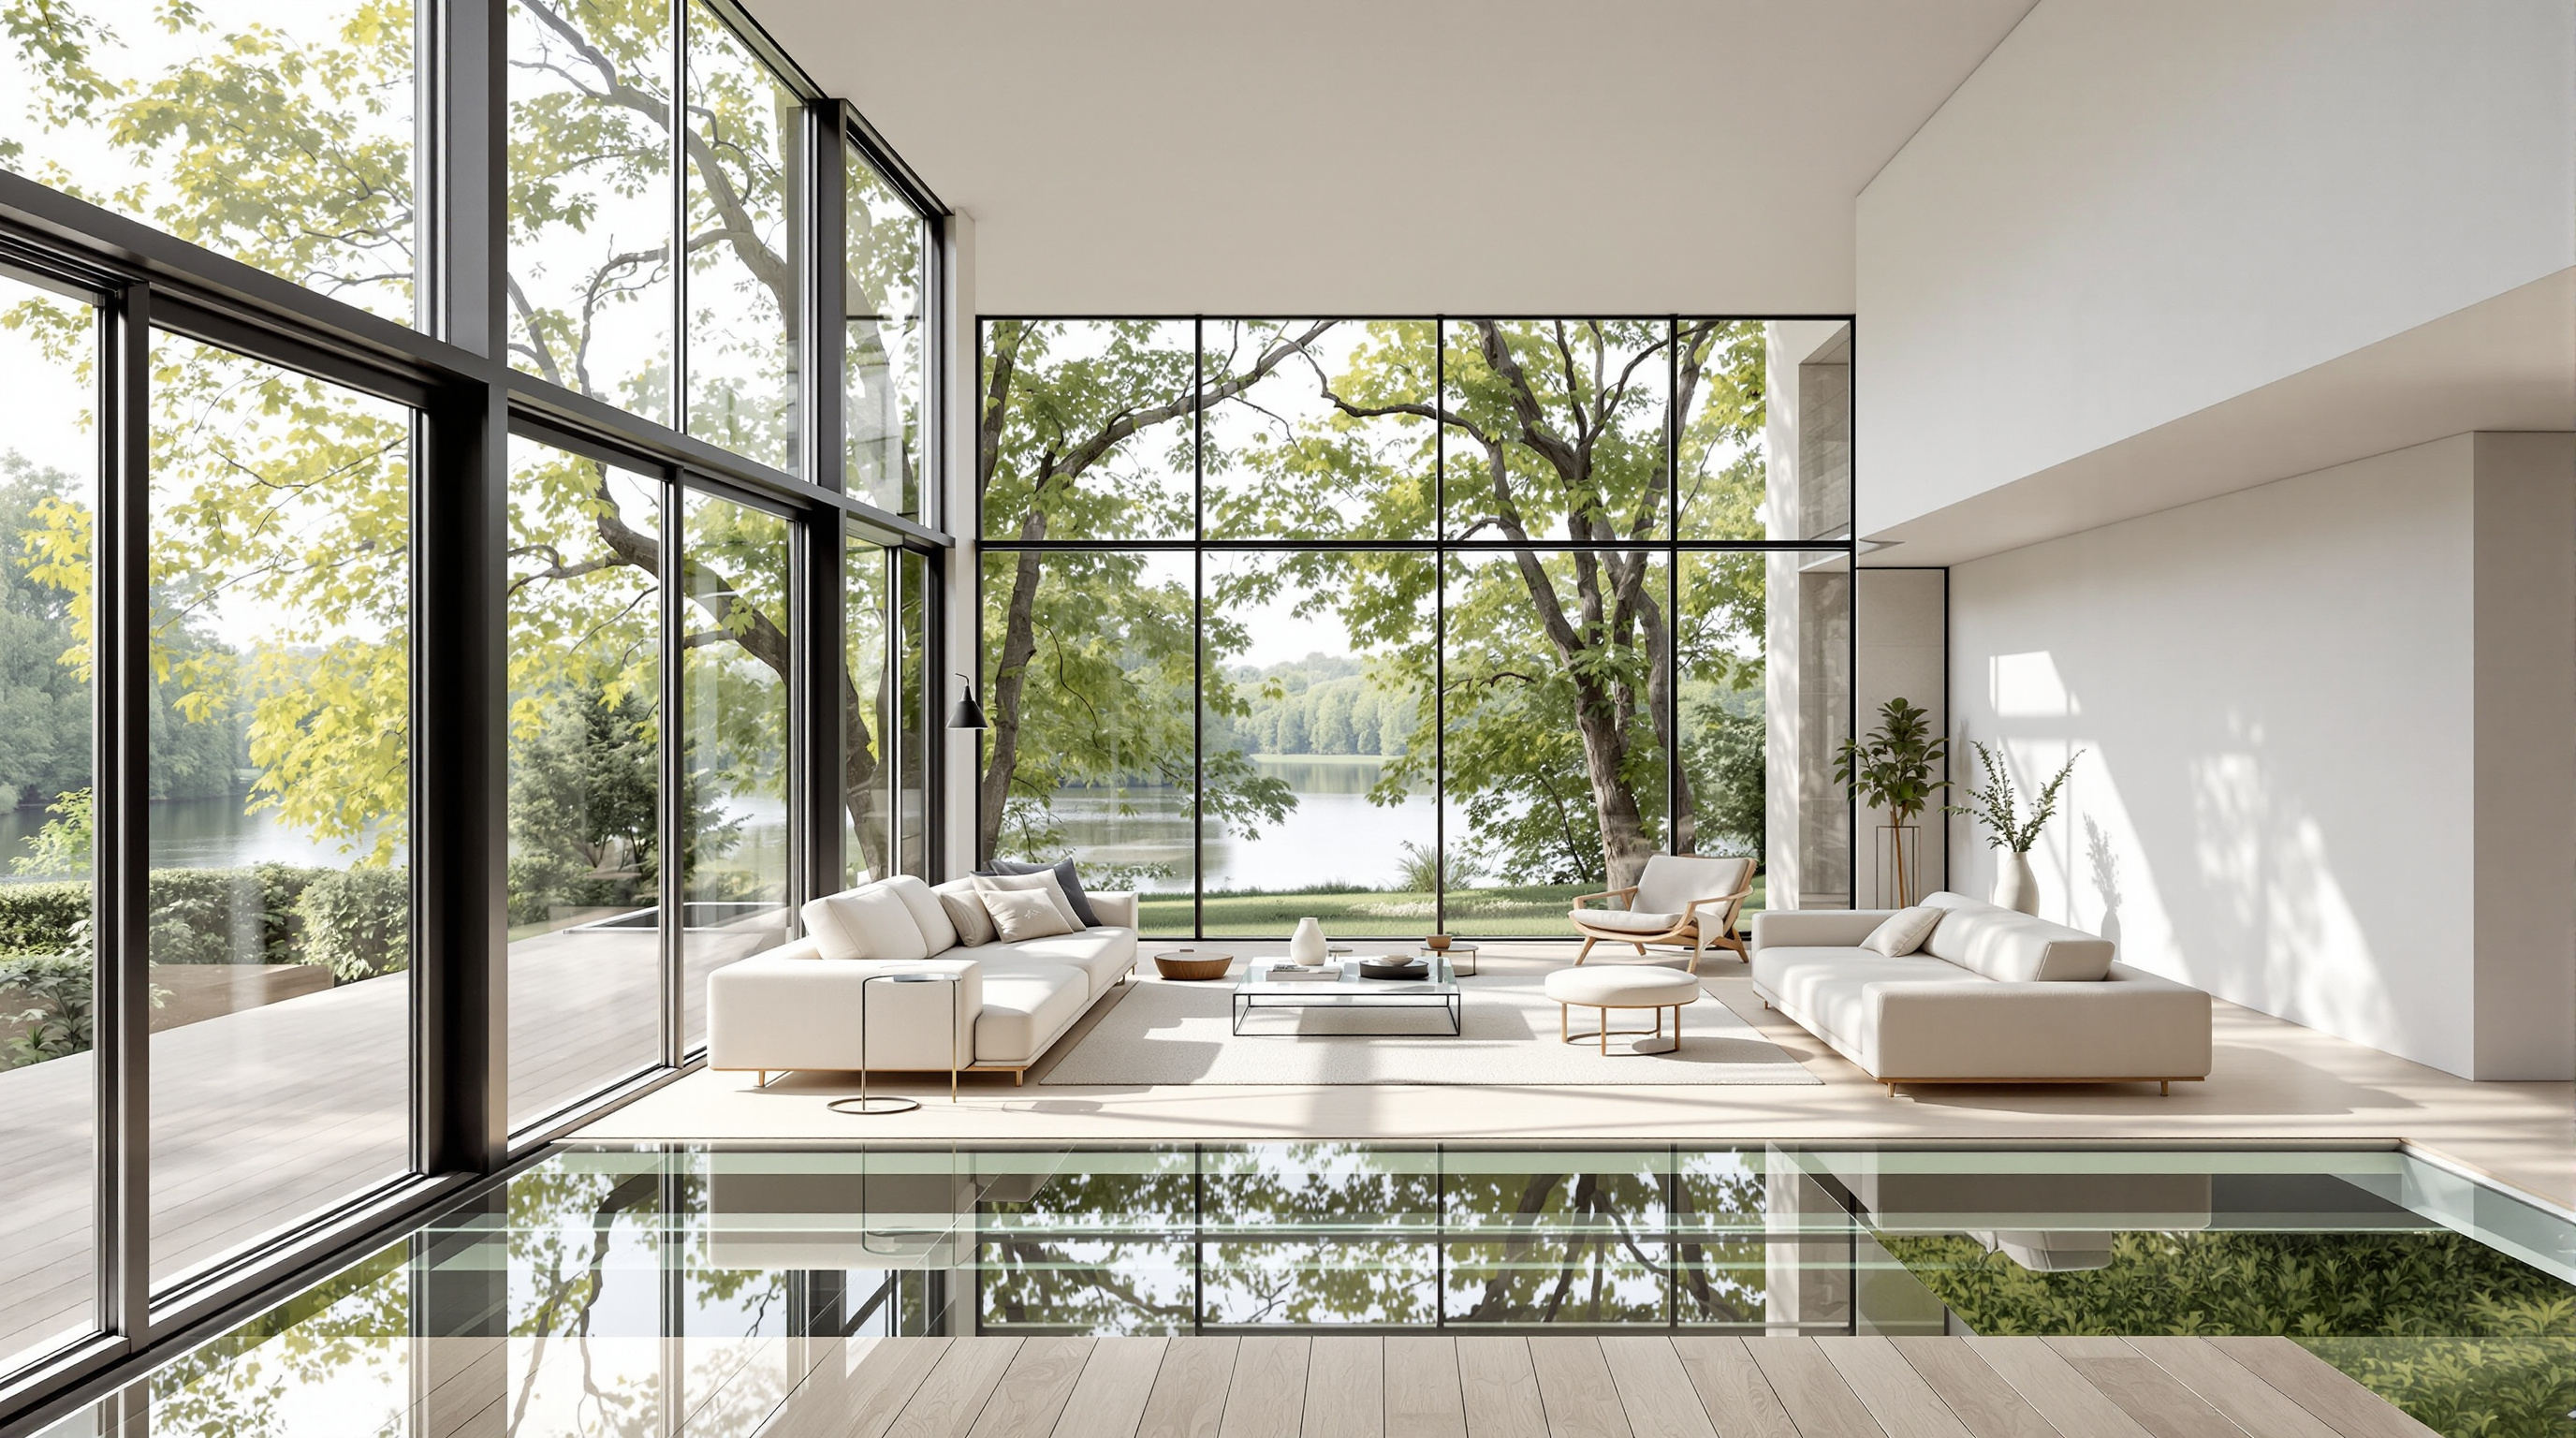
MVRDV are known for taking a single idea and pushing it to a logical extreme, and here the idea is procession. The barn is organised as one long, straight enfilade. You enter near the road, on solid ground, into a heavy zone of kitchen, dining room and a sequence of four double bedrooms, each with its own bathroom. Then you walk. As you move along the spine of the house toward the far gable, the ground quietly drops away beneath the floor until, at the cantilevered end, you arrive in a living room that hangs at tree height, glazed on three sides with a section of glass floor beneath your feet.
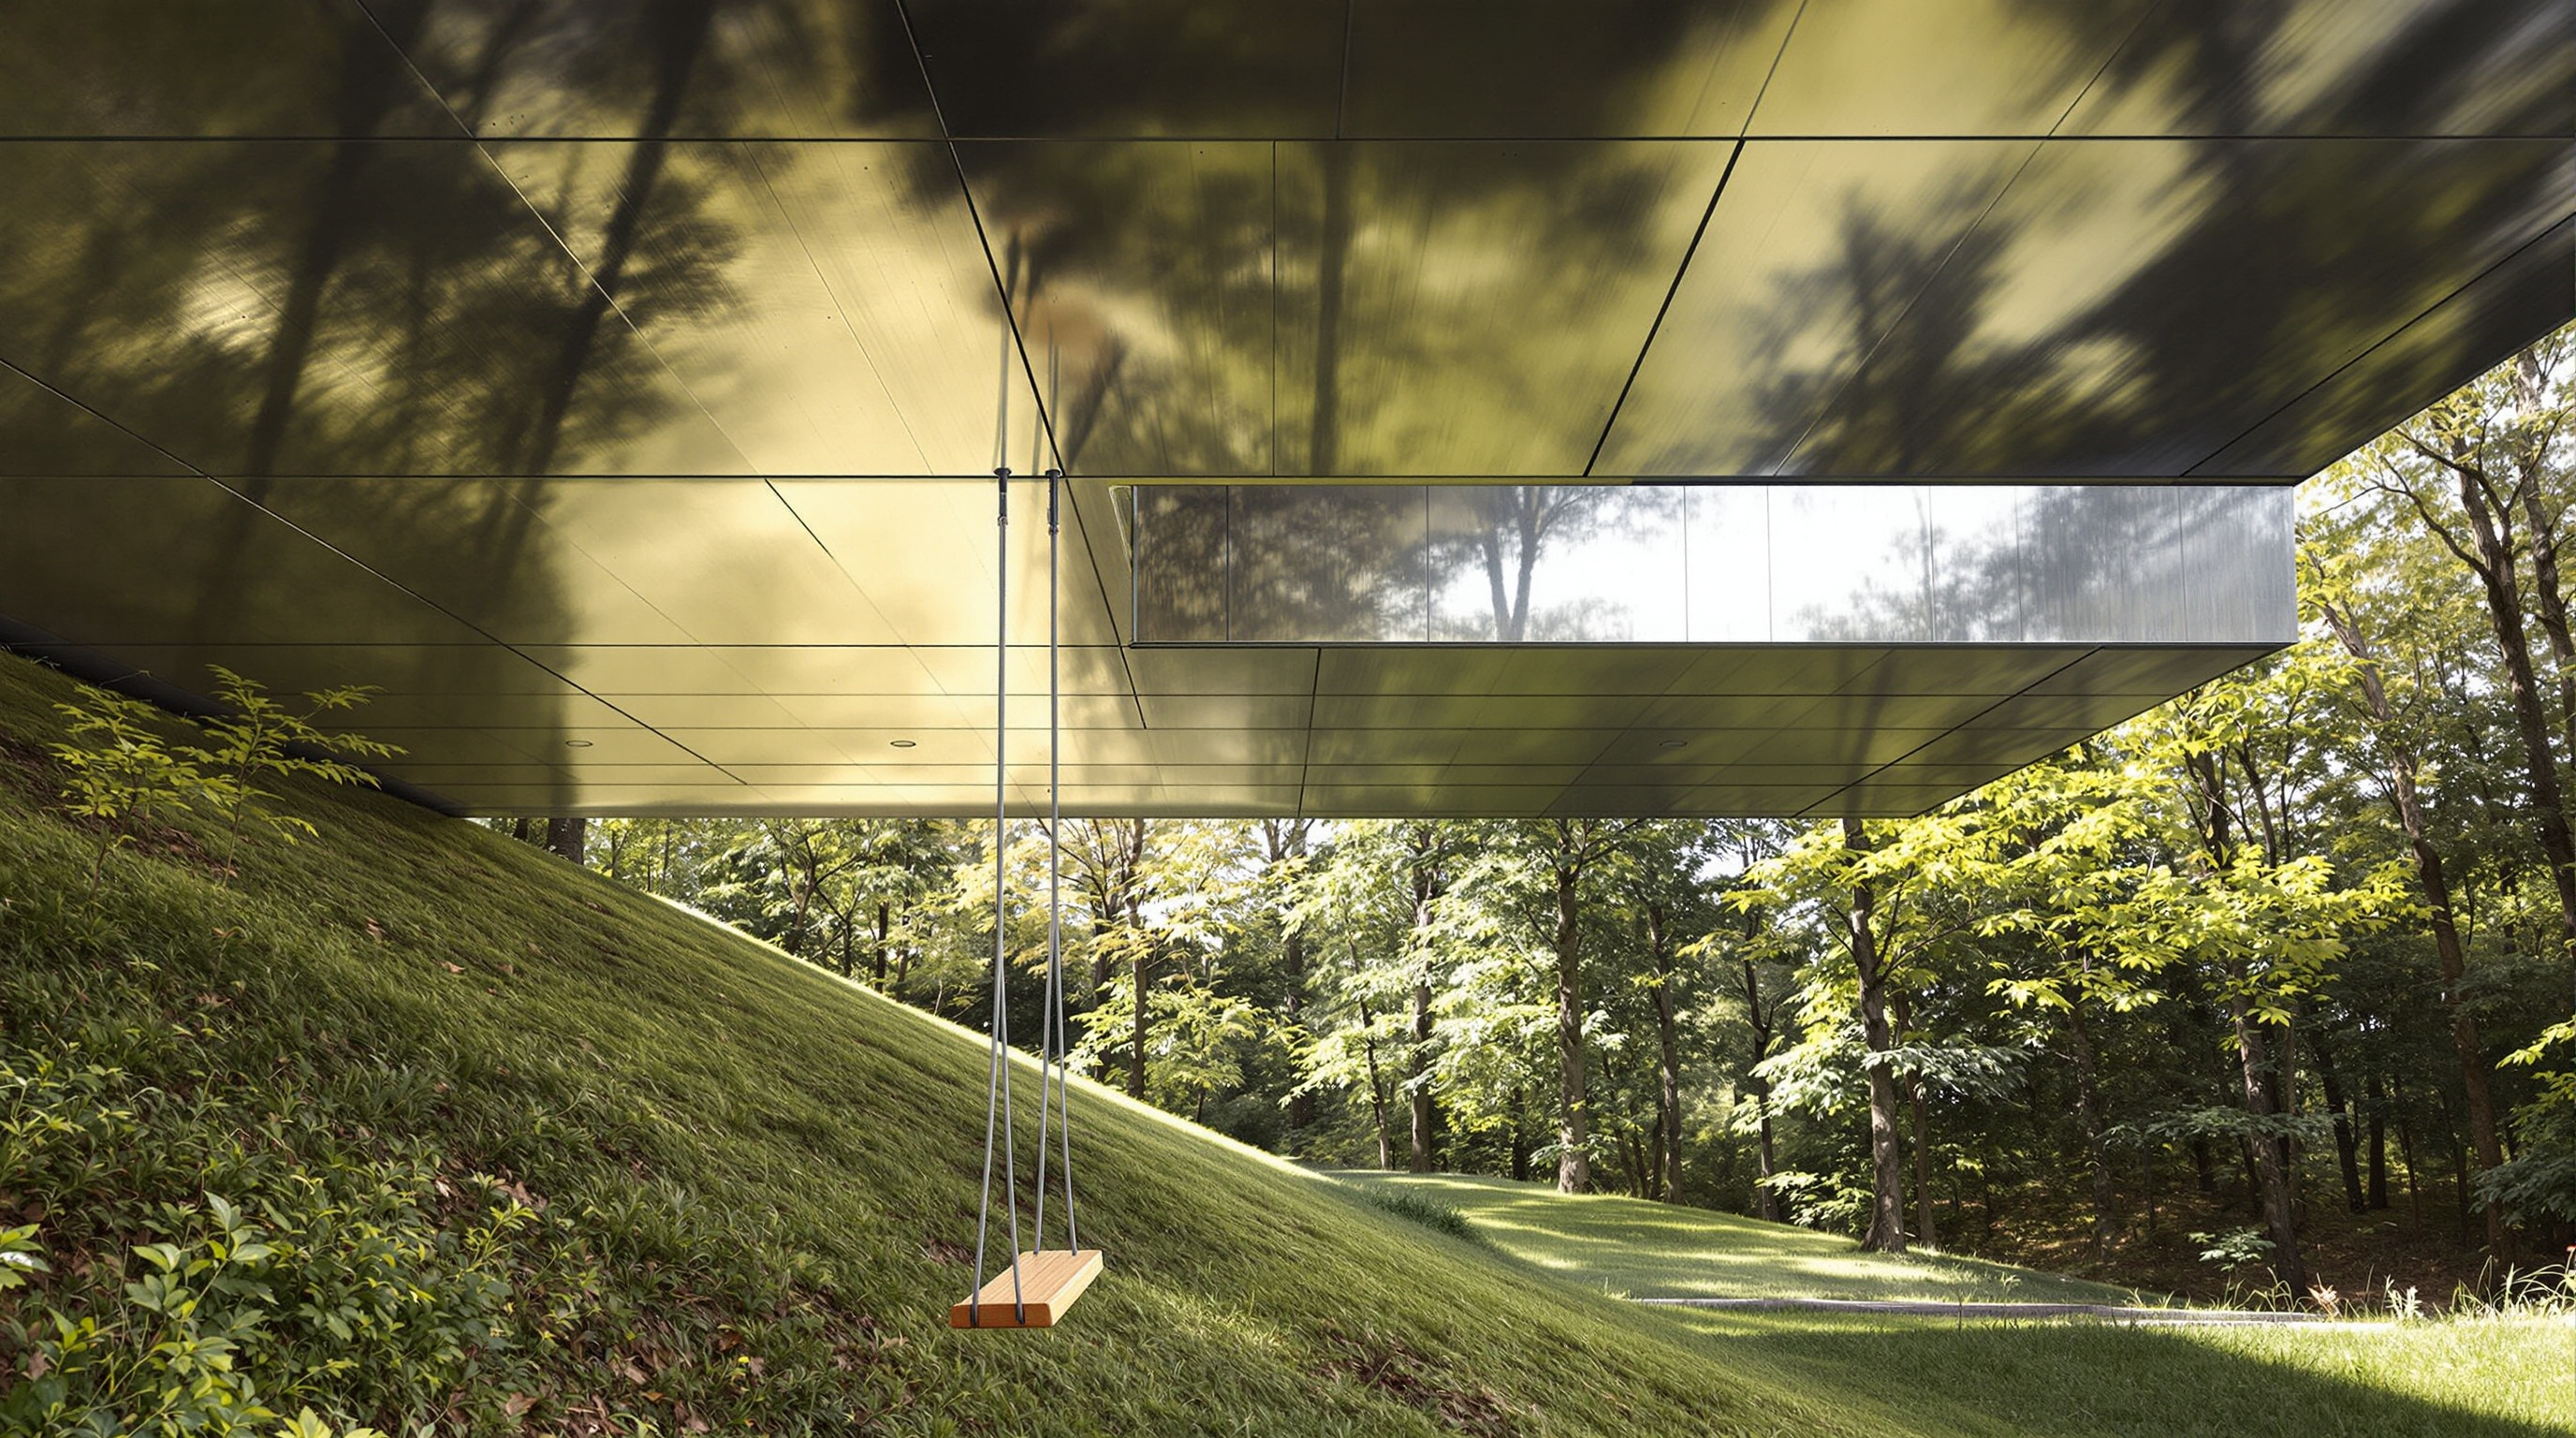
The experience is engineered as a gradient: you begin at ground level, embedded in the meadow, and end suspended in the canopy, looking out over the reserve and its lake. The building is, in effect, a device for delivering the landscape to you in a controlled dose — first grass, then air. A swing hangs from the underside of the cantilever, turning the structural gesture into a piece of play. This is biophilic design not as a wall of plants but as choreography: architecture arranging your body's relationship to nature over the length of a corridor.
Making half a house float: the structure
A fifteen-metre cantilever carrying habitable rooms is a serious engineering problem, and the elegance of the Balancing Barn is that it hides the effort completely. There is no visible truss, no external bracing, no strut in the meadow — the house appears to defy gravity by sheer confidence. The reality beneath the mirror skin is a careful negotiation of leverage.
The principle is the see-saw. The grounded half of the house is deliberately made heavy — its lower level and cellar zone use denser materials so that the portion sitting on solid earth acts as a counterweight, holding down the far end that wants to tip. At the balance point sits a concrete core, the fixed pivot around which the whole composition turns. Threaded invisibly through the length of the building is a steel framework — reported as a deep tube-truss or portal-frame system concealed within the depth of the walls and roof — which stiffens the barn into a single rigid beam capable of projecting fifteen metres beyond its last point of support. Onto that steel skeleton hangs a conventional insulated timber-framed shell, which is what keeps the cantilevered rooms warm and light.
The result is a building that is structurally daring and materially ordinary at once. There is no exotic super-material here, no computational free-form geometry. The barn is, in engineering terms, a long, stiff, carefully balanced box — a piece of leverage that any physics student would recognise, executed with enough precision that the drama reads as effortless.
| The two halves | On the ground | Over the void |
|---|---|---|
| Structural role | Counterweight and anchor | Cantilever (the free 15 m) |
| Relative weight | Heavy — dense lower level and cellar | Light — timber shell on steel |
| What you do there | Arrive, cook, sleep | Sit at tree height, look out |
| Relationship to nature | Embedded in the meadow | Suspended in the canopy |
The skin: a mirror that hides in the vernacular
If the structure is a magic trick, the cladding is the misdirection. The entire barn is wrapped in small, reflective metallic tiles — a bright, near-mirror stainless finish that MVRDV chose partly as a knowing reference to the corrugated and galvanised metal of ordinary Suffolk farm buildings, and partly to make the house disappear into its setting. The reflective skin catches the sky, the grass and the surrounding trees, so that on a good day the barn dissolves into a shimmering smear of its own landscape. A building that performs an extremely conspicuous structural stunt is simultaneously trying to camouflage itself. That contradiction — loud form, self-effacing surface — is very much of its moment: the 2010s taste for buildings that are at once iconic and ecologically deferential.
Its place in the Nature Building chapter
In our canon the Balancing Barn sits in Chapter 5: Nature Building (Living & Biophilic) — the chapter of structures that grow, breathe, and bring the living world inside. Most of its neighbours in that chapter do so literally: Stefano Boeri's Bosco Verticale grows a forest up a tower; Vo Trong Nghia's House for Trees plants gardens on its roofs. The Balancing Barn earns its place by a different, quieter route. It brings nature inside not by importing plants but by reorganising the body's access to a landscape it already has — lifting you off the ground and into the canopy so that the reserve outside becomes the room's fourth wall, its floor, and its ceiling. It is a reminder that biophilia is not only a matter of vegetation; it can be a matter of framing, elevation and the sequence in which a building lets you meet the outdoors.
The house third position: an honest note
An honest reading has to hold a tension. The Balancing Barn is, by most accounts, a delight to stay in and a genuinely inventive object — but it also invites the charge that its central gesture is a stunt, a photogenic cantilever whose engineering effort and material cost buy an experience that a well-placed window might have delivered more modestly. Critics of Living Architecture's whole enterprise have asked whether renting nights in trophy houses truly democratises architecture or merely turns it into a curated luxury experience for those who can afford the booking. There is fair weight on both sides.
Studio Matrx's third position is this. The Balancing Barn is not important because the cantilever is efficient — it plainly is not the cheapest way to get a view. It is important because it proves a proposition that the discipline needed testing: that a structurally radical, formally strange building can also be warm, rentable, comfortable and loved by the ordinary families who spend a week in it. The barn's real innovation is not the fifteen metres of steel. It is the demonstration that the avant-garde and the domestic can share a roof — and that the future of experimental architecture might lie less in ever-larger monuments than in small, brave, inhabitable buildings that put strangeness within everyone's reach. On that count the balance holds.
References
- MVRDV, "Balancing Barn" — official project page (architect MVRDV with Mole Architects; client Living Architecture; completed 2010; 30 m long, 15 m cantilever, ~210 m²; reflective metal cladding; concrete core). mvrdv.com (primary source)
- Living Architecture, "Balancing Barn — Architecture / Background." Project pages describing Alain de Botton's founding vision, the brief, and the collaboration with Mole Architects and engineer Jane Wernick. living-architecture.co.uk (primary source — client/operator)
- de Botton, A. (2006). The Architecture of Happiness. Hamish Hamilton / Penguin. The philosophical argument behind Living Architecture — that buildings shape wellbeing and that modern design should be part of everyday life. (book — primary to the client's intent)
- Kushner, M. (2015). The Future of Architecture in 100 Buildings. Simon & Schuster / TED Books. The canon this series extends; frames each building as a question about architecture's direction. (book)
- Jane Wernick Associates — structural engineering credit for the Balancing Barn cantilever, as recorded in project documentation (Wernick also engineered the London Eye). ajbuildingslibrary.co.uk (press / professional archive)
- "Balancing Barn by MVRDV and Mole Architects." Dezeen (2010). Photographs by Edmund Sumner and construction reporting. dezeen.com (architectural press)
- "Balancing Barn / MVRDV and Mole Architects." ArchDaily (2010). Project data and drawings. archdaily.com (architectural press)
- Note on sources: at the time of writing we found no dedicated peer-reviewed journal study of the Balancing Barn; the account above therefore rests on primary project documentation, de Botton's own writing on Living Architecture, and the architectural press, with structural details reported rather than drawn from a published engineering paper — hence the hedged language around the concealed truss.
Part of The Future of Architecture in 300 Buildings — Studio Matrx's canon of the buildings asking where architecture goes next. Chapter 5: Nature Building.
Export this guide
Related Guides — Deep-dive reading
MAXXI, Rome: How Zaha Hadid Turned the Museum into a River of Space
Zaha Hadid Architects' National Museum of 21st-Century Arts abandons the room, the wall label and the fixed route in favour of a 'confluence of lines' — reinforced-concrete ribbons that weave inside and out beneath a light-harvesting steel-and-glass roof. A study of its structure, its curatorial gamble, and the contested idea that a museum should be a field of flows rather than a box of treasures.
The Future of ArchitectureWelcome, Feeling at Work: Kengo Kuma's Wager That the Office Should Behave Like a Forest
In Milan's Parco Lambro, Kengo Kuma & Associates broke the office block into six interwoven timber terraces stepping down to a public park — a post-pandemic bet that the workplace of the future is not a tower but a landscape you walk through. A study of its concrete-steel-and-wood hybrid structure, its biophilic thesis, its Platinum sustainability targets, and the gap between the render and the delivered building.
The Future of ArchitectureHouse for Trees: How Vo Trong Nghia Turned a House into Five Flowerpots
In one of the densest districts of Ho Chi Minh City, VTN Architects built a family home as five concrete boxes whose real purpose is to carry big tropical trees on their roofs — a low-cost prototype that treats a private house as public green infrastructure, and asks whether architecture's future job is to grow the city back.
The Future of ArchitectureRelated Tools — Try Free
Healing View Impact Calculator
Evidence-Based Design dashboard quantifying the recovery impact of nature view + daylight factor on analgesic use, length of stay, and HCAHPS patient-experience uplift. Calibrated against Ulrich 1984 (Science), Park & Mattson 2008, and the CHD EBD evidence base.
EBD CalculatorApartment Furniture Size Chart
Standard furniture dimensions for Indian apartments — sofas, beds, tables, dining, storage.
Reference ChartFull-Room BOQ — Living, Bedroom, Kitchen, Bath
Room-wise BOQ across living, bedrooms, kitchen, utility, and bathrooms with line-item pricing.
Full-Room BOQ