
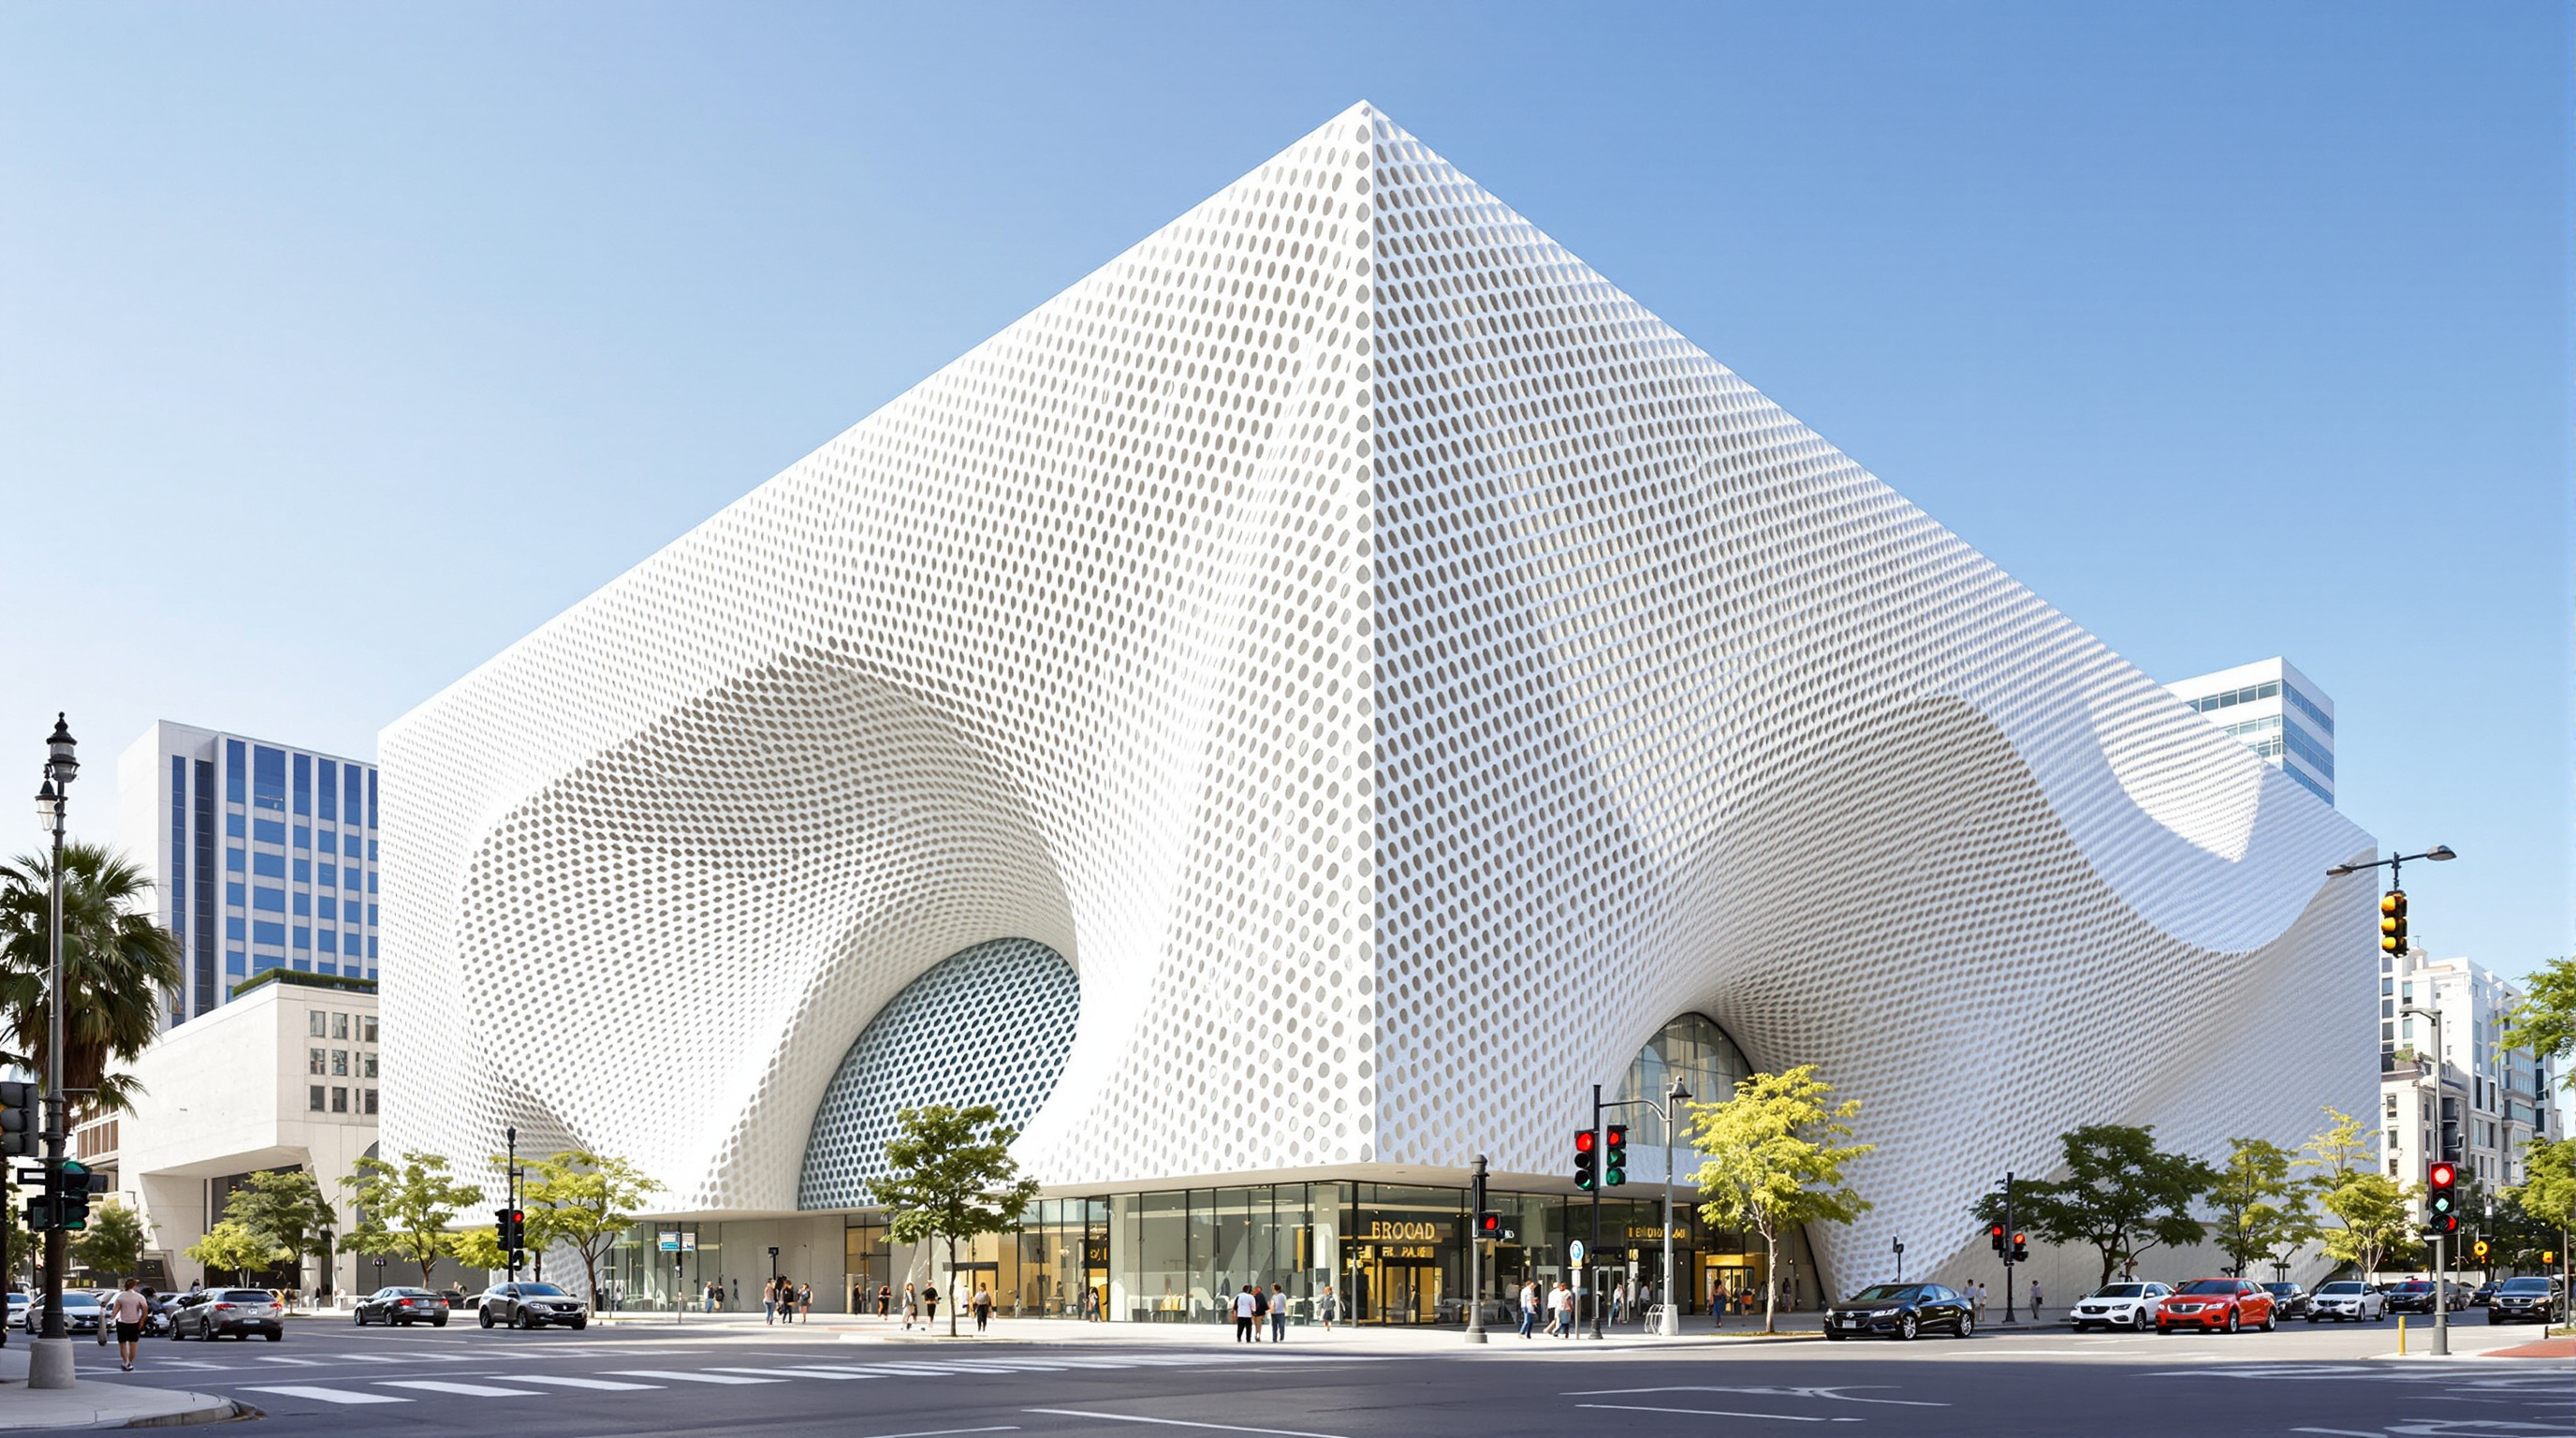
The Broad: How Diller Scofidio + Renfro Turned the Storeroom into the Show
In downtown Los Angeles, DS+R wrapped a contemporary-art museum in a porous concrete 'veil' and hung its collection store — the 'vault' — in mid-air, so that the part of a museum always hidden becomes the thing you walk through. A close study of the veil-and-vault section, its glass-fibre-reinforced-concrete skin, the escalator that tunnels through the storeroom, and the delays and lawsuits behind the seamless white lattice.
Every museum keeps a secret room. Behind the galleries — the lit, curated, public part a visitor is meant to see — sits the store: the racks, the crates, the climate-controlled vault where the ninety-odd per cent of a collection that is not on show at any given moment waits its turn. It is the least glamorous space in the building, and architecture has always treated it as plumbing: necessary, hidden, tucked into a basement or an off-site warehouse. The Broad, the contemporary-art museum that Diller Scofidio + Renfro completed on Grand Avenue in downtown Los Angeles in 2015, is built on a single, mischievous inversion of that convention. It takes the secret room, lifts it into the middle of the building, and makes you walk through it.
That inversion is why The Broad belongs in any account of where architecture is going. It is a building whose central idea lives not in its silhouette but in its section — in the sequence of spaces a body passes through — and that makes it a case study in something the profession has been slow to prize: the museum as an interior experience, choreographed at the human scale, rather than an icon to be photographed from across the plaza.
The design merges the museum's two key components: public exhibition space and the vast collection storage. Rather than being hidden from view, the vault becomes an active player, its heavy opaque mass always in sight, shaping the spaces around it.
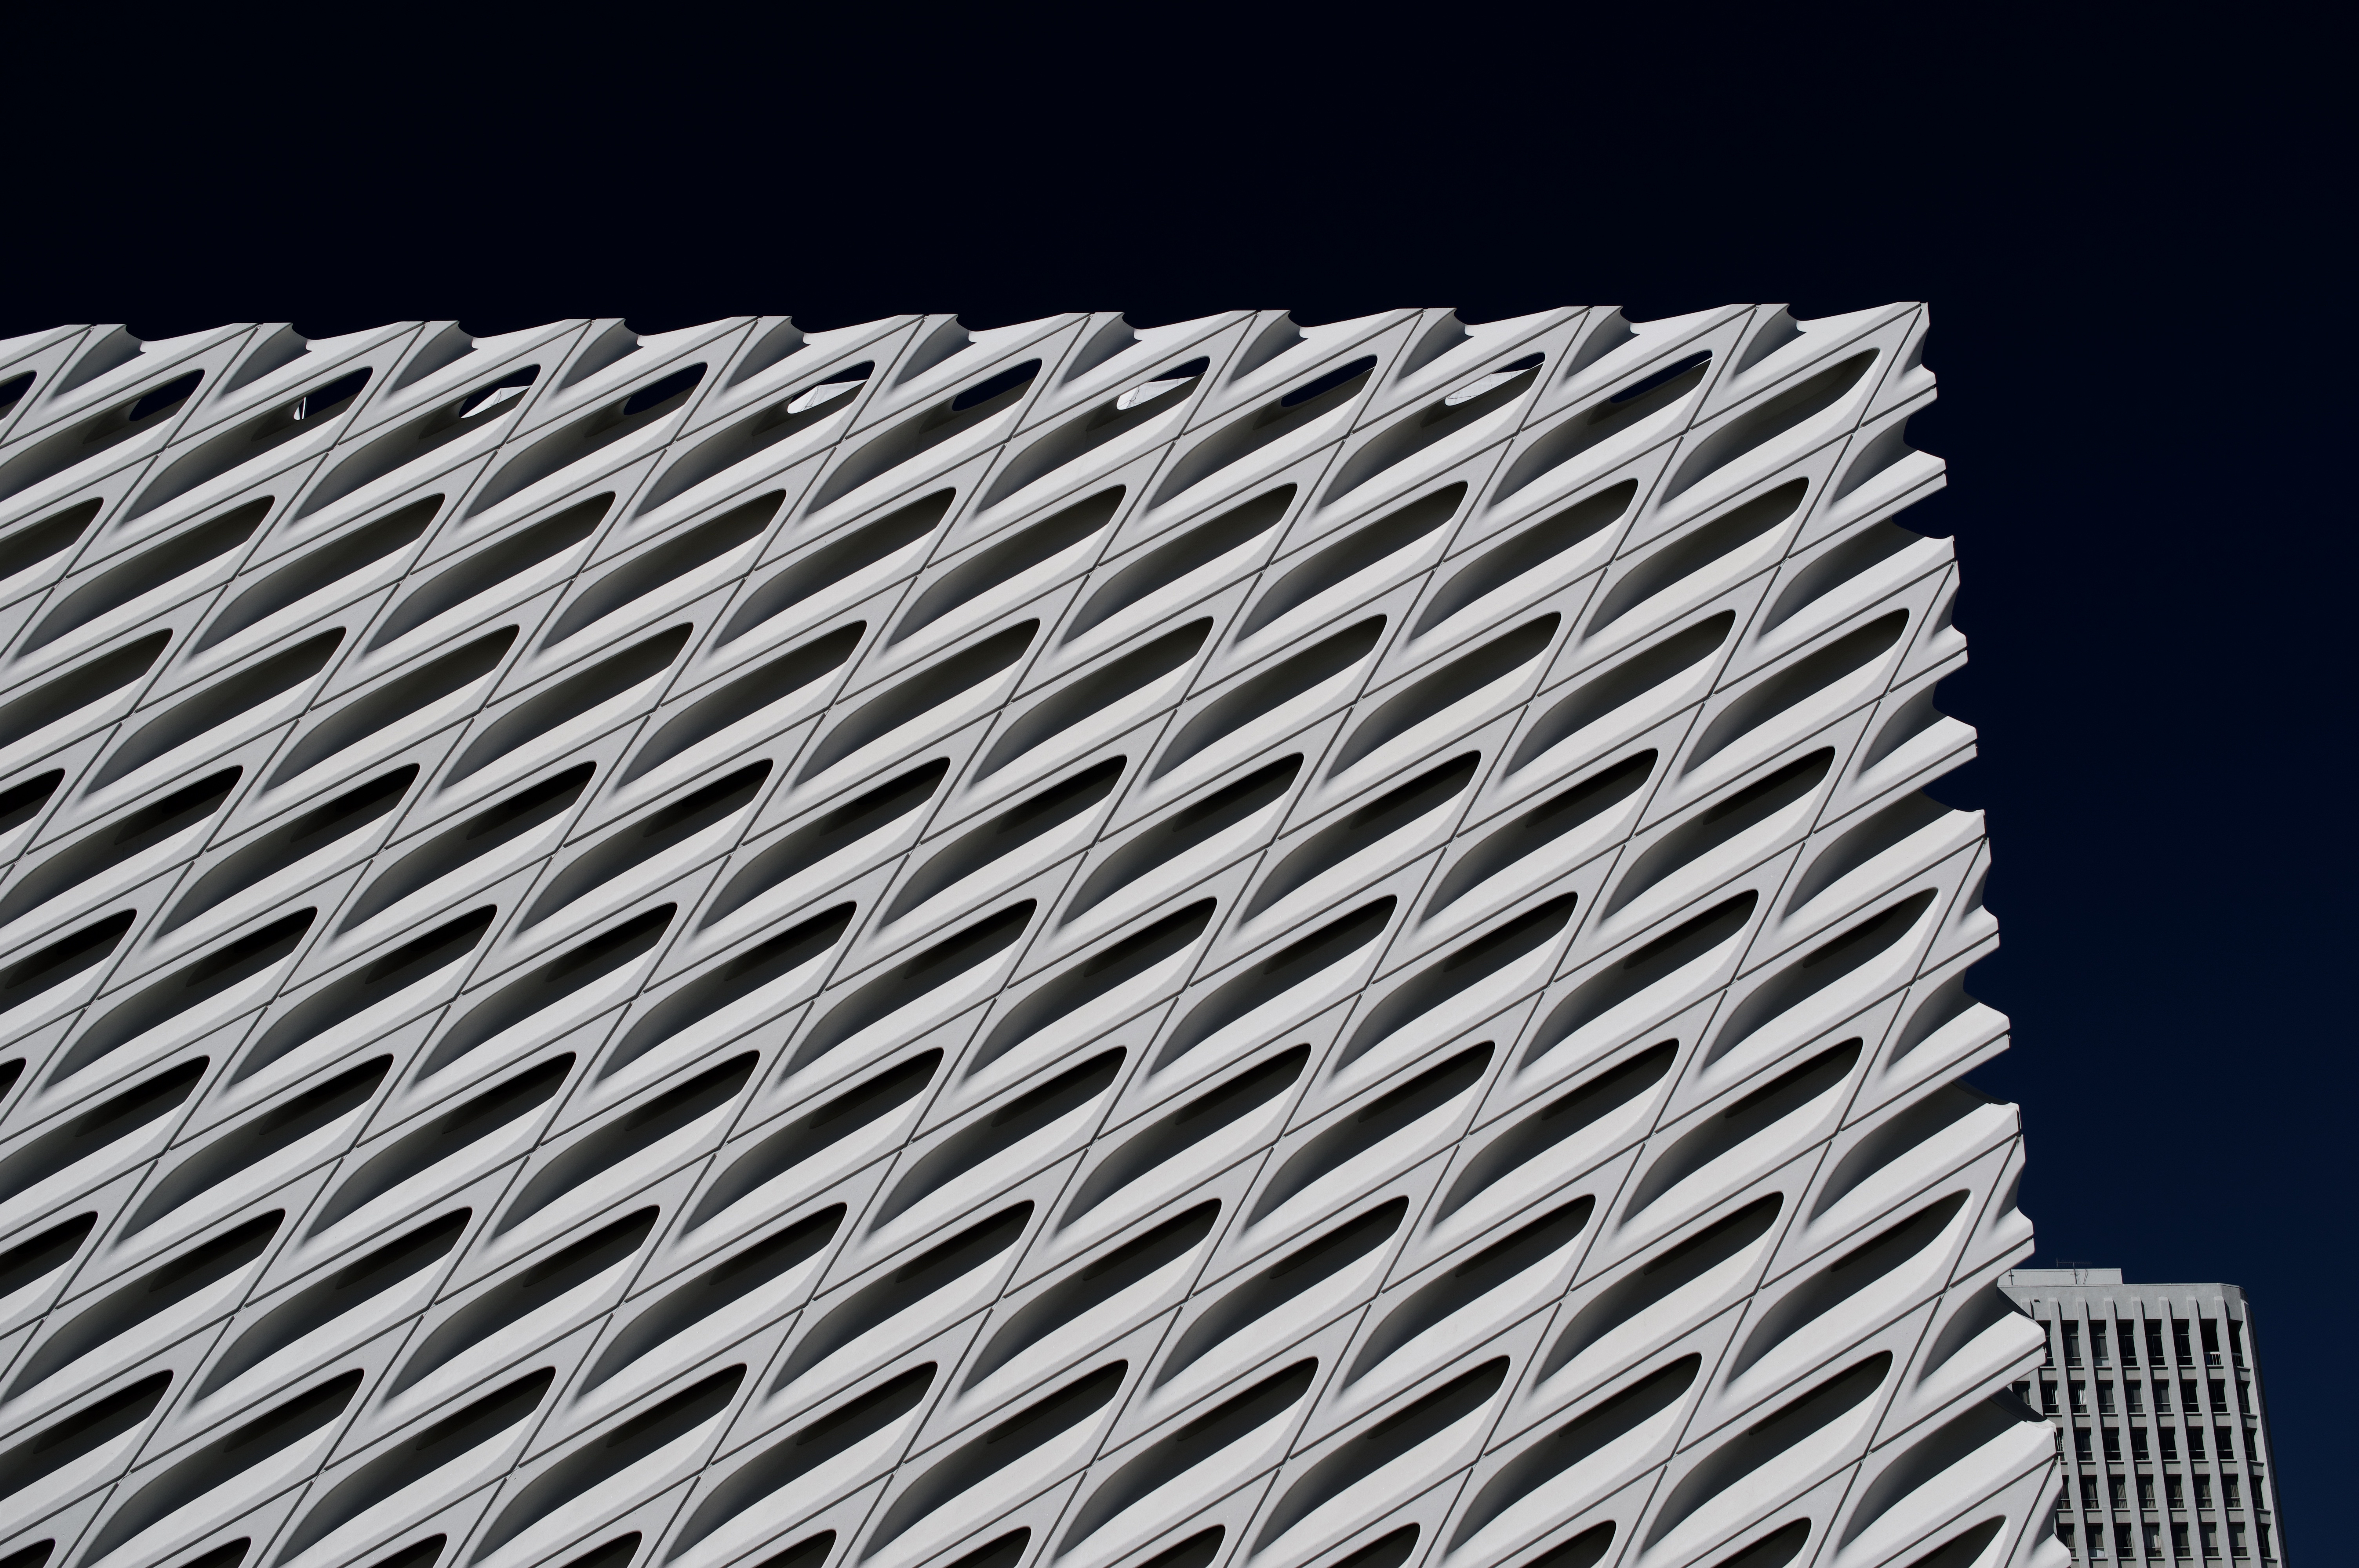
Street-level view of The Broad's porous white veil facade in downtown Los Angeles. Photograph: Leviclancy — CC0, via Wikimedia Commons.
The question it poses: what is a museum's store for?
The Broad was built to house the roughly 2,000-work collection of the philanthropists Eli and Edythe Broad, and to serve as the headquarters of the Broad Art Foundation's international lending library — an operation that ships works to museums worldwide. Storage was therefore not an afterthought here; it was half the brief. A conventional design would have answered by building a discreet white box of galleries over a hidden basement store. DS+R's competition-winning scheme, selected in 2010 and unveiled in January 2011, refused that split.
Instead the architects named the two functions and let them fight it out in section as "the veil and the vault." The vault — the collection store — is a massive concrete volume that does not sit in the basement but hovers in the middle of the building, its underside sculpted into curving vaults that shape the ground-floor lobby, its top surface serving as the floor of the great third-floor gallery. The veil is the porous outer skin that wraps the whole block, filtering daylight and giving the building its face. The visitor's route threads between them. That is the future-facing provocation: after The Broad, the storeroom is no longer architecture's back-of-house. It can be the protagonist.
Walking the section
The genius of The Broad is legible only as a journey, and the journey is a loop through the vault.
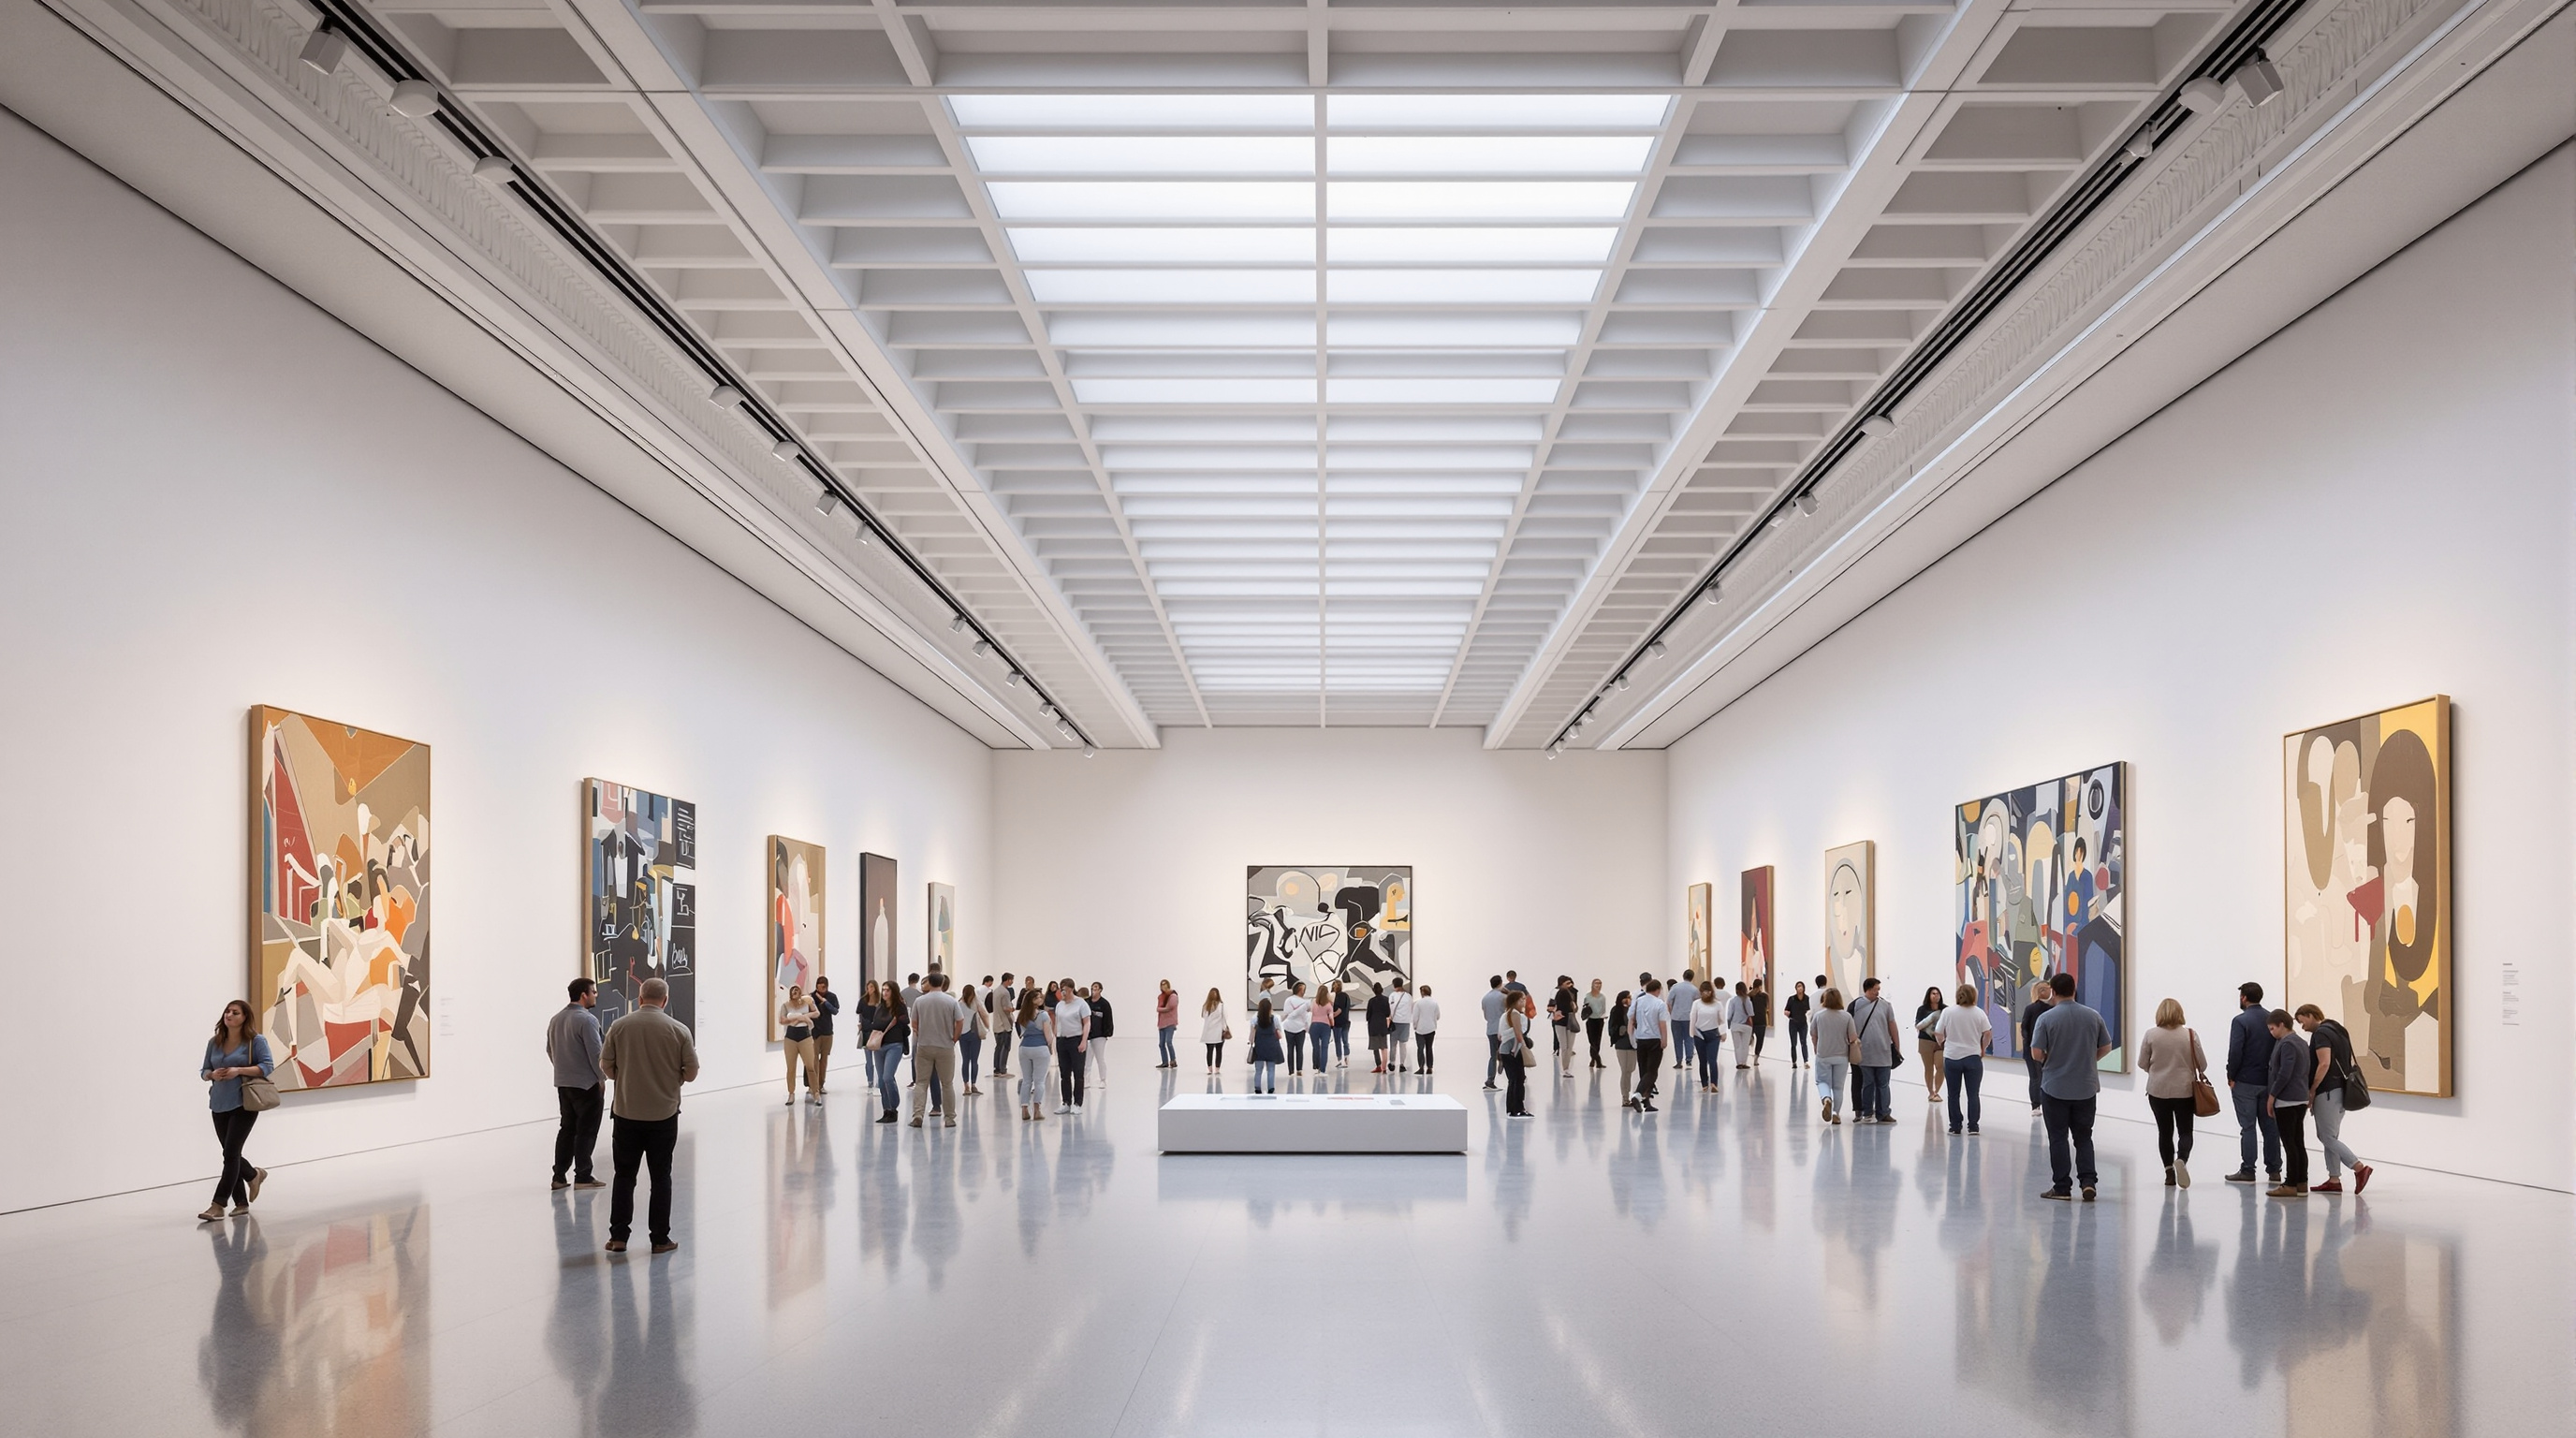
You enter beneath the vault. Its curved concrete underbelly presses down over the lobby like the roof of a cave, low and heavy, and directly ahead a single 105-foot escalator bores straight up into it — a tube cut through the mass of the store. Riding it, you pass through the storeroom; a small window even lets you glimpse the racked art on its way past. You surface into the third-floor gallery, a 35,000-square-foot column-free hall that sits on the roof of the vault and is bathed, evenly and shadowlessly, in daylight from above. Descend again by a stair carved into the concrete flank of the vault, and you are returned to the cave of the lobby. The building is a procession, and the store is its threshold. Storage, the thing museums hide, is here the very passage between arrival and revelation.
The veil: a skin that is all opening
If the vault is about mass, the veil is about porosity. The outer envelope is a cellular, honeycomb-like exoskeleton draped over the whole city block — an "airy" lattice, in the architects' word, that filters and transmits north light into the galleries while shielding the art from direct sun. It is made of glass-fibre-reinforced concrete (GFRC), the same lightweight cast material that lets a skin be thin, sculptural and self-finished.
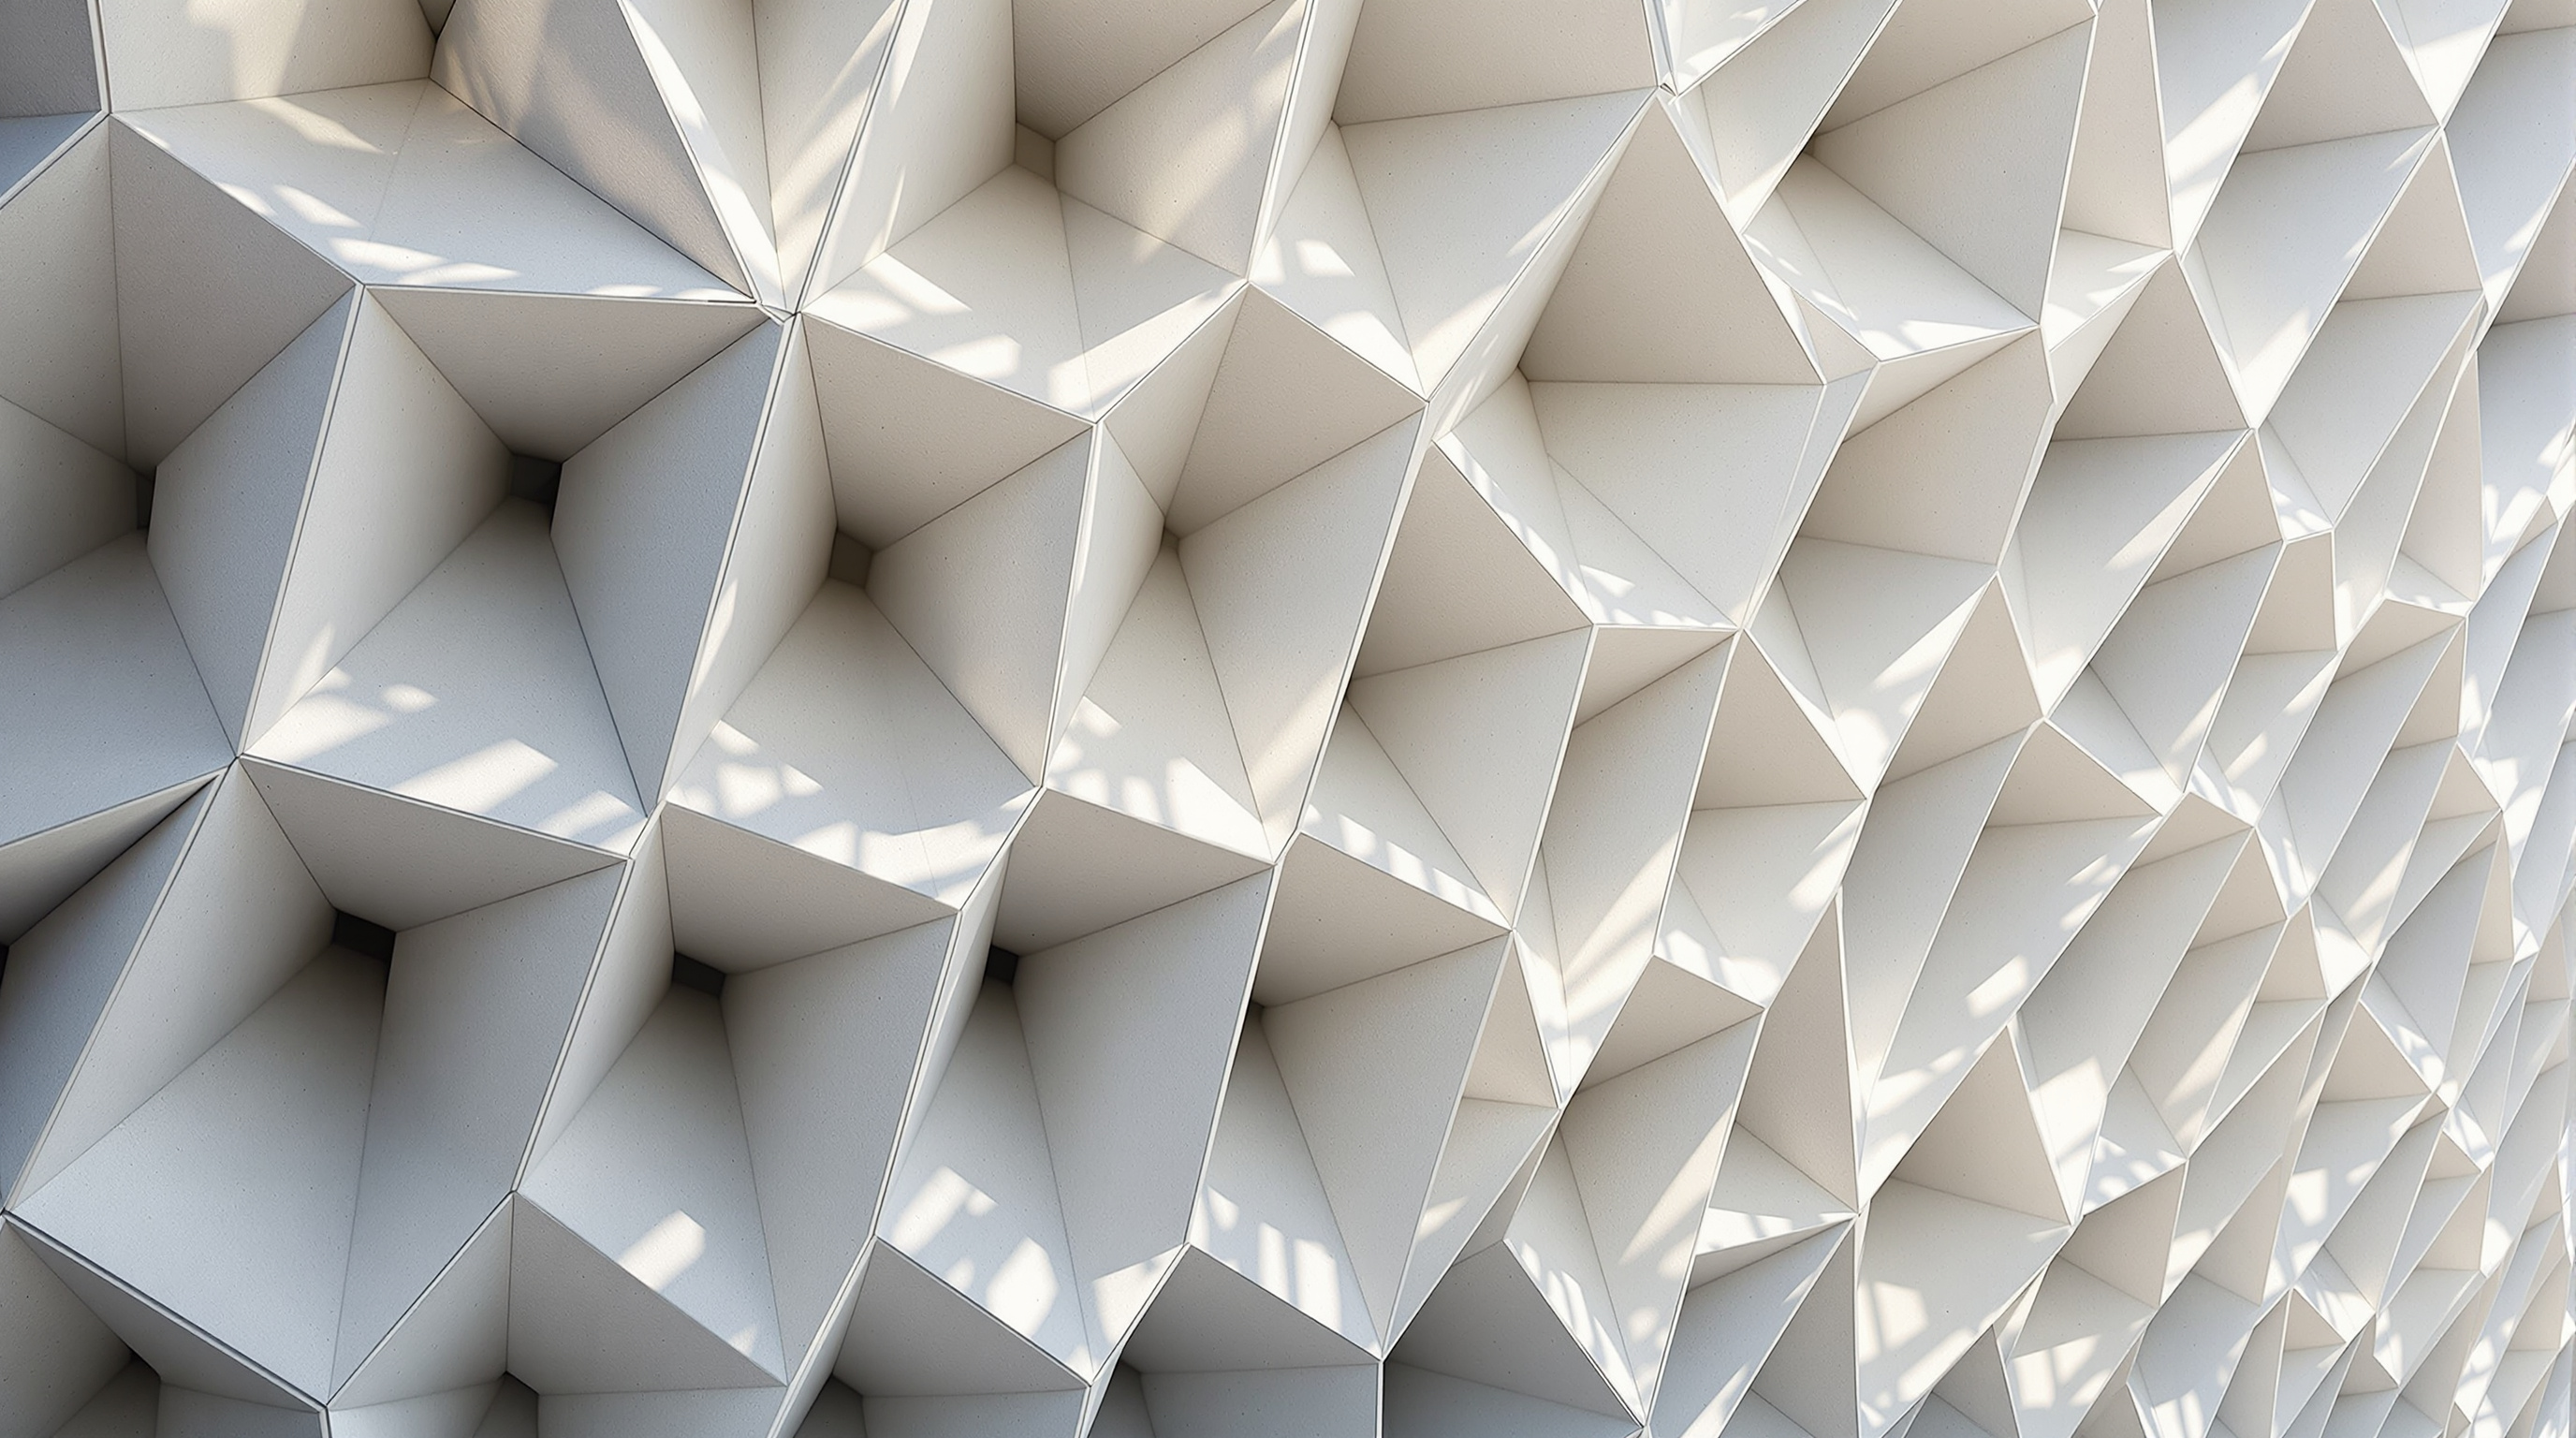
Reported figures vary between sources, and the exact tally is worth hedging: the veil is generally described as roughly 2,500 GFRC panels, resolved into a few hundred distinct hexagonal cell forms of varying thickness and depth, hung on a diagonal steel lattice. Around 318 north-facing skylight monitors puncture the roof plane where the veil folds over the top of the building, so that the third-floor gallery is lit by the veil rather than by punched windows. At the south-east corner the veil peels up off the ground to form an oculus over the entrance — the one gesture that reads as a "front door" on an otherwise doorless block — and a similar lift on Grand Avenue lets the lobby see out. The result is a building that is simultaneously a solid white mass and, on close inspection, almost entirely holes.
Making it stand up
The veil-and-vault idea sounds like a diagram; turning it into a structure was the hard part, and it involved two of the more accomplished engineering teams in the field — Leslie E. Robertson Associates, working with Nabih Youssef Associates as structural engineer of record, with Gensler as executive architect and MATT Construction building it.
| Element | What it does | How it is built |
|---|---|---|
| Veil | Porous daylight-filtering skin | ~2,500 GFRC panels on a diagonal steel lattice, self-supporting exoskeleton |
| Vault | Collection store, hovering mid-building | Post-tensioned concrete, thick slabs cantilevering off battered walls |
| Third-floor gallery | Column-free show space | Sits on the roof slab of the vault, lit by ~318 skylight monitors |
| Circulation | The route through the store | 105-ft escalator up through the vault; stair cut into its flank down |
The crucial structural move is that the veil and the vault are independent. The veil is a self-supporting shell that touches down lightly at the edges — one "touchdown" beam on Grand Avenue is reported at around 57 feet long — while the vault's great concrete slabs cantilever off battered internal walls to keep the third-floor gallery free of columns. Because the two systems are decoupled, the honeycomb skin can appear to float clear of the glass wall behind it, and the gallery on top can be an uninterrupted field. The seamlessness is engineered, not given.
Its place in the chapter: craft at the scale of the body
The Broad sits in this canon under Interiors, Craft & the Human Scale — and the placement is deliberate. Most celebrated museums of the 2010s made their argument as form: the sculptural exterior, the icon on the skyline. The Broad's argument is almost entirely internal. What it offers is a sequence of bodily experiences — the compression of the cave-like lobby, the strange intimacy of riding an escalator through a storeroom, the release into even overhead light — and a tactility of surface, from the cast cells of the veil to the board-marked concrete of the vault. It is architecture judged by how it feels to move through at walking pace, not how it looks from a helicopter. In an age of the photogenic landmark, that is a quietly radical repositioning of what a cultural building is for.
The house third position: seamless outside, litigious behind
An honest account cannot stop at the diagram. The veil that looks so effortless was, in construction, a running battle. The German facade specialist seele was engaged in 2011 — reportedly for around $29 million — to deliver the honeycomb skin, and the fabrication of the complex GFRC cells proved far harder and slower than planned. The veil was delayed by more than a year, contributing to a museum that opened in September 2015 rather than 2014 as once hoped. The dispute spilled into court: the Broad and its contractor filed a suit reported at $19.8 million over the delays, and seele countered, moving to place a lien on the building for sums it said it was owed. The final facade cost is reported to have climbed well above the original figure. None of this is visible in the finished lattice — which is precisely the point worth making. The "seamless" surface is an achievement of litigation and rework as much as of design.
There is a critical charge to weigh, too. Some reviewers have found the veil more costume than concept — a decorative wrapper whose porosity is largely for show — and have argued that the collection inside is uneven. Studio Matrx's position is to hold the whole picture at once: The Broad is a genuinely original piece of sectional thinking, a museum that rethinks what its most ignored space can do, and a reminder that a building marketed as effortless usually conceals a great deal of effort, cost and conflict. The total building cost is generally given as around $140 million; free general admission, endowed by the Broads, is part of why the museum has drawn crowds since it opened — and DS+R returned in 2024 with a design for an expansion beside it.
Why it belongs in the canon
Strip away the lattice and the lawsuits and one move remains: The Broad took the one room every museum hides and made it the room every visitor passes through. That is a small idea with large consequences, because it reframes the museum as a machine for movement rather than a container for objects — an interior sequence choreographed at the scale of a walking body. In a decade obsessed with the outward icon, The Broad quietly insisted that the future of the museum might be found in its section, and in the honest drama of its store.
The Broad's answer to the storeroom question: don't hide the vault. Make people walk through it.
References
- The Broad, "The Building" and Architectural Fact Sheet — official project data (architects Diller Scofidio + Renfro with Gensler; builder MATT Construction; veil-and-vault concept; skylight monitors; $140m). thebroad.org (primary source)
- Diller Scofidio + Renfro, "The Broad" — official project page and design description. dsrny.com (primary source)
- "The Broad / Diller Scofidio + Renfro." ArchDaily (2015). archdaily.com (architectural press; project data, engineers, GFRC veil)
- Menking, W. "The veil and the vault." Domus (August 2015). domusweb.it (architectural press; concept and critical reading)
- "The Broad." Wikipedia — consolidated timeline, dimensions, panel counts, LEED Gold and litigation summary (secondary, but usefully cross-referenced to primary sources). en.wikipedia.org (tertiary reference)
- "German Engineering Company seele Inc. Files $6.9 Million Suit Against Eli Broad." Artnet News (2014). news.artnet.com (press; the veil-delay dispute)
Part of The Future of Architecture in 300 Buildings — Studio Matrx's canon of the buildings asking where architecture goes next. Chapter 10: Interiors, Craft & the Human Scale.
Export this guide
Related Guides — Deep-dive reading
Museo Soumaya: How Fernando Romero Made a Museum Out of Reflected Light
FR-EE's silver-scaled museum in Mexico City hangs a rotated-rhomboid volume on 28 curved steel columns and drapes it in 16,000 floating hexagons — a case study in what happens when parametric geometry, a billionaire's collection and a national image all arrive on the same site at once.
The Future of ArchitectureHeydar Aliyev Center: How Zaha Hadid Dissolved the Wall into a Wave
Zaha Hadid Architects' cultural centre in Baku turns a city plaza into a single continuous surface that folds up into a building — the definitive case study in parametricism, its column-free structure, its 40,000 m² of computer-cut skin, and the politics the fluid form cannot quite smooth over.
The Future of ArchitectureKukje Gallery K3: How SO-IL Draped a Building in Half a Million Steel Rings
SO-IL's third building for Seoul's Kukje Gallery hangs a hand-woven chainmail veil of roughly 510,000 stainless-steel rings over a plain concrete box — a case study in how the architectural envelope is drifting away from structure toward atmosphere, and in how computation and hand craft can meet on a single surface.
The Future of ArchitectureRelated Tools — Try Free
Home Building & Interior Cost Calculator — 20 Cities
Construction + interior costs for 20 Indian cities across kitchen, wardrobes, flooring, painting, ceiling.
Cost CalculatorConcept Generator
Get 3 AI-generated design concepts for any room with style, materials, and cost estimate.
DesignAICross-Ventilation Analyzer
Estimate airflow and air changes per hour (ACH) from room size, window areas, layout, and local wind — with NBC 2016 Part 8 compliance check.
Ventilation Calculator