
Rwanda Institute for Conservation Agriculture: The Campus That Teaches by Being a Living System
MASS Design Group's off-grid agricultural university in Bugesera threads 69 rammed-earth buildings along an organic spine through savannah, marsh and farm — a carbon-positive campus where the architecture, the landscape and the curriculum are one continuous argument about how buildings can restore the ground they stand on.
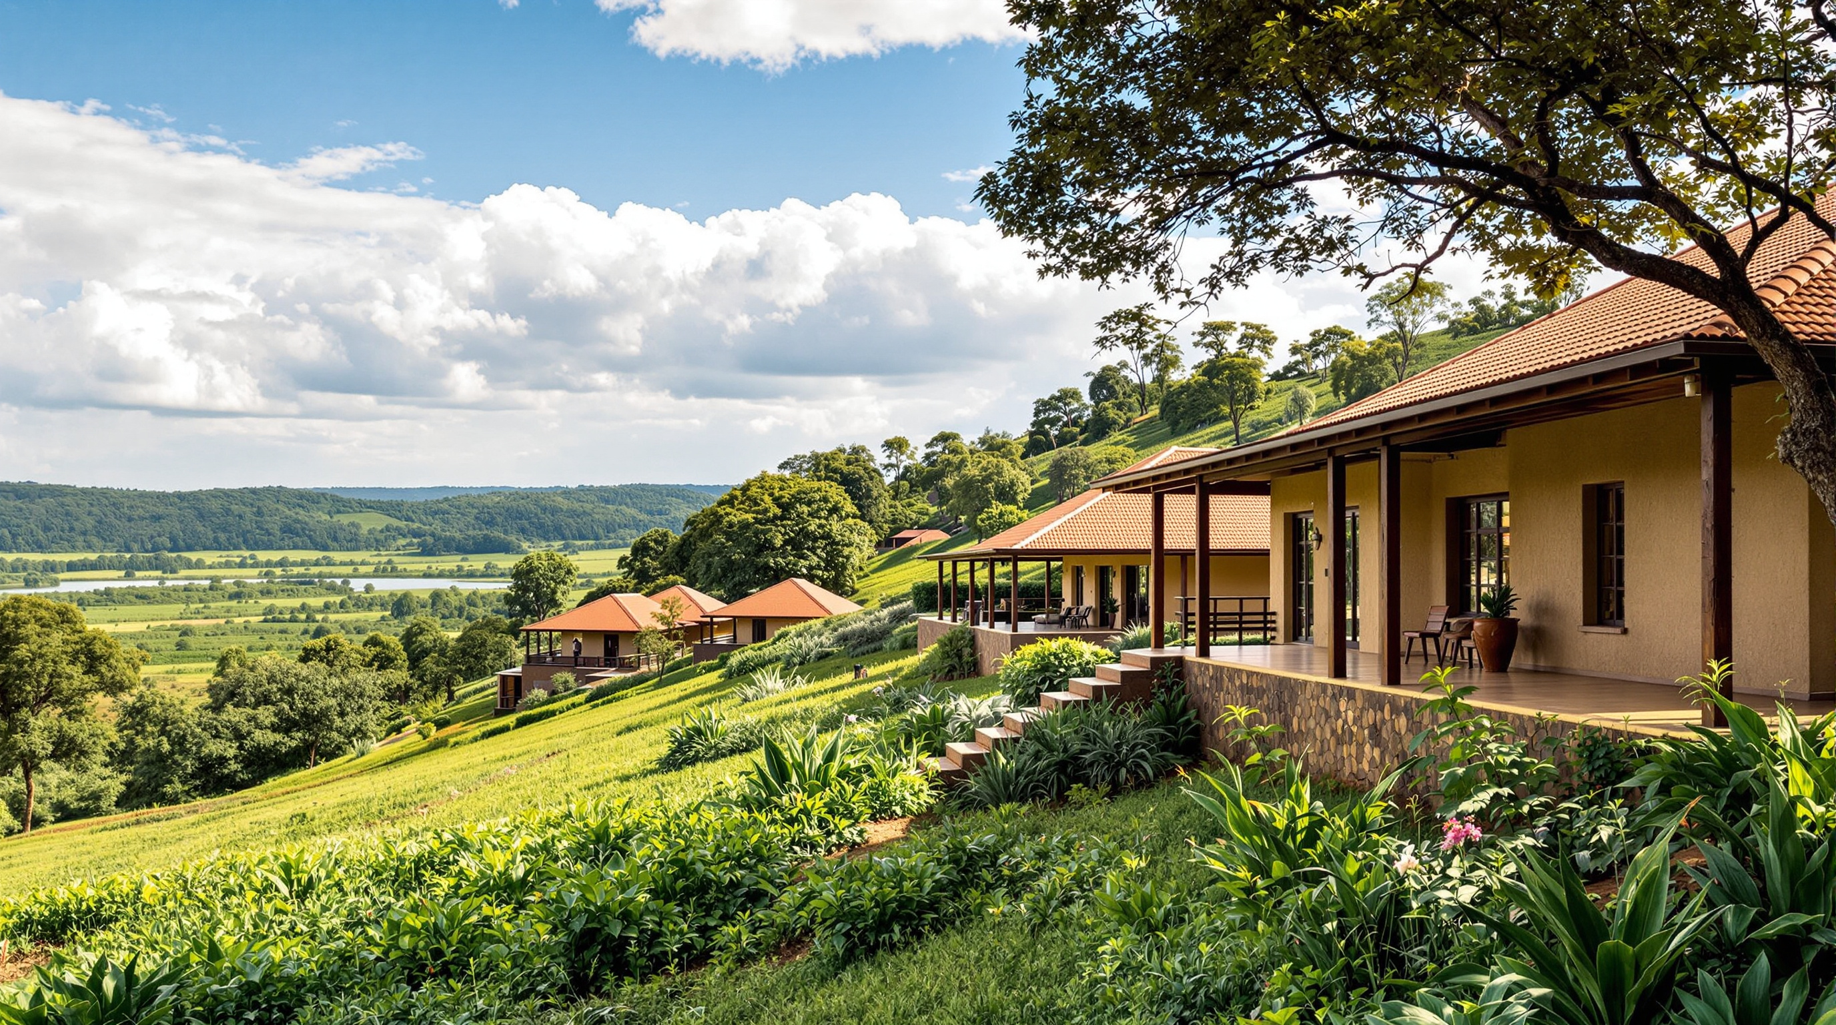
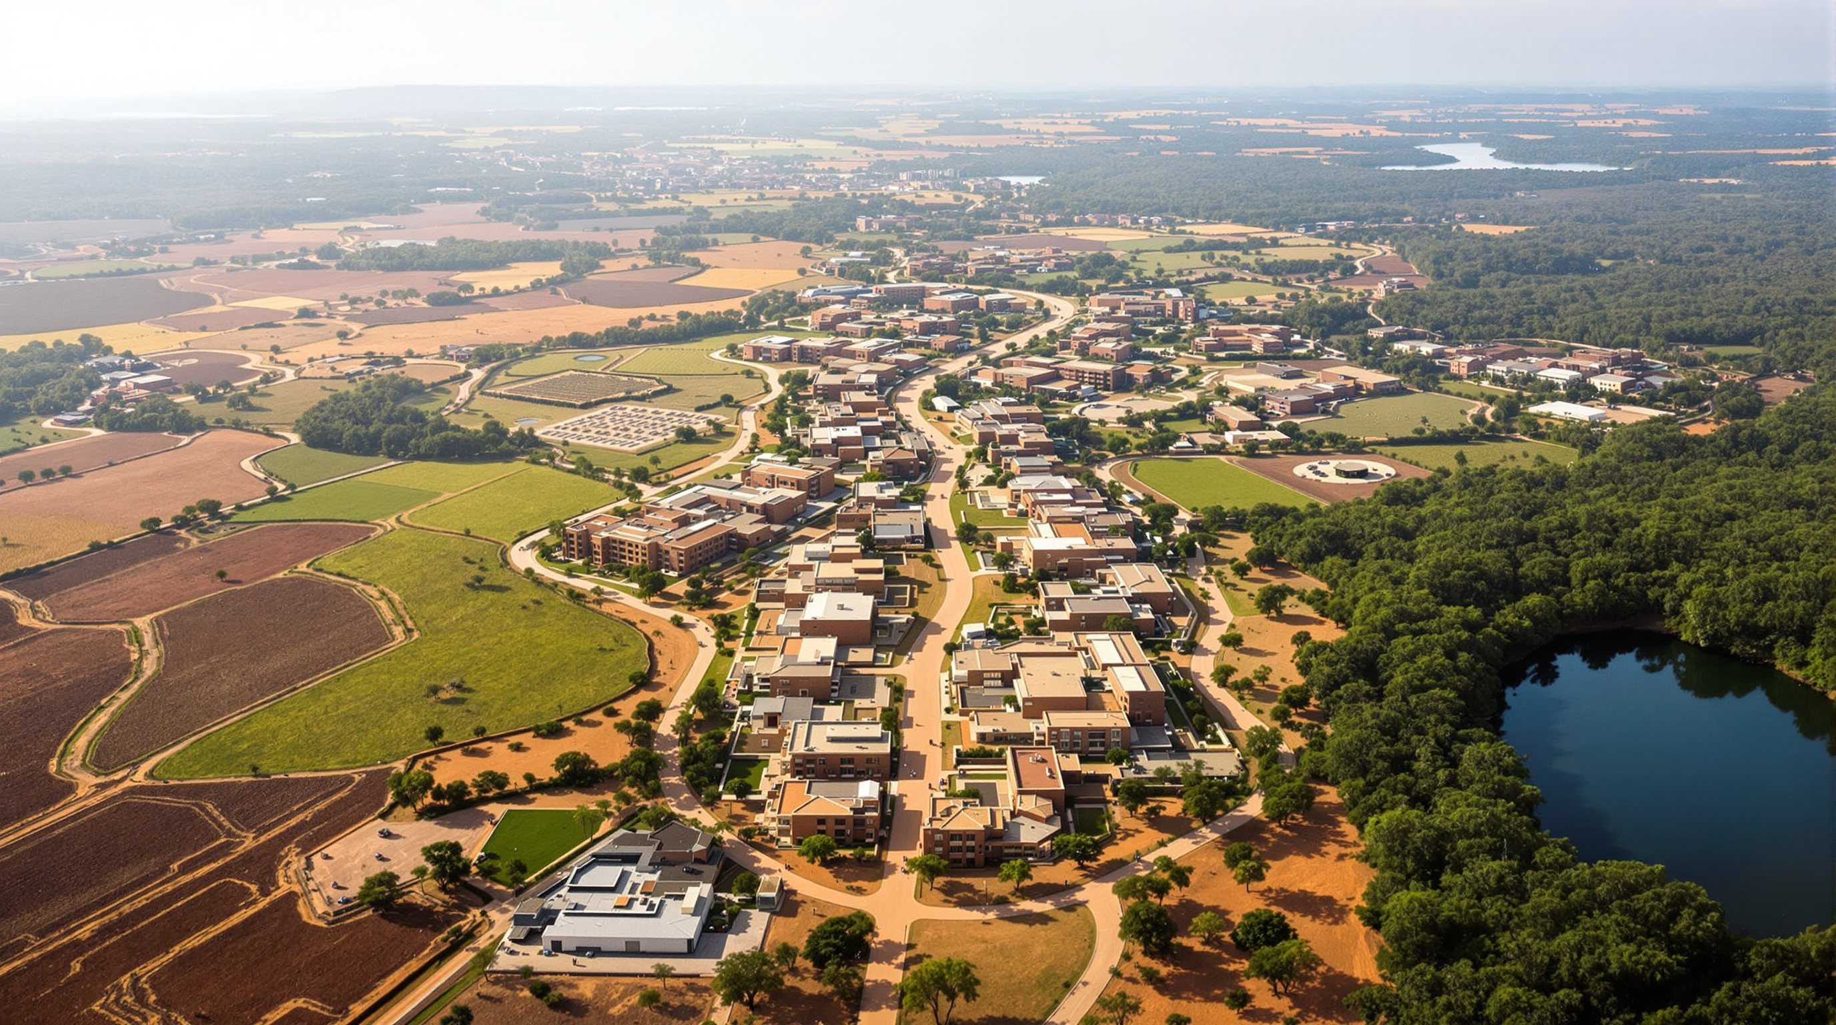
Most universities begin with a building and then look for a lawn to set it on. The Rwanda Institute for Conservation Agriculture begins the other way round. Here the land came first — 1,300 hectares of the Bugesera District in eastern Rwanda, a landscape of savannah woodland, marsh and lake edge — and the buildings were threaded through it like beads on a string, sixty-nine of them, each one placed to teach a lesson about the ground it sits on. Designed by MASS Design Group for a university whose subject is the soil itself, the campus is not a container for agricultural education. It is the syllabus.
That inversion is why the building belongs in any honest account of where architecture is going. RICA, as it is universally known, asks a question that the discipline has spent a century avoiding: what if a building's job were not to be a neutral, climate-controlled box in which learning happens, but to be a working, metabolising piece of the ecosystem — one that produces its own energy, cleans its own water, grows out of its own site, and gets better the longer it stands? It is a campus designed to reach carbon-positive status decades after opening, a building that is meant to give back more than it took.
The premise is radical in its simplicity: the campus should be the most powerful teaching tool the institute owns. Every wall, every water tank, every solar panel and every hedgerow is at once infrastructure and curriculum.
The question it poses
Marc Kushner's wager, in The Future of Architecture in 100 Buildings, was that the buildings worth watching are the ones that expand our sense of what architecture is for. RICA expands it further than almost any building of its decade. It was initiated and funded by the Howard G. Buffett Foundation, with support from the Government of Rwanda, to train a new generation of agricultural leaders — not as abstract technicians but as people who manage soils, crops, livestock and businesses as a single interlocking system.
The institute's intellectual scaffolding is two ideas held together. The first is Conservation Agriculture: farming that minimises soil disturbance, keeps the ground covered, and rotates crops to rebuild rather than mine the land. The second is One Health: the recognition that the well-being of people, animals and ecosystems cannot be separated. MASS's central architectural move was to take those two ideas — normally taught in a lecture hall — and build them into the plan itself. You do not read about closed nutrient loops at RICA; you walk through them on the way to breakfast.
The spine: a plan that behaves like a transect
The organising device is a single organic spine — a gently curving central path that runs the length of the campus and along which the sixty-nine buildings are strung. This is not a formal axis in the Beaux-Arts sense. It bends and thickens with the topography, following contours and drainage the way a footpath through a village does, so that the walk from residence to classroom to barn to processing shed becomes a slow traverse across the institute's four ecological zones.
MASS describes those zones as four interconnected scales, and the plan is legible as an ecological transect — a cross-section through a gradient of habitats. From the lake edge inward: marshland restoration, where wetlands are rebuilt to filter water and shelter native species; savannah woodland, one of the last remaining patches outside Rwanda's national parks, now protected and re-seeded; agroforestry, where trees and crops are layered for resilience and yield; and the cultivated fields that feed the campus and double as the students' working farm. The buildings are not dropped onto this gradient; they are calibrated to it, densest where people gather and thinning out toward the productive land.
Building from the ground, literally
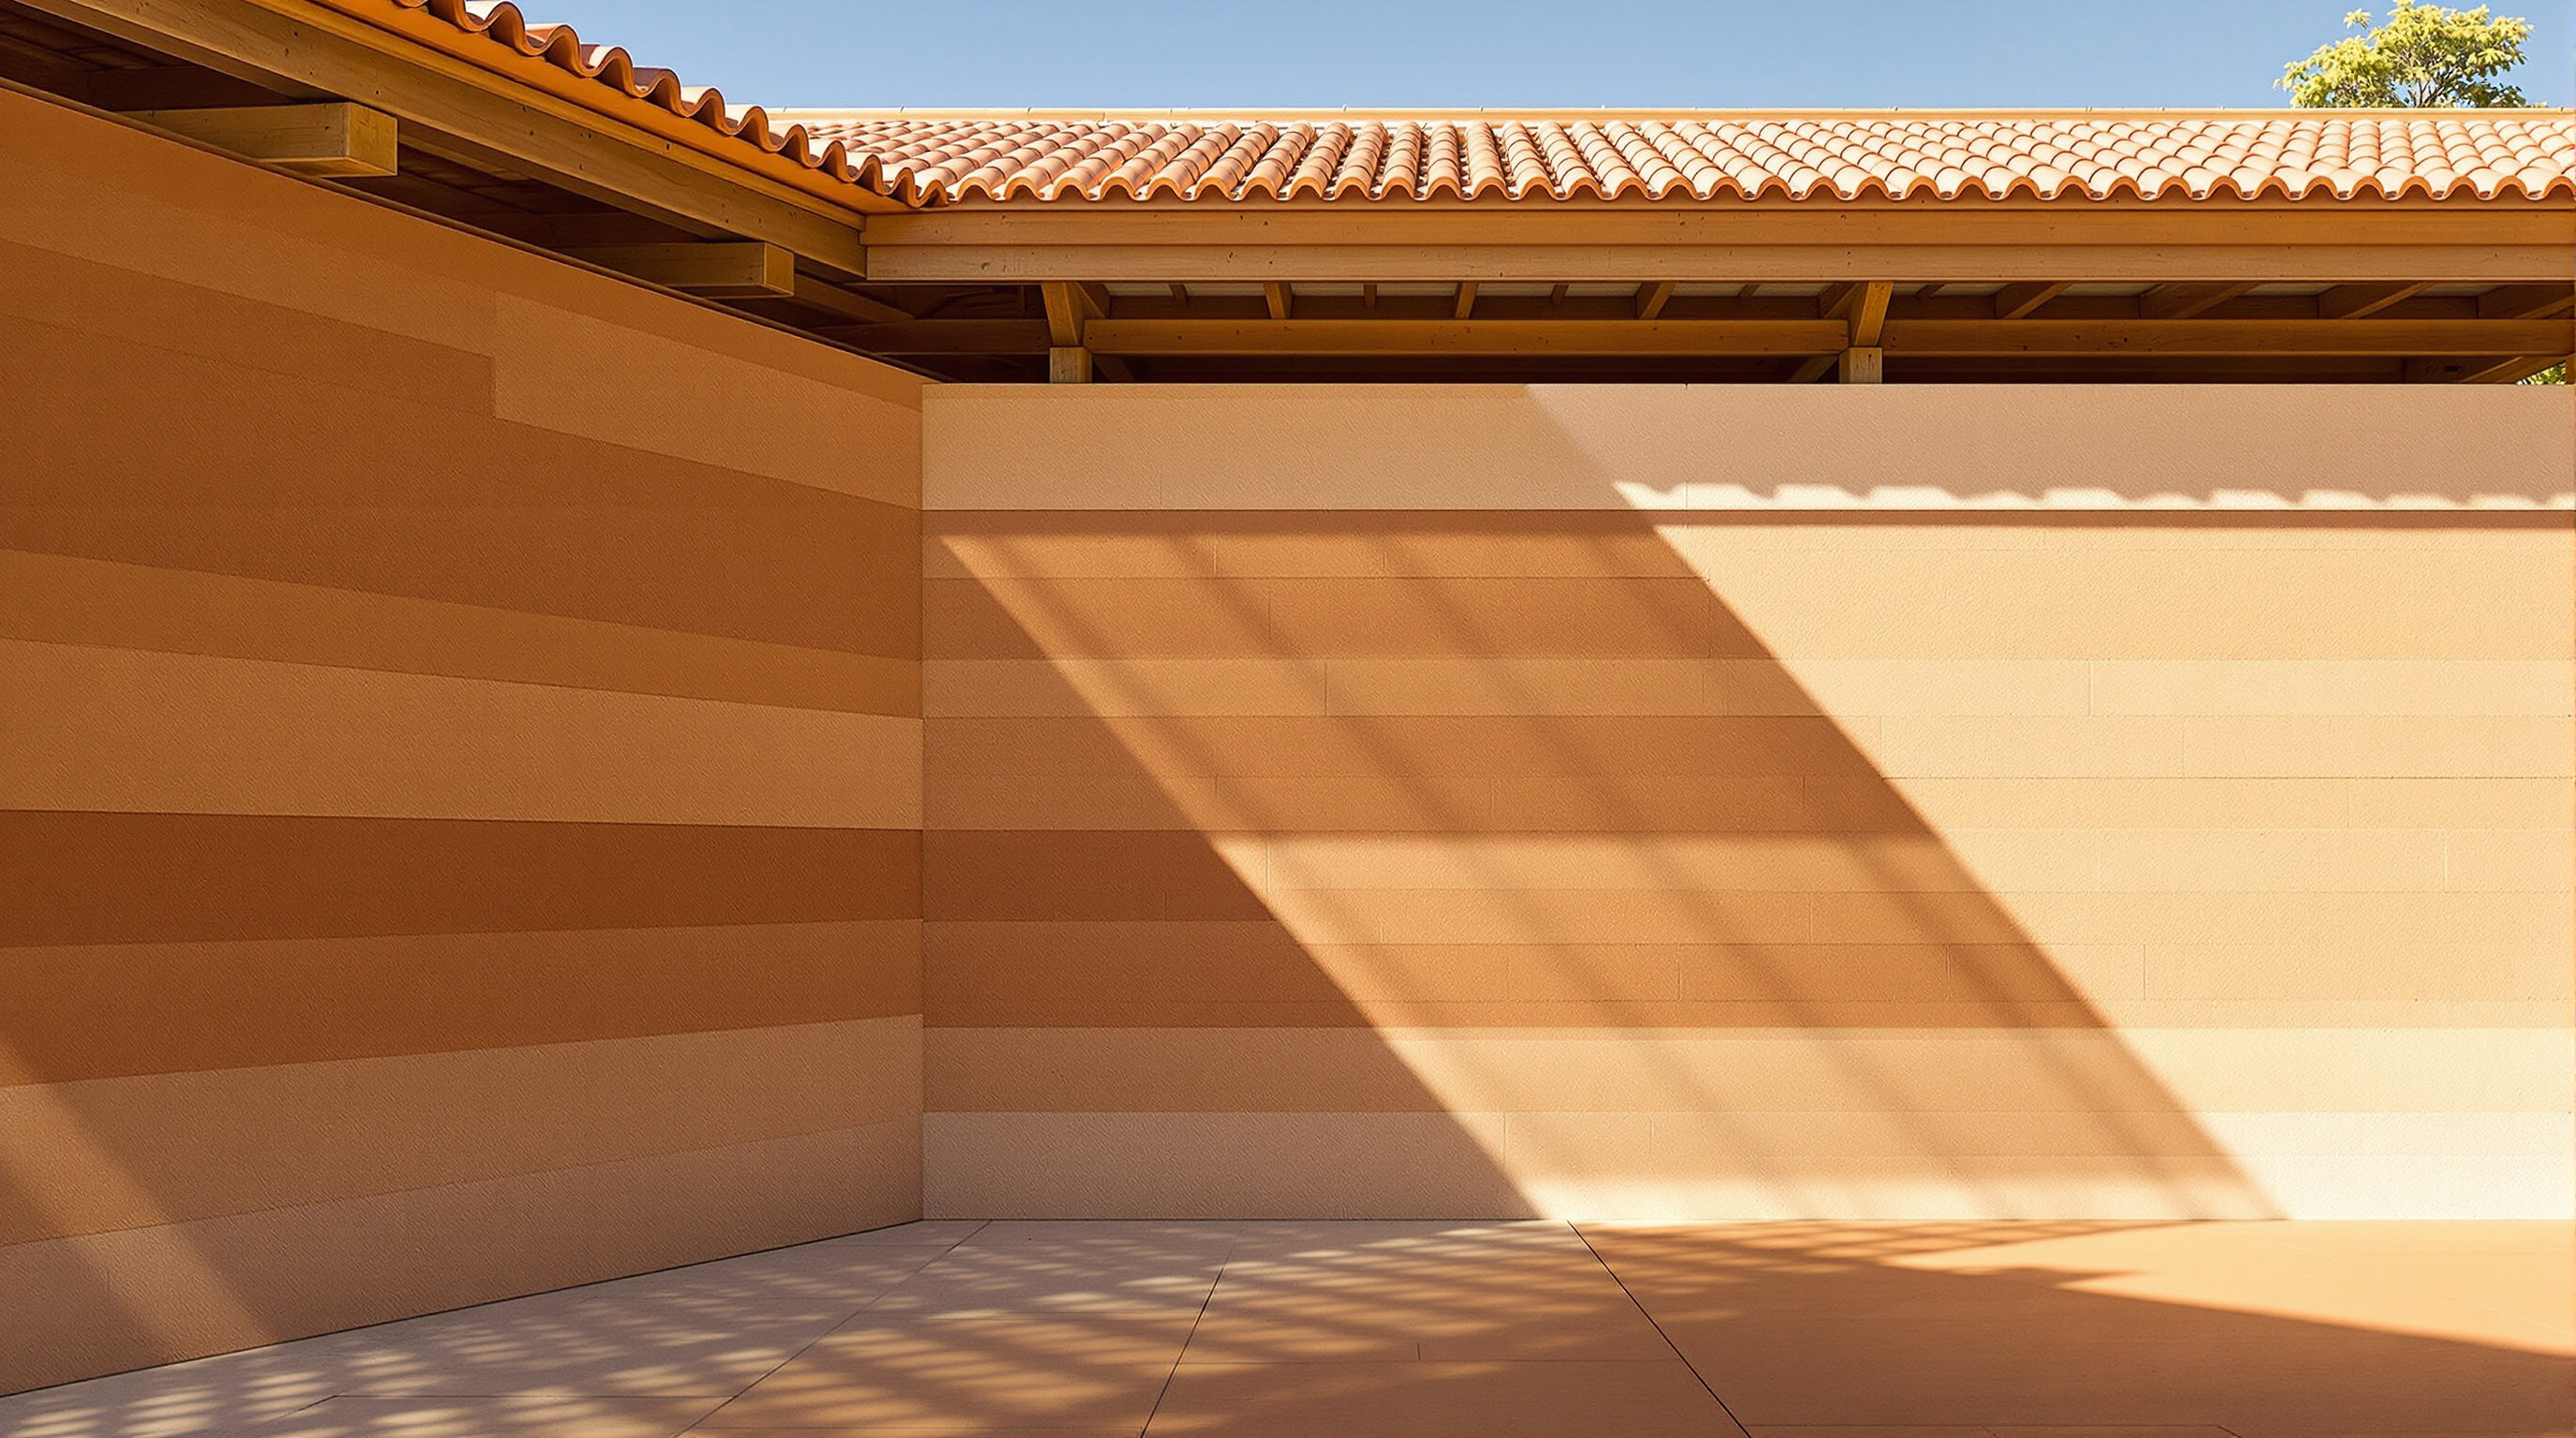
The material story is the part practitioners will study hardest, because it turns an ethical stance into a construction detail. Across the campus, the sixty-nine buildings are made almost entirely from what the site itself could give. The primary systems are rammed earth — moist subsoil compacted in formwork into monolithic load-bearing walls — and compressed stabilised earth blocks (CSEB), bricks pressed from the same earth with a small stabilising binder. To these MASS added locally quarried stone, timber and terracotta roofing.
This was not a romantic gesture. MASS's engineers reportedly researched and tested the on-site soils to develop a low-cement mix, tuning the earth's clay and sand fractions until it performed as structure. The payoff was measurable: reported figures put roughly 96% of materials sourced within Rwanda and around 90% of the budget spent within 500 miles of the site. Earth walls also do climatic work for free. Their thermal mass absorbs the day's heat and releases it slowly at night, so that in Rwanda's temperate highland climate the buildings stay comfortable on natural ventilation and daylight alone — no air conditioning, and, the climate engineers report, no need for daytime electric lighting.
| System | What it does | Material / capacity |
|---|---|---|
| Load-bearing walls | Structure + passive cooling via thermal mass | Rammed earth, low-cement CSEB |
| Roofs + shading | Deep eaves, cross-ventilation, daylight | Terracotta tile, oriented timber |
| Power | Fully off-grid island system | ~1.5 MW solar array, reported ~3,775 MWh/yr |
| Water | Treat and return, closing the loop | On-site treatment; wastewater reused for forage |
| Nutrients | Waste back to soil | Animal + organic waste composted as fertiliser |
There is a labour dimension too, and it matters as much as the carbon count. Construction reportedly employed more than 2,500 people, roughly nine in ten from the surrounding Bugesera district. A cooperative of workers trained in rammed-earth technique on this site has since carried that skill to other projects across Rwanda — the building, in other words, manufactured expertise as well as walls.
Its place in the theme: extending Kushner
This entry sits in the canon's final chapter — the buildings completed since Kushner closed his 2015 list that clearly belong beside the originals. But RICA's deeper home is the health-and-care theme the canon calls Get Better, and the cross-reference is deliberate. Kushner's original book celebrated hospitals like MASS's own Butaro District Hospital, where architecture was shown to be a determinant of health rather than a backdrop to it. RICA takes that same conviction and widens its frame from the human body to the whole living system: soil health, animal health, watershed health, and human health treated as one continuous subject.
Placed in the arc of MASS Design Group's work, RICA is the moment the firm's "architecture as a healing agent" thesis graduates from the single building to the territory. The move from a hospital that heals patients to a campus that heals a watershed is a change of scale that changes the kind of object architecture is. RICA is less a set of buildings than a piece of infrastructure that happens to have classrooms.
The carbon-positive claim — and a third position
An honest account has to weigh the headline. RICA has been widely described as being on track to become the world's first carbon-positive university, projected to store more carbon than its construction and operation emit at some point after opening — a date most often given as 2044, though some accounts say before 2040. That is a genuinely important claim, and it is also, by construction, a promise rather than a measured fact: it depends on decades of reforestation, soil-carbon accumulation and disciplined operation actually happening as modelled. The right posture is respect with a raised eyebrow. The design is credible and the loops are real; the accounting horizon is long, and long horizons are where good intentions meet politics, drought and budgets.
The dates around the project itself deserve similar care. The institute enrolled its first students around 2019, but the campus was built in phases and its construction is variously reported as substantially complete in the early 2020s; the design's major international recognition — including the prestigious 2025 Veronica Rudge Green Prize in Urban Design from Harvard, reportedly the first time an African project has won it — arrived later still. Treat "2019" as the institute's beginning, not a single ribbon-cutting.
There is a critique worth stating plainly, too. A campus of this ambition was possible because a single American foundation funded it generously; the rammed-earth, locally-sourced, labour-intensive model is exemplary precisely because it was paid for to be. The open question RICA leaves the discipline is whether its methods can survive on ordinary budgets, or whether earth-built, closed-loop architecture remains, for now, the privilege of the well-endowed exception. Studio Matrx's position is to hold both: RICA is a superb proof of concept and an unfinished argument about who gets to build this way.
Why it belongs in the canon
Strip away the awards and the carbon arithmetic, and one fact remains. Before RICA, very few institutions had been designed so that the building, the landscape and the lesson were the same thing — where a student learns marshland ecology by walking past a restored marsh, learns thermal mass by living inside a wall that keeps her cool, and learns closed-loop farming by eating food grown in the soil her own waste helped fertilise. It is architecture that refuses the old separation of figure and ground, and instead makes the ground the figure.
The Rwanda Institute for Conservation Agriculture answers Kushner's question — where is architecture going? — with unusual clarity. It is going back into the earth it came from, and it is learning, slowly, how to leave that earth better than it found it.
References
- MASS Design Group, "Rwanda Institute for Conservation Agriculture" — official project page (client: Howard G. Buffett Foundation with the Government of Rwanda; 69 buildings; ~20,350 m² over a ~1,300-hectare site; rammed earth and CSEB; ~96% materials sourced in Rwanda). massdesigngroup.org (primary source)
- Transsolar KlimaEngineering, "Rwanda Institute for Conservation Agriculture (RICA)" — climate-engineering project description (year-round comfort on natural ventilation, full daylighting, ~1.5 MW / ~3,775 MWh solar island system, climate-positive projection). transsolar.com (primary source — project engineer)
- Rwanda Institute for Conservation Agriculture, institutional site — mission, Conservation Agriculture and One Health curriculum, ~250 students. rica.rw (primary source — the institution)
- Harvard Graduate School of Design, "Urban Design as a Development Strategy: The Rwanda Institute for Conservation Agriculture Campus by MASS" — 2025 Veronica Rudge Green Prize in Urban Design context and exhibition. gsd.harvard.edu (primary source — awarding institution)
- American Society of Landscape Architects, "Rwanda Institute for Conservation Agriculture (RICA)" — 2020 ASLA Professional Awards (Analysis and Planning), landscape and four-scale ecological framework. asla.org (primary source — awarding body / project data)
- "MASS Design Group creates Rwanda Institute for Conservation Agriculture." Dezeen (18 November 2024). dezeen.com (architectural press)
- "2025 Architectural Record Awards Winner: Rwanda Institute for Conservation Agriculture." Architectural Record (2025). architecturalrecord.com (architectural press)
Part of The Future of Architecture in 300 Buildings — Studio Matrx's canon of the buildings asking where architecture goes next. Chapter 17: Extending Kushner.
Export this guide
Related Guides — Deep-dive reading
Rwanda Institute for Conservation Agriculture: A Campus Built From the Ground It Teaches
MASS Design Group's off-grid agricultural university in Bugesera turns soil dug from its own site into rammed-earth walls, roofs of local softwood and coffee-husk-fired terracotta, and a working landscape that is itself the syllabus — the clearest built argument yet that low-carbon, locally-made architecture can be world-class.
The Future of ArchitectureFuji Kindergarten: How Tezuka Architects Turned a Roof into a Racetrack
In a Tokyo suburb, Takaharu and Yui Tezuka built a single-storey oval whose roof is an endless running loop, whose classrooms have no walls, and whose oldest zelkova tree grows straight through the deck — a building that argues the future of the school is not a better classroom but no classroom at all.
The Future of ArchitectureIn-Vitro and Grown-Material Habitats: The Building That Is Cultivated, Not Constructed
From mushroom-brick towers to bacteria-cemented blocks and speculative dwellings grown from living cells, a cluster of experiments asks a genuinely new question: what if we stopped mining and manufacturing our buildings and started farming them instead? A deep study of grown architecture — its biology, its structural limits, and the honest gap between the manifesto and the load path.
The Future of ArchitectureRelated Tools — Try Free
Brise-Soleil Visualizer
Interactive horizontal-louvre cut-off angle calculator — sun altitude, louvre depth, and spacing inputs with a live shadow preview. Computes θ = arctan(spacing/depth) for façade shading, ECBC envelope compliance, hospital daylight design, and tropical sun-control detailing.
Sun Shading ToolCross-Ventilation Analyzer
Estimate airflow and air changes per hour (ACH) from room size, window areas, layout, and local wind — with NBC 2016 Part 8 compliance check.
Ventilation CalculatorFuture Home Comfort Score
Score your home 0 to 100 on daylight, ventilation, thermal and acoustic comfort and find the weak link.
Window Tool