
Isha's Temple-Scale Civic Works: Building for a Thousand Years Without Steel
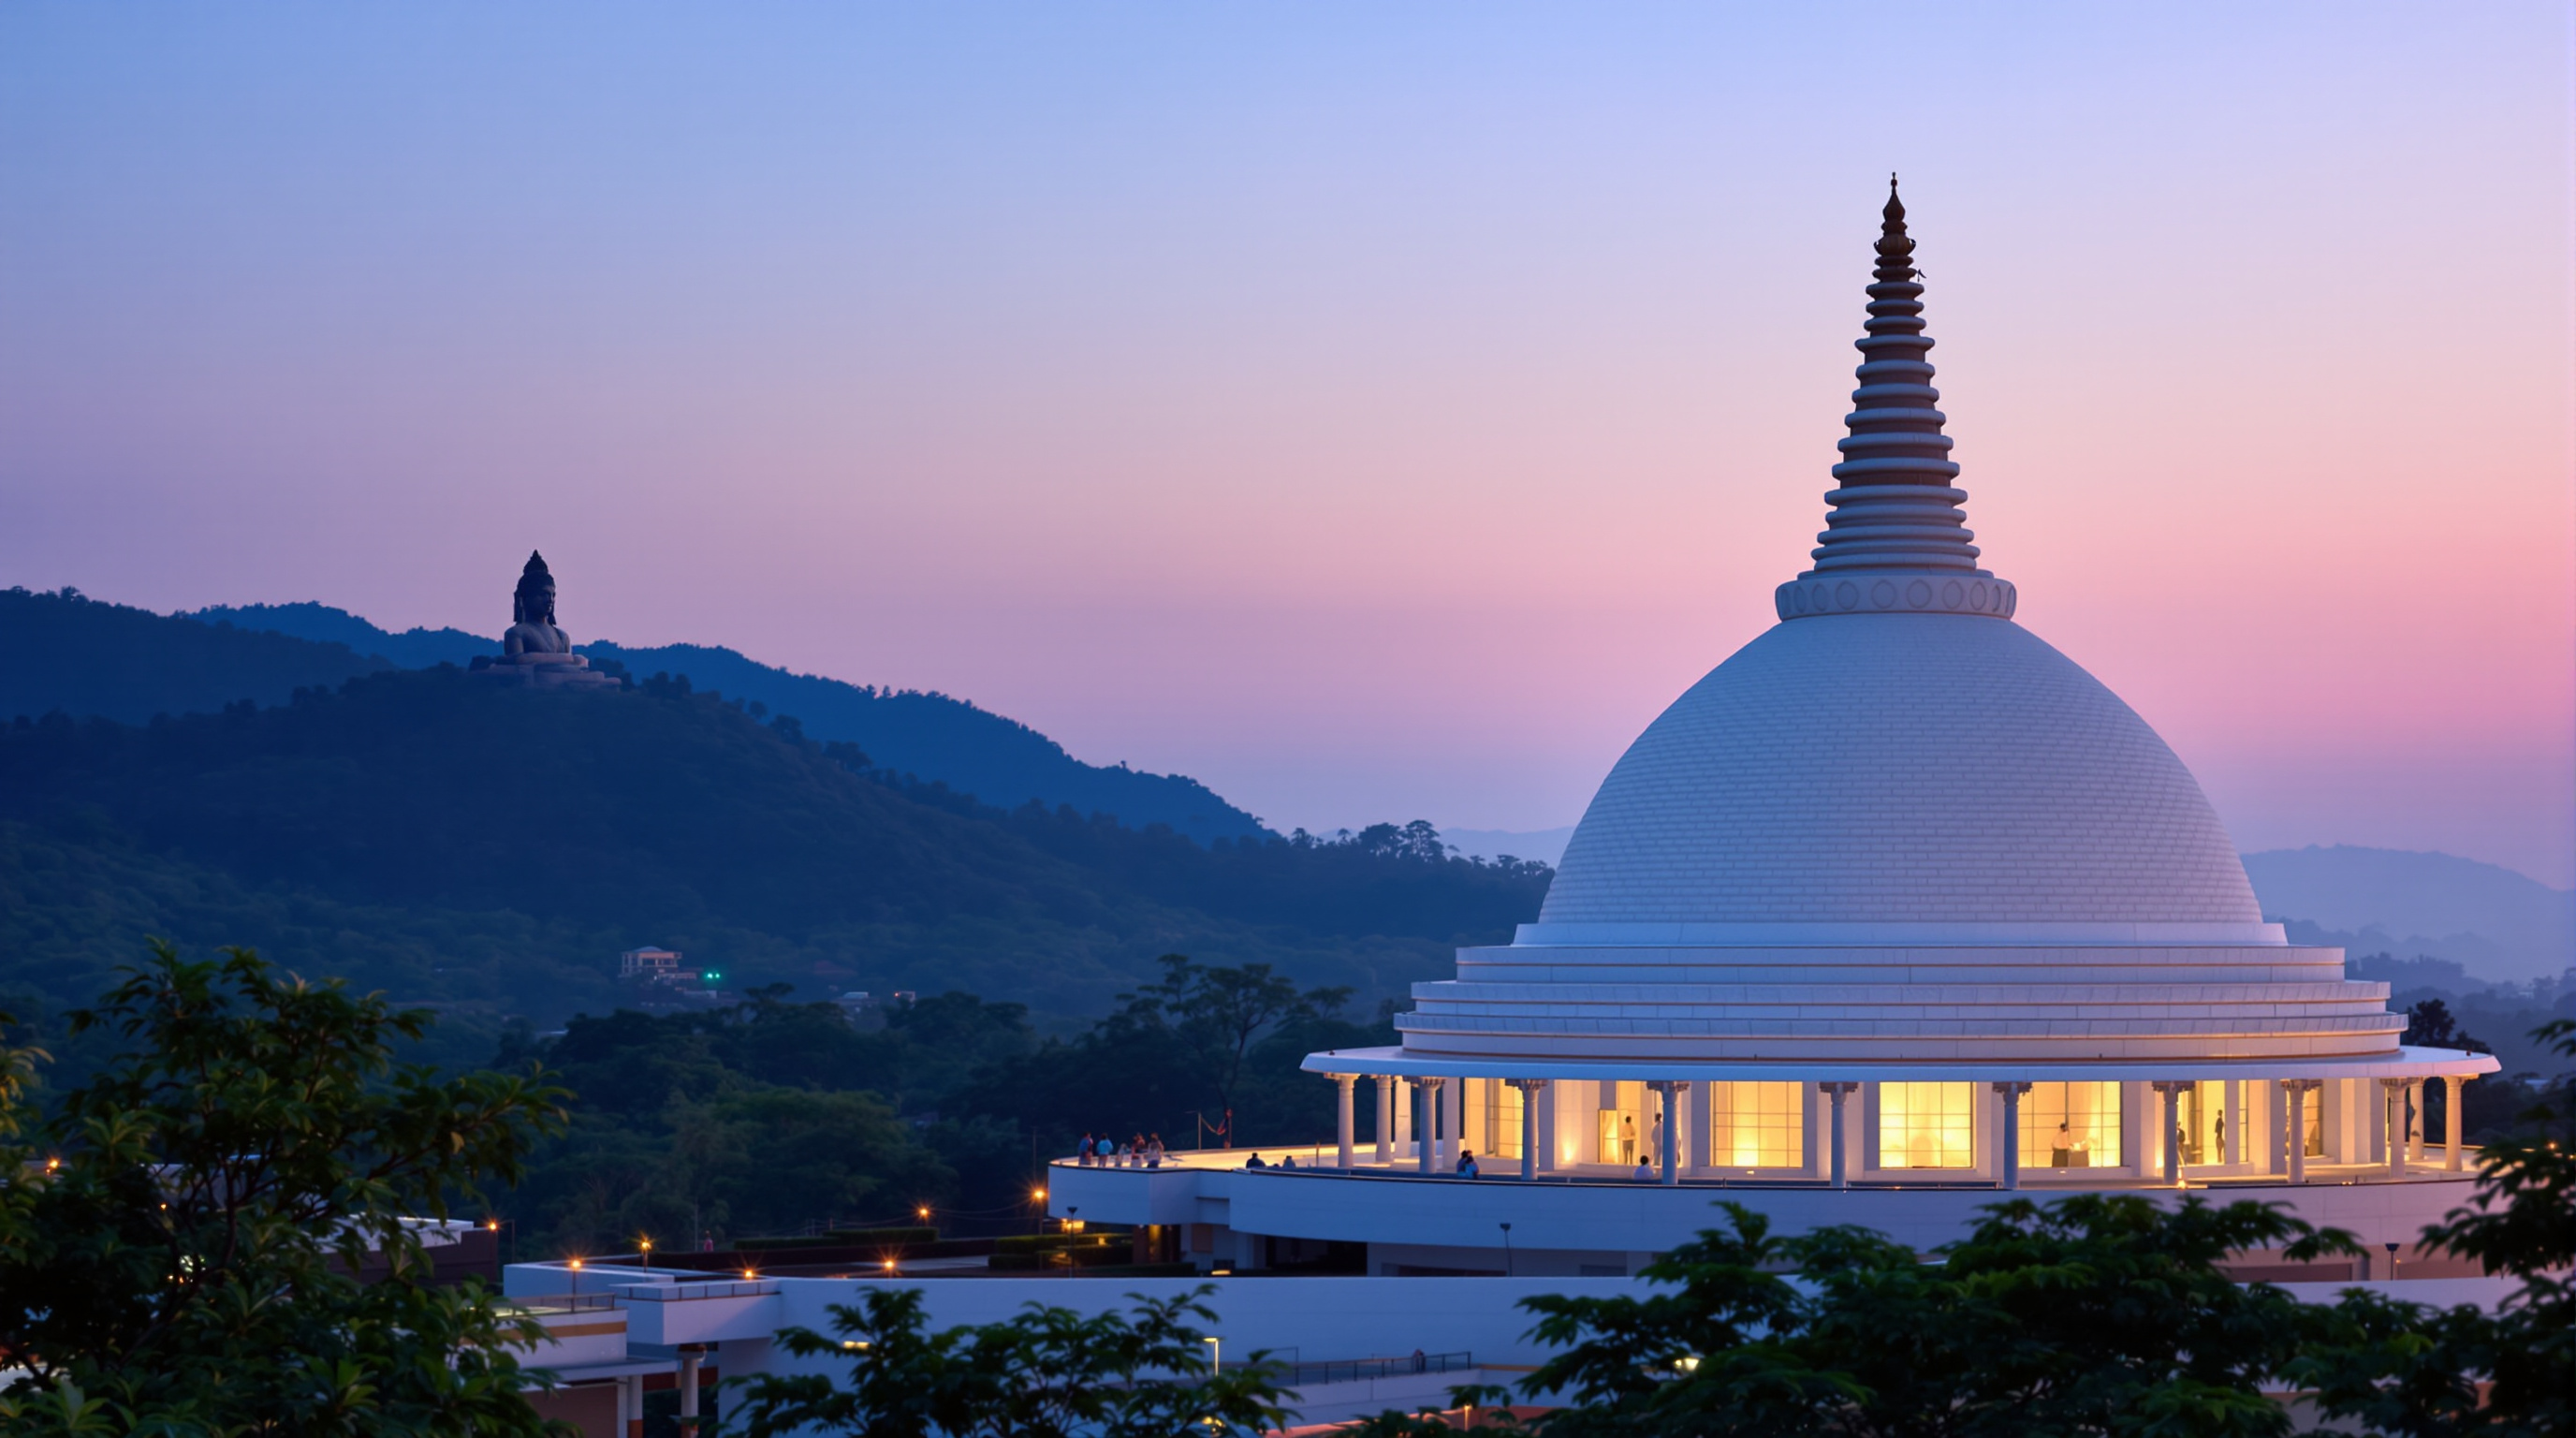
At the foot of the Velliangiri hills near Coimbatore, the Isha Foundation has raised a pillar-free brick dome, a 112-foot steel colossus and vast column-free halls — a body of temple-scale civic architecture built largely outside the profession, by trained villagers and volunteers, that puts two futures of building in the same campus: the deep-time compression dome and the spectacular icon.
Most of the buildings in this canon were drawn by a named architect, engineered by a named firm, and photographed for the same dozen magazines. The cluster of structures at the Isha Yoga Center, on 150 acres at the foot of the Velliangiri hills near Coimbatore in Tamil Nadu, arrived by a different route. They were commissioned by a spiritual foundation, shaped largely in-house around the vision of its founder Jaggi Vasudev (Sadhguru), and built to a startling degree by trained local villagers and volunteers rather than a professional construction industry. The index that seeds this series records the architect simply as "Various." That word is itself the story: it marks a body of temple-scale civic work that sits deliberately outside the discipline's normal machinery — and, precisely because of that, tells us something the polished icons cannot about where building might go next.
Two structures anchor the campus, and they could not be more different in what they argue. One is the Dhyanalinga, a pillar-free brick dome consecrated in 1999, built with no steel and no reinforced concrete and engineered to stand for millennia. The other is the Adiyogi, a 112-foot steel bust of Shiva unveiled in 2017, a 500-tonne icon that entered the Guinness records as the largest bust sculpture in the world. Around them sit column-free program halls of a scale — 82,000 and 64,000 square feet — that would be unremarkable as a stadium and are astonishing as a meditation space. Read together, these are two futures of construction pinned to the same ground.
The most future-facing building on this campus is also the most ancient in its logic: a dome that carries itself in pure compression, exactly as masons did for four thousand years, refined by computation and aimed at a thousand-year life.
The question these works pose
Marc Kushner's framing is always the same: what does this building tell us about where architecture is going? The Isha works answer in an unexpectedly Indian register. They suggest that in the twenty-first century, some of the most ambitious civic-scale construction may come not from the state or the market but from charismatic institutions — religious, philanthropic, movement-based — able to mobilise mass participatory labour and patient capital in ways a normal client cannot. They suggest that the deep past of building — load-bearing masonry, the compression dome, lime and earth mortars — is not a heritage curiosity but a live, low-carbon alternative to the reinforced-concrete default. And they force an honest reckoning with monumentality: when does building at this scale serve a public, and when does it serve an image?
The Dhyanalinga dome: a thousand-year structure with no steel
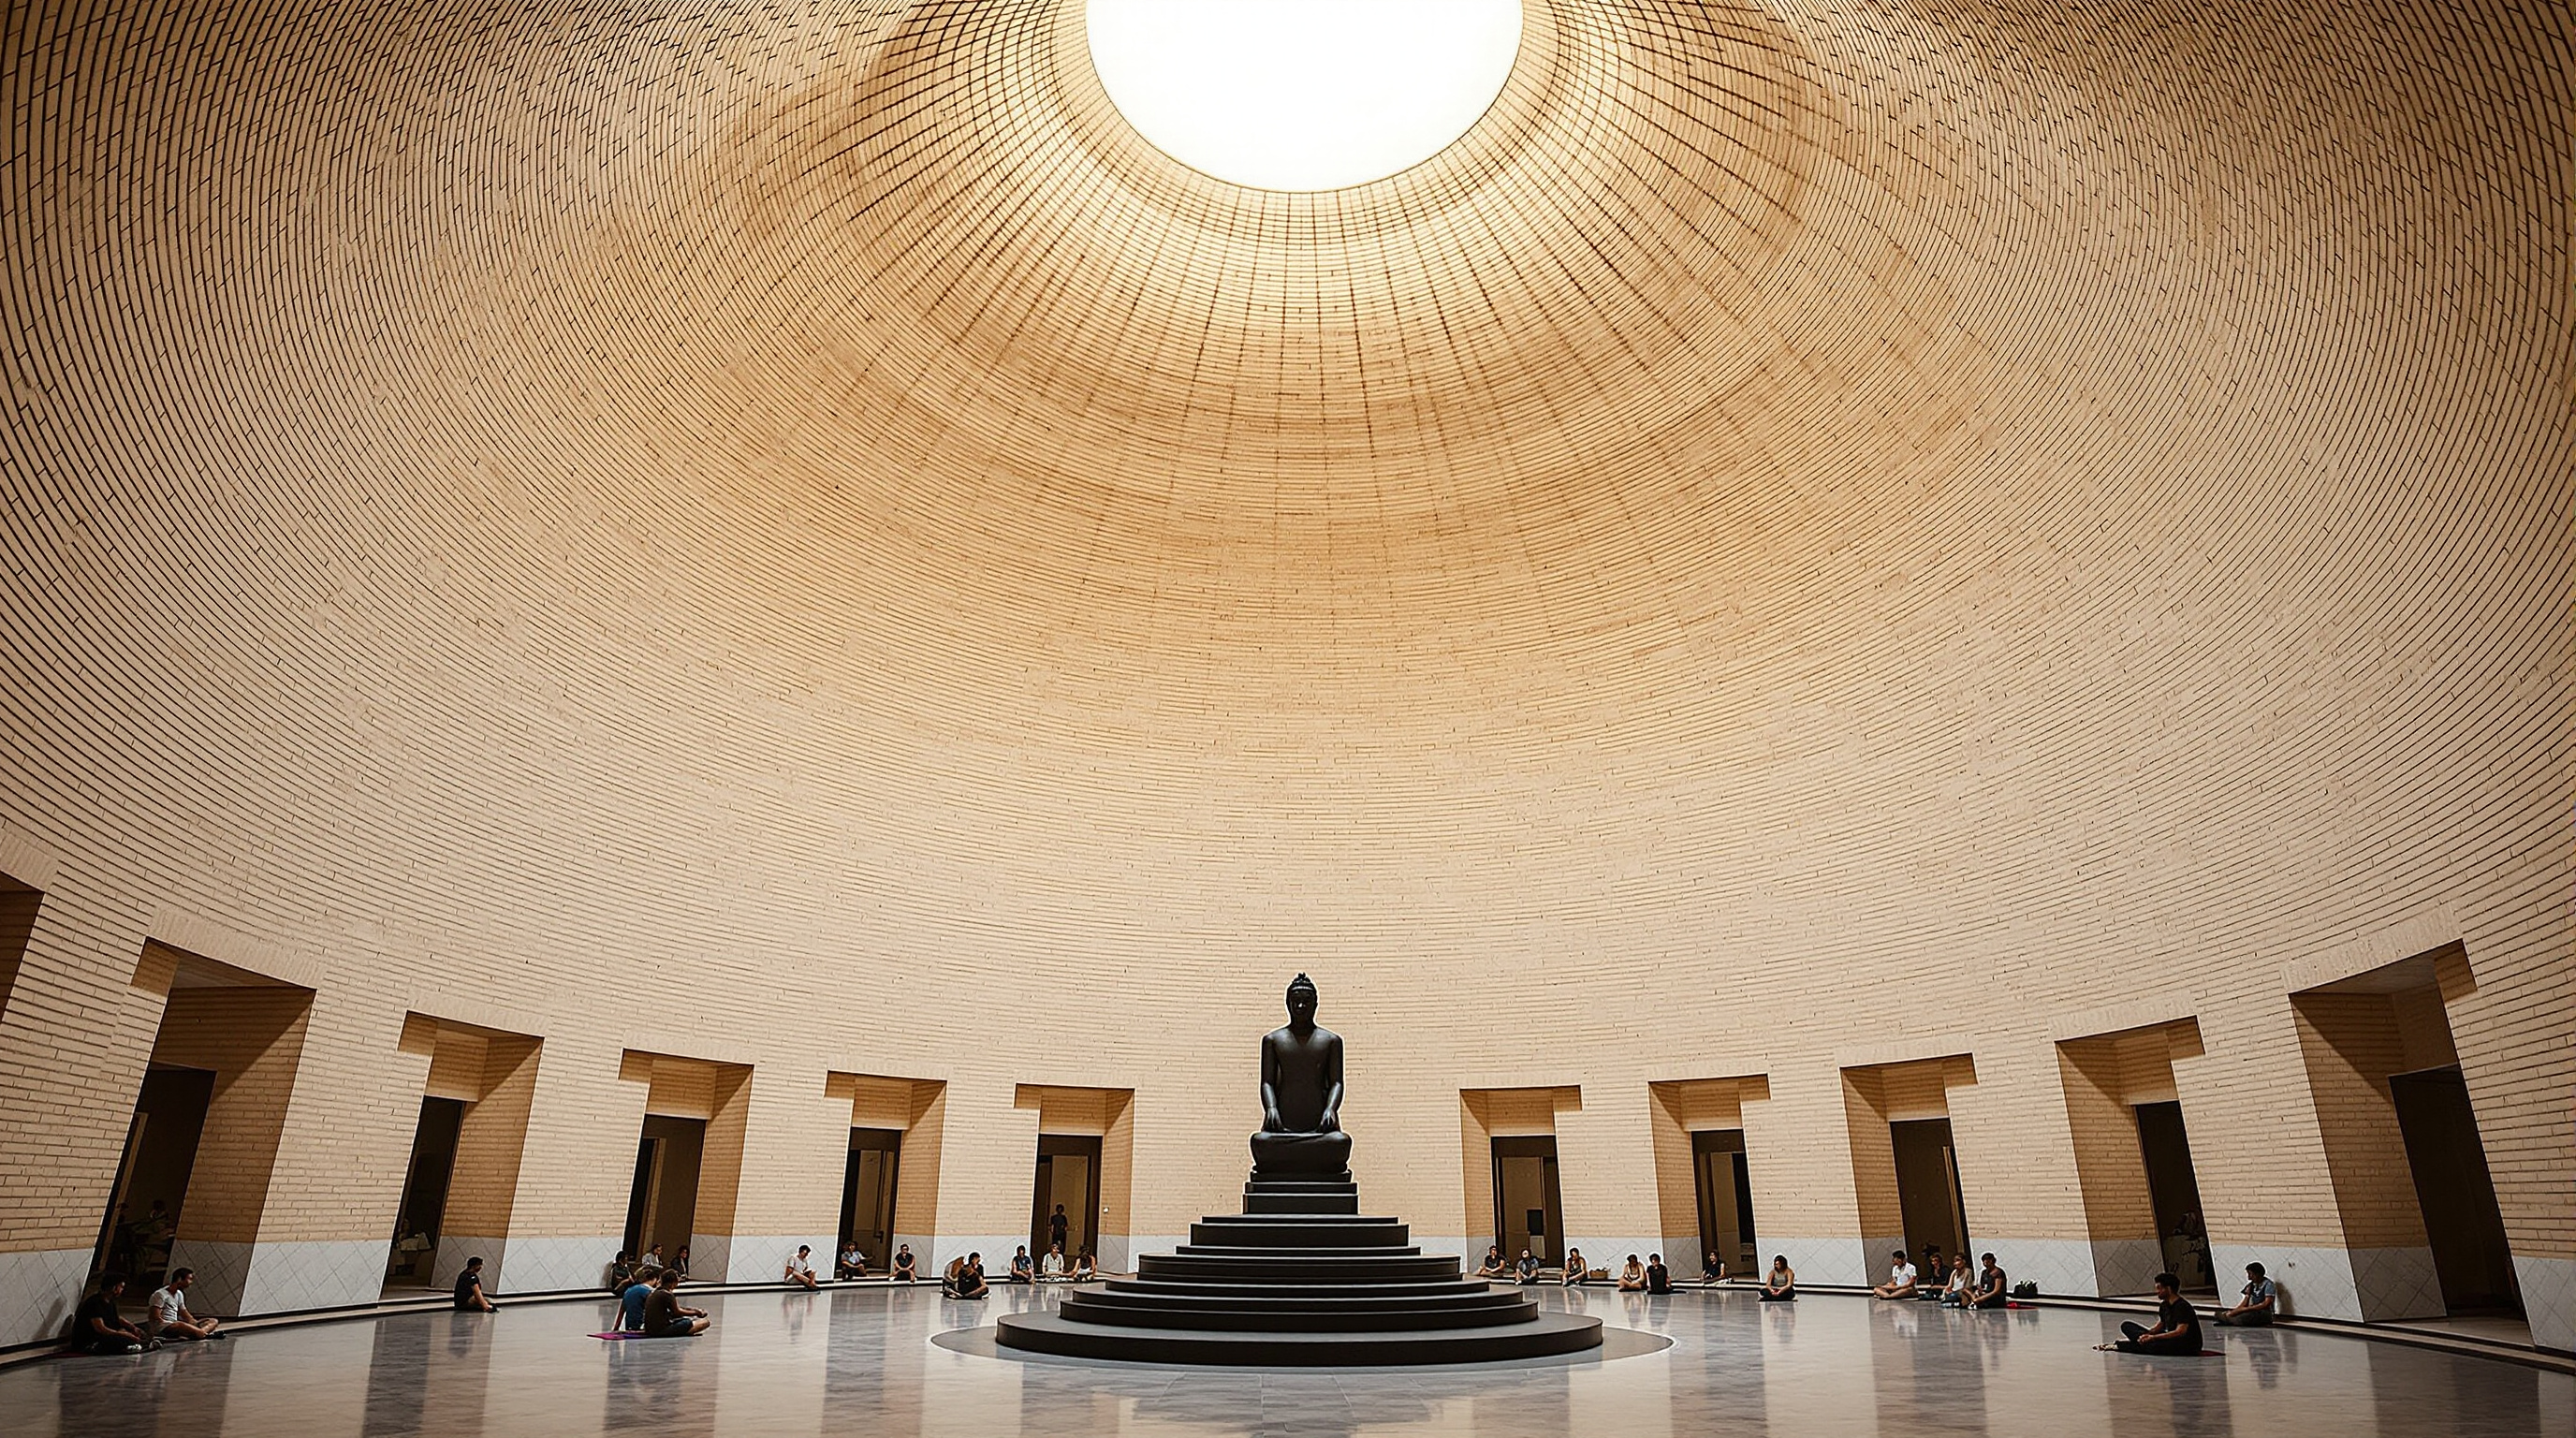
The Dhyanalinga dome is the quiet masterpiece of the site, and its provenance is clearer than the campus average. It was designed and supervised by the Auroville Earth Institute — the earthen-architecture research centre in Tamil Nadu long directed by the architect Satprem Maïni — and built by the Isha Foundation's own workforce between November 1998 and mid-1999. Here the attribution is not "Various": it is a documented collaboration between a spiritual client and one of the world's leading centres for building in earth.
The engineering is the point. The shrine is roofed by a segmental elliptical brick dome roughly 22.2 metres in diameter with a rise of about 7.9 metres — a low, wide profile chosen for structural performance rather than a tall hemisphere. It was raised from around 214,000 fired bricks, sourced from some twenty local kilns and laid in a stabilised earth mortar (an earth mix over-stabilised with roughly 13 percent cement and 19 percent lime for fast set and early strength). Crucially, the Institute's own record states that no reinforced concrete was used in any part of the structure. The shell tapers as it climbs — four courses stepping from about 53 centimetres thick at the base to just 21 centimetres at the crown — so that the dome grows lighter exactly where it must span furthest.
The genius — and it is old genius, updated — lies in keeping the structure in pure compression. A masonry dome cannot resist tension; if the line of thrust ever strays outside the shell it cracks and, eventually, fails. The Auroville engineers designed the geometry so that the resultant thrust stays within the middle third of the ring wall and foundation, and then deliberately loaded the haunches with granite — about 150 tonnes of it over roughly 420 tonnes of brick — to push the thrust line back into safety. The dome was built free-spanning, without full formwork, the masons holding the elliptical curve true with ropes as they climbed. The reasoning behind the whole exercise is explicitly about time: reinforced concrete, the record notes, has not yet demonstrated that it can last a thousand years, whereas well-built compression masonry demonstrably has. This is architecture designed in deep time.
The Adiyogi: the other future, in steel
If the dome is the campus argument for permanence and low carbon, the Adiyogi is the argument for spectacle. Unveiled by Prime Minister Narendra Modi in February 2017, it is a 34-metre (112-foot) steel bust of Shiva — the number 112 keyed to the 112 methods of yoga the tradition ascribes to the "first yogi." Roughly 1,000 tonnes of steel sheet were heated, shaped and welded into a finished structure of about 500 tonnes; it holds a Guinness World Record as the largest bust sculpture on Earth. It, too, was conceived by Sadhguru rather than by a design office, and it, too, leaned on the foundation's grassroots reach: reports describe some 300 local men trained as fabricators to raise it in an eight-month build.
The Adiyogi belongs to a distinctly contemporary Indian phenomenon — the colossal statue as civic and political statement, a lineage that runs through the Statue of Unity and the temple-building programme of the last decade. It is unabashedly an icon: a face on the highway, an emblem, a pilgrimage magnet. Where the dome hides its structure and asks for silence, the Adiyogi is all image, engineered for the photograph and the floodlit night show.
| Dhyanalinga dome (1999) | Adiyogi bust (2017) | |
|---|---|---|
| Primary material | Fired brick + earth/lime mortar | Welded steel plate |
| Structural logic | Compression-only masonry shell | Fabricated steel monocoque |
| Reinforcement | None (no steel, no concrete) | Steel throughout |
| Approx. weight | ~570 tonnes | ~500 tonnes |
| Design intent | Permanence, silence, deep time | Icon, scale, visibility |
| Design authorship | Auroville Earth Institute | Isha Foundation / Sadhguru |
| Labour model | Trained villagers + volunteers | Trained villagers + volunteers |
The one row they share is the last but one: both were built largely by local, trained, non-industrial labour — rural masons and blacksmiths turned into a construction force. That participatory model, more than either object, is the campus's most transferable idea.
Column-free at civic scale
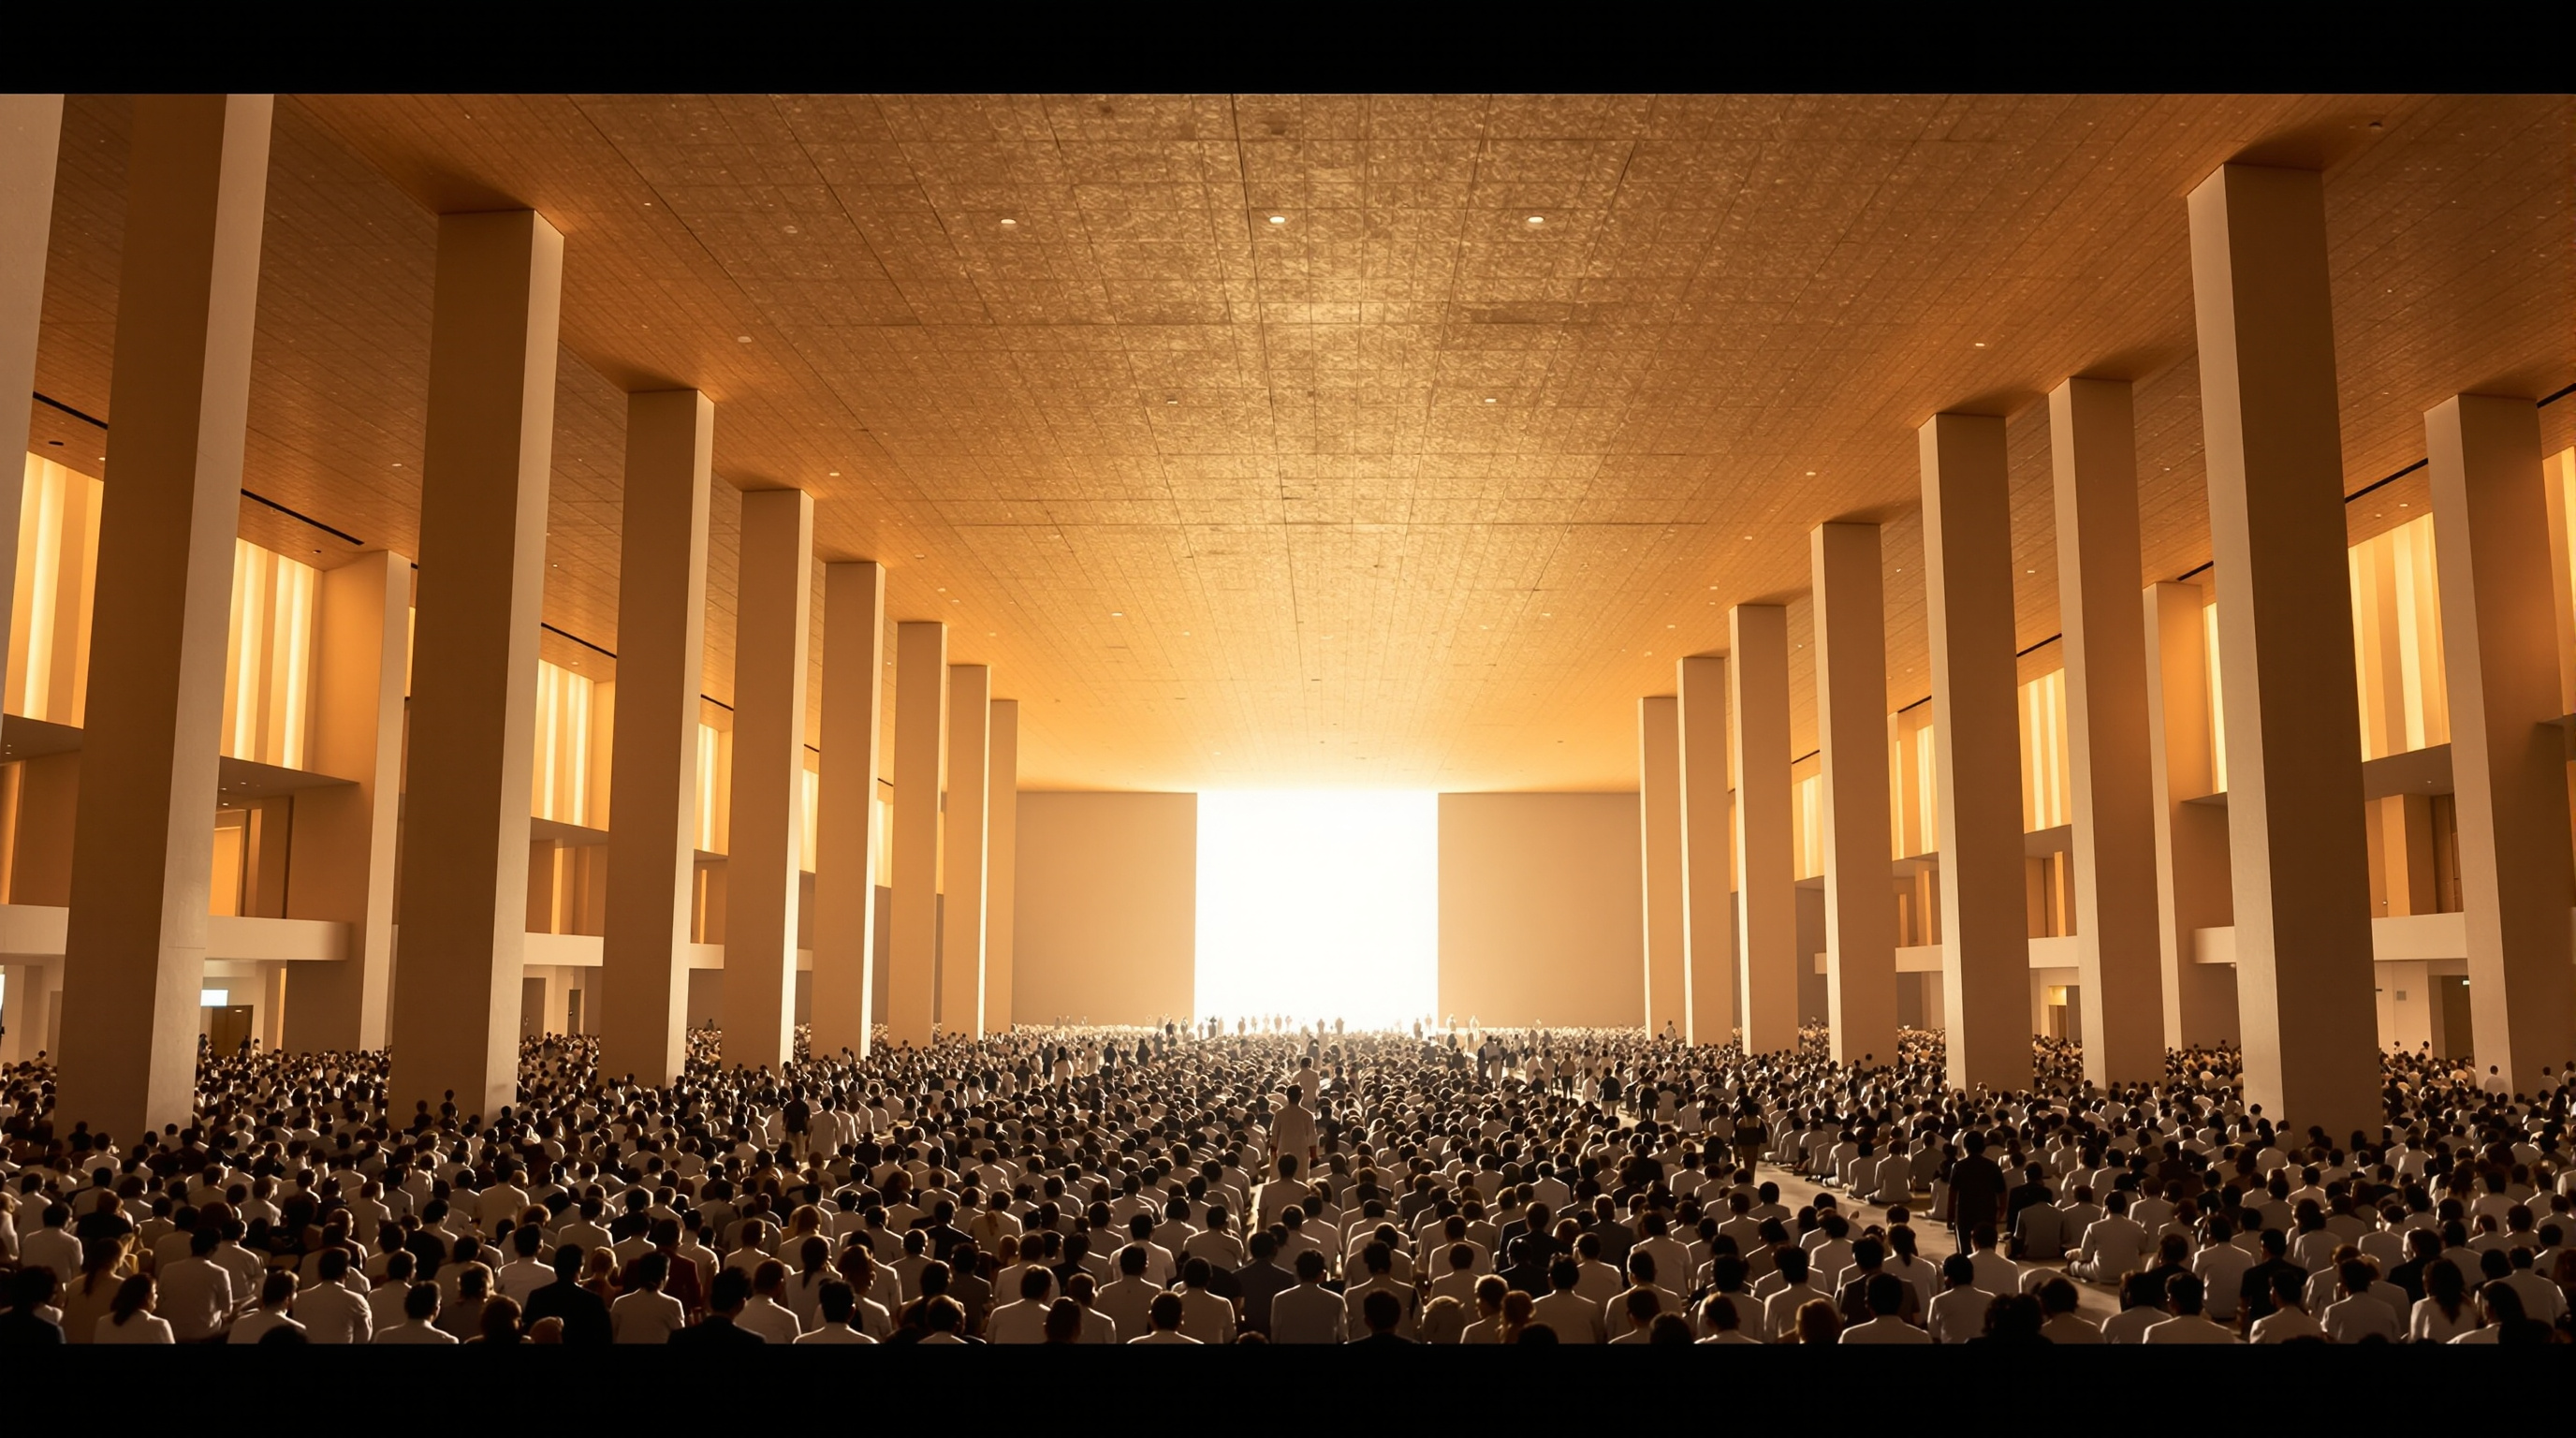
Beyond the two flagships, the site keeps testing how large a single unobstructed room can be. The Adiyogi Alayam is described as an 82,000-square-foot column-free hall; the Spanda Hall as a 64,000-square-foot program space; the Linga Bhairavi temple adds another consecrated volume. These are spans at the scale of infrastructure, put to the use of collective stillness — thousands of people meditating in one uninterrupted room. The column-free obsession is consistent across everything here: the removal of the visible support so that space, and the ritual it houses, reads as continuous.
The third position: what the scale cannot smooth over
An honest account cannot end on the engineering. These works have been the subject of sustained controversy. Investigative reporting and proceedings before the National Green Tribunal have alleged that a large volume of construction at the site — including the Adiyogi — went up without the environmental clearances required under the 2006 EIA notification for building in an ecologically sensitive zone, and that the campus sits athwart a Velliangiri elephant corridor, aggravating human-animal conflict. The state has at points stated that structures were built without permission from the competent authority. None of this is settled here, and the foundation has contested the claims; but a canon that praised only the compression dome while ignoring the regulatory and ecological questions would not be telling the truth about the building.
There is a second unease, aesthetic and political: the slide from civic work into personality-driven monumentality, the 500-tonne icon as an instrument of a movement's reach. Studio Matrx's editorial position is to hold the tension open. The Dhyanalinga is a genuinely important piece of low-carbon, deep-time engineering that the profession should study closely. The wider campus is also a reminder that scale, patronage and image are never neutral — that who builds at this size, on whose land and under whose rules, is part of what the architecture means.
Why it belongs in the canon
Kushner's project was never only about form; it was about the forces reshaping who builds and how. The Isha works matter because they compress several of those forces into one place: the return of ancient compression masonry as a serious low-carbon future; the participatory, volunteer-built construction economy; the resurgence of religious and charismatic patronage at civic scale in India; and the unresolved ethics of monumentality. A brick dome with no steel, aimed at a thousand years, and a 1,000-tonne steel colossus, aimed at the next photograph, sharing one hillside — that contradiction is exactly the point. It is where a great deal of twenty-first-century building will actually be decided.
References
- Auroville Earth Institute (1999). "Dhyanalinga, 1998–1999" and "Dhyanalinga dome" — project record and structural data (segmental elliptical brick dome, ~22.2 m span, ~214,000 fired bricks, stabilised earth mortar, no reinforced concrete, granite haunch loading, thrust within the middle third). earth-auroville.com (primary source — designer/supervisor of the dome)
- Isha Foundation — "The Dhyanalinga Dome" and "Adiyogi — The Source of Yoga," official descriptions of the dome, the 112-foot Adiyogi bust and the column-free program halls. isha.sadhguru.org (primary source — client/commissioner)
- "Adiyogi Shiva bust." Wikipedia — collated data on the 34 m steel bust, ~1,000 tonnes of steel worked to a ~500-tonne structure, 2017 unveiling by Narendra Modi, Guinness World Record. en.wikipedia.org (tertiary reference)
- Newslaundry (2021). "How Sadhguru built his Isha empire. Illegally." — investigation into alleged construction without environmental clearance and impacts on the Velliangiri elephant corridor. newslaundry.com (investigative press — contested)
- NewsClick — "NGT Seeks Status Report of Lock and Seal Notice to Isha Foundation for Flouting Norms," on the National Green Tribunal proceedings. newsclick.in (press — regulatory context)
Part of The Future of Architecture in 300 Buildings — Studio Matrx's canon of the buildings asking where architecture goes next. Chapter 17: Extending Kushner — More Post-2015 Landmarks.
Export this guide
Related Guides — Deep-dive reading
Maya Somaiya Library: A Roof You Can Walk On, Laid Brick by Brick
In a small town in rural Maharashtra, Sameep Padora & Associates built a school library whose entire roof is a compression-only tile vault — barely four inches thick, spanning without a single column, form-found on a computer and then laid by hand. A deep study of how ancient Catalan vaulting, ETH Zurich's RhinoVAULT and Indian bricklaying met in one walkable shell.
The Future of ArchitectureHampi Art Labs: How sP+a Built a Second Ground Beside a Ruined Capital
Near the boulder-strewn ruins of Vijayanagara, Sameep Padora's arts centre for the JSW Foundation dissolves itself into the terrain — a sinuous concrete shell rendered in local red earth, organised around a 'space of flows' and roofed with an accessible landscape that becomes a second ground. A study of its concept, its construction, its place in the Nature Building chapter, and the questions its steel-money patronage cannot quite render over.
The Future of ArchitectureJawahar Kala Kendra: How Charles Correa Turned a City's Horoscope into a Building
In Jaipur, Charles Correa organised a national arts centre as nine squares of the navagraha mandala — the same cosmic diagram that laid out the eighteenth-century city around it — then prised one square loose and hollowed out the centre. A study of the plan as argument: how an 'archaic notion of the Cosmos' became a working piece of contemporary civic architecture, and what its inward, fortress-walled world tells us about where architecture goes when it stops copying tradition and starts thinking with it.
The Future of ArchitectureRelated Tools — Try Free
Material Schedule Generator
Generate a room-wise finish schedule — walls, floors, ceilings, trim, and joinery by location.
Material ScheduleAI BOQ Generator
AI generates detailed Bill of Quantities with city-specific rates and labour breakdown.
ArchitectAIConcept Generator
Get 3 AI-generated design concepts for any room with style, materials, and cost estimate.
DesignAI