
Krushi Bhawan: How Studio Lotus Turned a Government Office into a Civic Machine of Craft
In Bhubaneswar, Studio Lotus wrapped an agriculture department in an Ikat-patterned brick skin made by over a hundred artisans, opened its ground to the public, and cooled it almost without air-conditioning — a case study in craft as structure, the state as cultural patron, and the passively-cooled civic building as a model for a warming India.
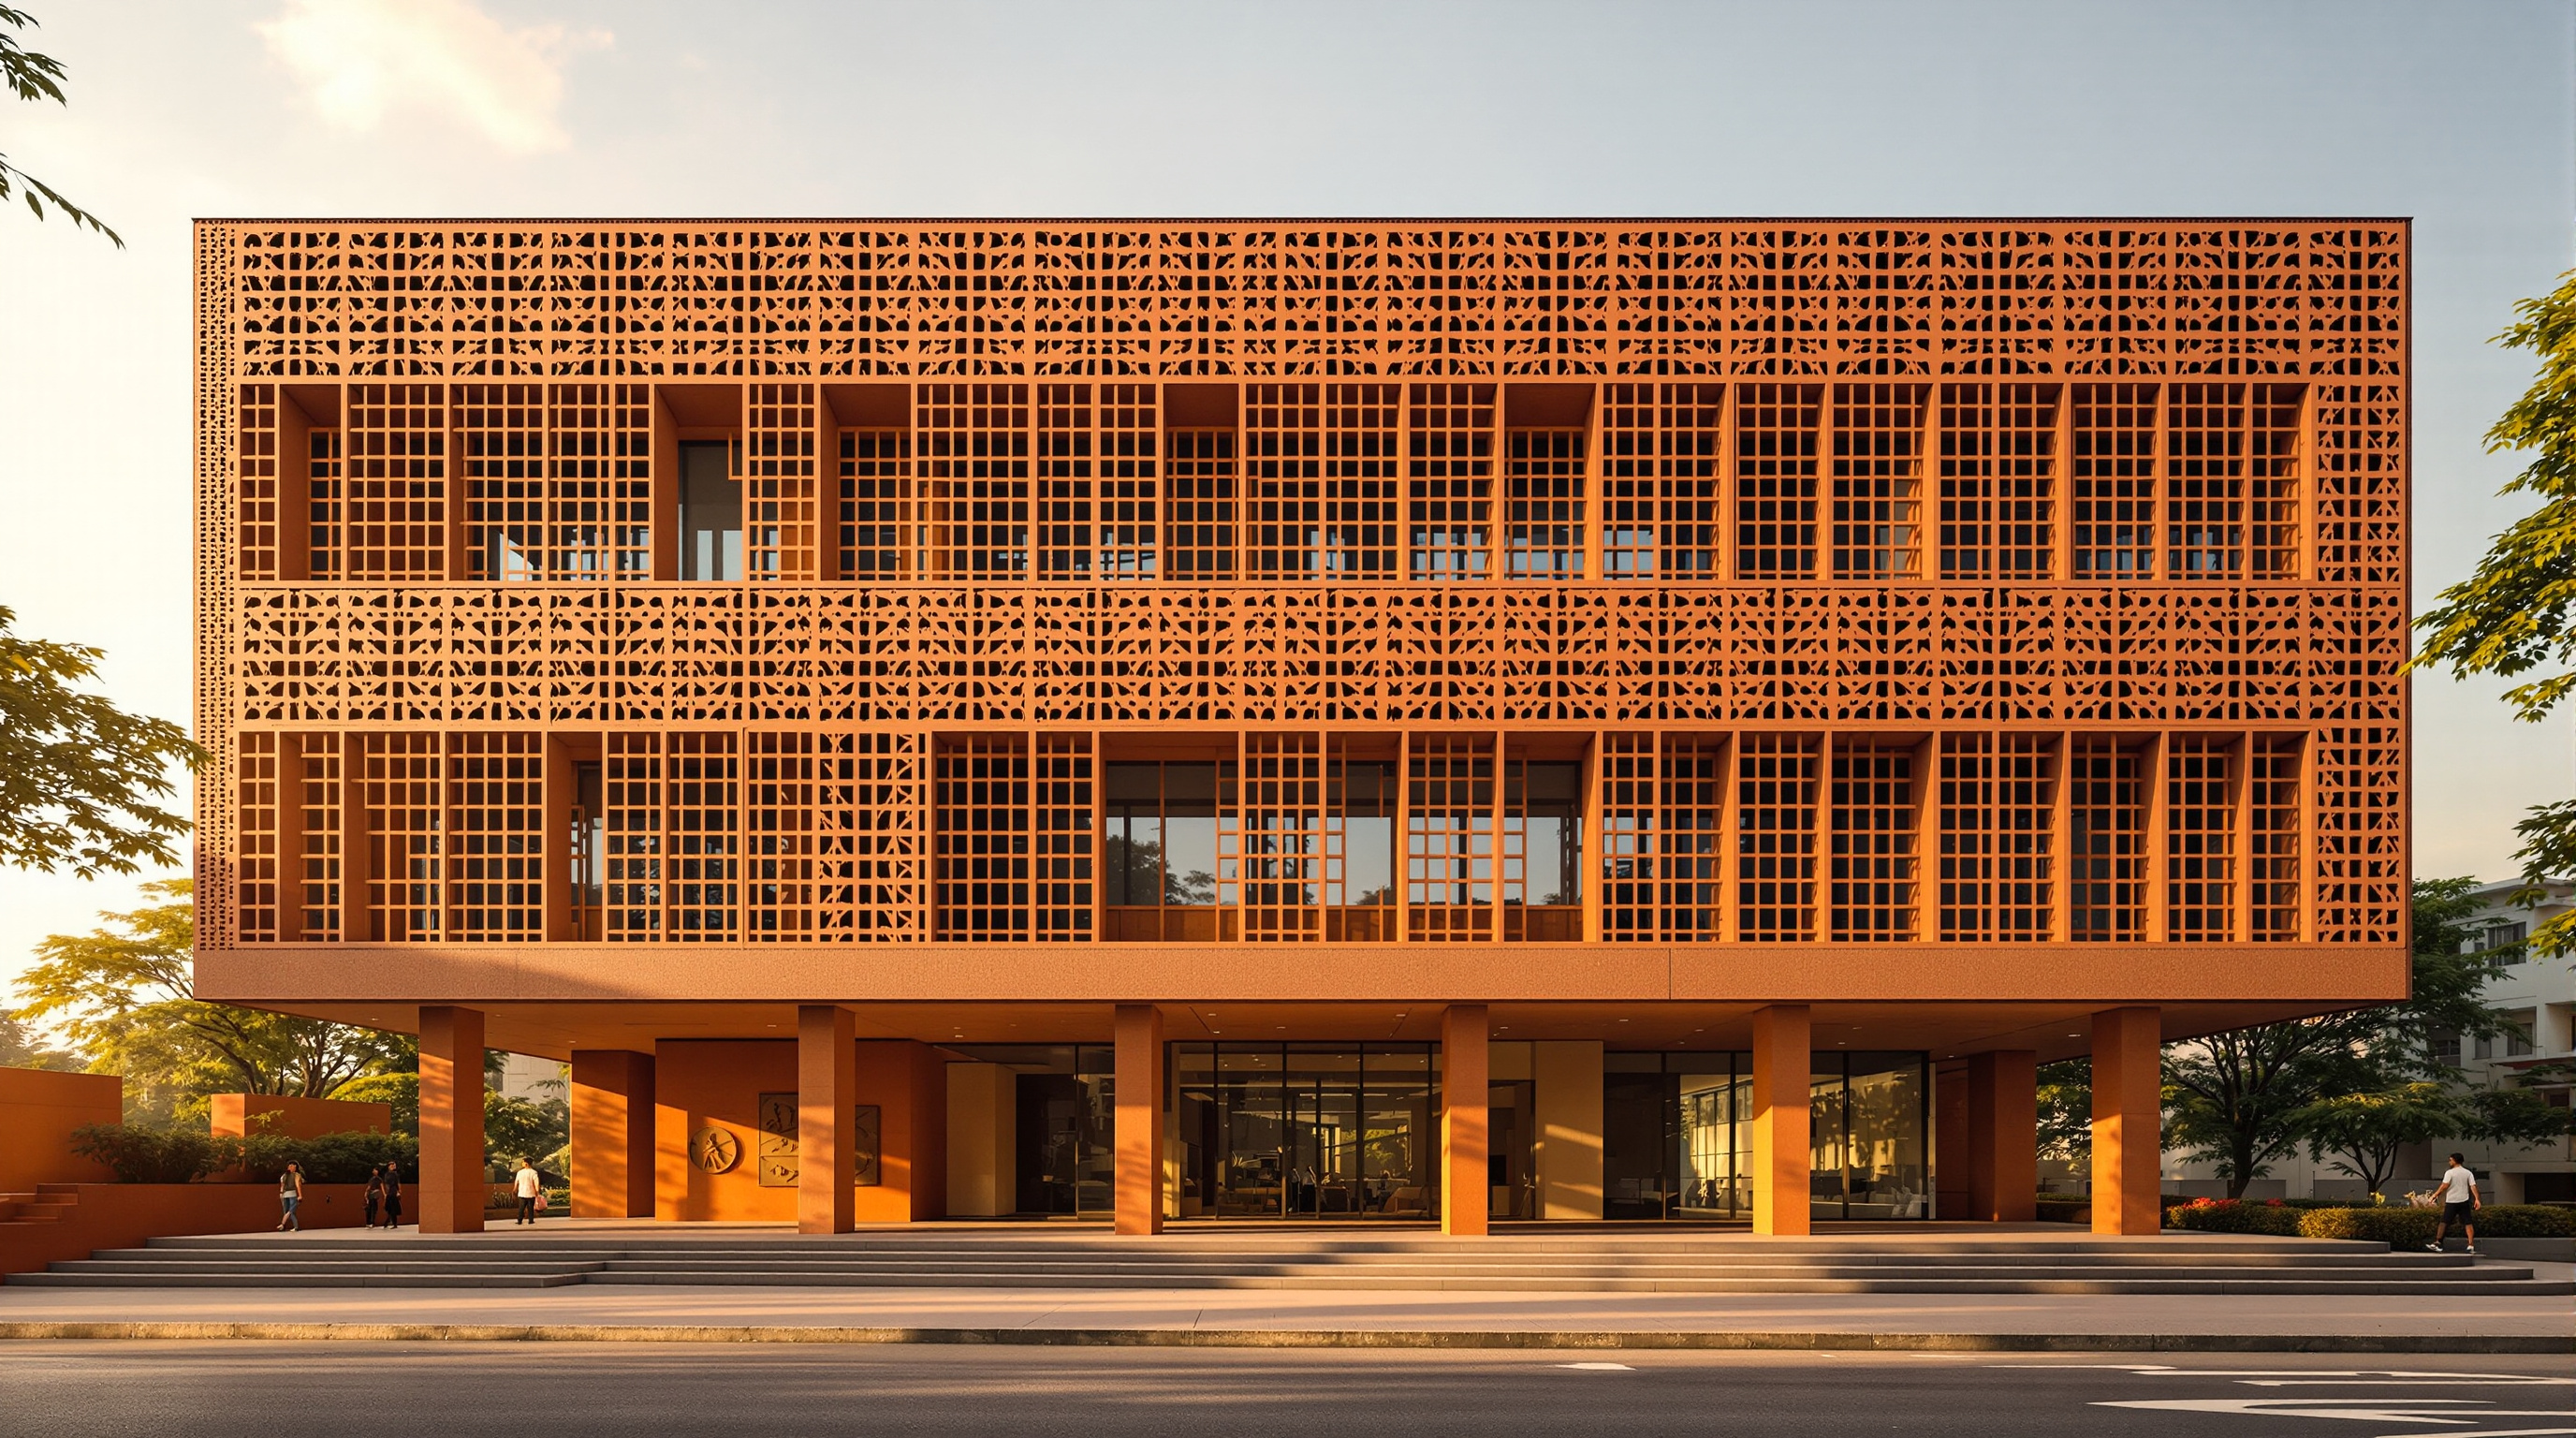
Most government office buildings in India are designed to keep the public out. They are set back behind boundary walls and security cabins, their windows sealed against the heat and the air-conditioning humming, their façades a blank institutional beige that tells the citizen, before a word is spoken, that this is not a place for you. Krushi Bhawan, the home of the Government of Odisha's Department of Agriculture and Farmers' Empowerment, was built to say the opposite. Completed in 2018 to a design by the Delhi practice Studio Lotus, it is a low-rise block of perforated brick in the middle of Bhubaneswar whose ground floor is lifted on a stilted, open plaza, whose skin is a woven pattern made by more than a hundred artisans, and whose interiors stay comfortable through the Odisha summer with mechanical cooling in only about a fifth of its area.
It belongs in any honest account of where architecture is going because it answers a question the discipline has mostly ducked: what should a public building — an ordinary, working, bureaucratic public building — be, in a country that is hot, craft-rich, and democratising all at once? Its answer braids three arguments that architecture usually keeps apart: that craft can be structure rather than ornament, that a government building can manufacture public life, and that a large office can be cooled by physics rather than compressors.
The building was conceived not as a sealed administrative fortress but as social infrastructure — a place where the department that serves Odisha's farmers opens its ground to the very public it exists for.
The question it poses
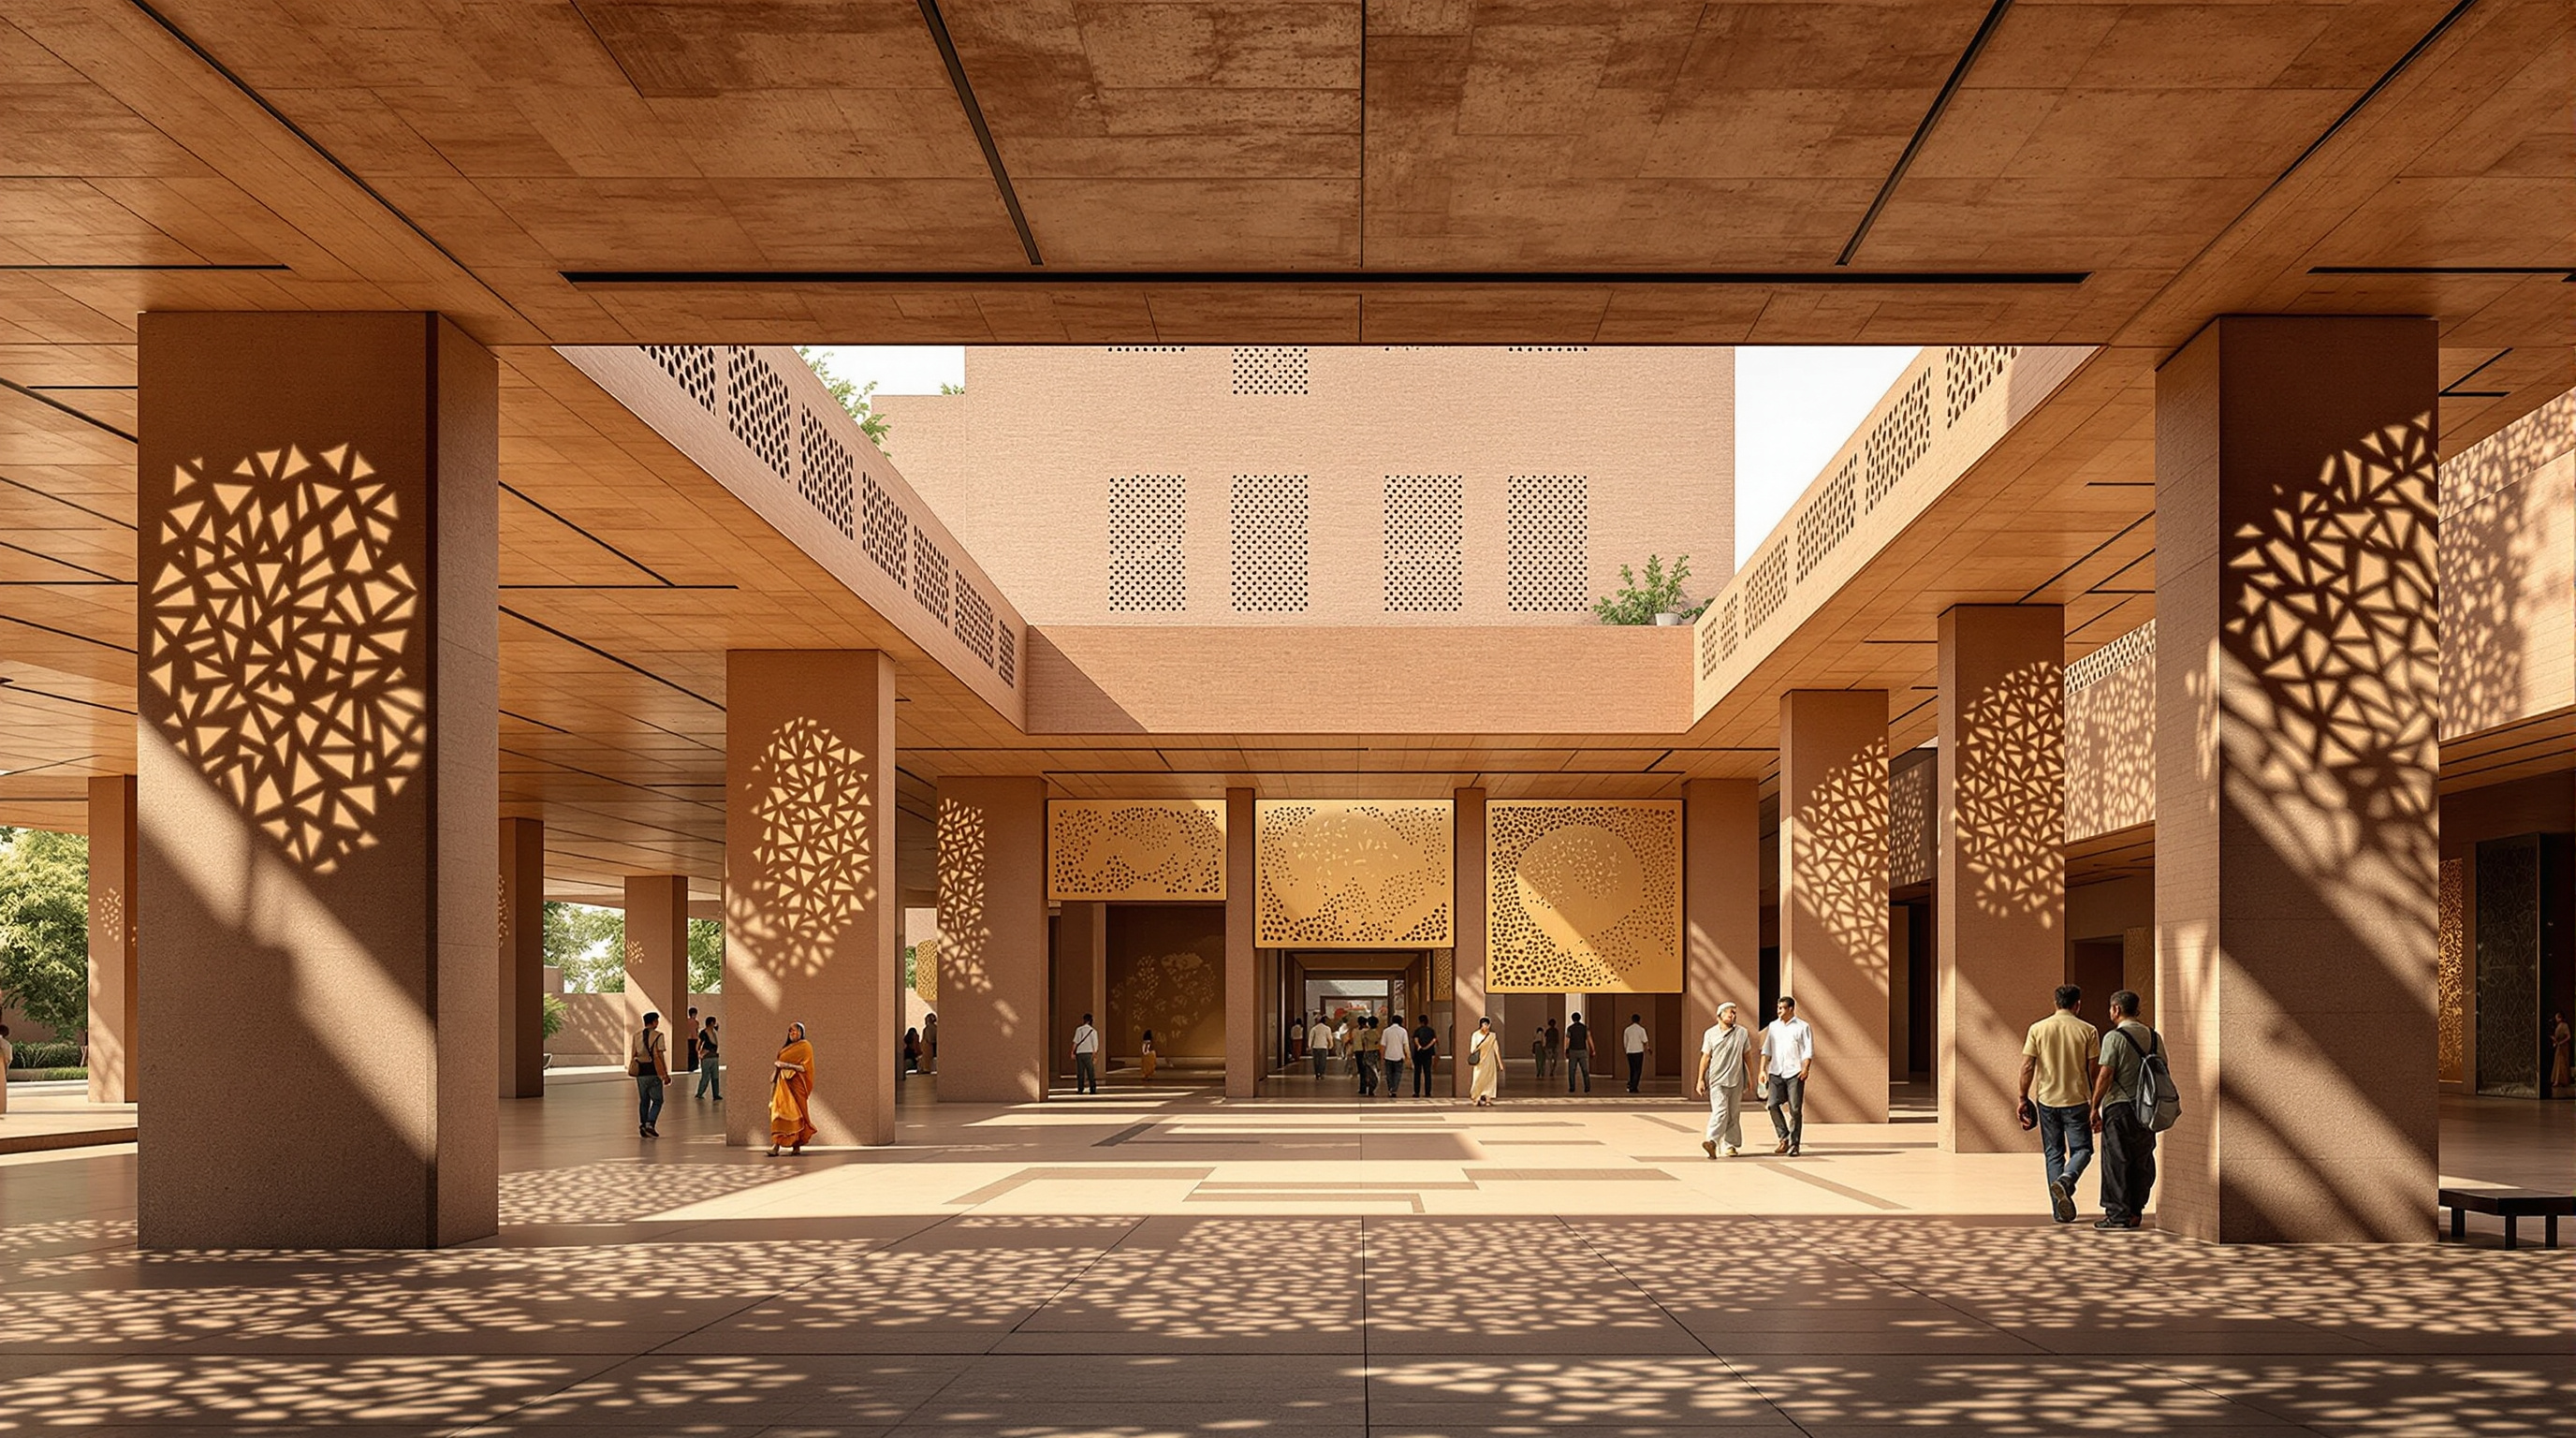
Marc Kushner's framing — every building is a bet on the future — is unusually literal here, because Krushi Bhawan is a bet placed by a state government, not a private client chasing an icon. The brief was mundane: house roughly 600 staff of an agriculture department, plus training and outreach functions, on a tight urban plot. Studio Lotus's move was to refuse the default typology of the sealed office campus and instead treat the building as what its designers call social infrastructure. The lower levels are given over to public and semi-public functions — a learning centre, a library, an auditorium, training rooms, a garden and a shaded plaza — while the offices are lifted to the upper floors. The citizen and the farmer are invited in and up through, not held at the gate.
That programmatic inversion is the future-facing provocation. In a period when public trust in institutions is thin, Krushi Bhawan argues that the architecture of the state can itself be an instrument of legitimacy — that how open a government building feels is part of how a government is understood.
Craft as structure, not decoration
The building's most photographed feature is its skin: a brick façade whose perforations and colour-blocks read, at a distance, as a giant textile. The pattern is drawn from Ikat, the resist-dyed weave for which Odisha's handloom tradition is famous, and it is executed in clay of three different tones chosen to echo the varied soils of the state. This is not a printed graphic or a rain-screen appliqué. The pattern is the wall: the same perforated brickwork that carries the Ikat motif also works as a brise-soleil, a solar-shading louvre that cuts glare and heat gain while letting air move through.
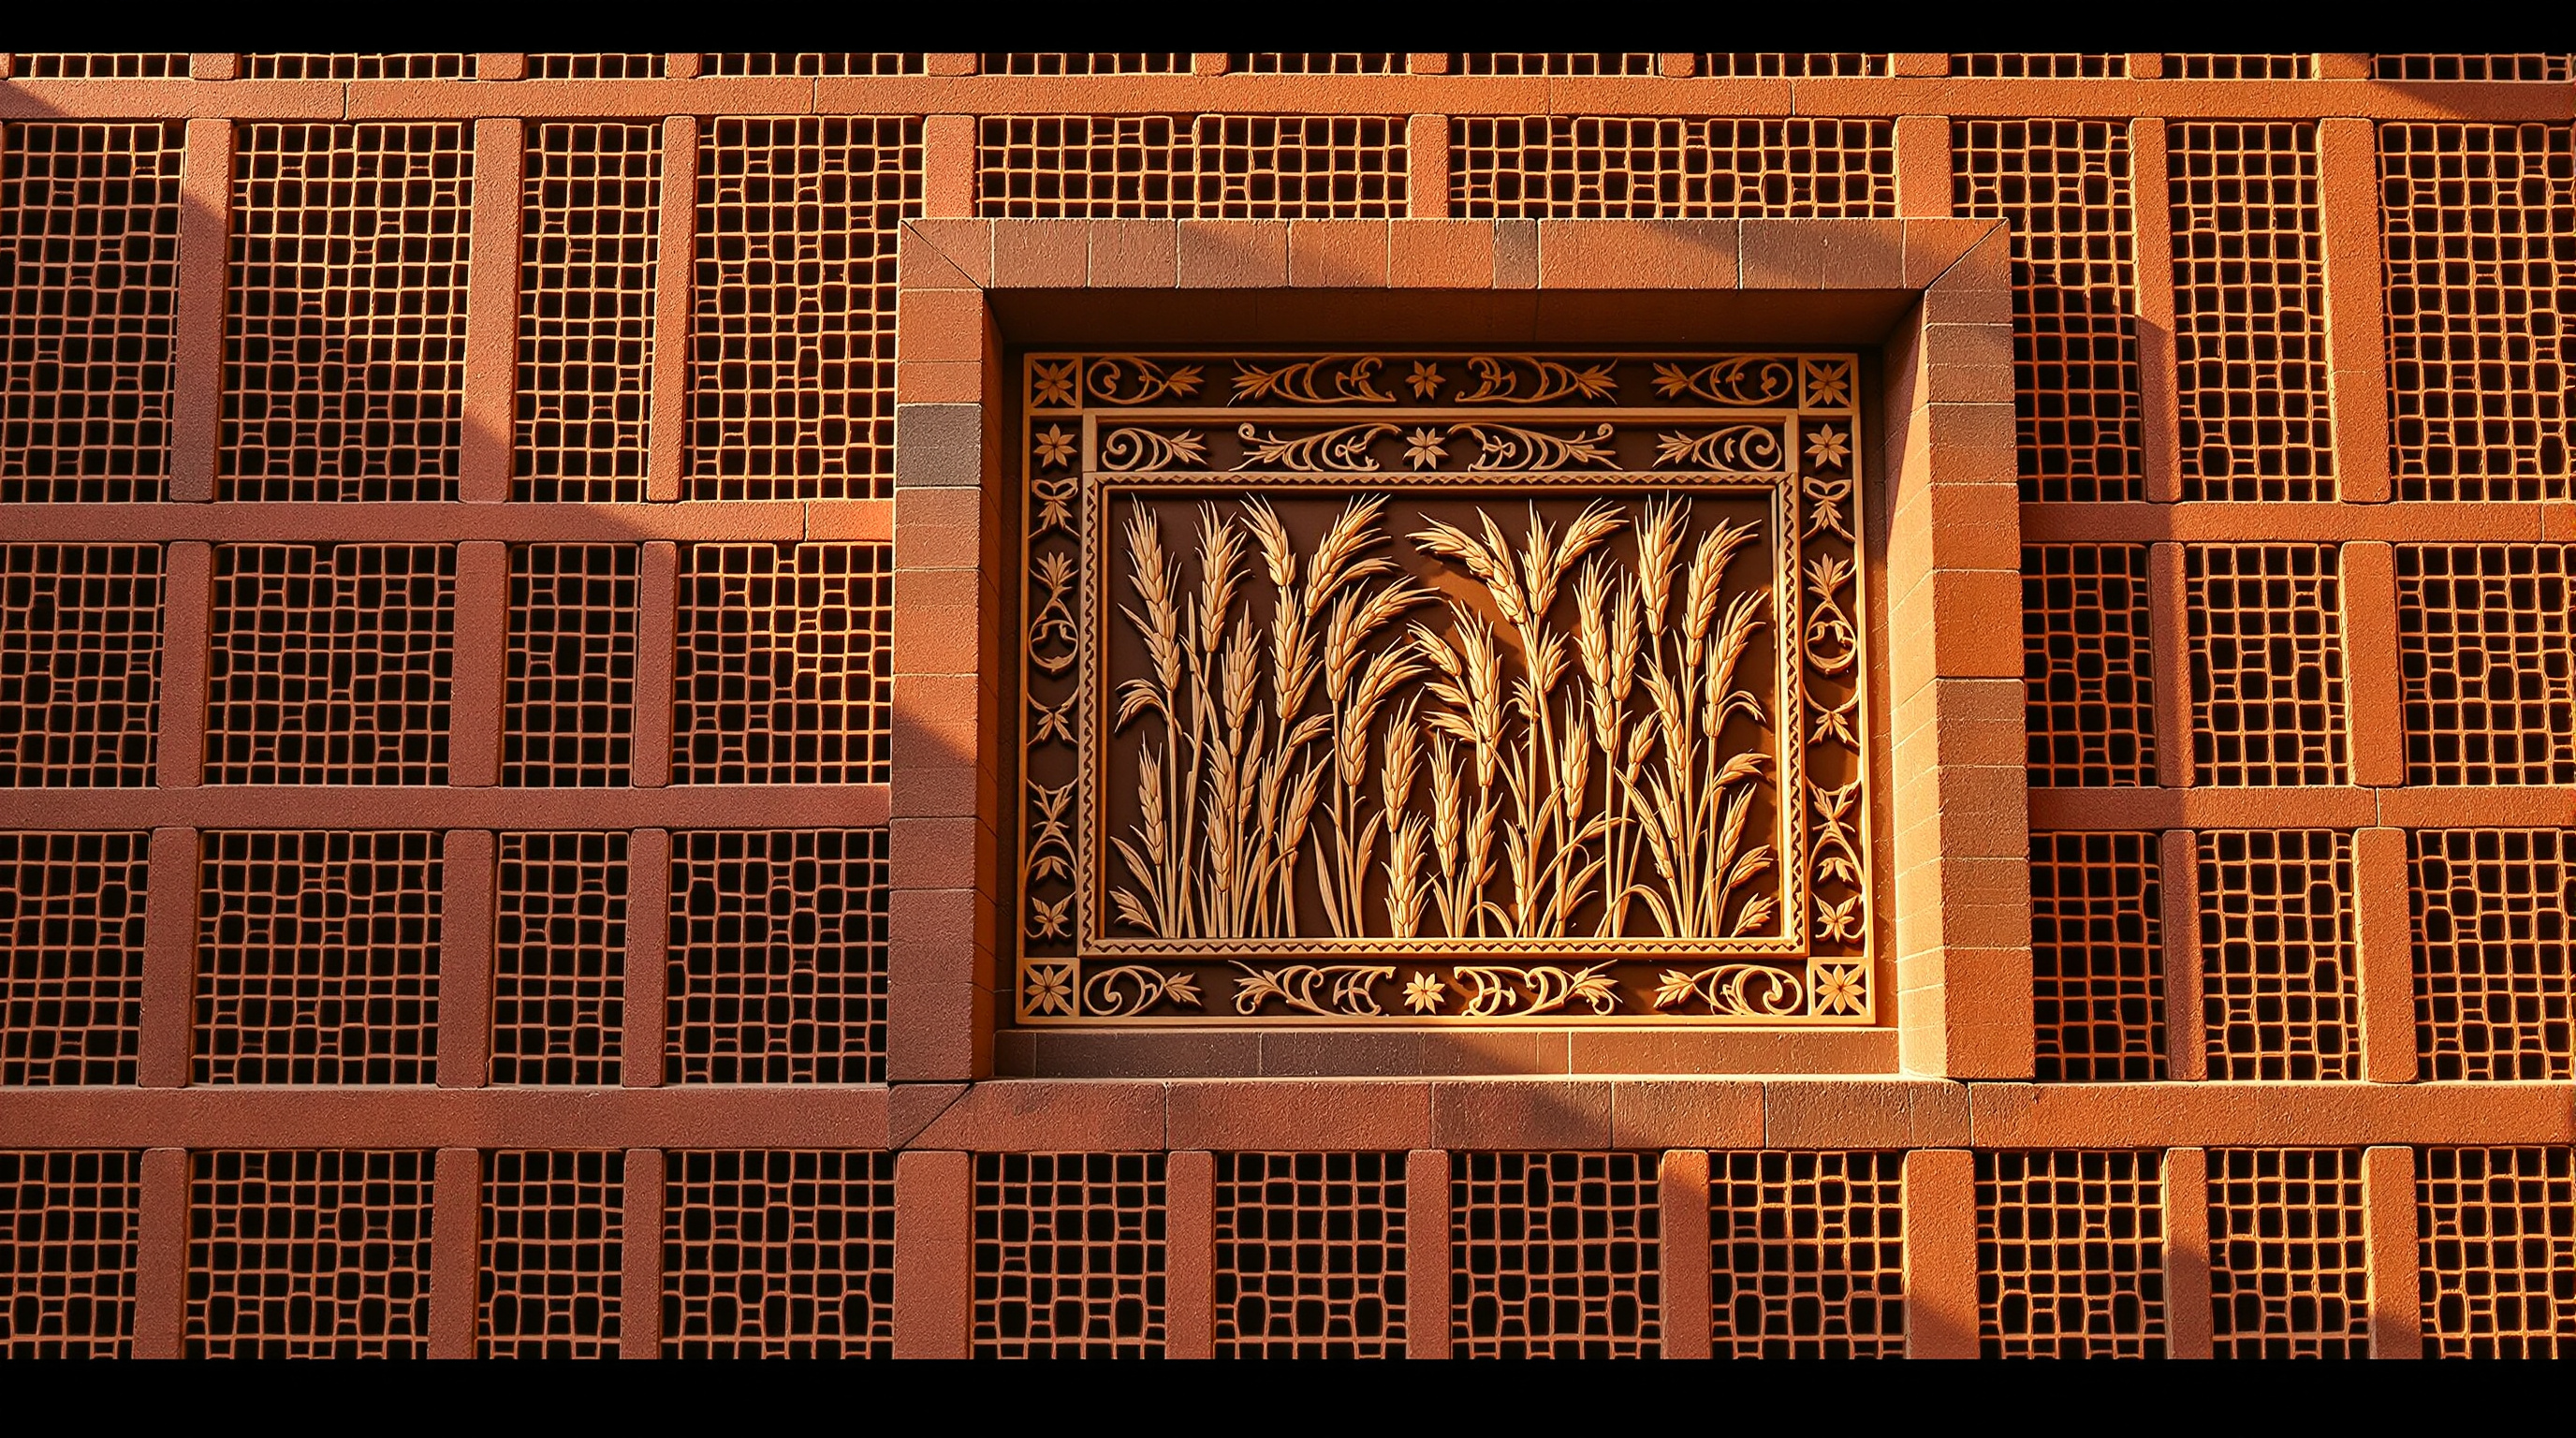
The perforated wall is only the loudest voice in a much larger chorus of hand-making. Studio Lotus worked with the Bengaluru craft consultancy Collective Craft to bring more than a hundred artisans onto the project, and the crafts are woven through the building at the scale of architecture rather than of the object. Screens of dhokra — the lost-wax cast-metalwork of Odisha's tribal communities — carry animal and plant figures across openings and light fixtures. Bas-reliefs carved into laterite along the public plaza depict ripe paddy in the flowing line of Odia Pattachitra scroll painting. Columns and lattices are cut from khondalite and local sandstone, the same stones that built the region's medieval temples. What is radical here is not that a building uses craft — Indian architecture has always used craft — but that it treats craft as a structural and climatic system, load-bearing and shading and cooling, rather than as a veneer applied at the end.
The climate machine
Krushi Bhawan is also an argument about how to build in a hot country without simply sealing the box and turning up the compressors. The design leans on a set of old, low-technology moves recombined with care. The mass is kept low and organised around a central courtyard, the oldest cooling device in South Asian architecture, which shades its own interior and drives air movement. The ground is lifted on a stilted level so that breezes pass under and through the building rather than around it. The perforated brick skin shades the walls while staying porous to air. And the structure is deliberately heavy and exposed, giving it a high thermal mass that soaks up the day's heat.
The clever part is what happens after dark. A night-purging ventilation strategy pulls cooler night air through the perforated envelope and up the courtyard by the stack effect, flushing the day's stored heat out of the exposed structure so the building starts each morning already cool. Together these moves let Studio Lotus confine mechanical air-conditioning to only about 20 percent of the built area — a figure that would be unthinkable for a conventional glass-and-steel office of the same size in the same climate.
| Strategy | What it does | The old idea behind it |
|---|---|---|
| Central courtyard | Shades interior, drives air movement | The South Asian aangan |
| Stilted ground level | Lets breeze pass under the mass; opens public plaza | The raised chabutra / pilotis |
| Perforated Ikat brick skin | Solar shading + porous ventilation | The jaali screen |
| High exposed thermal mass | Absorbs daytime heat | Thick masonry vernacular walls |
| Night-purge ventilation | Flushes stored heat after dark | Passive stack cooling |
Government as patron: the Indian significance
For an Indian reader the building carries a second charge that a global audience can miss. Since the mid-twentieth century, ambitious Indian public architecture has often reached for imported modernism — Chandigarh's concrete, the sealed international-style secretariat — as the visual language of a serious state. Krushi Bhawan proposes a different genealogy. It puts the state in the role of patron of regional craft, commissioning dhokra casters and khondalite carvers and Pattachitra-trained artisans at the scale of a civic monument, and in doing so channels wages and dignity back into the very craft economies that a department of agriculture and rural empowerment exists to serve. The building is, in a quiet way, an economic policy expressed in brick and metal.
It sits naturally in a lineage of Indian architects who have argued that the future is to be found by mining the vernacular rather than importing the international — Charles Correa's climate-responsive open-to-sky spaces, B. V. Doshi's rooted modernism, Rahul Mehrotra's craft-conscious buildings. Krushi Bhawan's contribution to that lineage is to prove the argument on the hardest possible ground: not a museum or a private house, where beauty is expected, but a working government office, where it is not.
The third position
An honest study has to note the counter-arguments, because the building's admirers can slide into uncritical celebration. Studio Matrx's house position is a third one: neither dismissal nor hagiography.
First, the labour question. A building that employs a hundred-plus artisans is genuinely generative, but craft-intensive construction can also romanticise low-paid manual work; whether the artisans shared fairly in the building's acclaim and value is a fair thing to ask of any project that markets its craft credentials. Second, replicability. Krushi Bhawan is frequently praised as a model for Indian public architecture, yet it was a well-resourced, design-led commission with an unusually committed client; the danger is that its lessons get flattened into a decorative "Ikat façade" style stripped of the harder, less photogenic climate engineering underneath. Third, the performance figures. The widely-repeated "only 20 percent air-conditioned" and the night-purge claims come substantially from the architects and the architectural press rather than from independent, peer-reviewed post-occupancy monitoring; they are plausible and consistent with the passive strategy, but they should be read as reported performance, not verified fact, until long-run measured data is published. Precise attributions and completion details, likewise, rest mainly on the practice's own account and reputable press.
None of this dents the building's importance. It sharpens the question it poses. Krushi Bhawan matters because it is contestable — because it puts craft, climate and the meaning of a public institution on the table at once, and dares the profession to argue about them.
Why it belongs in the canon
Strip away the Ikat and what remains is a proposition about the future of the ordinary public building: that it can be open instead of fortified, made by hand instead of extruded, and cooled by physics instead of compressors — all at once, and at the scale of a real institution serving real farmers. Its awards — Highly Commended at the World Architecture Festival in 2019, Supreme Winner and Best Public Building at London's Surface Design Awards in 2020, JK Architect of the Year in 2020 — matter less than its argument. In a chapter about buildings that manufacture public life and equity, Krushi Bhawan is the one that does it inside the least glamorous typology of all, and shows that the future of architecture might be won there, in the agriculture department, and not only in the museum.
References
- Studio Lotus, "Krushi Bhawan" — official project page (client: Department of Agriculture, Government of Odisha; built-up area 130,000 sq ft; completion 2018; design team Ambrish Arora, Sidhartha Talwar, Sachin Dabas, Raman Vig; passive-cooled, night-purging, high-thermal-mass strategy). studiolotus.in (primary source)
- ArchDaily (2020), "Krushi Bhawan / Studio Lotus" — project data, occupancy of nearly 600 staff, structural engineer NNC Design International, crafts by Collective Craft. archdaily.com (architectural press; mirrors official project data)
- Architectural Record (March 2020), "Krushi Bhawan by Studio Lotus" — critical profile of the building as craft-rich public architecture. architecturalrecord.com (architectural press)
- Dezeen (23 Aug 2020), "Studio Lotus creates intricate brickwork facade for government building in India" — on the Ikat brick façade and passive cooling. dezeen.com (architectural press)
- Studio Lotus and Collective Craft, "Integrating Crafts in Built Forms" — practice account of the craft process and artisan engagement, via ArchitectureLive!. architecture.live (primary / practice statement)
- Note: at the time of writing no independent peer-reviewed journal study or measured post-occupancy evaluation of Krushi Bhawan was located; the performance figures cited here derive from the architects and architectural press and should be treated as reported rather than independently verified.
Part of The Future of Architecture in 300 Buildings — Studio Matrx's canon of the buildings asking where architecture goes next. Chapter 7: Social Catalysts.
Export this guide
Related Guides — Deep-dive reading
Brick House, Wada: How iSTUDIO Bent an Ancient Craft into a Curve
A 2,500-square-foot farmhouse in rural Maharashtra bends the poorest, most ordinary building material — the fired clay brick — into free-flowing curved walls, and proves that low-cost, low-carbon, hand-built architecture can be as spatially ambitious as anything made of steel and glass. A close reading of its rat-trap-bond masonry, earthen-pot filler slabs, ferrocement roofs, and the Laurie Baker lineage it carries forward.
The Future of ArchitectureCharles Correa's Façade Signature: How India's Master Made the Climate-Correct Wall
How Charles Correa eroded the flat sealed wall into deep, shaded, porous layers — verandahs, terraces, pergolas and open-to-sky courts — so the Indian façade filters sun and drives air instead of sealing it out.
Building FacadesEnergy-Efficient Facades in India: How the Building Skin Cuts Your Cooling, Heating & Lighting Bills
How a building facade drives cooling, heating and lighting energy in India, the three levers of solar-heat-gain control, insulation and daylighting, U-value, SHGC, VLT and WWR in plain terms, ECBC and Eco-Niwas expectations, and real Indian green buildings.
Building FacadesRelated Tools — Try Free
Brise-Soleil Visualizer
Interactive horizontal-louvre cut-off angle calculator — sun altitude, louvre depth, and spacing inputs with a live shadow preview. Computes θ = arctan(spacing/depth) for façade shading, ECBC envelope compliance, hospital daylight design, and tropical sun-control detailing.
Sun Shading ToolCross-Ventilation Analyzer
Estimate airflow and air changes per hour (ACH) from room size, window areas, layout, and local wind — with NBC 2016 Part 8 compliance check.
Ventilation CalculatorJaali Generator
Design a parametric jaali / perforated screen, see its open-area (daylight vs privacy), and download a print-ready SVG for CNC/laser fabrication.
Parametric Tool