
Kempegowda International Airport Terminal 2: The Airport That Wants to Be a Garden
SOM's Terminal 2 in Bengaluru hides one of the largest transport buildings in India behind a forest belt, hanging gardens and one of the lightest terminal roofs in the world — a cross-laid engineered-bamboo canopy woven together with Enter Projects Asia's rattan. A case study in what happens when infrastructure tries to disappear into landscape.
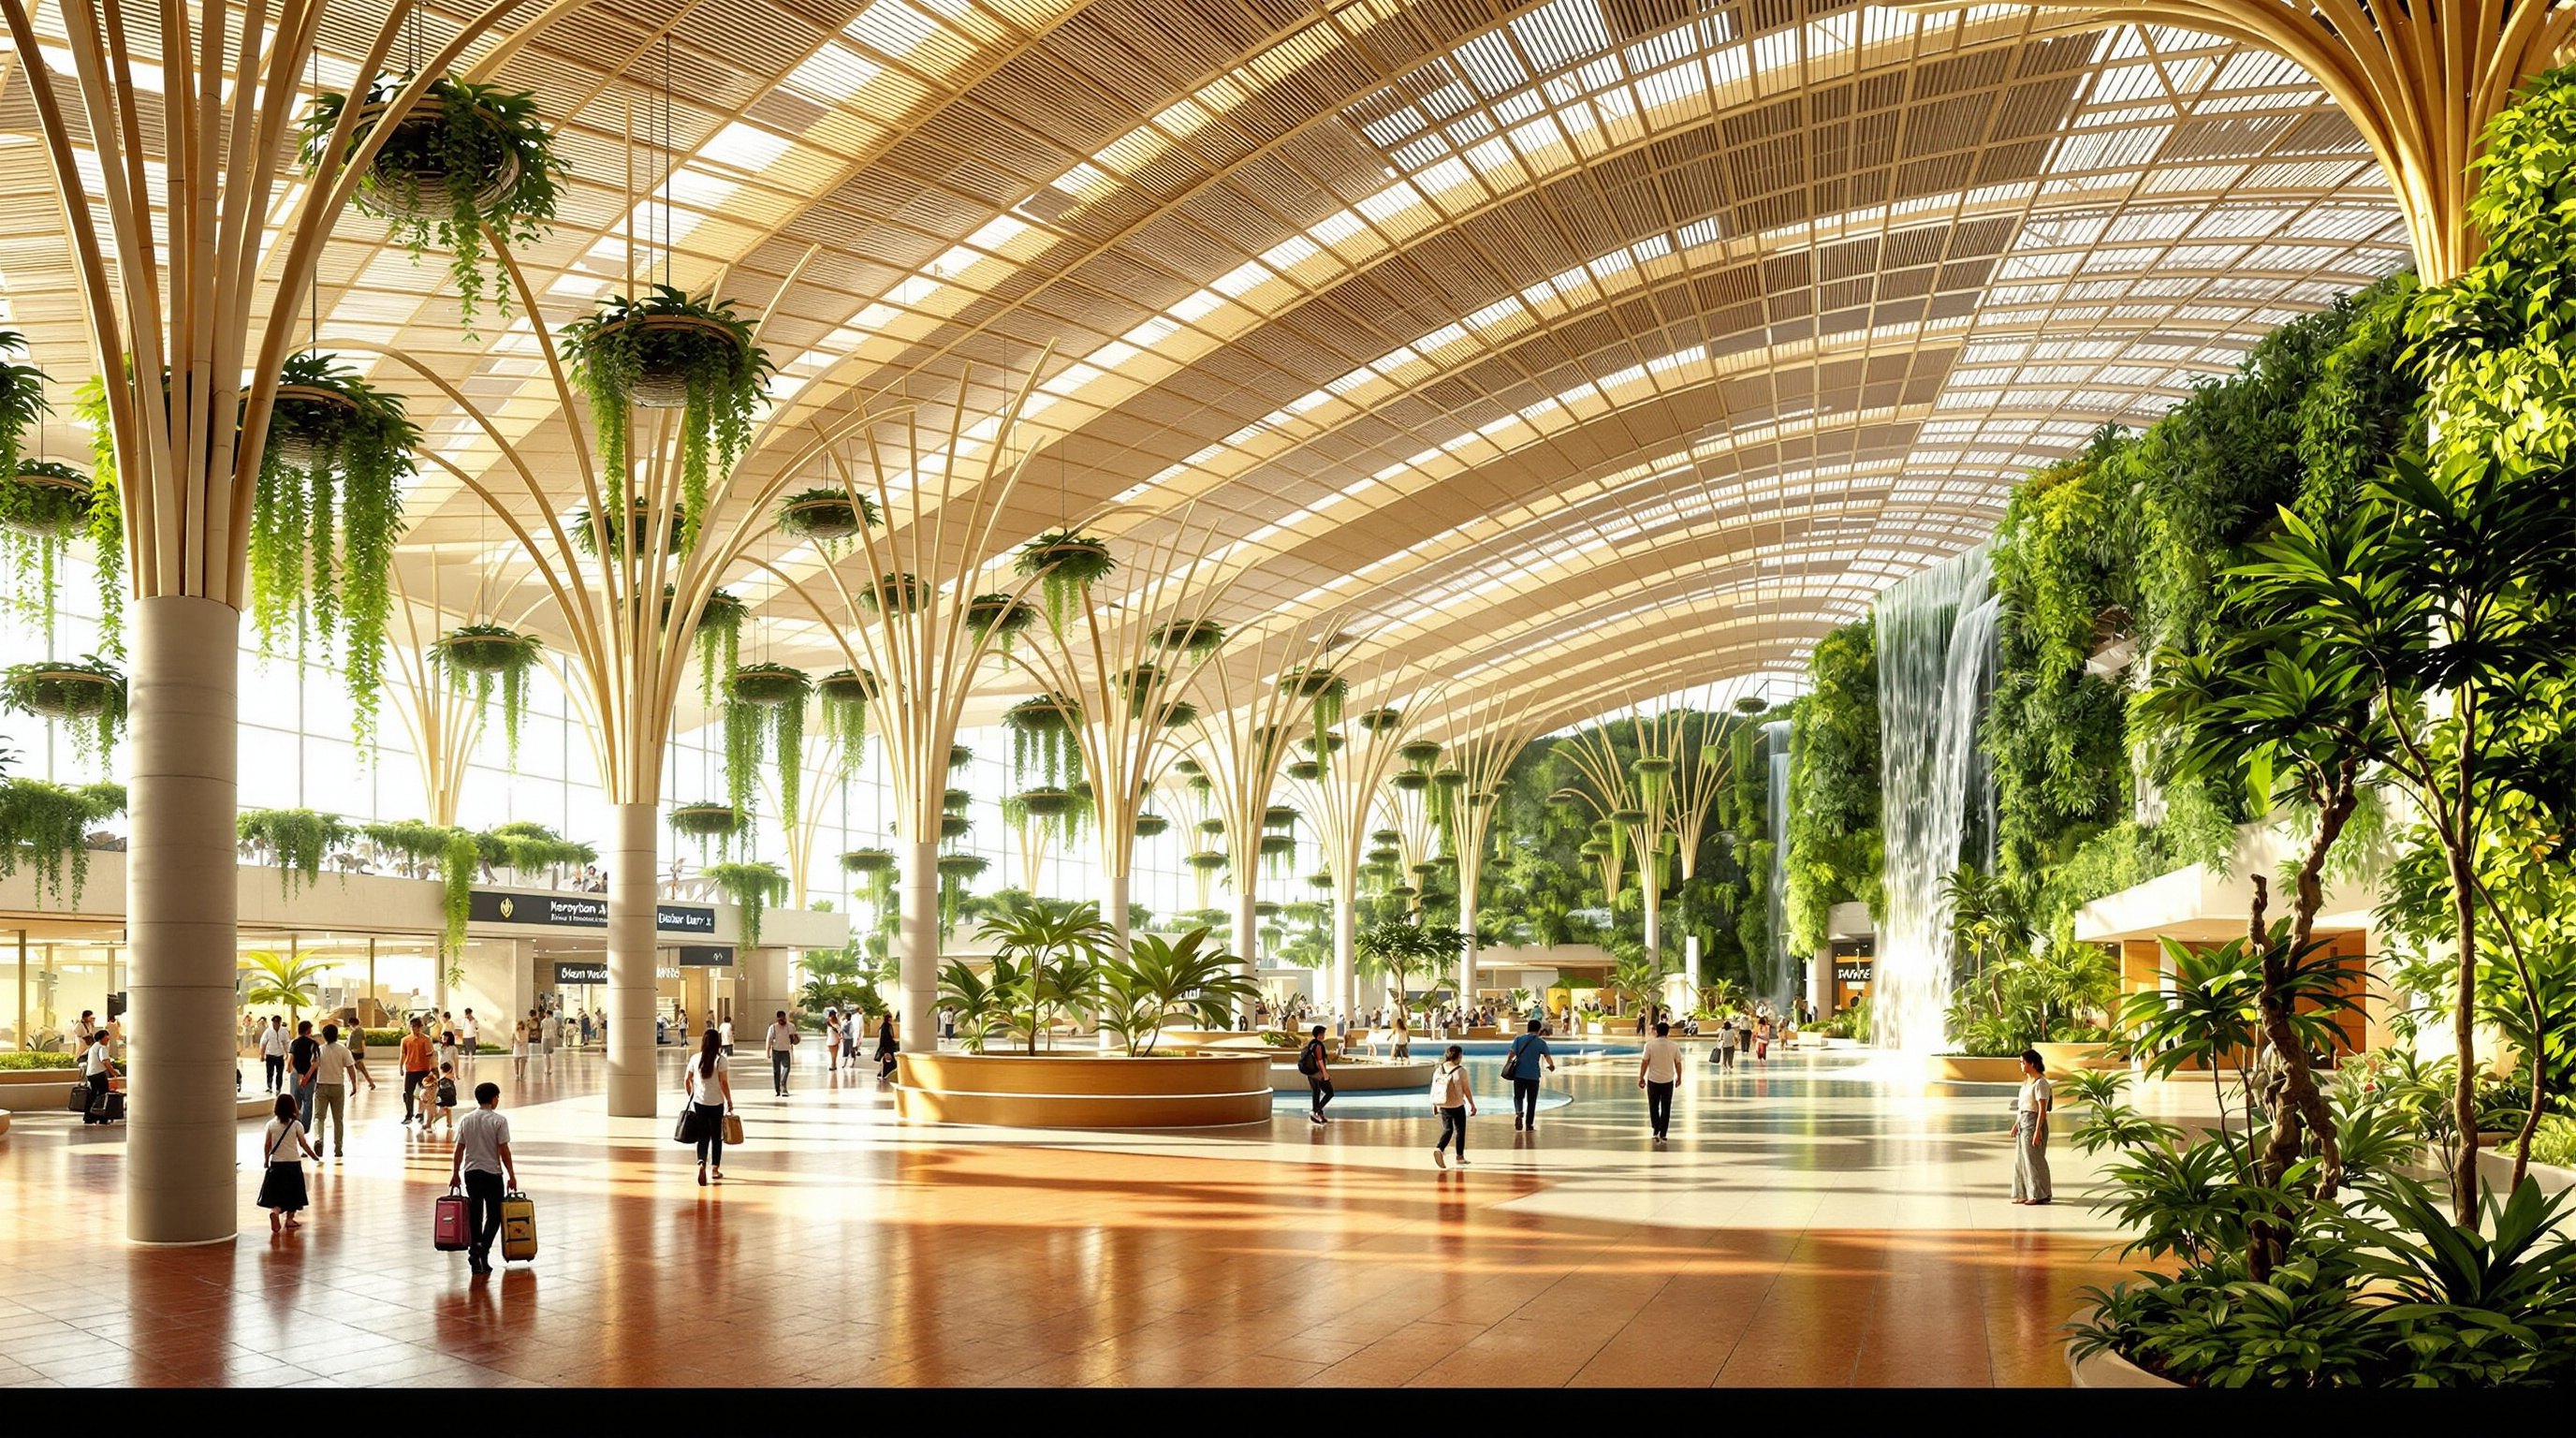
Most airports announce themselves as machines. They are proud of their bigness, their steel, their sweeping cantilevers and their acres of glass; the architecture works hard to make you feel the sheer engineering effort of moving fifty million people a year. Terminal 2 at Bengaluru's Kempegowda International Airport does something quietly subversive. It spends its considerable resources trying to convince you that you are not in an airport at all — that you have wandered instead into a forest that happens to have gates and a baggage belt.
Designed by Skidmore, Owings & Merrill (SOM) for Bangalore International Airport Limited (BIAL), with landscape by Grant Associates and woven rattan interiors by Enter Projects Asia, the terminal opened in phases from late 2022. It is the flagship of an idea SOM calls the terminal in a garden, and it belongs in any account of where architecture is going because it takes the century's two loudest architectural anxieties — carbon and nature — and folds them directly into the most carbon-heavy building type we have. Whether it resolves that contradiction or merely dresses it beautifully is exactly the question worth asking.
The question it poses
Kushner's framing for this canon is simple: what does a building tell us about where architecture is heading? Terminal 2 answers by inverting the whole genre. The dominant airport image of the last forty years — Foster's Stansted, Chek Lap Kok, Beijing Daxing — is the great structural roof: a single heroic gesture of steel and light spanning a column-free hall. Terminal 2 refuses that heroism. Its move is not to express structure but to hide it, and to make the visible surface of the building out of soft, warm, rapidly renewable materials: brick, terrazzo, rattan and engineered bamboo.
This matters because Bengaluru is not just any city. It was, for a century, India's Garden City — a colonial hill-station capital of tree-lined avenues, lakes and public gardens, later refashioned as the country's Silicon Valley. The airport's brief was explicitly to reclaim that identity for a metropolis that has, in its tech boom, lost much of its green. SOM reached back past the airport typology altogether to Ebenezer Howard's Garden City ideal of 1902 — the notion that city and countryside need not be enemies — and used it as the organising concept for a piece of transport infrastructure. The terminal is, in effect, an argument that even our most industrial buildings can be reconceived as landscape.
The terminal is envisioned as a garden: a sequence of distinct, planted spaces that reconnect a fast-growing tech metropolis with the 'Garden City' heritage it was in danger of forgetting.
Infrastructure disguised as landscape
The plan reads as a choreographed walk through a garden rather than a dash through a shed. Passengers move through a landscaped multimodal transit hub — roughly 123,000 m² of the total scheme — before reaching the terminal proper. Inside, check-in islands sit among planting; green walls and hanging gardens climb between levels; and a series of waterfalls does double duty as evaporative cooling and acoustic softening. Between the terminal and the aircraft gates SOM inserted a forest belt reported at around 90 metres deep, so that the last thing you see before boarding is greenery rather than tarmac.
The numbers underneath the greenery are frankly enormous. The first phase alone is about 255,000 m² and adds capacity for roughly 25 million passengers a year; the full scheme is planned toward 50 million annually across some 28 gates, with the complete built area cited by SOM at around 380,000 m². It was built by Larsen & Toubro at a reported cost of about ₹5,000 crore (on the order of US$500 million) for the first phase. This is a very large building indeed — and almost none of that scale is what you notice. That concealment is the whole design thesis.
The roof that weighs almost nothing
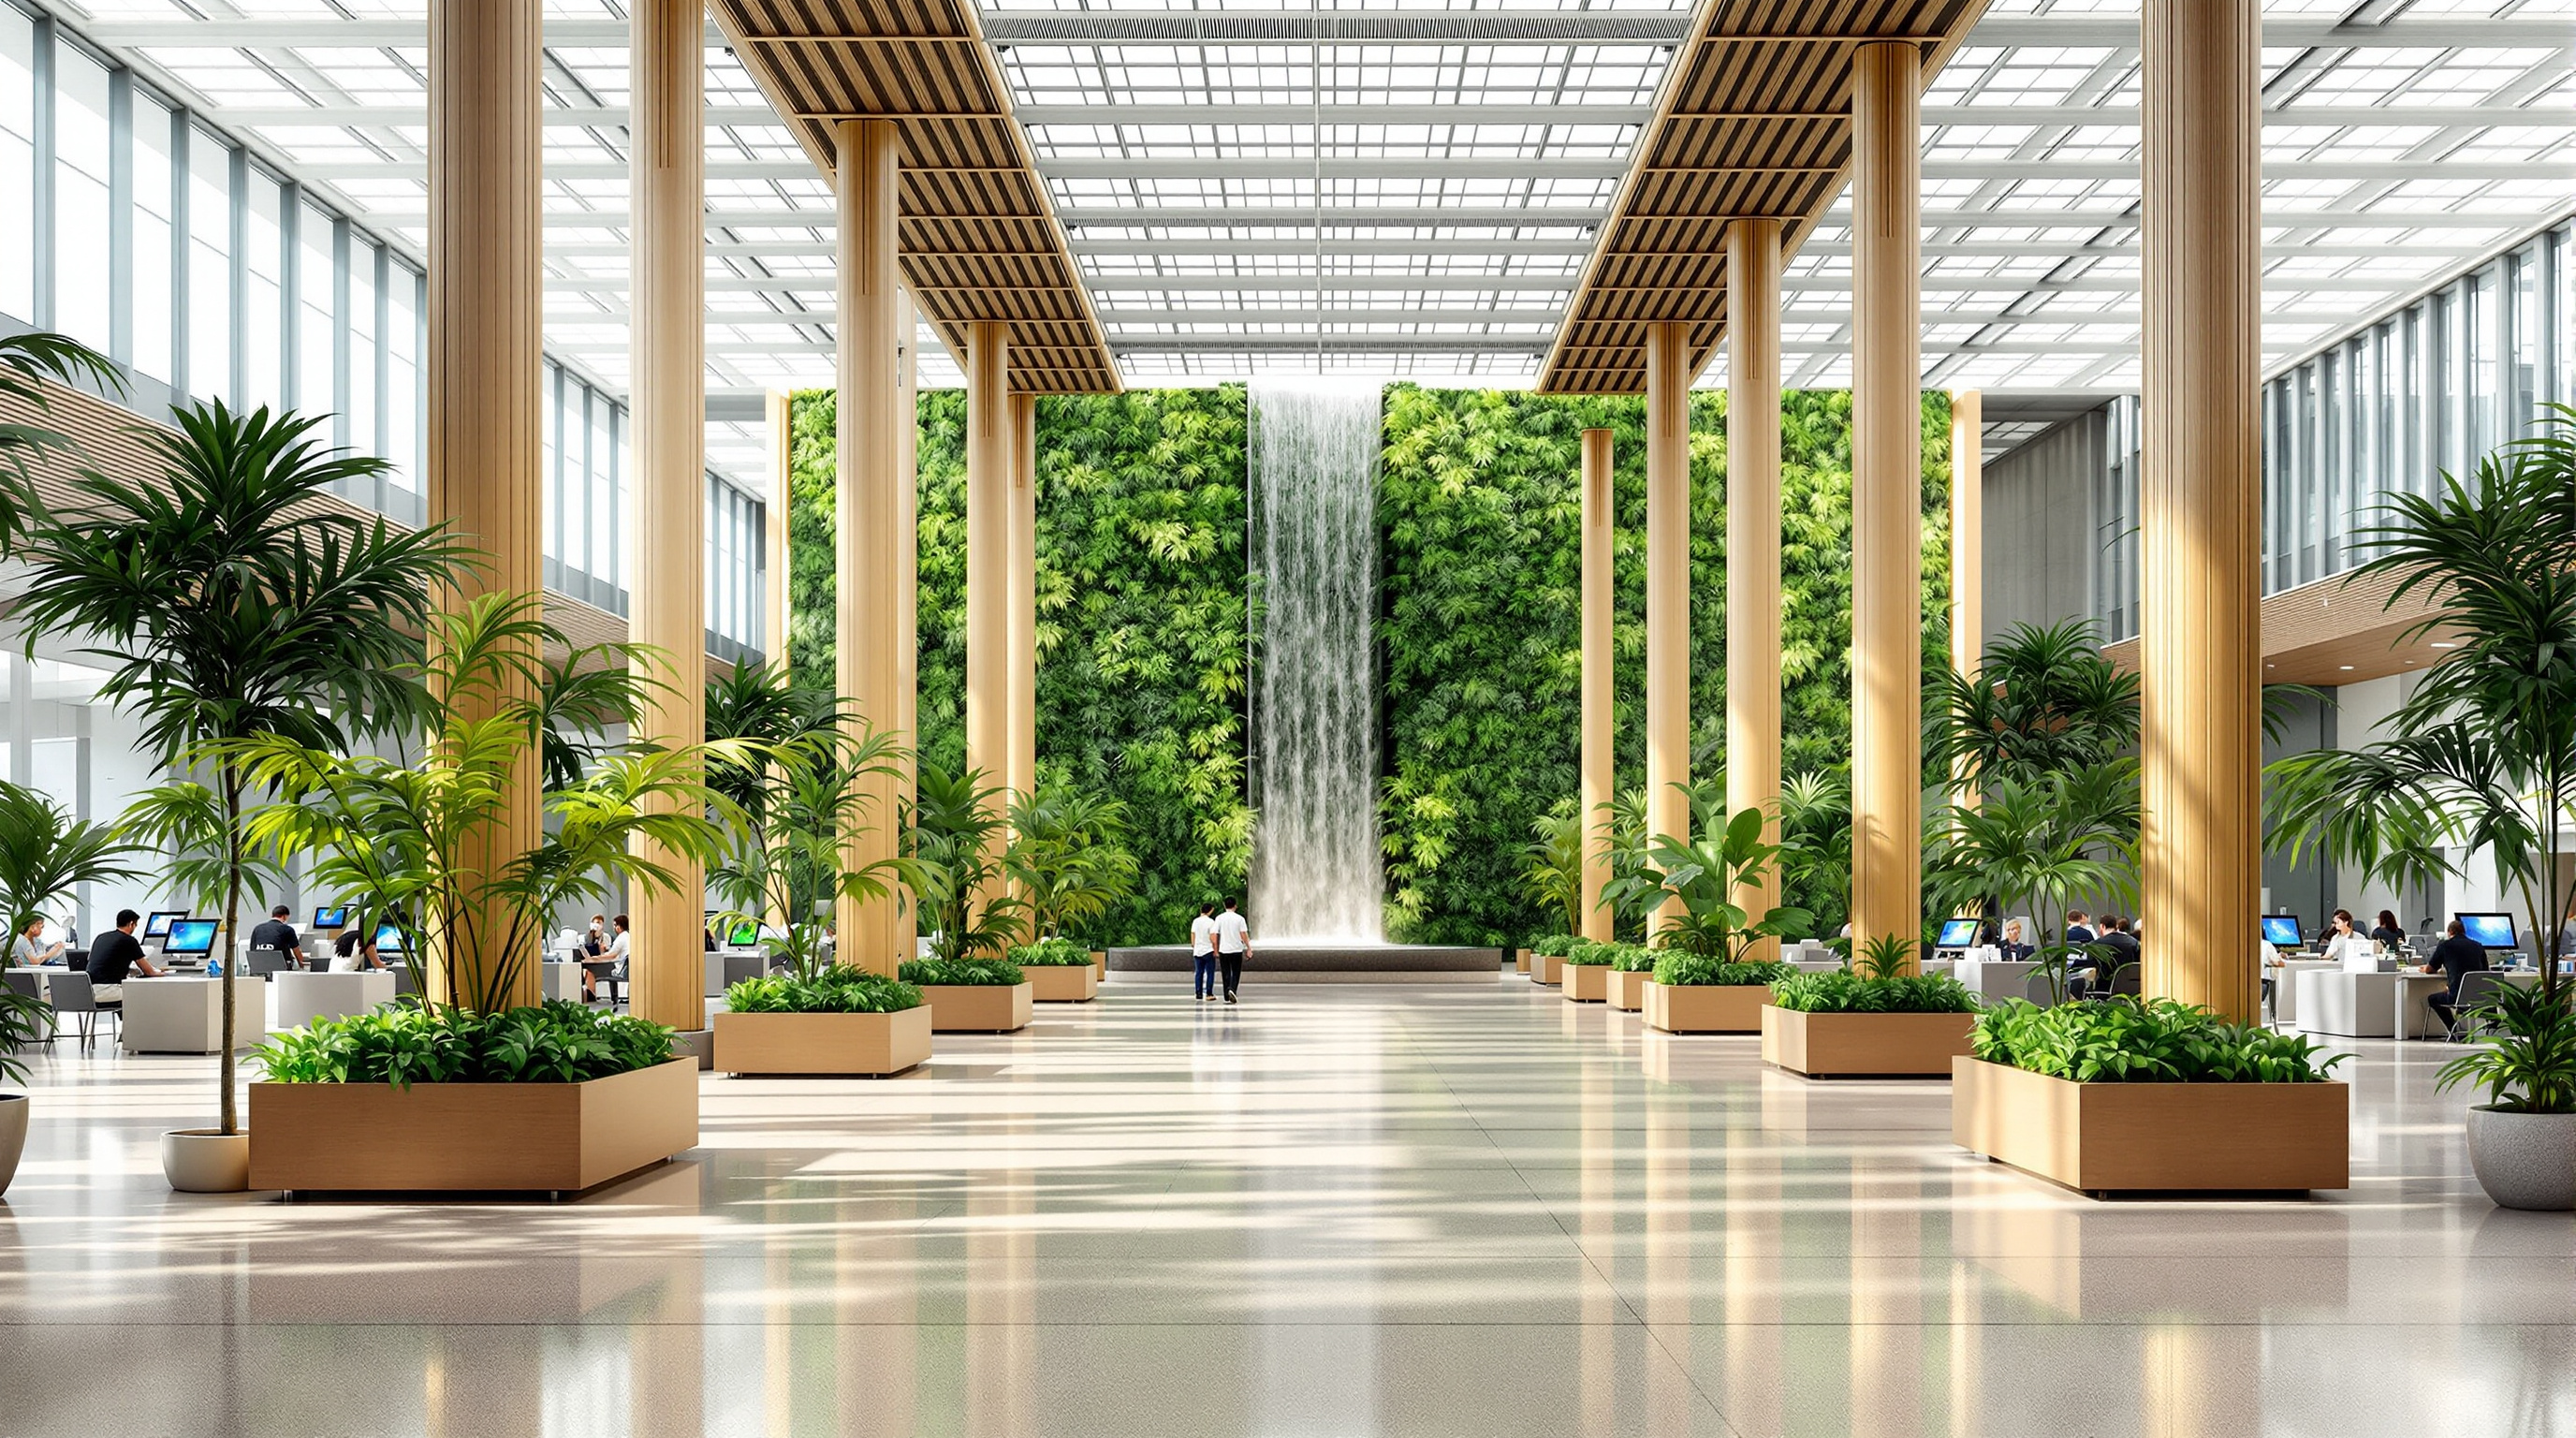
The most consequential decision in the building is invisible until you look up. Airport roofs are almost always curved — the swooping form is practically the signature of the type — and almost always steel. SOM did the opposite twice over. The ceiling of Terminal 2 is an orthogonal, right-angled grid, and its visible fabric is made from layers of cross-laid engineered bamboo: thin laminated battens stacked in alternating directions, filtering daylight the way a pavilion screen would. SOM describes the result as one of the lightest terminal roofs in the world at this scale, achieved through structural efficiency and radical modularity, and — crucially — made from domestically produced material using local construction technology.
An honest reading has to separate two things the marketing tends to blur. The long spans over the gate lounges are carried by steel trusses — the ordinary, reliable workhorse of big-roof engineering — while the engineered bamboo forms the vast visible ceiling lattice and soffit, the thing you actually experience as the roof. This is not a criticism; it is precision. The bamboo does real work shaping light, weight and warmth across an enormous area, and doing it with a fast-renewable, locally processed material rather than aluminium or plaster. But the heroic clear spans still lean on steel, and it is fair to say so. The innovation here is one of surface and system, not a claim that a jungle grass is holding up the whole airport.
The bamboo itself — round tubes and laminated battens supplied by specialists including Moso International — is treated for fire performance and insect resistance, the two objections that have historically kept bamboo out of serious public buildings. Getting an engineered-bamboo assembly through the fire and durability codes for a fifty-million-passenger terminal is, quietly, one of the building's most significant achievements.
| System | What it does | Material |
|---|---|---|
| Primary structure | Long clear spans over gates and halls | Steel long-span trusses |
| Ceiling / roof soffit | The visible 'roof', filters daylight | Cross-laid engineered bamboo (orthogonal grid) |
| Columns & screens | Warmth, tactility, wayfinding | Bamboo tube and woven rattan |
| Floors & walls | Grounding, mass, local character | Natural terrazzo, umber-red brick, granite |
| Environment | Cooling, air, calm | Waterfalls, green walls, hanging gardens, forest belt |
The hand in the machine: rattan and craft
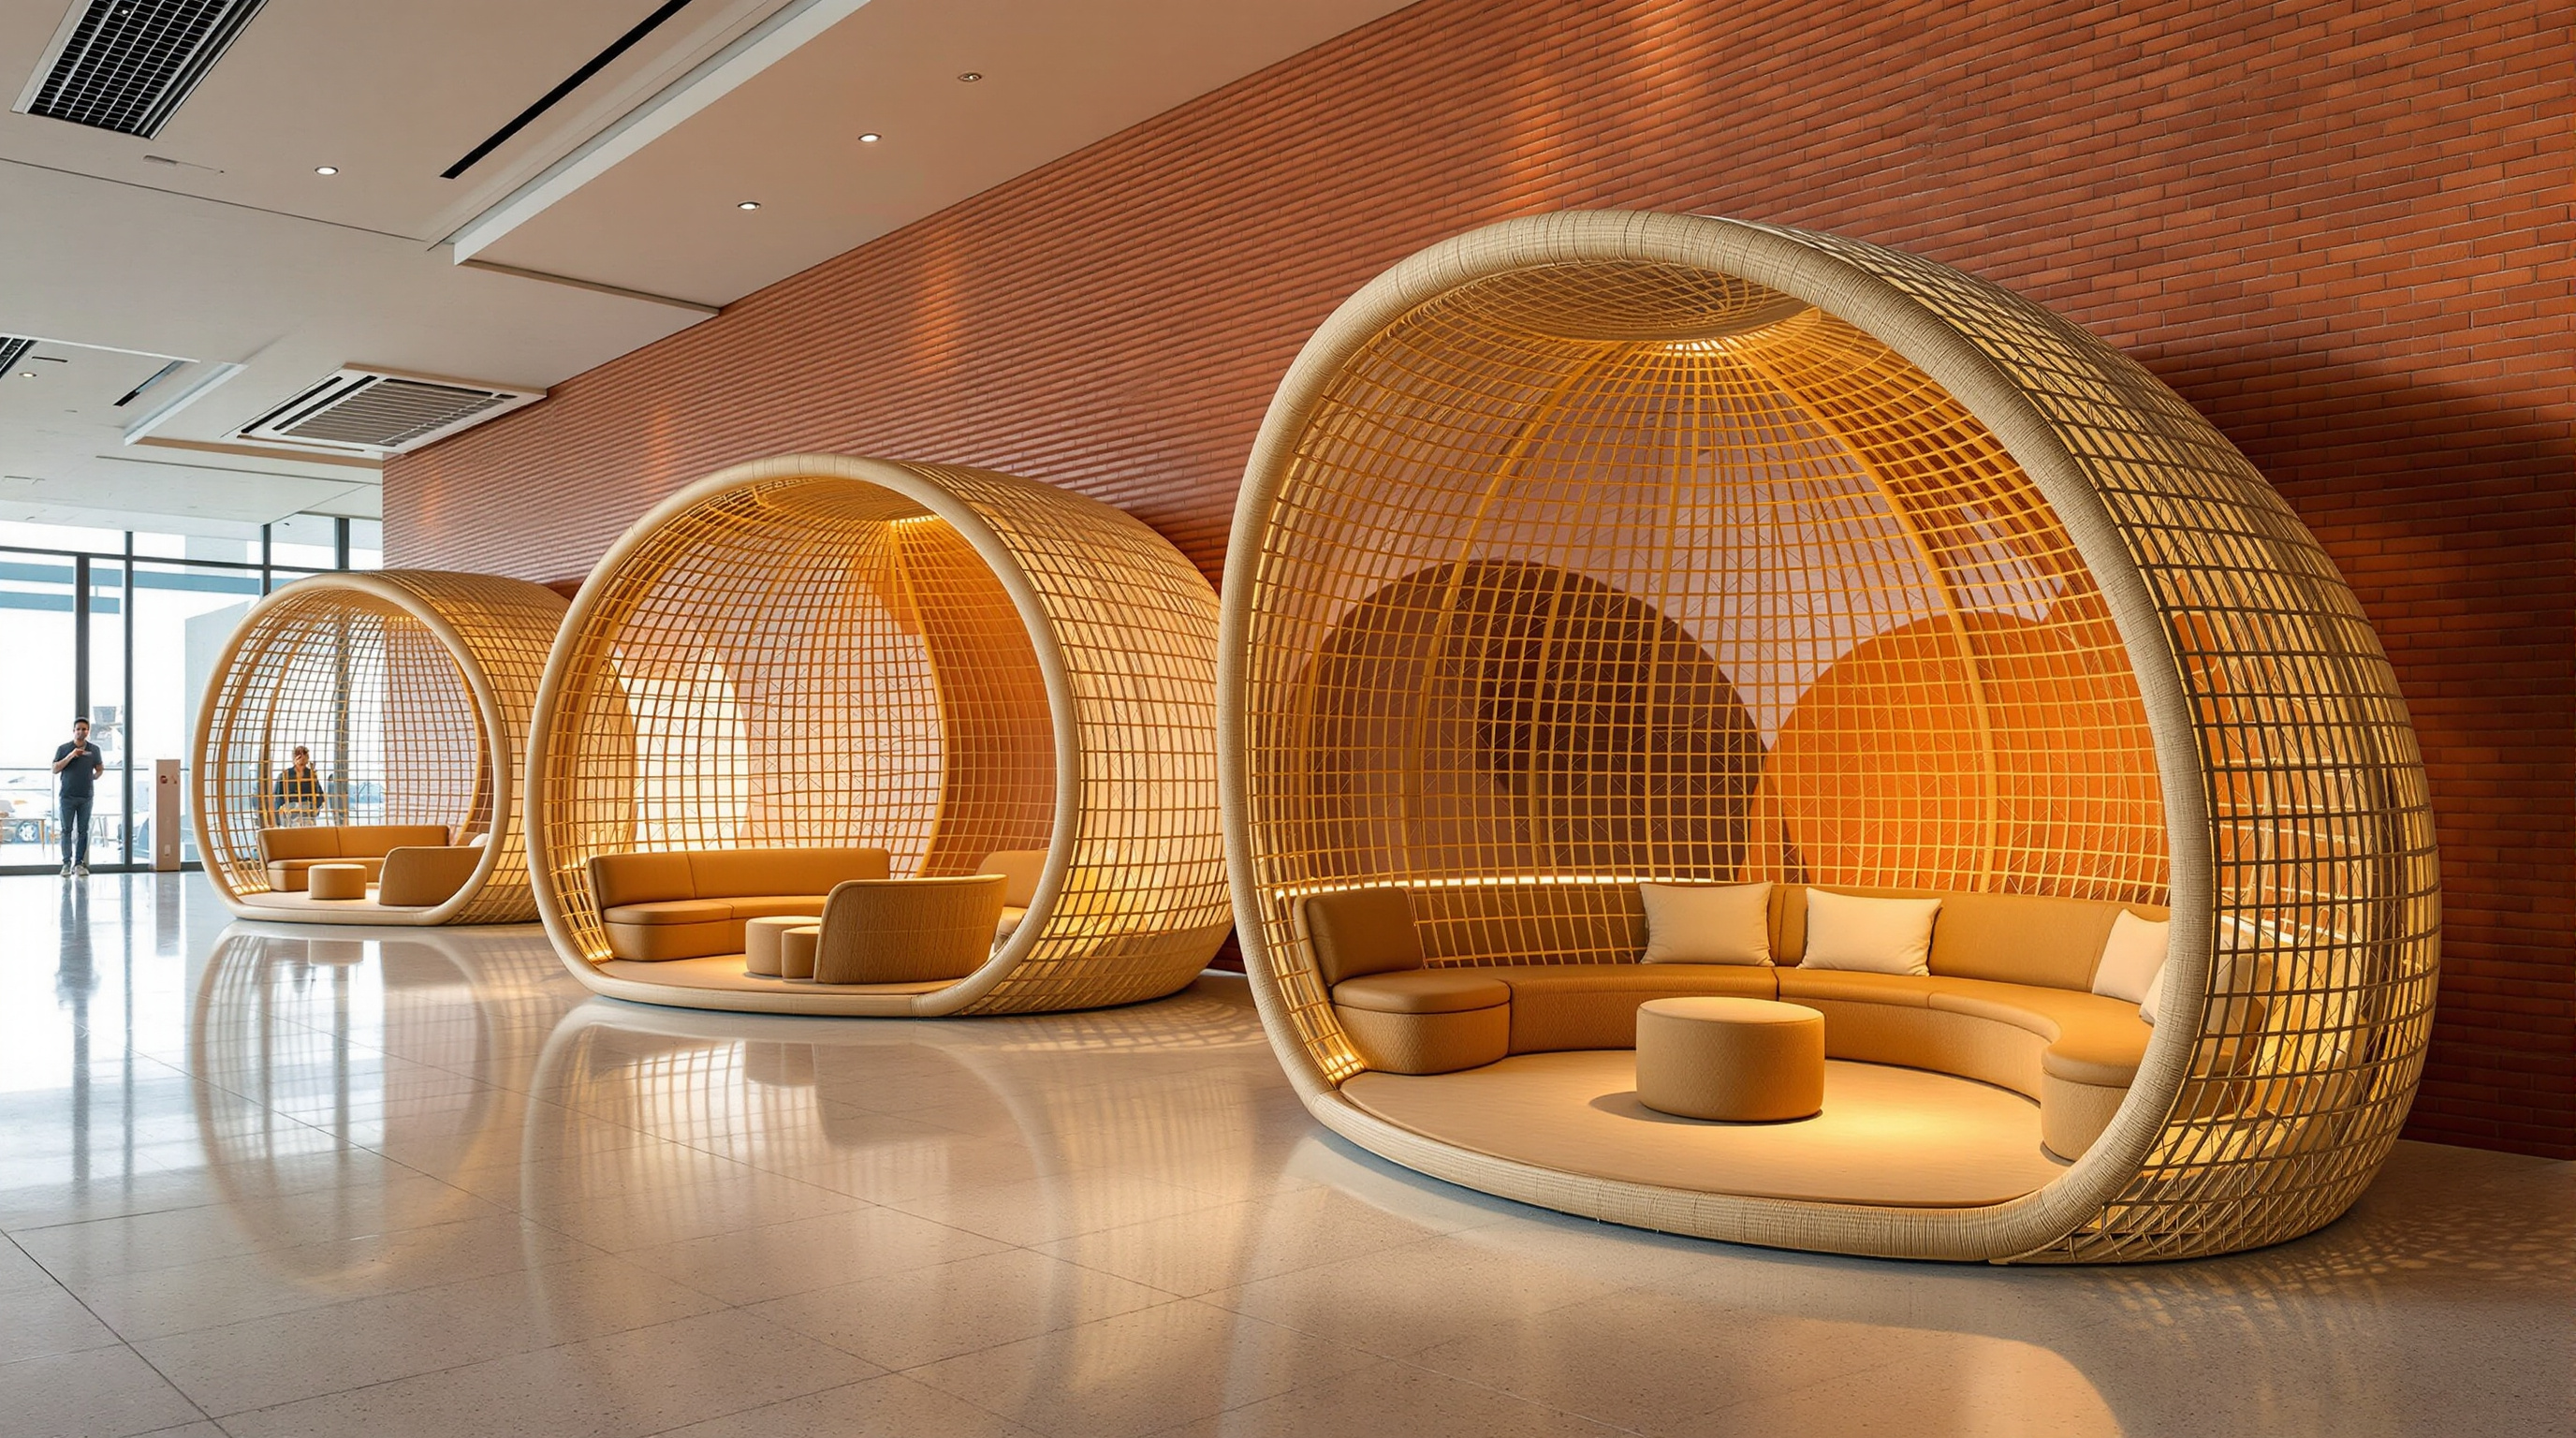
If the bamboo roof is SOM's contribution, the building's most photographed feature belongs to Enter Projects Asia, who wove the public interiors. Their pods and pavilions — the check-in canopies and lounge enclosures — are built from a reported nine kilometres of rattan across roughly 168 hand-woven modules, their aluminium-tube supports wrapped and clad by Thai craftspeople in a Bangkok workshop before shipping to Bengaluru for installation. The forms are parametric — digitally modelled, fit-tested and CNC-jigged — yet finished entirely by hand.
That combination is the point. Terminal 2 is a rare large building where computation and craft are not rivals but collaborators: the algorithm sets the geometry, the weaver supplies the surface. In an age anxious that fabrication means the death of the hand, this airport is evidence that the two can share a building at the scale of national infrastructure.
Why it matters for India
For an Indian audience the terminal reads on a second frequency. India's airport boom has mostly imported its imagery — glass-and-steel globalism indistinguishable from Dubai or Doha. Terminal 2 instead insists on place: the Garden City reference, the domestically produced bamboo, the locally sourced brick and granite, the Indian contractor in Larsen & Toubro, and craft traditions from within the region. It is one of the more convincing recent arguments that a global practice like SOM can build in India without erasing India — that a world-class terminal can be made largely of Indian materials, by Indian hands, about an Indian idea.
There is soft-power framing here too. Terminal 2 was inaugurated by the Prime Minister in November 2022 and became the country's showcase of confident, green, self-reliant infrastructure. It is also, by the airport's own account, among the largest airport buildings in the world to be pre-certified LEED Platinum before opening, and carries IGBC Platinum, running substantially on renewable energy. For a nation building airports at extraordinary speed, it sets a high and specific bar: sustainability expressed not as a bolt-on but as the building's entire character.
The third position: can a garden offset a runway?
Studio Matrx's editorial habit is to hold admiration and scepticism together, and this building demands it. The uncomfortable fact is that an airport is one of the most carbon-intensive things a society can build and operate, and no quantity of engineered bamboo changes what the building is for: moving ever more people onto ever more aircraft. There is a real risk that the forest belt and the waterfalls function as beautiful reassurance — a biophilic surface that lets us feel green about an act of expansion that is anything but. Critics of "greenwashing" in aviation architecture would point straight here.
The rattan, too, invites a fair question about authorship and labour: a signature Bangkok atelier hand-weaving nine kilometres of cane for a landmark that trades heavily on Indian garden identity. The craft is genuine and superb; the geography of it is worth noticing.
And yet the harder-nosed reading survives all of that. Given that the airport was going to be built — the demand is real, the runways were coming — Terminal 2 is a serious attempt to build it as well as it could be built: lighter, warmer, more local, more planted, more pleasant to be a human inside. It does not solve aviation's carbon problem, and it would be dishonest to pretend it does. What it offers is narrower and still valuable: proof that even our most industrial building type can be made from renewable materials and organised around landscape rather than against it. The contradiction is real. The craftsmanship is also real. Both belong in the record.
Why it belongs in the canon
Strip away the debate and one thing is undeniable: before Terminal 2, almost no one had made an airport at this scale out of soft, warm, rapidly renewable materials and asked it to feel like a garden rather than a machine. It rejects the swooping steel roof that had become the type's cliché, and replaces heroism with concealment, spectacle with calm. It points toward an architecture where the measure of an infrastructure building is not how impressively it displays its engineering, but how gracefully it hides it — and how much living, breathing world it can bring inside. That is a genuinely new answer to an old question, and it is why the terminal earns its place among the superstructures shaping what comes next.
References
- Skidmore, Owings & Merrill (SOM), "Kempegowda International Airport – Terminal 2" — official project page (design architect; garden-terminal concept; ~380,000 m² total; ~255,000 m² terminal; ~123,000 m² transit hub; ~50 million passenger capacity; cross-laid engineered-bamboo roof; LEED Platinum). som.com (primary source)
- Enter Projects Asia, via STIR — "Enter Projects Asia adorns Bengaluru's Terminal 2 with parametric rattan structures" (nine km of rattan; 168 hand-woven modules; Bangkok fabrication; ~12,000 m² of interiors). stirworld.com (architectural press / designer statement)
- Architectural Record — "A New Airport Terminal in Bengaluru Brings Nature Inside" (critical account of the terminal-in-a-garden concept and its materials). architecturalrecord.com (architectural press)
- Dezeen — "SOM designs 'terminal in a garden' for Bengaluru airport" (2024). dezeen.com (architectural press)
- Moso International — engineered-bamboo tube supply and fire/insect treatment for the terminal soffits and columns. moso-bamboo.com (primary source — manufacturer)
- Howard, E. (1902). Garden Cities of To-morrow. London: Swan Sonnenschein. — the founding text of the Garden City ideal SOM invokes as the terminal's organising concept. (scholarly / historical primary source)
- "Kempegowda International Airport." Wikipedia — used only for corroborating opening chronology (inaugurated 11 November 2022; domestic operations from January 2023; international operations from 12 September 2023; contractor Larsen & Toubro; ~₹5,000 crore first-phase cost). en.wikipedia.org (tertiary — dates cross-checked against press)
Note on sources: no peer-reviewed scholarly study of this specific building was located at the time of writing; claims here rest on the architect's and fabricators' primary statements and on architectural press, with dates and cost cross-checked. Figures such as the forest-belt depth and passenger capacity are as reported and should be treated as approximate.
Part of The Future of Architecture in 300 Buildings — Studio Matrx's canon of the buildings asking where architecture goes next. Chapter 9: Superstructures.
Export this guide
Related Guides — Deep-dive reading
Beijing Sub-Center Library: How Snøhetta Turned a Forest into a Public Room
In Tongzhou, Snøhetta and ECADI built a library as a landscape — a glass hall the size of a stadium, roofed by a canopy of ginkgo-leaf columns that each quietly carry climate, light, sound and rainwater. It is the clearest recent argument that the library has become the city's new civic living room.
The Future of ArchitectureGardens by the Bay: How Singapore Turned Cooling Machines into a Forest
Grant Associates and Wilkinson Eyre built an eighteen-strong grove of 50-metre 'Supertrees' and two of the world's largest columnless glasshouses on reclaimed land in Marina Bay — a case study in biomimetic infrastructure, the 'cool the people, not the space' conservatory, and the honest question of whether an air-conditioned tropical garden is ecology or spectacle.
The Future of ArchitectureBrick House, Wada: How iSTUDIO Bent an Ancient Craft into a Curve
A 2,500-square-foot farmhouse in rural Maharashtra bends the poorest, most ordinary building material — the fired clay brick — into free-flowing curved walls, and proves that low-cost, low-carbon, hand-built architecture can be as spatially ambitious as anything made of steel and glass. A close reading of its rat-trap-bond masonry, earthen-pot filler slabs, ferrocement roofs, and the Laurie Baker lineage it carries forward.
The Future of ArchitectureRelated Tools — Try Free
Cross-Ventilation Analyzer
Estimate airflow and air changes per hour (ACH) from room size, window areas, layout, and local wind — with NBC 2016 Part 8 compliance check.
Ventilation CalculatorMaterial Decision Framework (M-Score)
Score 30+ Indian construction materials across cost, durability, climate fit, maintenance, and sustainability.
MaterialsAcoustic Privacy (STC) Visualizer
Indian healthcare acoustic visualizer — compare wall assemblies and noise sources, see received SPL after STC attenuation, and check FGI 2018 / IS 1950 / NABH speech-privacy compliance with live dual-canvas waveform.
Acoustic Tool