
The Bird's Nest: How Herzog & de Meuron Turned a Stadium Inside Out
Beijing's National Stadium hides an orderly grid of steel behind a woven tangle of 'twigs' and floats a concrete bowl inside a decoupled steel cage. A study of the 2008 Olympic stadium's structure, its abandoned retractable roof, its ceramics-derived form — and the politics its own artist walked away from.
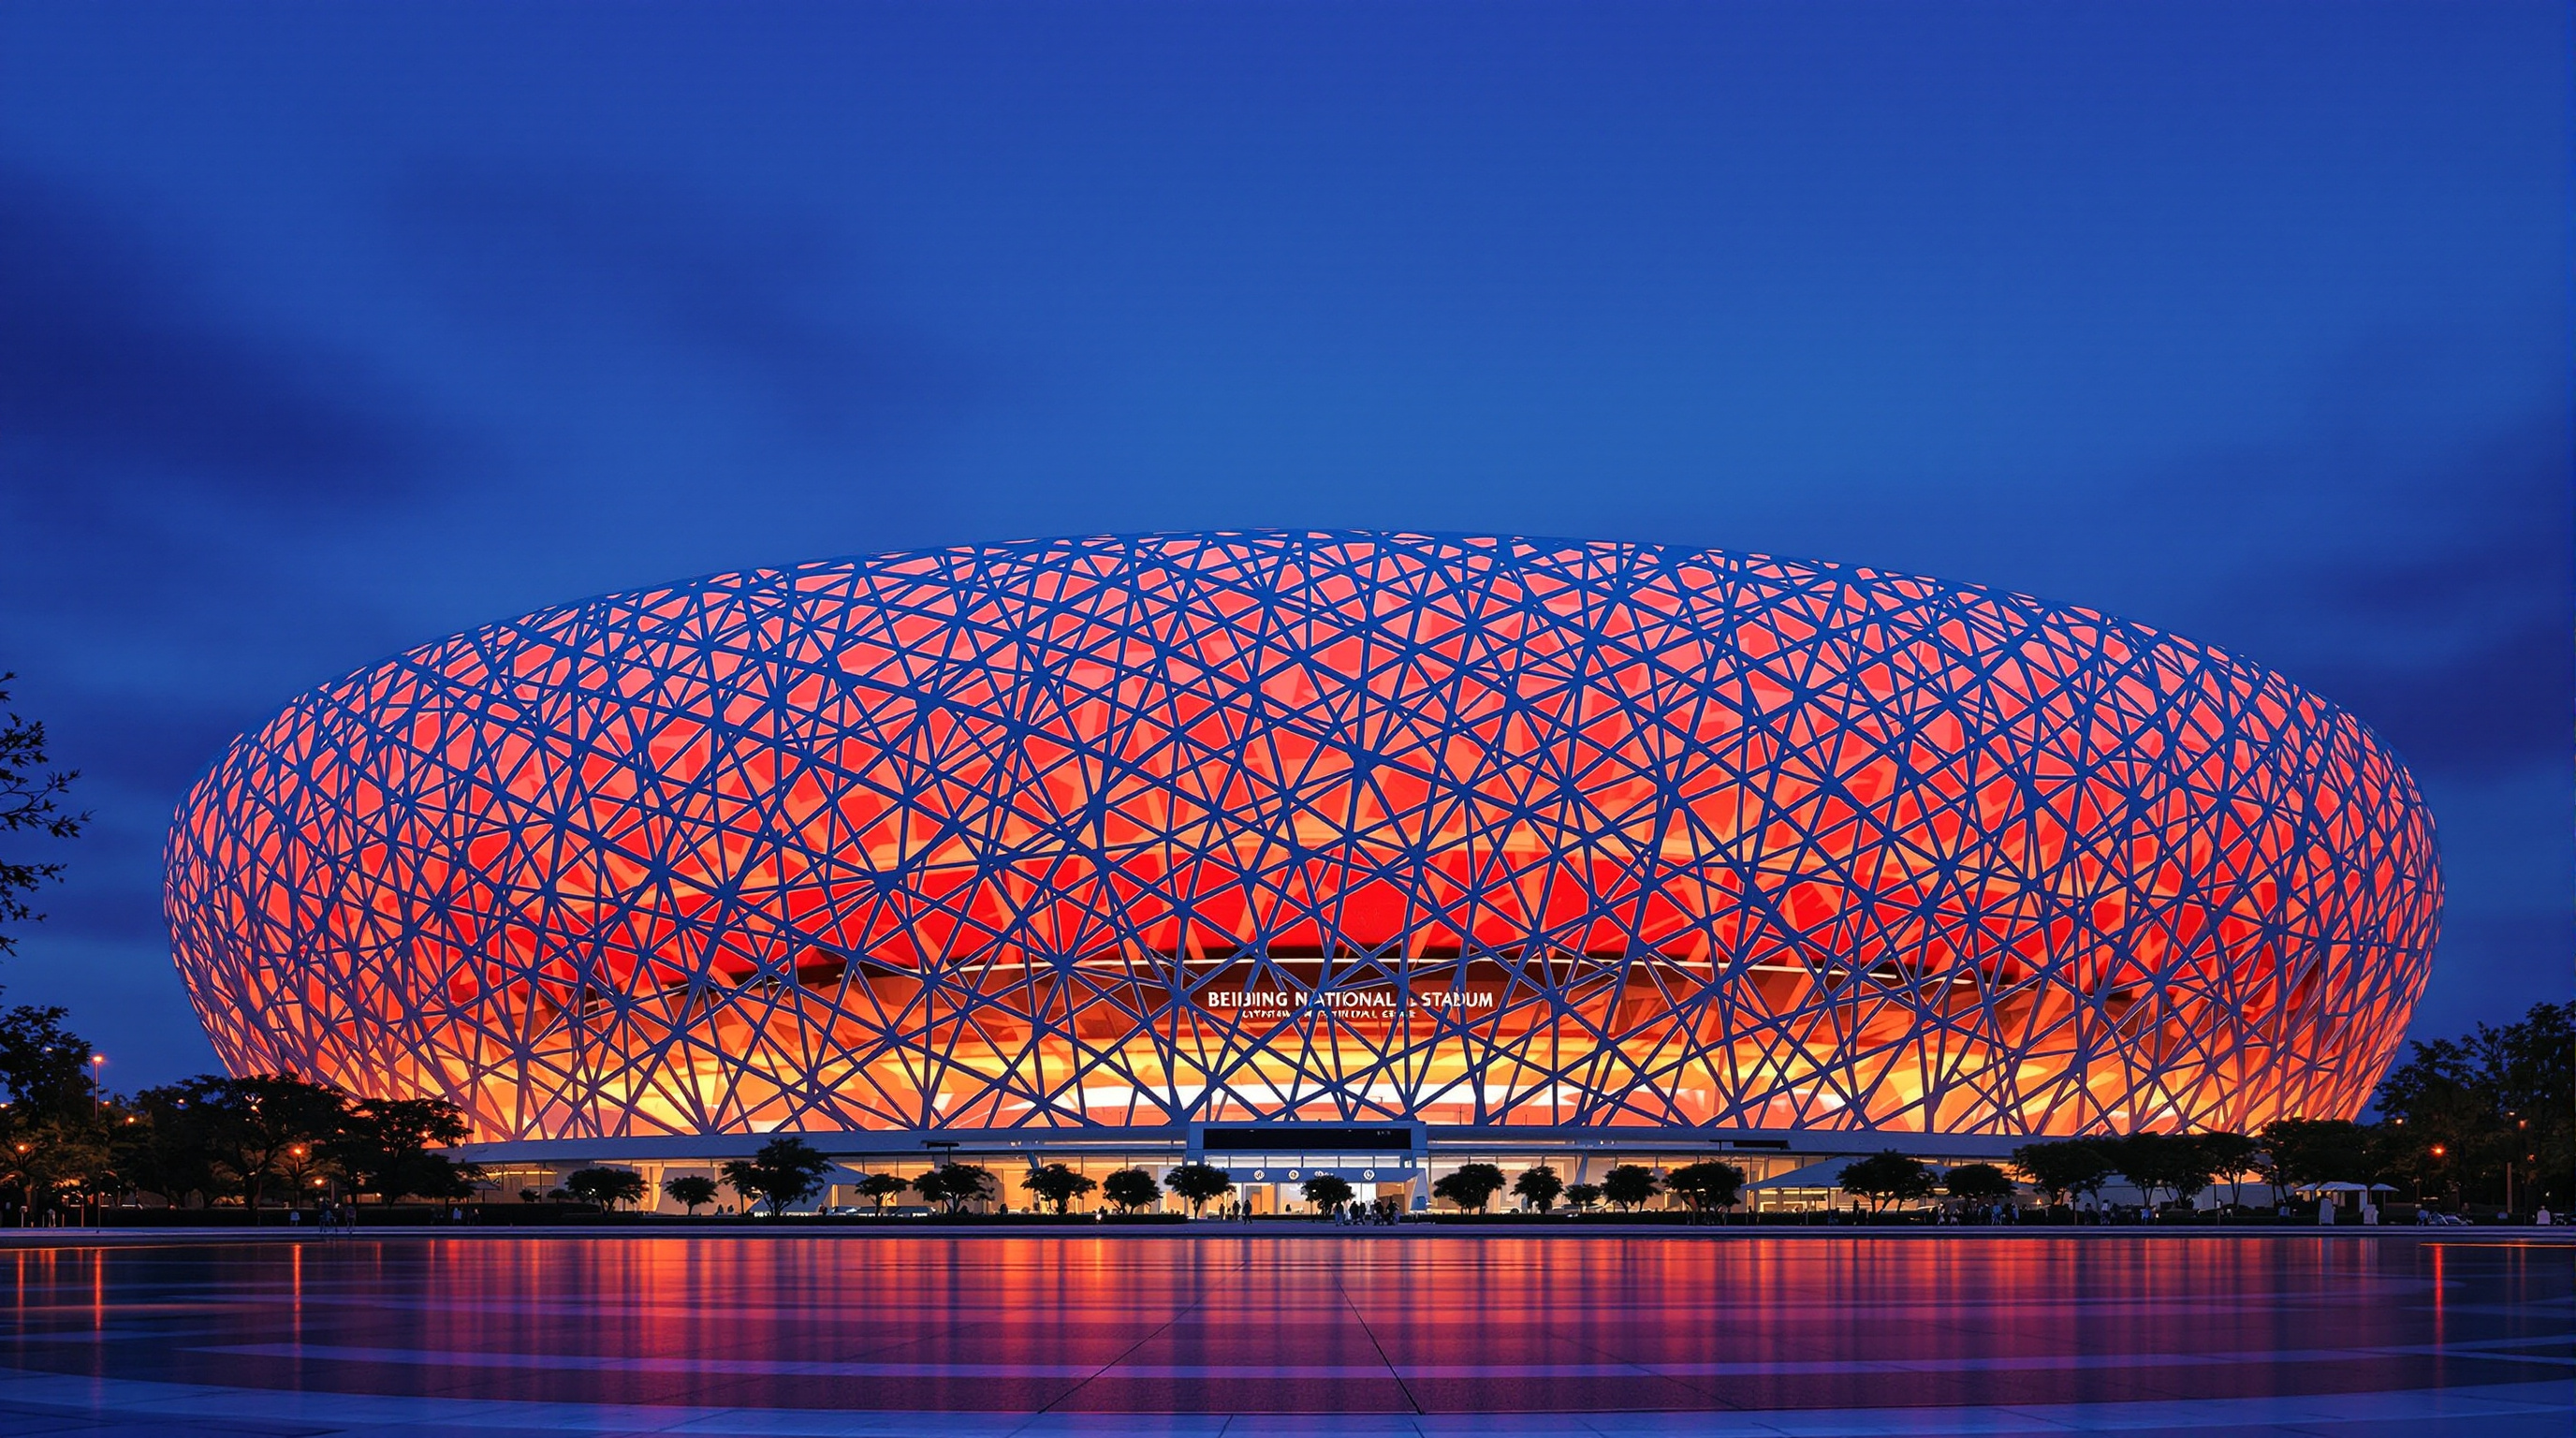
From a distance it does not look like engineering at all. It looks like something a bird made — a loose, improvised tangle of grey steel, thousands of members crossing at every angle, wrapped around a great oval bowl and glowing red from the light leaking out between the strands. That is exactly the impression Herzog & de Meuron wanted, and it is exactly the opposite of the truth. The apparent randomness of Beijing's National Stadium is one of the most carefully staged illusions in twenty-first-century architecture: behind the tangle sits a rigorously ordered grid, and inside the steel cage floats a completely separate concrete stadium that never touches it. The Bird's Nest is a building pretending to be a nest, pretending to be found rather than designed.
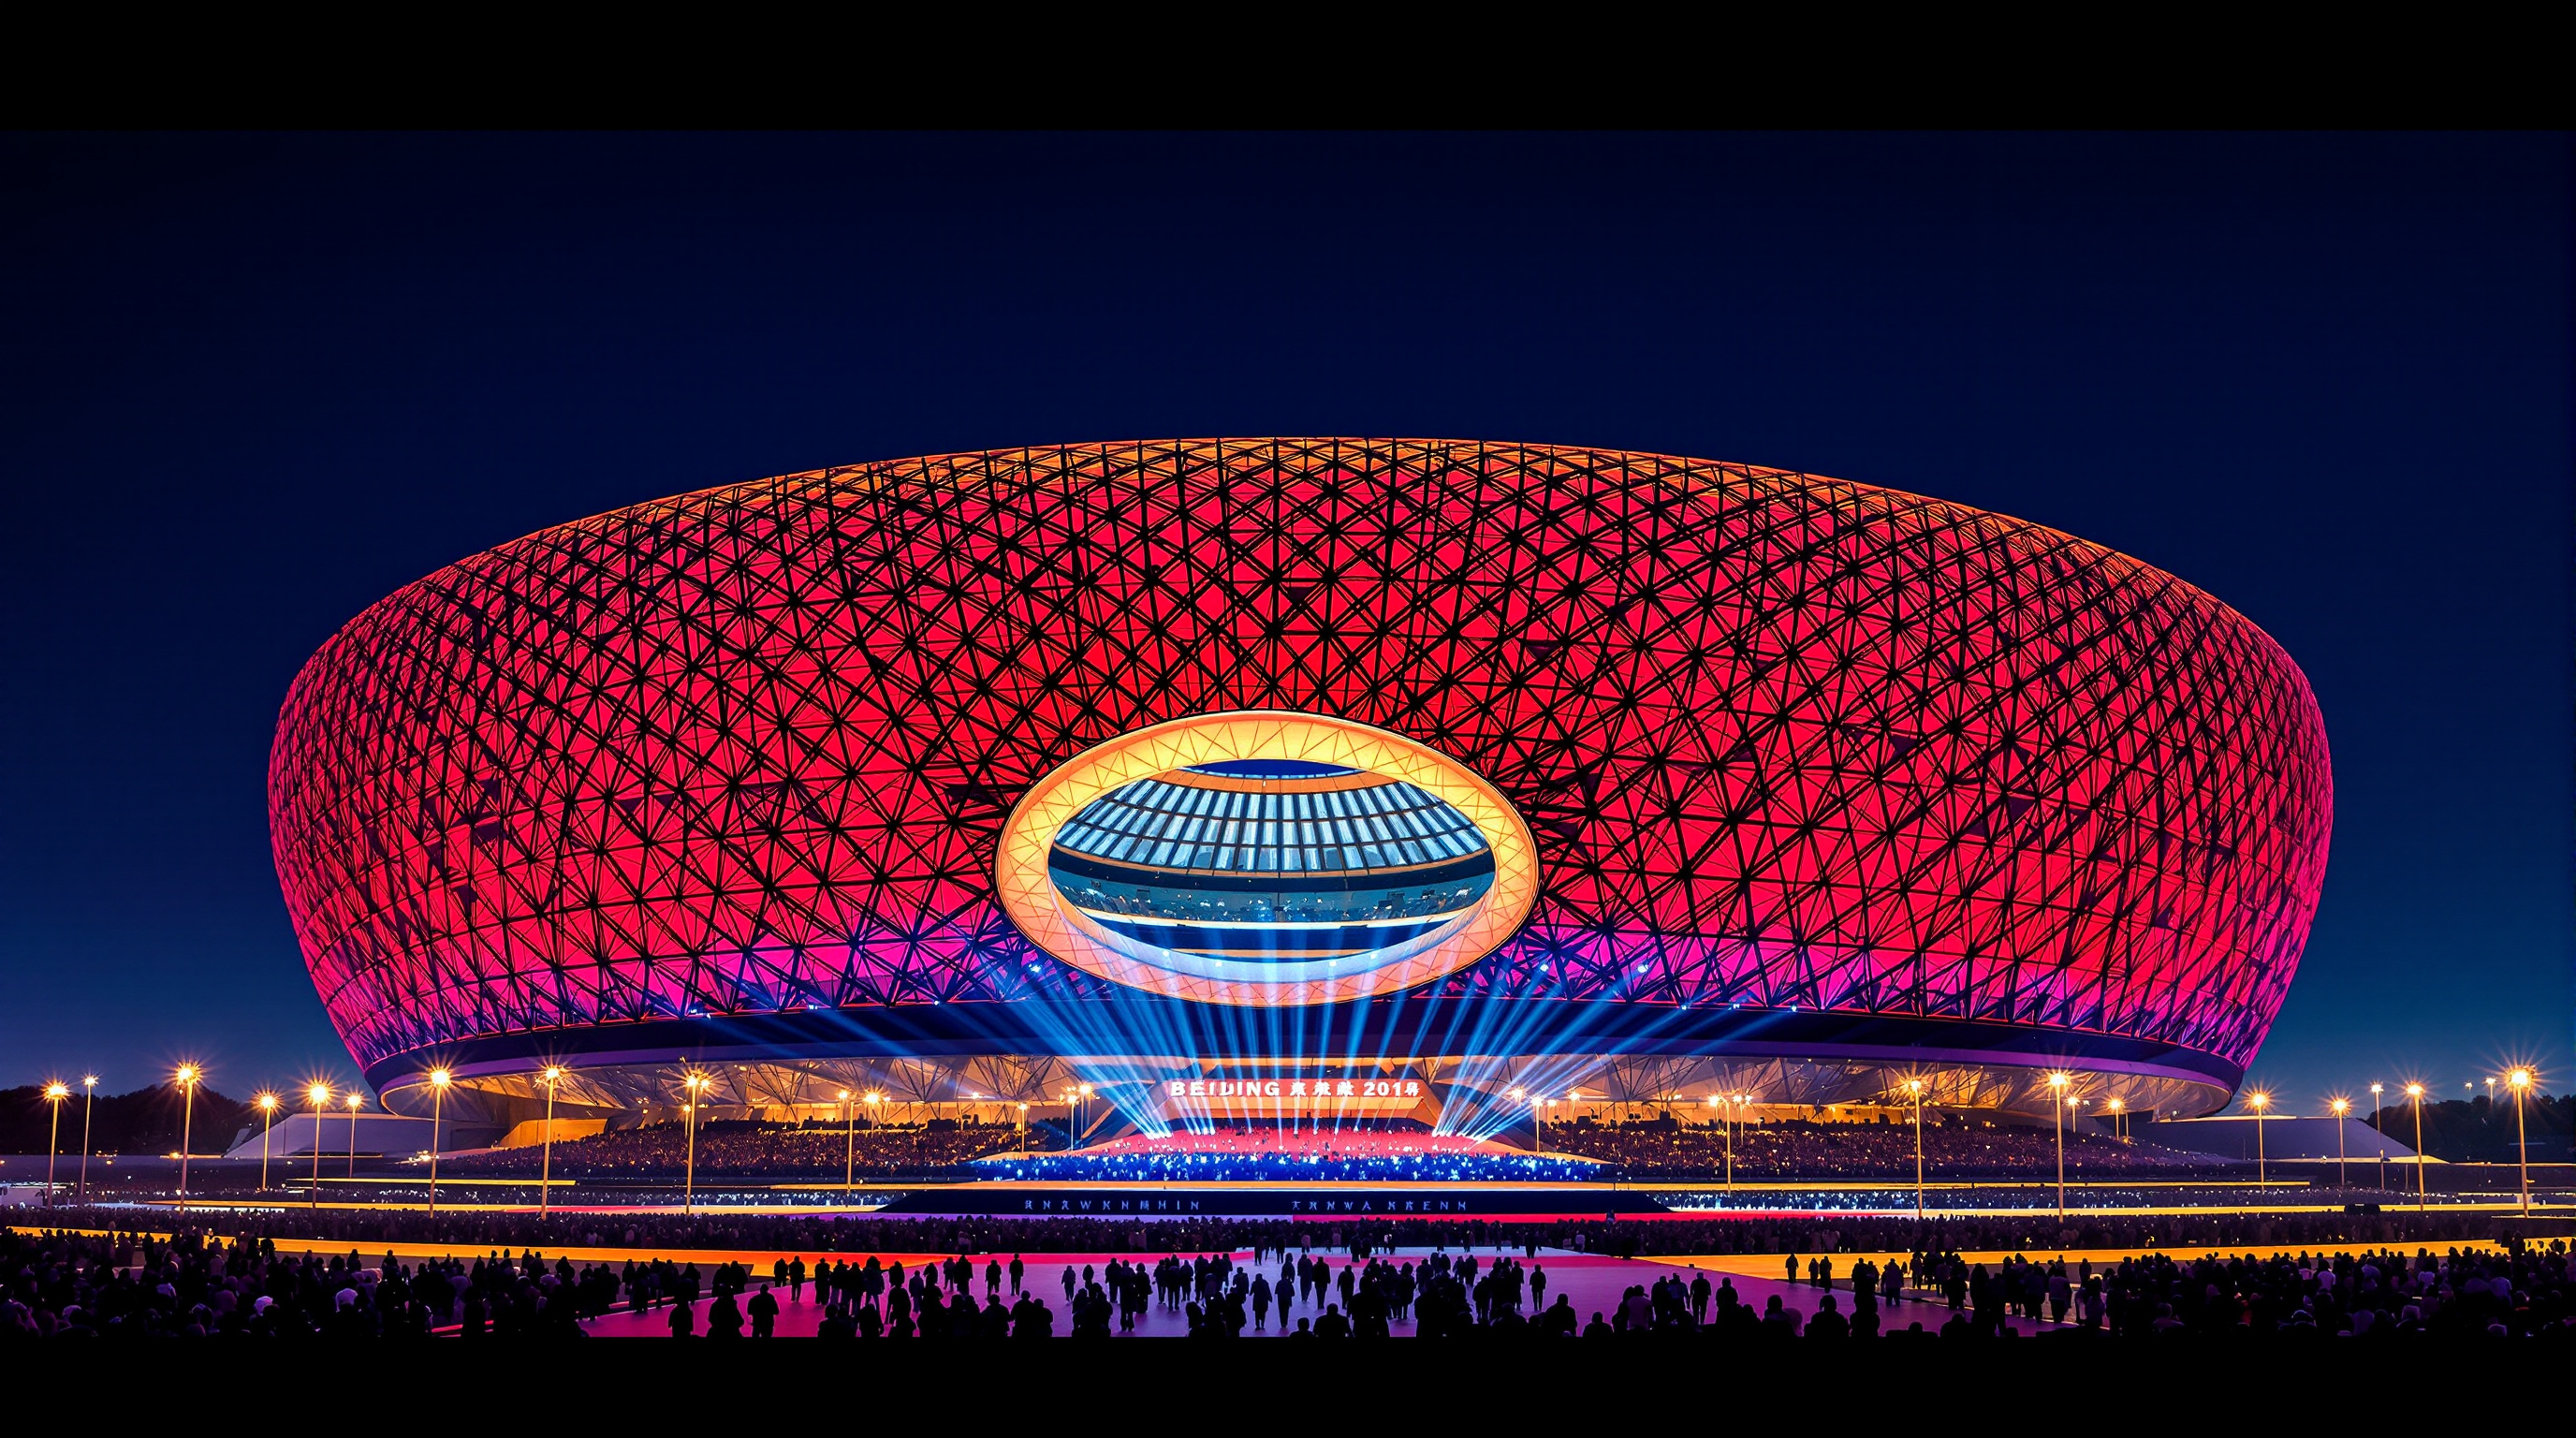
It is also the most-watched building of its decade. Two billion people saw it on the night of 8 August 2008, when it hosted the opening ceremony of the Beijing Olympics. That double life — supreme feat of structural engineering and supreme instrument of state spectacle — is precisely why it belongs in any honest account of where architecture is going. It shows how far computation and steel fabrication had advanced by 2008, and it shows, more uncomfortably, what a landmark can be made to mean.
We wanted to build a stadium that would be porous, but also a collective vessel, a public space. There is no facade, no roof, no walls in the conventional sense — the structure, the facade, the ornament are all the same thing.
The question it poses
Marc Kushner's canon asks of every building: what does it tell us about the future? The Bird's Nest tells us something specific and slightly unsettling. It says that by the late 2000s, architects could persuade an enormous, seemingly chaotic steel geometry to behave — could analyse it, fabricate it, weld it and stand it up at the scale of a national monument — and that the discipline's oldest elements, structure and ornament and enclosure, could be collapsed into a single continuous thing. There is no facade applied to a frame here. The frame is the facade. The ornament is the structure. That collapse is the building's central architectural argument, and it is a genuinely future-facing one.
The design emerged from a 2002-2003 international competition, won by the Basel firm Herzog & de Meuron in collaboration with the China Architecture Design & Research Group (CADG), whose chief architect Li Xinggang led the local team, and with the artist Ai Weiwei as artistic consultant. The concept, the architects have said repeatedly, came less from any bird than from the crazed glaze of Chinese ceramics — the fine web of cracks across an old porcelain vessel — and from the idea of a woven, porous container. The "nest" name came later, from the public, and stuck.
Two buildings, fifteen metres apart
The first thing to understand about the Bird's Nest is that it is not one structure but two, and they are deliberately kept from touching.
Inside sits an ordinary — if very large — reinforced-concrete stadium: a raked, red seating bowl for around 91,000 spectators during the Games (about 80,000 after the temporary upper tier was removed). Standing roughly fifteen metres outside it, and never touching it, is the steel "nest": a saddle-shaped elliptical cage, some 330 metres by 220 metres in plan and about 69 metres tall, whose primary structure alone weighs on the order of 42,000 tonnes. (Larger figures of 110,000-121,000 tonnes that circulate in the press usually count all the steel in the whole complex, including the concrete bowl's reinforcement; treat the higher numbers with care.)
The gap between the two is not an accident of construction — it is the structural concept. Beijing sits in a seismically active zone, and the stadium was engineered by Arup and CADG to survive a very large earthquake. By decoupling the heavy concrete bowl from the flexible steel lattice, the engineers let each structure move on its own terms during a quake without hammering into the other. The nest carries only itself and its roof; the bowl carries only the crowd. Two problems, cleanly separated.
The orderly grid inside the tangle
The genius of the Bird's Nest is not that it is random. It is that it is not random and looks it.
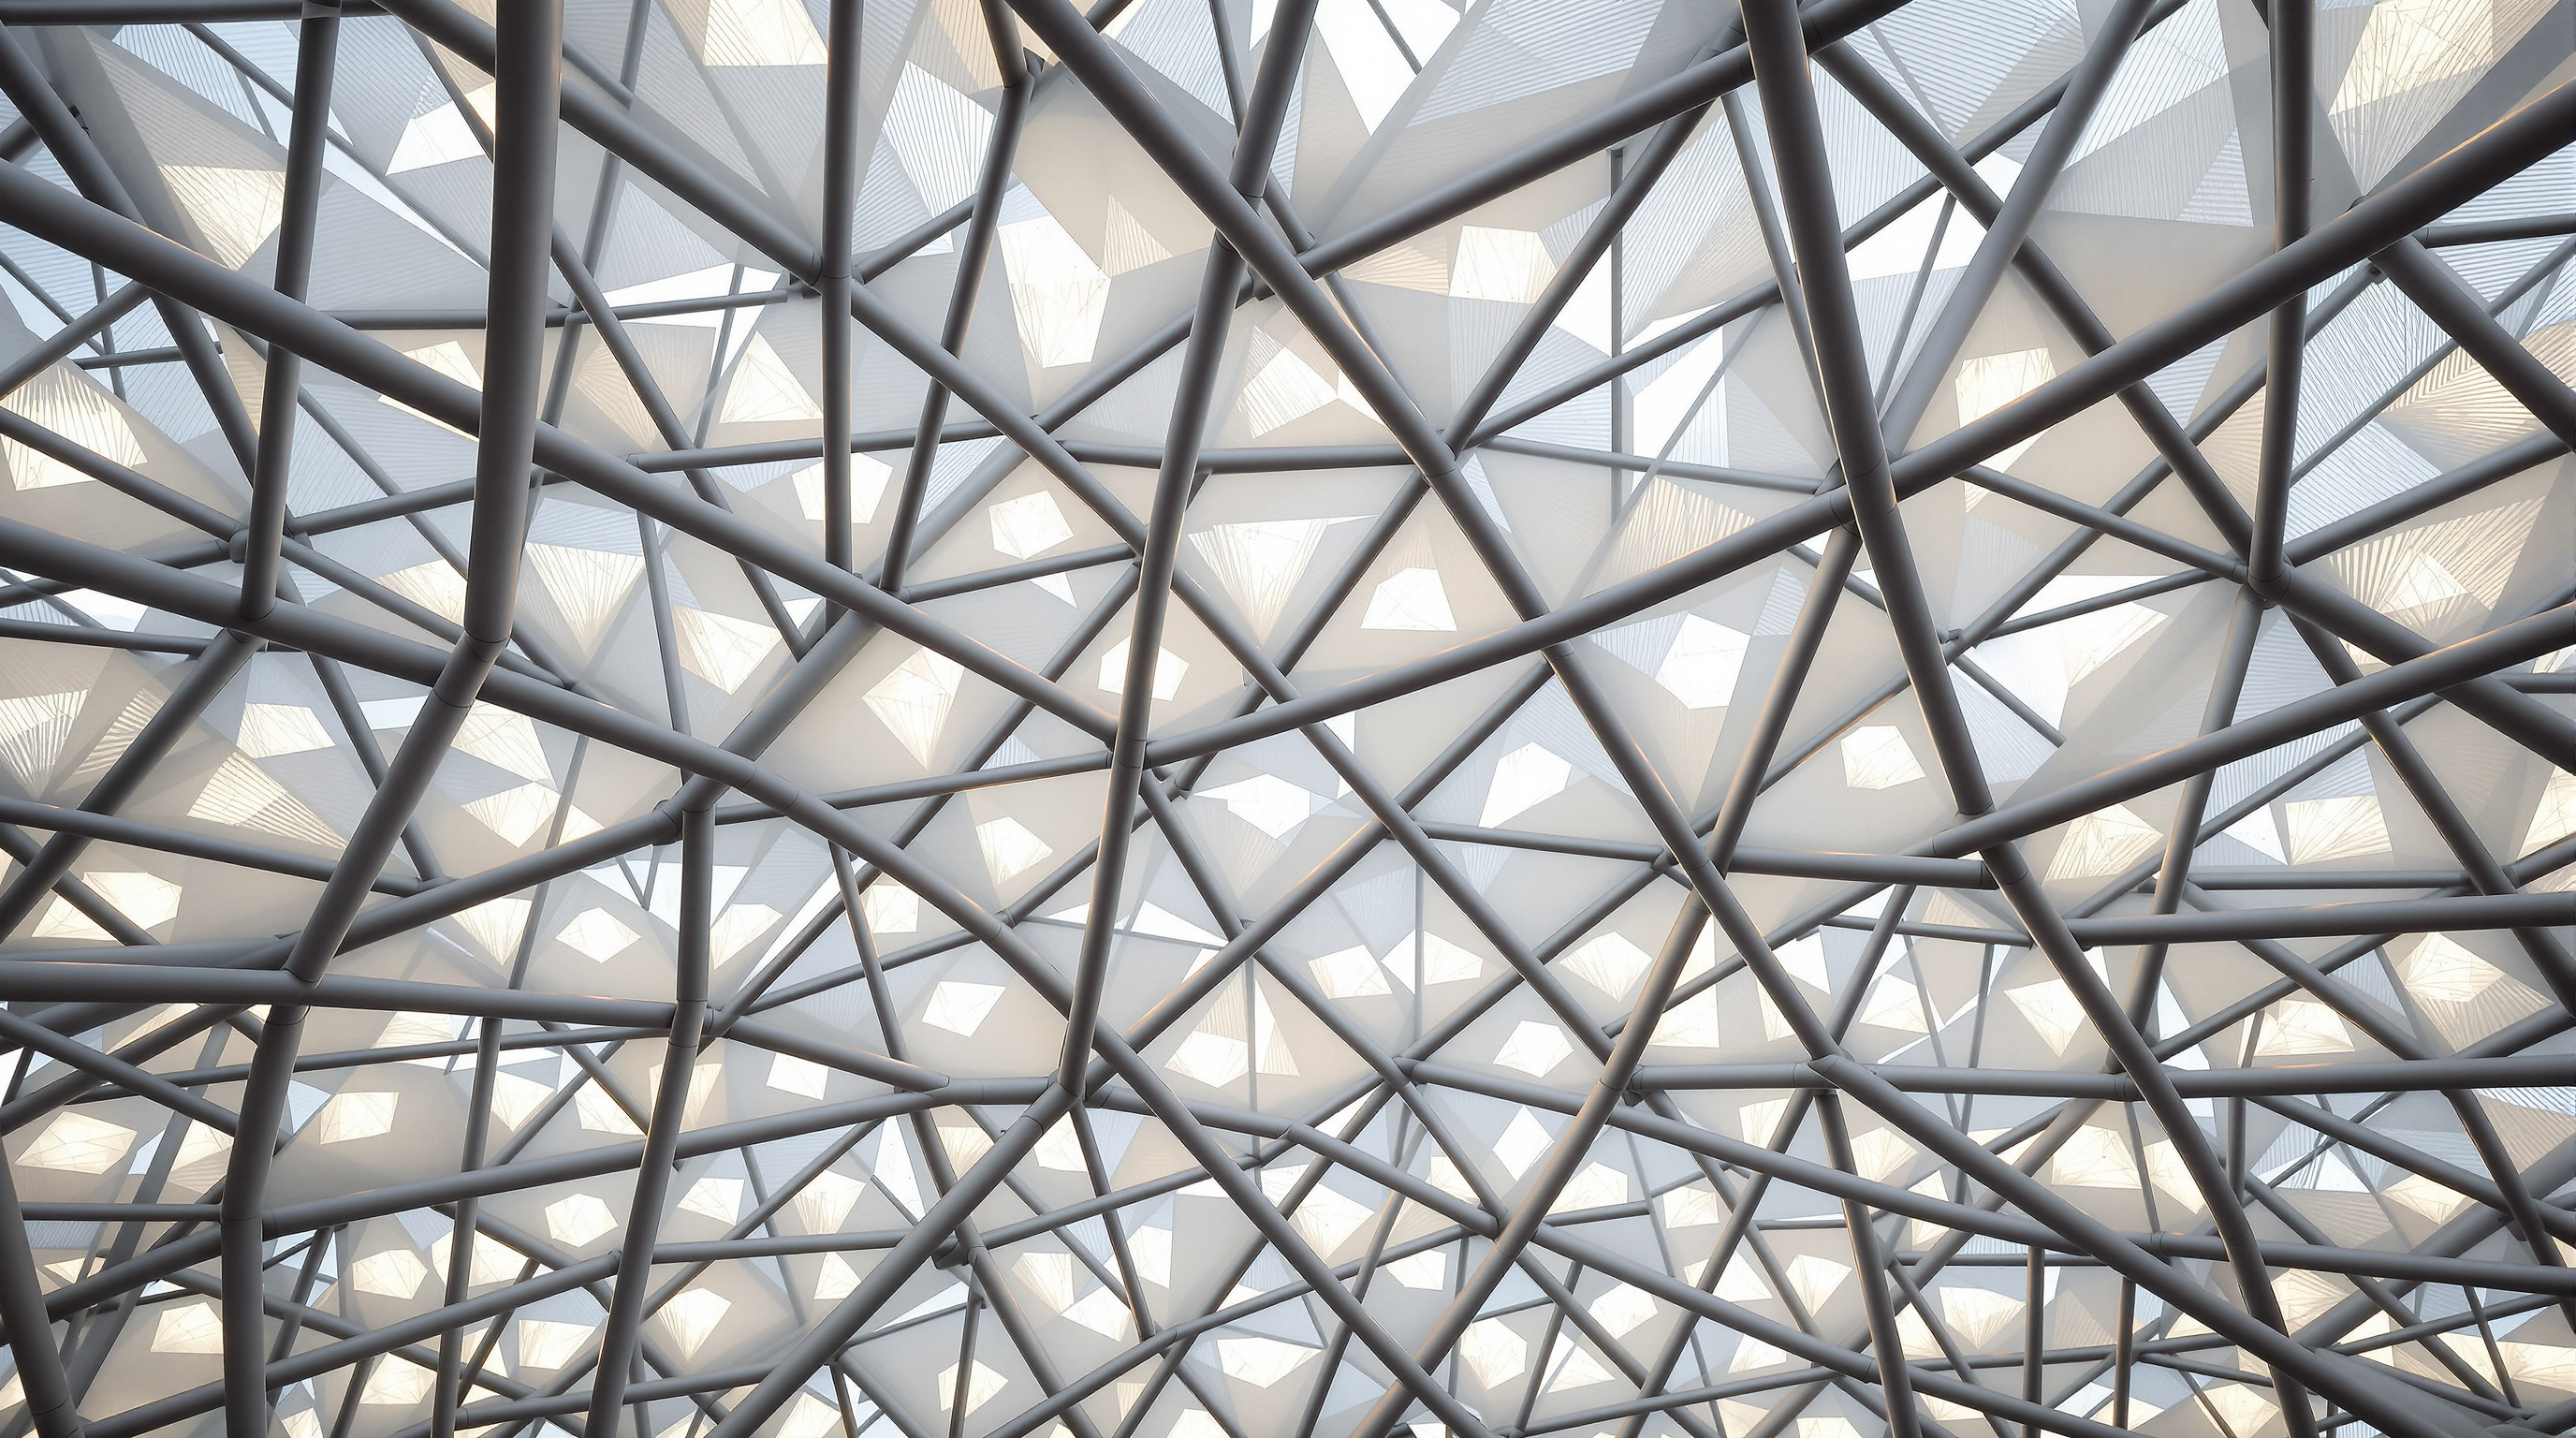
The primary steel structure is a disciplined arrangement of 24 trussed portal frames — think of them as giant hairpins — arranged radially around the ellipse, each a built-up box section, some of the largest weighing on the order of a thousand tonnes. These frames do the real work: they carry the roof loads down to the ground. On their own, they would read as a legible, repetitive grid, which is precisely what Herzog & de Meuron did not want. So a second layer of members — the "twigs" — was woven across and between the primary frames at varied angles, following rules the design team defined but the eye cannot decode. These secondary members are partly structural and partly scenographic: they stiffen the cage, and they camouflage the order beneath it.
The whole thing is welded rather than bolted, joined at enormous cast-steel and welded nodes where many members converge. That fabrication challenge — cutting, bending and welding thousands of unique box sections and their connections to millimetre tolerances, all in Chinese steel mills and on site — was the practical heart of the project, and it is the subject of the most rigorous published account of the building, a 2007 paper in The Structural Engineer by the Arup and CADG design teams.
| Element | What it is | Role |
|---|---|---|
| Concrete bowl | Reinforced-concrete raked seating, ~91,000 seats | Holds the crowd; independent structure |
| Seismic gap | ~15 m clear zone around the bowl | Lets bowl and cage move separately in a quake |
| Primary steel | 24 trussed portal frames, box sections, ~42,000 t | The genuine load path to the ground |
| Secondary steel | Interwoven 'twig' members at varied angles | Stiffen the cage; hide the order; the 'nest' look |
| Roof membrane | ETFE upper layer + PTFE acoustic layer | Weatherproofing and acoustics over the seating |
The roof that vanished — and gave the building its face
Here is the part most visitors never learn. The original brief called for a retractable roof, and the entire nest geometry was conceived, in part, to hide the machinery and tracks such a roof would need. The random tangle of members was the perfect camouflage for the ugly engineering of a sliding roof.
Then, partway through, the retractable roof was cut — for cost, and reportedly in the safety-conscious climate that followed the 2004 collapse of a terminal roof at Paris's Charles de Gaulle Airport. The mechanism went; the nest that had been designed to conceal it stayed. What had been a functional disguise became pure architecture. A large oval opening was left over the field, lined with a translucent ETFE membrane on the upper surface for weatherproofing and a PTFE acoustic membrane below to hold in the roar of the crowd. The building's most celebrated feature — the woven, porous, twig-like skin — is in this sense a beautiful vestige, an organ that outlived its original function. Few buildings wear their design history so openly, if you know where to look.
Structural expressionism, at national scale
Where does the Bird's Nest sit in the story of architecture? It is the stadium chapter's answer to the same computational moment that produced its Chapter 9 neighbours — the CCTV Headquarters, the supertall towers, the great airport roofs. All of them depended on the arrival of software that could analyse structures no hand calculation could tame, and on fabrication that could turn thousands of unique parts into a single object. The Bird's Nest belongs to a lineage of structural expressionism: the tradition, running from Gothic ribs through Nervi and Candela, in which the structure is not hidden behind a skin but is celebrated as the architecture itself. What was new in 2008 was the deliberate disordering of that structure — using computation not to make the frame more legible but to make it more mysterious, an engineered wilderness.
That is the building's genuine contribution and, arguably, its risk. It proved that a stadium could be a piece of civic sculpture rather than a utilitarian shed, and it set a template that the following decade of "iconic" stadiums chased around the world. It also demonstrated how much labour and steel such an icon demands: a reported 17,000 workers at peak, a construction cost usually given as around US$428 million, and a human toll that different sources put at between two and ten worker deaths — a figure that remains contested and under-documented.
The third position: the smile the artist walked away from
An honest account of the Bird's Nest cannot end with the geometry, because its most famous collaborator refused to let it. Ai Weiwei, the artistic consultant who helped shape the nest, publicly disavowed the finished building. He called the Olympics it was built to crown a "pretend smile" — a "fake smile" of state propaganda — advocated a boycott of the 2008 Games, and said he preferred to forget the stadium entirely. He was careful to note that he had been hired by a Swiss architecture firm, not by the Chinese state.
This is not gossip to be tidied away; it is part of what the building is. The same porous, welcoming, open-latticed form that reads as generosity is also a supremely effective instrument of soft power — a nation buying a world-class image on the largest possible stage. Studio Matrx's editorial position is to hold both truths at once. The Bird's Nest is a landmark achievement in the art and engineering of steel, a genuine advance in what a large structure can be and look like. It is also a monument commissioned to project the power of a state its own designer came to protest. Its 2022 reuse for the Winter Olympics opening ceremony — making it the only stadium to have hosted both a Summer and a Winter Games ceremony — only deepened that role. Who builds a landmark, at what cost, and to say what, is never separable from how beautifully it stands.
The nest, it turns out, was never quite found. Every twig was placed. The question the Bird's Nest leaves us with is the one it was always designed to blur: how much of what looks like nature, or spontaneity, or openness, is in fact a very deliberate and very powerful act of construction.
References
- Herzog & de Meuron. "National Stadium, Beijing, China 2002-2008" — official project description (concept from Chinese crazed-glaze ceramics; structure as facade and ornament combined). herzogdemeuron.com (primary source — the architects)
- Arup. "Chinese National Stadium (Bird's Nest)" — project page on structural, seismic, mechanical and acoustic engineering; the saddle-shaped ~42,000 t primary steel structure and decoupled concrete bowl. arup.com (primary source — the engineers)
- Fu, D., Xu, Y., et al. / Arup & CADG design teams (2007). "Design of the large-span steel structure for the National Stadium, Beijing." The Structural Engineer, 85(22), pp. 20-27. Institution of Structural Engineers. istructe.org/issue-22/design-of-large-span-steel-structure-for-the-natio/) (peer-reviewed — the fullest structural account; author list cited as reported)
- Britannica. "Beijing National Stadium." Encyclopaedia Britannica — dates, capacity, competition and design history. britannica.com (reference work)
- CBC News (2007). "Artist behind Beijing's 'bird's nest' stadium boycotts Olympics" — Ai Weiwei's disavowal and boycott call. cbc.ca (press)
- "Beijing National Stadium." Wikipedia — consolidated dates, the abandoned retractable roof, ETFE/PTFE roof membranes, cost and casualty range. en.wikipedia.org (tertiary; cross-checked against the sources above)
Part of The Future of Architecture in 300 Buildings — Studio Matrx's canon of the buildings asking where architecture goes next. Chapter 9: Superstructures.
Export this guide
Related Guides — Deep-dive reading
SoFi Stadium: How HKS Turned a Roof into a Building and Buried the Rest
HKS's $5-billion venue in Inglewood is the most expensive stadium ever built — but its real argument is spatial, not financial. A translucent ETFE canopy the size of nineteen acres floats free of the walls it shelters, the seating bowl is sunk a hundred feet to duck under LAX's flight path, and a thousand-tonne double-sided screen hangs where the scoreboard used to be. This is the stadium reconceived as landscape, canopy and media surface.
The Future of ArchitectureBeijing Daxing International Airport: How Eight Columns Hold Up the World's Largest Terminal
Zaha Hadid Architects and ADPI compressed a mega-airport into a single radial 'starfish' so that no gate is more than a short walk from its heart. This deep study reads the terminal's central-courtyard idea, the eight C-shaped columns that carry a 180,000 m² roof, the world's largest seismic-isolation slab beneath it, and what a posthumous Zaha Hadid landmark tells us about the future of very big buildings.
The Future of ArchitectureDalian International Conference Center: When the Skin Bulges to Fit the Rooms Inside
Coop Himmelb(l)au lifted a whole opera house and a 2,500-seat conference hall onto a floating steel 'table' 60 metres tall in a Chinese port city, then let the interior push its deformed metal shell outward. A study of deconstructivism at civic scale, its 40,000-tonne shipyard-welded frame, and the instant-icon logic of China's cultural-building boom.
The Future of ArchitectureRelated Tools — Try Free
Design Brief Generator
Answer 10 questions and generate a professional interior design brief PDF for your designer or architect.
Brief GeneratorAI BOQ Generator
AI generates detailed Bill of Quantities with city-specific rates and labour breakdown.
ArchitectAIApartment Video Door System Planner
Enter flats, entrances, floors and guard desk for a first-pass building intercom plan — door stations, indoor monitors, guard station, the right architecture and an indicative cost band.
Building Planner