
Xi'an's Ceramic District: How Heatherwick Studio Tried to Make a Shopping Quarter You Want to Touch
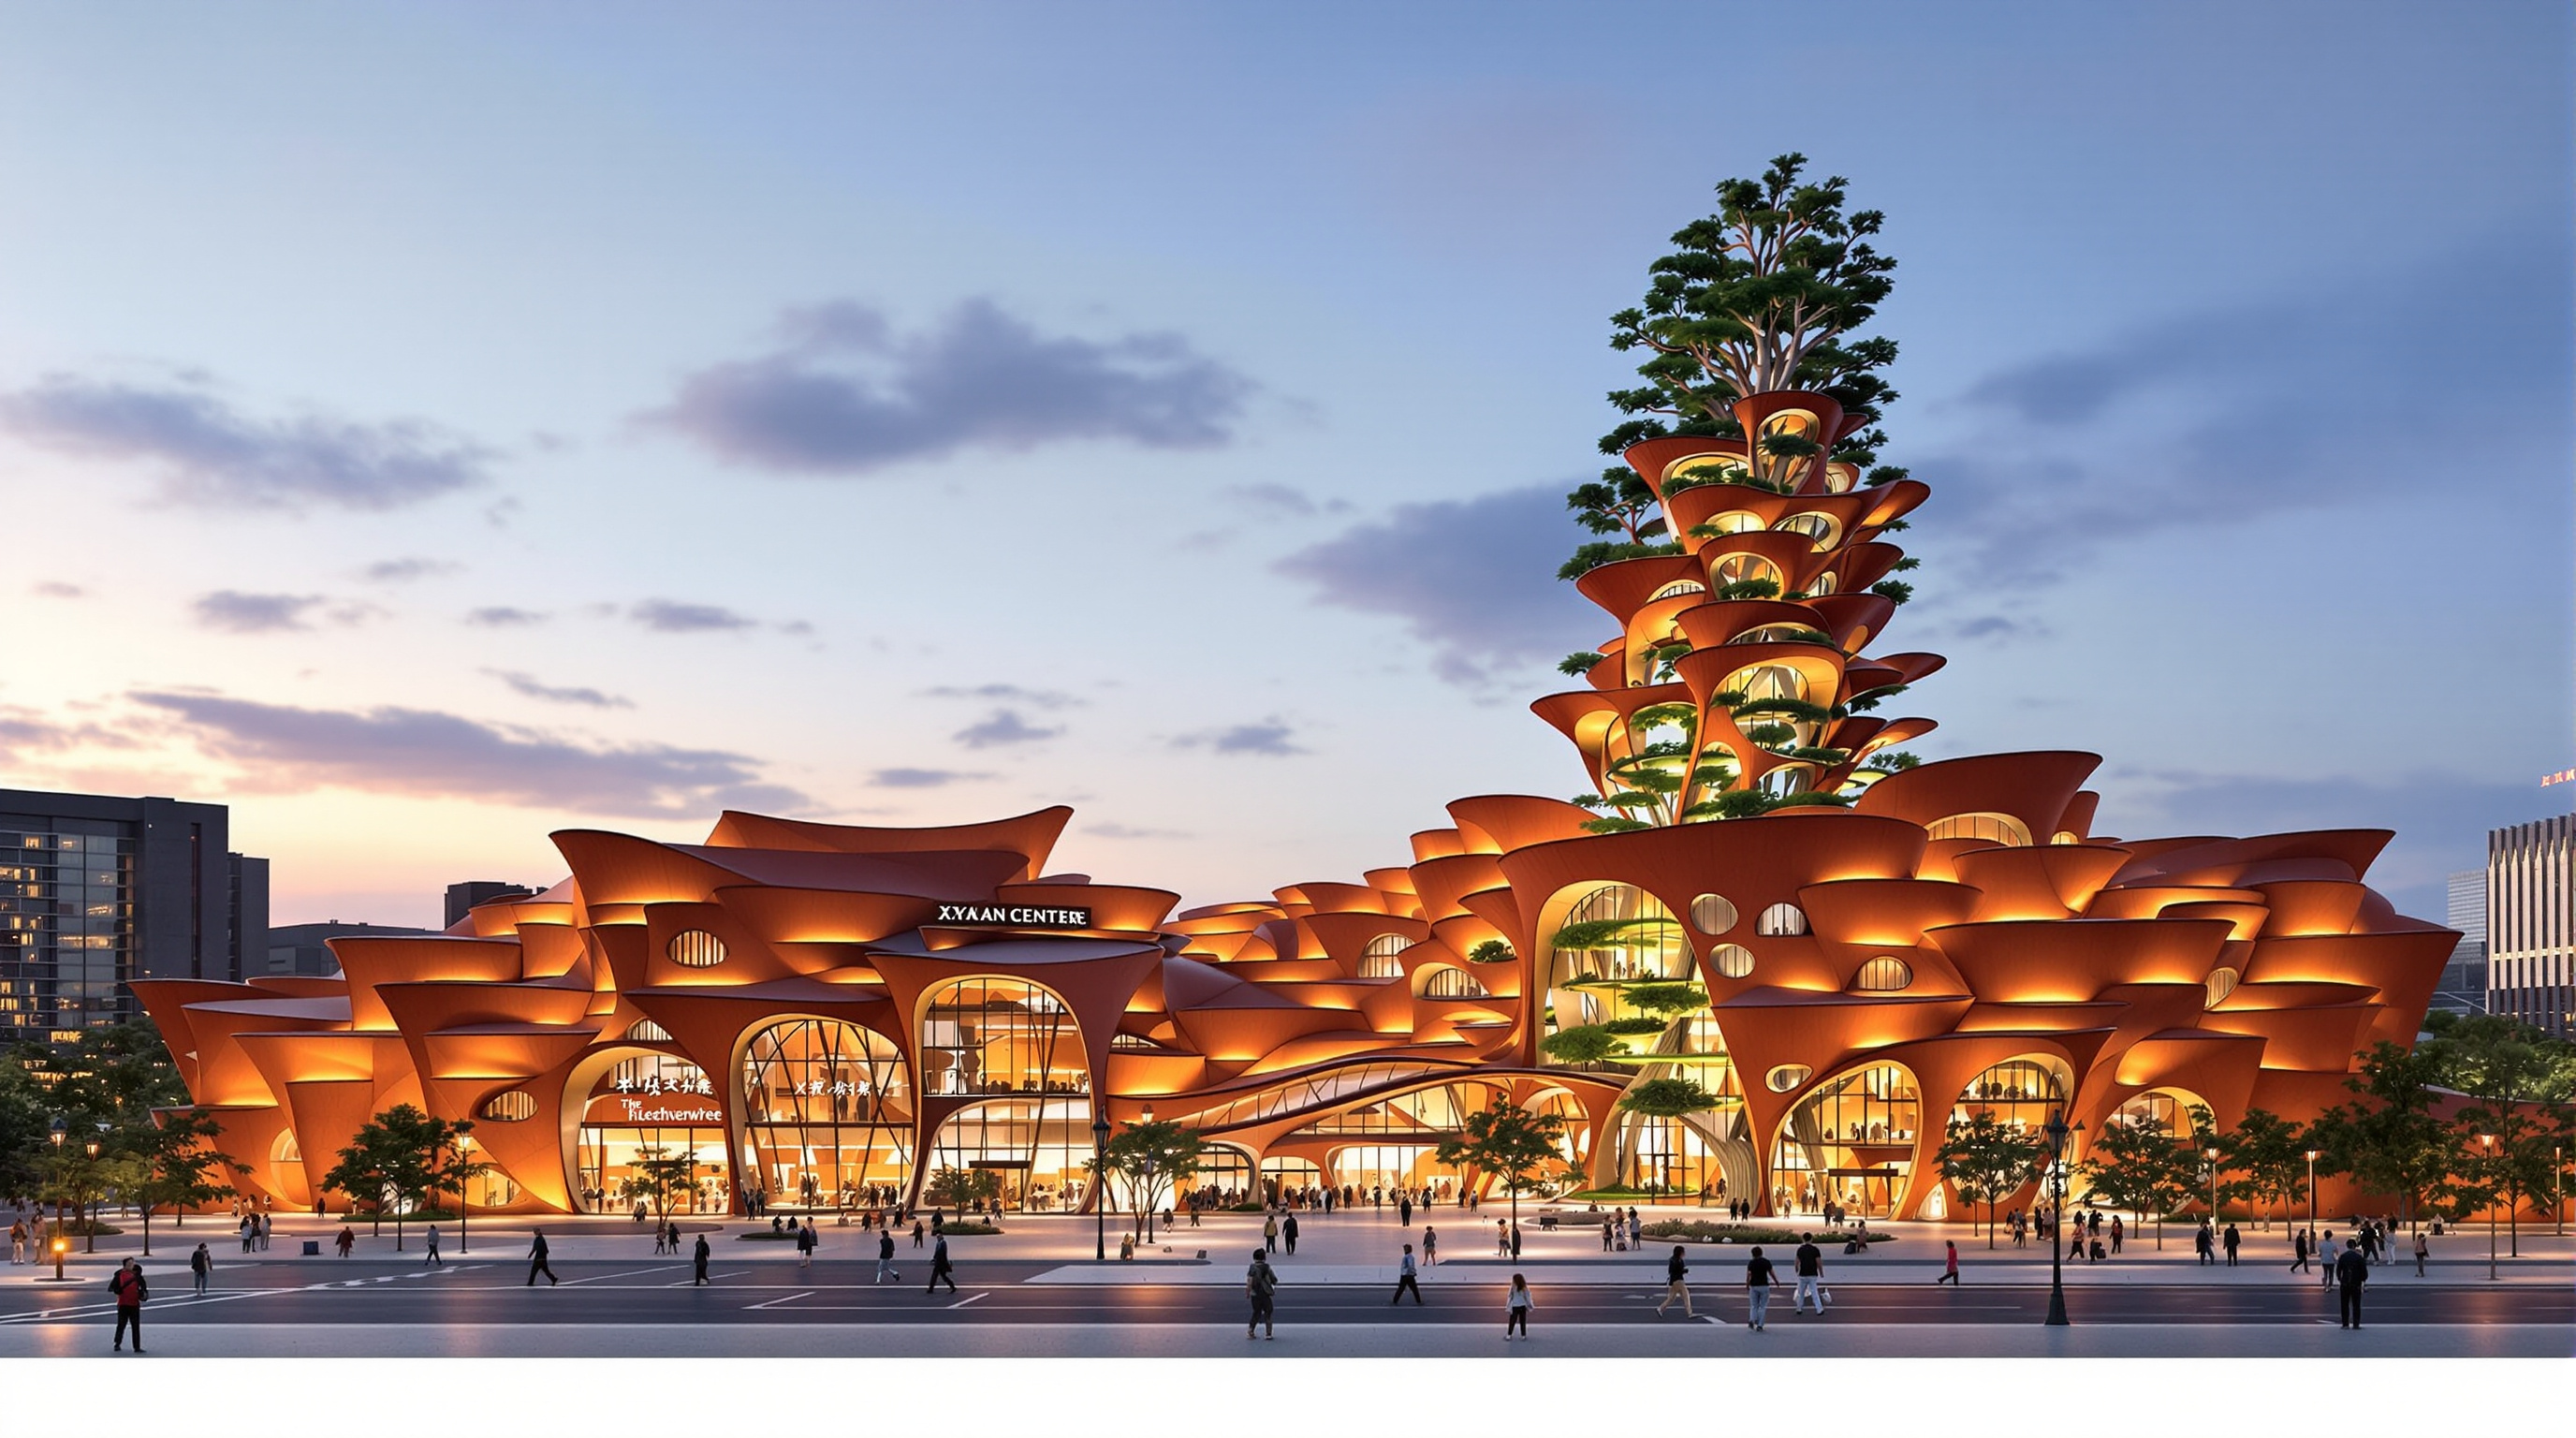
Heatherwick Studio's Centre Culture Business District in Xi'an clads a 155,000 m² retail quarter in more than 100,000 hand-glazed ceramic tiles and grows a 57-metre vertical park at its heart — the most ambitious built test yet of Thomas Heatherwick's argument that the future of everyday architecture is tactile, ornamented and deliberately 'un-boring'.
Most shopping centres are designed to be forgotten. They are sealed boxes, air-conditioned and windowless, wrapped in whatever cladding costs least per square metre, and their architecture is a delivery mechanism for the shops inside rather than something you are meant to notice. In the historic Chinese city of Xi'an, Heatherwick Studio set out to build the opposite: a retail quarter that you are supposed to look at, walk through, and — the studio insists on this word — touch.
The result is the Xi'an Centre Culture Business District, or CCBD, a mixed-use development reported at around 155,000 square metres of podium plus roughly 77,000 square metres of landscape, whose public spaces opened in December 2024. Its most immediate fact is its skin: more than 100,000 custom ceramic tiles, hand-glazed by local makers, cladding the facades, the columns and the great curving beams. It is, on the studio's own account, a deliberate provocation aimed at the way most of the built world now looks and feels. That makes it an unusually clear place to ask Kushner's question — where is architecture going? — because the building is itself an argument about exactly that.
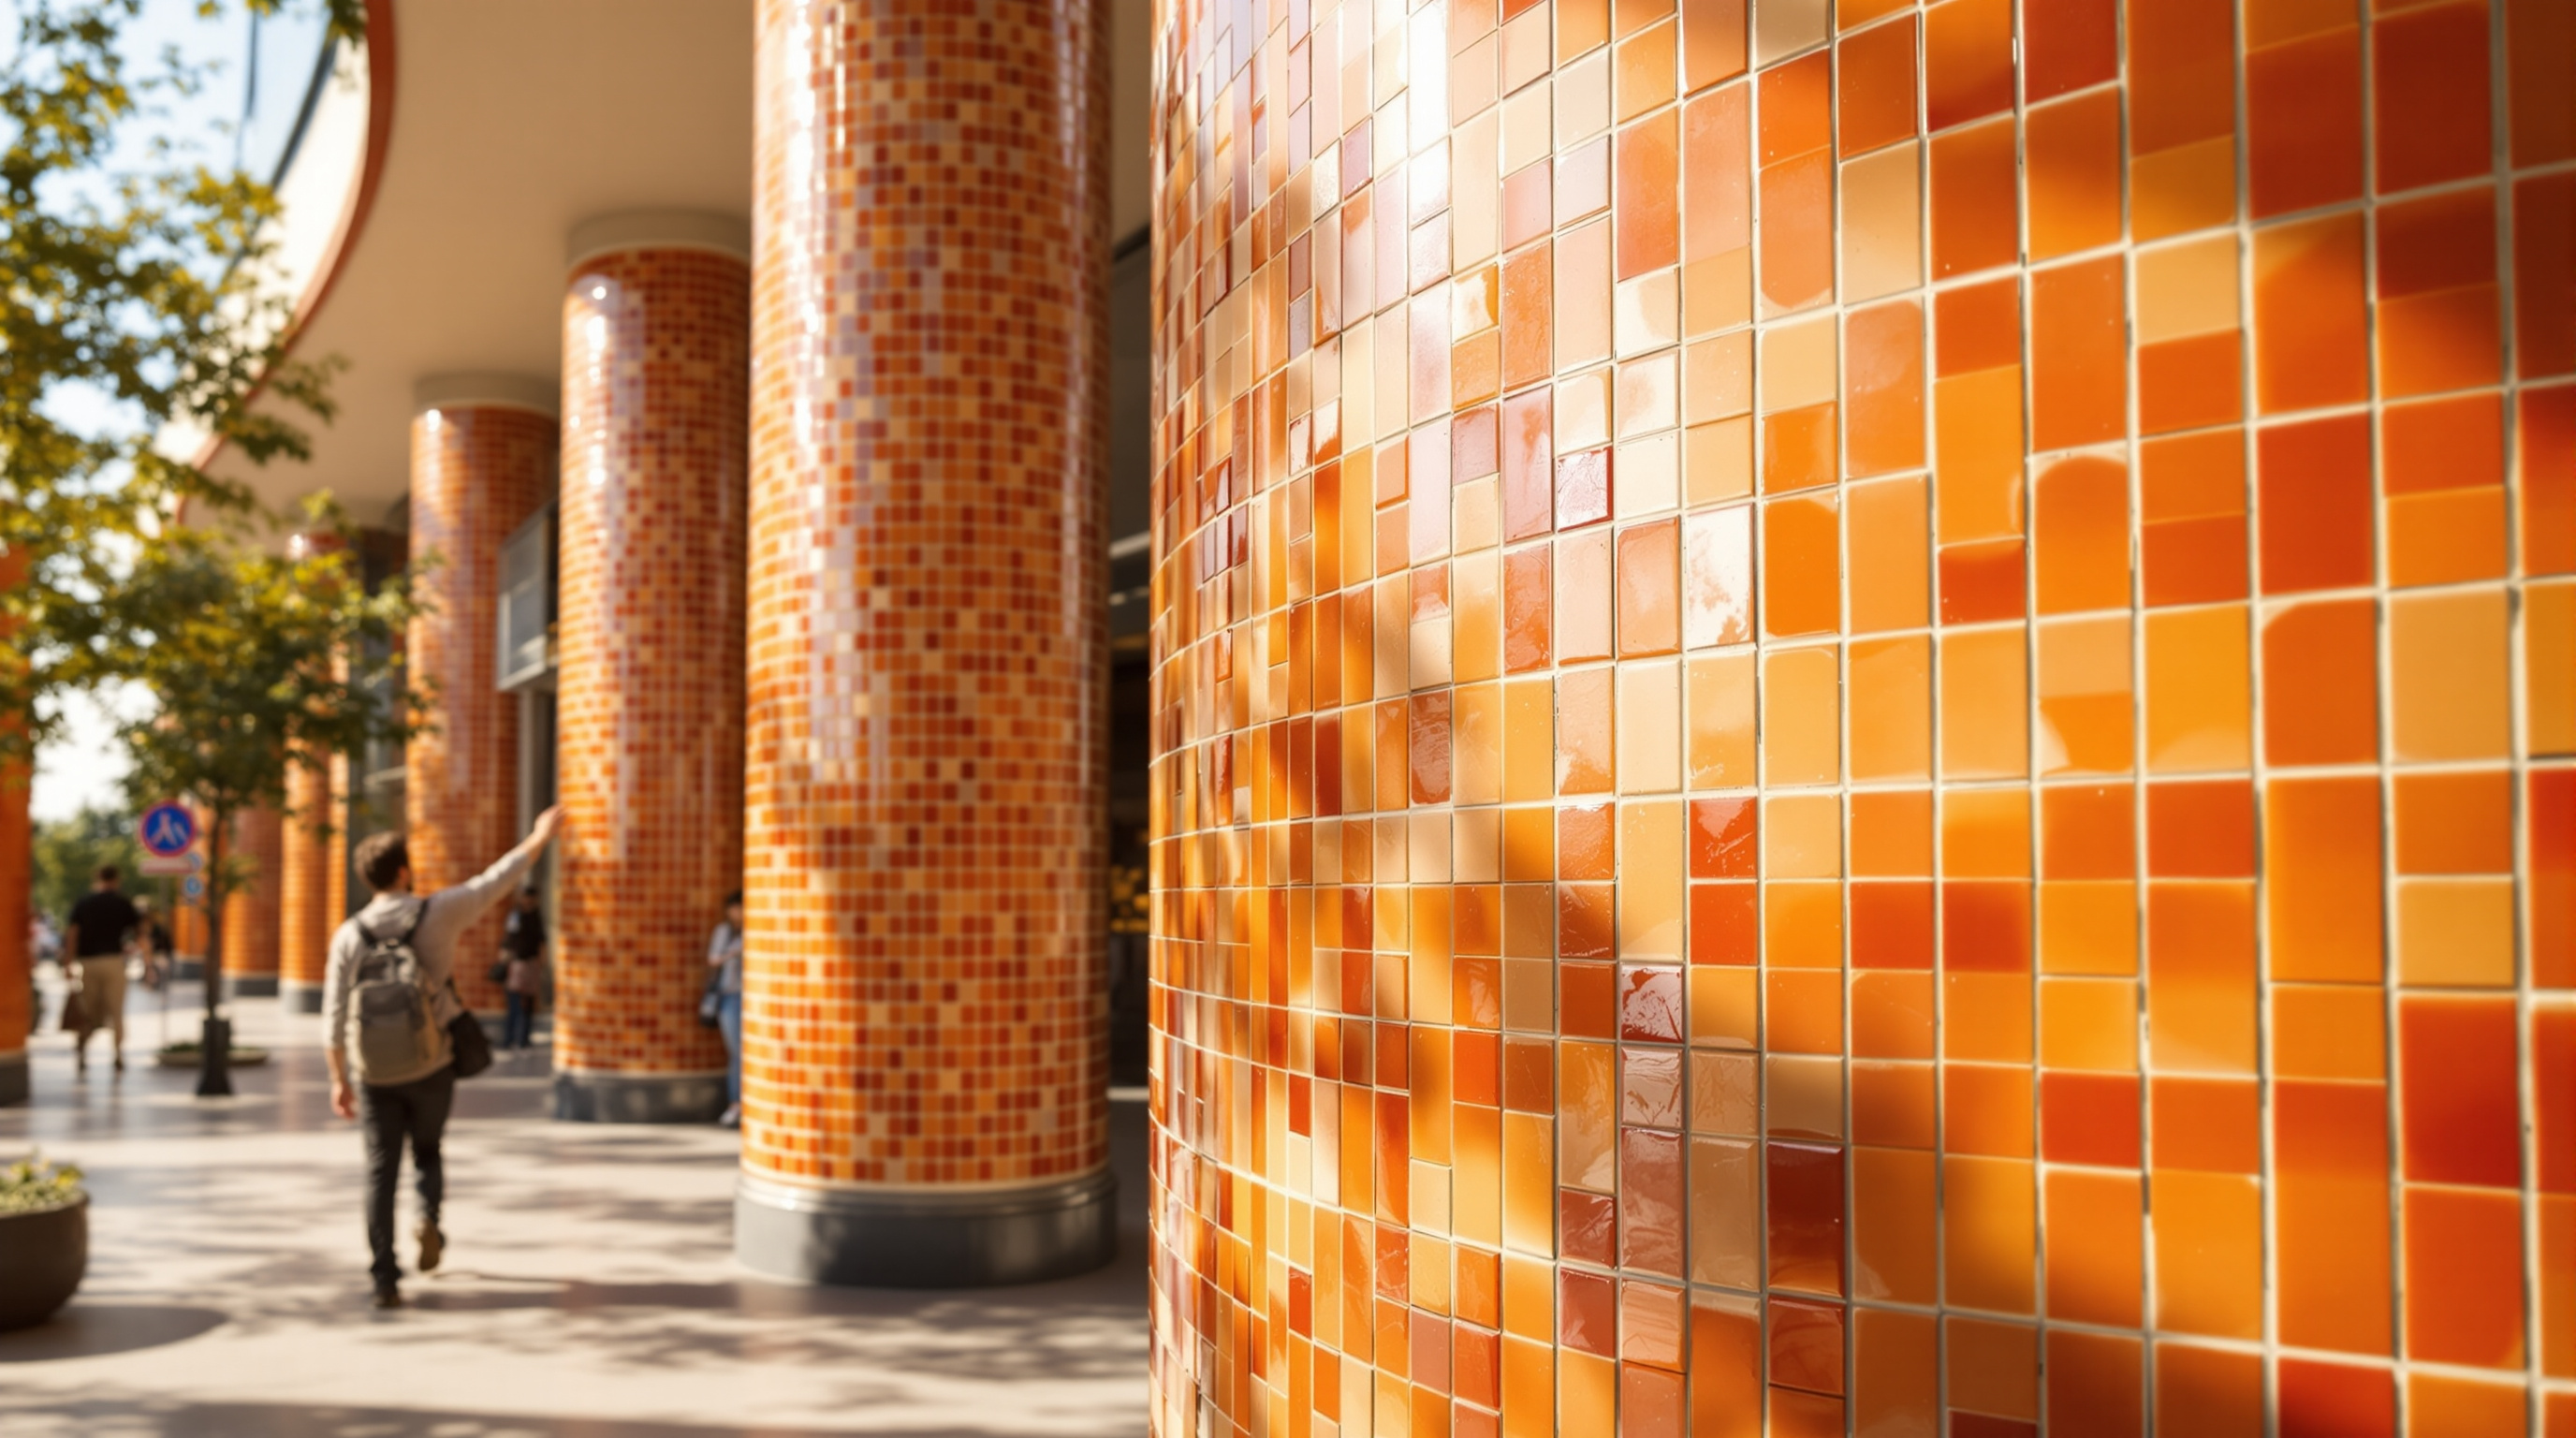
Ceramics are at the heart of the neighbourhood. The studio worked with local makers through more than 2,000 experiments — including full-size mock-ups of the columns — to develop a glaze that invites visitors not just to look at the surface, but to run a hand along it.
The question it poses: can everyday architecture be un-boring?
The district was commissioned by the developer China Resources Land around early 2020, and it lands in the middle of a very public argument its lead designer has been prosecuting in books, a TED talk and a global campaign. Thomas Heatherwick's 2023 book Humanise is a polemic against what he calls "boring" buildings — flat, repetitive, minimal facades that he blames for making cities psychologically hostile. His claim, stated bluntly, is that modern architecture optimised for cost and efficiency at the expense of the human nervous system, and that the cure is more visual information: texture, ornament, variation, things a passer-by's eye and hand can catch on.
Xi'an is that thesis poured into three dimensions at the scale of a city district. Where the debate over "iconic" architecture has usually been about singular sculptural objects — an opera house, a museum — Heatherwick's move here is to aim the same intensity at the most banal building type there is: the retail podium. The provocation is not "can a landmark be beautiful?" but "can the ordinary commercial fabric of a city be made worth caring about?" If the twentieth century's answer to mass retail was the smooth, anonymous mall, this building offers a different bet about the century ahead: that people will increasingly choose places that reward attention, and that tactility and ornament — long treated as guilty pleasures in serious architecture — are about to be rehabilitated.
The central move: three scales of interest
The design is organised, quite explicitly, around the idea that a building is read at different distances, and that each distance should reward you.
At the city scale, seen from across Xi'an, the podium breaks into a cascade of tiled roofs whose stepped, flaring profile is a deliberate echo of the rooflines of traditional Chinese temple architecture — an attempt to knit a very large commercial object into the silhouette of an ancient capital. At the street scale, the massing is broken down into walkable streets, stepped terraces and planted setbacks, so that moving through the district is a sequence of changing views rather than a single blank wall. And at the door scale — the distance of a hand — the ceramic tiles take over: the studio even specified glazed ceramic lift buttons and soft-edged stones set into the paving, so that the smallest gestures of using the place have some texture to them.
This three-scale logic is the building's real intellectual contribution. It reframes "detail" not as decoration added at the end but as a design discipline: every reading distance is a design problem with its own answer.
The technical heart: 100,000 tiles and 2,000 experiments
The ceramic skin is where ambition met the hard limits of manufacturing. A tile is a small, brittle, kiln-fired object; a facade is a large, load-shedding, weatherproof system that must survive Xi'an's hot summers and cold, dry winters. Bridging the two took, by the studio's account, more than 2,000 experiments, including full-scale one-to-one mock-ups of the columns to test how tiles wrap a curved structural form without cracking or reading as a thin veneer.
The tiles were made not by an industrial cladding supplier but by local ceramic makers, working to a bespoke glaze developed for the project. Different fabricators were reported for different zones of the scheme — a division of the north and south podiums between separate workshops — which is itself a notable choice: rather than a single standardised product, the district carries the slight variation of multiple hands and kilns, the very "interest" the design theory prizes. The reference point invoked throughout is Xi'an's most famous ceramic export, the Terracotta Army buried on the city's outskirts more than two thousand years ago — a link the studio uses to argue that ceramic craft is not applied nostalgia here but the continuation of a genuinely local material tradition.
| Attribute | Reported figure / detail |
|---|---|
| Client / developer | China Resources Land |
| Design director | Thomas Heatherwick, Heatherwick Studio |
| Podium area | ~155,000 m² |
| Landscape area | ~77,000 m² |
| Ceramic tiles | 100,000+ custom, unique glaze |
| Development / testing | 2,000+ experiments, 1:1 column mock-ups |
| Xi'an Tree height | ~57 m, 56 planted "petals" |
| Public opening | December 2024 |
| Key consultants | Arup (facade), structural & MEP engineers, Speirs+Major (lighting) |
Because the CCBD is a large, multi-building commercial development rather than a single monument, precise figures vary between sources and some elements were still being completed after the December 2024 opening of the public realm; the numbers above should be read as the best reported values rather than final surveyed ones.
The Xi'an Tree: a garden that climbs
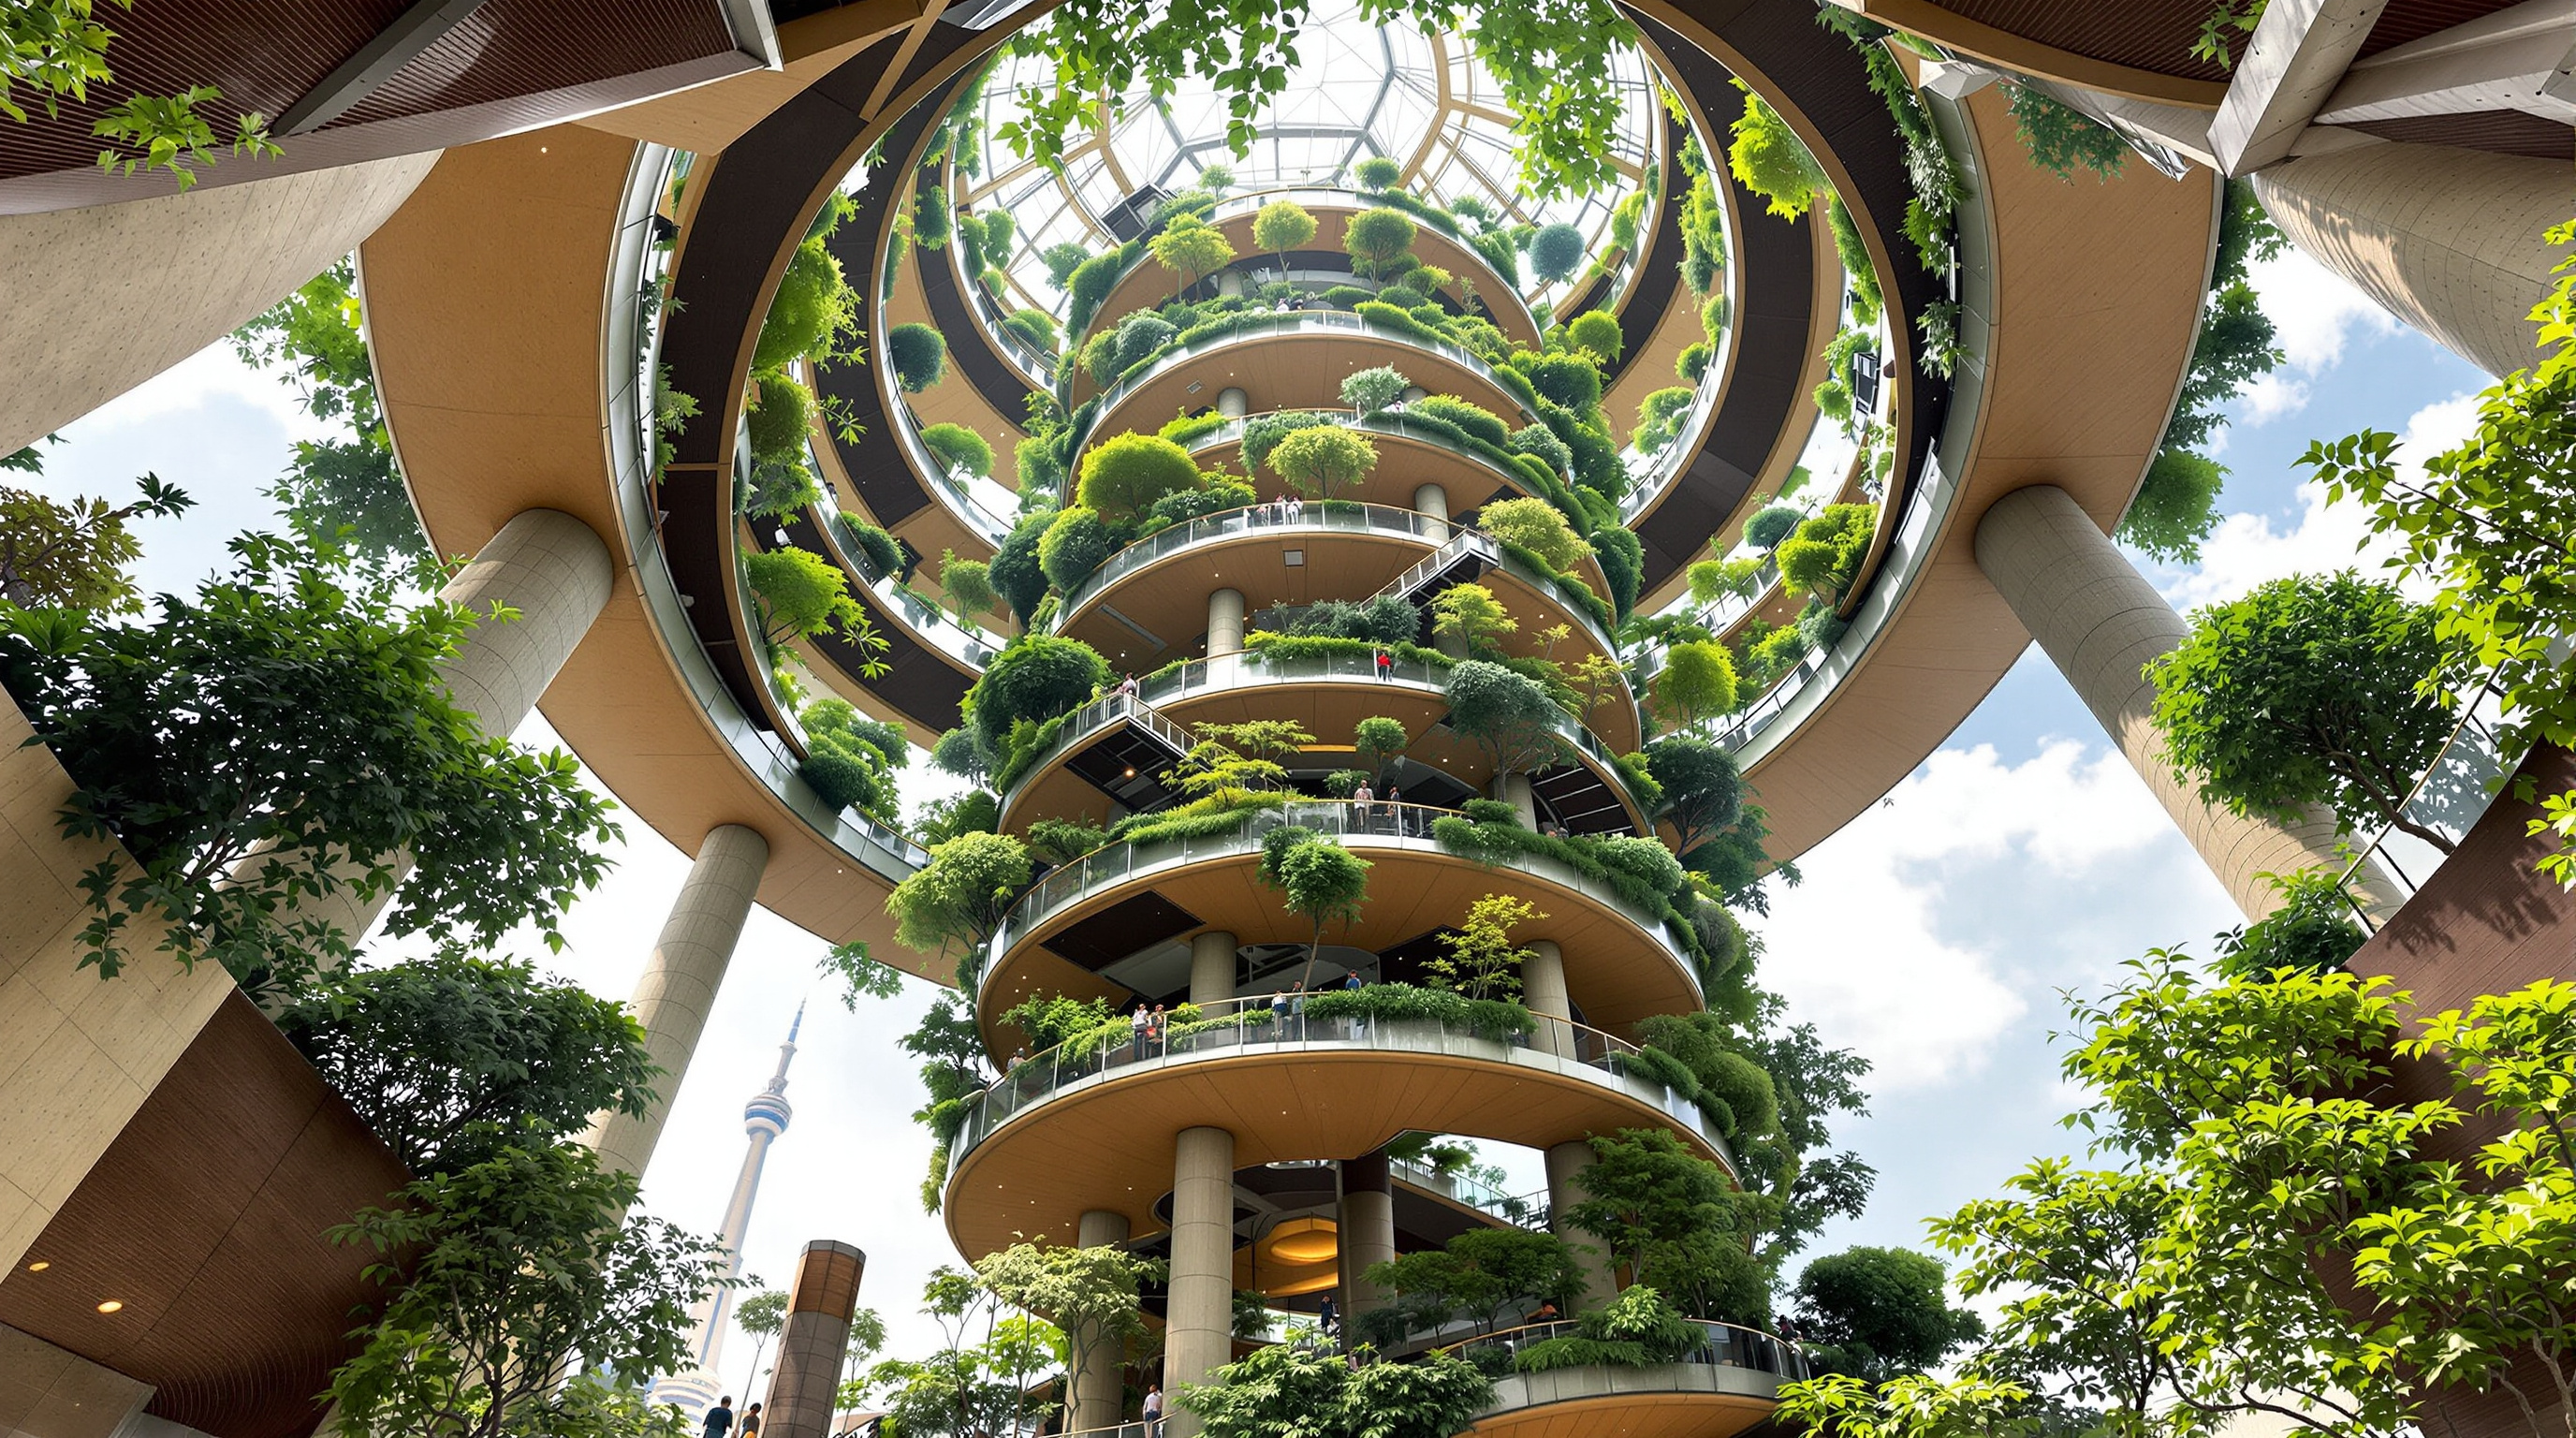
At the point where the district's outdoor streets converge stands its emotional climax: the Xi'an Tree, a vertical park reported to rise around 57 metres from basement level through 56 elevated "petals" — a stacked sequence of roofs, terraces and walkways. Its planting is programmed as a journey: the cascading gardens step through the biomes of the ancient Silk Route, from alpine tundra at one level down to dry steppe at another, so that ascending the structure is meant to feel like travelling the trade road that made Xi'an a world city. It is the same instinct behind Heatherwick's Little Island in New York or the studio's contribution to Google's Bay View campus — landscape treated as architecture, elevated and made into destination — but here it is the anchor that turns a shopping district into a public park with shops attached.
Where it sits in the canon of workplaces and retail
In this chapter of the canon — the reinvention of where we work, learn and consume — Xi'an represents the "sensory" pole of a broader retreat from the sealed box. Its cousins are the naturalised megamalls like Wingårdhs' Emporia in Malmö, which treats the mall as a landscape, and BIG's landscape-topped campuses. What distinguishes the Xi'an CCBD is its wager on craft and ornament specifically, at a moment when much of the profession still treats applied decoration with suspicion. If it succeeds commercially — if the tactile, ornamented district out-performs the anonymous mall next door — it will be cited for a generation as evidence that "interestingness" is a measurable amenity worth paying for.
The third position: humanism, or expensive surface?
An honest account cannot end at the glaze. Heatherwick's Humanise thesis has been sharply contested by critics who argue it caricatures modernism, overstates the science linking facade complexity to wellbeing, and risks reducing a serious social problem — bad, cheap, exploitative building — to a question of surface decoration. The Architects' Journal memorably called the book "a visual and textual bludgeoning." Applied to Xi'an, the critique has real force: is a retail quarter genuinely "human-centred" when its fundamental purpose is consumption, its developer a major state-linked property giant, and its warmth delivered by a hand-glazed cladding layer that most tenants and shoppers will never be able to afford to commission themselves?
Studio Matrx's position is to hold both truths. On one hand, the CCBD is a serious, materially generous piece of city-making that takes the ordinary commercial podium — usually the most cynical building type there is — and lavishes real craft, real planting and real public space on it, in a way that demonstrably raises the bar. On the other, tactility is not the same as justice; a beautiful surface can humanise the experience of a place without changing the economics of who it is for. The genuinely future-facing lesson of Xi'an may be narrower and more useful than the campaign around it: not that ornament cures cities, but that the reading distance of a human hand is a legitimate design brief — one that mainstream commercial architecture had, for decades, simply chosen to ignore.
Why it belongs
Strip away the polemic and one fact remains: at the scale of a whole urban district, someone insisted that a shopping quarter be made of a hundred thousand things worth touching, fired by local hands, testing a glaze two thousand times until it was right. Whether or not you accept the theory, that is a different set of priorities from the ones that produced most of the retail architecture of the last half-century — and in a canon about where architecture goes next, a serious, expensive, contested bet on the human hand is exactly the kind of building worth arguing over.
References
- Heatherwick Studio. "Xi'an CCBD (Centre Culture Business District)." Official project page — client (China Resources Land), areas, ceramic-tile programme, and the Xi'an Tree vertical park. heatherwick.com (primary source)
- Heatherwick Studio. (2024). "Heatherwick Studio's newest district opens in Xi'an." Studio news release with opening date and tile figures. heatherwick.com (primary source)
- Heatherwick, T. (2023). Humanise: A Maker's Guide to Building Our World. Viking / Simon & Schuster. — the design thesis the district embodies. simonandschuster.com (primary source — architect's own argument)
- Crook, L. (2024). "Heatherwick Studio completes Xi'an Centre Culture Business District." Dezeen, 19 December 2024. dezeen.com (architectural press)
- ArchDaily. (2024). "Xi'an CCBD / Heatherwick Studio." Project data, credits and photography. archdaily.com (architectural press)
- Designboom. (2024). "'Xi'an Tree' vertical garden is the centerpiece of Heatherwick's new district in China." designboom.com (architectural press)
- Woodman, E. / Architects' Journal. (2023). "Heatherwick's Humanise book: 'A visual and textual bludgeoning'." Critical review of the underlying thesis. architectsjournal.co.uk (architectural press — critical context)
Part of The Future of Architecture in 300 Buildings — Studio Matrx's canon of the buildings asking where architecture goes next. Chapter 15: Workplaces, Campuses & Retail.
Export this guide
Related Guides — Deep-dive reading
Emporia: The Shopping Mall That Tried to Become a Landscape
Wingårdhs' 2012 mega-mall in Malmö pulls the ground up into a molten amber cave-mouth of gravity-slumped glass and hands its whole roof back to the city as a 27,000 m² public park — the most placeless building type on Earth arguing, ambitiously and imperfectly, that it can become civic topography instead.
The Future of ArchitectureStatue of Unity: The Architecture of the Approach, the Museum, and the World's Tallest Figure
Michael Graves Architecture wrapped a 182-metre bronze colossus of Sardar Patel around two concrete cores, then choreographed a kilometres-long arrival sequence — road, bridge, visitor centre, museum, and a chest-height viewing gallery — into a single national monument on the Narmada. This is a deep study of the building behind the statue: its structure, its staged approach, and the contested ground it stands on.
The Future of ArchitectureUCCA Clay Museum: How Kengo Kuma Turned a Building Back into a Mountain of Pottery
In Yixing, China's thousand-year 'pottery city', Kengo Kuma & Associates wrapped an inverted timber-lattice shell in thousands of handmade ceramic tiles — a museum that argues the future of architecture may lie not in smoother computation but in the deliberate return of the human hand to the surface of the wall.
The Future of ArchitectureRelated Tools — Try Free
Cross-Ventilation Analyzer
Estimate airflow and air changes per hour (ACH) from room size, window areas, layout, and local wind — with NBC 2016 Part 8 compliance check.
Ventilation CalculatorWindow Orientation Planner
Pick the best window type, glass and shading by wall direction — north, east, south and west.
Window ToolDesign Brief Generator
Answer 10 questions and generate a professional interior design brief PDF for your designer or architect.
Brief Generator