
Benin National Assembly: How Francis Kéré Turned a Palaver Tree into a Parliament
In Porto-Novo, Kéré Architecture rebuilds the seat of Benin's democracy as a single vast tree — a hollow trunk of shaded, naturally ventilated courtyard rising into a crown of offices. A study of the palaver-tree concept, its passive-climate structure, its West African symbolism, and the politics a beautiful metaphor cannot fully answer.
Ask most people to picture a national parliament and they will describe a dome, a colonnade, a flight of ceremonial steps — the borrowed grammar of Athens and Washington that spread across the world in the wake of empire. Francis Kéré's new National Assembly for the Republic of Benin, rising in the constitutional capital of Porto-Novo, refuses all of it. In place of a dome, it offers a tree. The building is conceived, quite literally, as a single enormous palaver tree: the shade tree under which West African communities have gathered for centuries to argue, deliberate and reach consensus. It is one of the clearest recent attempts to ask what a legislature should look like when it stops importing its symbolism and grows one from local ground.
That is why the building belongs in any honest account of where architecture is going. It sits at the meeting point of three of the most important currents in the discipline right now — climate-responsive passive design, the decolonising of civic form, and the return of Africa to the centre of architectural imagination through its first Pritzker laureate. It is also, usefully, a hard case: a monument to democratic deliberation commissioned by a government that outside observers have criticised for narrowing democratic space. The metaphor is beautiful. The reality is more complicated. Both belong in the reading.
The design takes inspiration from the palaver tree, the age-old West African tradition of meeting under a tree to make consensual decisions in the interest of a community. — Kéré Architecture, project description
The question it poses
Benin's outgoing assembly building was an inheritance from another era, and in 2019 the parliament commissioned Kéré Architecture — the Berlin-based practice of the Burkinabè architect Francis Kéré, who would win the Pritzker Prize in 2022 as the first African and first Black architect to do so — to design a replacement that could "embody the values of democracy and the cultural identity of its citizens." Kéré's whole career, from the Gando Primary School that made his name to the Serpentine Pavilion, has been an argument that the highest architecture can be built with the fewest imported assumptions. A parliament is the largest possible test of that thesis.
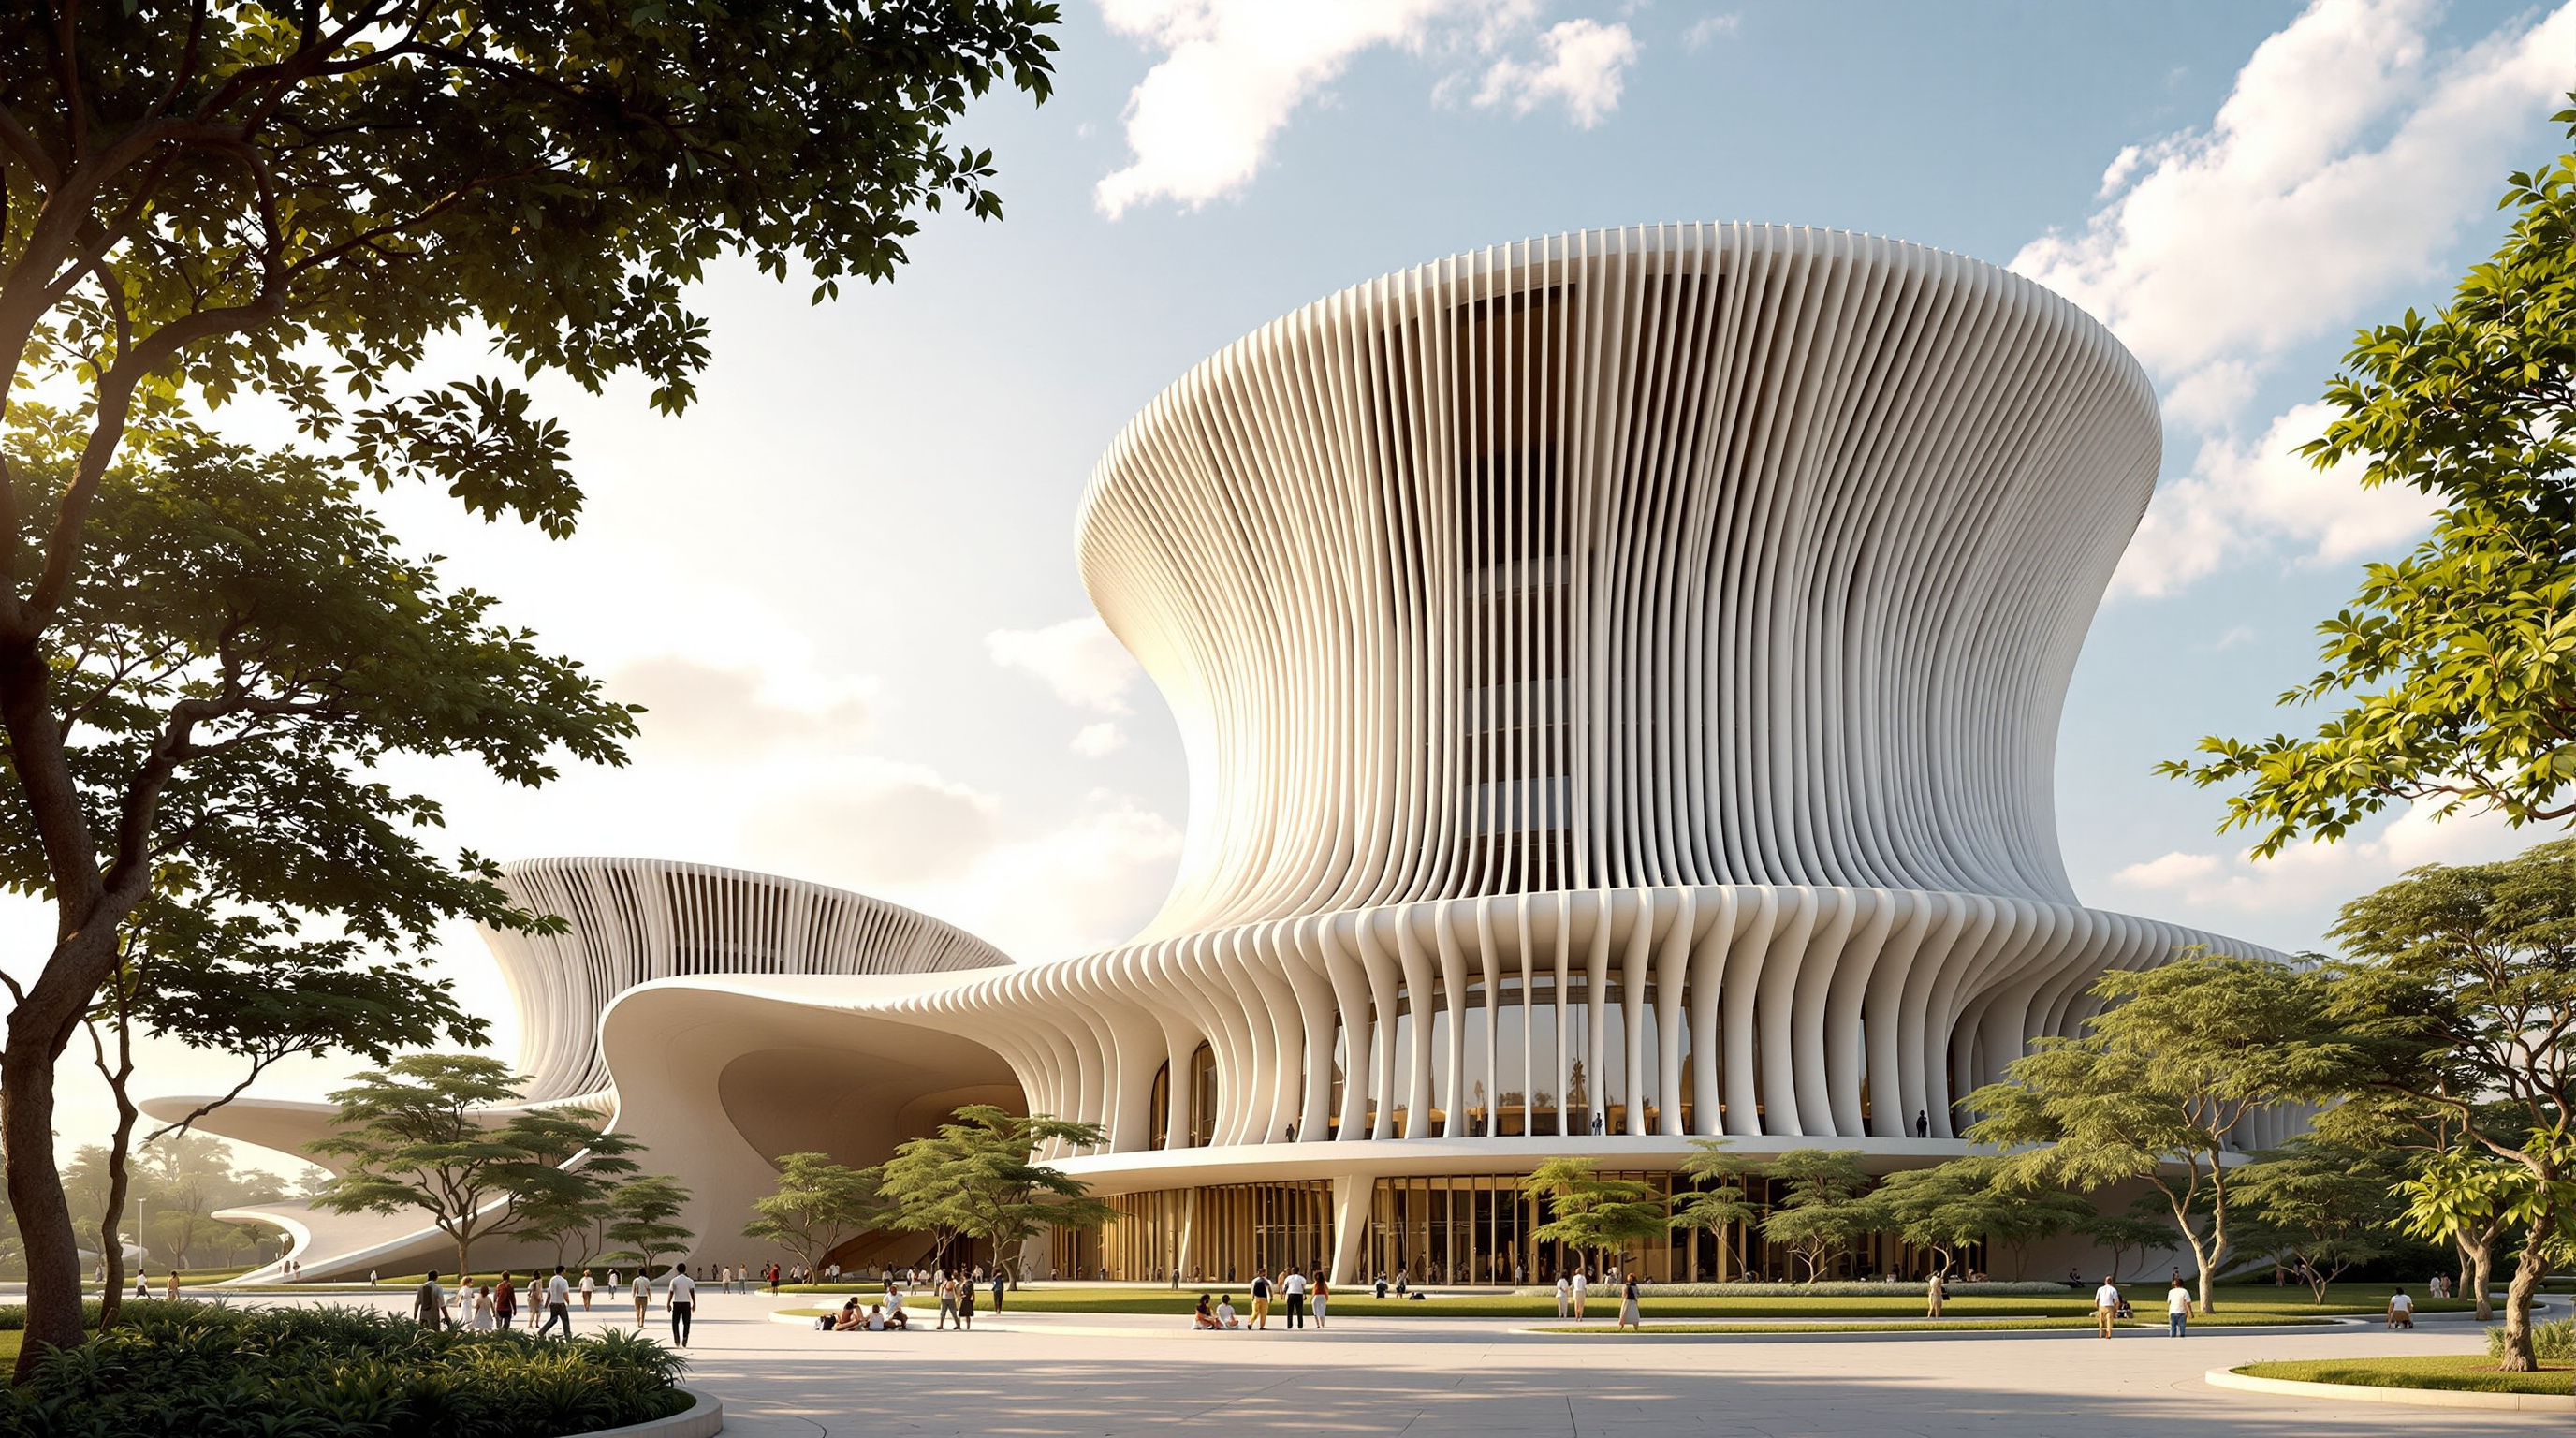
His answer was not to reach for a familiar civic icon but for a social one. Across the Sahel and coastal West Africa, the palaver tree — the arbre à palabres — is where public life actually happens: elders and citizens sit in its shade, and its branches shelter the slow work of talking a community toward agreement. Kéré's central move is to take that horizontal, informal, deeply democratic space and stand it up into a twelve-storey institution without losing its meaning. The building is split into two legible parts. A broad trunk at the base holds the debating chamber and, crucially, is hollowed out into a shaded central courtyard open to the community. Above it spreads a crown — the setback upper floors of offices and committee rooms, cantilevering outward like foliage. The provocation is simple and radical: a parliament need not look like power imported from elsewhere. It can look like the place where your own people already gather to decide things.
Building the tree: structure and climate
A metaphor is easy to render and hard to inhabit, and the intelligence of this project is that the tree is not decoration — it is the environmental engine. Porto-Novo is hot and humid, close to the lagoon and the Gulf of Guinea, and Kéré's team treated shade and airflow as the primary design problem rather than a mechanical afterthought.
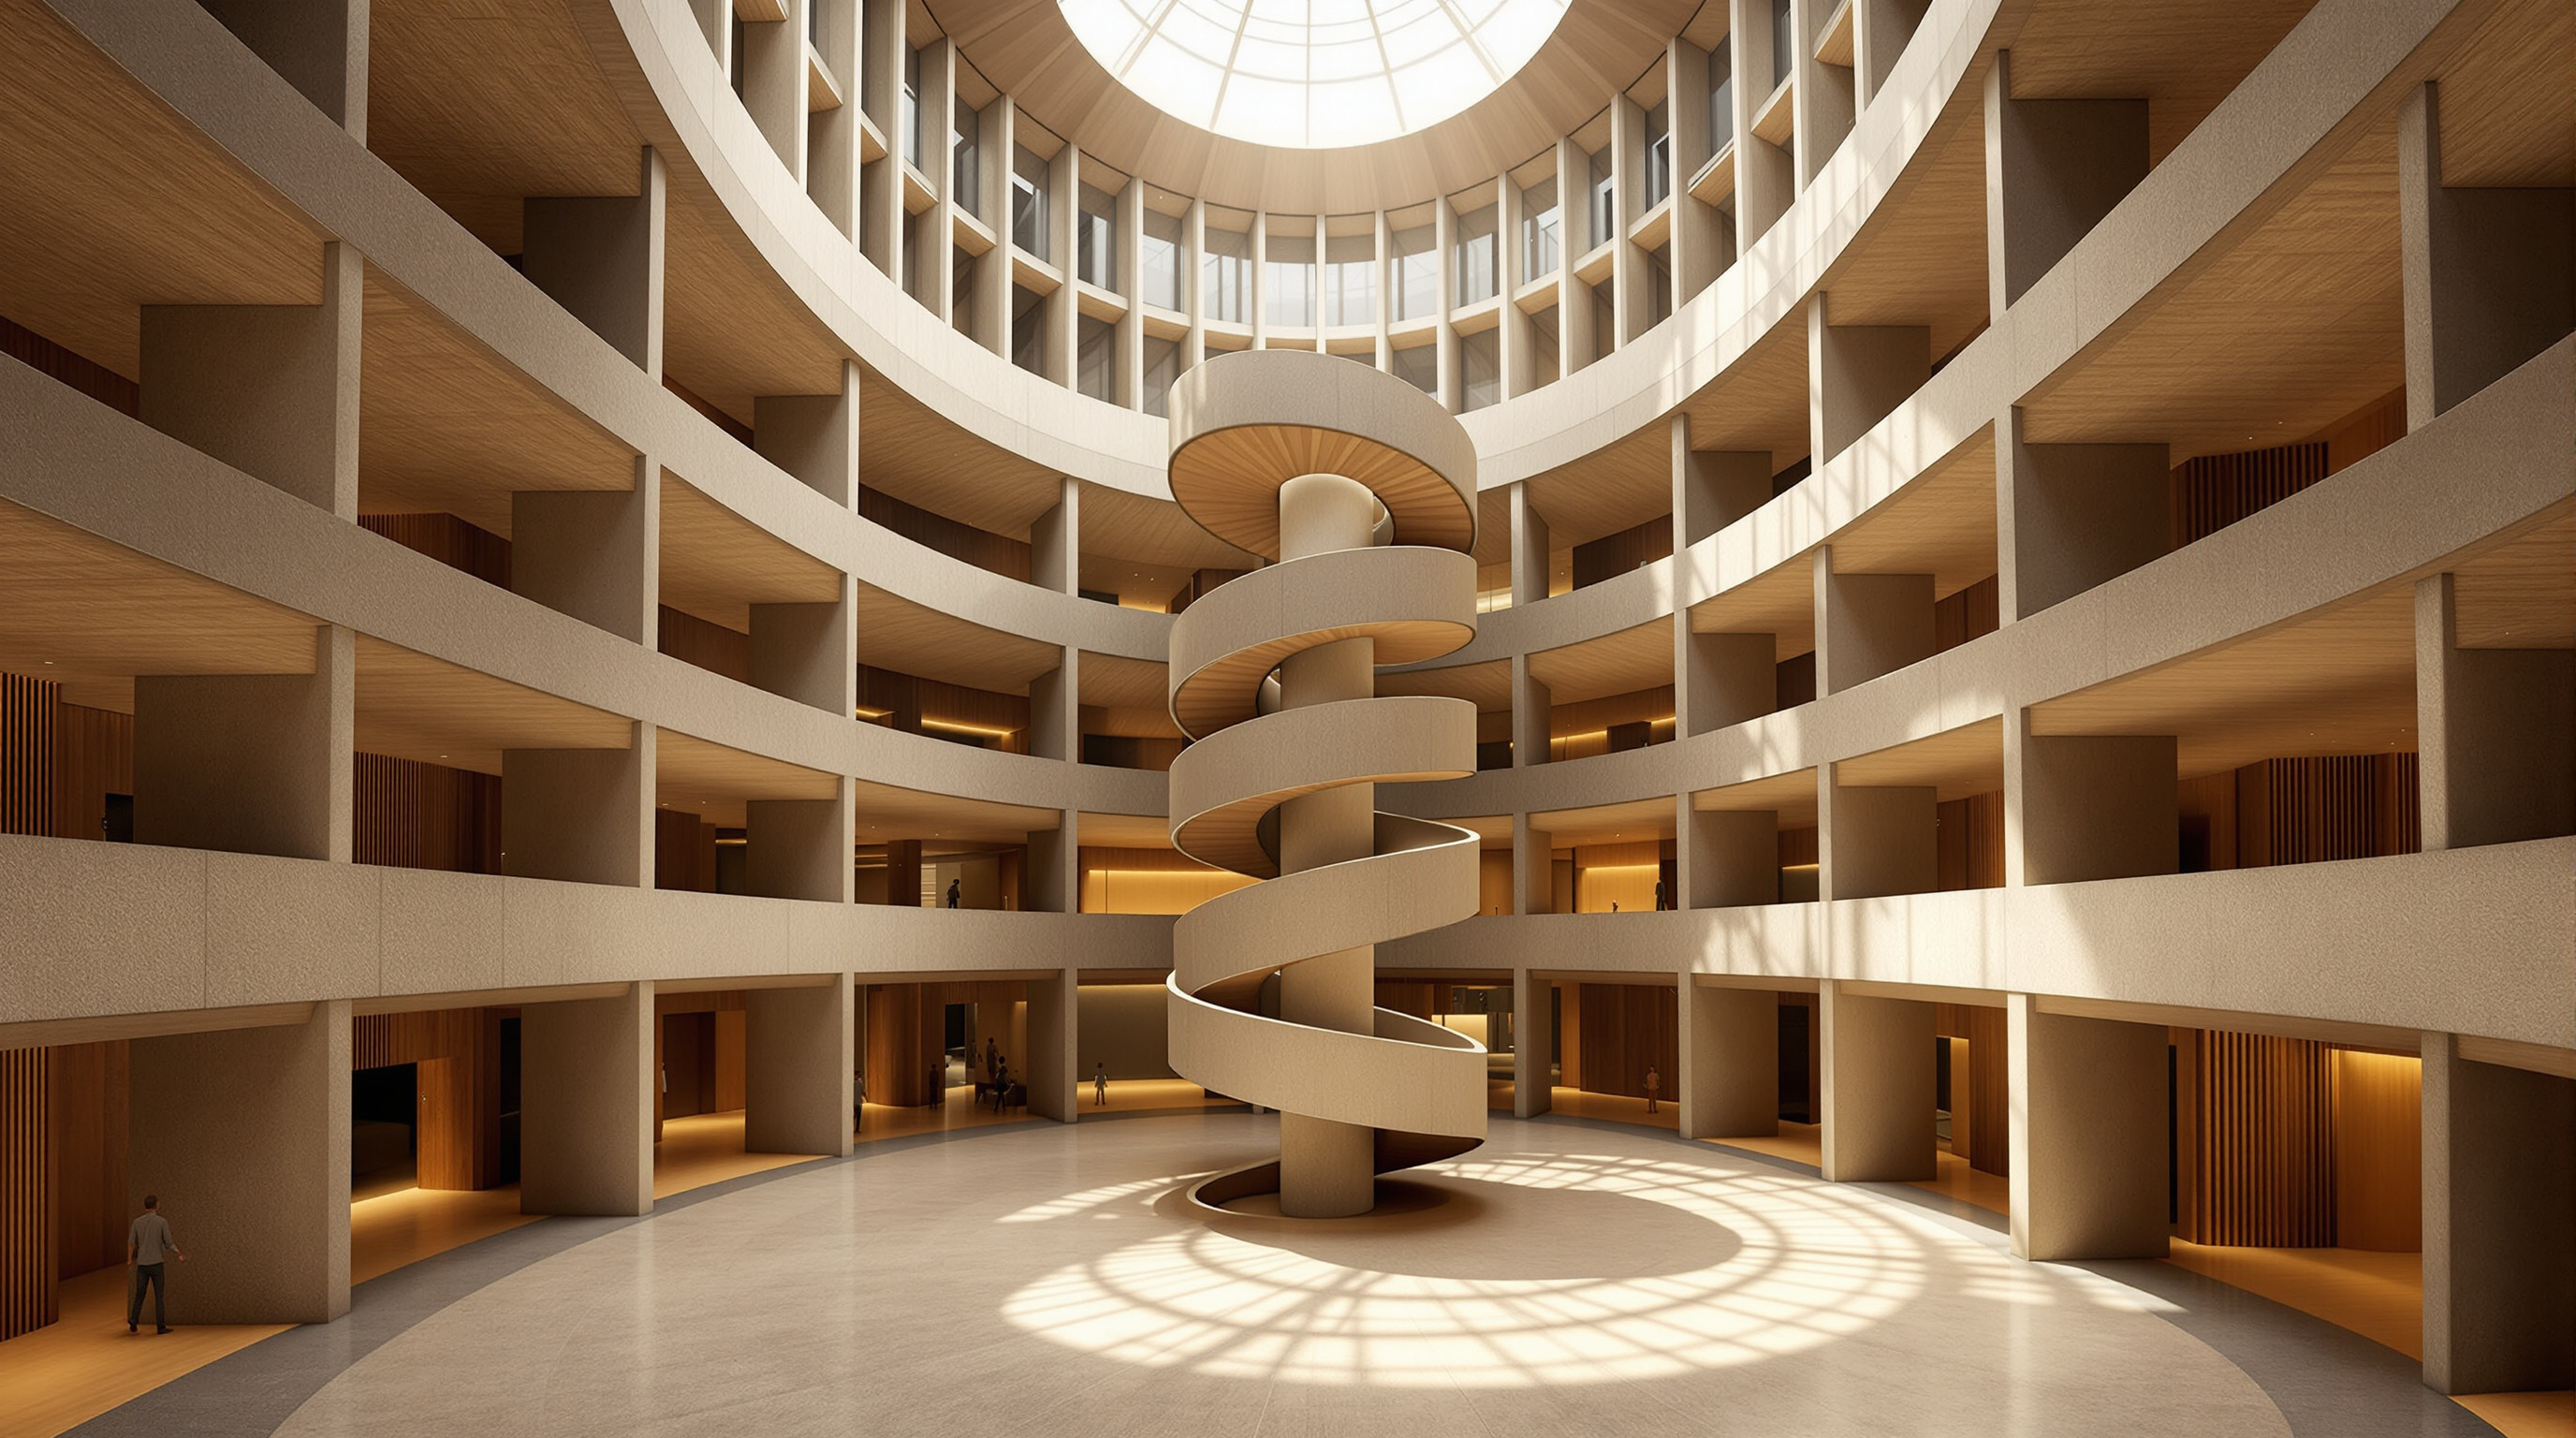
The assembly hall sits at ground level, and its ceiling is formed by the exposed structure that carries everything above — a dense reach of beams that reads unmistakably as branches spreading from the trunk. That structural canopy does double duty: it is the symbolic foliage and the literal roof of the chamber. Above and around it, the hollow trunk becomes a full-height central courtyard. This void is the lung of the building. Hot air rises and escapes through the open crown while cooler air is drawn in low, so that the circulation galleries wrapping the courtyard are ventilated by the building's own section rather than by ducts and chillers. A spiral staircase threads up through the centre of this void, physically connecting the public chamber at the base to the working offices in the crown.
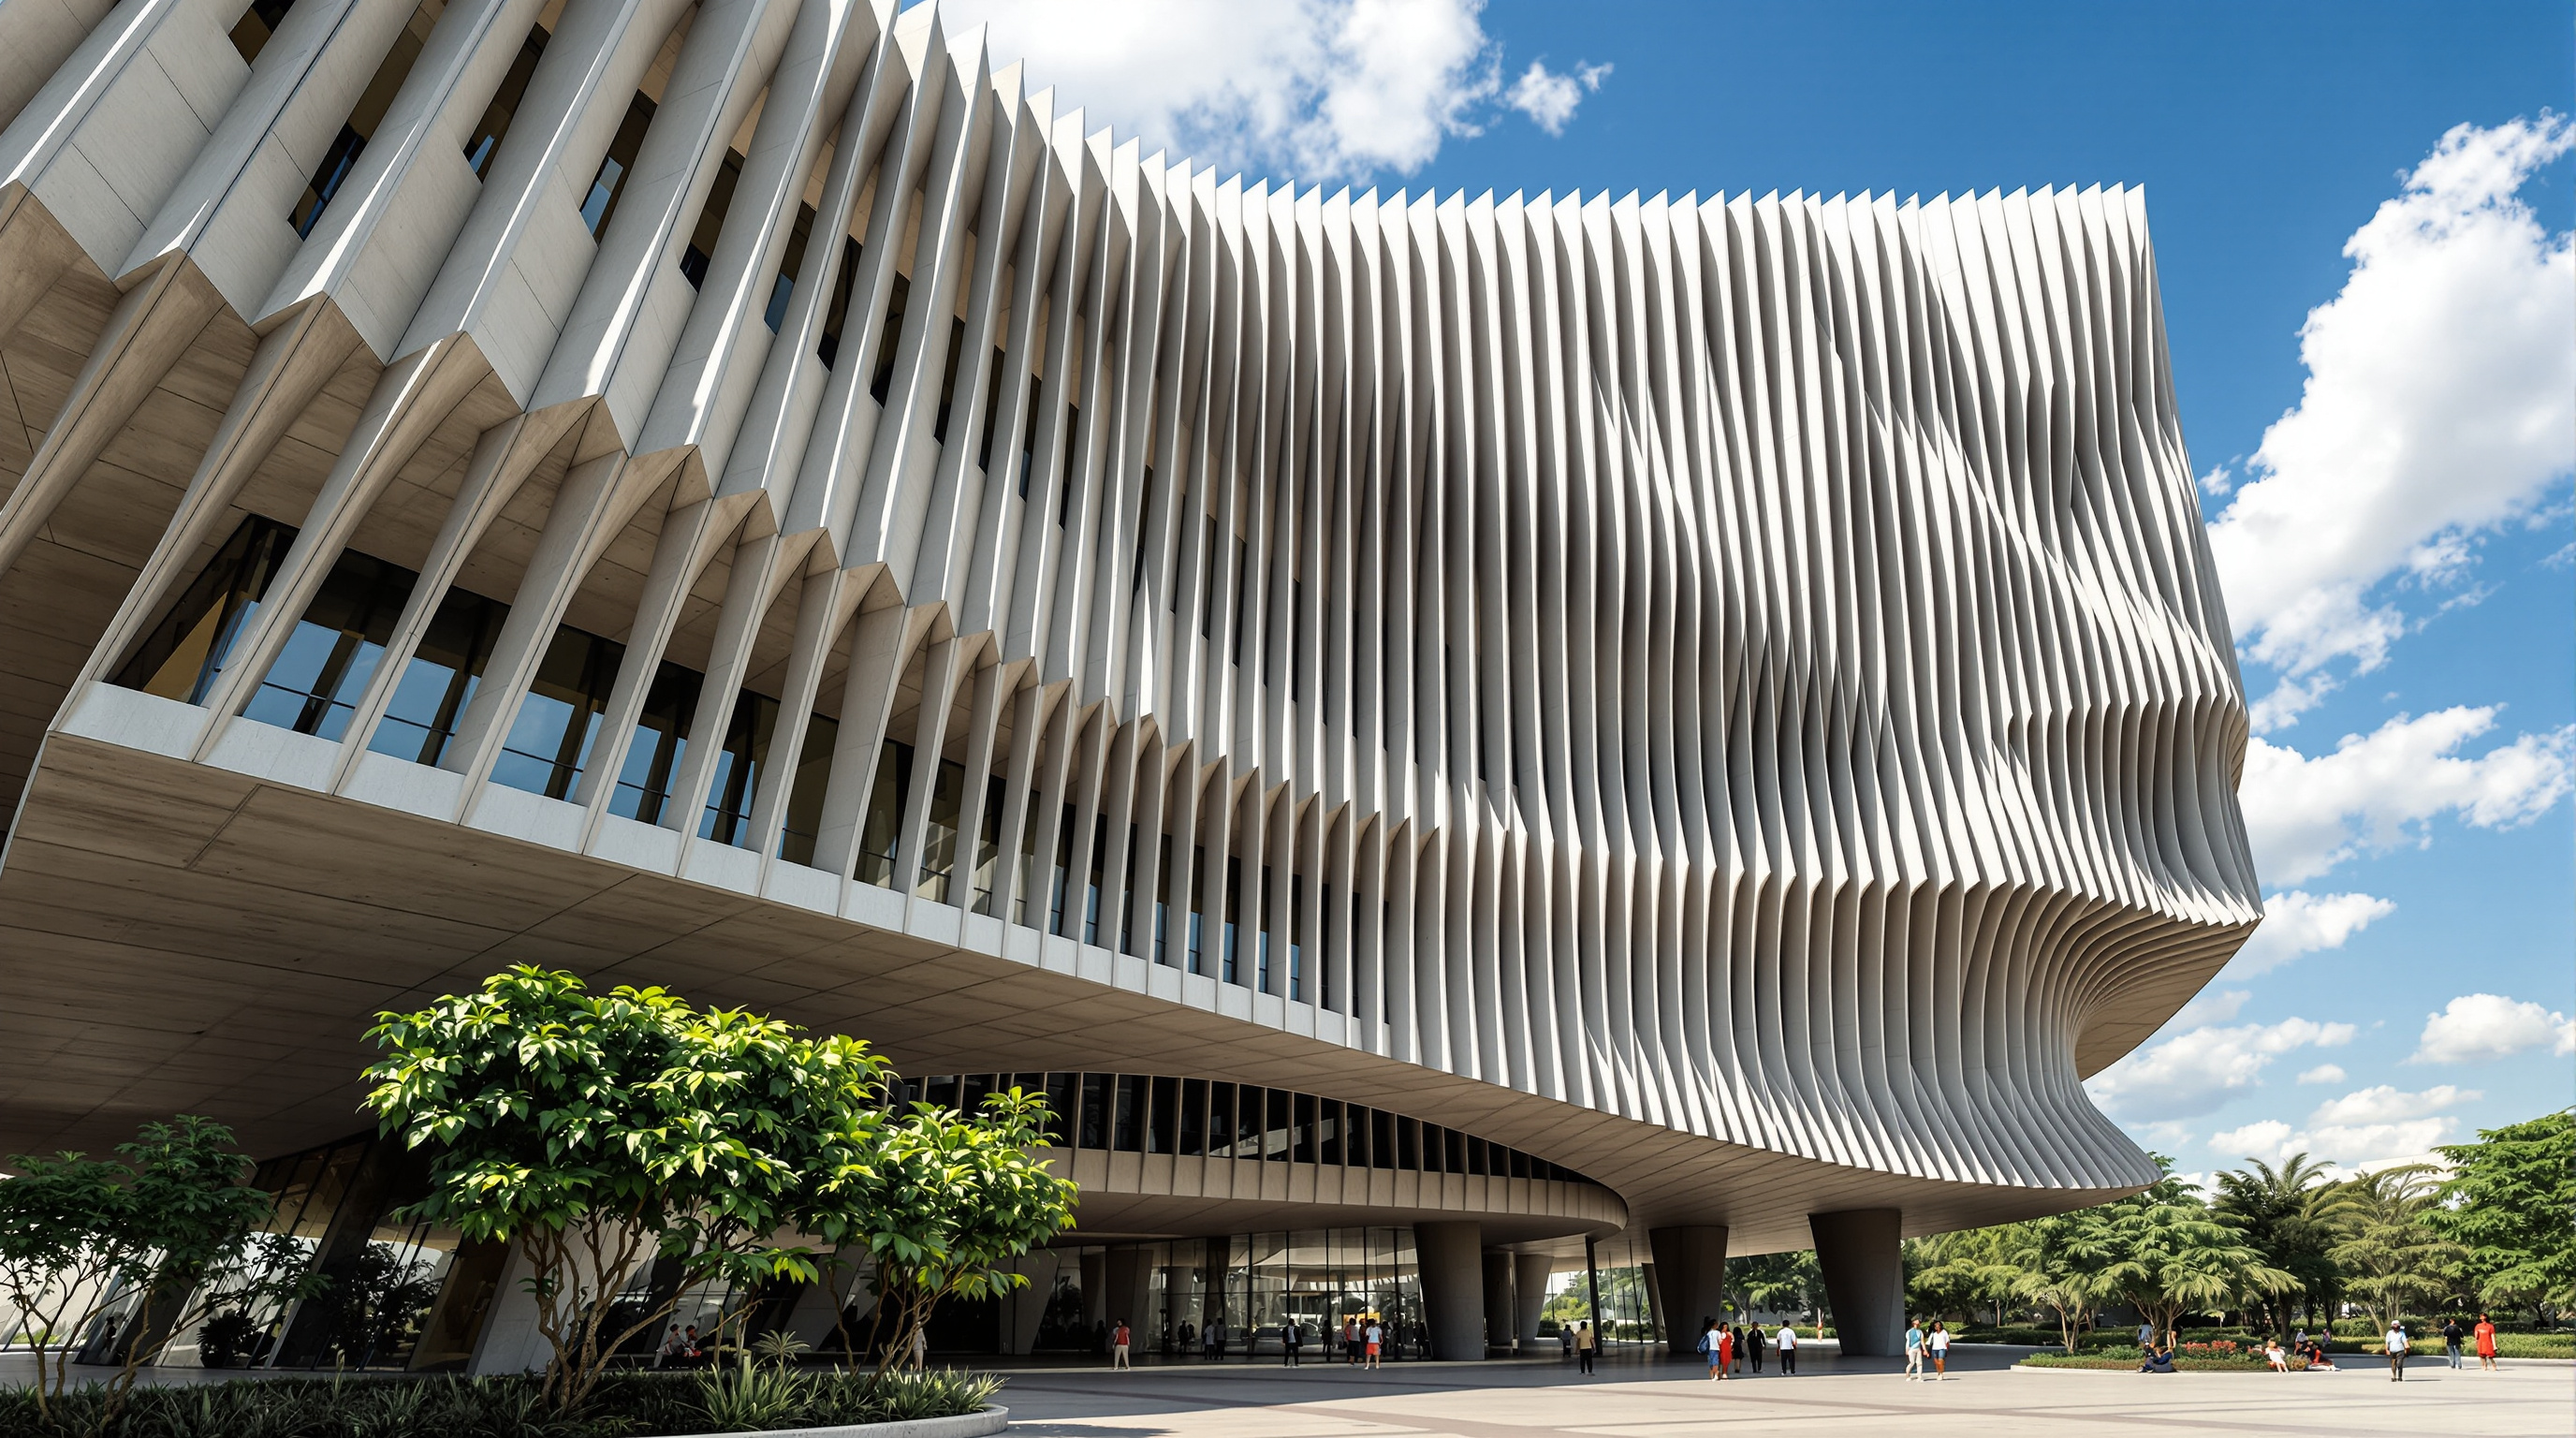
The crown itself is wrapped in a deep, sculptural façade of undulating vertical fins — a brise-soleil that lets daylight in while holding the low, punishing sun off the glass behind. The offices are set back behind this screen so that the outer skin does the shading work and the inner rooms stay cool and evenly lit. At the very top, a roof terrace opens to views across Porto-Novo and its water. The logic is consistent from bottom to top: mass and shade below, filtered light and cross-ventilation above, mechanical cooling reduced to a supplement rather than a crutch.
The engineering behind the poetry involved a broad team: the structural concept is credited to AECOM with BEST Ingénierie, with SAHEL Ingénierie on execution design, COBLOC as local architects, and — a fact worth stating plainly — the China State Construction Engineering Corporation (CSCEC) as the main contractor. The reported gross floor area is about 35,000 square metres, and the site gives much of itself back to the city as a public park planted with native West African species, with a public square marking the civic entrance at the south-east corner.
Where it sits in the story of public life
Studio Matrx files this building in the chapter on Social Catalysts — buildings whose job is to manufacture public life and equity — and few briefs make that ambition as explicit as a house of parliament. What makes Kéré's version future-facing is that it treats the ground around the building as part of the institution. The park is not landscaping; it is argued to be the true continuation of the palaver tree. Kéré's team describes extending the park right up to the foot of the building so that citizens can gather and deliberate in the shade outside — an open-air analogue to the sealed chamber within. In a single gesture the design proposes that democratic space is not only the guarded room where representatives sit, but the free, shaded, public ground where everyone else does.
| Element | Palaver-tree role | What it does |
|---|---|---|
| Debating chamber | Base of the trunk | Assembly hall under a ceiling of structural "branches" |
| Central courtyard | Hollow trunk | Ventilation stack; draws in cool air, sheds heat |
| Spiral staircase | Rising sap | Connects the public chamber to the working crown |
| Office floors | The crown / foliage | Committee rooms behind shading fins, set back from the sun |
| Public park | The shade around the tree | Native flora; open-air deliberation space for citizens |
This is a very different proposition from the glass-and-steel parliaments of the late twentieth century, which tended to equate transparency with literal see-through walls. Kéré's transparency is climatic and social rather than optical: an open base, a shaded commons, a building you can sit beneath. It is an argument that African civic architecture can lead rather than follow — that the templates worth exporting in this century may come from Porto-Novo as readily as from Paris.
The house third position: a beautiful metaphor and a hard reality
An honest reading cannot end at the section drawing. Three tensions sit under this building, and pretending they do not would be a disservice.
The first is the date. Announced publicly in 2021 with construction reported to have begun that year and completion once projected for the end of 2023, the project has repeatedly slipped; as recently as 2025 it appeared on watch-lists of buildings still to open. Any confident completion year should be treated with care — sources disagree, and the honest phrasing is "reported to be nearing completion in the mid-2020s."
The second is the politics. A parliament sold as a "symbol of democracy" is being built during a period in which international observers — from press freedom monitors to democracy indices — have criticised the government of President Patrice Talon for narrowing political competition, including elections from which major opposition figures were excluded. This is the central discomfort: the palaver tree stands for consensus reached by everyone, yet it is being raised by a state whose critics say the actual palaver has grown less inclusive. The building's meaning and its moment are not perfectly aligned, and design cannot resolve that gap.
The third is the geopolitics of who builds. A Berlin-based African architect, a French-inflected project-management chain, and a Chinese state contractor together erecting Benin's most symbolically loaded civic building is itself a portrait of twenty-first-century Africa — sovereign in its symbolism, entangled in its financing and construction. Studio Matrx's position is to hold all of this at once. The Benin National Assembly is a genuinely important piece of architecture — one of the strongest arguments yet made that climate-smart, locally rooted civic form can be world-class — and a reminder that a building's symbolism is a claim, not a proof. Who commissions a house of the people, and how open the politics inside it really are, is part of what the house finally says.
Why it belongs in the canon
Strip away the debate and one achievement remains. Very few architects have taken a genuinely indigenous social practice — not a motif, not a pattern, but the actual way a culture gathers to decide — and scaled it into a functioning national institution that also solves its own climate. Kéré's tree is not a picture of a tree; it is a working section in which shade, airflow, structure and symbolism are the same decision. Whether or not the politics beneath it live up to the metaphor above it, the building poses the right question for the century: what should the seat of a people's government look like, if it looks like the people's own ground? Kéré answers, quietly and radically — like the tree you already gather under.
References
- Kéré Architecture, "Benin National Assembly" — official project page (client: Republic of Benin; Porto-Novo; 35,000 m²; palaver-tree concept; team incl. Francis Kéré and Jaime Herraiz Martinez; contractor CSCEC; collaborators COBLOC, AECOM/BEST Ingénierie, SAHEL Ingénierie, CEA, Zumtobel). kerearchitecture.com (primary source)
- The Pritzker Architecture Prize (2022), "Diébédo Francis Kéré" — laureate biography and jury citation, establishing Kéré as the first African and first Black Pritzker laureate. pritzkerprize.com (primary source)
- Crook, L. (2021). "Kéré Architecture models Benin parliament on African palaver tree." Dezeen. dezeen.com (architectural press)
- Architectural Record (2021). "Kéré Architecture Reveals National Assembly of Benin Design." architecturalrecord.com (architectural press)
- The Architectural Review, "Benin National Assembly in Porto-Novo, Benin by Kéré Architecture" — typology essay (paywalled; consulted for critical framing). architectural-review.com (architectural press)
- China State Construction Engineering Corporation (2024). "New National Assembly Building in Benin" — contractor project note (construction progress and scope). en.cscec.com (primary source — contractor; treat promotional claims with care)
- Foreign Policy (2021), "Patrice Talon Has Broken Benin's Fair Election Process," and the Bertelsmann Transformation Index (BTI) 2026 Benin report — consulted for the democratic-context critique. bti-project.org (press / policy research)
Part of The Future of Architecture in 300 Buildings — Studio Matrx's canon of the buildings asking where architecture goes next. Chapter 7: Social Catalysts.
Export this guide
Related Guides — Deep-dive reading
Goethe-Institut Dakar: Francis Kéré Builds Cultural Diplomacy Out of Senegalese Earth
Kéré Architecture's Goethe-Institut in Dakar is the first purpose-built home the institution has ever commissioned — and its first on the African continent. A courtyard of compressed-earth brick under a great shading canopy, it argues that a public building for the 21st century can be low-carbon, locally made and quietly political all at once.
The Future of ArchitectureGando Primary School: How Francis Kéré Made Clay, Community and a Double Roof into a Manifesto
Francis Kéré's first building — a three-classroom school in the Burkinabè village he was born in, made of compressed earth blocks the villagers pressed themselves and cooled by a raised metal roof floating over a perforated clay ceiling — argues that the future of architecture may be measured not by form or budget but by who builds it, and for whom.
The Future of ArchitectureChurch of the Light: How Tadao Ando Built a Room Out of Nothing but a Cross
In a suburb north of Osaka, Tadao Ando took three concrete cubes, a wall tilted fifteen degrees, and a single cruciform slit in the east wall — and made one of the most powerful rooms of the twentieth century. A study of the 1989 chapel: its tatami-scaled concrete, the argument over the glass, and why a building that subtracts almost everything still tells us where architecture is going.
The Future of ArchitectureRelated Tools — Try Free
Brise-Soleil Visualizer
Interactive horizontal-louvre cut-off angle calculator — sun altitude, louvre depth, and spacing inputs with a live shadow preview. Computes θ = arctan(spacing/depth) for façade shading, ECBC envelope compliance, hospital daylight design, and tropical sun-control detailing.
Sun Shading ToolCross-Ventilation Analyzer
Estimate airflow and air changes per hour (ACH) from room size, window areas, layout, and local wind — with NBC 2016 Part 8 compliance check.
Ventilation CalculatorContract Studio
AI generates professional architecture service agreements with milestones and scope.
ArchitectAI