
Hotel Populus: Can a Building Wearing an Aspen's Face Really Pay Back Its Carbon?
Studio Gang's triangular Denver hotel borrows its skin from the quaking aspen — eye-shaped windows with rain-shedding lids on a white glass-fibre-reinforced-concrete shell — and stakes a bold claim to being the United States' first carbon-positive hotel. This deep study reads its biomimetic facade, its low-carbon structure, and the honest gap between a building's footprint and an offset spreadsheet.
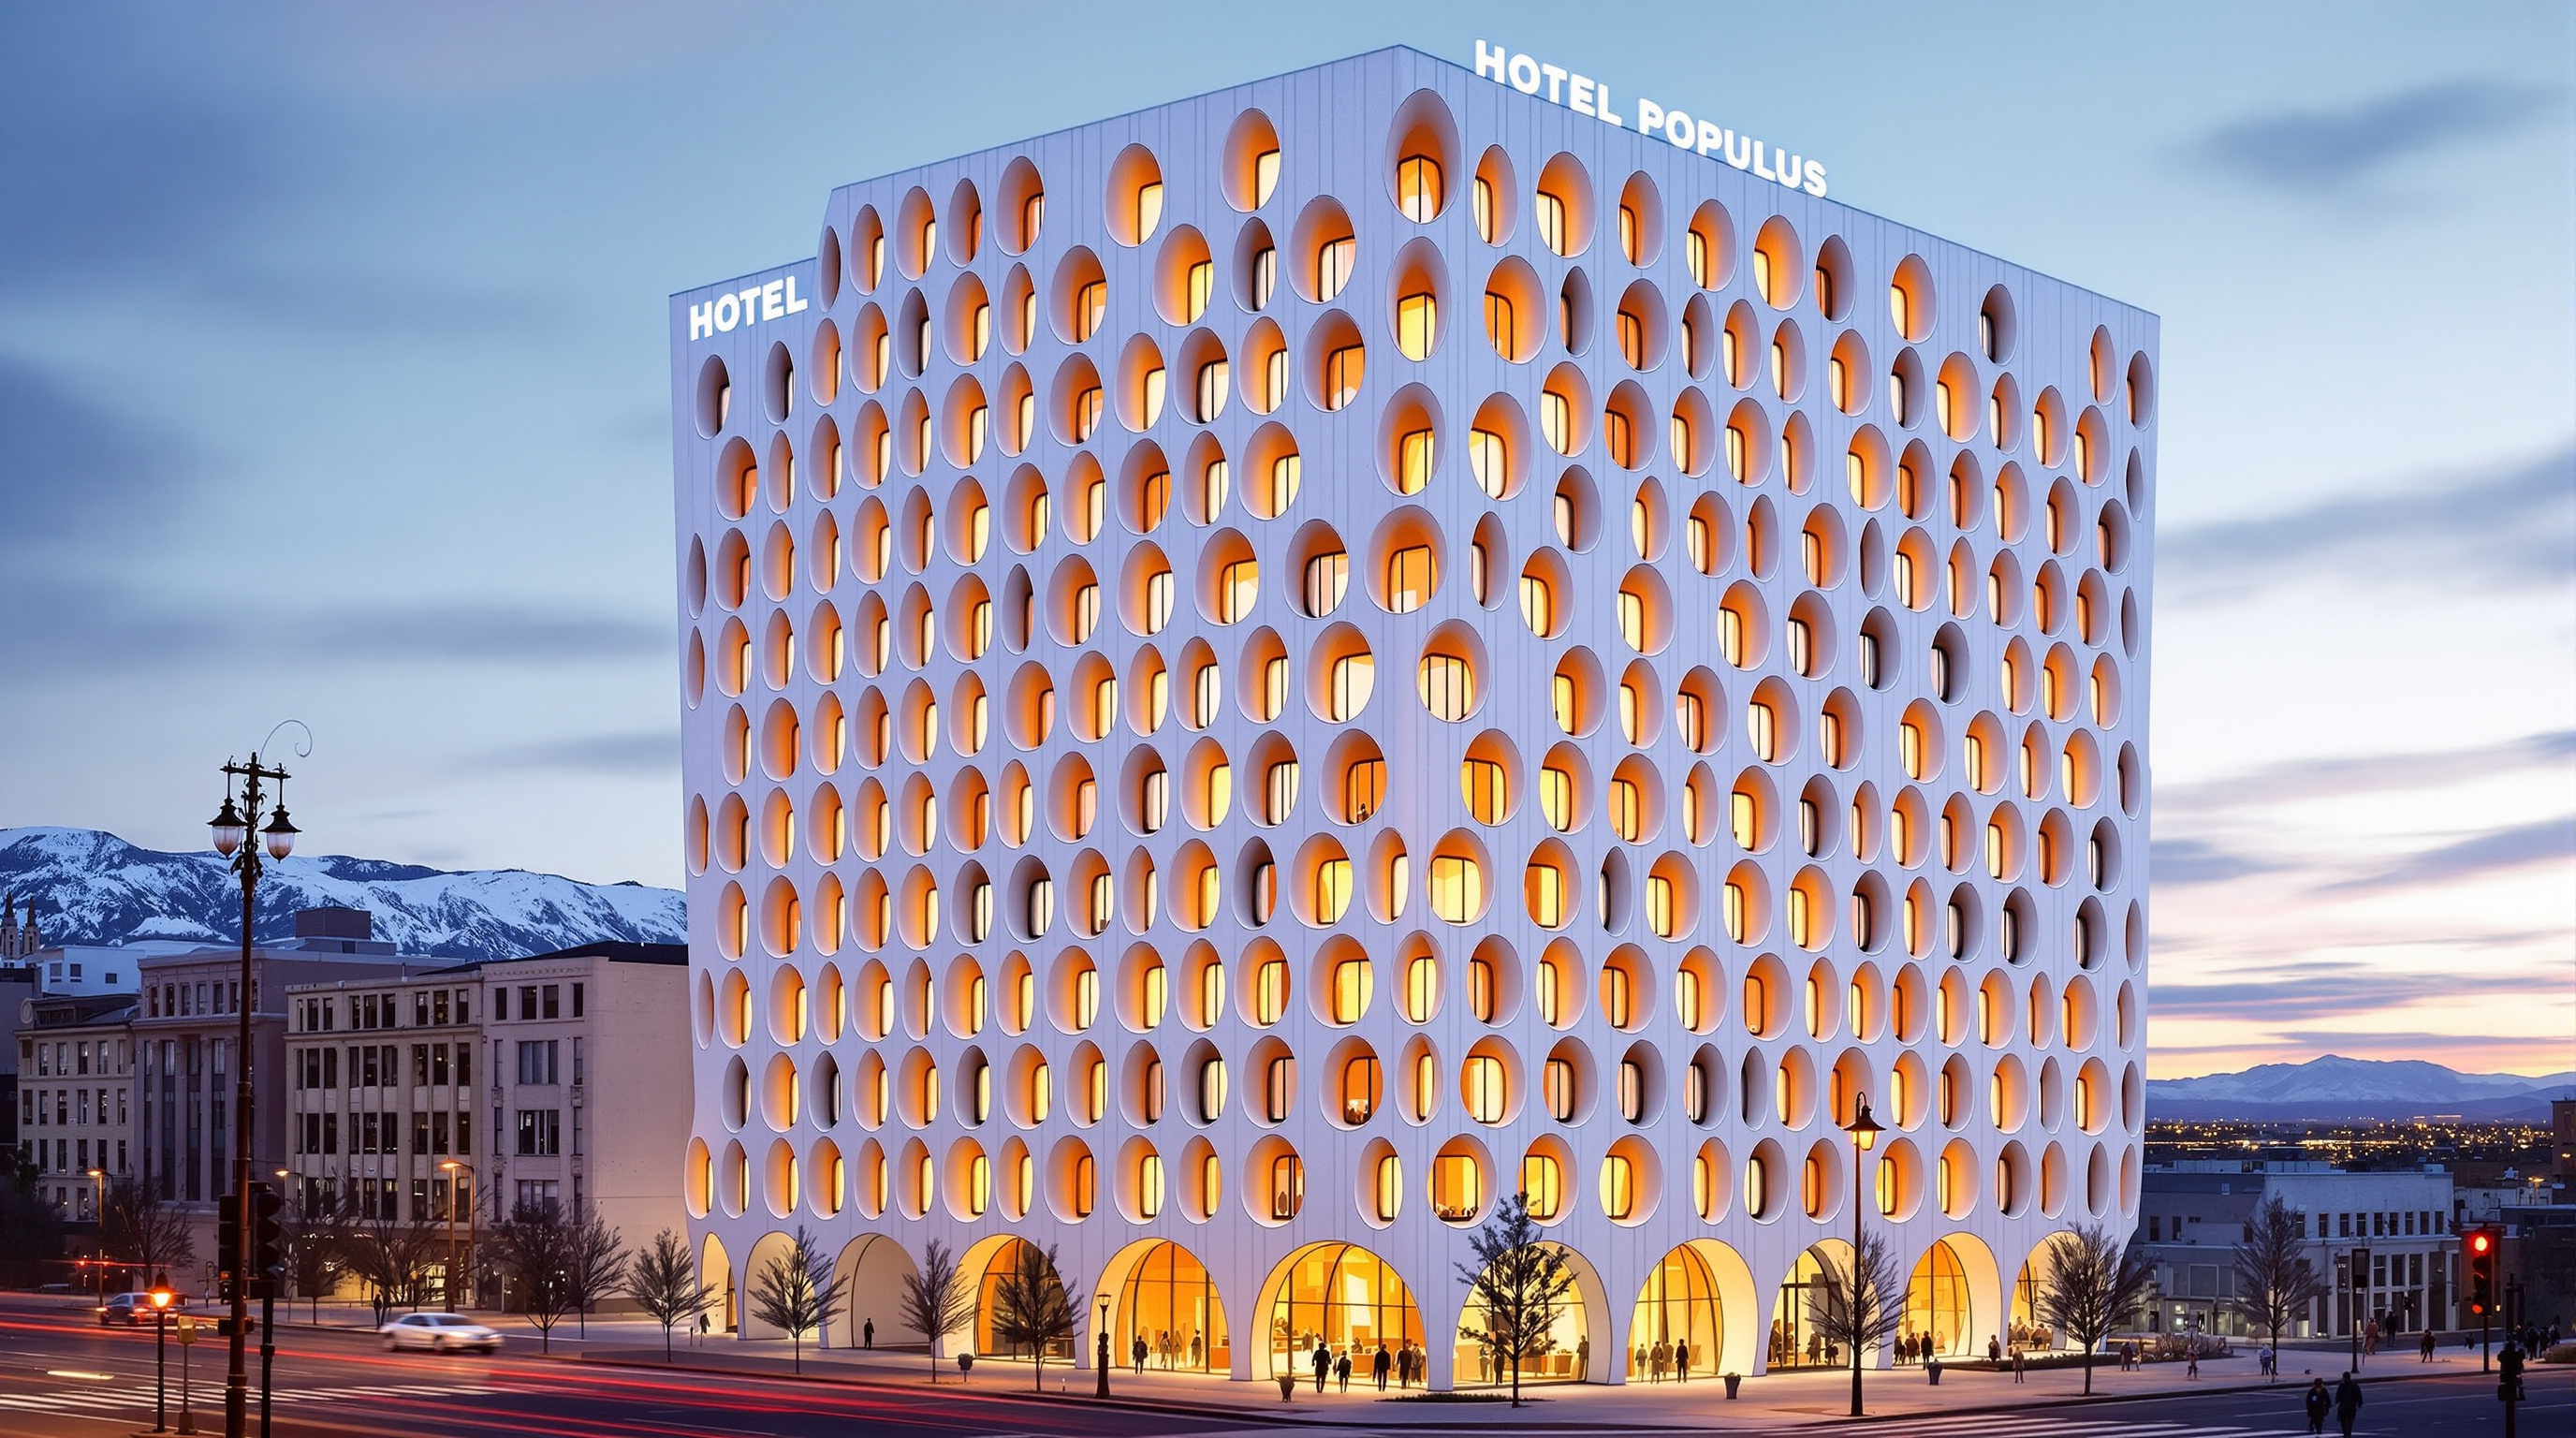
Walk toward Populus across Denver's Civic Center and the building appears to be looking back at you. Its pale, curving walls are punched by dozens of tall, tapering windows, each rimmed by a lip of concrete that swells outward like a heavy eyelid. The effect is uncanny and deliberate: Studio Gang shaped these openings after the dark, eye-like scars — botanically, the lenticels — that pattern the white bark of the quaking aspen, Populus tremuloides, the tree that gives Colorado its shivering golden autumns and the hotel its name. It is a building that wears a forest's face on a downtown corner.
That conceit could be dismissed as branding. What makes Populus worth a serious look is that the metaphor is load-bearing in two directions at once. The aspen's "eyes" are not decoration pasted onto a tower; they are the organising logic of the plan, the structure, the daylighting and the rainwater strategy. And the tree stands for something larger and riskier — a claim, staked by the developer Urban Villages, that this is the first carbon-positive hotel in the United States. Both claims deserve scrutiny, and together they make Populus a near-perfect specimen for Marc Kushner's question: what does this building tell us about where architecture is going?
The question it poses
Kushner's canon asks each building to be an argument about the future. Populus, completed and opened to guests in October 2024, argues two things at once. First, that biomimicry can graduate from surface styling to genuine building science — that a facade can look like bark because behaving like bark solves real problems of shade, structure and water. Second, and far more contested, that a large piece of downtown construction can be not merely "less bad" but net-beneficial to the climate — that architecture can move from harm-reduction to what its backers call regeneration.
The first argument, Populus mostly wins. The second, it wins only if you accept a definition of "carbon-positive" that does a great deal of quiet work offstage. Holding both truths together is the whole point of studying it.
The building doesn't just reference nature — it operationalises it. Each window's shape and its projecting lid are tuned to the room behind it and to the sun and rain in front of it. The aspen is not a logo here; it is a set of instructions.
The architect's central move: a skin borrowed from bark
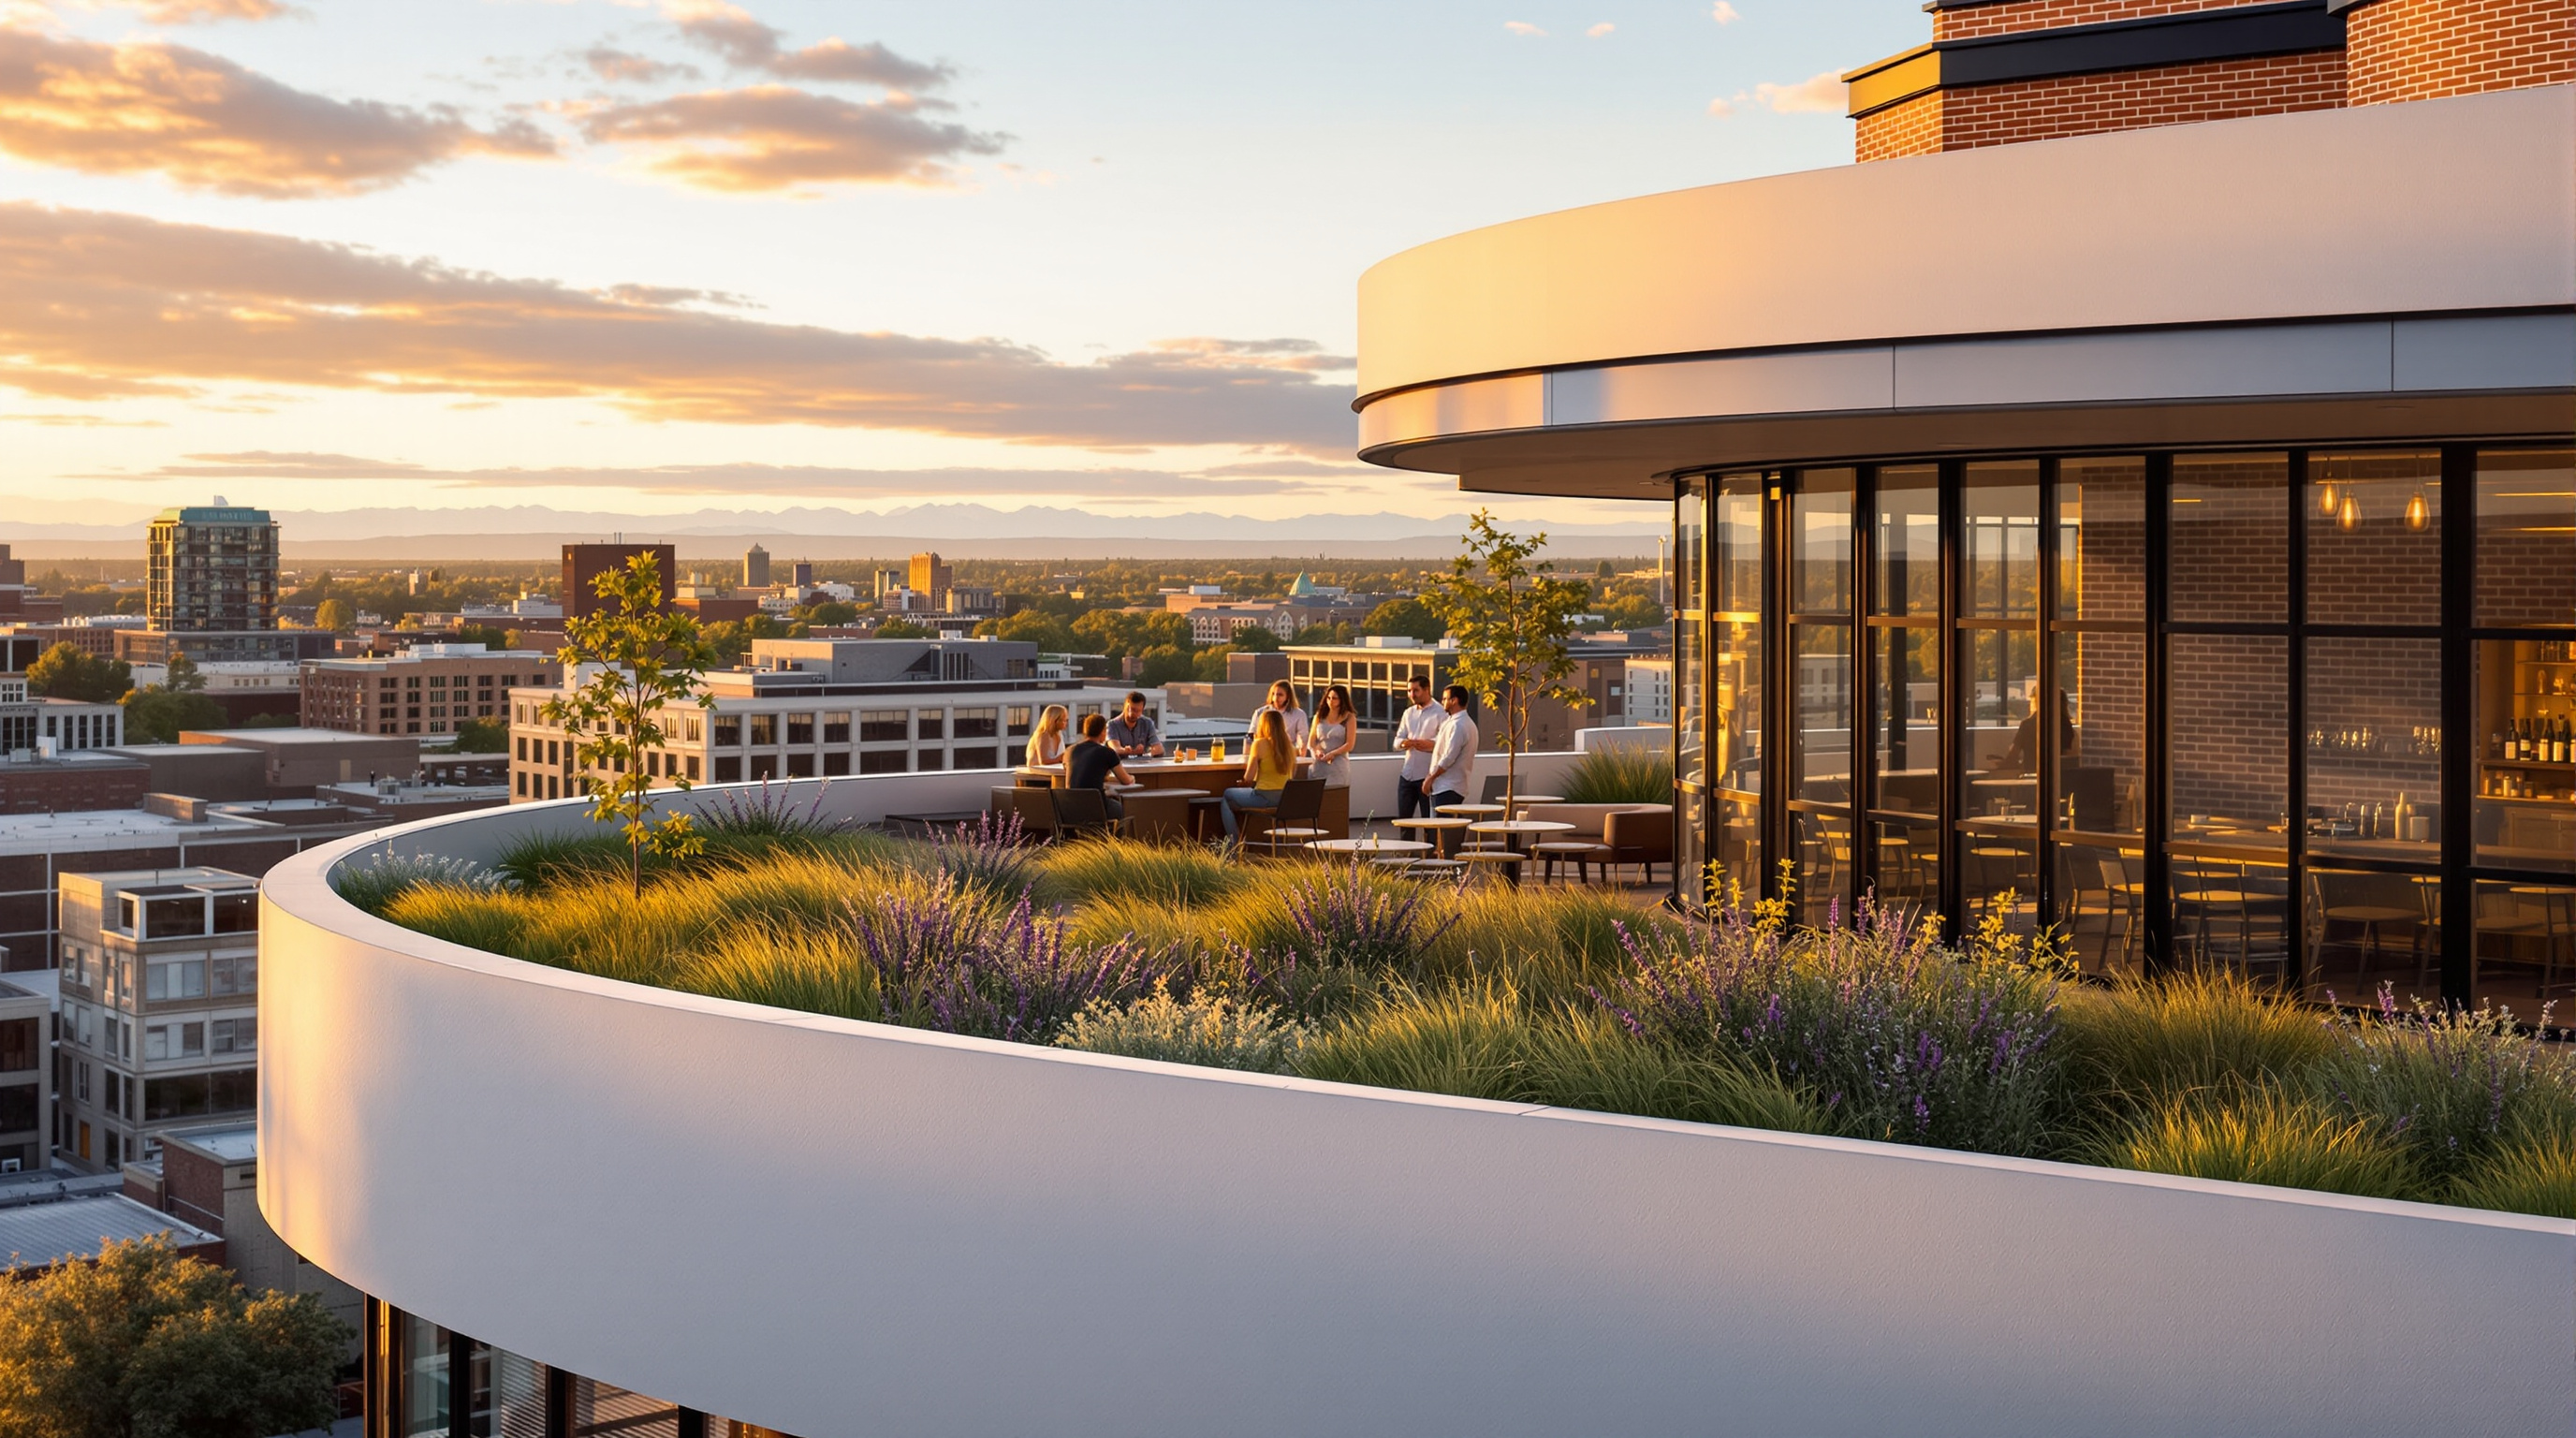
Populus rises 13 storeys, roughly 159 feet (48 m), on a tight, roughly triangular site at 240 14th Street, wedged against the Civic Center — a leftover downtown parcel that Urban Villages acquired in 2016 and that had sat vacant for decades. Inside are 265 guest rooms across about 135,000 square feet, plus ground-floor retail, a restaurant, a library floor and a publicly accessible rooftop bar and green terrace.
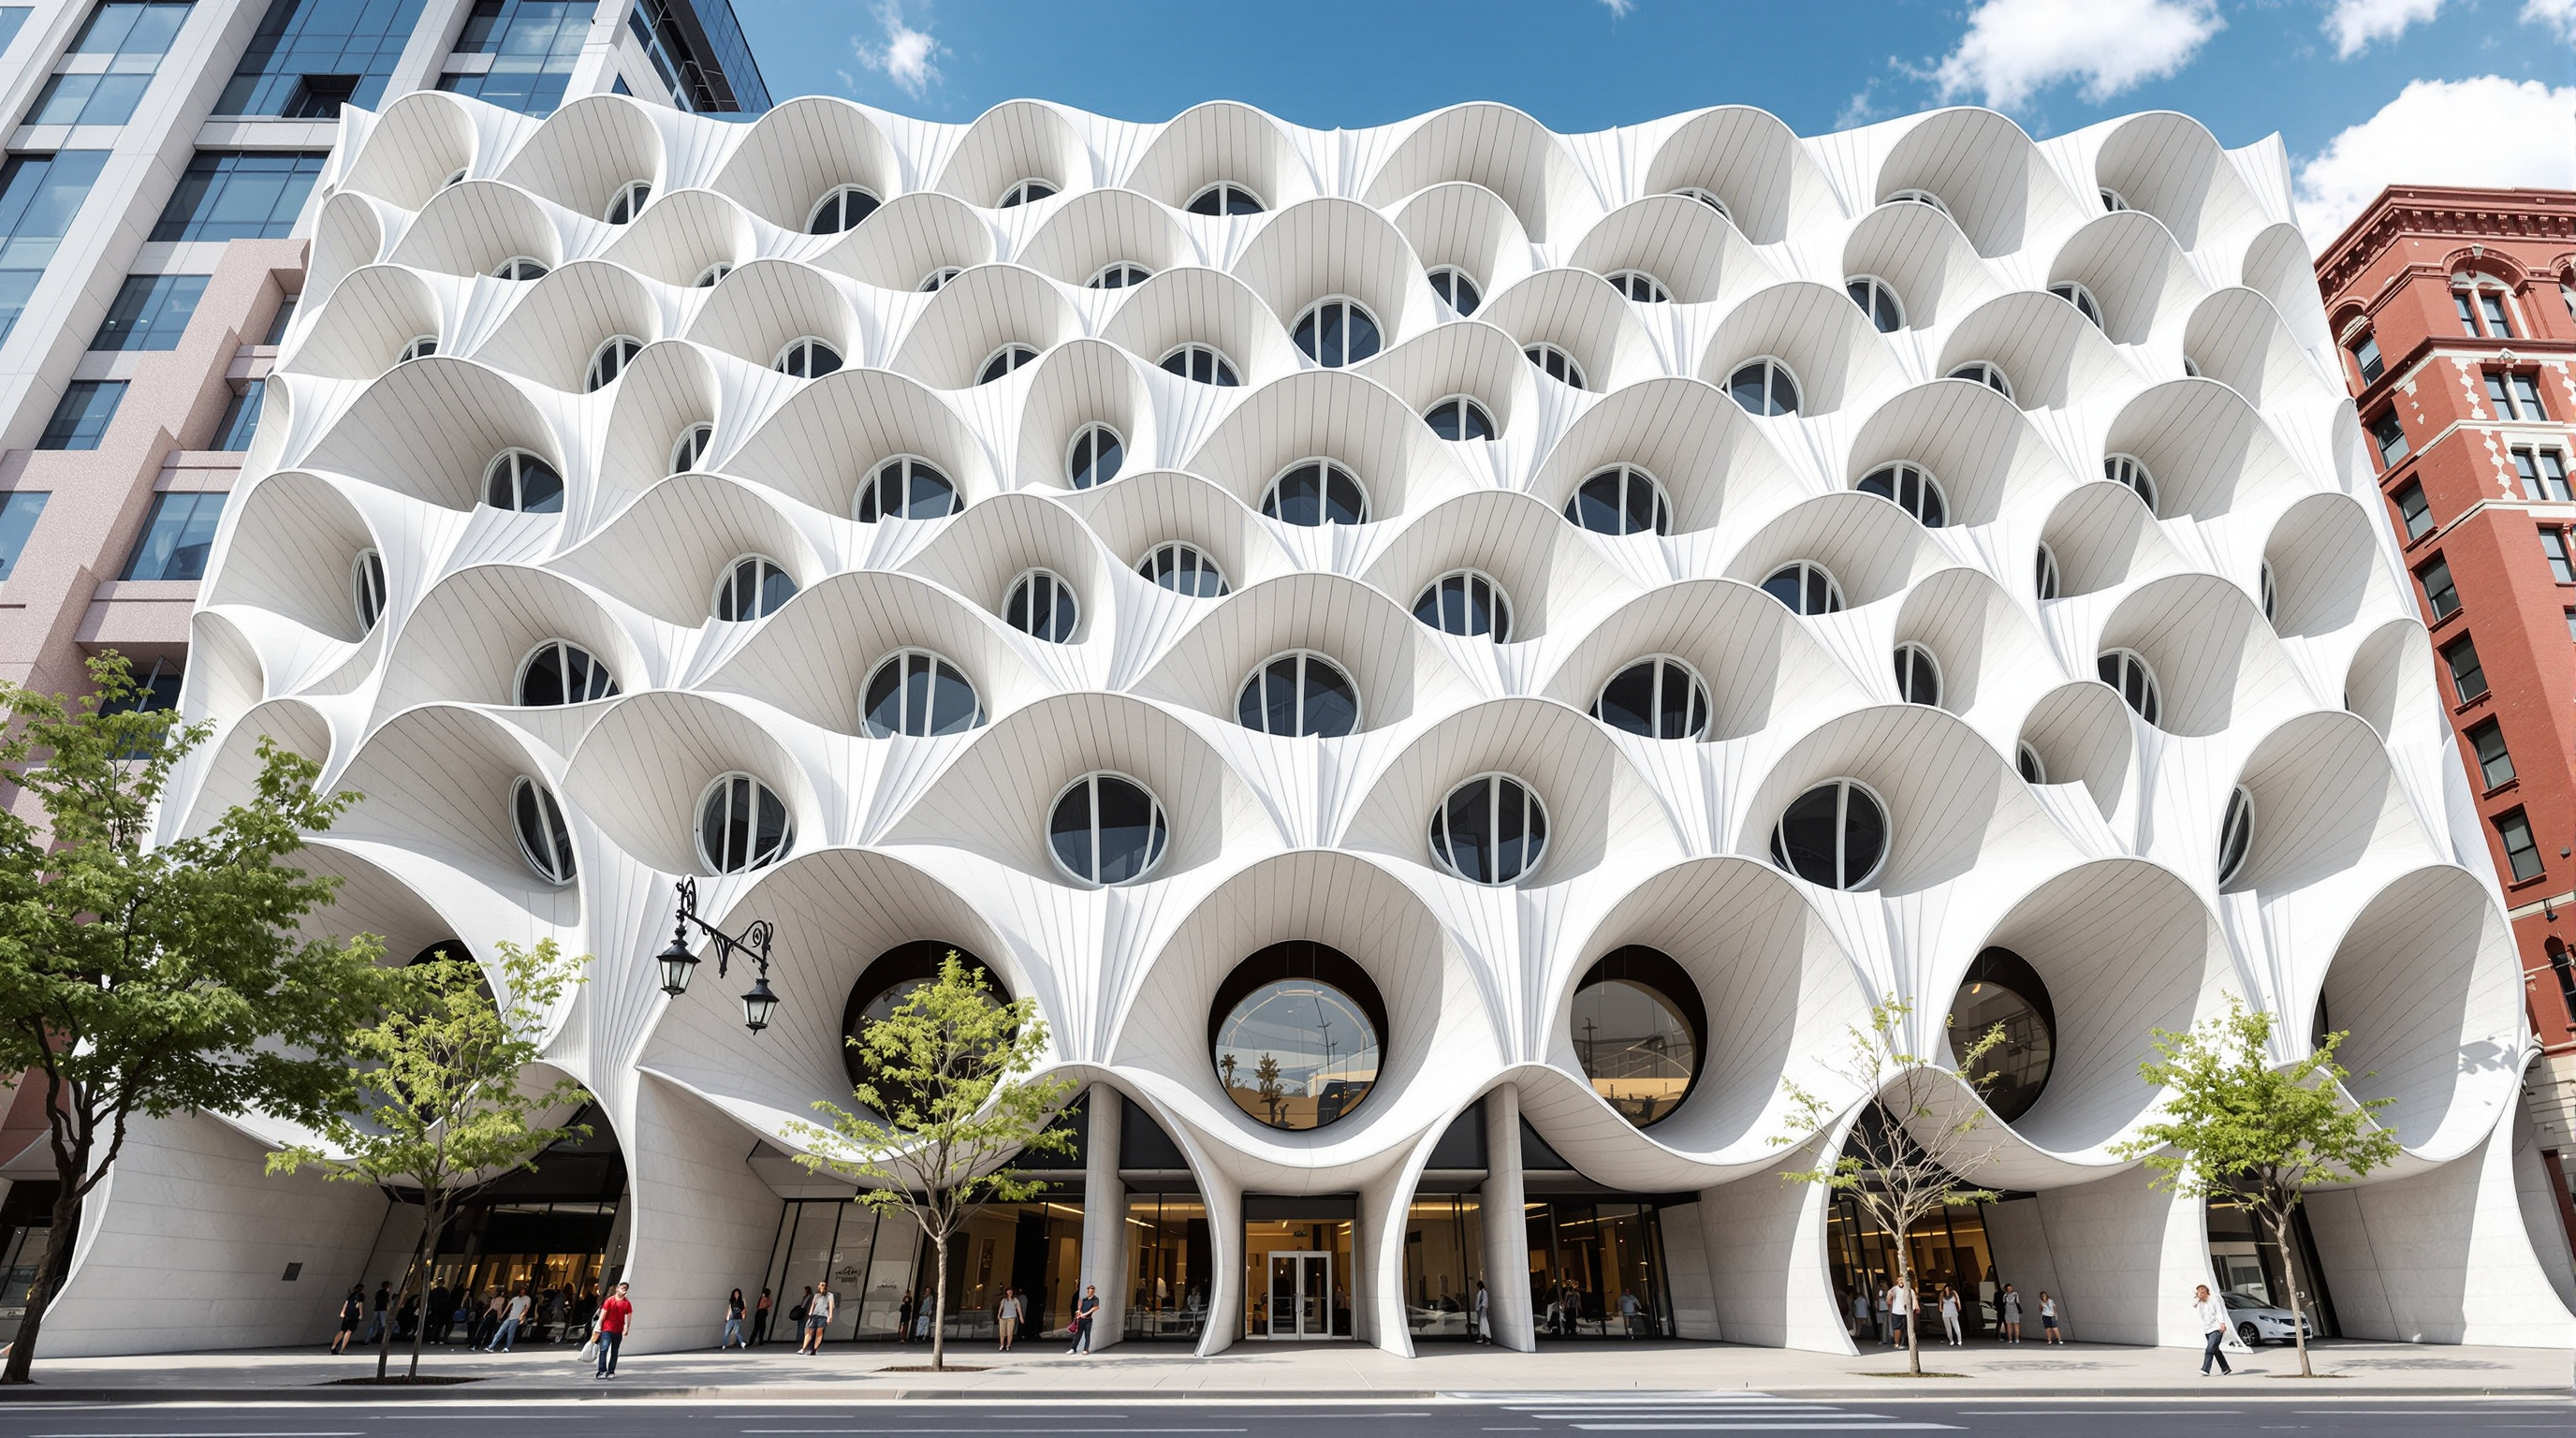
The exterior is a rainscreen of bright, etched glass-fibre-reinforced concrete (GFRC) panels — a thin, tough, mouldable cement composite that can hold a crisp sculpted profile at a fraction of the weight of solid concrete. Across all three faces the panels are organised into vertical scallops, and here is the key discipline of the design: each scallop is exactly the width of one guest room. The building's module, its structure and its image are the same decision. Read the facade and you are reading the floor plan.
Into those scallops Studio Gang cut the windows — reported at around 365 openings, no two quite alike. Their size and shape shift with the room behind: tall, generous eyes where a suite wants a view; smaller, higher openings where privacy or a bathroom sits; and at street level, dramatic apertures arching up to roughly 30 feet, dissolving the base of the tower into the plaza. Higher up, some windowsills swell inward to become built-in seating — the "occupiable" window, a room you can sit inside the wall.
The masterstroke is the lid. Every window is capped by a projecting hood of GFRC that extends outward and down. It is drawn straight from the way an aspen's lenticel puckers from the trunk, and it does two jobs a curtain wall usually needs extra systems to do. It shades the glass, cutting solar heat gain in Denver's fierce high-altitude sun and easing the cooling load. And it sheds water, throwing rain and snowmelt clear of the glass and channelling it down the face of the building rather than letting it streak and stain the pale panels. Form, in the most literal sense, following the flows of light and water.
The structure: subtracting the parking, cutting the concrete
Populus's carbon story begins not with what it adds but with what it leaves out. In a downtown American hotel, structured parking is often one of the single largest sources of embodied carbon — vast concrete decks poured to store cars. Studio Gang and Urban Villages omitted on-site parking entirely, betting on Populus's transit-adjacent location, valet service and bike storage. That one planning decision erases thousands of tonnes of concrete before a guest ever checks in.
What structure remains is a concrete frame in which a substantial share of ordinary Portland cement — the carbon-heavy binder — is replaced by fly ash, an industrial by-product, lowering the mix's embodied carbon. Sources describe the frame in slightly different terms: Studio Gang and the sustainability consultants emphasise a low-carbon concrete structure, while some accounts note cold-formed steel and a geometry with, they say, no right angles. The precise structural taxonomy is best treated with care until a technical monograph settles it; the design intent, however, is unambiguous — remove mass, then decarbonise the mass that stays. The GFRC rainscreen, being thin, continues that logic on the skin.
The developer reports the building's embodied carbon at roughly 6,675 metric tonnes of CO2-equivalent (mtCO2e) — a figure worth remembering, because it is the number the "carbon-positive" claim must ultimately answer to. The project is certified LEED Gold.
| Element | Conventional hotel | Populus's move | Carbon effect |
|---|---|---|---|
| Parking | Multi-level concrete deck | None on site | Large embodied-carbon cut |
| Structure | Standard Portland-cement concrete | Fly-ash low-carbon mix | Reduced binder emissions |
| Facade | Curtain wall + shading systems | GFRC rainscreen with integral shading lids | Fewer added systems |
| Operations | Grid-tied, waste to landfill | Efficient MEP, on-site biodigester, tree-planting programme | Lower operational + offset |
Fast-Forward: where it sits in the canon
Populus belongs to Chapter 8 of this canon — Fast-Forward: Fabrication, Materials and Carbon — the chapter of buildings straining to decarbonise construction itself. Its neighbours there are telling: the mushroom-brick tower Hy-Fi, the mass-timber high-rises Ascent and Mjøstårnet, the 3D-printed houses. Most of those projects chase low carbon by inventing a new material or fabrication method. Populus is quieter and, in a way, more replicable: it uses thoroughly conventional materials — concrete, glass, GFRC — and finds its savings in design decisions any developer could copy tomorrow. No parking. Cleaner concrete. A facade that shades itself. That ordinariness is precisely its argument about the future: the fastest path to lower-carbon buildings may not be exotic biomaterials but the disciplined subtraction of the wasteful things we build out of habit.
The third position: what "carbon-positive" is actually counting
Here the honest reading has to slow down. Urban Villages markets Populus as America's first carbon-positive hotel, meaning — in its own definition — that the project will sequester more carbon in biomass and soil than the sum of its embodied and operational emissions across its lifecycle. The mechanism is offsets: a "One Night, One Tree" pledge that plants a tree for every guest-night, and larger reforestation partnerships said to total thousands of acres, including a 2022 collaboration with the US Forest Service.
The candour required here is that the building itself is not carbon-positive, and its own architect has said so. Jeanne Gang has been explicit that the claim refers to the overall development strategy, inclusive of off-site tree-planting, not to the structure standing on 14th Street. Critics in the architectural press have pressed harder: reforestation is, as one writer put it, an architectural "get out of jail free card," and "carbon-positive" is a slipperier, less-audited term than "carbon-neutral" or the more standard "carbon-negative." Offsets are notoriously hard to verify and reverse easily — indeed, reporting notes that many of the spruce seedlings planted in one early partnership died in extreme weather, the exact fragility that makes tree-based accounting suspect.
Studio Matrx's editorial position is the third one, between the marketing and the cynicism. The offset ledger is genuinely questionable and should be independently audited, not taken on faith. But it would be a mistake to let the overstated slogan discredit the building, which does real, durable, on-site work: no parking, lower-carbon concrete, a self-shading skin, a compact transit-served footprint, an on-site biodigester and a publicly generous ground floor and roof. Those are permanent design facts, not accounting promises. The lesson Populus teaches — perhaps against its own press release — is to trust the geometry and interrogate the spreadsheet.
Why it belongs in the canon
Populus earns its place not because it settles the carbon question but because it stages it so clearly. It is a building where a metaphor is made to pay rent — where an aspen's bark becomes a working system of shade and drainage — and simultaneously a building whose grandest environmental claim rests on trees planted somewhere else. It shows how far thoughtful, conventional-material design can lower a building's real footprint, and exactly where that effort quietly hands off to the softer arithmetic of offsets.
The future of architecture, Populus suggests, will be fought on both fronts at once: in the honest tonnes a design can subtract on site, and in the far harder work of proving that everything counted off site is truly, permanently there. The aspen keeps its eyes open. So should we.
References
- Studio Gang (2024). "Populus" — official project page (architect; developer Urban Villages; structural engineer and facade consultant Studio NYL; 13 storeys, 265 rooms, ~135,000 sf; fly-ash concrete; GFRC facade; scallop-per-room logic; window lids for shade and rainwater). studiogang.com/projects/populus (primary source)
- Urban Villages (2024). "Populus" — developer project page and environmental-stewardship statements, including the carbon-positive definition and tree-planting programmes. urban-villages.com/project/populus (primary source — developer; treat sustainability claims as marketing)
- Populus Denver — "Environmental Stewardship," official hotel site (One Night One Tree; carbon dashboard; biodigester; embodied-carbon framing). populusdenver.com/environmental-stewardship (primary source — operator)
- Wikipedia contributors (2025). "Populus Denver" — consolidated specifications, timeline (site acquired 2016, construction from April 2022, opened October 2024), 159 ft height, awards, and noted disputes over the carbon claim. en.wikipedia.org/wiki/Populus_Denver (tertiary reference; cross-checked against primary sources)
- Frearson, A. (2024). "Studio Gang unveils 'first carbon positive hotel' in the US." Dezeen. dezeen.com (architectural press)
- Walsh, N. P. and editors (2024). "Populus / Studio Gang." ArchDaily. archdaily.com (architectural press; project data mirror)
- Sisson, P. and others (2024–25). Reporting on the carbon-positive claim, offsets and seedling mortality, incl. Fast Company ("Populus hotel in Denver is 'carbon positive.' What does that actually look like?") and The Architect's Newspaper (scrutiny of the claim). fastcompany.com (architectural / business press — critical context)
- Gang, J., quoted in coverage clarifying that the carbon-positive claim refers to the overall development strategy inclusive of off-site reforestation, not the building itself. (primary attribution via press; verify against a Studio Gang statement)
Part of The Future of Architecture in 300 Buildings — Studio Matrx's canon of the buildings asking where architecture goes next. Chapter 8: Fast-Forward — Fabrication, Materials & Carbon.
Export this guide
Related Guides — Deep-dive reading
Populus, Denver: Can a Building Be Carbon Positive — or Only Look It?
Studio Gang's aspen-skinned hotel on Denver's Civic Center reads the bark of a native tree into a whole-building facade — window 'eyes' that shade, harvest rain and fold into seating — while staking a claim, 'carbon positive', that its own architect admits belongs to the forest, not the tower. A case study in low-carbon construction and the honest limits of offset accounting.
The Future of ArchitectureSara Kulturhus: How Skellefteå Built a 20-Storey Argument for Timber
White Arkitekter's cultural centre and hotel in northern Sweden stacks a whole town's civic life into one of the world's tallest timber buildings — prefabricated from local forest, engineered to stand up to wind on wood alone, and calculated to store more carbon than it emits. A case study in what the decarbonised building might actually look like.
The Future of ArchitectureLimberlost Place: How a Beamless Timber Floor Made a Net-Zero Tower Possible
Moriyama Teshima and Acton Ostry's ten-storey mass-timber building for George Brown College in Toronto pairs a Canadian-first exposed-wood structure with two solar chimneys that ventilate the building on no energy at all — a working prototype for how a decarbonised, low-tech-passive architecture might actually be built at scale.
The Future of ArchitectureRelated Tools — Try Free
Cross-Ventilation Analyzer
Estimate airflow and air changes per hour (ACH) from room size, window areas, layout, and local wind — with NBC 2016 Part 8 compliance check.
Ventilation CalculatorWindow Heat Gain Calculator
Estimate solar heat gain in watts, daily kWh and AC tonnage by window area, orientation, SHGC and shading.
Window CalculatorBrise-Soleil Visualizer
Interactive horizontal-louvre cut-off angle calculator — sun altitude, louvre depth, and spacing inputs with a live shadow preview. Computes θ = arctan(spacing/depth) for façade shading, ECBC envelope compliance, hospital daylight design, and tropical sun-control detailing.
Sun Shading Tool