
MoMA PS1 Young Architects Program: The Courtyard That Rebuilds the Future Every Summer
For two decades a concrete courtyard in Queens became a laboratory where emerging architects tested recyclable structures, robotic fabrication and urban agriculture under a single brutal brief — shade, seating, water. This deep study reads the Young Architects Program not as one building but as an institution that made the temporary pavilion a serious site of architectural research.
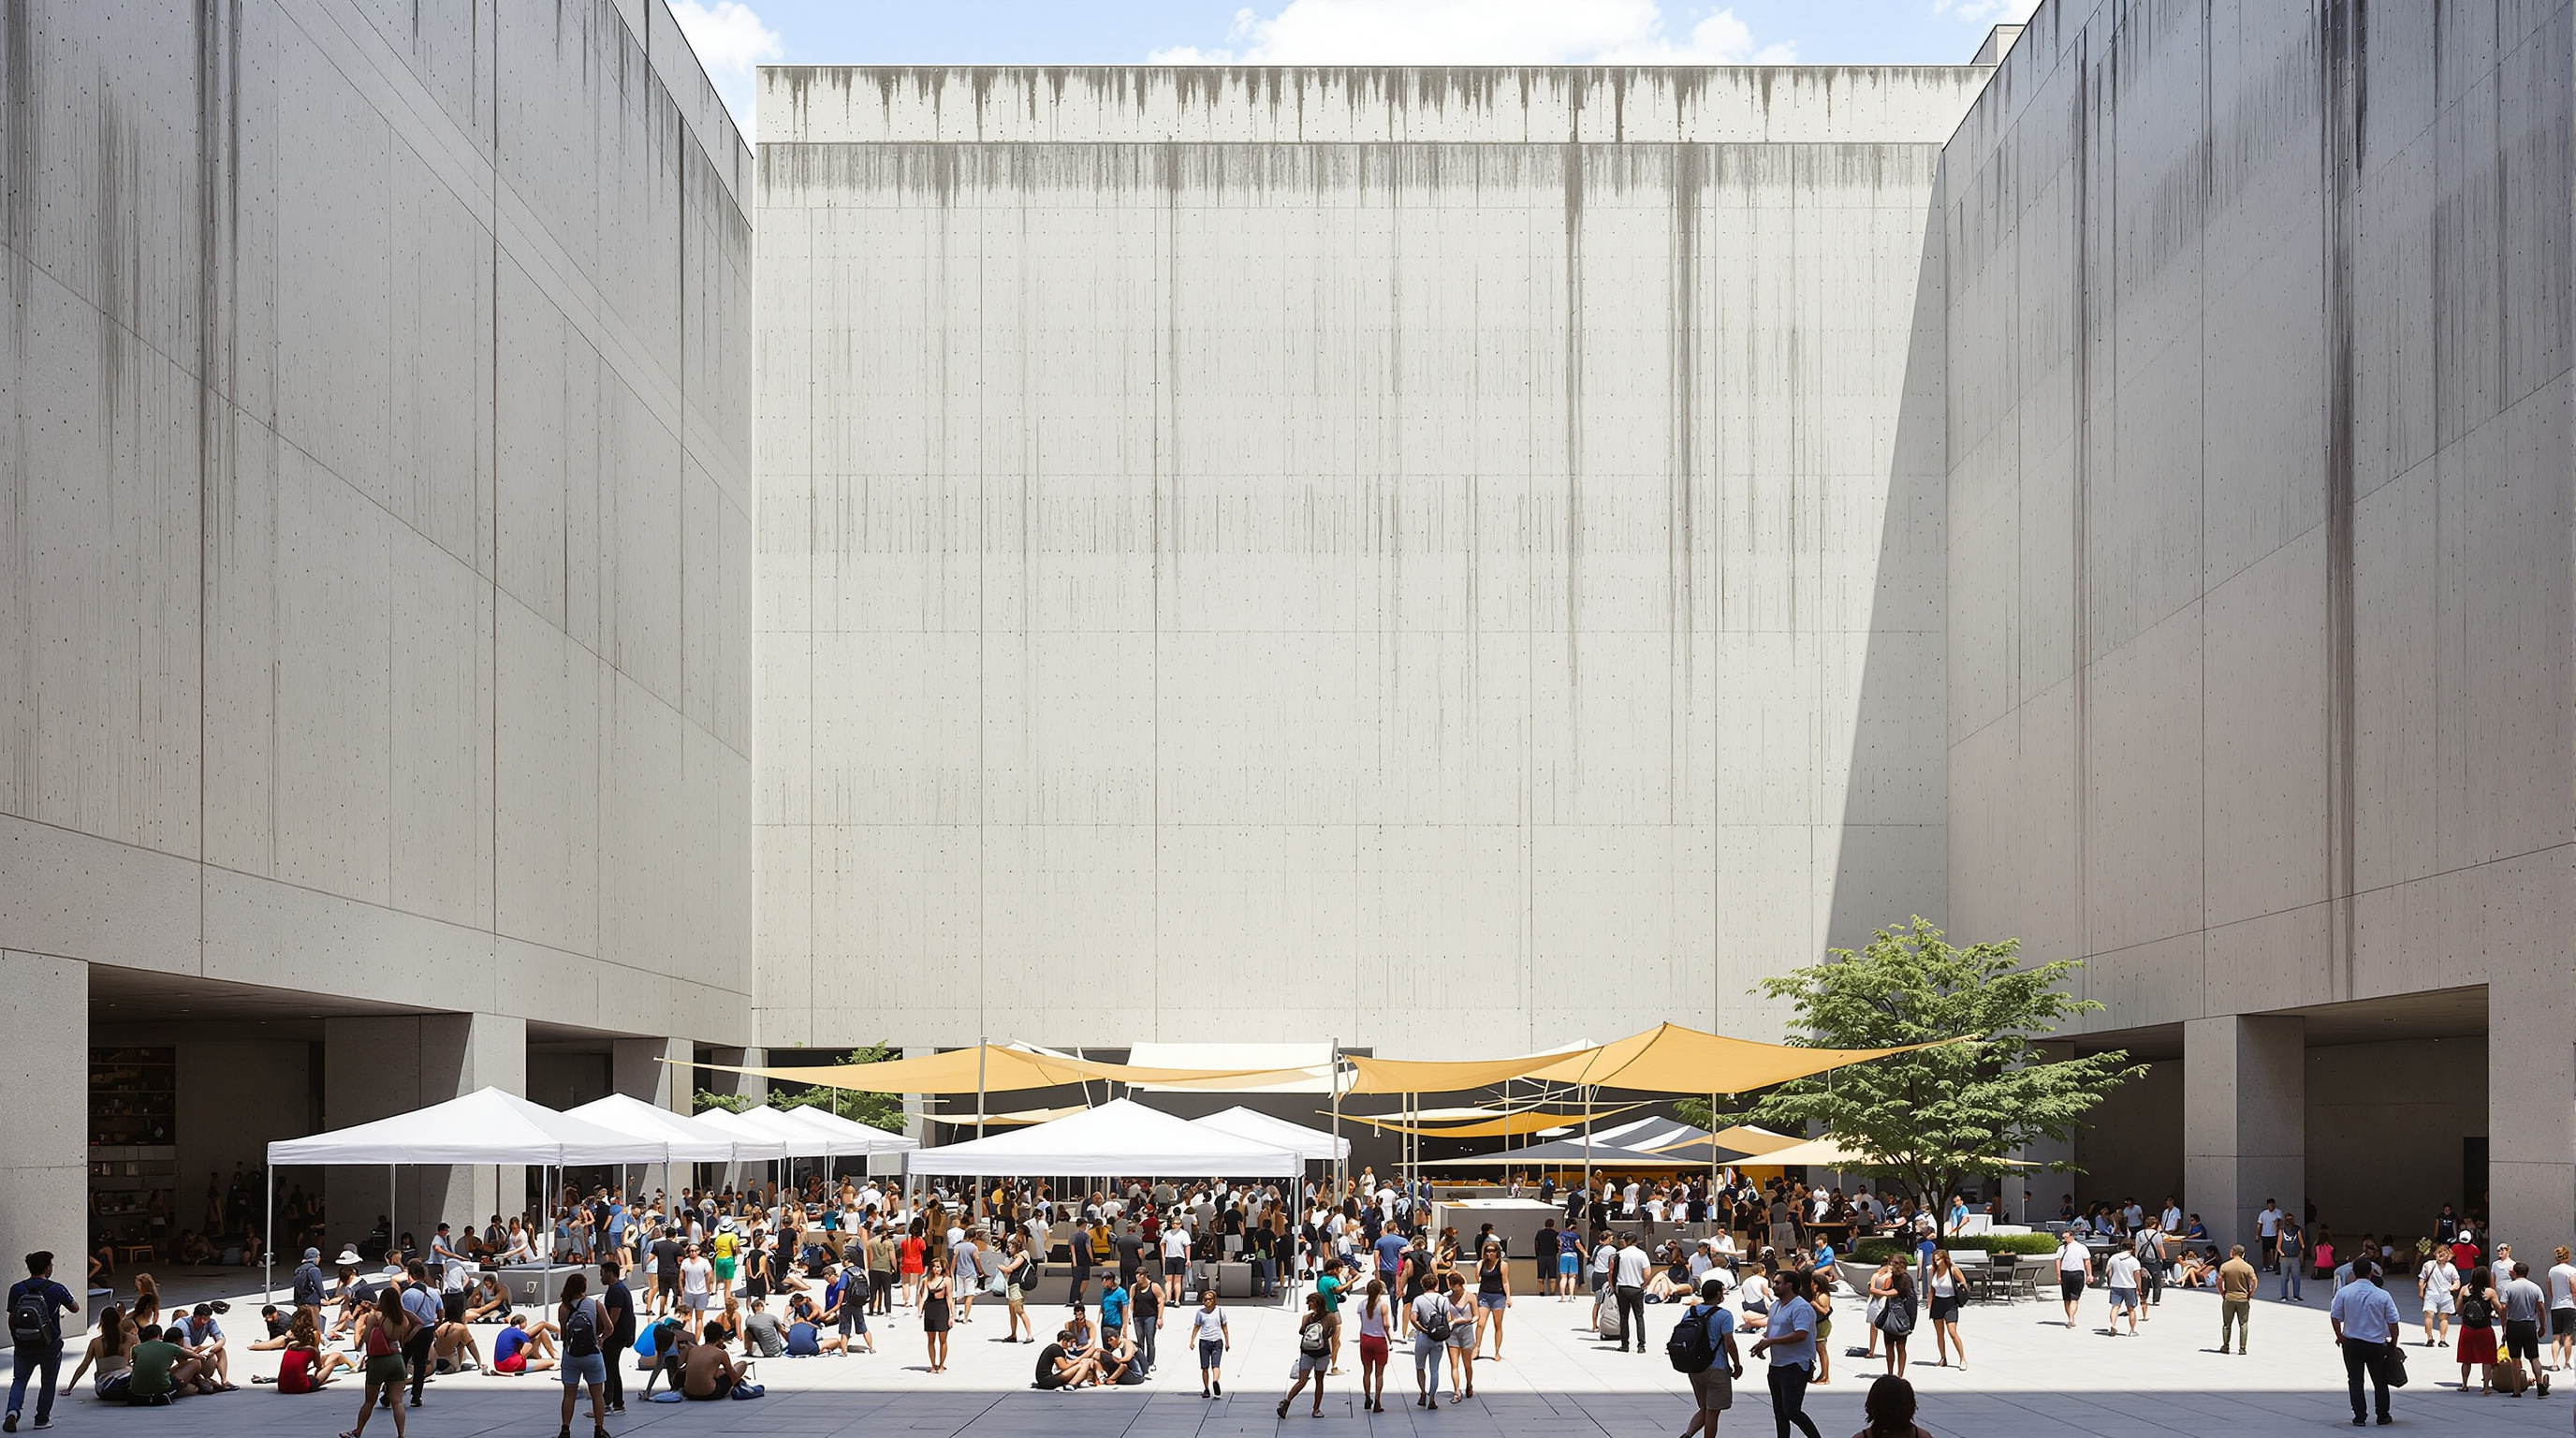
Most entries in a canon of buildings point to a single object standing in a single place. This one points to an empty courtyard. Every winter, MoMA and its Queens affiliate MoMA PS1 chose a young architecture practice and handed it a gravel yard hemmed in by high concrete walls. Every summer, that yard filled with something that had never existed before — a forest of cardboard planters, a canopy of robotically knitted fabric, a landscape of recycled cedar dunes — and every autumn it came down again. The Young Architects Program (YAP) is not a building. It is a machine for producing buildings, one a year, and then erasing them.
That is exactly why it belongs in an account of where architecture is going. Kushner's question — what does this tell us about the future? — is usually asked of permanent things. The Young Architects Program answers it in reverse. It argues that some of the most consequential architecture of the early twenty-first century was temporary by design: fast, cheap, recyclable, and explicitly experimental. It made the pop-up pavilion a legitimate instrument of research, and it exported that model across four continents.
The question it poses: can a temporary thing be serious?
The story begins with a wall. In 1997 the architect Frederick Fisher renovated PS1 — a former public school reborn as a contemporary art centre — and in doing so enclosed its entrance forecourt with tall concrete walls, creating a hard, roofless outdoor room. The following summer, in 1998, PS1 launched Warm Up, a Saturday series of experimental and electronic music, and invited the Vienna-based art collective Gelitin to build a scrappy environment for the crowds. The idea of temporarily inhabiting the courtyard was born almost by accident.
It was MoMA's architecture curator Terence Riley who, around 2000, turned that accident into an institution. He established the Young Architects Program as an annual invited competition: a jury would nominate a pool of emerging practices — recent graduates, junior faculty, small studios experimenting with new techniques — and one would be selected to design and build a structure in the courtyard for that summer's Warm Up. The brief never really changed, and its severity is the point.
The commission is almost comically simple: provide shade, provide seating, provide water. Everything else — how, from what, and to what larger argument — is left to the architect.
Three verbs, one hot courtyard, thousands of dancing bodies. Out of that constraint the program manufactured two decades of invention.
The economics of ambition
A YAP commission was never a lavish job. Reporting on the program describes a build budget that began around 25,000 US dollars and later rose to roughly 75,000 — a sum that would barely cover the drawings for a permanent building. It was common knowledge in the field that winning firms routinely spent beyond the budget from their own pockets and leaned heavily on unpaid interns and volunteers to fabricate and assemble the work. That labour economy is part of the honest picture and part of the later critique, and we return to it below.
But the tight budget also forced a particular kind of intelligence. With no money for bespoke steel or exotic cladding, architects reached for cheap, standard, often recycled materials and made them do extraordinary things through geometry, repetition and digital fabrication. Scarcity was the mother of the program's signature aesthetic.
The founding move: SHoP's Dunescape, 2000
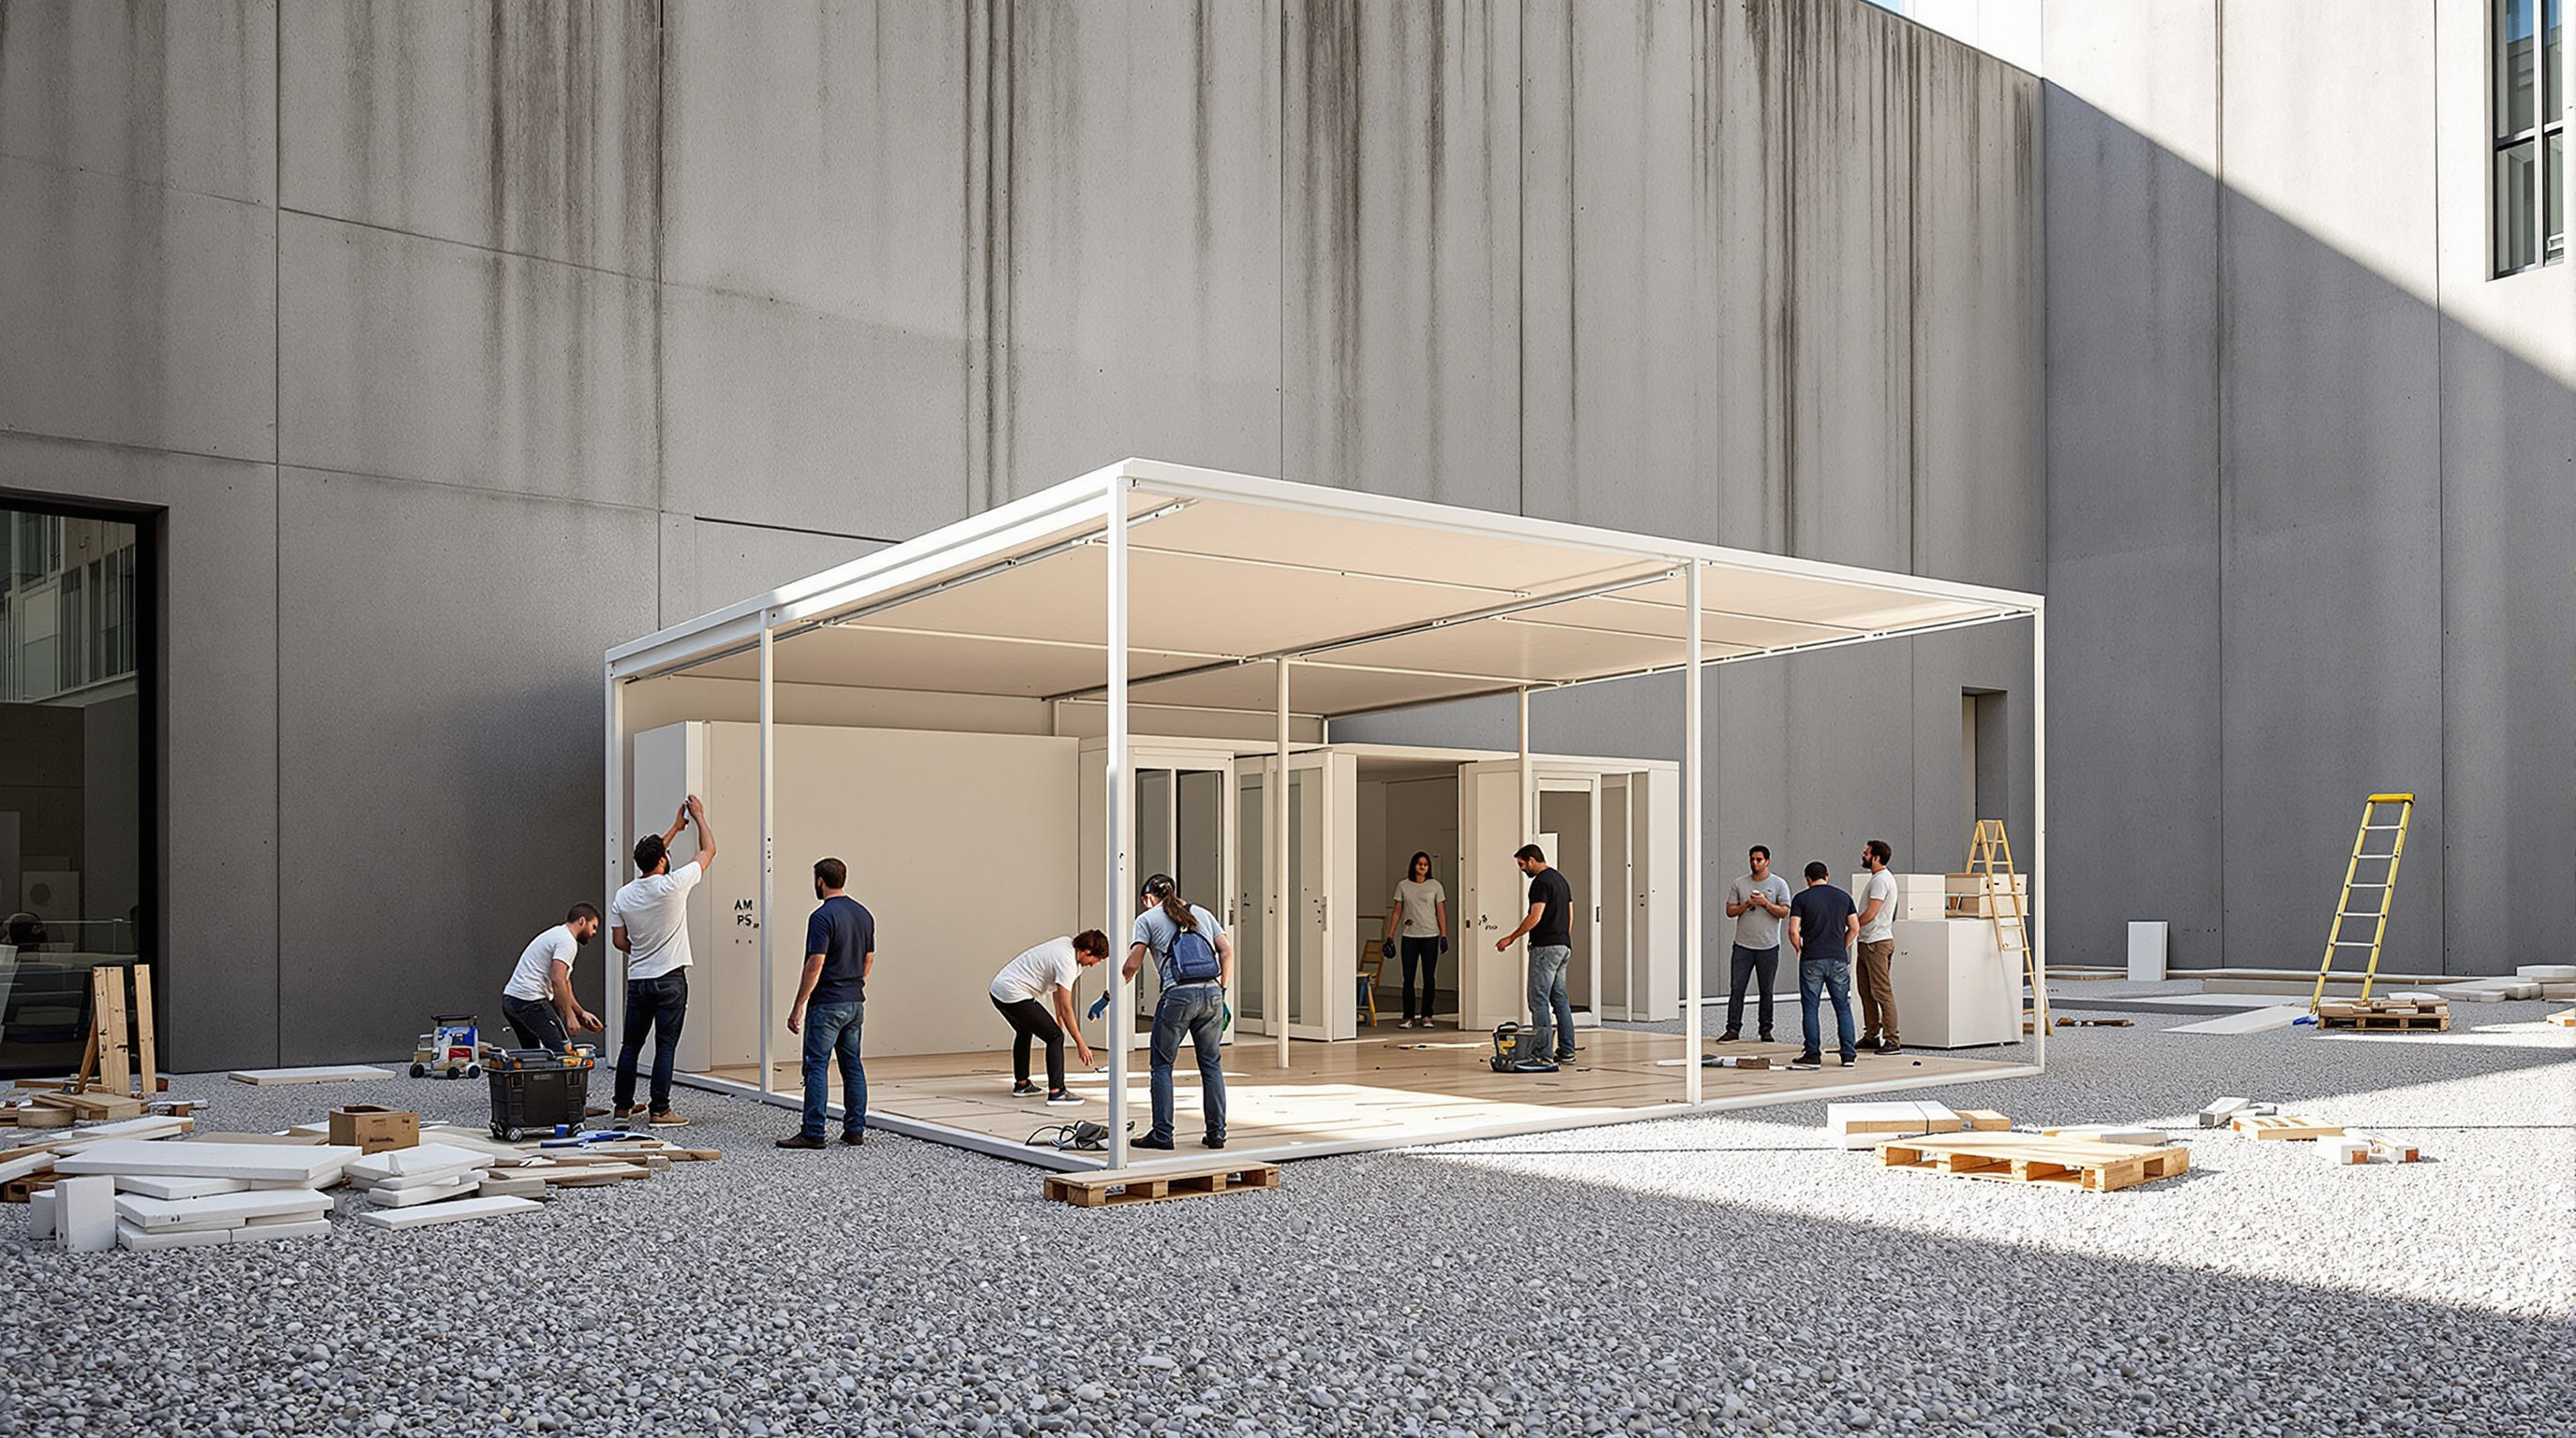
The first official winner set the template. SHoP Architects built Dunescape, an immersive landscape woven from thousands of pieces of ordinary two-by-two cedar lumber. The strips rose and dipped across roughly 12,000 square feet into dunes, canopies, loungers and shallow wading pools — shade, seating and water, all delivered by a single continuous material gesture.
What made Dunescape a manifesto rather than a folly was how it was built. Rather than issue conventional blueprints, SHoP devised a system that output digital information as full-size, one-to-one template drawings that volunteers could use directly as assembly guides — no skilled trades, no interpretation, just match the piece to the pattern. In 2000 this was a genuinely new proposition: the computer used not to draw a pretty picture but to compress the distance between design and construction, so that a small studio and a crew of amateurs could realise a complex, doubly-curved form. That method became SHoP's lifelong signature and, arguably, a preview of the digital-fabrication decade to come.
What the courtyard tested
Read across its two decades, the program behaves like a rolling research agenda. Each pavilion isolates one architectural hypothesis and stress-tests it in public, for one summer, at full scale. A selective sample makes the pattern visible.
| Year | Practice | Installation | The hypothesis it tested |
|---|---|---|---|
| 2000 | SHoP Architects | Dunescape | Digital templates let volunteers build complex form |
| 2008 | WORKac | P.F.1 (Public Farm 1) | The pavilion as working urban farm and food politics |
| 2013 | CODA | Party Wall | Mass-customised recycled tiles as demountable canopy |
| 2015 | Andrés Jaque / Office for Political Innovation | COSMO | Infrastructure — water purification — made into spectacle |
| 2017 | Jenny Sabin Studio | Lumen | Responsive, robotically knitted, light-emitting textile |
WORKac's P.F.1 (Public Farm 1, 2008) turned the yard into a productive landscape: an inclined structure of cardboard tubes cradling soil and some fifty-one varieties of fruit, vegetables and herbs, powered partly by photovoltaics. It reframed the pavilion as an argument about urban agriculture and where food comes from.
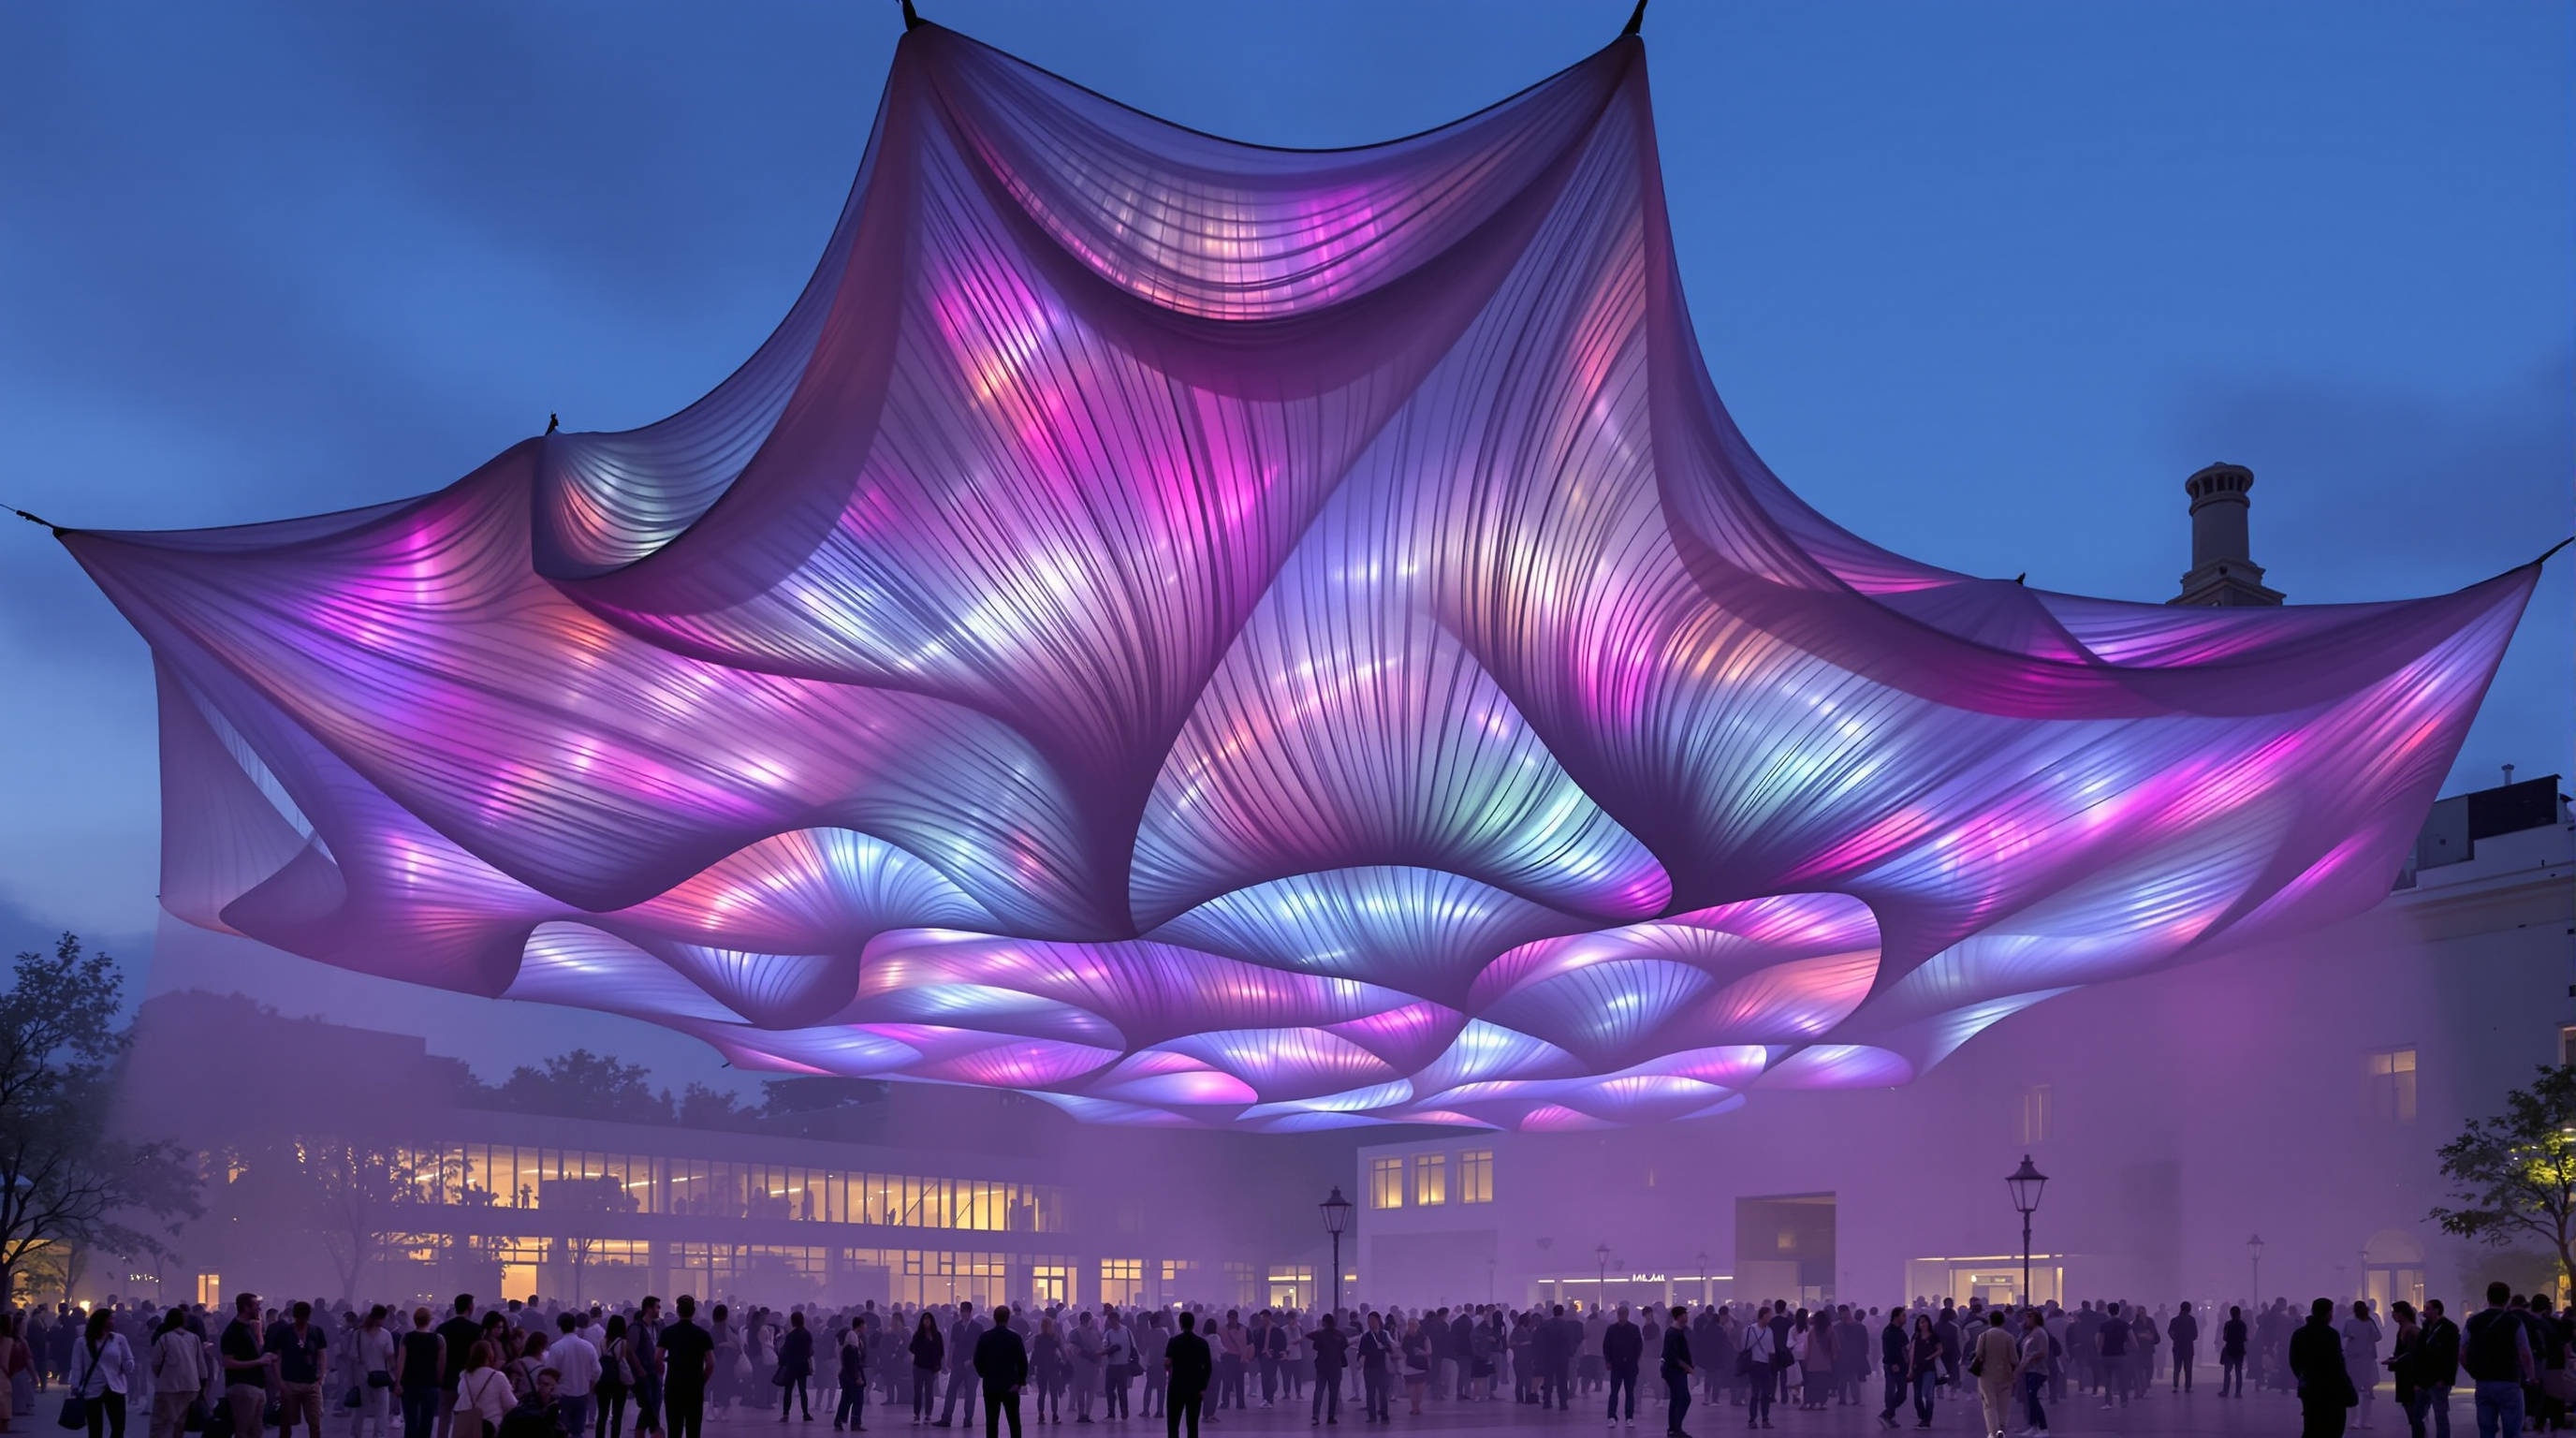
Jenny Sabin Studio's Lumen (2017) pushed the material frontier. Its canopy was robotically knitted from more than a million yards of recycled textile blended with photoluminescent and solar-active yarns — fibres that absorb light by day and glow at dusk. A misting system responded to visitors' proximity, cooling bodies in the heat. It was less a building than a piece of responsive, semi-living tissue, and it captured how far the program's technical ambition had travelled from cedar strips in eighteen years.
Sustainability, before it was fashionable
Because each pavilion had to disappear within months, the program forced a question that the wider profession would only take seriously later: what happens to the material afterward? YAP increasingly pushed themes of recycling, reuse and demountability, and encouraged the idea that a pavilion might be relocated to a permanent home after its summer in Queens rather than sent to landfill. CODA's Party Wall (2013), for instance, was assembled from folded composite tiles — reported as offcuts from a skateboard manufacturer — arrayed on a demountable timber frame so the whole 56-foot canopy could be taken apart and its parts returned to use.
This makes the courtyard an early, public rehearsal of the circular-economy thinking now central to sustainable design. A permanent building can hide its material afterlife for fifty years. A YAP pavilion had to confront it in fourteen weeks.
Its place in the museum chapter: the institution as producer
In a chapter about the contemporary museum, the Young Architects Program is the odd one out — and that is precisely what it reveals. Every other building here is a museum as container: a vessel, however sculptural, for art made elsewhere. The Young Architects Program inverts the relationship. Here the museum is not the container but the producer. MoMA did not merely exhibit architecture; it commissioned, financed and staged the building of it, year after year, treating its own courtyard as a permanent commissioning platform.
That is a genuinely modern idea of what a cultural institution can be. It positions the museum as a patron of experimental practice — an incubator that de-risks ambition for young firms who could never win such freedom on the open market. Careers were launched in that yard. SHoP, WORKac, Jenny Sabin and others carried techniques first tested there into permanent, influential work.
The model proved so persuasive that MoMA franchised it. International editions of the Young Architects Program ran in partnership with MAXXI in Rome, Constructo in Santiago de Chile, Istanbul Modern in Turkey and the MMCA in Seoul, Korea, each staging its own annual competition and pavilion. A Queens courtyard became a globally distributed method for cultivating emerging talent.
The third position: incubator, or unpaid audition?
An honest account has to hold the critique. The same features that made the program generative also made it precarious. The modest budget, combined with the enormous ambition each pavilion demanded, meant winning practices frequently absorbed the shortfall themselves and relied on the free labour of interns and students to build. Celebrated as a career-making prize, a YAP commission could also function as an expensive, unpaid audition — glamour subsidised by the very young people it claimed to champion. As debates about labour and unpaid internships intensified across the design professions, that arrangement looked less benign.
There is a formal critique too. Some observers argued that what began as a program about function — shade, seating, water for a crowd — gradually became a canvas for photogenic, Instagram-ready form, the pavilion optimised for the image as much as the body beneath it. And there is the ecological irony of building elaborate structures each year only to take them down, however carefully the material is recycled.
The program's own ending sharpens the point. After marking its twentieth anniversary, MoMA and MoMA PS1 placed the Young Architects Program on a one-year hiatus in late 2019; it did not return, and its mission was later folded into the Architecture Now exhibition series that opened in 2023. (Because attributions, dates and budgets across two decades are recorded unevenly in the press, specific figures here should be read as reported values rather than settled fact.) Studio Matrx's position is that all three things are true at once: the Young Architects Program was a superb incubator of architectural research, a real testing ground for the recyclable and computational techniques now mainstream, and a model whose economics quietly relied on unpaid ambition. Its future-facing lesson is not that pavilions are the answer — it is that institutions can choose to produce architecture, not just house it, and that the temporary, at full scale and in public, is one of the discipline's most honest laboratories.
Why it belongs in the canon
Strip away the music and the crowds and one fact remains: for two decades a museum used an empty concrete yard to ask emerging architects, every year, to prove something new could be built cheaply, quickly, and then unbuilt. That ritual normalised the pavilion as a serious research vehicle, seeded the digital-fabrication and circular-material practices that followed, and exported a way of patronising young talent to Rome, Santiago, Istanbul and Seoul. The courtyard is usually empty now. But the idea it proved — that the future of architecture can be rehearsed one disposable summer at a time — is not going away.
References
- The Museum of Modern Art / MoMA PS1, "Young Architects Program" — official program pages and exhibition records (founding, brief, and annual winners including SHoP's Dunescape 2000, WORKac's P.F.1 2008 and Jenny Sabin Studio's Lumen 2017). moma.org (primary source)
- SHoP Architects, "Dunescape" — official project description of the 2000 inaugural winner, its cedar structure and the full-size digital template system devised for volunteer assembly. shoparc.com (primary source)
- Jenny Sabin Studio, "Lumen" — official account of the 2017 robotically knitted canopy of recycled, photoluminescent and solar-active yarns. jennysabin.com (primary source)
- Architect Magazine, "The History of MoMA PS1 Young Architects Program" — narrative of the program's 1998 origins with Gelitin, Terence Riley's founding of the competition around 2000, and its evolution. architectmagazine.com (press)
- The Architect's Newspaper, "Exclusive: MoMA and PS1's Young Architects Program is going on hiatus" (2019) — reporting on the twentieth-anniversary hiatus and the program's conclusion. archpaper.com (press)
- Dezeen, "Jenny Sabin to create robotically knitted canopy for MoMA PS1 Young Architects Program 2017" (2017) — technical reporting on the Lumen commission. dezeen.com (press)
- MAXXI (National Museum of 21st Century Arts), Rome, "YAP MAXXI" — record of the international edition run in partnership with MoMA/MoMA PS1, Constructo (Santiago), Istanbul Modern and MMCA (Seoul). maxxi.art (primary source, partner institution)
Part of The Future of Architecture in 300 Buildings — Studio Matrx's canon of the buildings asking where architecture goes next. Chapter 14: Museums & Galleries (Contemporary).
Export this guide
Related Guides — Deep-dive reading
The Grand Ring, Expo 2025: Sou Fujimoto's Two-Kilometre Argument for Timber
Sou Fujimoto's Grand Ring encircled the whole of Expo 2025 Osaka in a single wooden loop — the largest wooden architectural structure ever built, joining a 700-year-old temple joint to glulam engineering. This deep study reads its central move, its nuki-and-glulam structure, its place in the post-2015 canon, and the hard afterlife question of a landmark designed to be taken apart.
The Future of ArchitectureJawahar Kala Kendra: How Charles Correa Turned a City's Horoscope into a Building
In Jaipur, Charles Correa organised a national arts centre as nine squares of the navagraha mandala — the same cosmic diagram that laid out the eighteenth-century city around it — then prised one square loose and hollowed out the centre. A study of the plan as argument: how an 'archaic notion of the Cosmos' became a working piece of contemporary civic architecture, and what its inward, fortress-walled world tells us about where architecture goes when it stops copying tradition and starts thinking with it.
The Future of ArchitectureWendy: The Spiky Blue Pavilion That Tried to Clean New York's Air
HWKN's 2012 MoMA PS1 pavilion was a starburst of titanium-dioxide-coated nylon stretched over builders' scaffolding — a summer party-scape engineered as a working air-purifier. It is the clearest test case for a provocative idea: that a building can be a net-positive environmental machine, not merely a less-harmful object.
The Future of ArchitectureRelated Tools — Try Free
Before & After Studio
Generate AI before-and-after renders to preview how your redesign could look.
DesignAIAcoustic Privacy (STC) Visualizer
Indian healthcare acoustic visualizer — compare wall assemblies and noise sources, see received SPL after STC attenuation, and check FGI 2018 / IS 1950 / NABH speech-privacy compliance with live dual-canvas waveform.
Acoustic ToolRainwater Tank Sizer
How big should your rainwater tank be? Computes annual harvest, recommended tank capacity in litres, water-bill savings, and payback — for 10 Indian cities.
RWH Calculator